
Kitchen Remodel Cost Akron Ohio: 2026 Planning Guide
This guide explains kitchen remodel cost Akron Ohio homeowners should understand before starting a full kitchen renovation. Akron homes can vary widely by age, layout, neighborhood, and previous updates, so the right budget is not based on square footage alone. The real cost usually comes from the decisions behind the remodel: cabinet layout, island planning, electrical updates, plumbing changes, finish quality, and how much of the kitchen needs to be rebuilt.
If you are comparing numbers online, use this page as a practical local planning guide instead of a generic average. For full service details and project examples, visit our Akron kitchen remodeling page. You can also use our Ohio kitchen remodeling hub when comparing nearby service areas.
Kitchen Remodel Cost Akron Ohio: Quick Answer
For a full Akron kitchen remodel in 2026, a realistic starting point is usually around $35,000+. More involved kitchen remodels often move into the $55,000 to $95,000+ range when the project includes better cabinets, quartz countertops, lighting upgrades, a larger island, appliance relocation, or more detailed finish work.
Large remodels with wall changes, structural work, custom storage, premium cabinet packages, or major electrical and plumbing changes can exceed $95,000. The safest way to plan is to define the scope first, then price the kitchen around the actual work needed.
Simple rule: if you want a kitchen that changes how the space works, not just how it looks, the budget should be planned as a full remodel.
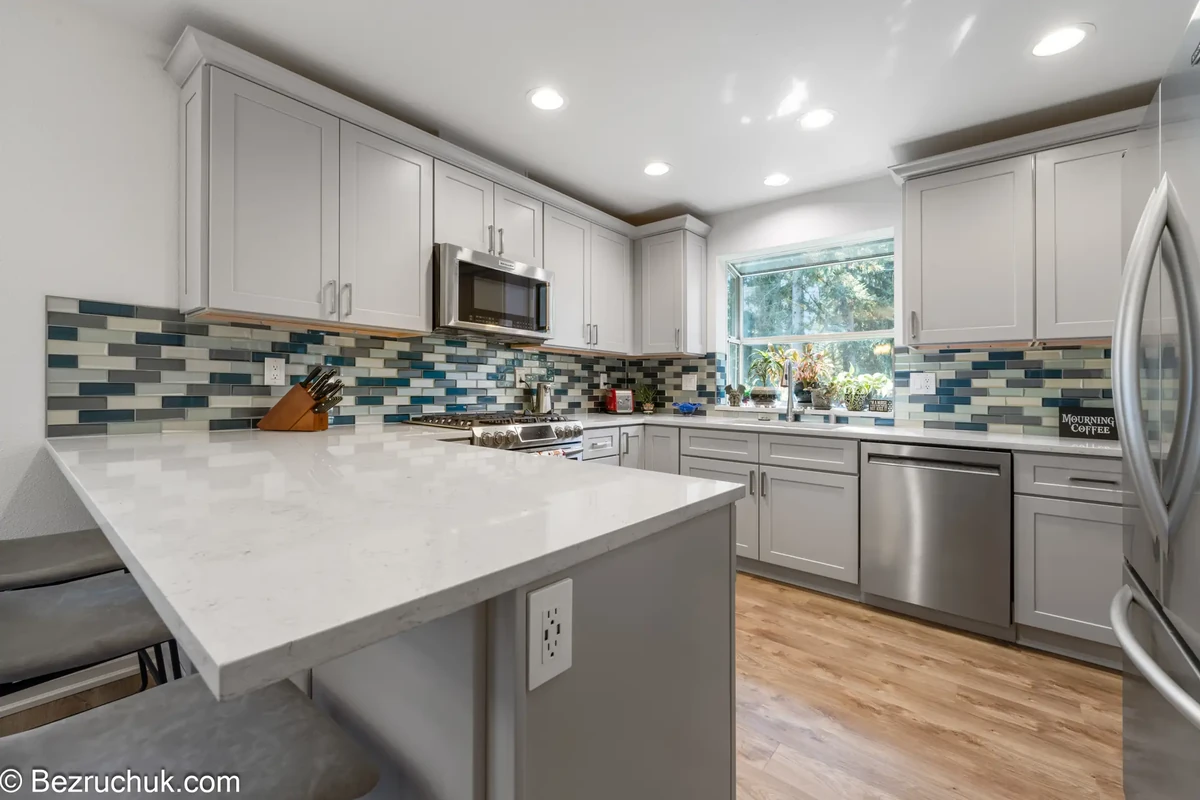
Akron Kitchen Remodel Cost Ranges by Project Type
The biggest mistake homeowners make is asking for a price before deciding what kind of remodel they actually want. These ranges help separate a limited update from a complete kitchen rebuild.
Limited Kitchen Update: Usually Below a Full Remodel Budget
This may include smaller finish changes, painting, hardware, simple fixture swaps, or limited surface improvements. This type of project can make the kitchen look cleaner, but it usually does not solve poor storage, bad flow, outdated wiring, or a layout that no longer works.
Standard Full Kitchen Remodel: $35,000 to $55,000+
This budget level is usually for a full kitchen remodel where the layout stays mostly recognizable. It may include new cabinets, countertops, backsplash, flooring or floor repair, lighting improvements, plumbing fixture replacement, finish carpentry, and complete installation.
Larger Akron Kitchen Remodel: $55,000 to $95,000+
This range is common when the kitchen needs a stronger layout plan. Examples include adding or enlarging an island, improving appliance placement, increasing pantry storage, upgrading cabinet construction, adding under-cabinet lighting, installing quartz surfaces, and coordinating more electrical or plumbing work.
Major Layout Change or High-End Kitchen: $95,000+
This budget level fits projects with structural evaluation, wall removal, larger cabinet packages, premium finishes, built-in appliances, custom storage, more detailed trim work, or complicated existing conditions. In older Akron homes, this is also where hidden conditions can influence the final scope.
Not Sure Which Budget Fits Your Kitchen?
Start with the layout. If your cabinets are failing, storage is poor, appliances feel awkward, or the kitchen feels disconnected from the rest of the home, your project is probably a full remodel rather than a small update.
What Drives Kitchen Remodel Cost Akron Ohio Pricing?
The same size kitchen can have two very different prices. One Akron kitchen may only need new cabinets and finishes. Another may need electrical updates, plumbing changes, wall repair, floor leveling, new lighting, better ventilation planning, and a cabinet layout that is completely rebuilt.
That is why kitchen remodel cost Akron Ohio pricing should be based on scope, not just the number of cabinets or the size of the room. A well-planned estimate should explain what is included, what assumptions are being made, and what decisions can change the final price.
Common Cost Drivers in Akron Kitchens
- Cabinet quality, cabinet layout, drawer count, and pantry storage
- Island size, seating, outlets, lighting, and countertop overhangs
- Countertop material, slab count, edge detail, and backsplash design
- Electrical upgrades for lighting, outlets, appliances, and code needs
- Plumbing changes for sinks, dishwashers, refrigerators, or pot fillers
- Flooring transitions, subfloor repair, and uneven existing conditions
- Wall removal, structural review, beam work, or open-concept changes
- Appliance type, built-in cabinets, microwave drawers, and range hood planning
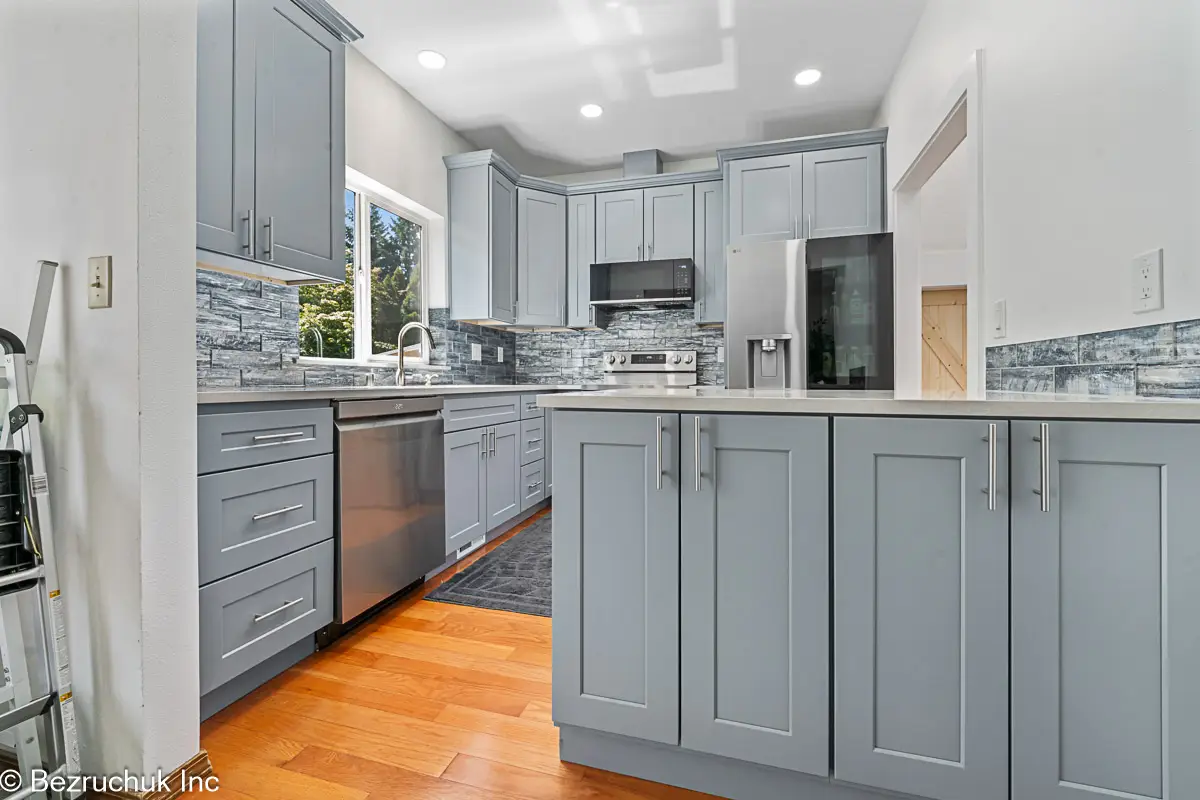
Cabinets Are Usually the Budget Decision That Shapes the Whole Remodel
Cabinets are not just boxes on the wall. They control storage, appliance placement, countertop layout, trim details, hardware, installation time, and how the kitchen feels every day. In many full remodels, cabinet planning has a bigger effect on cost than the countertop material alone.
A lower cabinet budget can work when the kitchen layout is simple and the homeowner wants a clean, practical replacement. A higher cabinet budget may be needed when the kitchen includes full-height pantry storage, drawer-heavy base cabinets, appliance panels, a larger island, finished side panels, pull-out organizers, or custom sizing.
Cabinet Planning Questions for Akron Homeowners
Before pricing cabinets, think about how you use the kitchen. Do you need more drawers, better pantry space, hidden trash storage, a coffee station, tray dividers, or easier access around the sink and dishwasher?
The more the cabinet plan solves daily problems, the more useful the remodel becomes. This is where a full kitchen remodel can create value that a surface refresh cannot.
Why Islands and Layout Changes Affect the Price
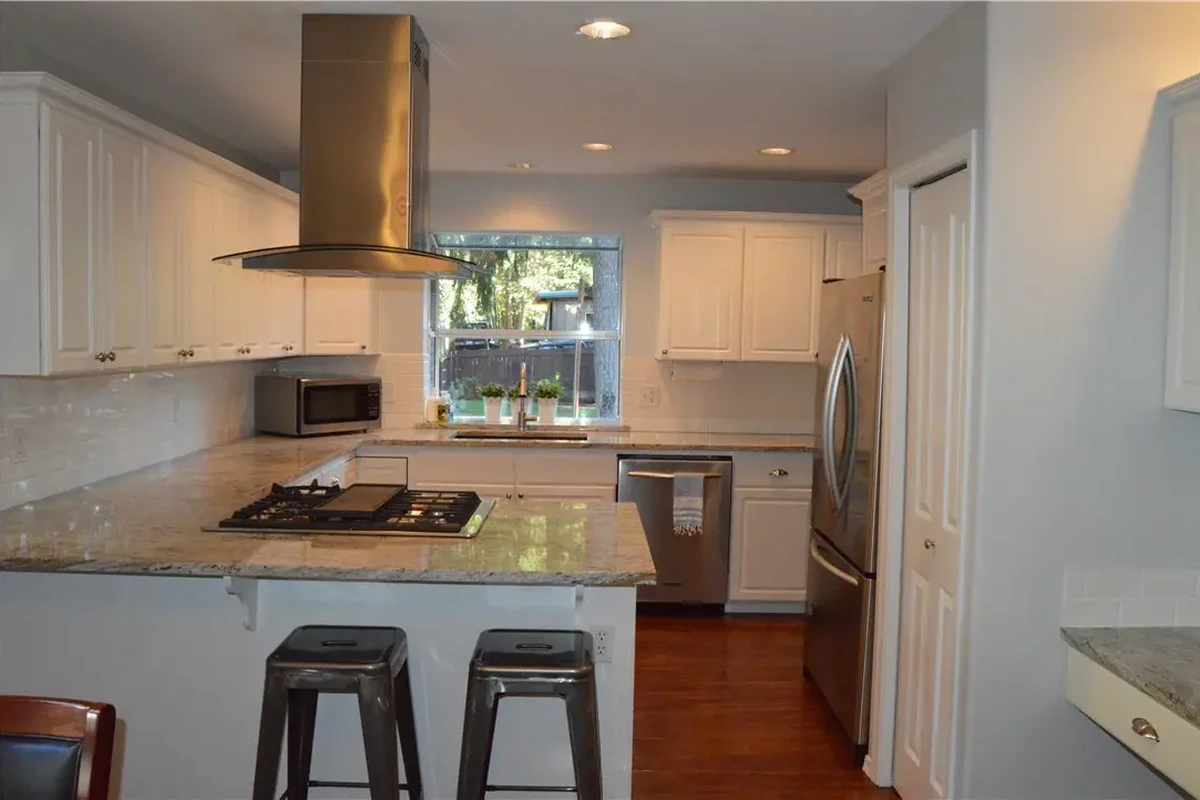
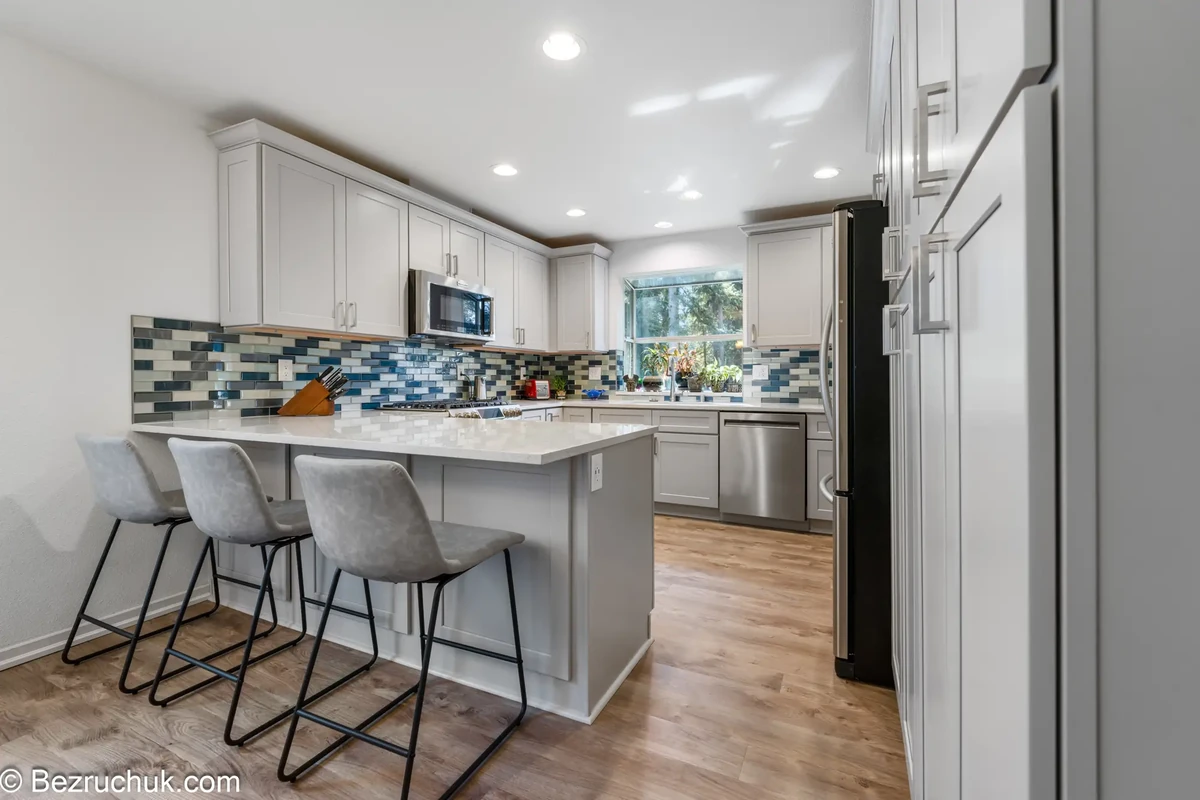
Many Akron homeowners want the kitchen to feel more open and useful. An island can help, but it needs to be planned correctly. It can affect cabinet count, countertop square footage, electrical outlets, lighting, seating clearance, appliance spacing, and traffic flow.
A small island used for prep space is different from a large island with seating, a microwave drawer, sink, dishwasher, waterfall countertop, or built-in storage on multiple sides. If the island becomes the center of the kitchen, it should be priced as a major layout feature, not as an accessory.
Akron Permit and Inspection Planning
Kitchen remodels can involve more than finish replacement. If work affects electrical systems, plumbing, structure, wall layout, ventilation, or other code-related items, permit and inspection needs should be reviewed before construction begins.
The City of Akron provides a Plans and Permits page with contact information, plan review portal access, applications, and inspection information. For a kitchen remodel, the exact requirements depend on the scope, so the contractor and homeowner should confirm what applies before work starts.
Good planning protects the project. It helps avoid starting demolition before the scope is clear, ordering cabinets before the layout is confirmed, or scheduling work before permit and inspection steps are understood.
How to Use This Cost Guide Before You Ask for a Quote
The best estimate conversations happen when the homeowner already understands the main decisions. You do not need to know every finish yet, but you should know what problems you want the remodel to solve.
Step 1: Decide If This Is a Refresh or a Full Remodel
If you only want new paint, hardware, and surfaces, the project is a refresh. If you need cabinets, layout, lighting, storage, and trade coordination, plan for a full remodel.
Step 2: Identify the Daily Frustrations
Write down what bothers you: not enough counter space, poor storage, bad lighting, awkward appliance placement, narrow walkways, or no place for family to gather. These frustrations become the design priorities.
Step 3: Choose Your Cabinet Direction
Cabinets should be planned around storage and workflow. Decide whether you need a simple cabinet replacement, more drawer storage, a pantry wall, built-ins, or a more customized layout.
Step 4: Decide How Much Layout Change You Want
Moving appliances, adding an island, removing a wall, or changing sink placement can improve the kitchen, but those decisions also affect cost. Layout comes before finishes.
Step 5: Ask for a Scope, Not Just a Number
A useful estimate should explain what is included, what materials are assumed, what work is excluded, and what decisions can change the price. That is how you compare remodel plans honestly.
Plan Your Akron Kitchen Remodel with a Clear Scope
A kitchen remodel should not start with guessing. We help define the layout, cabinet plan, trade work, materials, and budget path before construction begins.
Kitchen Remodel Cost Akron Ohio FAQ
How much does a kitchen remodel cost in Akron, Ohio in 2026?
For kitchen remodel cost Akron Ohio planning, a full kitchen remodel commonly starts around $35,000 and can increase to $55,000, $95,000, or more depending on cabinets, layout changes, island design, countertops, trade work, permits, and overall scope.
Is $25,000 enough for an Akron kitchen remodel?
$25,000 may be enough for a smaller refresh or limited update, but it is usually not enough for a full kitchen remodel with new cabinets, countertops, electrical or plumbing coordination, and complete installation.
Why do older Akron homes sometimes cost more to remodel?
Older homes may have uneven floors, older wiring, older plumbing routes, tight wall conditions, or previous remodel work that needs correction. These conditions can affect the scope once the project is planned in detail.
Do cabinets affect the remodel cost more than countertops?
Often, yes. Cabinets affect layout, storage, trim, hardware, installation, appliance fit, and how the kitchen functions. Countertops are important, but cabinet decisions usually shape the whole remodel.
Do kitchen remodels in Akron require permits?
Permit needs depend on the scope. Electrical work, plumbing changes, wall changes, structural work, and other code-related updates may require review. Akron homeowners should confirm requirements before construction begins.
How long does a full Akron kitchen remodel take?
Most full kitchen remodels take about 6 to 10 weeks once construction begins, depending on cabinet delivery, countertop fabrication, inspections, layout complexity, and final finish work.
For more photos and full-service details, visit the Akron kitchen remodeling page.