
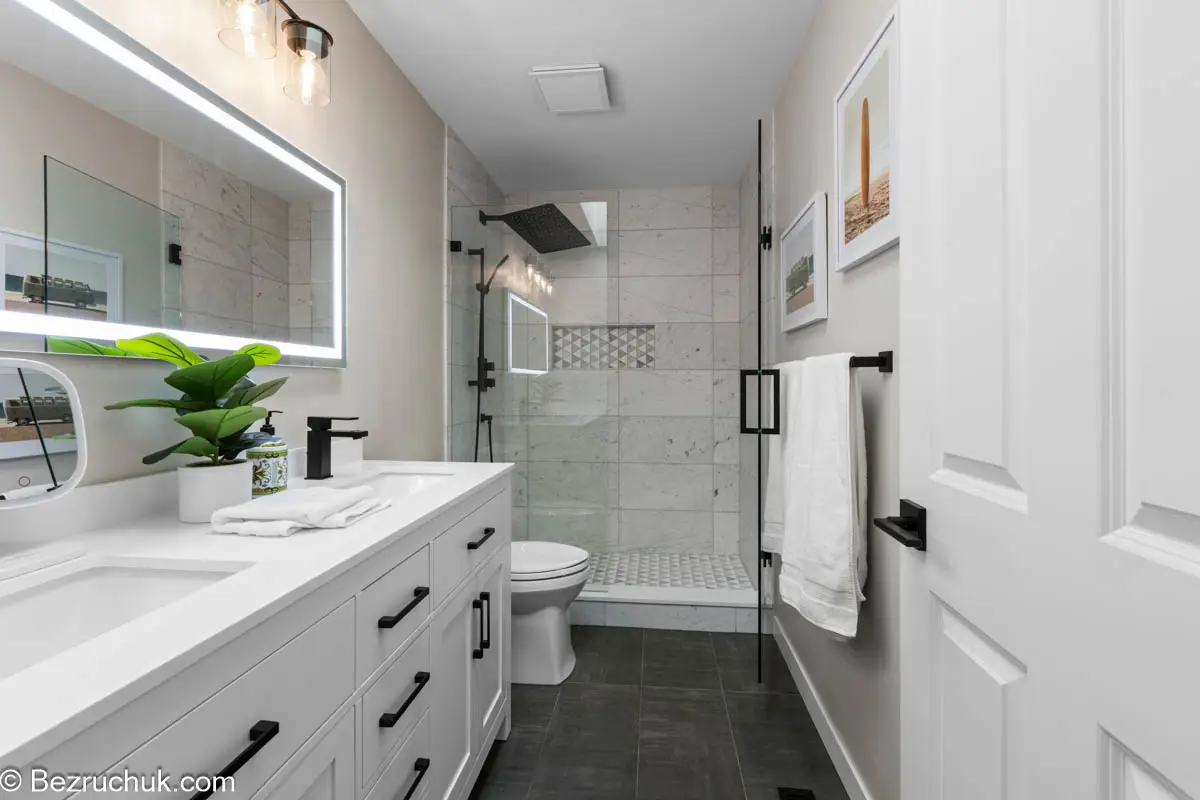
Convert Your Old Bathtub Into a Walk-In Shower Built for Daily Use
If your bathtub is hard to step over, rarely used, difficult to clean, or taking up the most valuable wall in a small bathroom, a tub to shower conversion can make the room more useful without rebuilding the entire house. For tub to shower conversion Canton Ohio projects, the best results come from planning the drain, waterproofing, tile, and glass before demolition starts.
A real shower conversion is not only tub removal. It should review the drain, trap, shower valve, wall prep, waterproofing, tile layout, glass, floor slope, door clearance, and permit needs when plumbing work is involved. That is where a simple-looking project can become expensive if the details are missed.
Bezruchuk Remodeling LLC helps Canton homeowners plan bathtub to shower conversions with a practical contractor’s eye. We look at what is behind the walls and under the floor before promising a timeline or final price.
Ready to See What Your Tub to Shower Conversion Should Cost?
Use the quote form to send bathroom photos, your address area, and what you want changed. The more complete the request, the easier it is to review scope, budget, and next steps.
Why Canton Homeowners Convert a Tub Into a Shower
A bathtub can be useful, but many homeowners eventually stop using it. In some homes, the tub becomes a place for shampoo bottles, laundry baskets, or cleaning supplies. In other homes, the tub wall is simply too high to step over comfortably every day.
A walk-in shower can make the bathroom easier to use, easier to clean, and more open. This is especially true in smaller Canton hall bathrooms where an old 5-foot tub takes up most of one wall. If the home already has another bathtub, converting one tub into a shower can make the bathroom work better without removing every tub from the house.
If you are comparing a focused shower conversion against a larger bathroom renovation, review our main bathroom remodeling in Canton, Ohio page as well.
Common Reasons to Replace a Tub With a Shower
- The bathtub is rarely used.
- The tub wall is too high to step over comfortably.
- The bathroom feels tight, dated, or hard to clean.
- The shower needs better tile, glass, lighting, or storage.
- The home already has another bathtub.
- The bathroom is being updated for long-term daily use.
- The homeowner wants a safer, cleaner step-in shower layout.
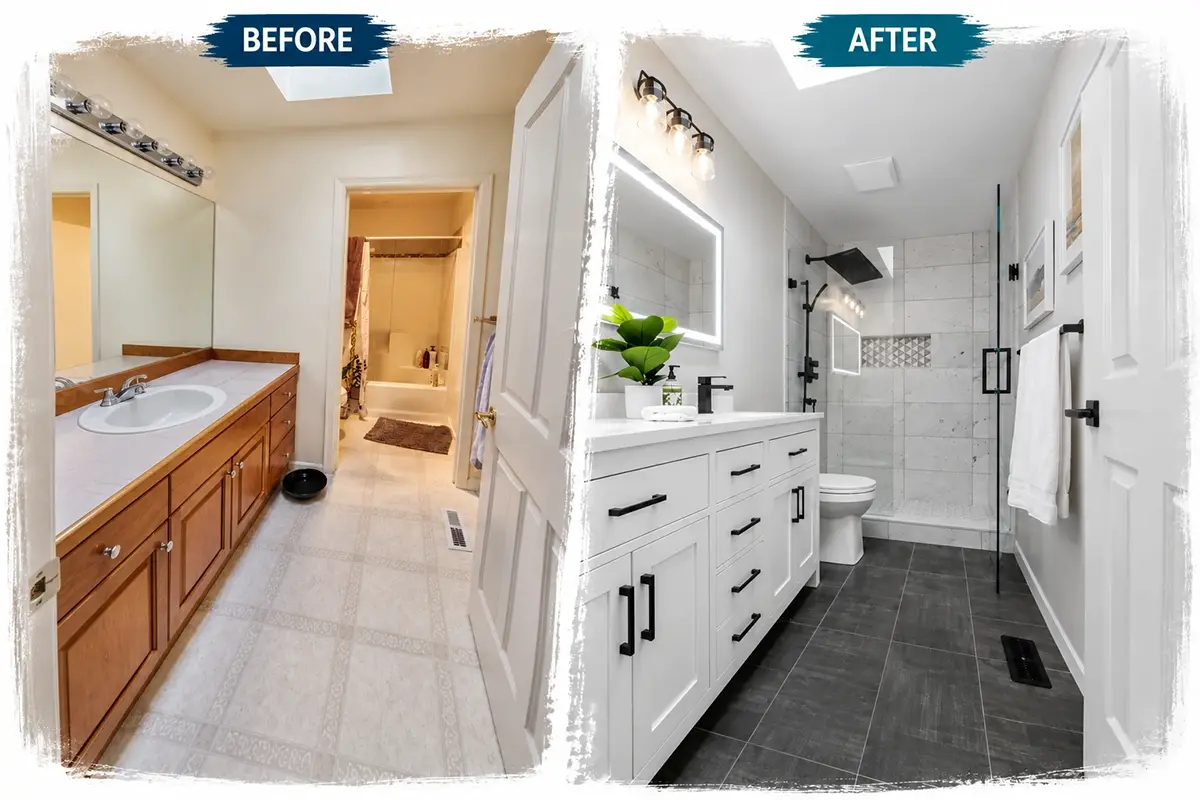
Tub to Shower Conversion Canton Ohio Before and After
A before-and-after view helps homeowners see how much cleaner and more practical a bathroom can feel after an old tub area is converted into a walk-in shower.
Why a One-Day Shower Is Not Always the Right Answer
One-day shower advertising sounds simple: less mess, less time, and less disruption. In limited same-footprint situations, a fast shower replacement may be possible. But a true tub to shower conversion can involve plumbing changes, rough-in corrections, waterproofing, tile work, and inspections.
If the drain size must be changed, the P-trap needs correction, the shower valve is moved, damaged framing is found, or tile waterproofing is part of the scope, a one-day promise can become unrealistic fast.
The issue is not speed. The issue is sequence. When plumbing is changed, the wall or floor may need to stay open until the required inspection is completed. A contractor should not cover important work just to match a marketing promise.
Drain Planning Comes Before the Shower Pan
The shower drain is one of the most important parts of a tub to shower conversion. An old bathtub may have a different drain setup than the new shower needs. Before installing a shower pan or tile base, the drain location, pipe size, trap location, and code requirements should be reviewed.
Poor drain planning can lead to slow drainage, standing water, bad smells, inspection problems, or expensive rework after the shower is already built.
Drain Questions to Answer Before Demolition
- Is the existing drain in the correct location for the new shower?
- Does the shower pan require a center drain, offset drain, or linear drain?
- Does the existing trap need to be replaced?
- Does the pipe size meet local requirements for the new shower?
- Will the floor need to be opened?
- Can the drain be adjusted without affecting framing?
- Will plumbing work require inspection before the floor or wall is closed?
Waterproofing Is Not Optional in a Tile Shower
Tile and grout are not the waterproofing system. They are the finished surface. A proper shower needs a waterproof layer behind or under the tile, depending on the system being used.
For tub to shower conversions in Canton, the wall system, shower pan, seams, inside corners, curb, niche, valve area, and drain connection all need to work together. Water finds weak spots. The waterproofing has to be continuous.
Homeowners who want to understand this step can review our guide to bathroom waterproofing systems.
Tile Layout and Shower Glass Should Be Planned Before Installation
A tub to shower conversion often has three shower walls, a niche, a shower valve, a shower head, trim edges, and glass. If the tile layout is not planned, the finished shower can end up with small slivers, uneven cuts, awkward corners, or a niche that does not line up with the grout joints.
Before tile work begins, the tile size, direction, grout spacing, niche position, valve placement, glass line, curb location, and inside corner transitions should be reviewed. The free Shower Tile Layout Tool can help homeowners visualize layout decisions before tile is installed.
Shower glass also needs space planning. The wrong door swing can interfere with the toilet, vanity, bathroom entry door, or towel location. You can compare common options in our guide to types of shower doors.
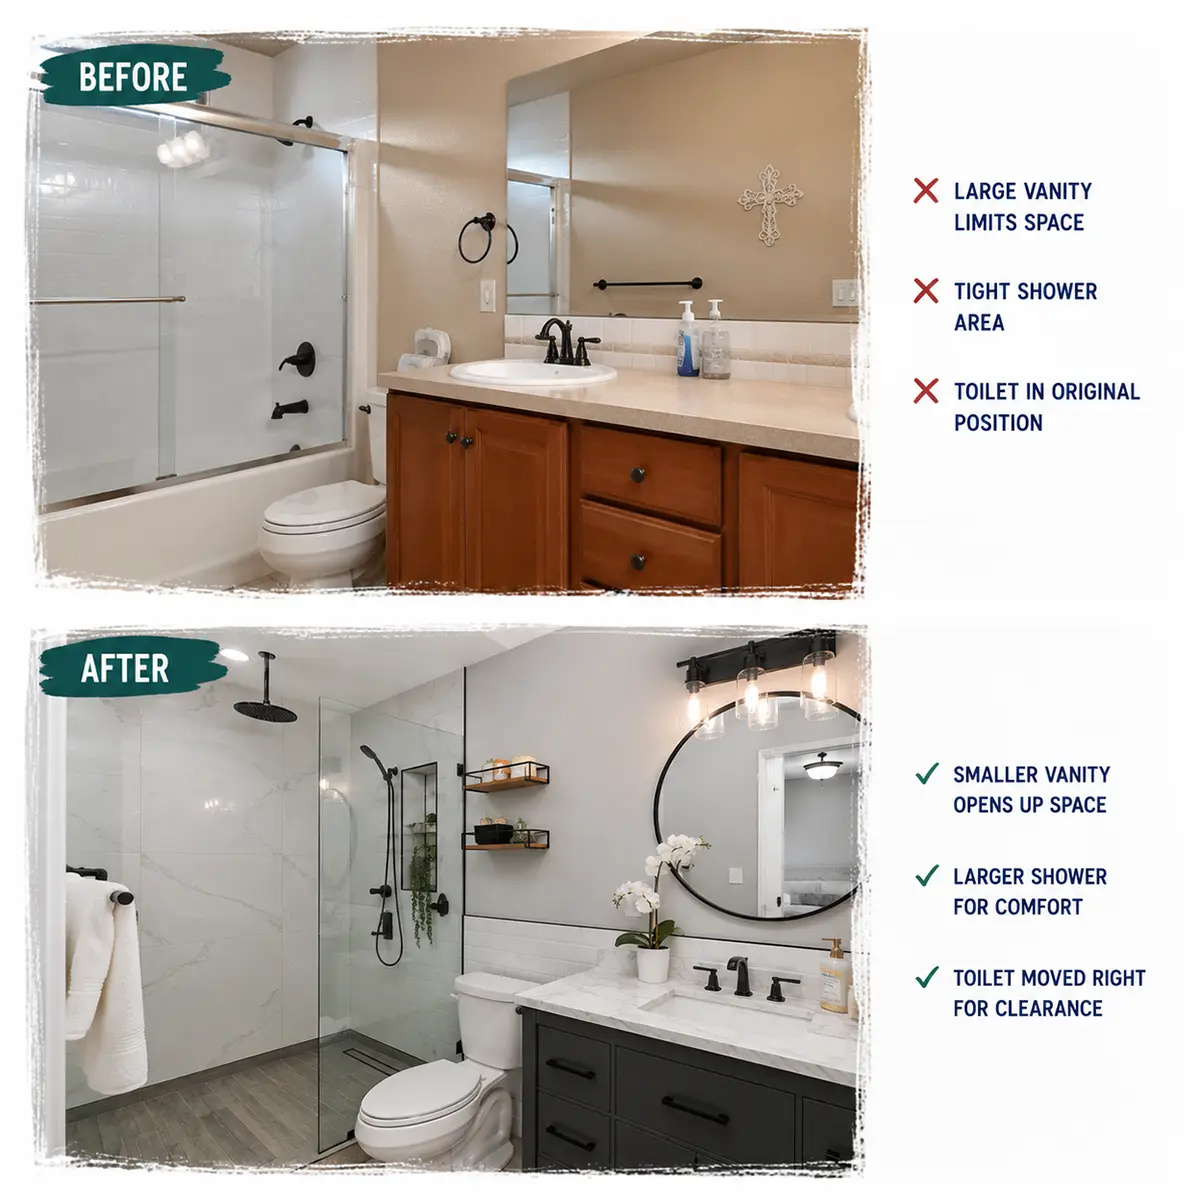
Layout Change Example for a More Usable Shower
A tub to shower conversion is often a layout decision, not only a fixture swap. Vanity size, shower comfort, toilet clearance, glass location, and walking space all affect how the bathroom feels after the old tub is removed.
What Makes a Tub to Shower Conversion More Expensive?
Economy-grade tub to shower conversion projects start at $15,000+ when the shower stays in the same footprint and the existing conditions support the scope. The final price changes when the project needs tile, drain relocation, valve work, custom glass, subfloor repair, framing repair, or permit coordination.
The lowest price is not always the best value. A shower can look finished on day one and still have problems later if the drain, waterproofing, or inspection steps were rushed.
Common Cost Drivers
- Demolition and tub disposal
- Drain and trap changes
- Shower valve replacement or relocation
- Subfloor or framing repair
- Waterproofing system
- Shower pan or tile shower base
- Tile size, layout, and niche detail
- Glass door or fixed panel type
- Permit and inspection coordination
- Finish plumbing and final details
Estimate Tip: If you are not sure whether your project is a focused shower conversion or a larger bathroom remodel, use our bathroom remodel cost calculator before filling out the quote form.
Our Tub to Shower Conversion Process
Every project starts with the existing bathroom. We do not assume the old tub space is ready for a new shower until we review the layout, plumbing, and access conditions.
Step 1 – Bathroom Review
We review the tub location, toilet clearance, vanity size, door swing, drain location, and possible glass layout.
Step 2 – Scope and Material Planning
We define the shower type, tile or wall system, waterproofing approach, pan style, niche location, trim details, and glass plan.
Step 3 – Plumbing and Permit Review
If plumbing is changed, we review what needs to happen before walls or floors are closed.
Step 4 – Demolition and Rough-In
The old tub is removed, the wall area is opened, and the existing plumbing and framing are checked.
Step 5 – Waterproofing and Shower Base
The shower pan, walls, seams, corners, valve area, and niche are waterproofed as a complete system.
Step 6 – Tile, Glass, and Finish Work
Tile or wall panels, grout, glass, plumbing trim, and final details are completed in the right order.
How Long Does a Tub to Shower Conversion Take?
A basic same-footprint shower replacement may move quickly if there are no major plumbing changes, no tile work, no damaged framing, and no inspection delays. A tile tub to shower conversion usually needs more time because the work has to move through demolition, rough plumbing, waterproofing, tile, grout, glass, and final trim.
As a planning range, a tile tub to shower conversion often takes one to three weeks depending on scope. A full bathroom remodel with layout changes can take three to four weeks or more. Older homes, hidden water damage, special-order glass, permit timing, and tile details can all affect the schedule.
Permit Planning and Service Areas Around Canton
Permit requirements depend on the exact address and scope. A home inside Canton city limits may follow a different process than a home in a nearby township or another municipality. For official permit and licensing information, homeowners can review the City of Canton Building Department.
We provide tub to shower conversion and bathroom remodeling services in Canton, North Canton, Plain Township, Jackson Township, Massillon, Green, and nearby Stark County areas by project fit.
FAQ: Tub to Shower Conversion in Canton, OH
How much does a tub to shower conversion cost in Canton?
Economy-grade same-footprint shower conversions start at $15,000+. Tile, drain changes, valve work, custom glass, subfloor repair, hidden damage, permits, and finish selections can increase the final price.
Can a bathtub really be converted into a shower in one day?
Sometimes a basic surface replacement can move quickly. But if plumbing is changed, tile is installed, waterproofing is done, or inspection is required, one day is usually not a realistic or responsible timeline.
Do I need a permit for a tub to shower conversion in Canton?
It depends on the scope and address. Plumbing changes, electrical work, or more involved remodeling may require permits or inspections. The safest answer is to check before work starts.
Can I use the old bathtub drain for the new shower?
Not always. The existing drain size, trap, location, and code requirements should be checked before installing the shower pan.
Is tile waterproof?
No. Tile and grout are finished surfaces. A tile shower still needs a proper waterproofing system behind or under the tile.
Should I keep one bathtub in the house?
Many homeowners prefer to keep at least one bathtub if the home has multiple bathrooms. This can be helpful for kids, pets, resale, and future flexibility.
Plan Your Tub to Shower Conversion the Right Way
A tub to shower conversion can make your bathroom easier to use, but the best result comes from planning the drain, waterproofing, tile layout, glass clearance, and inspection timing before the old tub is removed.