
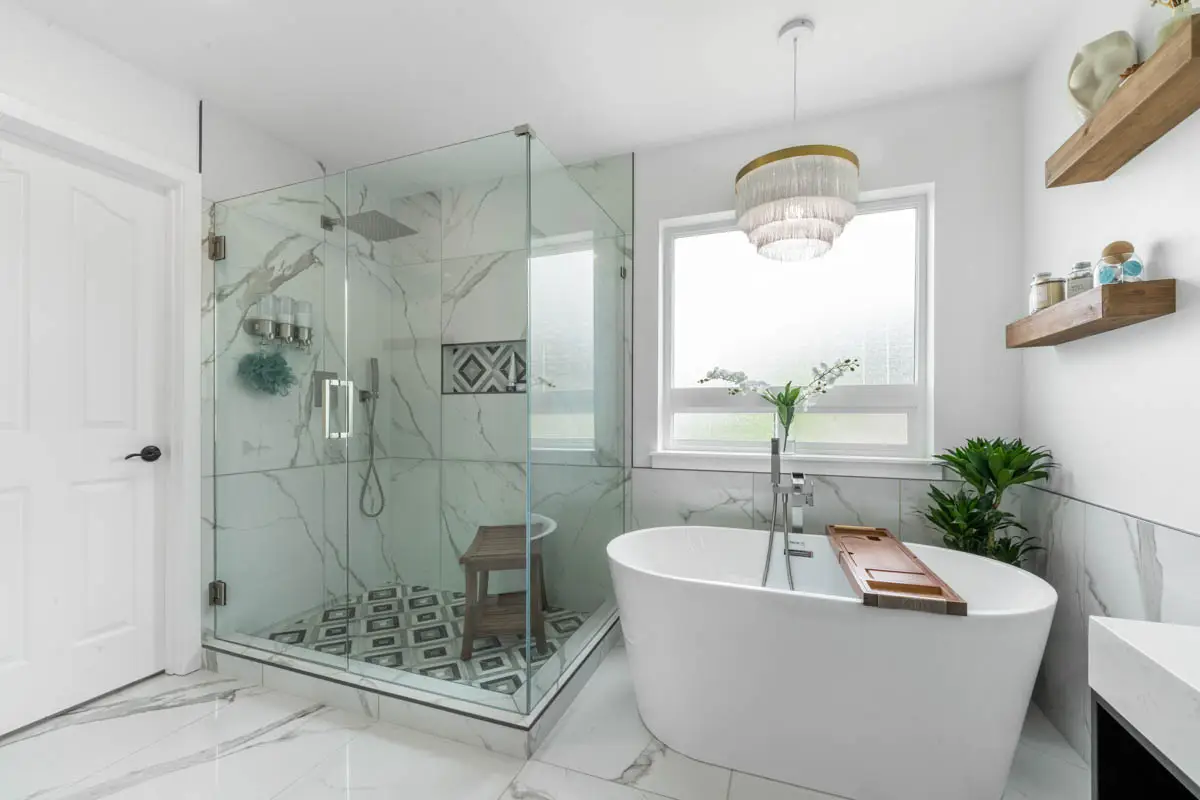
 Completed Puyallup bathroom remodel
Bathroom Remodel in Puyallup WA
A leaking shower, crowded vanity or bathroom that no longer fits your household needs a plan for the whole room. Based in Puyallup, Bezruchuk Inc. brings layout decisions, preparation, tile, fixtures and finish work into one complete renovation. Start with our local projects below, then tell us what needs to change in your home.
Custom showers, complete renovations & permit coordination
From Water Damage to a Finished Puyallup Bathroom
This local project began after a mitigation contractor had opened the damaged room. Our work continued from that exposed condition through reconstruction, waterproofing and the new shower-and-tub layout. Move the divider to compare the same room at those two stages.
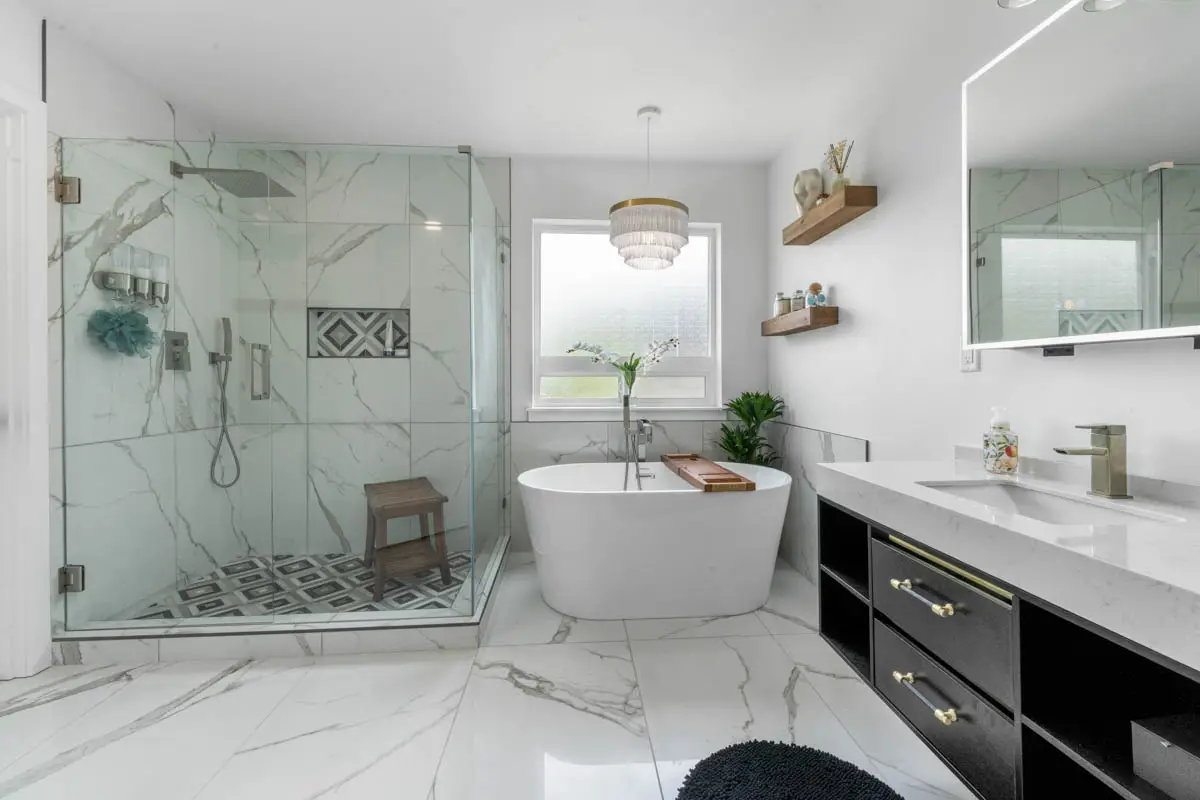

Same Puyallup home, before and after. The before photo shows the post-mitigation condition with walls opened and plumbing exposed. The after photo shows the completed remodel. Read the full project story.
The finished photograph is only part of the story. In this Puyallup rebuild, the work included evaluating the room after mitigation, preparing the structure, adjusting plumbing and installing a Schluter waterproofing system before the visible finishes.
What Your Bathroom Plan Needs to Resolve
Your room may have a different starting point. We use the site visit to connect the condition of the bathroom with the layout and finish choices you want.
Bring photographs of the room and a short list of the things that bother you most. We can then discuss a complete scope, the construction sequence and the choices that affect your budget.
For more local examples, explore three bathrooms renovated together in a Puyallup home and the project galleries below.
Bathroom Remodeling for the Way You Use Your Puyallup Home
A family tub bathroom and a primary suite solve different problems. We plan full renovations around who uses the room, which fixtures need to stay and what the existing construction allows.
Shower Rebuilds & Tub Conversions
Start with the shower footprint, entry and controls. A tub conversion also needs a plan for drainage, the surrounding floor and the opening for glass. We include those decisions in the room renovation before the tile layout is finalized.
- Shower base, waterproofing and drain planning
- Niche, seating and glass dimensions
Primary Bathrooms With Tub & Shower
When both a shower and soaking tub matter, their clearances need to work alongside the vanity and doorway. We help coordinate fixture locations, floor finishes and storage without losing the space needed to move through the room.
- Separate bathing areas and usable circulation
- Vanity, mirror and lighting coordination
Guest & Family Tub Bathrooms
Keeping a bathtub can be the right choice for a shared bathroom. Plan the surround, storage, shower controls and vanity as a set, with finish choices that suit daily use and the way your household cleans the room.
- Tub surround, fixtures and shower storage
- Floor, vanity and ventilation within the scope
Several Bathrooms in One Renovation
If the primary bath, guest bath and powder room all need attention, plan their priorities together. We can review which finishes to repeat, where each room should differ and how the sequence affects access to a working bathroom.
- A separate scope for each room
- Shared selections and construction scheduling
Show Us the Bathroom You Want to Improve
Send current photos and the project details you like from our Puyallup work. Include whether this is one bathroom or part of a larger renovation.
Plan the Layout, Materials & Household Schedule
Before selecting every finish, settle the decisions that are difficult to change once construction starts. These are useful topics for your first Puyallup bathroom planning conversation.
List the Daily Problems
Tell us whether the main issue is a shower leak, cramped storage, an unused tub or a room that several people share. Rank the changes that would make the biggest difference.
Choose What Stays
Keeping a tub, relocating a toilet or widening a shower leads to a different scope. Review those choices against the room measurements and accessible plumbing.
Plan Bathroom Access
Identify the bathroom your household can use during construction. For work in several rooms, discuss the sequence and any temporary arrangements before agreeing to a start date.
Resolve Long-Lead Selections
Confirm the vanity, tile, fixtures and glass requirements early. A material choice can affect rough-in dimensions, preparation and when the next trade can start.
After a Leak or Mitigation Work
Show us any available mitigation records and photographs of the opened room. The rebuild scope should identify remaining repairs and preparation before new surfaces conceal the work.
Our featured Puyallup project illustrates that transition from an opened bathroom to a completed room. Its project account explains the construction work behind the comparison.
A Shared Finish Plan, With Room to Differ
In the three-bathroom Puyallup renovation, light tile and black fixtures connected the rooms while the guest vanity received a herringbone detail.
For your home, decide which elements should repeat and where a particular room needs a different surface, color or storage arrangement.
Confirm the Property Jurisdiction
Provide the project address when requesting an estimate. Confirm the applicable permitting authority and the approvals for the proposed construction and trade work before setting the build sequence.
Start with City of Puyallup Permit Services or Pierce County residential construction guidance, as appropriate for the property.
Choose Samples in the Actual Room
Compare tile, cabinet and fixture samples under the bathroom lighting. Consider grout contrast, the scale of a wall pattern and the area that a dark or bright finish will cover.
Review cleaning access around the tub, shower glass and vanity as part of the layout. A detail that looks good in a photograph still needs to work in your own room.
Four Design Decisions From Our Puyallup Work
Use the galleries to identify a few specific features you like. The next step is deciding which of those ideas fits your room and investment range.
A Separate Tub or a Larger Shower?
Compare the freestanding-tub layouts with the family tub bathrooms below. Start with which fixtures your household will actually use.
Light Finishes or Strong Contrast?
The local galleries include pale tile, black-and-gold finishes and a teal accent wall. Decide where you want a focal point and where simpler finishes work better.
Cabinet Storage or Recessed Storage?
Look at the wood double vanity and tall shower niche in the gray-tile project. Discuss storage locations before the wall and cabinet dimensions are fixed.
One Room or Several?
The three-bathroom renovation shows how different rooms can share a material palette. Identify which rooms need a full rebuild and which belong in the broader home scope.
Bathroom Inspiration From Puyallup Projects
Explore four more bathroom remodels completed in Puyallup. Compare the room layouts, finishes and construction details, then open each project story to learn what the work involved.
Three Bathrooms Planned Together
A primary bath, a kids or guest bath, and a powder room were updated within one Puyallup home renovation. Light marble-look tile and black fixtures connect the rooms; a herringbone vanity wall gives the guest bath its own detail. The gallery includes the documented before-and-after views.
Explore the three-bathroom renovationBlack & Gold, With a Teal Guest Bath
This Puyallup renovation pairs a black-tiled primary bathroom with a white double vanity, gold fixtures and a freestanding tub. In the guest bathroom, a teal tiled accent wall brings color to the tub surround. Compare the two rooms for different ways to use contrast.
Explore the primary and guest bathroomsA Freestanding Tub & Wood Vanity
A separate glass shower and freestanding tub share this Puyallup bathroom with a wood double vanity. Gray tile, black fixtures and a tall shower niche tie the layout together. The project page describes the custom shower pan and storage details behind the finished room.
Explore the tub-and-shower projectA Tub Bathroom With Subway Tile
This Puyallup makeover retained a tub bathroom format, with a 4-by-12 subway tile surround, dark grout and black fixtures. A 60-inch white vanity and wood-look vinyl plank floor complete the room. The gallery shows construction and finished views.
Explore the Puyallup tub makeoverSave the project names and details that interest you. We can discuss how the shower layout, tub, cabinetry or tile choices would translate to your bathroom.
Talk About Your BathroomHear a Homeowner Describe the Renovation Experience
Project photographs show the finished rooms. This homeowner video and the company reviews add another perspective: communication and the experience of having a renovation team in the home. Feedback here covers Bezruchuk projects across our service area.
A Customer’s View of the Work
Watch the homeowner discuss her remodeling experience, then bring your own questions about the process to our consultation.
How We Plan & Build Your Puyallup Bathroom
A useful proposal connects the room you have with the work needed to create the room you want. We work through the scope, selections and sequence before construction begins.
Understand the Starting Point
Share photos, the property address and your priorities. During the room review, discuss what is staying, what needs replacing and any known damage or earlier repairs.
Define the Room Scope
Record the demolition, preparation, trade work and finish installation in the proposal. Clarify product selections, allowances and the assumptions used to price the renovation.
Confirm Orders & Approvals
Review material availability, permit responsibilities and required inspection stages. Agree on access and household arrangements as part of the construction schedule.
Build in the Required Order
Move through preparation, plumbing and electrical coordination, waterproofing, tile and finish installation. Review newly discovered conditions and the effect of any change before additional work proceeds.
Review the Finished Bathroom
Walk through the room together, check fixture operation and finish details, and record any remaining adjustments. Review care information for the installed products.
Turn Project Ideas Into a More Useful Brief
Use the tools below to organize your budget, schedule and tile preferences. Bring those notes along with current photos and the Puyallup project details you like.
Bathroom Remodel Cost Calculator
Compare an initial range as you change the room scope and finish level. Confirm the actual price through the project proposal.
Explore the Cost CalculatorBathroom Remodel Timeline Planner
Review the stages that need to fit into your household schedule, including selections, construction and completion.
Explore Timeline PlanningShower Tile Layout Tool
Try a tile arrangement before discussing field measurements, cut locations, niches and the final installation pattern.
Explore Tile LayoutsQuestions About Your Puyallup Bathroom Remodel
Practical answers about our Puyallup full-remodel scope, published starting price and construction planning.
Full bathroom remodels in Puyallup typically start around $24,000 and increase depending on layout changes, tile selection, plumbing relocation, and custom features. We focus on complete renovations — not cosmetic surface updates — designed for long-term performance and durability.
A full remodel includes demolition, layout planning, plumbing and electrical coordination, waterproofing, tile installation, ventilation updates, fixture installation, and final detailing. Every project begins with a detailed written scope before construction starts.
If plumbing, electrical, or structural work is involved, permits are typically required in Puyallup and throughout Pierce County. We coordinate permits and inspections when needed to ensure your remodel remains organized and code-compliant.
Most full bathroom remodels take approximately 3–6 weeks depending on scope, tile complexity, inspections, and material availability. A structured project plan helps maintain a clear and predictable timeline.
No. We focus exclusively on full bathroom renovations that improve layout, waterproofing, durability, and long-term value. We do not provide surface-level updates without addressing the underlying systems.
Yes. Every project begins with a detailed written scope outlining materials, layout changes, pricing, and timeline expectations. Clear communication and transparency are central to how we manage bathroom remodel projects.
Yes. Tub-to-shower conversions are common within full renovation projects. We ensure proper waterproofing, drainage slope, ventilation, and structural preparation when completing these upgrades.
Yes. Bezruchuk Inc. is a licensed and insured remodeling contractor serving Puyallup and throughout Pierce County.
Let’s Plan the Bathroom Your Puyallup Home Needs
Send photos of your current bathroom, the changes you have in mind and your preferred timing. Add a project from this page if it captures an idea you want to discuss. Full bathroom renovations start at $24,000+.