

 Federal Way Bathroom Remodeling
Bathroom Remodeling Federal Way WA
A bathroom remodel should solve the problems you notice every day: a shower that is difficult to enter, a vanity short on storage or a room that never dries well. Bezruchuk Inc. helps Federal Way homeowners turn those concerns into a coordinated plan for the shower, fixtures, finishes and work behind the walls.
Shower conversions, tile, vanities & full bathroom remodels
What Should Your Federal Way Bathroom Remodel Solve?
Before choosing a new tile or faucet, identify what makes the room inconvenient. Keeping a useful layout and replacing worn components calls for a different scope than moving a shower, rebuilding a wet area or changing how you enter the room.
Look Beyond the Surface Finish
We consider the visible improvements and the condition of the bathroom underneath them. That means checking how the shower is built, where moisture goes and whether the proposed fixtures fit the available space.
For a Federal Way shower remodel, tub-to-shower conversion or full bathroom renovation, the proposal should identify what is being removed, rebuilt and finished. That makes it easier to compare options and decide which changes are worth doing together.
Bathroom Remodeling Services in Federal Way
A focused wet-area project and a complete bathroom remodel need different decisions. These services can be combined around the condition of your room and the way your household uses it.

Project detail · Renton, WA
Shower Rebuilds & Tub-to-Shower Conversions
Replacing a tub with a shower changes more than the enclosure. We plan the drain, base, wall preparation, valve position and glass opening together. For an existing shower, the scope can include removal of failed materials and a new waterproofing and tile assembly.
- Shower bases, wall tile and recessed storage
- Walk-in entry, controls and glass planning
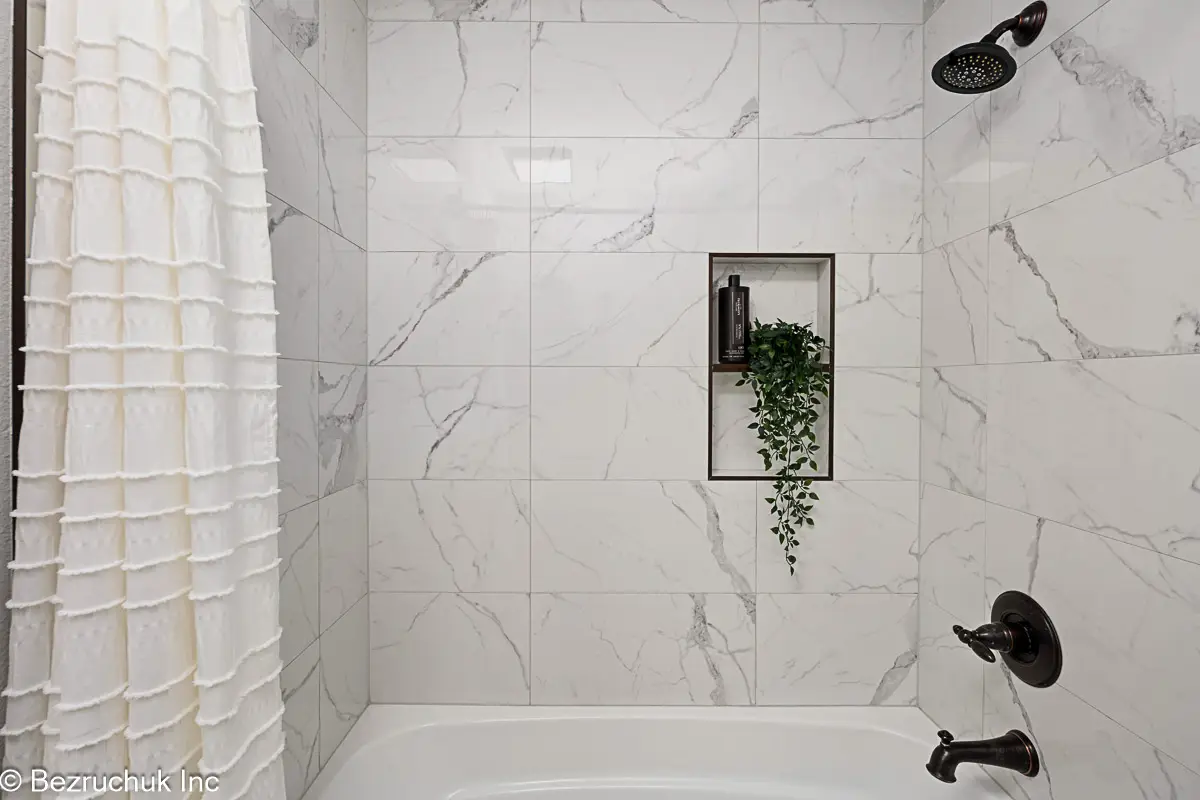
Completed tub bathroom · Puyallup, WA
Complete Bathroom Renovations
When the room needs work in several places, coordinate the tub or shower with the vanity, flooring and lighting. A complete scope accounts for demolition, preparation, trade work, installation and the paint, trim and accessories that finish the room.
- Primary, guest and shared family bathrooms
- Tub surrounds, flooring and finish coordination
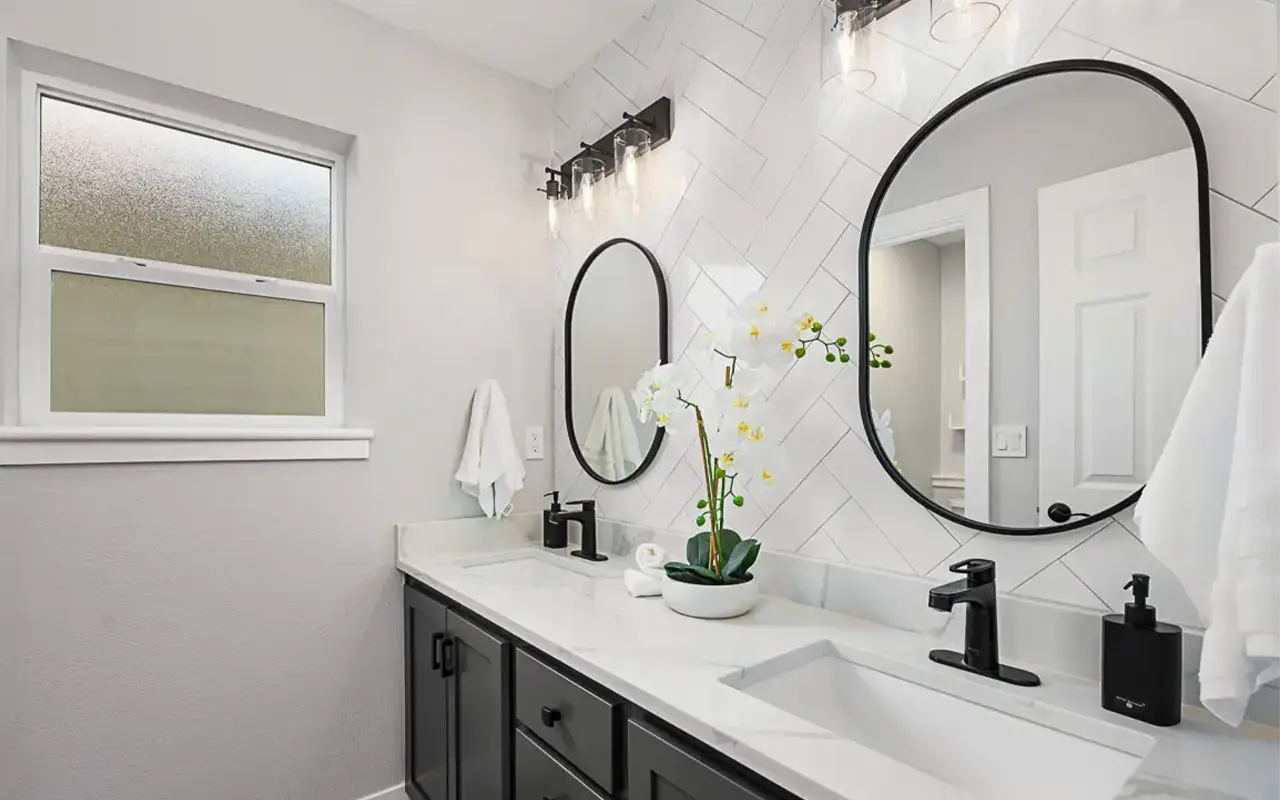
Completed guest bathroom · Puyallup, WA
Vanity Layouts & Storage Improvements
A vanity update can improve how two people share the bathroom or create a place for items that currently crowd the counter. Consider drawer access, sink positions, mirror proportions and lighting before selecting cabinetry and ordering the countertop.
- Single and double vanity configurations
- Mirrors, fixtures, outlets and usable storage
Describe What Is No Longer Working
Send a few room photos and tell us which parts of the bathroom you want to change. We can discuss whether a shower-focused scope or a fuller renovation fits those priorities.
Planning a Bathroom Renovation in Federal Way
Good planning makes the hidden work visible in the proposal. Establish the property jurisdiction, inspect the existing layout and resolve the important fixture decisions before construction starts.
Verify the Address
Confirm that the property is within Federal Way city limits. A nearby mailing address may fall under another authority, with a different permit process.
Review the Wet Area
Discuss any leaks, soft surfaces or previous repairs. The initial review and conditions exposed during demolition can affect what must be rebuilt.
Check Fixture Compatibility
Compare rough-in dimensions, drain locations and door clearances against the products you want to install. Resolve conflicts before ordering.
Plan for an Occupied Home
Identify the working route, protected areas and bathroom available to the household. If this is your only full bathroom, discuss the arrangements early.
Federal Way Permits & Inspections
The City of Federal Way reviews building, plumbing, mechanical and electrical work. The requirements depend on the proposed changes; keeping the same room footprint does not by itself settle the permit question.
Review the Federal Way Permit Center guidance for your scope. The proposal should establish who handles applications and required inspections.
A Lower Shower Entry Starts Under the Tile
For a walk-in or curbless shower, evaluate the floor construction, drain location and transition into the room. A finished floor that looks level still needs a properly planned shower slope.
Discuss the position of controls, possible seating and support-bar blocking before the walls are closed. Those choices should follow the needs of the person using the shower.
Decide How Discoveries Will Be Handled
Opening an older wet area may reveal work that was not visible during the estimate. Ask how unexpected damage will be photographed, explained and addressed in a written change.
The nearby Renton project below illustrates why the shower base matters: the renovation began with a leaking shower pan, and rebuilding the wet area was part of the work.
Sequence Selections Around Installation
The valve and drain must suit the planned shower. Cabinet dimensions affect plumbing and countertop fabrication. Tile size and thickness affect transitions and cuts.
Agree on the products needed for each stage, then connect deliveries and inspections to the construction schedule. This helps avoid installing one component before a related decision is settled.
Renton & Puyallup Examples for Your Federal Way Remodel
These photographs come from documented projects in Renton and Puyallup. The city labels identify where the work was completed. Use the examples to compare wet-area details, storage and finish choices for your own Federal Way bathroom.
Before & After: A Puyallup Primary Bathroom
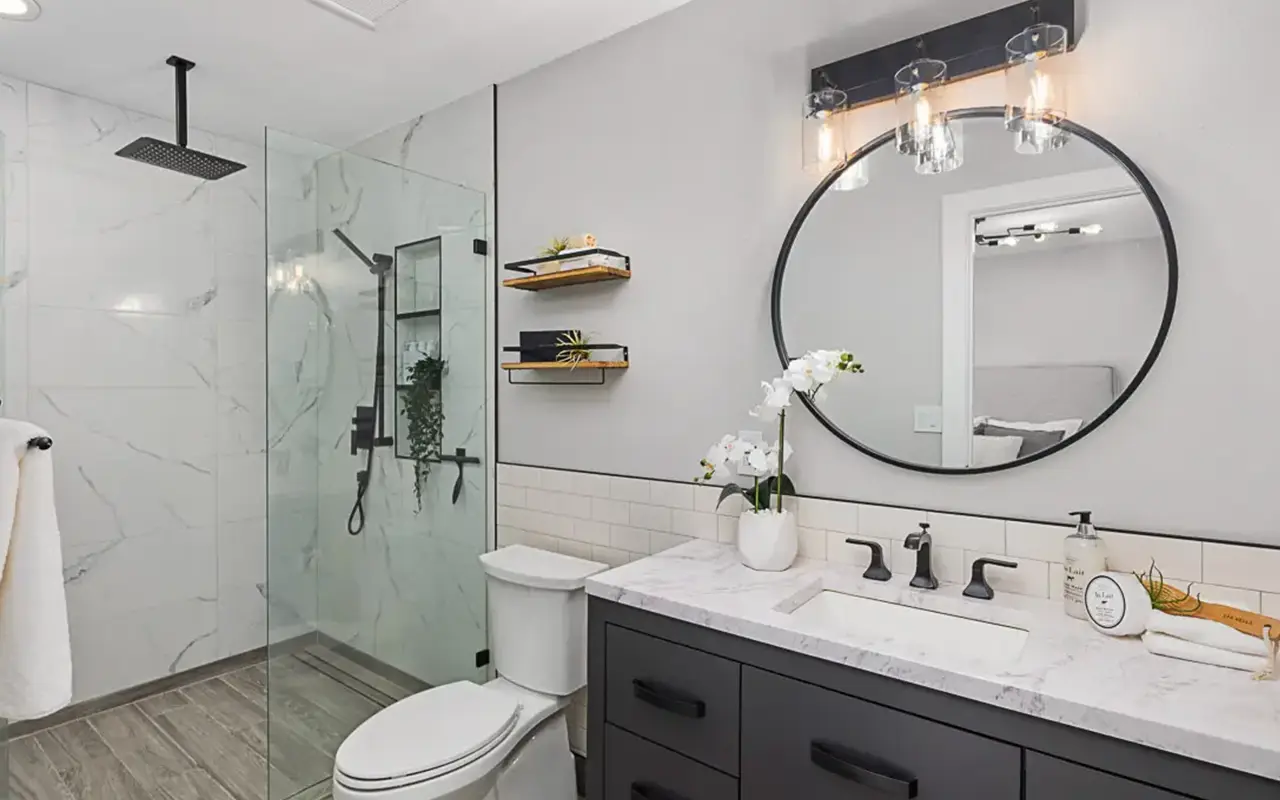

Completed in Puyallup, WA. The original room had wood cabinetry and older shower finishes. The finished primary bathroom combines a black vanity, round mirror and glass shower. This bathroom was part of a larger renovation that also updated other bathrooms in the home. Read the Puyallup project account.
Rebuilding the Wet Area After a Shower Leak
The Renton renovation addressed a leaking shower pan and replaced a built-in tub with a freestanding soaking tub. Gray veined tile connects the shower and floor, while two recessed niches keep shower storage within reach. The gallery includes the original room, construction details and completed work.
Explore the Renton bathroom renovationGiving Several Bathrooms a Related Finish Palette
This Puyallup renovation updated the primary bathroom, guest vanity, tub bathroom and powder room. Black cabinetry and fixtures appear alongside white tile and different mirror shapes. The photographs show how individual rooms can serve different routines while sharing a restrained selection of finishes.
See the Puyallup before-and-after projectBring an example that addresses your specific concern, such as shower storage, a tub replacement or a more useful vanity. We will review the idea against your room instead of assuming the photographed layout will fit.
Talk About Your BathroomHear How Homeowners Describe the Team
Alongside the project photographs, homeowner feedback can help you evaluate communication and the experience of having remodeling work done in an occupied home. These reviews cover Bezruchuk’s work across its service area.
A Customer’s View of the Remodeling Experience
This home-renovation testimonial discusses working with Bezruchuk. It is company-wide feedback, rather than a claim that the featured renovation was completed in Federal Way.
Federal Way Bathroom Remodel Cost & Process
A useful estimate starts with the work your bathroom actually needs. The shower assembly, fixture selections, cabinetry, ventilation and any layout changes should be described clearly enough to compare proposals on the same basis.
Review the Existing Room
Share the Federal Way property address, photographs and the problems you want to solve. Discuss the room dimensions and any known water damage or previous repairs.
Define the Work and Selections
Identify demolition, preparation, installations and finish work. Record the products, allowances and permit responsibilities that form the basis of the proposal.
Confirm the Schedule and Access
Coordinate approvals, ordered materials and the working sequence. Agree on protection, deliveries and how your household will use the rest of the home.
Build From Preparation to Finishes
Complete the planned repairs and rough-in work, followed by required inspections, waterproofing, tile and fixture installation. Document approved changes as they arise.
Review Function and Final Details
Check drawers, doors, fixtures and the completed finishes together. Discuss remaining adjustments, cleanup and the care information for installed products.
Bathroom Planning Tools for Federal Way Homeowners
Use these tools to organize your choices before the site review. They can help you describe a budget, construction window or tile pattern that you want to discuss.
Explore a Preliminary Budget
Compare the effect of different scope and finish choices, then check those assumptions against the condition of your bathroom.
Explore the Cost CalculatorMap Out the Remodeling Phases
Review the order of work and think about the household arrangements needed while the room is unavailable.
Explore Timeline PlanningCompare Shower Tile Patterns
Try a pattern or tile size before discussing the actual cuts, drain position and wall dimensions with the installer.
Explore Tile LayoutsQuestions About Your Federal Way Bathroom Remodel
Answers about service options, permits, costs and the timing of your Federal Way bathroom remodel.
Yes. Bezruchuk Inc. provides bathroom remodeling in Federal Way, WA, including shower remodels, bathtub replacement, walk-in showers, curbless showers, tile work, vanity updates, and full bathroom renovations.
Bathroom remodel cost depends on scope, tile, plumbing changes, fixtures, glass, vanity selections, ventilation, and whether the layout changes. A written scope is needed before a useful price can be compared.
Permit requirements depend on the work involved. Plumbing, electrical, mechanical, structural, and certain remodel scopes may require permits or inspections through the City of Federal Way.
Yes. Tub-to-shower conversions are common within bathroom remodels. Proper planning includes drain location, waterproofing, tile layout, glass, fixture placement, ventilation, and safe entry details.
Yes. Curbless showers can be included when the bathroom layout and floor conditions support the design. These projects require careful planning for slope, waterproofing, drain placement, and floor transitions.
Most bathroom remodel timelines depend on material availability, permit requirements, tile complexity, inspections, and whether plumbing or layout changes are involved. We review schedule expectations before construction begins.
Yes. Bezruchuk Inc. is a licensed and insured Washington remodeling contractor serving Federal Way and nearby communities. Washington contractor license: BEZRUI*867DG.
Start With Your Federal Way Bathroom
Tell us what needs to improve, whether the layout is changing and when you hope to remodel. Include current photographs so the first conversation can focus on the work your room needs.