Project story / Renton, Washington
Bathroom renovation Renton WA:
a water-damage rebuild
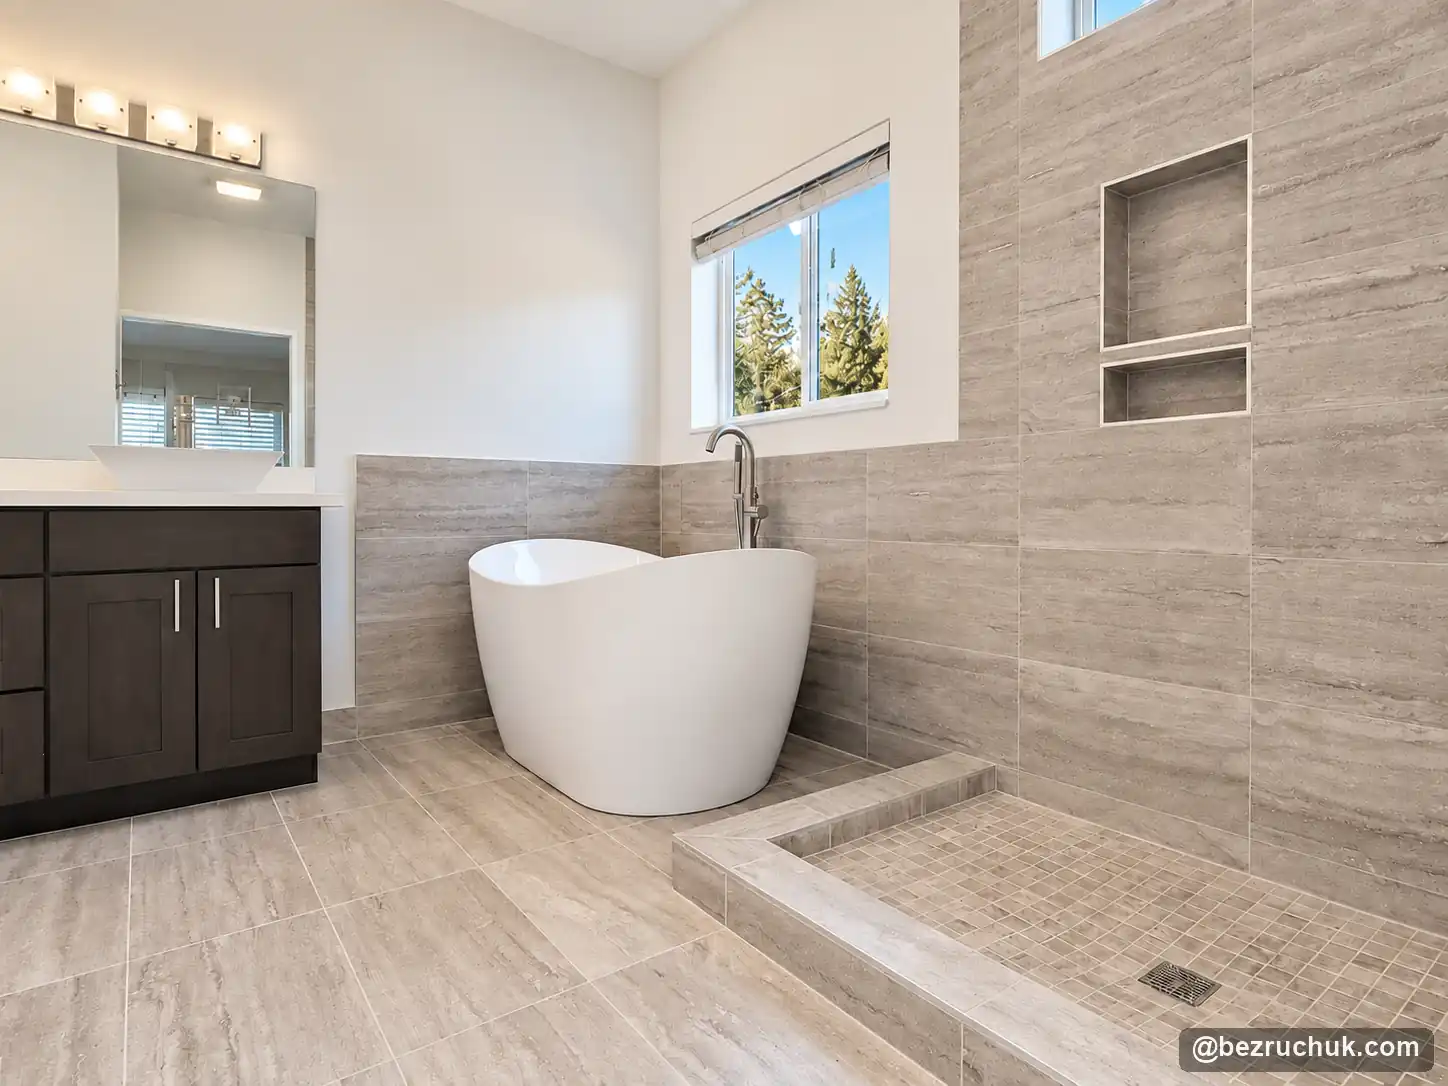
A leaking shower pan led to a full bathroom replacement in Renton. The finished room combines a freestanding soaking tub, a tiled walk-in shower and coordinated gray finishes. Compare the original bathroom with the completed project below.
- Location
- Renton, Washington
- Project
- Water-damage bathroom replacement
- Bathing areas
- Freestanding tub + walk-in shower
- Tile
- Amalfi Vein Cut Grigio
A Renton bathroom renovation after water damage
This bathroom renovation in Renton, WA, began with water damage associated with a leaking shower pan. Bezruchuk Inc. replaced the bathroom’s bathing areas and finishes, creating a room with a separate freestanding tub, a tiled shower and a consistent gray tile palette.
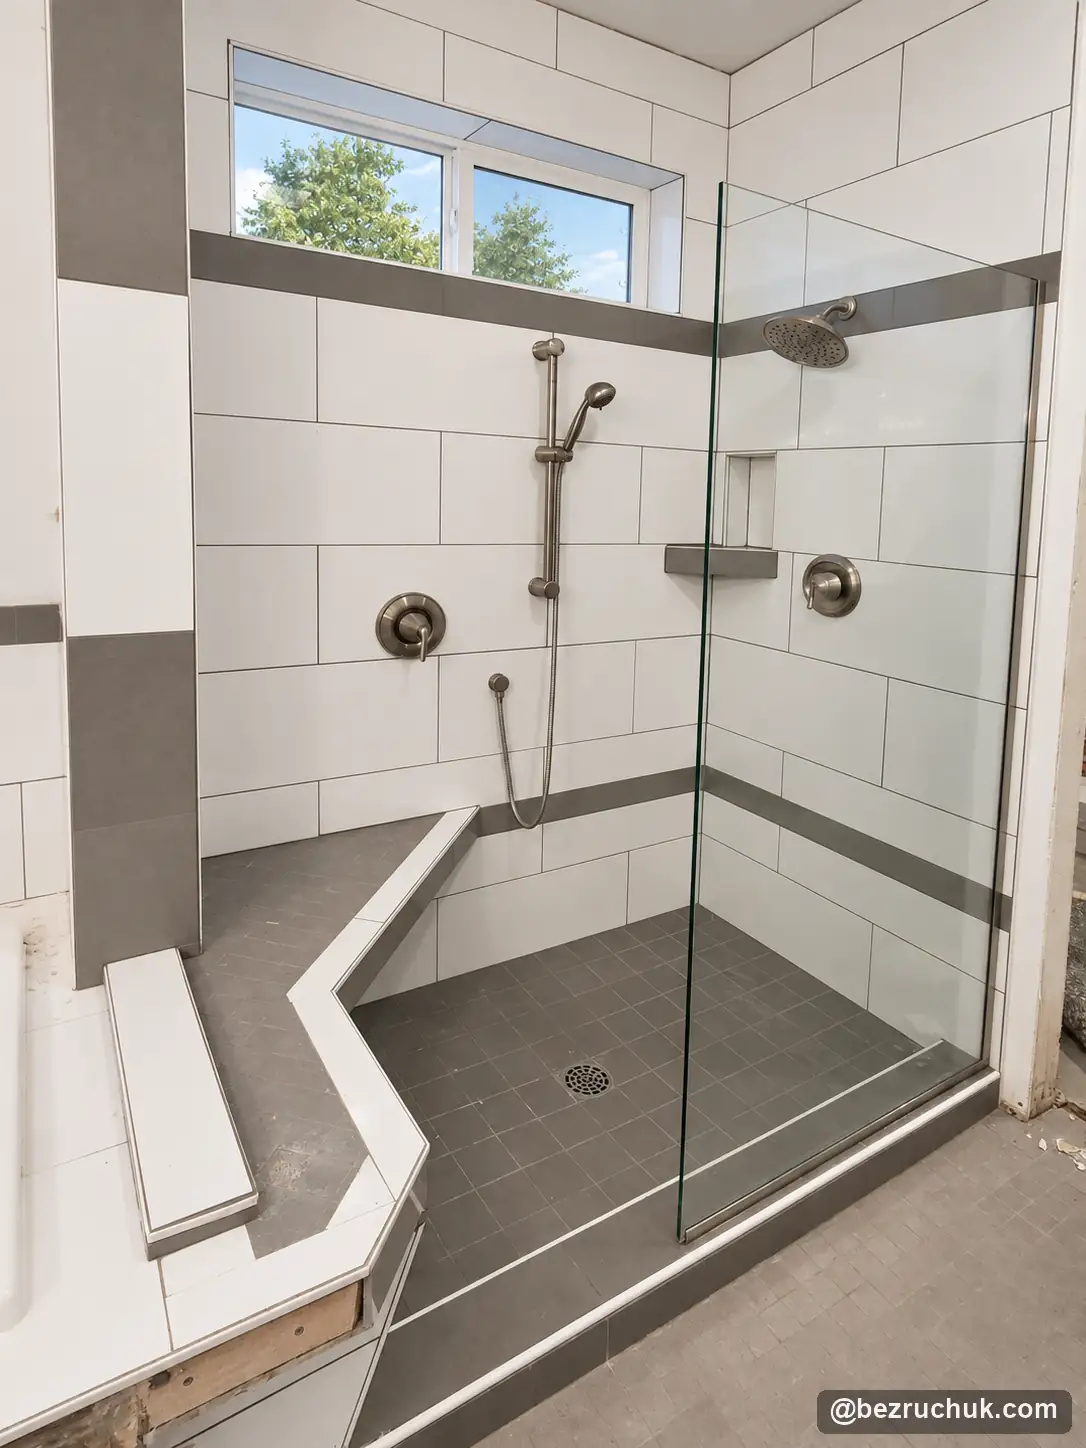
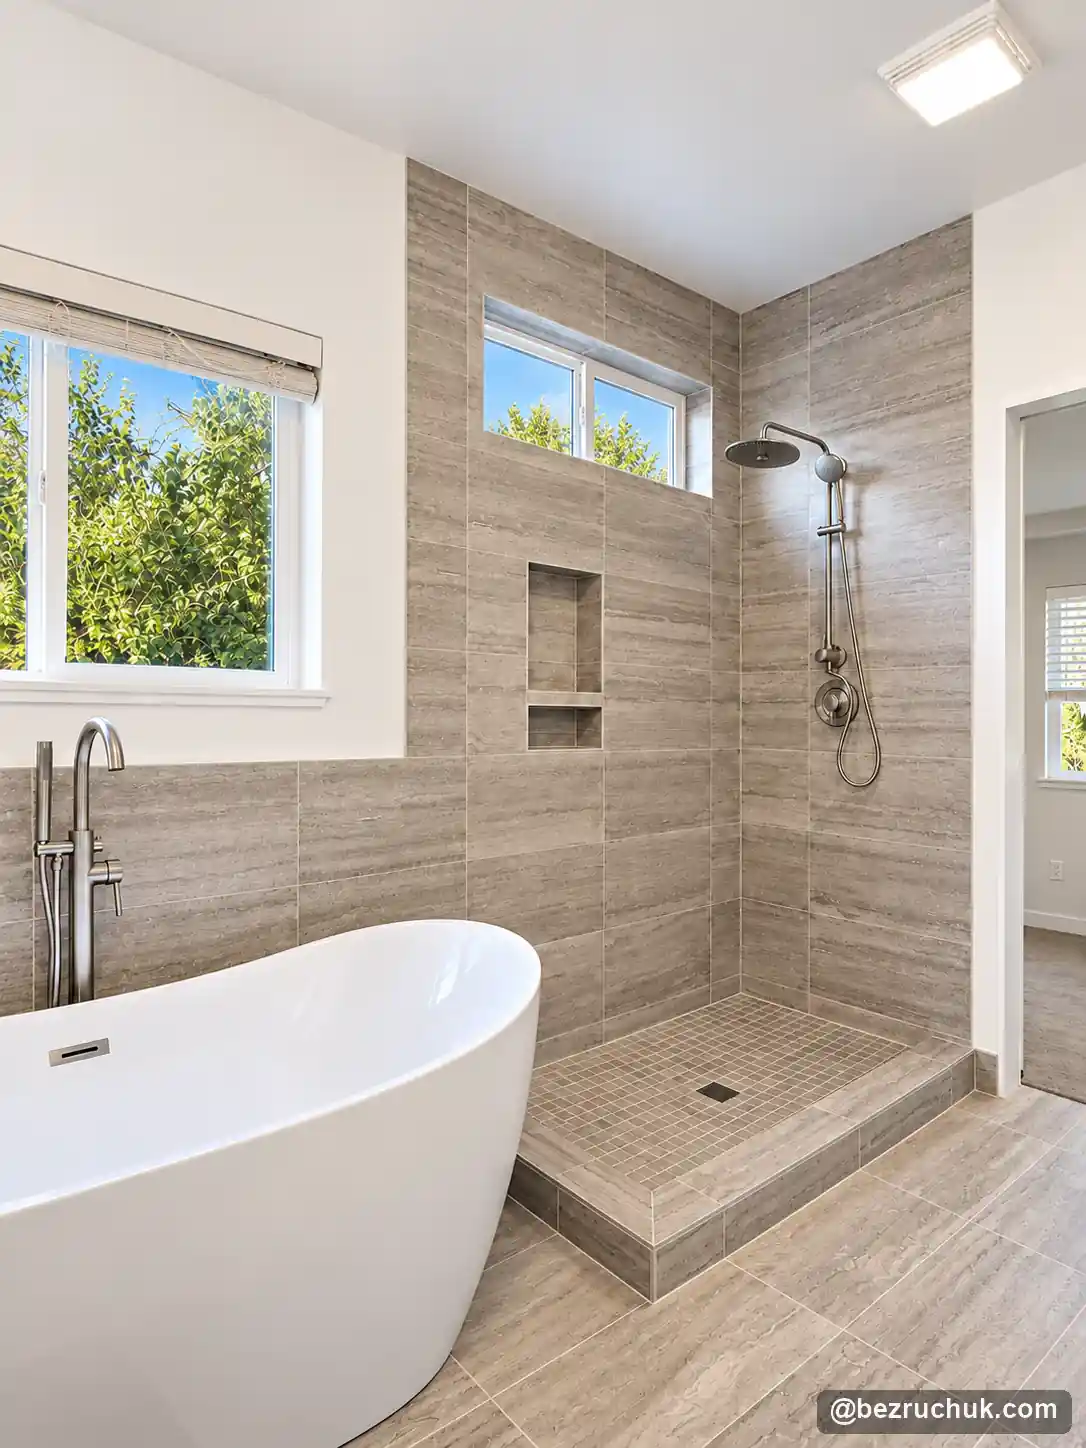
The original bathroom had a built-in tub and an angled glass shower enclosure. White tile and a dark horizontal accent wrapped around the bathing areas. In the completed room, the tub stands independently beneath the window, and vein-patterned tile connects the shower walls with the floor.
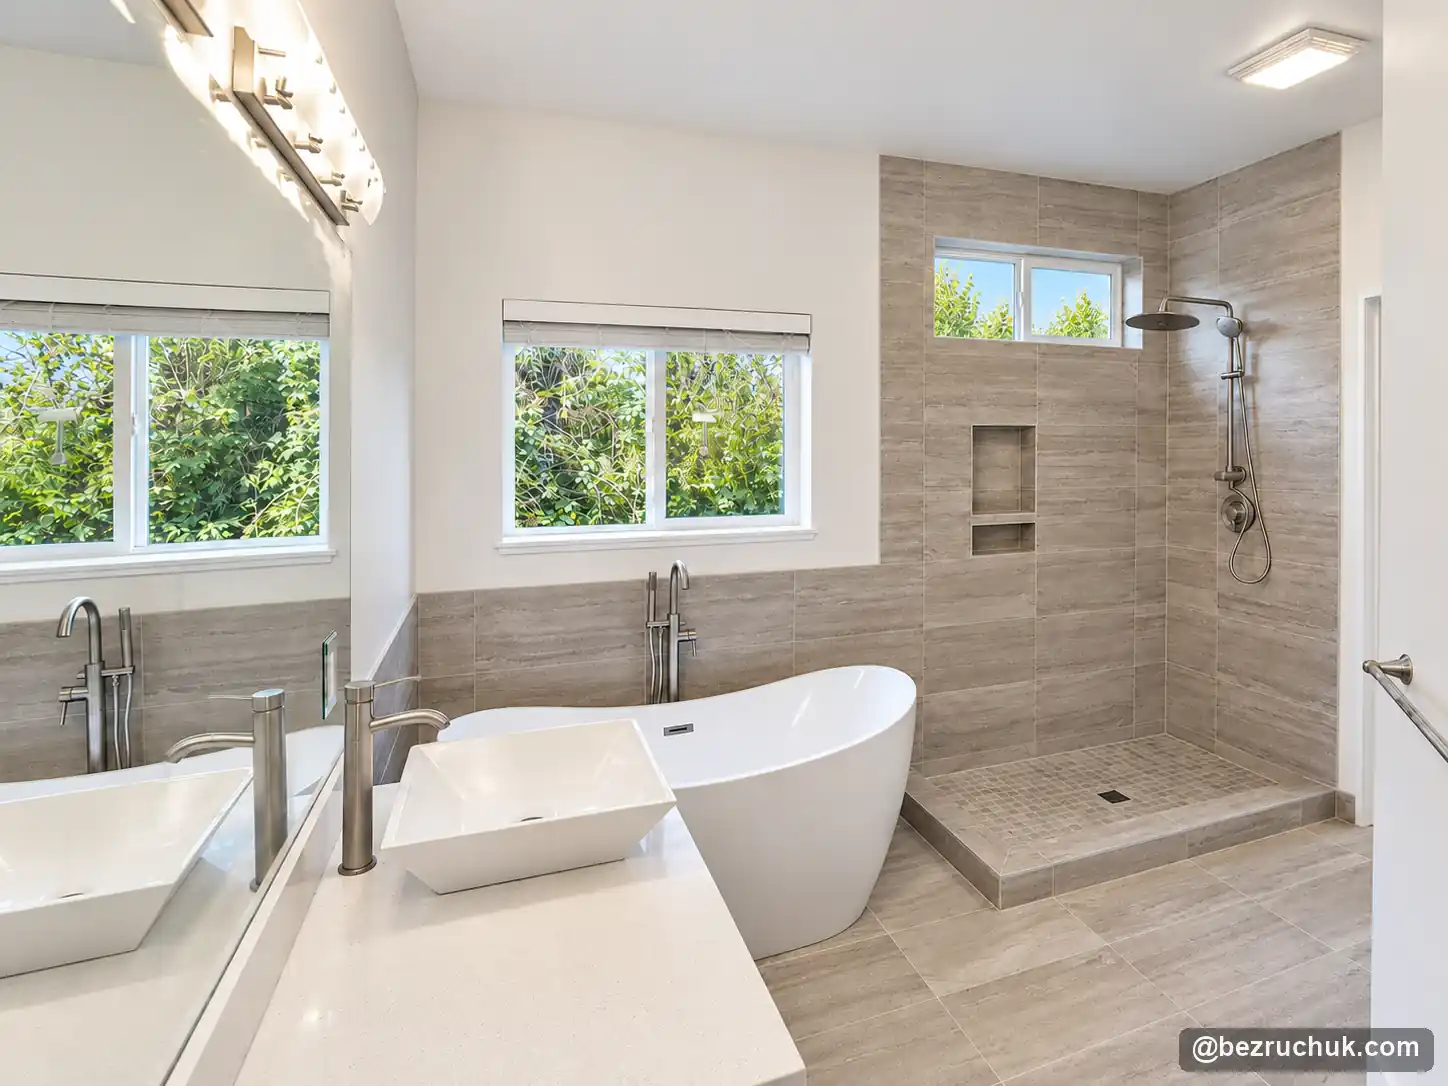
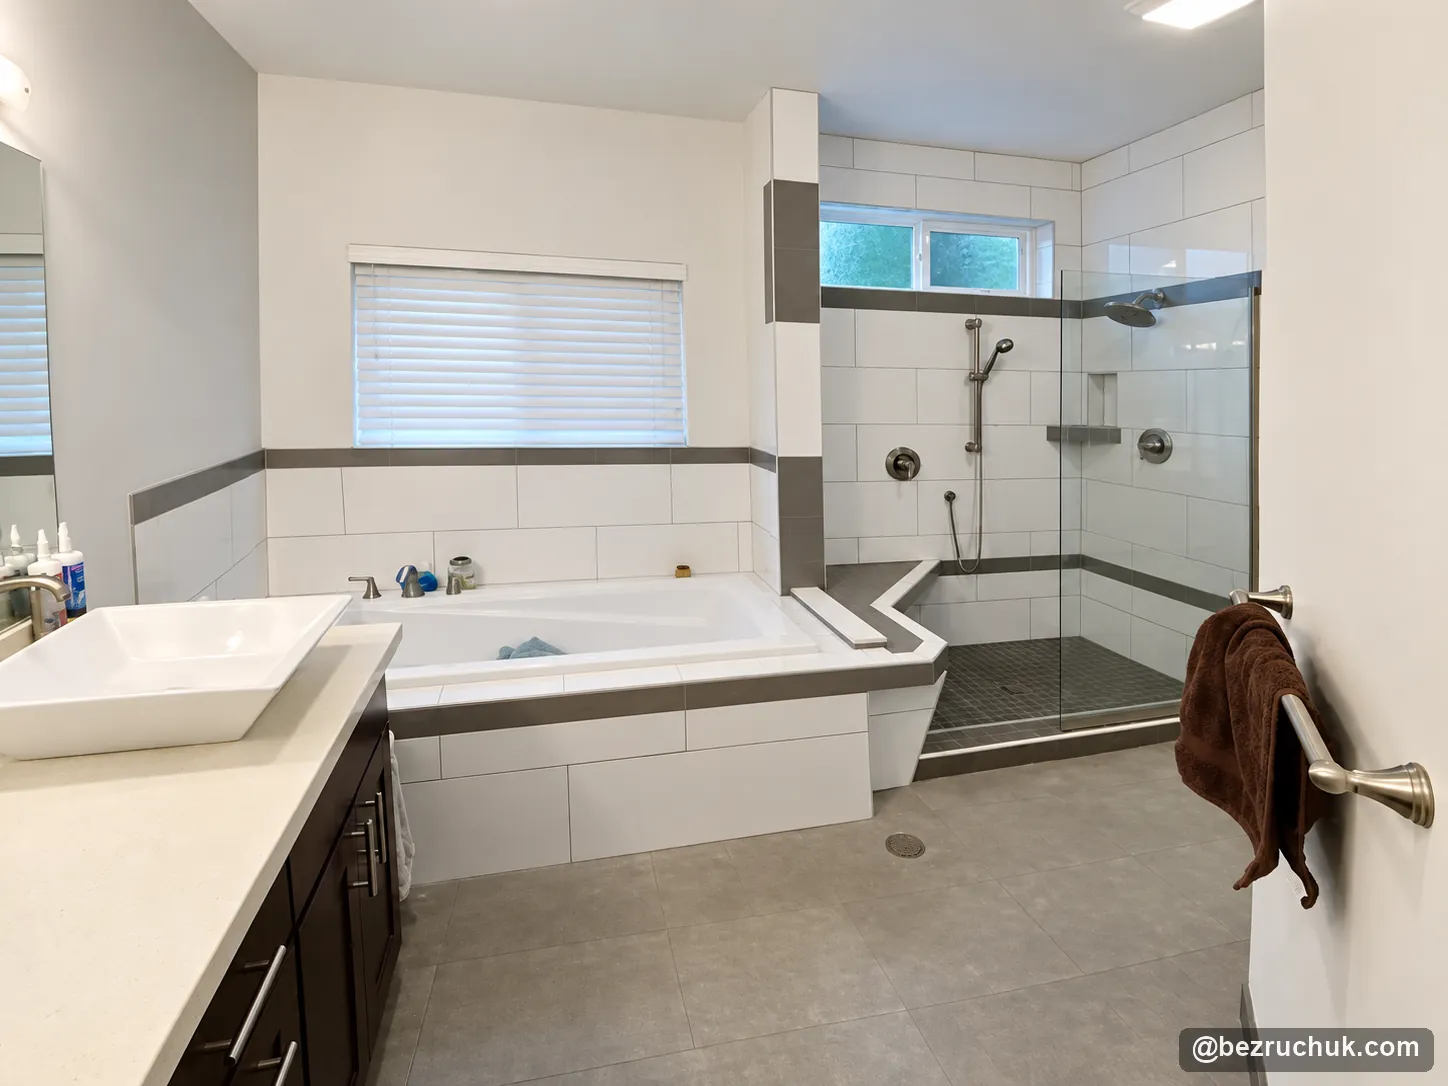
The same bathroom before and after replacement, photographed from slightly different positions. Open the full photographs to explore each view.
Looking beyond the old shower finishes
The original project record identifies a leaking shower pan as the reason for investigating the bathroom. After problems with the earlier work were uncovered, the homeowner chose a full renovation.
The original shower photograph shows the tiled walls, dark floor and angled glass enclosure before removal. The demolition views show the exposed liner and drain area after the surrounding finishes were taken out.
These photographs document what was visible during the work. The water-damage repair scope came before the final material selections: the replacement needed to address the affected bathing area as well as its appearance.
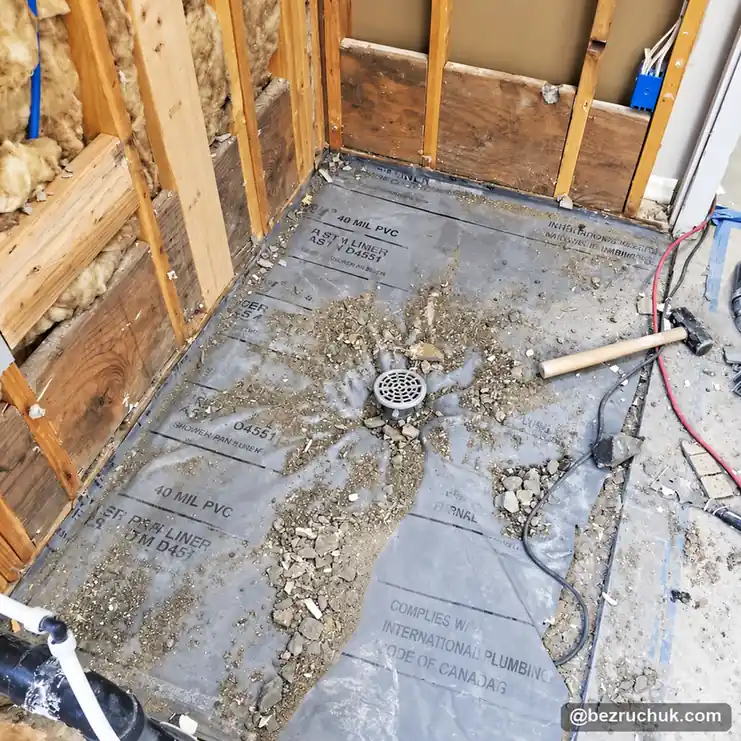
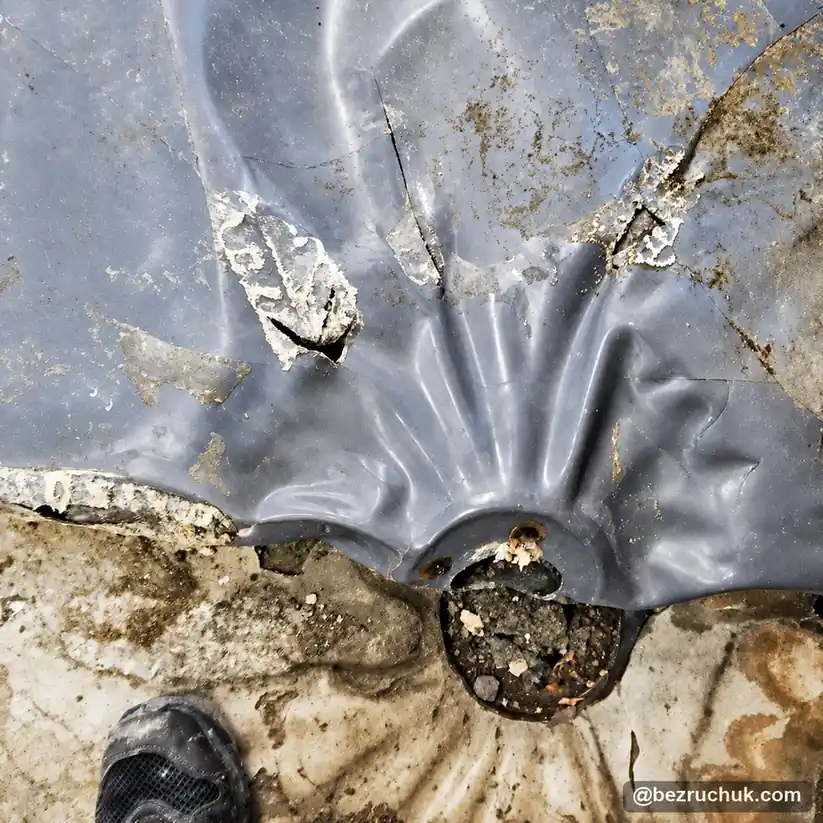
For homeowners facing a similar rebuild, our water damage repair and reconstruction service explains the work Bezruchuk Inc. undertakes after emergency mitigation and structural drying are complete.
Coordinated tile from the shower walls to the floor
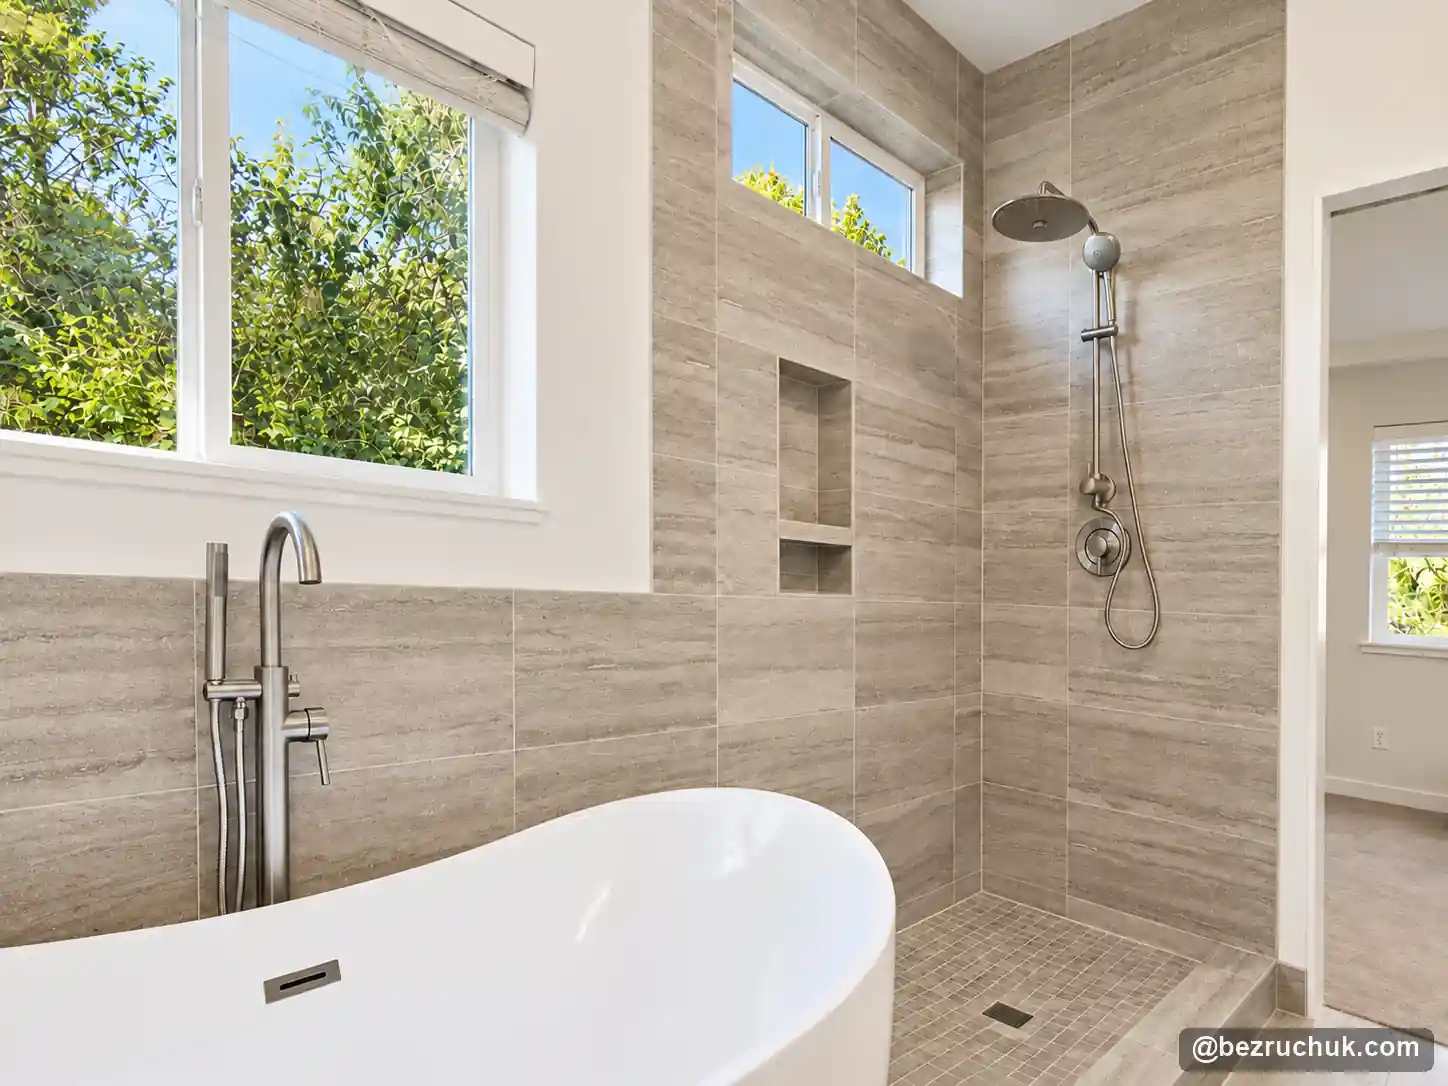
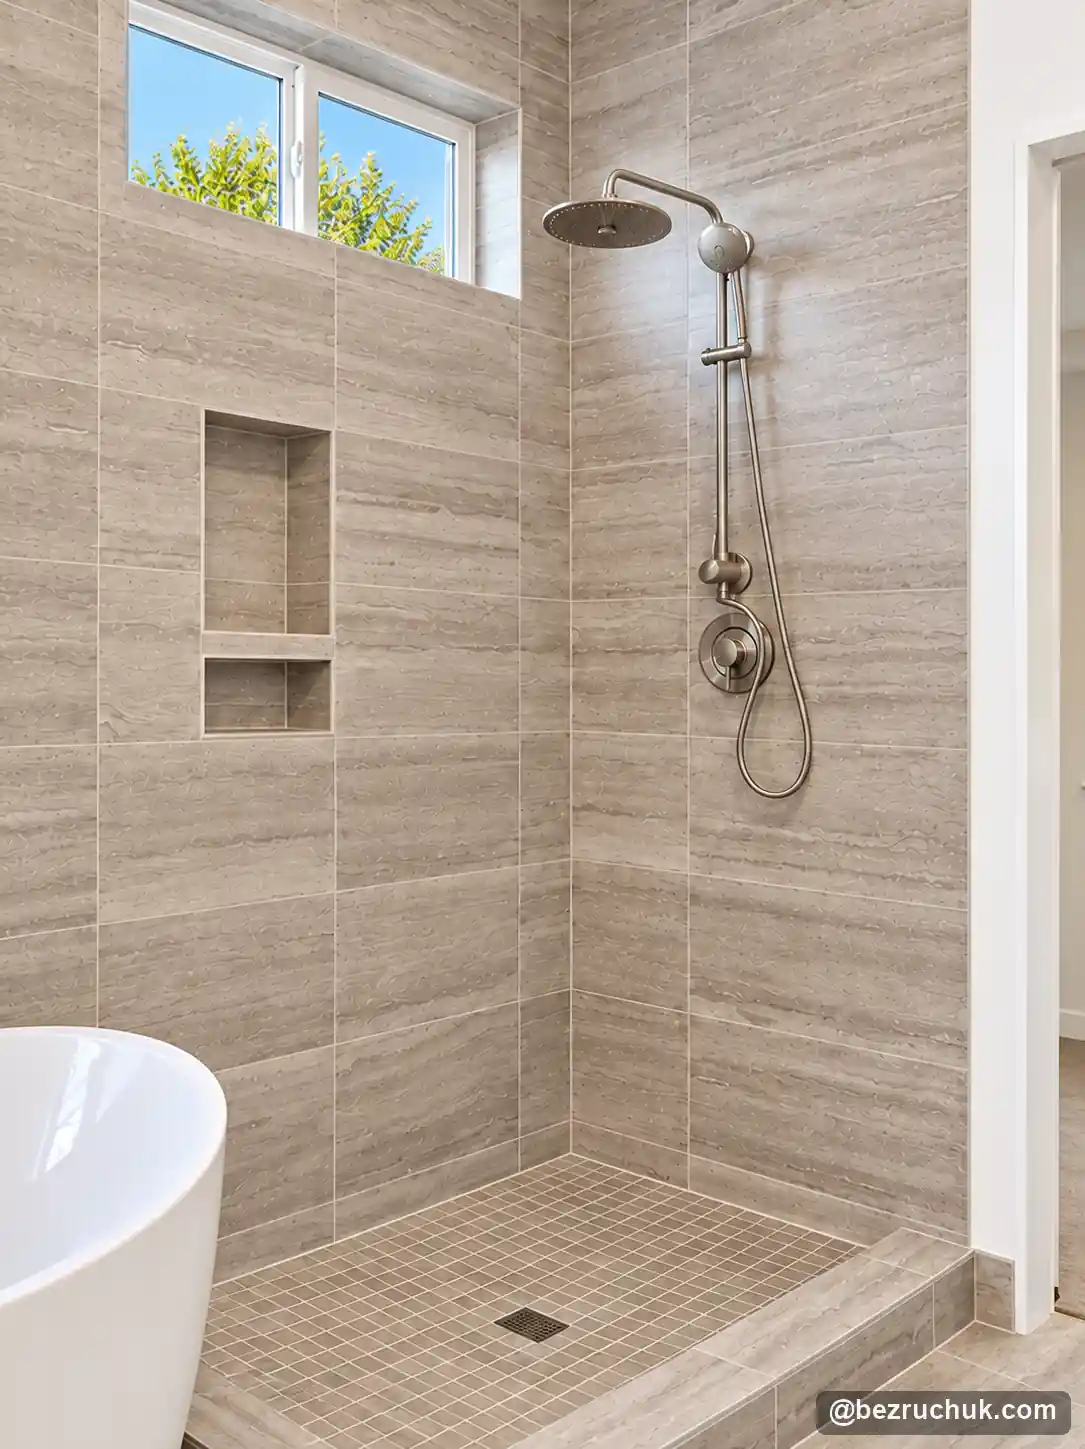
The project uses Surface Art AMALFI VEIN CUT GRIGIO 12 × 24-inch tile on the walls and floor. Its linear pattern gives the bathing area a consistent finish, replacing the earlier white tile and dark accent band.
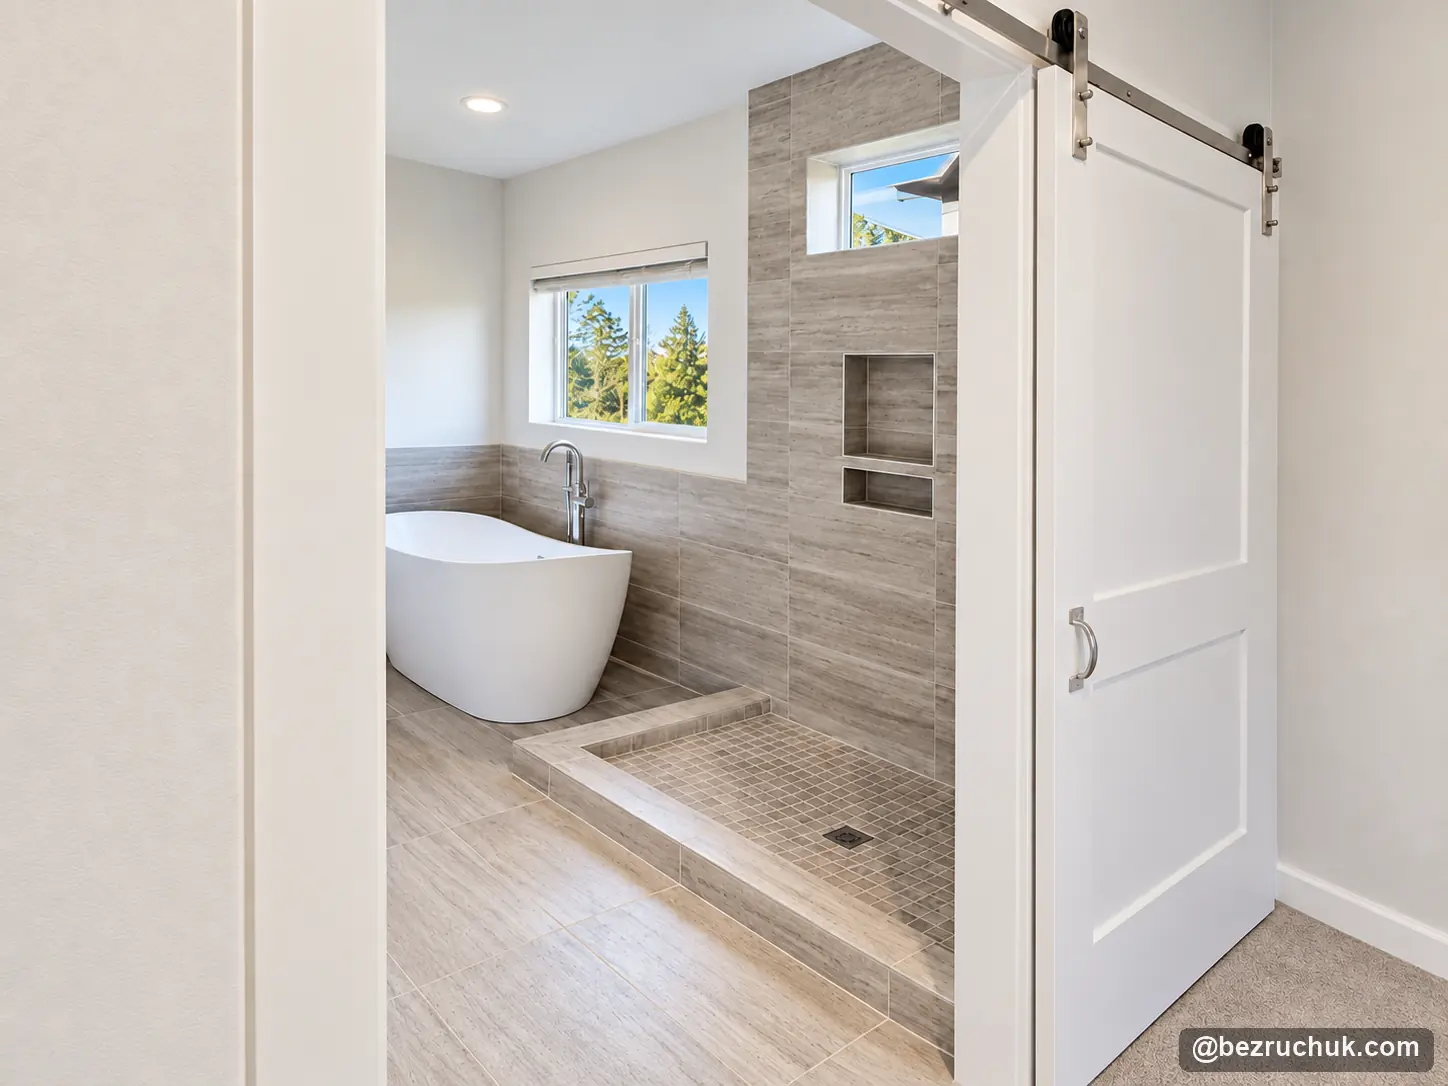
Inside the shower, coordinating 2 × 2-inch mosaic changes the scale of the tile around the square floor drain. The finished entrance has a raised tiled curb. The overhead shower and handheld fitting sit against the same vein-patterned wall tile.
The double niche provides two recessed storage compartments. Its position was planned around the grout lines, helping the openings fit into the wall layout. The original project record also specifies matching tile cut into 4 × 24-inch baseboard strips, carrying the material around the room’s edges.
A freestanding soaking tub beneath the window
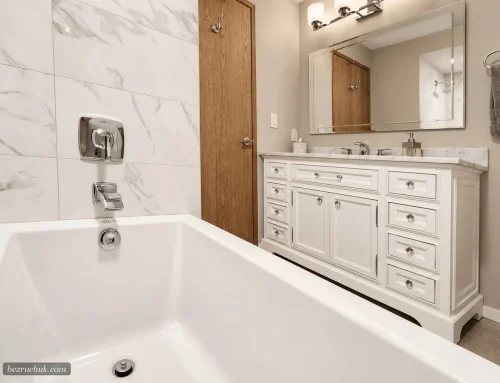
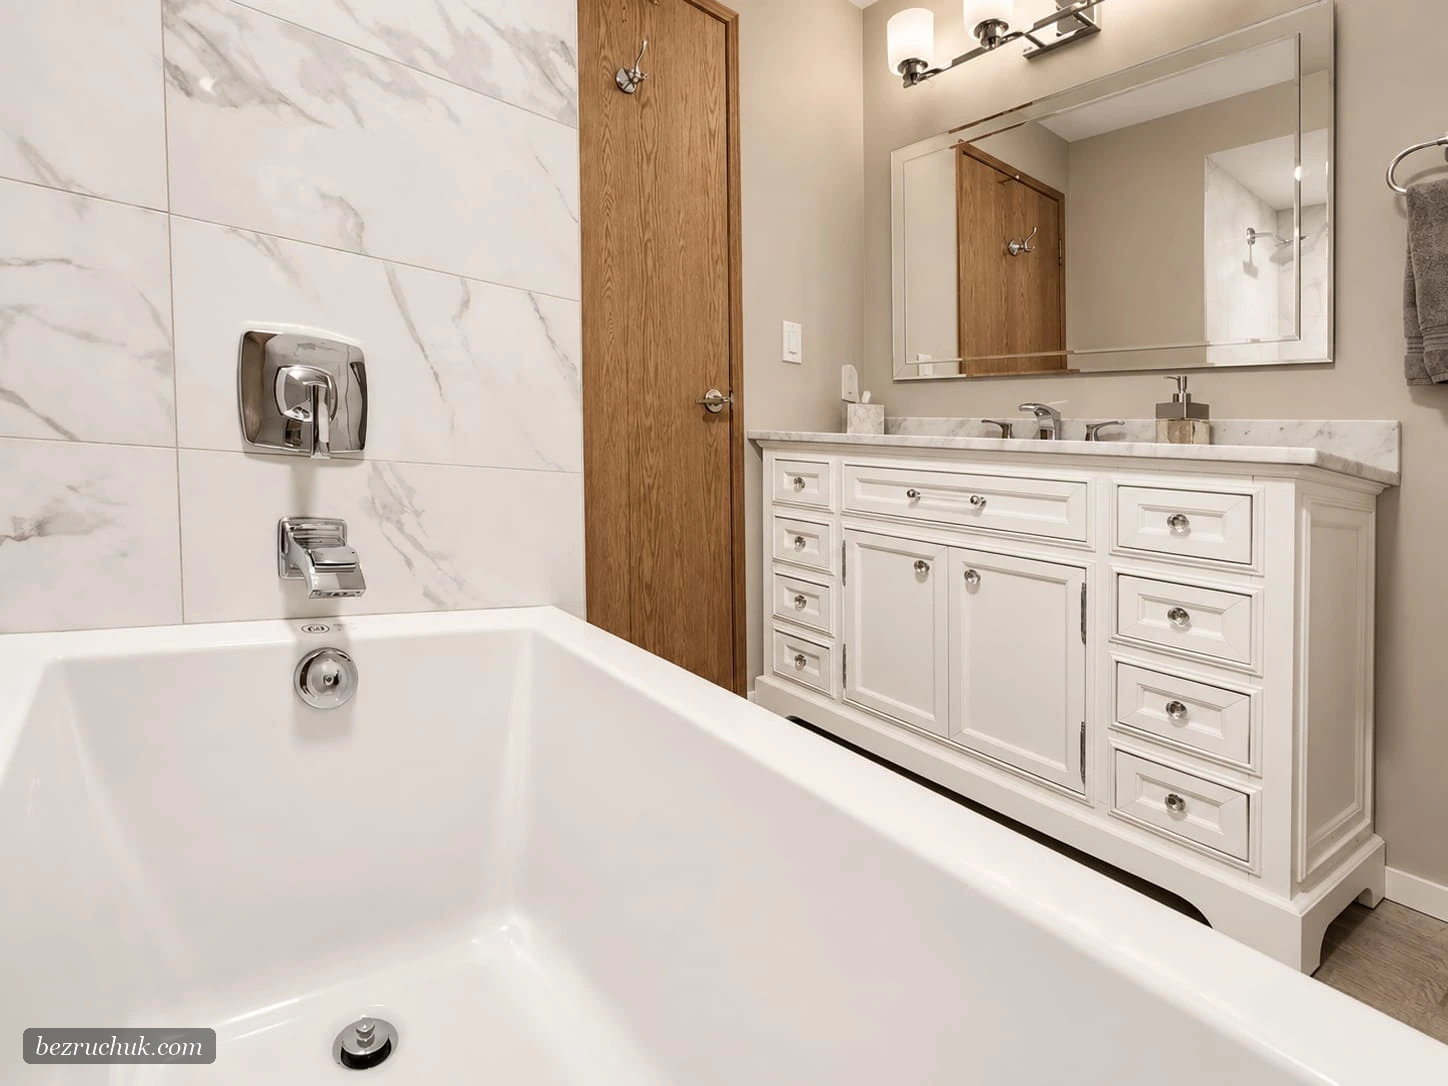
The original built-in bathtub was replaced with a 71 × 32-inch freestanding soaking tub. Removing the tiled tub surround changes the outline of the bathing area: the white curved tub now stands in front of the gray tile and below the window.
A WOODBRIDGE freestanding tub filler with a hand shower serves the bathtub. The tall fixture sits beside the tub, while the nearby shower has its own overhead and handheld fittings.
At the bathroom entry, a white sliding barn door runs along an exposed rail. The open doorway frames the new tub and tiled shower, giving a wider view of the completed room before stepping inside.
Materials used in this Renton bathroom renovation
The selections below are documented in the original project record or visible in the supplied photographs.
| Element | Project detail |
|---|---|
| Location and scope | Renton, Washington · Bathroom replacement following shower-pan water damage. |
| Wall and floor tile | Surface Art AMALFI VEIN CUT GRIGIO, 12 × 24 inches. |
| Shower floor | Coordinating AMALFI VEIN CUT mosaic, 2 × 2 inches. |
| Tile baseboards | Matching field tile cut into 4 × 24-inch strips. |
| Recessed storage | Double niche coordinated with the surrounding grout lines. |
| Bathtub | 71 × 32-inch freestanding soaking tub. |
| Tub fixture | WOODBRIDGE freestanding tub filler with hand shower. |
| Entry | White sliding barn door on an exposed rail. |
Explore the completed Renton bathroom
These five finished views show the overall room, tiled shower, freestanding tub and barn-door entry. Open a photograph to see that exact view in the full ten-image gallery, which also includes the original bathroom and the liner photographs.
Bathroom replacement after water damage
When a bathroom project starts with a leak, planning needs to account for both the affected area and the room the homeowner wants to use afterward. In this case, the replacement also changed the bathtub style and coordinated the shower, floor and trim.
Bezruchuk Inc.’s water-damage reconstruction services in Renton and nearby communities cover rebuilding after mitigation and drying. For broader bathroom planning, see our Bellevue bathroom remodeling services. The bathroom remodel cost guide explains the choices that affect a new estimate; this project’s construction price is not published.
Bathroom renovation Renton WA: project FAQs
What led to this bathroom renovation in Renton, WA?
Water damage associated with a leaking shower pan led to this bathroom replacement. The original project record describes problems discovered while investigating the shower, followed by the homeowner’s decision to proceed with a full renovation.
What tile was used in the finished bathroom?
The project record specifies Surface Art AMALFI VEIN CUT GRIGIO 12-by-24-inch wall and floor tile, with coordinating 2-by-2-inch mosaic on the shower floor. Matching field tile was cut into 4-by-24-inch baseboard strips.
What replaced the original built-in bathtub?
The built-in tub was replaced by a 71-by-32-inch freestanding soaking tub. The project also includes a WOODBRIDGE freestanding tub filler with a hand shower.
Is the new walk-in shower curbless?
No. The finished photographs show a raised tiled curb at the shower entrance. The shower includes a mosaic floor, a square drain and two recessed storage compartments.
Can homeowners take part in the design decisions?
Yes. Homeowners can discuss their layout, storage and finish preferences with Bezruchuk Inc. In this project, the finished room combines a freestanding tub, coordinated wall and floor tile, and a double niche planned around the tile layout.
What is the main lesson from this water-damage project?
A bathroom renovation needs to address the reason for the damage as well as the finished appearance. This project began with a leaking shower pan; evaluating the affected assembly was part of defining the replacement work. New tile alone is not a description of the full repair scope.
How much does a bathroom renovation in Renton cost?
This project does not have a published construction price. A new estimate depends on the bathroom’s condition, the affected areas, the repair and replacement scope, and the chosen tile, tub and fixtures. A project review is needed before giving a price for another home.
Planning a bathroom rebuild in Renton?
Tell Bezruchuk Inc. about the affected bathroom, the current stage of the work and the changes you would like to make.
Request a project review