
Project story / Puyallup, Washington
Bathroom remodel in Puyallup
after water damage
A bathroom opened up by water damage became a complete rebuild, with a glass shower, a freestanding tub and a coordinated palette of light tile and dark cabinetry.
- Location
- Puyallup, Washington
- Scope
- Bathroom rebuild after water damage
- Preparation
- Repairs, plumbing + waterproofing
- Finished layout
- Separate shower + freestanding tub
A rebuild that started behind the finishes
This bathroom remodel in Puyallup began with water damage. By the time Bezruchuk entered the project, a mitigation contractor had already opened the affected areas. The next step was to evaluate the remaining conditions and plan the reconstruction.
The work involved more than choosing new tile. Open walls and exposed plumbing provided access to assess the framing, subfloor and fixture locations. Repairs and preparation came first, followed by plumbing updates, shower waterproofing and the finished bathroom.
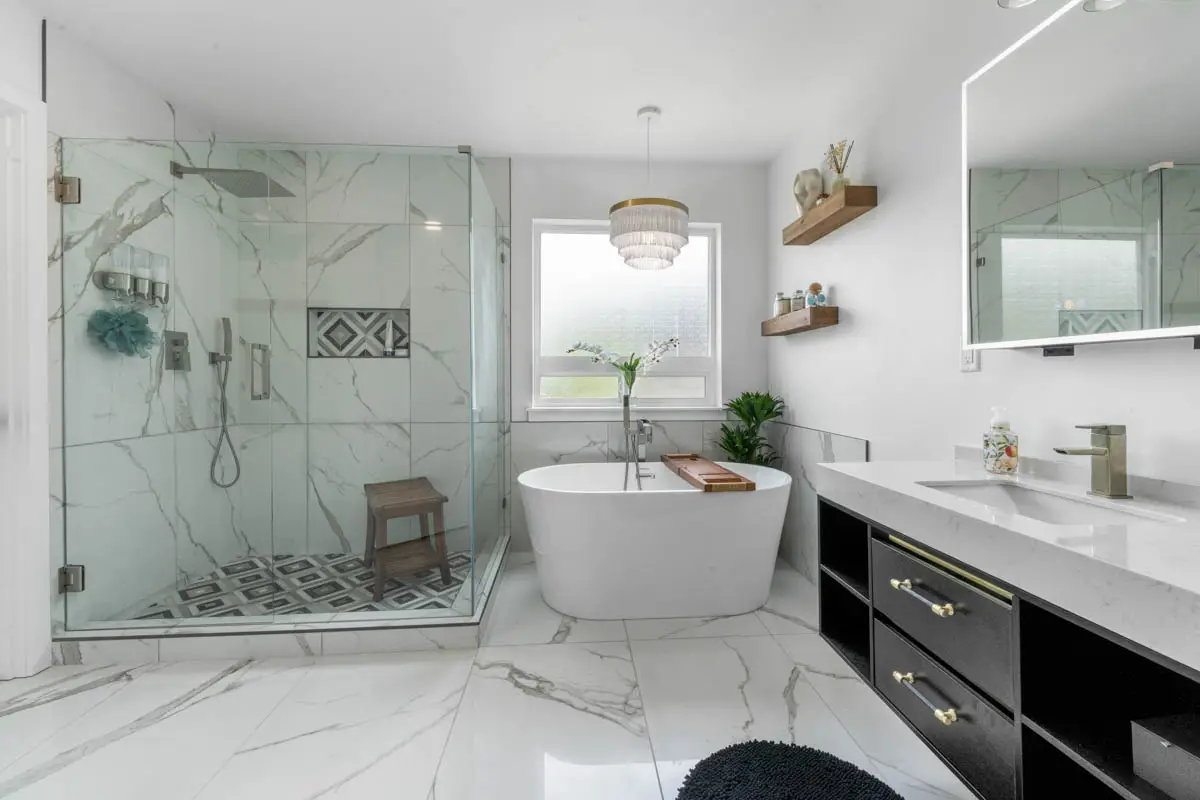
The completed room has a separate glass shower and freestanding tub, with large-format marble-look tile connecting the bathing area to the vanity wall. Dark cabinets, illuminated mirrors and wood shelves give the light room contrast and storage.
For an overview of our local renovation work, visit our bathroom remodeling services in Puyallup.
From post-mitigation conditions to a finished room
The earlier photograph shows the bathroom after initial demolition, with sections of framing exposed and plumbing visible. It records the starting point for reconstruction rather than the intact bathroom before the water damage.

The same bathroom: post-mitigation conditions and the completed remodel.
In the finished view, the shower occupies the left side of the bathing area and the freestanding tub sits below the window. Clear glass keeps the shower visible from the rest of the room, while the light tile continues across the floor.
Preparing the bathroom for reconstruction
Initial mitigation and permanent reconstruction serve different purposes. The mitigation contractor had carried out the first demolition. Bezruchuk then assessed what remained, checked areas that needed further access and planned the work required before new finishes could be installed.
Evaluate the opened room. Selective removal gave access to framing, plumbing penetrations and the subfloor. The condition of those areas helped define the repair scope.
Complete drying and repairs. The project account records drying and moisture checks before reconstruction, followed by repair or reinforcement of affected framing and replacement of insulation where needed.
Prepare the new layout. Supply lines and drains were adjusted for the shower and freestanding tub, so the concealed work supported the finished arrangement.
That sequence kept repairs connected to the final design. Tile, cabinets and plumbing fixtures could then be installed over prepared surfaces, rather than covering unresolved damage.
If your home has already been through emergency mitigation, our water damage reconstruction service explains the rebuilding work that follows drying and stabilization.
Waterproofing below the tile, detail in the finished shower
The original project account identifies a Schluter waterproofing system for the shower walls, floor and important transitions. Seams, corners, drains and plumbing penetrations were part of that preparation before the tile went in.
Tile is the visible finish; the waterproofing layer beneath it manages water in the wet area. Our bathroom waterproofing guide explains why those concealed connections matter in a remodel.
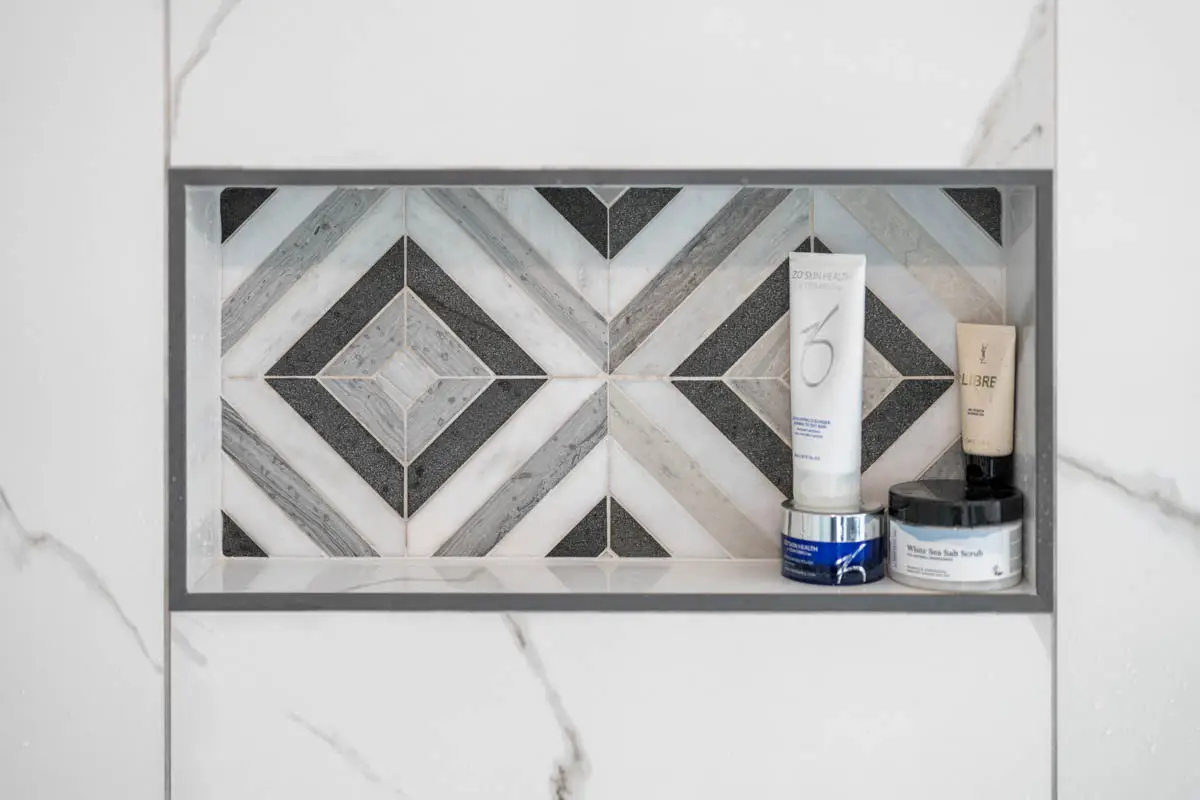

The finished shower combines large marble-look wall tiles with a geometric floor pattern. The recessed niche repeats that pattern, bringing the accent tile up to eye level and providing space for shower supplies.
Clear frameless glass leaves the tile visible and maintains a view across the room. A hand shower and wall-mounted controls complete the enclosure. The photographs also show a freestanding wood shower stool.
A freestanding tub beside a coordinated vanity wall

The tub sits beneath the window next to the shower, with a pendant light overhead. Its curved shape softens the straight lines of the tile, glass and cabinetry. Wood shelves on the adjacent wall add warmth and a place for small items.

Across the room, two dark vanities provide drawer storage and open shelving, with a seated area between them. White countertops and illuminated mirrors keep the sink areas bright. The dark cabinetry gives the predominantly white and gray room a defined contrast.
Large-format floor tile connects the fixtures visually. Preparation beneath a tile floor is part of the overall remodel scope, particularly after water damage. Learn more about our flooring installation services and the surfaces involved in a renovation.
| Element | Project selection |
|---|---|
| Waterproofing | Schluter system beneath the shower tile, as recorded in the original project account. |
| Shower walls | Large-format marble-look tile with a recessed niche. |
| Shower accents | Geometric tile on the shower floor and inside the niche. |
| Enclosure | Clear frameless glass with metal hardware. |
| Bathtub | Freestanding white tub placed below the window. |
| Vanities | Dark wall-mounted cabinets, white countertops, drawer storage and open shelves. |
| Lighting and accents | Illuminated mirrors, ceiling lighting, a pendant above the tub and wood wall shelves. |
Details from the finished bathroom
These views bring the shower, vanity and glass details closer. Open any photograph to explore all 23 project images, including the room before reconstruction.
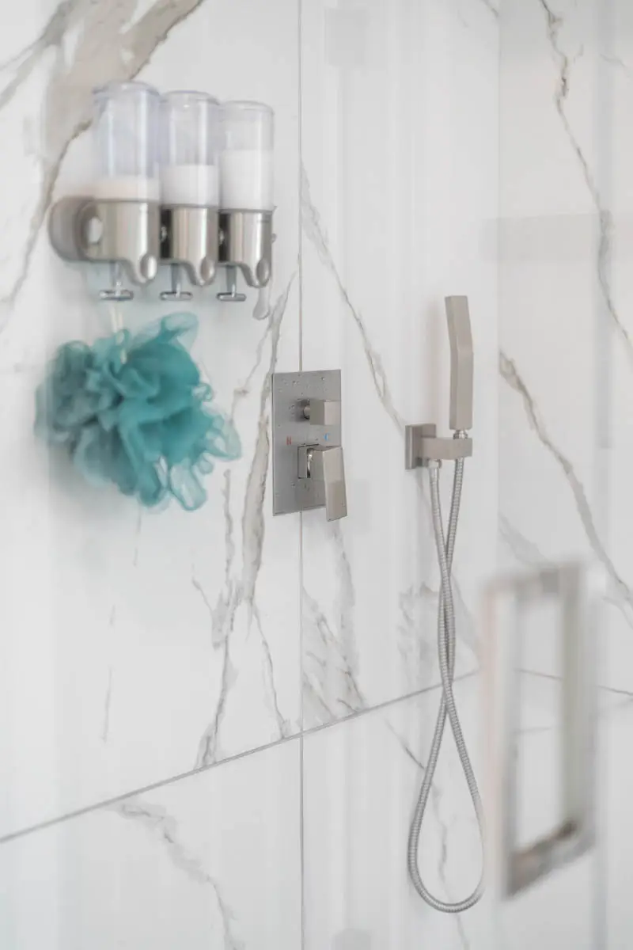
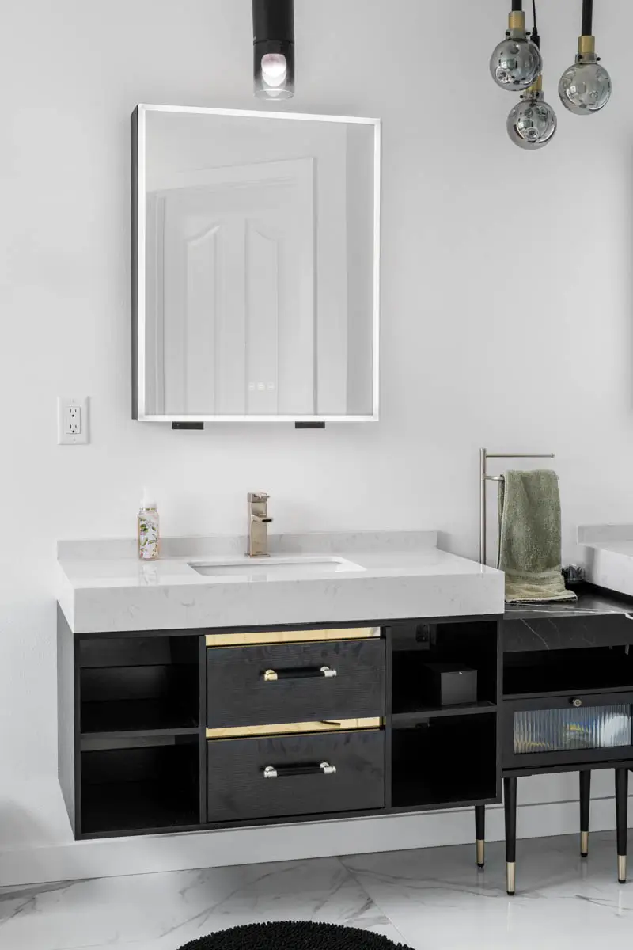
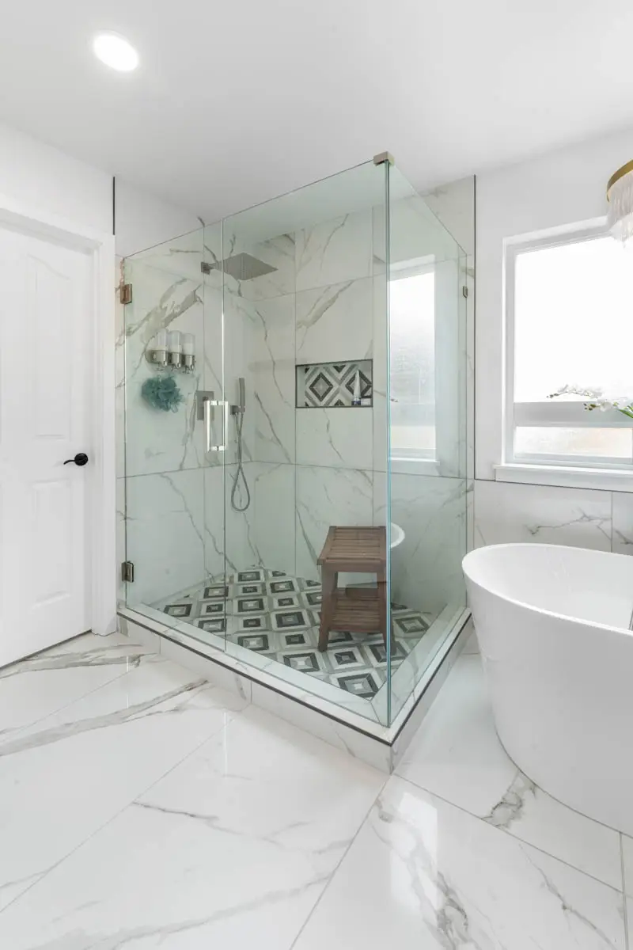
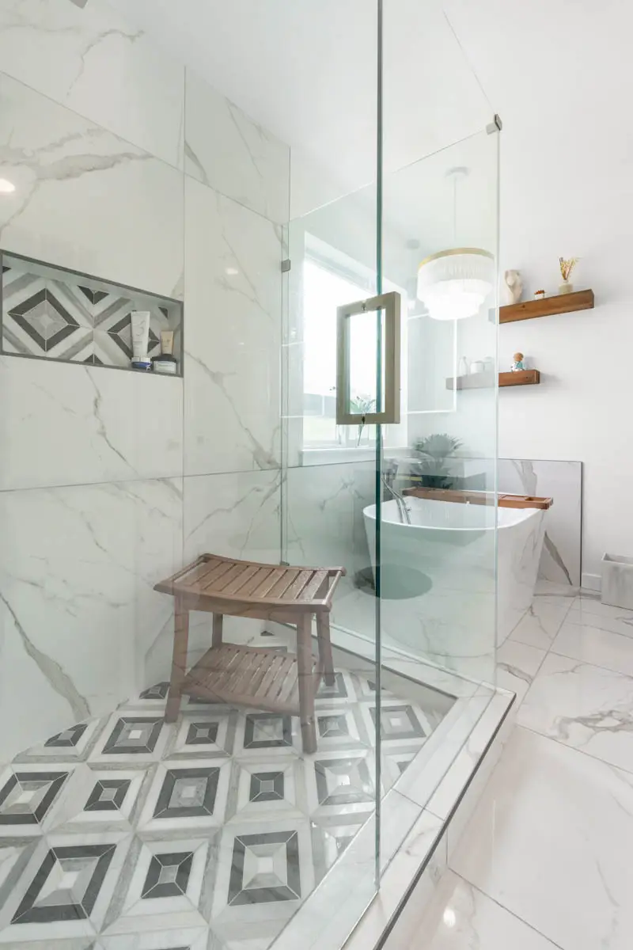
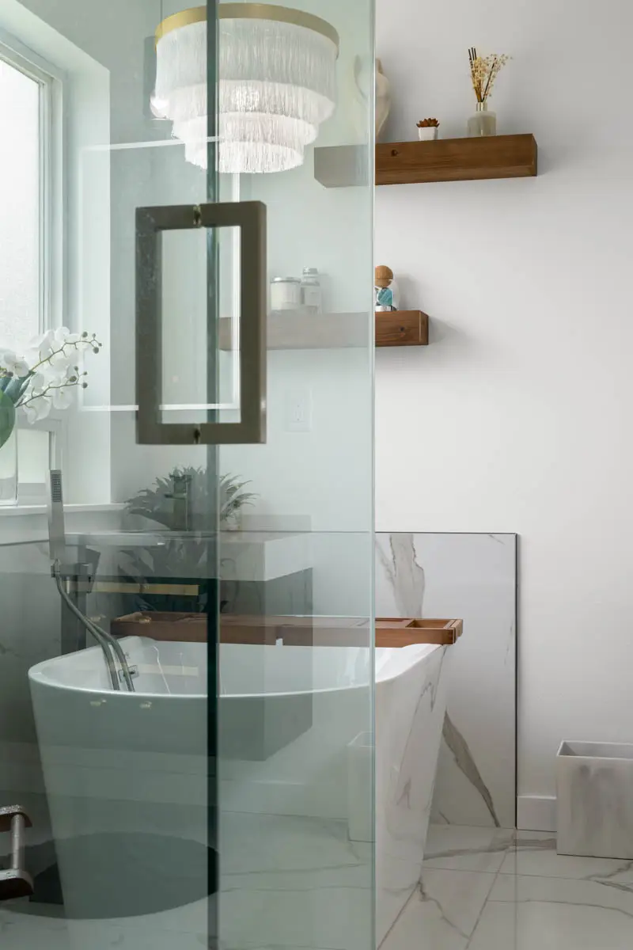
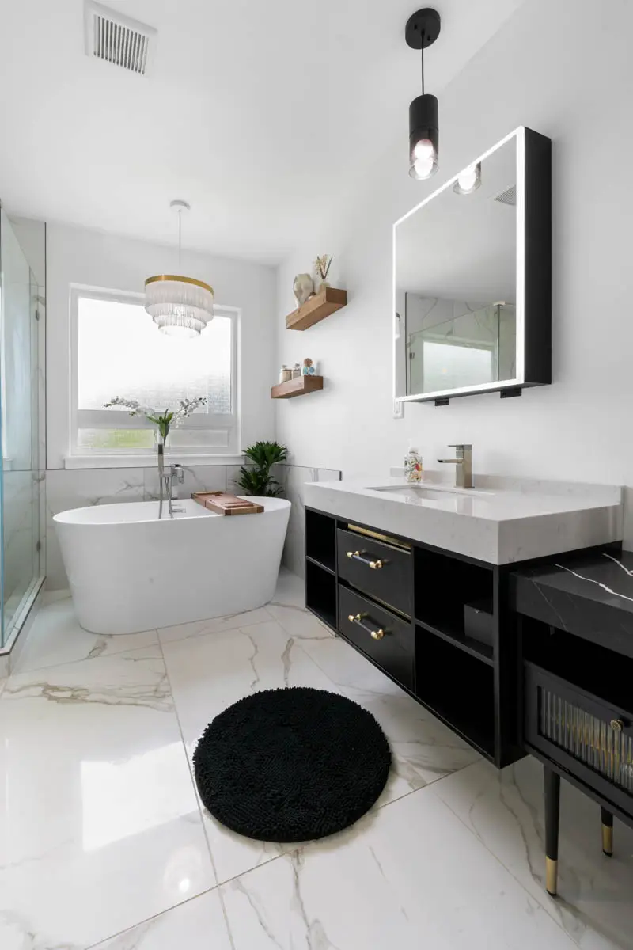
The finished room pairs practical storage with a clear material palette. The geometric shower tile provides the strongest pattern, while the large-format surfaces, dark cabinetry and wood accents connect the rest of the space.
Planning a bathroom remodel in Puyallup
A planned update and a rebuild after water damage can end with similar fixtures, but they may start with very different repair needs. Understanding the existing conditions helps define a useful scope before committing to the finishes.
Bathroom remodeling
Our Puyallup bathroom remodeling service covers layout planning, showers, tubs, vanities and the finishes that bring the room together.
Reconstruction after water damage
For a room that has already been opened and dried, see our water damage repair and reconstruction service. The work begins with the condition left after mitigation and the repairs needed for the rebuild.
Flooring and early budgeting
Explore flooring installation if floor replacement is part of your scope. The bathroom remodel cost calculator can help organize an initial budget; a project-specific estimate can account for concealed damage, layout changes and material selections.
Questions about this bathroom rebuild
What prompted this bathroom remodel in Puyallup?
Water damage led to a full bathroom rebuild. The scope included evaluating the opened room, repairing affected areas, updating plumbing, waterproofing the shower and installing the new fixtures and finishes.
Did Bezruchuk perform the initial water mitigation?
A separate water mitigation contractor had already performed the initial demolition. Bezruchuk’s work began with evaluating the post-mitigation condition and planning the repairs and reconstruction that followed.
Which waterproofing system was used in the shower?
The project used a Schluter waterproofing system beneath the shower tile, with attention to the walls, shower floor, seams, corners and plumbing connections. The visible tile and glass are the finished surface above that preparation.
What are the main features of the finished bathroom?
The finished room includes a glass-enclosed tiled shower with a recessed niche and patterned floor, a freestanding tub below the window, dark vanities with two sinks, illuminated mirrors and large-format marble-look tile.
Can you help with a bathroom rebuild after water mitigation?
Yes. Our water damage reconstruction service covers the rebuilding work after emergency mitigation and drying are complete. We also provide bathroom remodeling in Puyallup for homeowners planning a renovation without a water-loss event.
Ready to plan your Puyallup bathroom?
Tell us about the room, what you want to change and any damage or mitigation work already completed. We can help define the next steps for your remodel.
Request a remodel estimate