
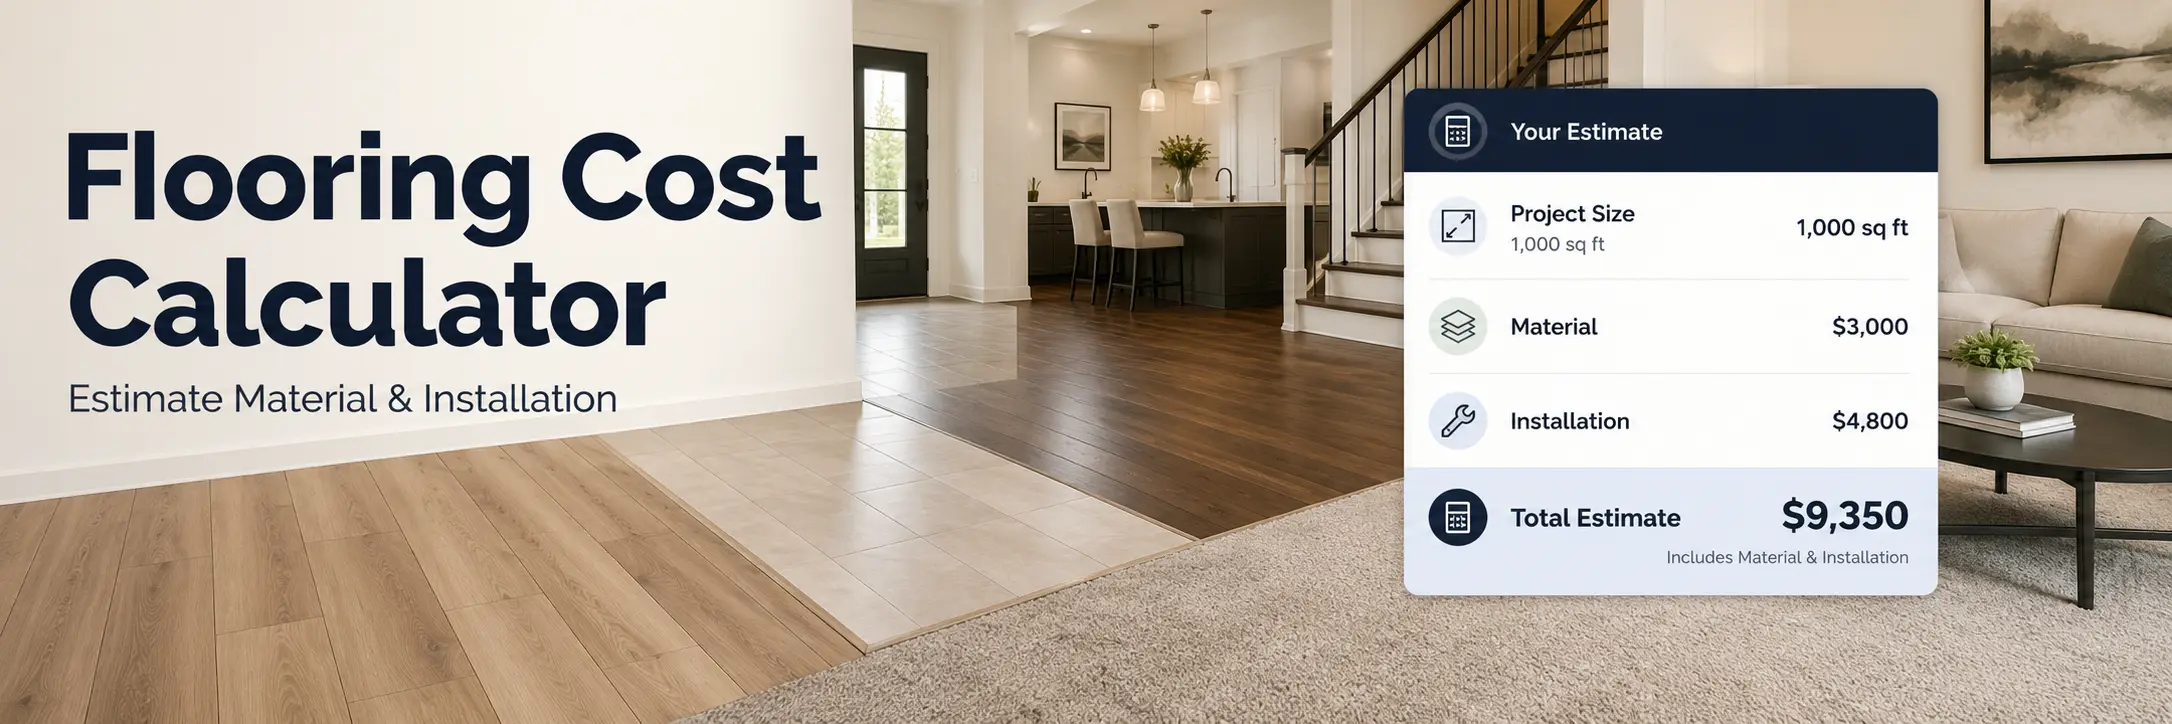
Flooring Cost Calculator: Estimate Material and Installation
Use this flooring cost calculator to estimate flooring material and installation labor separately, then add removal, subfloor preparation, trim, transitions, furniture, appliances, and stairs.
- Material and labor separated
- LVP, tile, hardwood, laminate and more
- Simple homeowner mode
- Detailed Pro Estimate mode
Build Your Flooring Estimate V1.1
Estimate flooring material, installation labor, removal, preparation, trim, furniture, and stairs as separate cost categories.
Project Details
1. Project Size ▲
2. New Flooring & Material Price ▼
3. Installation Method & Labor ▼
4. Existing Flooring Removal ▼
5. Subfloor, Underlayment & Floor Height ▼
6. Baseboards, Shoe Molding & Transitions ▼
7. Furniture, Appliances & Stairs ▼
8. Pro Overhead, Profit & Estimate Settings ▼
Estimated Project Cost
Last reviewed: October 2026
Ranges are planning estimates only, not quotes. Final pricing depends on location, scope, selections and site conditions; your written proposal sets the price.
How to Use the Flooring Cost Calculator
The calculator stays simple at the beginning and adds detail only when it affects the scope. Complete the eight short sections, calculate the estimate, and review each cost category separately.
Enter the actual area
Use the square footage receiving new flooring. Add rooms, closets, hallways, and connected areas.
Select material and method
Choose the flooring type, price level, waste allowance, and installation method that match the project.
Add real scope items
Include removal, substrate preparation, the correct underlayment system, trim, transitions, jambs, furniture, appliances, and stairs.
Review the separated totals
Compare material, labor, additional work, effective cost per square foot, and the complete project range.
Helpful Flooring Planning Guides
Use the estimate as a starting point, then review the installation details that most often change the final scope.
Flooring Cost Calculator FAQs
Open only the questions that apply to your project. These answers explain how material, installation, preparation, trim, and other scope items are handled without crowding the calculator itself.
How does the flooring cost calculator work?
The flooring cost calculator separates a project into the broad categories a contractor normally reviews: flooring material, installation labor, removal and disposal, subfloor preparation, trim, transitions, furniture, appliances, and stairs.
Start with the actual area receiving new flooring, select the flooring type, and choose a material price level. The selected waste percentage applies only to the material purchase quantity. Labor is based on the measured installation area, so material waste does not automatically increase labor.
The final result is a planning estimate, not a binding proposal. Product specifications, access, existing floor layers, moisture, floor flatness, and finish selections still need to be confirmed before construction begins.
Does the estimate separate flooring material from installation labor?
Yes. Material and installation are intentionally shown as separate totals. Flooring material is calculated from the measured area, selected waste percentage, and product price.
Installation labor is calculated from the actual area receiving flooring, the flooring type, the installation method, and the number of separate flooring areas. Removal, preparation, trim, transitions, appliances, and stairs are listed separately.
This format helps homeowners compare labor-only and complete proposals. A box of flooring may look affordable, but the full project can require several additional services that are not included in the store price.
How do I calculate flooring cost per square foot?
Measure the length and width of each room and multiply them to find the square footage. Add the rooms, closets, hallways, and connected areas that will receive the same flooring, then enter the total as the installation area.
The calculator estimates the material quantity after waste and shows the effective total cost per installed square foot. That number is different from the flooring product price because it can also include labor, removal, preparation, trim, and other selected work.
Divide irregular rooms into smaller rectangles and add them together. Before ordering, verify field measurements and round the purchase quantity up to complete manufacturer boxes.
How much extra flooring should I order for waste?
A simple open room may need approximately 7 percent extra material, while many typical homes use about 10 percent. Multiple rooms, closets, hallways, detailed cuts, diagonal layouts, or specialty patterns can require 12 to 15 percent or more.
Waste covers end cuts, damaged pieces, pattern selection, and pieces that cannot be reused in another area. The proper allowance also depends on plank length, tile size, room geometry, and starting-line decisions.
The calculator provides common waste options, but the final quantity should be rounded up to full boxes. Keeping an unopened box can also help with future repairs.
What affects flooring installation labor cost?
Labor is influenced by much more than total square footage. Floating LVP, laminate, glue-down products, nail-down hardwood, carpet, and mortar-set tile require different tools, installation methods, and preparation.
The number of separate flooring areas also matters because each area can add setup, cuts, and starting points. Stairs, vents, cabinets, fireplaces, posts, angled walls, and narrow hallways create additional detailed work.
The calculator avoids a vague complexity level. Instead, it asks about measurable scope items so homeowners can see what is affecting the estimate.
How should I estimate LVP flooring installation cost?
For an LVP estimate, enter the measured floor area, choose luxury vinyl plank, select the floating or glue-down method, and enter the actual material price when it is known.
Then include applicable removal, disposal, subfloor preparation, transitions, door-jamb undercutting, furniture, and trim work. LVP still requires a sufficiently flat and stable surface even though it is often marketed as a simple product.
Finished floor height should be reviewed when thick carpet or hardwood is replaced with a thinner plank. See our LVP flooring installation cost guide for a deeper explanation.
When might plywood underlayment be needed under LVP or laminate?
Plywood underlayment may be considered when the new finished floor would sit substantially lower than the previous floor or when an approved wood underlayment is needed to create a suitable installation surface.
Plywood build-up is not the same as soft foam underlayment or self-leveling compound. Soft underlayment may provide acoustic or vapor-control functions when the manufacturer allows it. Patching or self-leveling corrects surface variation, while plywood changes the floor assembly and elevation.
Because additional layers can affect doors, appliances, cabinets, stairs, and transitions, this decision should be based on field measurements and product instructions.
How does existing flooring removal change the estimate?
Removal cost depends on the existing material, attachment method, number of layers, debris weight, and access. Carpet and pad differ from glue-down vinyl, nail-down hardwood, ceramic tile, natural stone, or a mud-set assembly.
A floating floor may lift quickly, while bonded adhesive or tile over a thick mortar bed may require cutting, chipping, grinding, and heavier disposal. Stairs, long carries, limited parking, and an occupied home can also slow the work.
Select the closest existing flooring type and enter the removal area. Unknown conditions should remain an allowance until a contractor verifies them onsite.
What subfloor preparation should be included?
The installation surface may need cleaning, fastening, sanding, grinding, patching, crack treatment, moisture evaluation, self-leveling, or replacement of damaged sections.
Conditions often become visible only after demolition. Loose panels, swollen material, old adhesive, high seams, low areas, or concrete cracks can change the preparation scope.
Different flooring products have different flatness and moisture requirements. Choose the closest condition in homeowner mode, or edit the quantities and rates in Pro mode. Unknown preparation should remain a preliminary allowance until inspection.
Are baseboards, shoe molding, and painting included?
Baseboards, shoe molding, and painting are included only when selected. Some projects leave the baseboards in place and add shoe molding or quarter-round to cover the perimeter expansion gap.
Other projects remove and reinstall existing trim or replace it with a new profile. Existing MDF trim is often brittle and may break during removal, so reuse is not recommended without discussing that risk.
New trim can require cutting, fastening, filling nail holes, caulking, priming, and painting. The calculator keeps trim installation, material, and painting as separate scope items.
How are transitions, door jambs, and floor-height changes handled?
Transitions and door jambs are counted separately because they require individual fitting. A transition may connect the new floor to carpet, tile, hardwood, an exterior threshold, or a different finished height.
Door jambs and casing are often undercut so flooring can slide underneath. When a thick floor is replaced with a thinner product, an existing gap may remain visible and require a separate solution.
The calculator shows flooring-specific underlayment choices and can flag possible height changes for hard-surface floors. Exterior doors, appliances, stair nosings, and cabinet clearances should also be checked before changing the finished-floor elevation.
How should stairs be priced in a flooring estimate?
Stairs should not be treated as ordinary square footage. Each tread, riser, nosing, exposed side, landing, and railing connection can require individual fabrication and finishing.
Stair choices change with the flooring type. Carpet may use waterfall or cap-and-band installation, LVP may use overlapping or flush nosing, hardwood may use retreads or solid treads, and tile may use metal, bullnose, or mitered edges.
Enter the number of treads and choose the closest style for a planning allowance. A contractor should still verify dimensions, riser treatment, substrate condition, and how the stairs meet the upper and lower landings.
What does Pro Estimate mode add for contractors?
Pro Estimate mode exposes editable unit rates and business controls while keeping the homeowner workflow simple.
A contractor can enter actual material cost, markup, labor, room setup, removal, disposal, preparation, underlayment, trim, transitions, jambs, appliances, stairs, minimum labor, overhead, profit, and custom allowances.
The breakdown can be printed or downloaded as a preliminary PDF. It is designed as a scope-development worksheet, not a replacement for accounting or estimating software. Measurements, selections, exclusions, taxes, and job conditions should still be confirmed before issuing a formal proposal.
How accurate is an online flooring cost calculator?
An online flooring cost calculator is useful for early budgeting when the measurements and selections are reasonably accurate. It can also reveal commonly forgotten scope items before a contractor visit.
However, it cannot inspect the conditions below the existing floor, test moisture, confirm flatness, evaluate stair geometry, or verify product-specific installation requirements. Pricing also varies by region, contractor, project size, scheduling, and finish expectations.
Treat the result as a planning range. Read our flooring installation cost guide, or review our professional flooring installation services when you are ready for field verification.
Need a Flooring Estimate Based on Your Home?
The online calculator is designed for early planning. A final proposal requires field measurements, product specifications, subfloor review, and confirmation of every included finish detail.
Request a Flooring Quote