
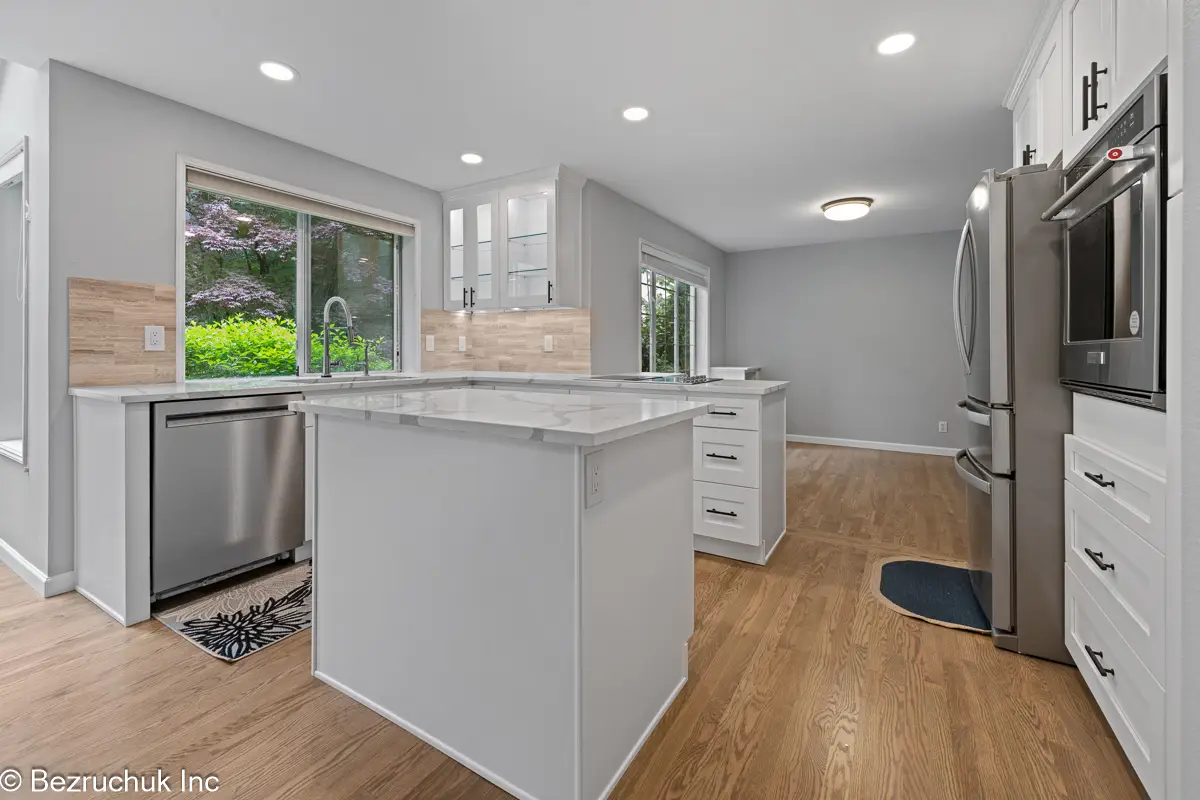
 Completed project · Issaquah, WA
Kitchen Remodeling Issaquah WA
Our kitchen remodeling Issaquah WA service starts with the routines your room needs to support. We bring cabinetry, built-in storage, surfaces and construction into a complete renovation, with practical places for cooking, breakfast and the things that usually collect on the counter.
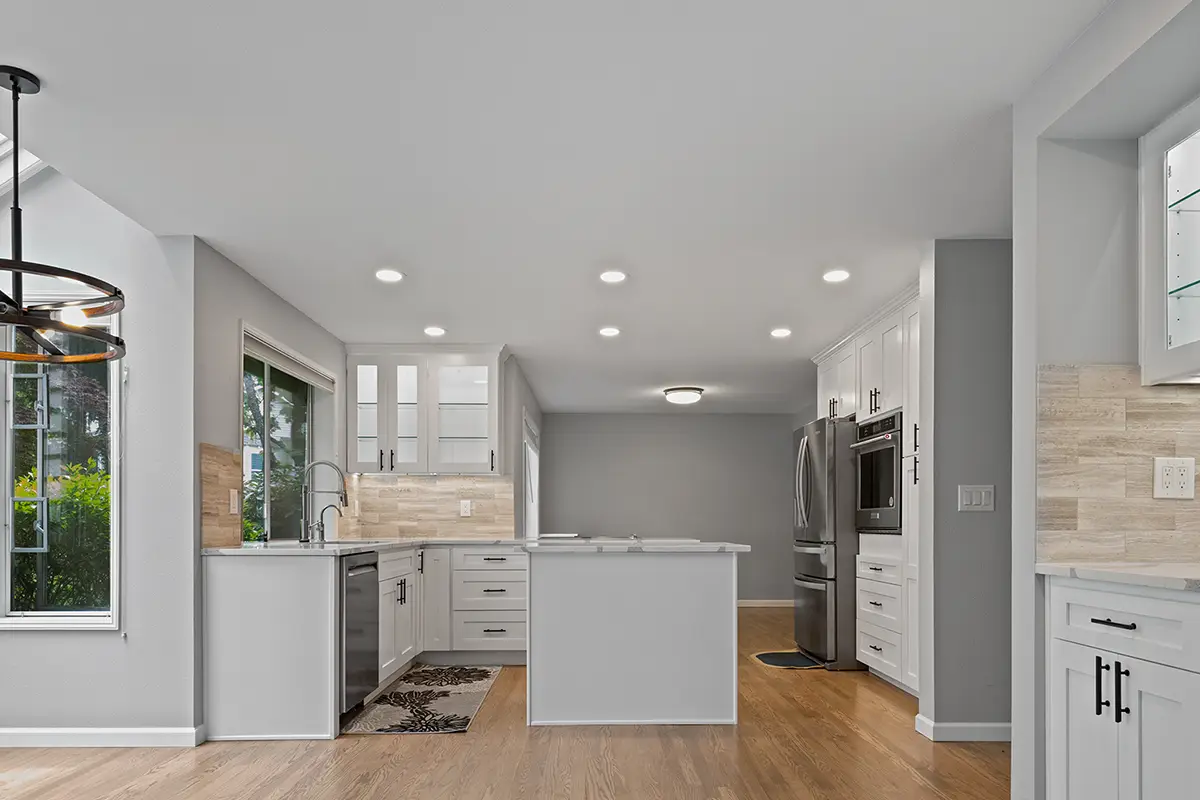
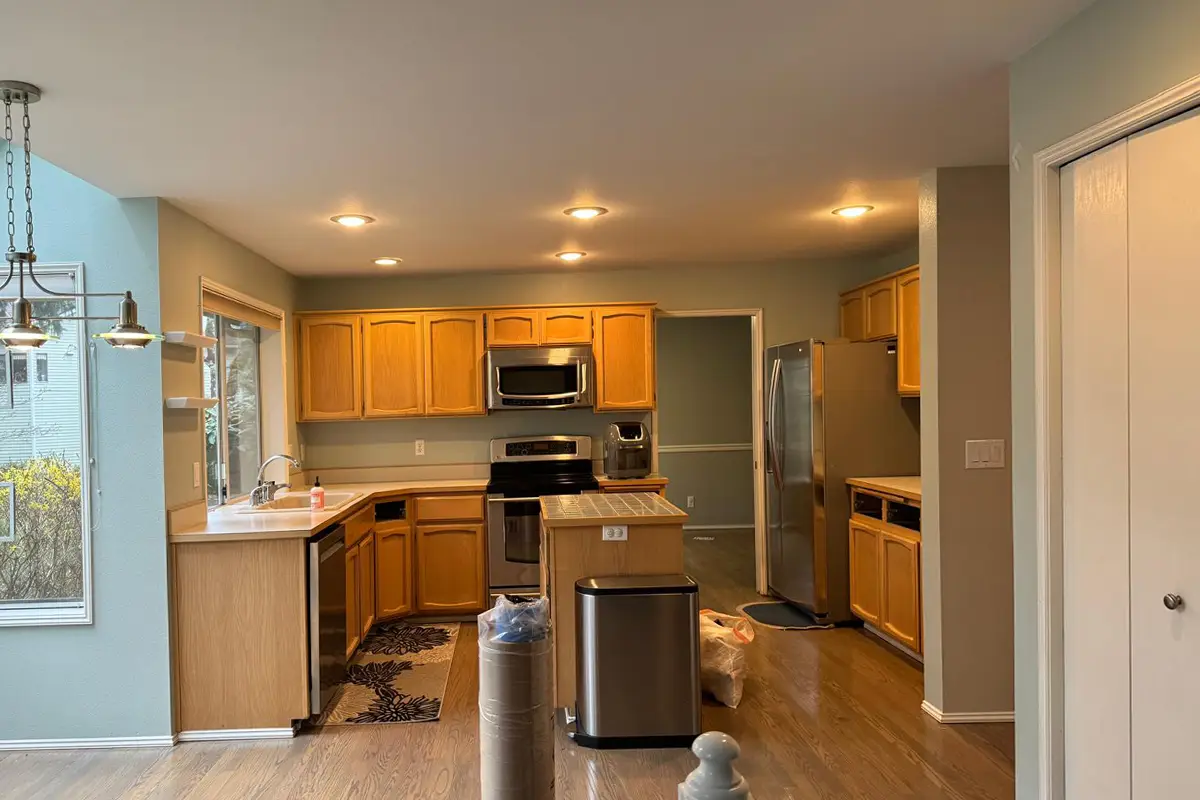
Original kitchen and completed renovation · Issaquah, Washington
A Kitchen With a Place for Everyday Life
The morning rush can reveal more about a kitchen than a collection of inspiration photos. Where do the breakfast bowls live? Can someone reach the refrigerator while another person cooks? We turn those everyday observations into a cabinet and work-surface plan for your Issaquah home.
Our featured Issaquah renovation combines white shaker cabinets and veined quartz with a peninsula and built-in window bench. Those details offer useful starting points for your own planning: preparation space close to storage, a place to sit beside the kitchen, and cabinetry that continues beyond the cooking area.
Use the comparison to see the change in this Issaquah home, then explore the Issaquah project story for more photographs of its cabinetry, work surfaces and built-in details.
Bezruchuk takes on complete kitchen renovations starting at $45,000. Your proposal reflects the cabinetry, finishes and construction your home requires. We can discuss which improvements deserve priority before the material choices become a long shopping list.
Kitchen Remodeling Issaquah WA: Build the Whole Room
Storage and seating work best when they are considered alongside appliances, lighting and installation details. Our full renovation service connects these decisions in a written scope, so a promising idea for your Issaquah kitchen can become something the team can actually build.
A Layout Built Around Your Routine
Map the repeated trips between groceries, the refrigerator, the sink and the dining table. We use that pattern to discuss a peninsula, an island or an improved perimeter layout. The aim is to place useful work surfaces where you need them while preserving a comfortable route through the room.
- Preparation and serving areas
- Peninsula and island feasibility
- Routes between kitchen and dining
Storage That Earns Its Space
Bring a list of the items your current cabinets cannot handle. Baking sheets, small appliances and bulk groceries need different solutions. We plan drawer depths, pantry access and cabinet interiors around those needs, then coordinate the finished ends and hardware that make the installation feel complete.
- Pantry access and shelf arrangement
- Drawers sized for everyday equipment
- Built-ins and coordinated cabinet finishes
Surfaces for Work and Gathering
A peninsula may serve as a preparation counter, a serving spot and a place to gather. We discuss how the selected countertop will function in those roles, including edges, overhangs and sink placement. Backsplash choices are reviewed against the cabinets and lighting so the materials work together at close range.
- Countertop material and edge selection
- Seams, cutouts and overhang planning
- Tile patterns and grout choices
Light Where You Use the Kitchen
Windows can brighten a room while upper cabinets still shade the working counter. We review the actual preparation areas, cabinet undersides and seating locations when planning lighting. Fixture placement, controls and appliance electrical needs are coordinated before the new finishes cover the work behind them.
- Under-cabinet task illumination
- Ceiling lights and control locations
- Power for selected kitchen appliances
Appliances and Their Connections
A microwave drawer or larger refrigerator needs more than an opening in the cabinet plan. We review the manufacturer dimensions, access for use and required connections. Plumbing and cooking ventilation are considered at the same stage, with the included work identified before cabinet fabrication and rough installation proceed.
- Microwave and refrigerator clearances
- Sink, faucet and dishwasher planning
- Cooking ventilation coordination
Floors, Trim and Adjoining Areas
Built-in seating or a new cabinet run can shift the edge of the kitchen. We review how flooring, wall finishes and trim meet those changes, including the surfaces that will remain exposed after the old cabinets come out. The scope should describe these connecting details as clearly as the new cabinetry.
- Flooring beneath changed cabinet runs
- Wall preparation and finish repairs
- Trim around seating and built-ins
Show Us Where the Kitchen Gets in Your Way
Send a few room photos and describe the storage or circulation problem you would most like your Issaquah remodel to solve.
Four Decisions That Shape a Useful Kitchen
A clear wish list is more helpful than choosing everything at once. Start by observing your current routine, then use the room measurements to decide which ideas deserve space in the renovation.
Take a Storage Inventory
Group cookware, dishes, food and countertop appliances. Note what is difficult to reach and what has no permanent home, then assign those groups to the proposed cabinets.
Test the Gathering Space
Picture the kitchen with people using it. Account for occupied stools, an open dishwasher and movement toward the table before deciding how far a peninsula or island should extend.
Keep a Few Anchors
Choose the existing features you value, such as a window, hardwood floor or dining connection. Let those anchors narrow the finish choices and help determine where built-ins belong.
Plan Your Temporary Routine
Decide how the household will manage meals, dishes and grocery storage during construction. Discuss working access and material staging before the kitchen is emptied.
Make the Most of an Issaquah Kitchen Window
Our Issaquah project shows a built-in bench beneath a large window, with cabinets and shelving extending the storage beyond the work area. A similar idea should begin with your own window height, available wall space and the way people move between the kitchen and dining area.
Seating is only useful if it remains comfortable to reach. We consider its depth, nearby cabinet doors and the space around a table before adding it to a plan. A window bench is one option to evaluate, rather than a feature every kitchen needs.
Give the Peninsula a Clear Job
In the featured remodel, the peninsula helps define the kitchen while keeping it connected to the adjoining space. For your home, we first establish whether that surface is primarily for preparation, serving, seating or a combination of tasks.
That decision affects the cabinets below, the usable overhang and the route at the end. An island is another possibility, but it needs sufficient room on every side. We compare both arrangements against the measured space instead of assuming that a freestanding island is always an improvement.
Include Issaquah Permit Planning Early
The City of Issaquah identifies a remodel permit for single-family and duplex interior renovations and directs applications through MyBuildingPermit.com. The proposed building, plumbing and mechanical work needs to be considered when assembling the application and construction scope.
Consult the City’s interior remodel permit information while defining the project. We discuss the applicable approvals and inspection responsibilities as part of planning, before the renovation moves into construction.
Account for the Home Beyond the Cabinet Line
Issaquah includes established residential areas and newer communities, but the neighborhood alone does not establish what your house needs. We look at the existing construction, finishes, access and proposed changes when preparing a kitchen renovation.
If your home is subject to association rules, bring those requirements into the early discussion. Delivery arrangements, approved working hours and changes affecting shared property can influence planning. We also identify the adjoining flooring and wall repairs needed to connect the finished kitchen to the rest of your home.
Explore the Issaquah Project and Other Eastside Work
Start with the white transitional kitchen completed in Issaquah. The additional galleries show separate renovations in nearby cities, offering other ways to arrange storage, combine finishes and connect the kitchen to a main floor. Every gallery identifies where the work took place.
Issaquah: Peninsula, Pantry and Window Bench
Explore the local white shaker kitchen, including the built-in bench, tall storage, microwave drawer and veined countertops.
Read the Issaquah project storyBellevue: Opening a Former Galley Kitchen
See how a compact, enclosed arrangement became part of an open main floor, with European-style cabinetry and quartz.
Read the Bellevue project storyKirkland: White Cabinets With a Wood Island
Compare the warm island finish with the lighter perimeter cabinetry and see how seating fits within this Kirkland kitchen.
Read the Kirkland project storyRedmond: A Kitchen Connected by Hardwood
Review the contrasting counter surfaces, white cabinet layout and relationship between the kitchen and the surrounding Redmond living space.
Read the Redmond project storySave the details you find useful, then discuss how they could fit the measurements of your own home.
Discuss Your Kitchen RemodelConsider the Experience Behind the Photographs
Choosing a remodeling team also means deciding who will work in your home and explain the next steps. Read feedback about Bezruchuk and hear a homeowner describe the renovation experience alongside the finished-project photographs.
A Customer Describes Working With Our Team
Watch this homeowner testimonial for a personal account of a Bezruchuk renovation.
Kitchen Remodeling Issaquah WA: From Ideas to Installation
We organize a full renovation around the decisions that must be settled before the next stage starts. The sequence below explains how your household priorities become a cabinet plan, an agreed scope and completed construction.
Learn How You Use the Room
Tell us about your Issaquah home and the tasks that feel awkward in the current kitchen. Photos help explain the relationship between the working counters, nearby doors and gathering area. We discuss the level of renovation you want and the timing you have in mind.
A closer review of the room establishes the dimensions and existing conditions. That information helps separate features you can retain from the parts of the kitchen that need to be reworked.
Assign Space to Your Priorities
We develop the cabinet arrangement around storage, preparation and access. A pantry, built-in bench or microwave drawer must have an appropriate place in the room and in the budget. Appliance specifications are checked alongside the cabinet plan before the material selections are finalized.
Compare samples where the kitchen will be used. The combination of window light, flooring and cabinet color can change how a countertop or tile appears in your home.
Define the Work in Writing
The proposal records the agreed construction and material selections for your renovation. We discuss permit coordination, included preparation and how the team will address the edges of the project. Review any allowances carefully so the intended level of cabinetry and finishes is understood.
Use the written scope to resolve open decisions before work starts. It should be clear which items are included, which selections remain outstanding and how later changes will be reviewed.
Get Materials and the Household Ready
Cabinet production, deliveries and trade scheduling must fit together. We review the material sequence before taking the existing kitchen apart, and discuss access to the house and storage for incoming items. Household preparation runs alongside that construction planning.
Set aside everyday dishes, essential appliances and a workable place for simple meals. Agree on the areas that will remain available while the kitchen itself becomes a work zone.
Complete the Construction and Installation
With the room prepared, the team carries out the agreed demolition, underlying work and installation sequence. Required inspections are coordinated as the relevant work is completed. The installed cabinetry then provides the basis for countertop measurement and the remaining finish connections.
An unexpected condition needs a clear decision. We discuss its effect on the work, price and timing so any adjustment is understood before the affected portion of construction continues.
Walk Through the Everyday Details
At the final review, we check the room against the agreed scope and examine the details that get used repeatedly. Cabinet doors, drawers, hardware, surfaces and finishing transitions all deserve attention. Any remaining adjustments are identified during that walkthrough.
Keep the product information and care guidance for your selected materials with the project records. A useful handoff leaves you ready to use the kitchen and maintain its new finishes.
Useful Reading Before You Choose the Details
These tools can help you sort ideas into practical questions. Use them to prepare for a conversation about your home, rather than treating a general example as a complete estimate.

Connect the Kitchen Decisions
See how layout, finish choices and construction responsibilities fit together when planning a complete renovation.
Read the Planning Guide
Understand Kitchen Cost Categories
Review the general budget guide to learn which parts of a remodel affect the total before requesting pricing for your Issaquah home.
Read the Kitchen Cost Guide
Compare Your Early Budget Options
Use the kitchen calculator to explore a preliminary planning range, then review its assumptions against your room and preferred materials.
Explore the CalculatorIssaquah Homeowners Ask
Practical answers about storage, project preparation and the scope of a complete kitchen renovation.
Bezruchuk focuses on full kitchen renovations with a starting project level of $45,000. The estimate for your Issaquah home will reflect the chosen cabinets, surfaces, required preparation and trade work. Tell us your priorities early so we can discuss which improvements belong in the proposed scope.
We can review a window bench, pantry or additional built-in storage as part of a complete kitchen remodel. Its size and location depend on the measured room, window height, circulation and surrounding cabinetry. The Issaquah project gallery shows a bench and storage arrangement you can use to start that discussion.
Issaquah’s official remodel page identifies a permit for single-family and duplex interior remodeling, with applications submitted online through MyBuildingPermit.com. We review the proposed work and its permit responsibilities during planning. The applicable approvals depend on the property and the construction included in your renovation.
The better option depends on the room and the tasks you want that surface to support. A peninsula can provide work space while defining the kitchen edge. An island requires circulation around every side. We compare the choices with appliance doors, seating and access to the adjoining rooms in mind.
Our service is a complete kitchen renovation rather than a standalone cabinet refresh. A full scope allows us to coordinate storage, utilities, surfaces and the surrounding finishes together. If you have a wider remodel in mind, describe the room and the changes you want when requesting an estimate.
Yes. Sharing the flooring, windows or nearby finishes you want to keep helps establish the design limits. We assess their condition and how the proposed construction affects them before including protection, transitions or repairs in the scope. Retaining an element is a project-specific decision rather than an automatic promise.
Bring clear photos of the room, the property location, an approximate budget and a short list of recurring problems. Include appliance models if you have selected them, plus any association requirements you already know about. You do not need a finished cabinet design to begin the conversation.
The schedule is developed after the scope, selections and construction requirements are understood. Cabinet availability, permit review, inspections and the amount of work all affect timing. We discuss the preparation period separately from the period without a working kitchen so your household can plan for both.
Plan a Kitchen Around the Way You Live
Tell us what needs a better place in your Issaquah kitchen, from pantry supplies to everyday gathering. Send current photos and your preferred timing to begin a conversation about a complete renovation and the next steps toward a written scope.