
 Completed project · Kirkland, WA
Kitchen Remodeling Kirkland WA
Our kitchen remodeling Kirkland WA service brings the whole room into focus: a balanced cabinet design, surfaces that belong together and seating that leaves room to cook. Bezruchuk Inc. plans and builds complete renovations with careful attention to the connections between materials, appliances and adjoining living spaces.
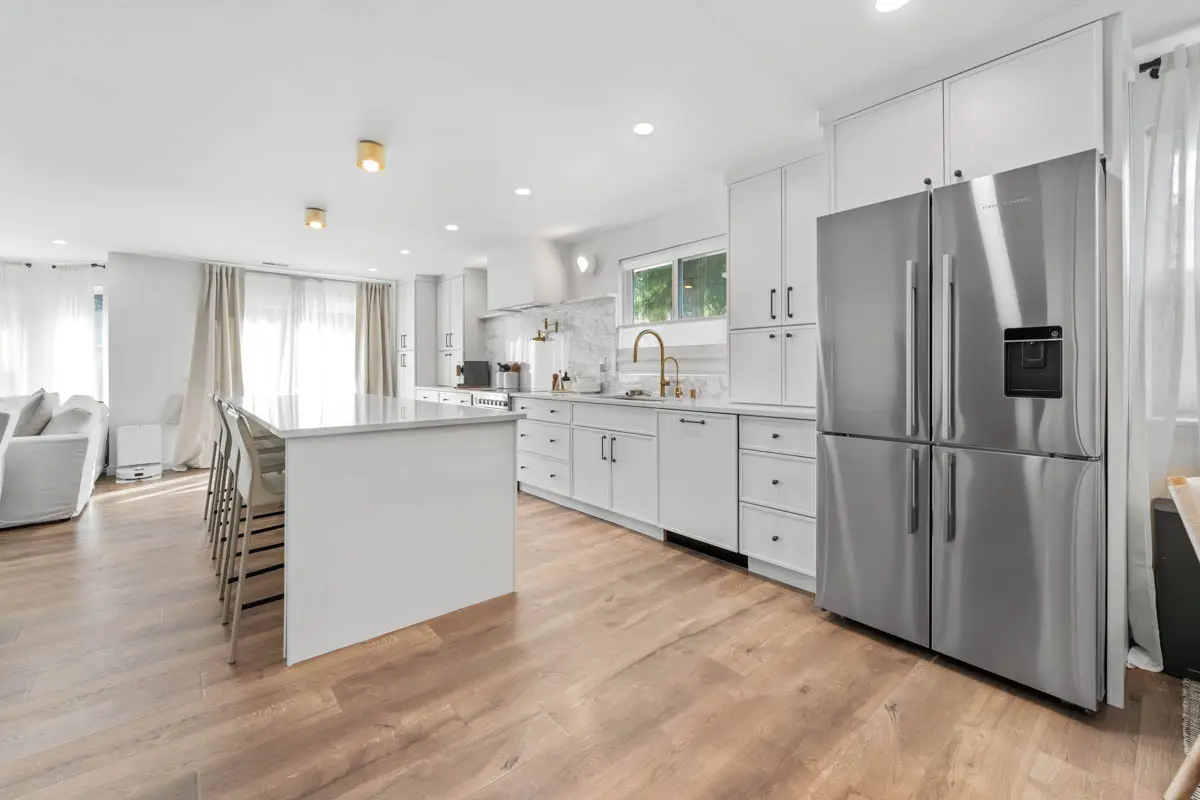
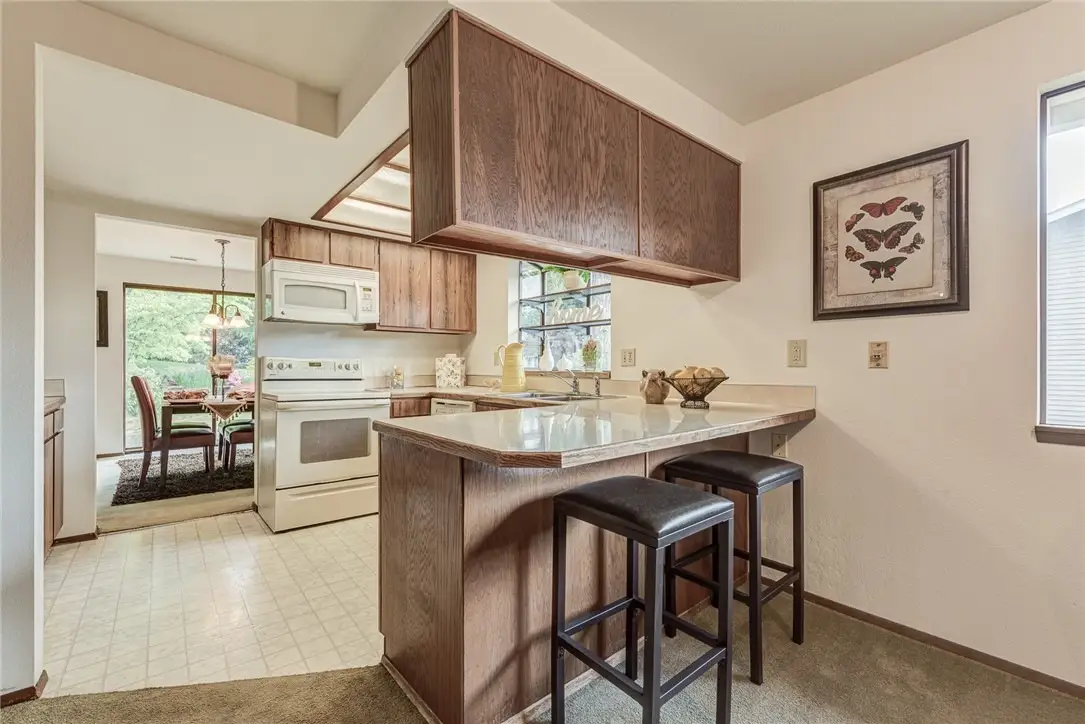
Original kitchen and completed renovation · Kirkland, Washington
Good Design Shows Where the Details Meet
A kitchen can have beautiful individual selections and still feel unfinished as a room. The island may compete with the floor color, a backsplash may end awkwardly at a cabinet, or stools may crowd the route to the refrigerator. We work through those relationships while the design can still be adjusted.
In our completed Kirkland renovation, removing interior walls made space for a more connected room. White perimeter cabinetry, a caramel-toned island and full-height stone at the cooking wall established a clear material palette. The photographs show how a strong central island can sit comfortably within a larger living area.
Use the slider to compare the same Kirkland kitchen before and after construction. The Kirkland project account identifies the selected cabinetry, surfaces and finishes behind the completed room.
Our full kitchen renovation service begins at $45,000+. That is a company starting point, not the price of the photographed Kirkland project. Your estimate reflects the approved cabinet package, material choices and construction required for your home.
Kitchen Remodeling Kirkland WA: A Coordinated Scope
We organize the kitchen as a single project, from the first cabinet arrangement through the final trim. The services below address the parts that must work together. Your proposal confirms which materials, installation work and trade responsibilities belong in the agreed scope.
Room Composition & Island Layout
We study the view into the kitchen as well as the tasks inside it. The island should have a useful position relative to the sink, cooking surface and adjoining room. Its length, depth and seating arrangement are developed together so its visual importance does not come at the expense of comfortable movement.
- Views from dining and living areas
- Island shape, storage and seating
- Appliance doors and circulation
Cabinet Proportions & Interior Fittings
Tall cabinets, drawer stacks and visible end panels give the room its rhythm. We develop the cabinet arrangement with both appearance and access in mind. Frequently used items need reachable storage; finished sides and fillers need room in the measurements. A two-tone scheme also needs clear decisions about where each finish starts and stops.
- Cabinet heights and finished ends
- Drawer contents and pantry access
- Hardware positions and finish changes
Stone, Countertops & Backsplash Details
Large surfaces deserve more than a small sample decision. We discuss the movement in the material, visible edges and the junction between countertop and backsplash. The sink, faucet and any wall-mounted fixtures affect fabrication. We coordinate those details with the selected materials so the finished surfaces have deliberate meeting points.
- Surface pattern and edge selection
- Sink cutouts and fixture locations
- Backsplash terminations and seams
Layered Lighting & Appliance Power
The room should work when daylight fades. We consider light on the worktop, light above the island and the appearance of fixtures from nearby seating. Switch locations and appliance requirements are part of that conversation. Electrical work is coordinated with the cabinet layout before finished surfaces make changes more disruptive.
- Light directed at working surfaces
- Fixture locations relative to cabinetry
- Power needs for selected appliances
Sink Area & Ventilation Coordination
A clear plan for the sink cabinet avoids conflicts between plumbing, disposal equipment and storage fittings. At the cooking wall, the appliance and ventilation specifications guide the hood arrangement. We review the proposed connections and routes with the appropriate trades before treating either area as a completed design.
- Sink-cabinet equipment clearances
- Water connections and fixture choices
- Hood requirements and duct routing
Flooring, Edges & Finish Carpentry
The edge of the renovation deserves the same attention as the center. We establish how new flooring meets adjoining rooms, how baseboards return at cabinets and where painted surfaces end. Preparation and repairs are included in the scope discussion so a new kitchen does not leave a collection of unresolved transitions around it.
- Flooring direction and joining points
- Wall preparation and paint boundaries
- Toe kicks, baseboards and trim returns
Show Us the Kitchen From Every Angle
Photographs from adjoining rooms help us understand the sightlines, openings and finishes your Kirkland renovation needs to address.
Give the Design a Consistent Direction
A material palette becomes useful when it is tied to actual measurements and decisions. Use the early planning stage to identify the room’s focal points, check how the family gathers and settle the details that connect one selection to another.
Choose the Main View
Identify what you see first when entering the room. Decide whether the cooking wall, island or window should lead the design, then keep the surrounding details supportive.
Try the Seating Plan
Mark the proposed island on the floor and consider it with stools in use. Look at everyday routes and the space needed to open nearby appliances.
Build a Sample Group
Bring the cabinet door, flooring, hardware and surface samples together. Compare their undertones and textures in the room instead of approving each item in isolation.
Resolve the Small Edges
Ask where the tile stops, which cabinet sides are visible and how the countertop meets a window. Recording these decisions helps avoid improvised finishing choices.
Use Contrast With a Clear Purpose
A contrasting island can provide a center for the room without requiring every finish to make a statement. In the Kirkland project, the warm island sits against white perimeter cabinets. That distinction gives the cabinetry depth while leaving the rest of the composition easy to read.
For your renovation, begin with the fixed elements you intend to retain. A floor with a strong grain or an adjoining wood stair can influence the cabinet palette. We help evaluate those relationships before a finish is selected for an entire run of cabinetry.
Plan the View From a Seated Position
The back of an island is often one of the most visible surfaces in an open kitchen. Seating overhangs, support details and end panels deserve attention from the living room side as well as the cooking side. Pendant height and hood proportions also change how open the room feels.
Walk through a typical evening: someone at the sink, someone retrieving a dish and someone sitting at the island. That simple exercise can reveal a collision that a photograph or cabinet elevation does not show. We use the layout discussion to resolve it before installation.
Use Kirkland’s Permit Route for the Proposed Work
Kirkland directs development permit applications through MyBuildingPermit.com. The City’s permit application guidance connects homeowners with the appropriate project category and application resources. Check the address and proposed changes before assuming another city’s requirements apply.
A scope that changes walls or building systems needs a different review from a finish selection. We identify the relevant permit and inspection responsibilities when planning the work. Keep the approved drawings, material decisions and any later changes together so the project team works from a consistent record.
Account for the Home Around the Kitchen
A kitchen in Juanita may have a different connection to its dining room than one in Norkirk or Central Houghton. The neighborhood gives us a location; the measured room tells us how to design it. We ask about furniture, doorways and adjoining finishes before proposing a new opening or a larger island.
Kirkland’s neighborhood mapping resources can help identify your part of the city. Send the property location with your inquiry, together with any building access or association requirements that could affect deliveries and the construction setup.
Explore the Details Across Four Kitchens
Start with our Kirkland project to examine the island, cooking wall and cabinet finishes. The other galleries show separate renovations in Bellevue, Issaquah and Redmond. Each keeps its real location, making it easier to distinguish a local example from a useful idea found in a nearby home.
Kirkland: Warm Cabinetry Meets Stone
Our Kirkland example pairs a caramel-toned island with white cabinetry and a full-height stone backsplash. Open the gallery to inspect the composition from several viewpoints.
Read the Kirkland project storyBellevue: Flat Panels & a Peninsula
A Bellevue renovation with a restrained cabinet profile and a peninsula connection. Look at the relationship between the working kitchen and the adjoining floor area.
Read the Bellevue project storyIssaquah: Shaker Storage & a Window Bench
This Issaquah project combines a white cabinet scheme with a built-in window seat. Explore how the storage continues beyond the main preparation area.
Read the Issaquah project storyRedmond: A Broad Island & Adjacent Bar
A Redmond kitchen with a generous central surface and a separate wet-bar area. Compare the cabinet groupings and the way each zone supports gathering.
Read the Redmond project storySave the details you would like to discuss, whether that is an island end panel, a lighting arrangement or the transition to the next room.
Discuss Your Kitchen RemodelConsider the Experience Alongside the Finish
A gallery helps you assess the completed design. Customer feedback adds another perspective on having a remodeling team in the home. Read about working with Bezruchuk and hear a homeowner describe her renovation; the testimonial represents her experience with the company.
Hear a Customer’s Perspective
This homeowner video offers a personal account of working with our team through a home renovation.
Kitchen Remodeling Kirkland WA: From Plan to Finish
Our sequence gives the layout, selections and site work their own place in the schedule. Before construction starts, the team needs to know what is being built, which products have been approved and how the household will manage while the kitchen is being renovated.
Establish the Design Brief
Begin with the parts of the current kitchen that feel disconnected. It may be the island’s position, a mix of finishes or the view from the dining table. Share photographs, your address and the changes you hope to make so we can frame the first project discussion.
We also ask about priorities that may compete. More seating can reduce storage or circulation; extending cabinets may alter the window area. Understanding which outcome matters most gives the design a direction.
Measure & Develop the Arrangement
The room is measured with its openings, existing surfaces and relevant utility locations in mind. We work through the cabinet arrangement and check the dimensions of the intended appliances. Views from adjoining spaces help assess the proportions of the island and the cooking wall.
At this stage, consider how the cabinets will look both open and closed. Drawer access, handles beside walls and the space behind a stool are all parts of a workable arrangement.
Confirm Materials & the Written Scope
We bring the approved layout and selections into a proposal that describes the work. Cabinet finishes, surface choices, lighting responsibilities and preparation should be clear enough to review together. Any allowance needs a stated purpose so it is not confused with a fully selected product.
The permit path and any required technical review are considered with the proposed changes. Resolve unanswered details before they become instructions to the people ordering or installing materials.
Coordinate Orders & Household Preparation
Product availability influences the construction start. We review the items needed for the installation sequence and discuss access for deliveries. Clear areas for materials, protect belongings and decide where the household will keep essential dishes and prepare simple meals while the kitchen is unavailable.
If your property has shared access, reserved parking or building management requirements, raise those early. They can affect how a delivery is arranged even when the cabinet design itself is settled.
Carry Out the Agreed Renovation
After removal of the old kitchen, the exposed conditions are checked against the plan. Required preparation and trade work precede the finishes they support. Cabinets establish the installed dimensions for later surface work, while fixtures and trim follow their coordinated installation stages.
An unforeseen condition may need a decision before the next activity can proceed. We discuss the effect on the scope rather than allowing an unresolved detail to disappear behind a finished surface.
Check the Details in Use
The closing walkthrough is an opportunity to use the room together. Test the drawers, inspect visible cabinet sides and look at the stone and trim where materials meet. Check the items identified in the scope and record any remaining adjustments.
Gather the product and care information supplied for your selections. Different finishes need different treatment, and keeping those records makes future maintenance or a replacement part easier to discuss.
Compare the Choices Before You Commit
These resources serve different purposes: understanding a renovation scope, examining a completed Kirkland material palette and exploring early budget options. Use them to prepare questions about your home rather than treating another kitchen as a ready-made specification.

Understand a Full Renovation Scope
Review the broad components of a kitchen project and identify which decisions need to be included in your own proposal.
Read the Service Planning Guide
Study the Kirkland Material Palette
See the products and design decisions documented in our local project, including the relationship between the island finish and surrounding surfaces.
See the Kirkland Project
Explore Possible Budget Combinations
Adjust the planning inputs to consider a different level of materials or work. Discuss the result with us before using it to set a construction budget.
Compare Options in the CalculatorKirkland Kitchen Planning Questions
Practical answers about selecting finishes, defining a complete renovation and preparing for work in your home.
Our complete kitchen service starts at $45,000+. Treat this as the company’s starting scope, not a fixed Kirkland price or a quote for any gallery project. We develop your estimate from the cabinet order, chosen surfaces, site conditions and construction included in the proposal.
Yes, provided the finishes are considered together. Bring a flooring sample or clear photographs to the selection discussion. We compare the island and perimeter cabinet tones with the existing material, then review the combination in the room before confirming the cabinet finishes.
The proposed dimensions need to be checked against the surrounding cabinets, appliances and occupied seating. We review the working routes and door movements, not just the open floor area. Marking the island position in the existing room can help you understand its effect before the layout is approved.
Start with the City of Kirkland’s development permit application resources. Kirkland uses MyBuildingPermit.com for applications. The proposed changes determine the appropriate review; we discuss the permit and inspection responsibilities for the work in your written scope before construction.
Yes. The cooking wall is considered as a complete elevation, including the cabinet edges, ventilation arrangement, outlets and surface layout. We review the selected material and its fabrication needs so the stone or tile can be planned around the equipment and openings.
Our focus is the complete kitchen renovation. We plan the layout, cabinetry, surfaces and supporting construction as one project. If you want to change the room comprehensively, share the full list of work so we can assess whether the service matches your needs.
The schedule becomes meaningful once the scope, product choices and required approvals are understood. Ordering and preparation happen before the working kitchen is removed. We discuss the planned sequence and household arrangements with you; material availability, inspections and uncovered conditions can affect the timing.
Yes. The featured Kirkland kitchen is a Bezruchuk Inc. renovation documented on our project page. Its gallery is labeled Kirkland. The supporting Bellevue, Issaquah and Redmond photographs show different completed projects and retain their own city labels.
Bring the Whole Room Into the Conversation
Send us your kitchen photographs, the finishes you hope to retain and the changes you want to make. We can begin discussing a complete Kirkland renovation with a cabinet arrangement, material palette and construction scope that belong together.