
Bezruchuk Inc. / Kirkland, Washington
Remodeling Services in Kirkland, WA
Open up the kitchen. Bring the stairs and entry into the same design. Plan the connections between rooms, with completed Kirkland work to help you choose a direction.

Choose the starting point for your home.
A new kitchen changes how adjoining spaces look and function. A staircase or foyer update starts with a different set of details: existing wood, railings, doors and the transitions between floors. Choose the service closest to your starting point.
Kitchen remodeling
Review wall openings, island seating, appliance placement and cabinet storage together. Establish how far the flooring and finish work should extend into adjoining rooms.
Kirkland kitchen remodeling serviceStairs, entryways & connected interiors
Define the stair, trim, painting and flooring work around what remains. Our Kingsgate story shows a staircase and foyer update, with new wood flooring matched to the existing floor.
Western Washington home renovation serviceBathroom remodeling
Discuss shower or tub use, vanity storage and tile selections as a separate room scope, or include a bathroom in a coordinated interior plan.
Western Washington bathroom remodeling serviceTwo ways to connect the interior.
The Kirkland kitchen opened to dining and living spaces. In Kingsgate, near the York area, the work focused on a staircase, landing and tiled entry. Each story shows how new finishes meet the rest of an existing home.
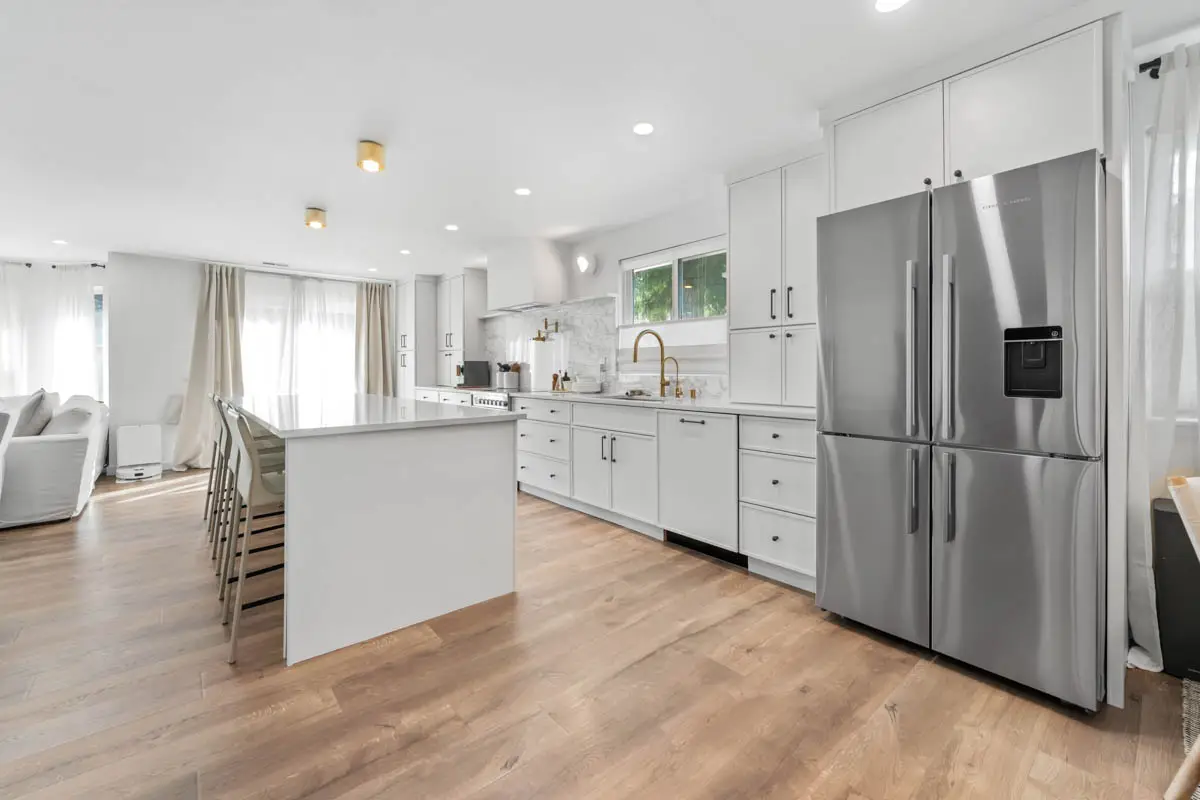
An open kitchen with slim shaker cabinets
Light perimeter cabinetry, a warm wood-tone island, Regal Oro quartz and a custom hood sit above continuous LVP flooring. Wall removal connected the kitchen to the dining and living areas.
View project story: An open kitchen with slim shaker cabinets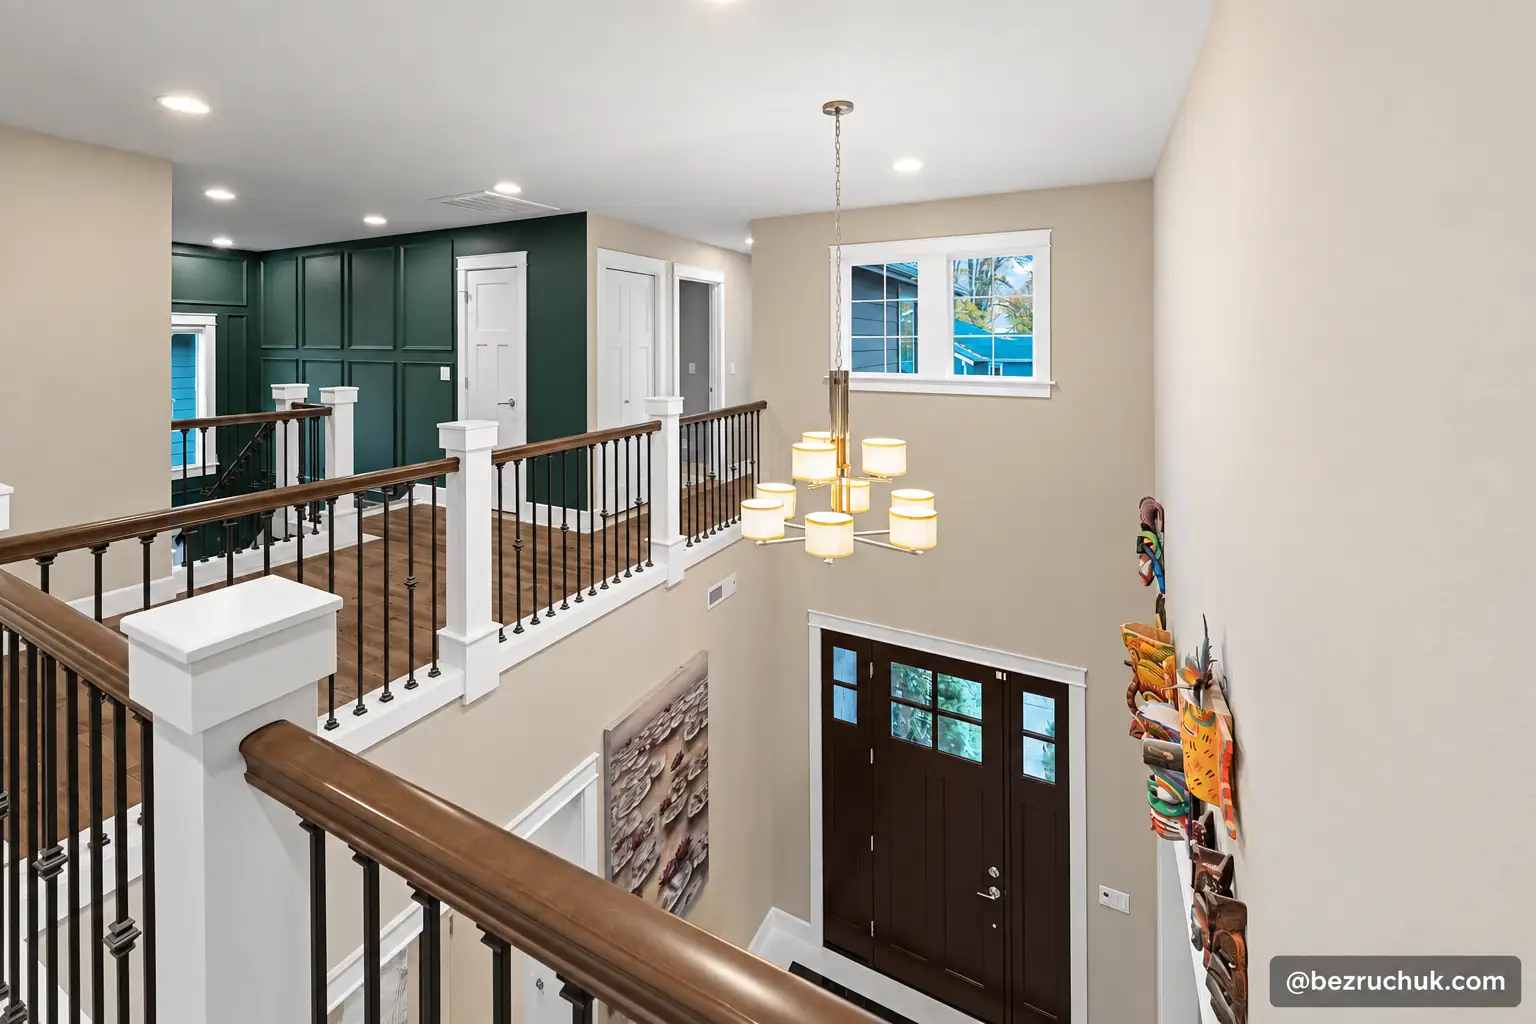
A staircase and entry with a shared finish plan
Solid wood treads, white risers and green wall molding carry through the stair hall. A bordered tile foyer meets the wood floor, and new upstairs flooring was matched to the existing material.
View project story: A staircase and entry with a shared finish planSet the finish boundaries before choosing the details.
Decide where a new floor stops, which doors and railings stay, and how the kitchen relates to the entry and stairs. Photographs looking from one room into the next are often more useful for this discussion than isolated close-ups of a cabinet or tile.
Compare cabinet options against the layout, storage needs and finish you want. A narrow shaker frame is one design choice, not a cabinet category by itself.
Review flooring preparation and installation considerations. The Kirkland kitchen uses LVP; the Kingsgate staircase has solid wood treads.
Planning tools
Kitchen remodel calculatorBathroom remodel calculatorShower tile layout toolTile square footage calculatorKirkland wall openings and finish work
At the Kingsgate home, the tiled foyer meets brown wood flooring, while the new stair finishes continue to the upper landing. For your Kirkland interior, identify those junctions early: a retained floor, a doorway or a railing may set the boundary for the new work.
City of Kirkland permit guidance: Kirkland lists adding, removing or relocating walls as work requiring a permit, including non-load-bearing walls. It distinguishes that work from qualifying finish-only exemptions. Confirm the property jurisdiction and the full scope with Development Services before assuming an exemption applies.
A floor that looks like wood may be LVP, as in the Kirkland kitchen. The Kingsgate stairs use solid wood treads with painted MDF risers. Identify the existing material before choosing a matching product or planning a transition.
Define the work and its connections.
The aim is a clear plan for both the new work and its connections to the parts of the home that remain.
Photograph the connections
Show the kitchen from the dining area, the stair hall from the entry, and each place where flooring changes. Tell us which rooms are part of the request.
Record what stays
Identify doors, railings, cabinets and flooring to retain. Share any existing product information and describe the areas where a close material match matters.
Coordinate the layout and selections
Review island use, appliance openings, stair details and trim layouts as applicable. Define preparation, finish boundaries, approvals, allowances and exclusions before work begins.
Check the transitions as work progresses
Review proposed changes if the existing construction affects fitting or preparation. At completion, walk through the agreed rooms and the points where new materials meet retained finishes.
What customers have shared.
Feedback from Bezruchuk customers, originally published on Houzz and Facebook.
 Houzz
Kitchen renovation“their craftsmanship was impeccable.”
 Facebook
Recommends Bezruchuk Inc.
Bathroom remodel“everything was thorough and professional.”
Before you start in Kirkland.
Can a Kirkland kitchen project include flooring in adjoining rooms?
Yes, the adjoining floor can be included when it is part of the agreed scope. Our completed Kirkland kitchen used LVP through the opened kitchen and connected area. Identify the rooms, doorways and finish boundaries so preparation and transitions can be considered before materials are ordered.
Does removing a non-load-bearing wall in Kirkland need a permit?
Kirkland’s published guidance includes adding, removing or relocating walls among work requiring permits, whether load-bearing or not. Confirm the address, wall and related building-system changes with Development Services before construction. A wall opening should not be treated as finish-only work.
Can the stairs and entryway be updated without remodeling every room?
A defined interior scope can focus on those areas. Our Kingsgate work covered the staircase and entryway, including stair treads, risers, wall molding, painting, foyer tile and matching upstairs wood flooring. Identify the adjoining finishes that will remain and where the new work should stop.
Are the kitchen floor and Kingsgate stair treads the same material?
No. The Kirkland kitchen has luxury vinyl plank flooring. The Kingsgate stairs have solid wood treads and painted MDF risers, with wood flooring matched upstairs. Bring product information or photographs of your existing floors when discussing what can be retained or matched.
What should I send for a staircase and entryway estimate?
Send photographs from the lower hall, stairs, upper landing and front door. Include approximate dimensions, the flooring and railings you want to keep, and any known product information. Describe whether the request also includes wall molding, painting, entry tile or adjoining rooms.
Tell us what should connect in your Kirkland home.
Share the rooms, photographs of the transitions and the existing features you want to keep. We will review the proposed work and discuss the next step.
Bezruchuk Inc. · Serving Kirkland & Western Washington