
Home Renovation Contractor in Puyallup & Western Washington
Planning a home renovation takes more than choosing finishes. Bezruchuk Inc. coordinates design details, structural work, permits, skilled trades, and finish installation for complete renovations across Puyallup, the Puget Sound region, and Western Washington.

Plan One Home Renovation Instead of a Series of Disconnected Projects
A successful home renovation should make the entire house function better, not leave one improved room surrounded by unresolved layout, storage, lighting, or finish problems. We begin by reviewing how the home works today, which conditions need correction, and what should change for the family who lives there.
Depending on the scope, Bezruchuk Inc. can coordinate demolition, framing, structural changes, plumbing, electrical work, HVAC modifications, insulation, drywall, cabinetry, tile, flooring, painting, finish carpentry, windows, exterior improvements, permits, and inspections. The goal is a complete project plan with clear responsibilities instead of separate decisions made trade by trade.
Our home renovation contractor team is generally the strongest fit for multi-room remodeling, complete interior renovations, structural layout changes, additions, major damage reconstruction, and homes requiring several trades under one coordinated scope. Small handyman repairs are reviewed case by case.
What Our Home Renovation Services Can Include
Every house needs a different solution. We define the work around existing conditions, practical priorities, structural requirements, permit needs, and the level of finish expected throughout the completed home.
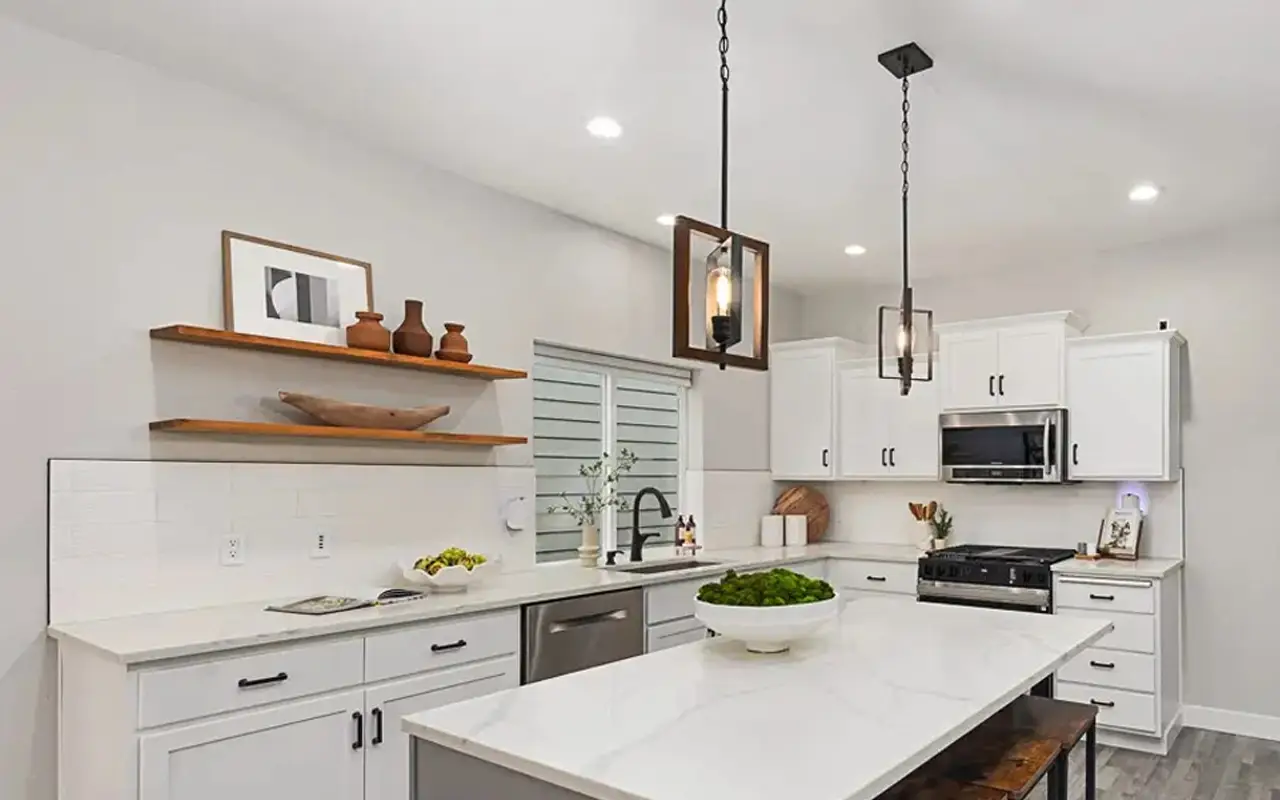
Whole-Home Interior Renovation
Renovate connected living areas under one construction plan. Typical scopes may include kitchens, bathrooms, laundry rooms, bedrooms, offices, flooring, doors, trim, lighting, drywall, painting, and finish carpentry.
View Project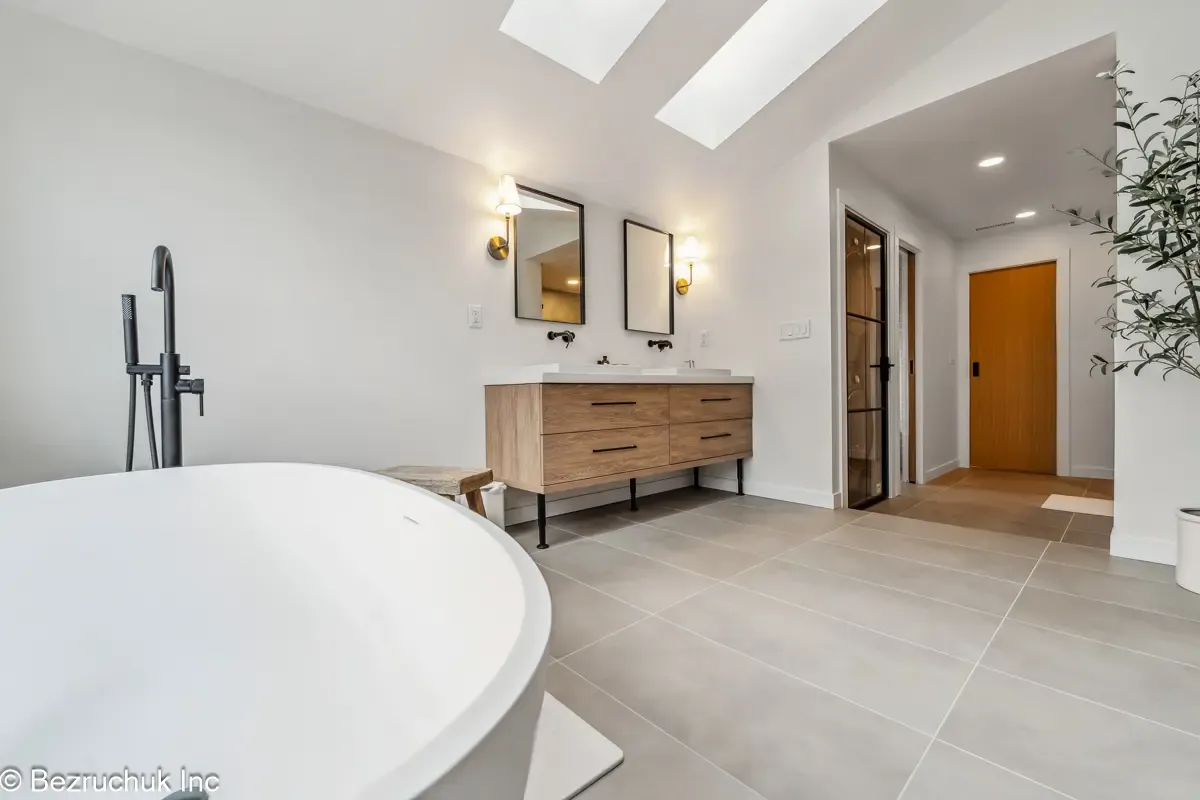
Load-Bearing Walls and Structural Changes
Rework bearing walls and major openings with the required structural planning. This Seattle addition included an engineered exterior shear wall, new framing, a vaulted ceiling, skylights, roof integration, permits, and inspections.
View Structural Work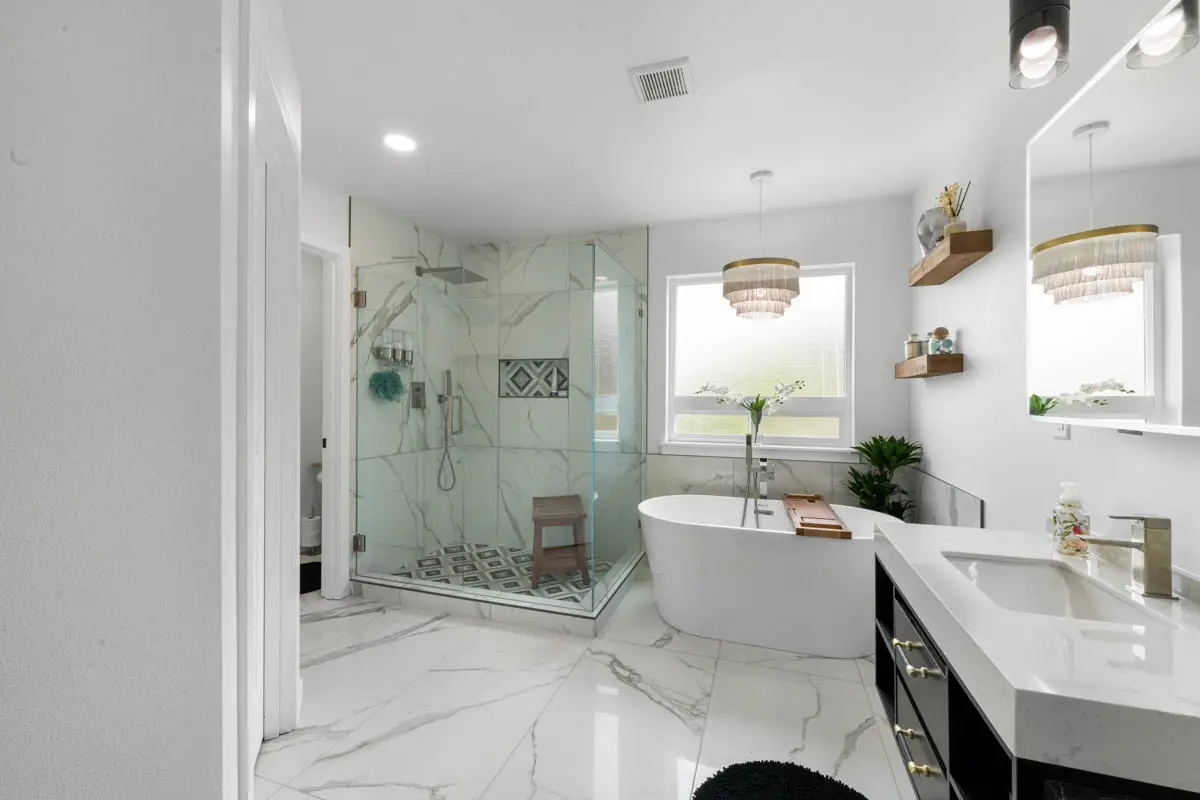
Kitchen and Bathroom Integration
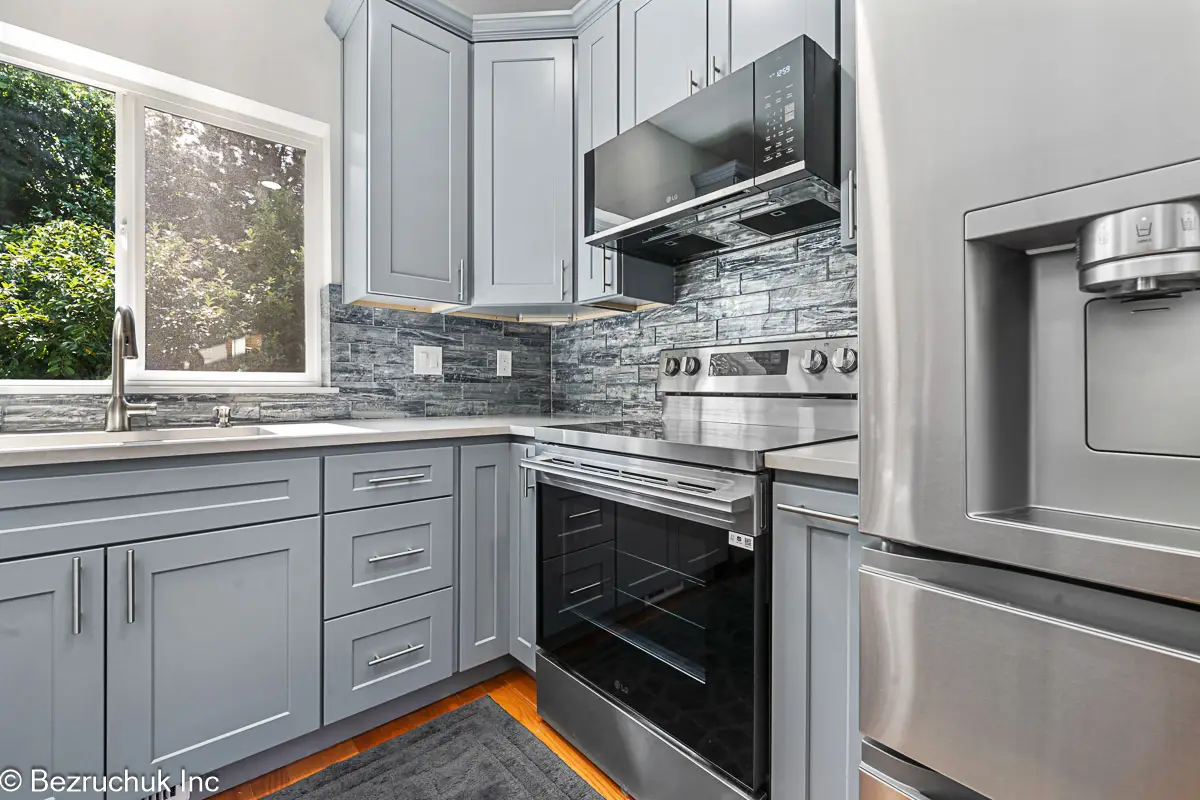
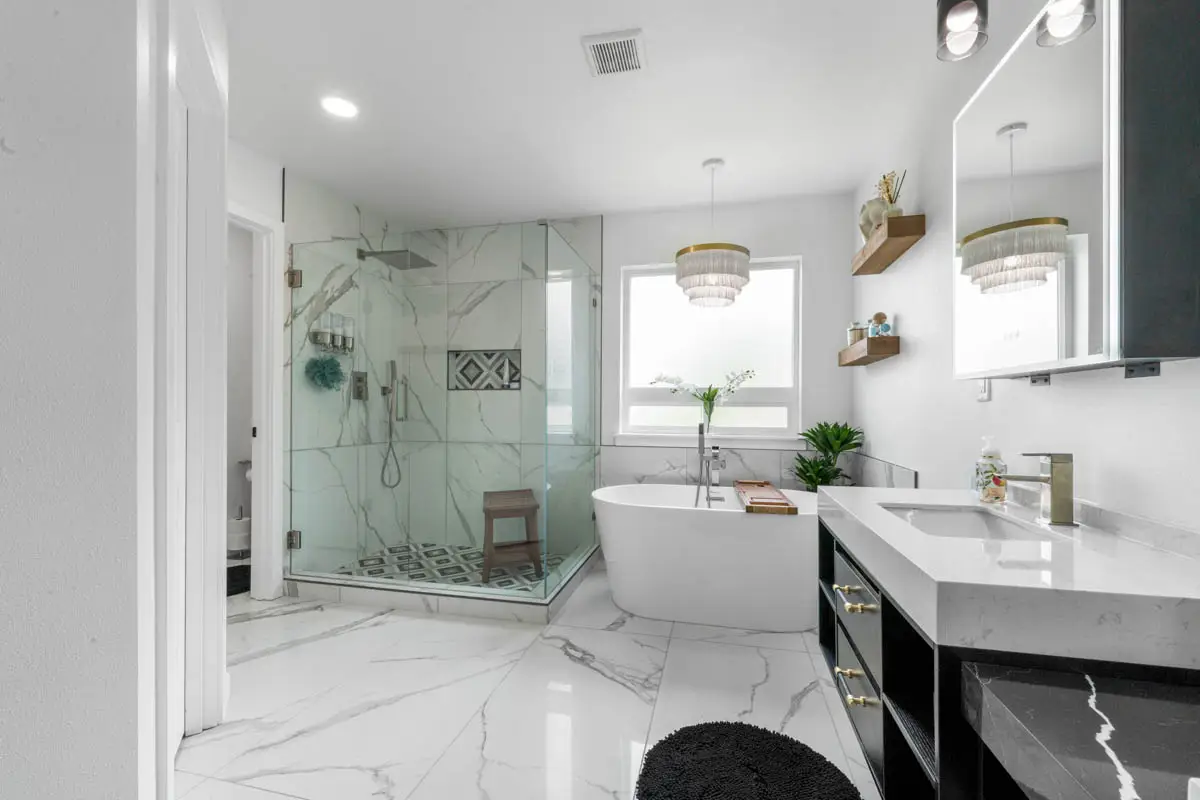
Coordinate cabinetry, plumbing, electrical work, waterproofing, ventilation, tile, counters, fixtures, lighting, and storage so kitchens and bathrooms fit the design language and construction sequence of the larger renovation.
Kitchen & Bath
Home Additions and Primary Suites
Add usable living area with coordinated framing, roofing, windows or skylights, plumbing, electrical work, insulation, drywall, and finishes. See the completed Seattle addition and its new primary-suite bathroom.
View Addition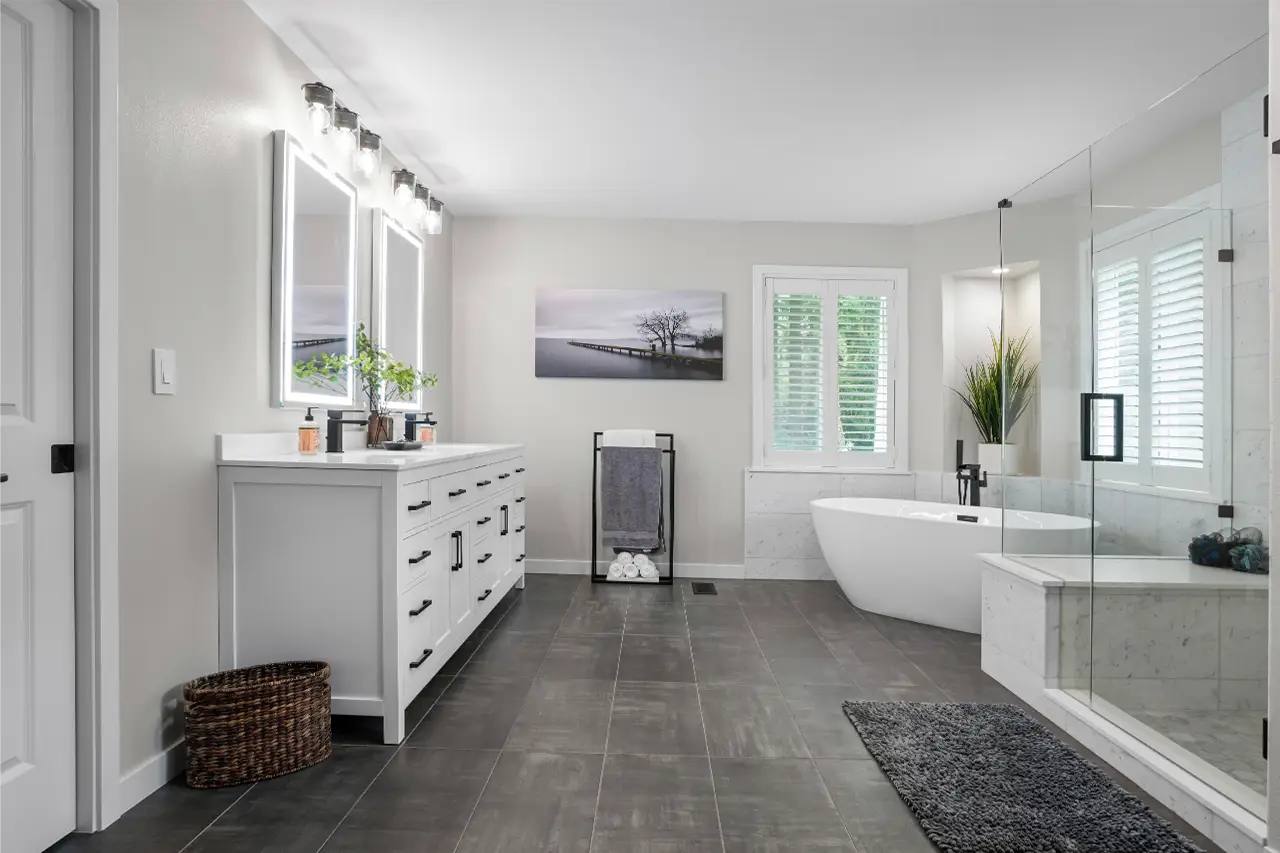
Damage Reconstruction and System Updates
Major projects can include rebuilding after water damage, replacing compromised finishes, correcting ventilation or moisture problems, and coordinating electrical, plumbing, insulation, or other system upgrades uncovered during construction.
View RebuildsHave several rooms or systems that need attention?
Describe the property, intended changes, timing, and target investment. We will review whether one coordinated renovation is more practical than several separate projects.

When Improving the Home You Already Own Makes Sense
A home renovation can be a practical alternative to moving when the location, lot, neighborhood, schools, commute, or long-term value are already right but the house no longer supports daily life. The best projects solve specific problems instead of renovating simply for a newer appearance.
We help homeowners identify which limitations come from the layout, which are caused by inadequate storage or outdated systems, and which can be corrected through better use of the existing footprint. When expansion is necessary, the renovation plan can evaluate whether an addition creates enough value and function to justify the added design, permitting, and construction work.
Important Decisions That Shape a Home Renovation
Major renovation costs and timelines are driven by the work behind the finishes. Clear early decisions help the project team price, permit, order, and schedule the work with fewer avoidable changes during construction.
Bearing walls, foundations, framing, stairs, roof conditions, and additions may require drawings, engineering, and inspections.
Define which rooms, systems, surfaces, fixtures, and finish details are included before comparing project prices.
Structural, electrical, plumbing, mechanical, and added living-space work commonly requires local review and inspections.
Cabinetry, windows, specialty tile, fixtures, doors, and custom components should be selected before they can delay the sequence.
Dust control, temporary utilities, access, work hours, pets, children, and temporary housing affect logistics and phasing.
Older homes can reveal concealed damage, outdated wiring, plumbing issues, or framing conditions after demolition begins.
Our Home Renovation Process
A defined process helps a complicated renovation remain understandable. Each stage answers different questions before the project moves into the next level of commitment.
Project Review and Site Consultation
We discuss the home's location, goals, problem areas, target investment, timing, and desired level of finish. A site visit helps identify visible conditions, access, and questions requiring design or technical review.
Concept, Design and Feasibility
Layout options, structural questions, additions, system changes, and permit requirements are evaluated. Designers, architects, or engineers are coordinated when the scope requires professional drawings or calculations.
Scope, Selections and Proposal
The project is developed into a written scope with major material assumptions, responsibilities, allowances where appropriate, and a proposal based on the information available before construction.
Permits, Ordering and Scheduling
Required permits are submitted, major materials are confirmed, lead times are reviewed, and the trade sequence is organized around realistic delivery and inspection milestones.
Construction and Coordination
Work areas are prepared and protected before demolition. Framing and rough systems move through inspections, followed by insulation, drywall, cabinetry, tile, flooring, painting, fixtures, trim, and final installations.
Completion and Final Walkthrough
We review the completed scope, address final details, confirm operation of installed components, organize closeout information, and provide the applicable workmanship warranty.
Communication and Craftsmanship Matter More on a Large Renovation
Major projects involve many connected decisions. Homeowners repeatedly mention clear communication, attention to detail, dependable coordination, and careful finished work in their feedback.
Andrea B. praised the finished bathroom, custom tile, new tub, modern fixtures, and the quality maintained from the start of the work through completion.
Andrea B. — homeowner review summaryJolly L. highlighted the team's ability to rebuild a shower after earlier problems, clarify the construction details, and deliver careful craftsmanship.
Jolly L. — homeowner review summaryThomas S. emphasized communication, timely progress, craftsmanship, and the team's willingness to work through details to achieve the result he wanted.
Thomas S. — homeowner review summaryServing Puyallup, the Puget Sound Region and Western Washington
Bezruchuk Inc. reviews home renovation projects throughout the South Sound, Pierce County, King County, the Eastside, Greater Seattle, and select Western Washington communities. Availability depends on scope, travel distance, schedule, and whether the project is a strong fit for our full-service renovation team.
Primary service regions
Questions to Ask Before Renovating an Entire Home
These answers provide a practical starting point. The actual scope, budget, permit path, and schedule must be based on the specific property and project.
How much does a home renovation cost in Washington?
A major multi-room or whole-home renovation commonly requires a six-figure investment. Cost is affected by square footage, existing conditions, structural changes, kitchens and bathrooms, additions, plumbing and electrical work, permits, access, materials, and finish level. A useful proposal requires a sufficiently defined scope rather than a generic price per square foot.
How long does a whole home renovation take?
Large renovations usually require several months of construction after design, selections, engineering, and permits are complete. The schedule depends on scope, inspections, material lead times, structural discoveries, homeowner decisions, and whether work is completed all at once or in carefully planned phases.
Can we live in the house during construction?
Sometimes. A contained or phased renovation may allow portions of the home to remain occupied. Full-gut work, major utility shutdowns, extensive dust, structural changes, or simultaneous kitchen and bathroom construction can make temporary housing safer and more practical. We discuss access and living arrangements during planning.
Do home renovations require permits?
Structural changes, additions, electrical work, plumbing changes, mechanical work, and other regulated improvements often require permits and inspections. Requirements vary by jurisdiction, so the applicable city or county process is reviewed for each project.
Do you provide design and engineering?
We coordinate the construction scope with designers, architects, engineers, cabinet specialists, and other qualified professionals when their services are required. The exact design responsibilities and fees are defined for the project before construction begins.
Is it better to renovate all at once or in phases?
Either approach can work. One coordinated project can reduce repeated demolition, trade mobilization, flooring transitions, paint matching, and reopening completed areas. Phasing may be appropriate when budget, occupancy, or design timing requires it, but the phases should still be planned as one connected renovation.
What information should I provide for the first consultation?
Share the property location, rooms involved, major layout or addition goals, known damage or system concerns, desired timing, target investment, and helpful photos or plans. More complete information helps us determine whether the project is a fit and what should happen next.
Ready to Plan Your Home Renovation?
Tell us where the home is located, what needs to change, which rooms or systems are involved, and your target investment. We will review the details and determine the most useful next step for your Washington renovation.