
Project story / Lipoma Firs, Puyallup area
Full home renovation in Lipoma Firs, Puyallup
This full home renovation by Bezruchuk Inc. brought together a white shaker kitchen, updated bathrooms, new interior finishes and a covered backyard patio. Five before-and-after comparisons show the changes at this Lipoma Firs home in the Puyallup area.
- Location
- Lipoma Firs, Puyallup area
- Project
- Full home renovation
- Interior
- Kitchen, bathrooms + finishes
- Outdoor living
- Tiled patio + aluminum cover
One full home renovation, inside and out
The work at this Lipoma Firs home extended from the kitchen and bathrooms to the finishes throughout the interior and the outdoor living area. Bezruchuk Inc. coordinated cabinetry, counters, flooring, paint, trim and lighting so the rooms would work together. Outside, a tiled concrete patio, aluminum cover and landscaping completed the project.
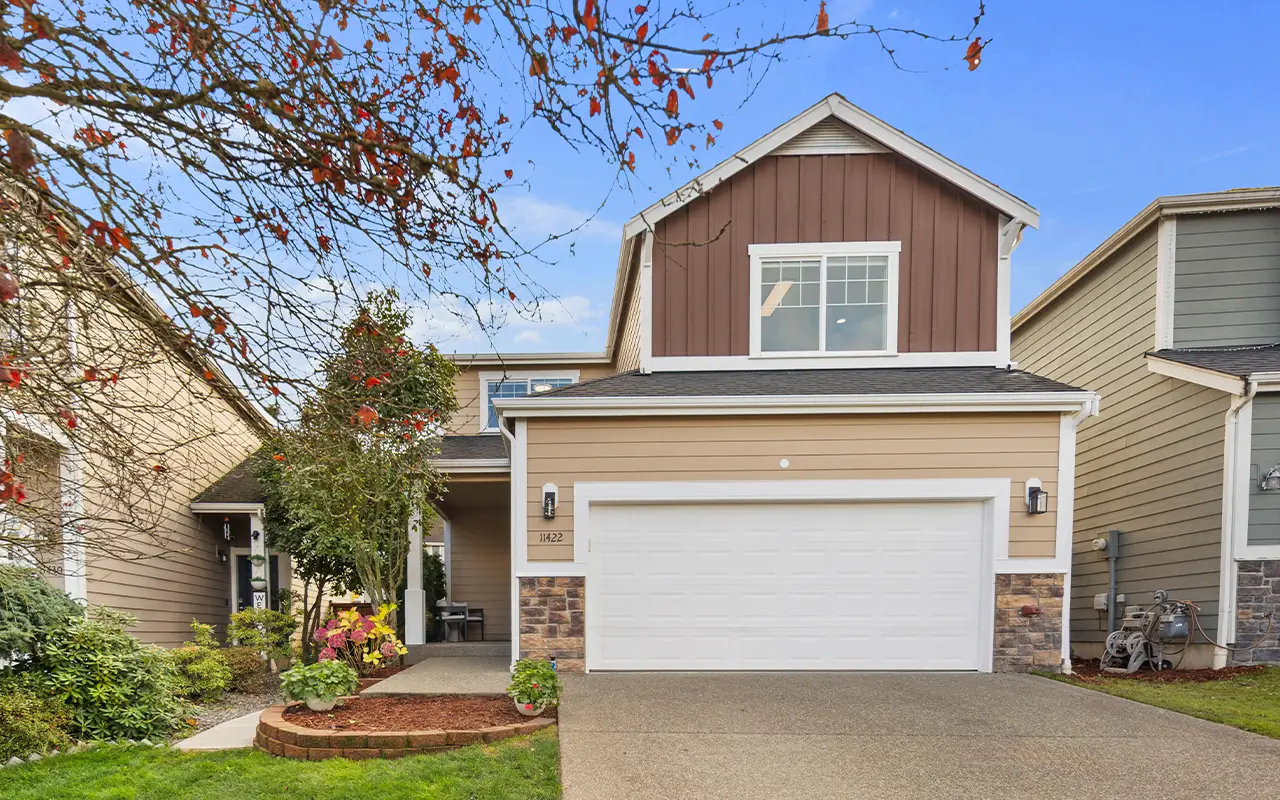
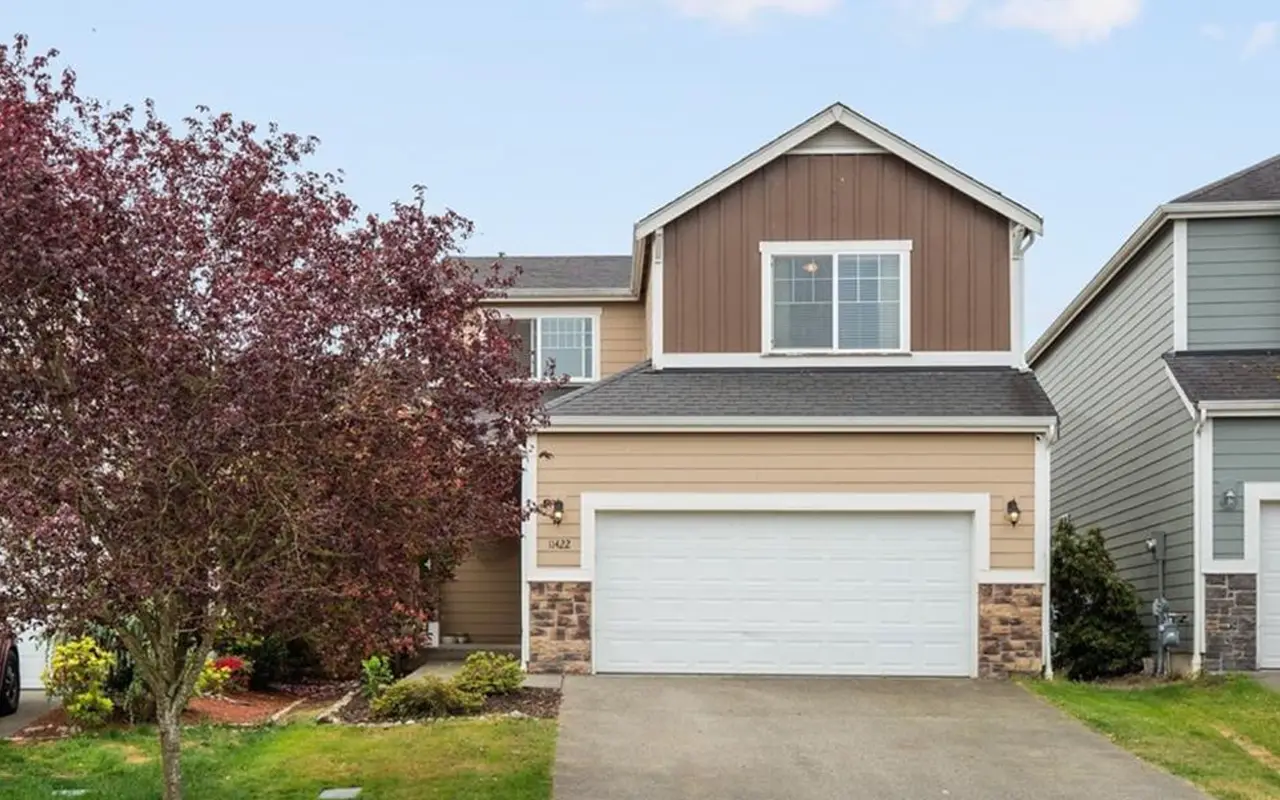
The design centered on a simple palette: warm gray walls, white ceilings and trim, light counters and wood tones underfoot. The kitchen and bathroom cabinets have different roles and proportions, but their finishes connect with the same overall look. The front exterior comparison below introduces the home; the following sliders take a closer look at each renovated space.
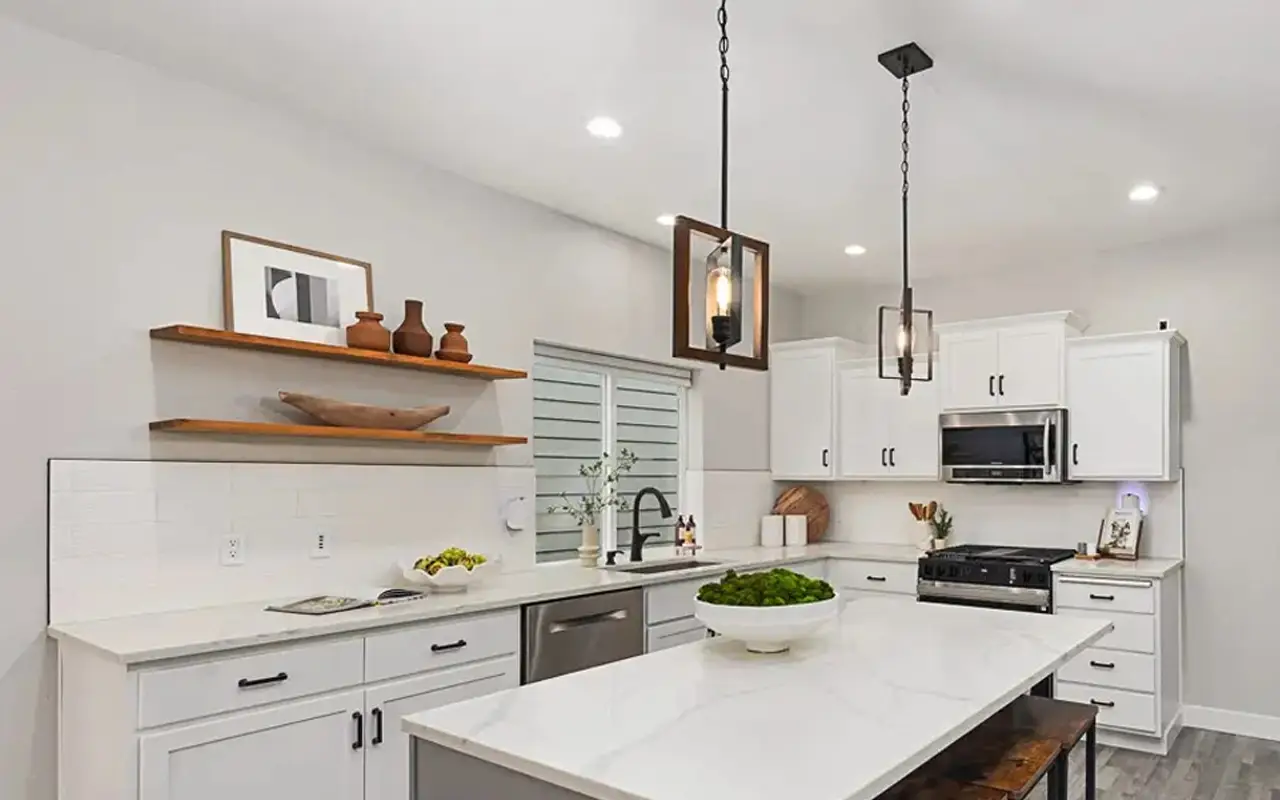
White shaker cabinets and Carrara-look quartz
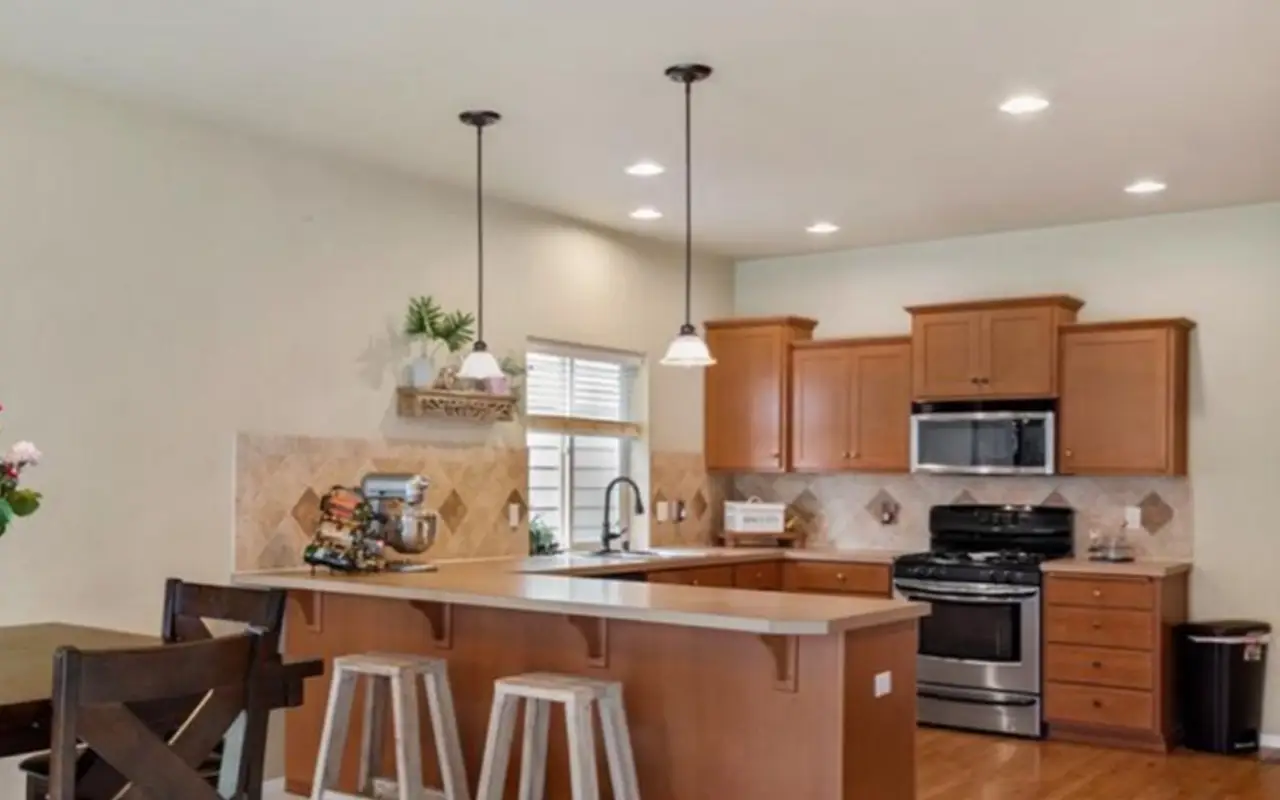
The original kitchen had wood cabinetry, warm-toned counters and an island facing the dining area. The finished room pairs painted white shaker-style cabinetry with soft-close doors and Carrara marble-look quartz countertops. Light counters continue across the island and perimeter, keeping the working surfaces visually connected.
Wood shelves beside the sink bring some warmth back into the white cabinet wall. Updated lighting includes dark pendant fixtures above the island, while dark cabinet hardware gives the doors and drawers a clear outline. These details give the kitchen its own character within the wider renovation.
For a similar project nearby, our Puyallup kitchen remodeling service covers planning the cabinetry, counters and installation around the way you use your kitchen.
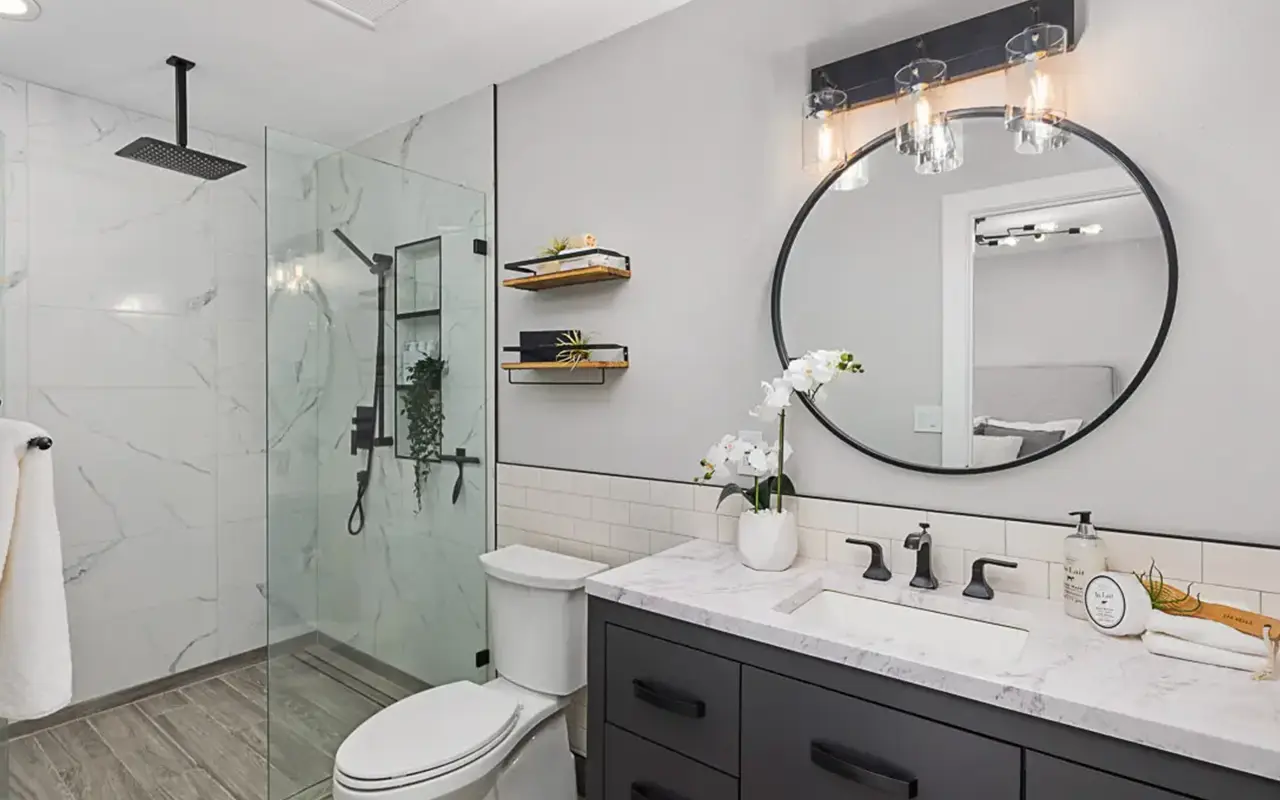
A tiled shower and a compact single-sink vanity
The primary bathroom combines a 48-inch flat-panel single-sink vanity with a Carrara-look quartz counter, a round mirror and updated vanity lighting. The dark vanity and fixtures stand out against the light tile, while clear shower glass keeps the shower visible from the rest of the room.
Polished porcelain wall tile in a 12 × 24-inch format gives the shower a light, veined finish. The floor uses 8 × 48-inch wood-look porcelain planks, adding a warmer tone alongside the wall tile. Delta plumbing fixtures complete the bathroom.
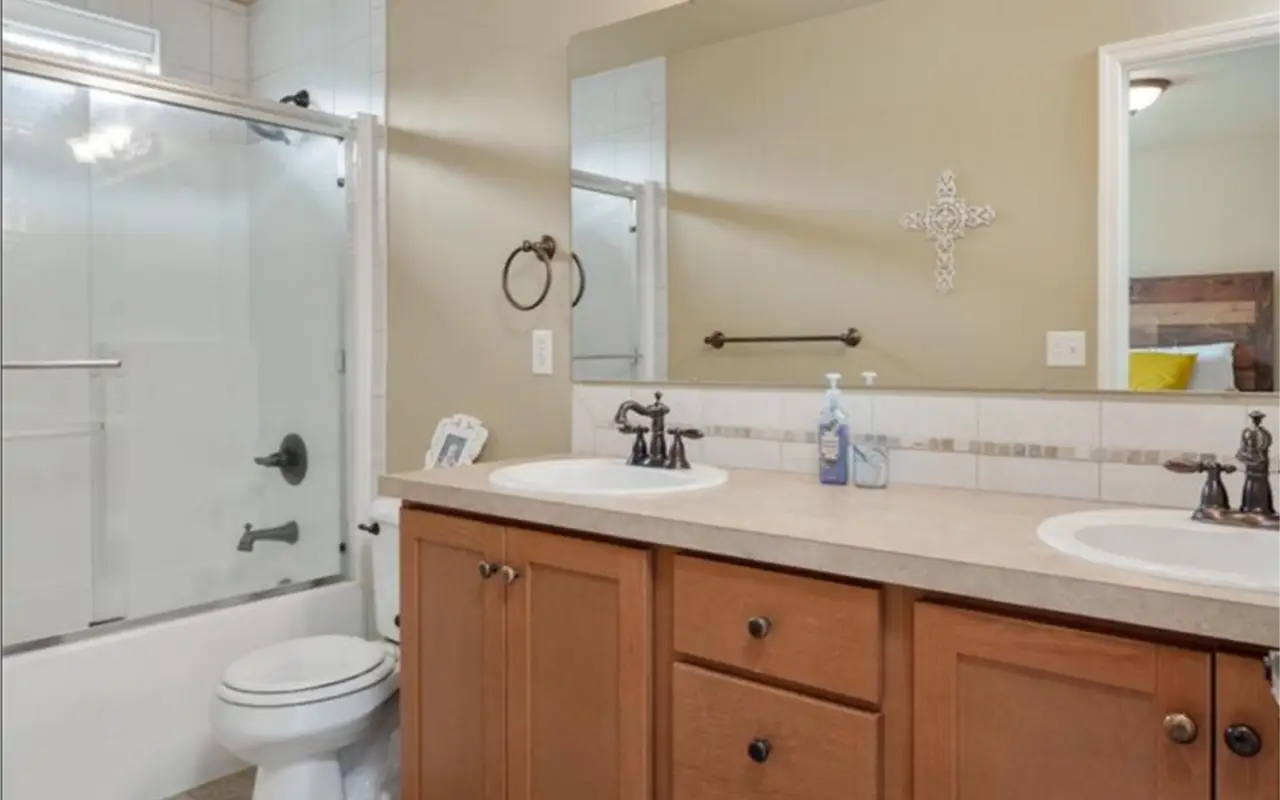
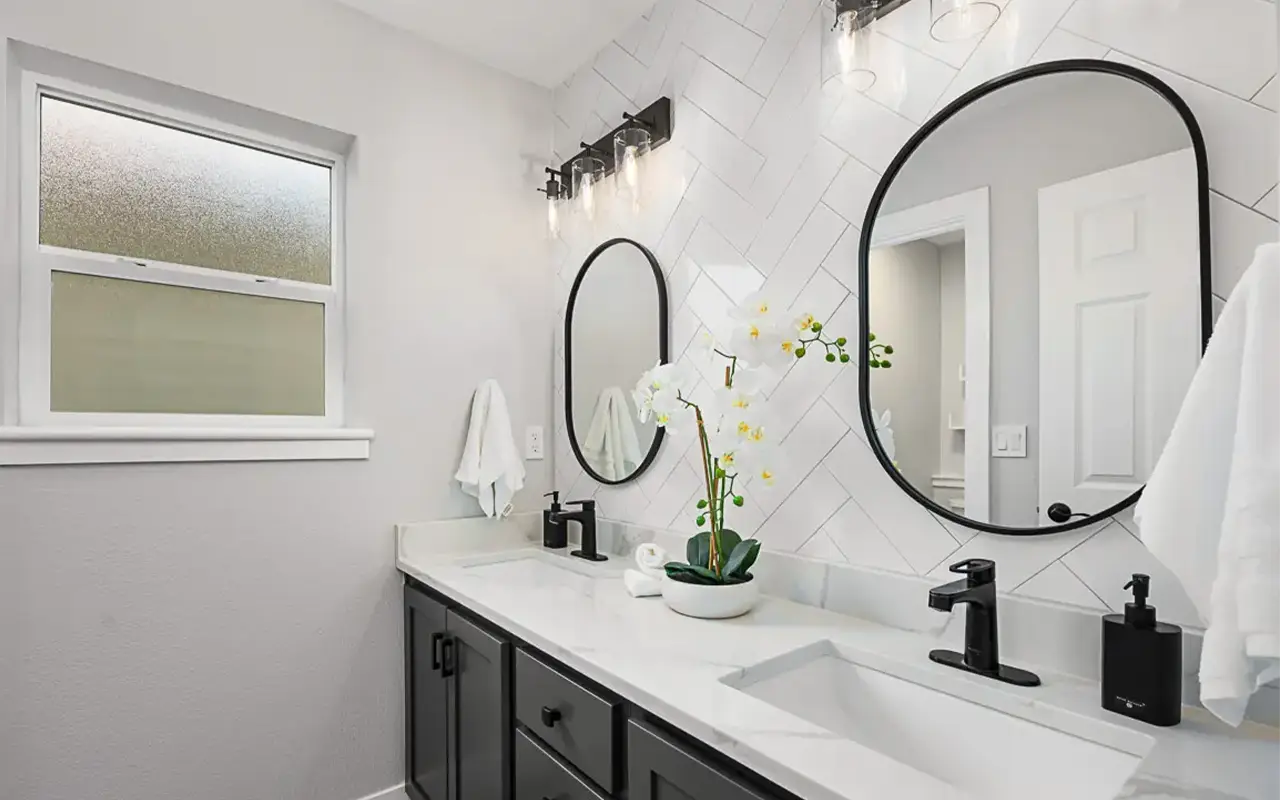
A coordinated guest bathroom with a double vanity
The guest bathroom continues the light tile and dark cabinetry seen in the primary bathroom. A double vanity, two round mirrors and updated lighting give the sink wall a clear arrangement. Tiling behind the mirrors brings the wall finish into the vanity area.
The guest bathroom floor uses 12 × 24-inch tile in a straight-set pattern. Updated plumbing fixtures and coordinated finishes connect this room with the rest of the house. See the Lipoma Firs bathroom project for a closer look at the bathroom work, or explore our Puyallup bathroom remodeling service to plan your own.
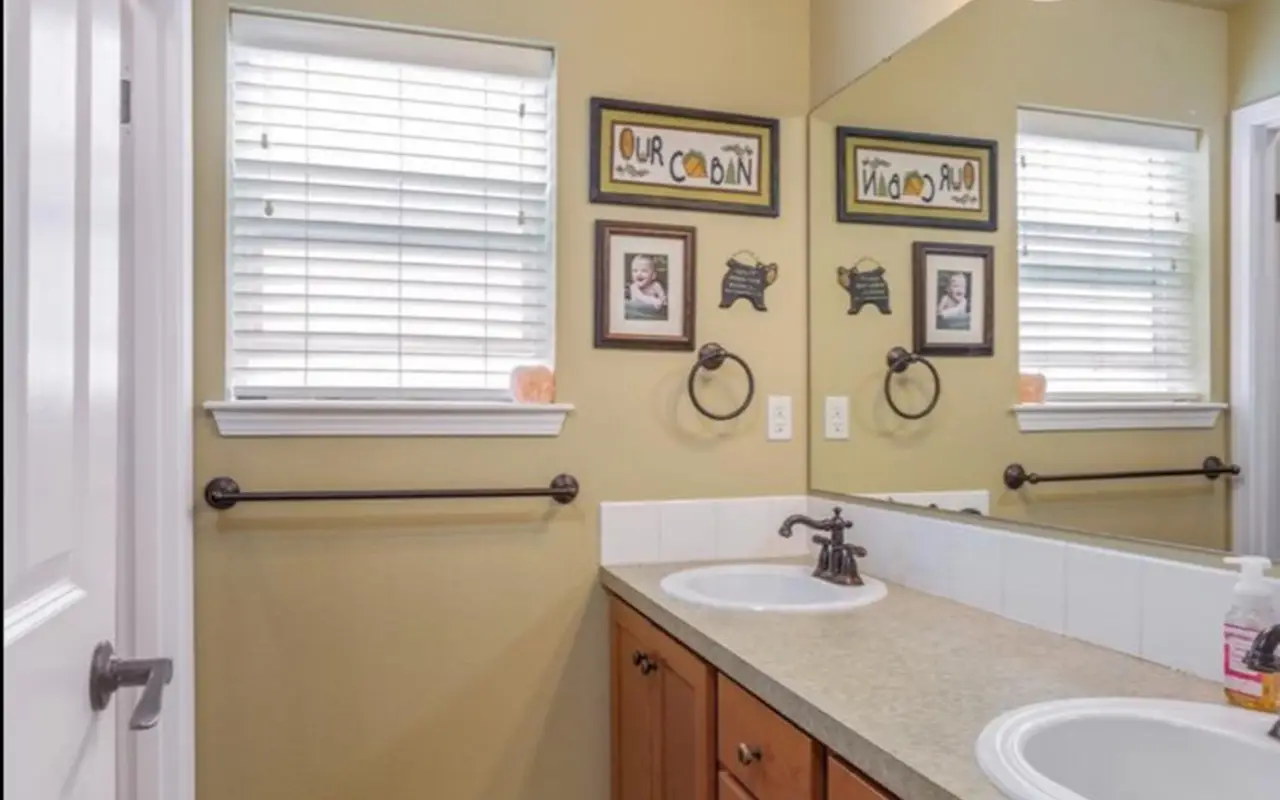
Consistent finishes between the renovated rooms
Water-resistant, wide-plank laminate flooring was installed throughout the main living areas. The continuous wood look connects the rooms without introducing a different floor finish at every doorway. Porcelain tile was used in the bathrooms, with the primary bathroom's wood-look planks carrying that warmer appearance into a different material.
All interior trim was replaced, including the profiles around doors, windows and baseboards. Warm gray paint on the walls and white ceilings, doors and trim established a consistent backdrop throughout the house.
Lighting fixtures were updated throughout, including the bathroom vanity lights. All switches and outlets were also replaced, completing the finish work on the freshly painted walls.
A tiled patio beneath an aluminum cover

The backyard became another part of the renovation, with a concrete patio finished in tile and an aluminum patio cover overhead. The covered seating area creates a place to sit directly outside the house, with a view across the lawn.
Landscaping updates finish the edges of the outdoor space. The before-and-after photographs show how the original open patio changed into a defined seating area, while the evening photograph at the top of this article shows its relationship to the back of the home.
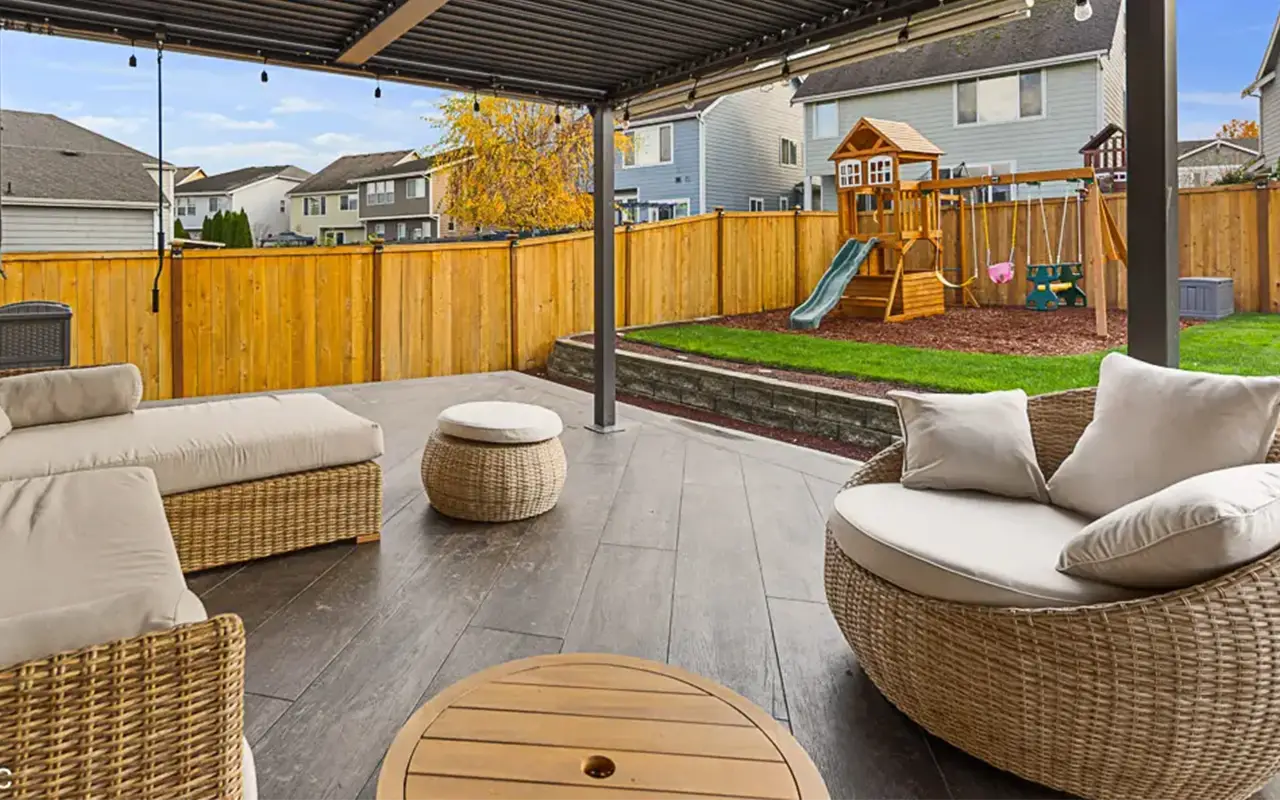
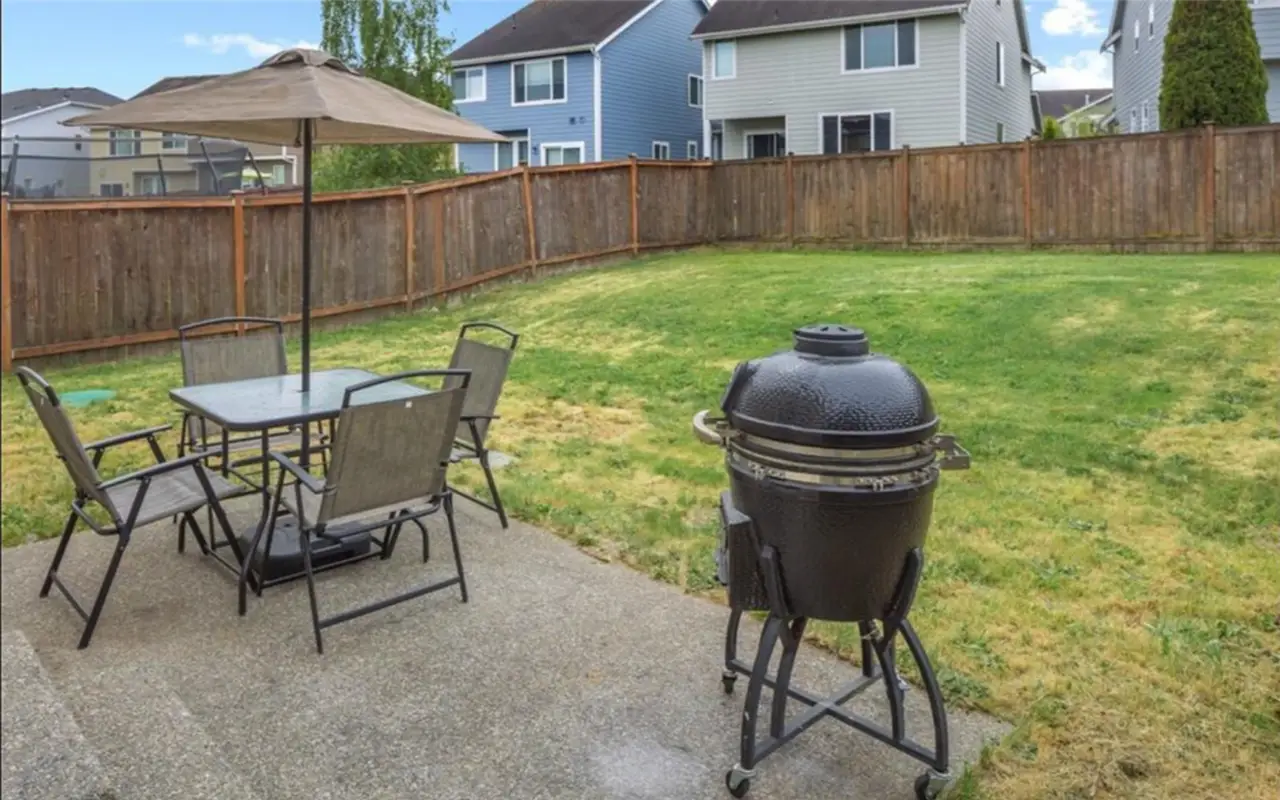
Materials used in this full home renovation
The material choices connect the rooms while allowing each space to serve its own purpose. These are the main finishes used in the project.
| Area | Project selection |
|---|---|
| Kitchen cabinetry | Painted shaker-style cabinetry with soft-close doors. |
| Countertops | Carrara marble-look quartz in the kitchen and bathrooms. |
| Primary bathroom | 48-inch single-sink vanity; 12 × 24-inch polished porcelain wall tile; 8 × 48-inch wood-look porcelain floor tile; Delta plumbing fixtures. |
| Guest bathroom floor | 12 × 24-inch tile laid in a straight-set pattern. |
| Main living areas | Water-resistant, wide-plank laminate flooring. |
| Paint and trim | Warm gray interior walls, white ceilings, doors and trim, and replacement interior trim. |
| Lighting and devices | Updated light fixtures, including vanity lighting, plus replacement switches and outlets. |
| Outdoor space | Concrete patio finished with tile, an aluminum patio cover and landscaping updates. |
Explore the completed home
Open a photograph to see the finished spaces at full size. The gallery also includes all five original before photographs, with each view clearly labeled.
Renovating a home in Lipoma Firs
This Lipoma Firs project shows how interior work and a backyard improvement can be planned together. For another home in the Puyallup area, the starting point is the existing property: which rooms need a complete rebuild, which finishes can be updated, and how the outdoor area fits into daily life.
Our home renovation service is the next step for discussing the scope of a similar project. Bring photographs and a list of priorities so the kitchen, bathrooms, flooring and outdoor work can be considered together.
If bathrooms are part of your plans, the bathroom remodel cost calculator can help you explore an initial budget for that portion of the work. It is a planning tool, rather than the price of this completed project or a quote for a full home renovation.
Full home renovation questions
What did this full home renovation in Lipoma Firs include?
Bezruchuk Inc. updated the kitchen, primary and guest bathrooms, main living-area flooring, interior paint, trim, lighting, switches and outlets. The outdoor work included a concrete patio finished with tile, an aluminum patio cover and landscaping.
What is the difference between a full home renovation and a remodel?
The terms often overlap. A whole-home project can include both finish updates and remodeling work. For this Lipoma Firs home, the scope covered several interior spaces and the backyard, with coordinated materials across the project.
How long does a full home renovation take?
The schedule depends on the rooms included, material availability, site conditions and the order of the work. Kitchen, bathroom and outdoor work should be considered together when setting a schedule, with time allowed for each stage and any required inspections.
Does a full home renovation mean rebuilding every room?
No. Different rooms can need different levels of work. In this project, the kitchen and bathrooms received detailed upgrades while flooring, paint, trim and lighting connected the rest of the interior.
Is a full home renovation worth doing as one project?
It can be useful when several spaces need attention and you want the materials and work schedule coordinated. The decision depends on the condition of the house, your priorities and the budget. It does not guarantee a particular increase in resale value.
Can homeowners stay in the house during renovation?
That depends on whether safe access, working bathrooms and essential household functions can be maintained during each stage. Discuss living arrangements when the scope and sequence are planned, especially when kitchen and bathroom work will overlap.
What tied the rooms together in this renovation?
Warm gray walls, white ceilings and trim, light quartz counters and coordinated cabinetry created a consistent palette. Wide-plank laminate in the main living areas connected the rooms, while porcelain tile served the bathrooms.
Where should planning a full home renovation begin?
Start with the rooms and problems you want to address, photographs of the existing house and a list of priorities. Review the kitchen, bathrooms, interior finishes and any outdoor work together before making individual material selections.
What flooring was used in this home?
The main living areas received water-resistant, wide-plank laminate. The primary bathroom used 8 × 48-inch wood-look porcelain plank tile, and the guest bathroom used 12 × 24-inch floor tile in a straight-set pattern.
Who completed this Lipoma Firs renovation?
Bezruchuk Inc. completed the full home renovation in Lipoma Firs in the Puyallup area. The project covered the interior updates and the outdoor patio improvements shown in the before-and-after photographs.
Tell us about your home
Share your project location, photographs and the changes you have in mind. Bezruchuk Inc. can help you plan the next step for your home in the Puyallup area.
Request a project review