
Project story / Lipoma Firs, Puyallup area
Bathroom remodel before and after
in Lipoma Firs
Three bathrooms, one coordinated renovation. Light tile, dark vanities and black fixtures connect the primary bathroom, guest bath and powder room in this Puyallup-area home.
- Location
- Lipoma Firs, Puyallup area
- Scope
- Three bathrooms within a full-home renovation
- Design direction
- Light tile + dark cabinetry + black accents
- Room-specific detail
- Herringbone guest vanity wall
Three bathrooms planned as part of one home
This bathroom remodel before and after follows three rooms in a Lipoma Firs home in the Puyallup area. The primary bathroom, guest or kids bathroom, and powder room were updated alongside the wider home renovation, with a shared approach to finishes and fixtures.
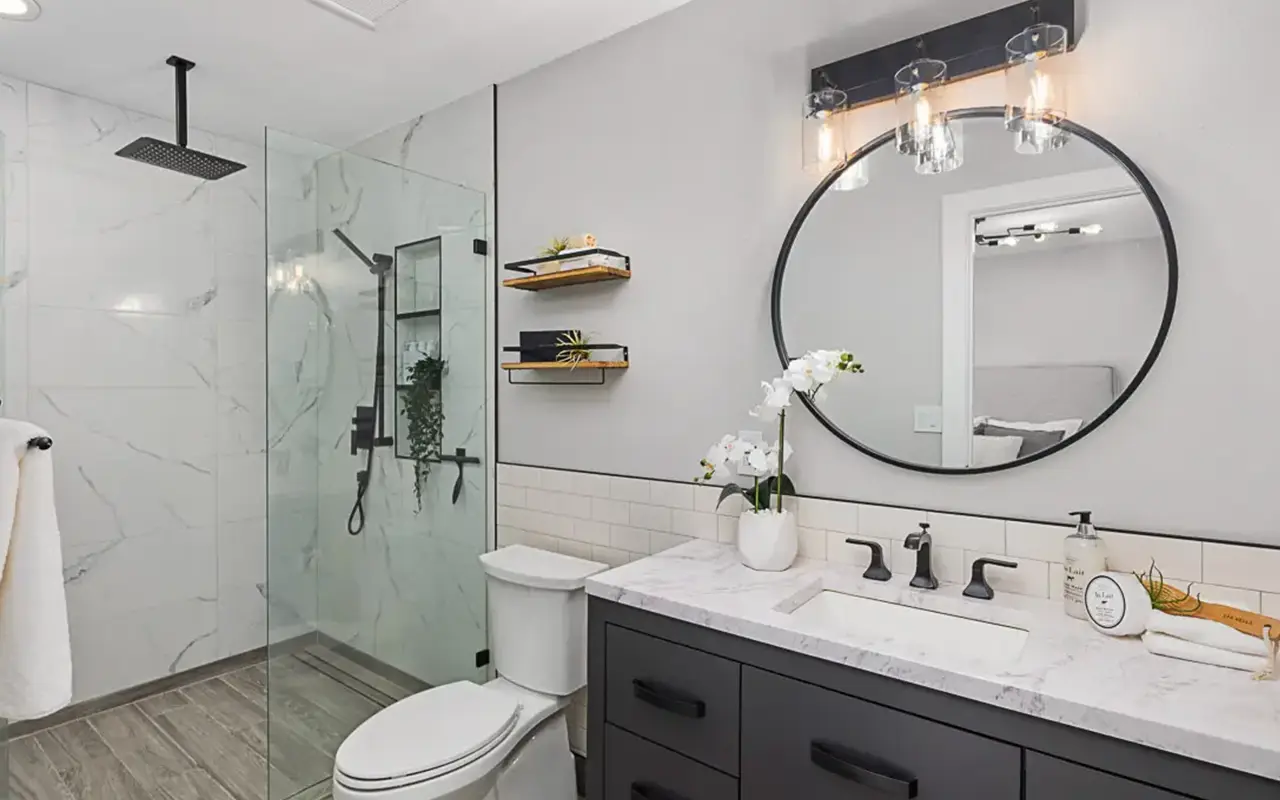
The original bathrooms had wood cabinetry, broad wall mirrors and warmer wall colors. The new design brings in light marble-look tile, darker vanities, black fixtures and more defined mirror and lighting arrangements. Each room uses those ideas differently according to its size and purpose.
The primary bathroom has a glass-enclosed shower. The guest bathroom retains a tub-and-shower arrangement, with a herringbone feature above the vanity. The powder room received a lighter refresh within its existing layout.
These bathrooms belong to the same full-home renovation project shown in our portfolio. For help planning similar work in Lipoma Firs, see our bathroom remodeling services in Puyallup.
Primary bathroom remodel before and after

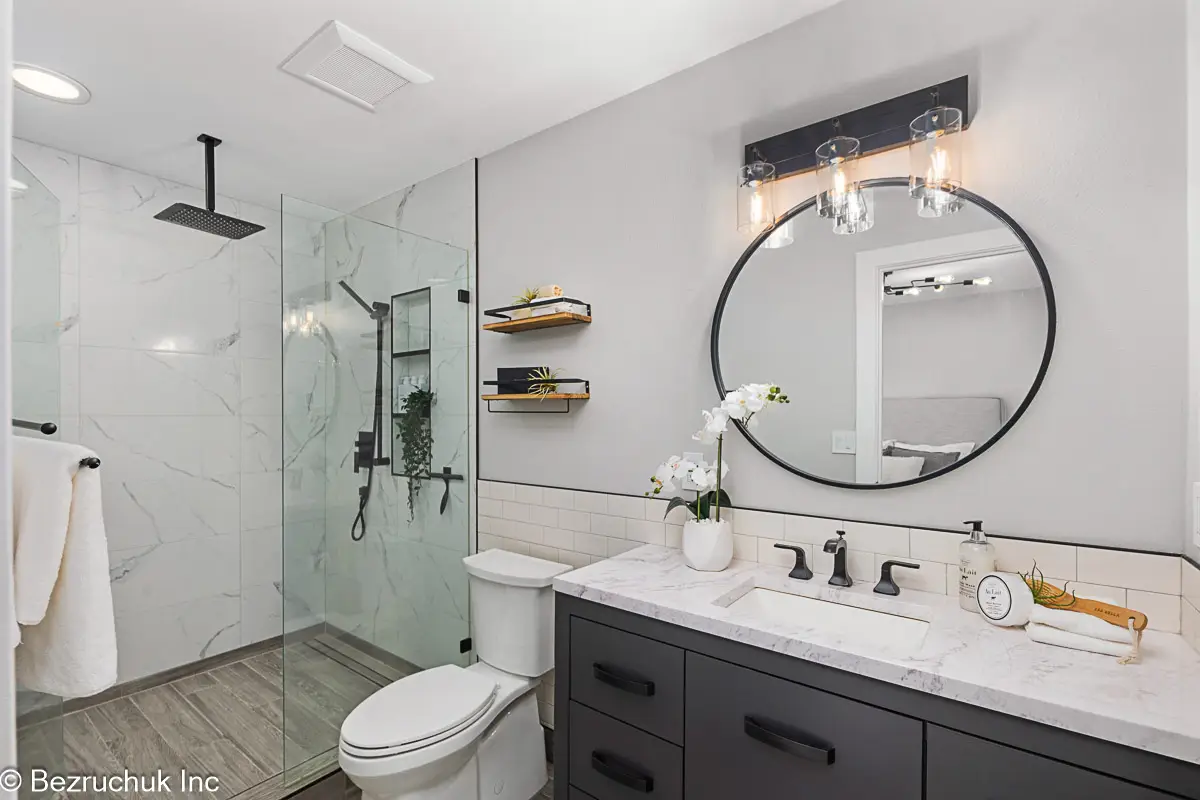
The original primary bathroom combined a wood vanity and a large mirror with a framed shower enclosure. In the completed room, a dark vanity and round mirror give the sink area a clearer focal point, while the glass shower leaves the tile visible from the rest of the bathroom.
Light tile with black accents
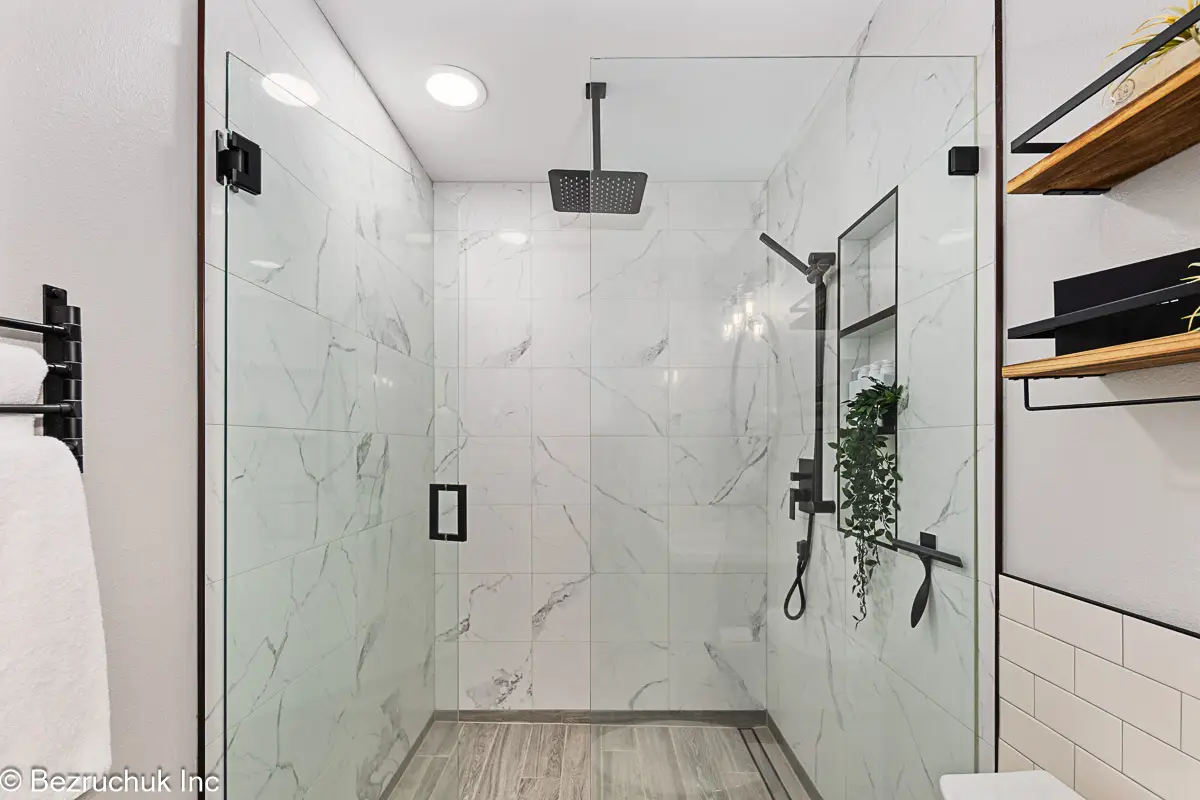
Large-format marble-look tile runs through the shower, with black fittings and glass hardware setting out its edges. An overhead showerhead and a hand shower are visible in the finished photographs. The floor has a warmer, wood-look finish that balances the pale shower walls.
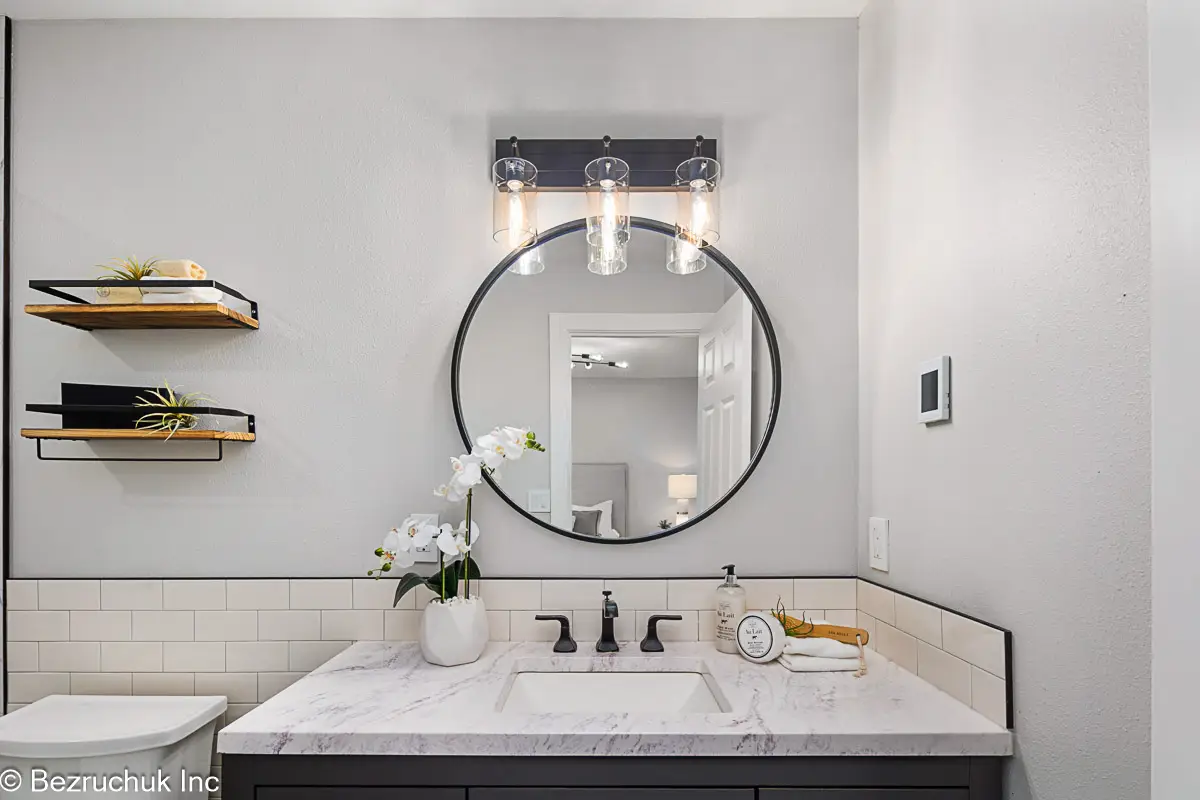
At the vanity, a light countertop and rectangular tile backsplash sit below the round mirror. Wood shelves with dark brackets provide a place for small items beside the sink. The mirror frame, faucet, cabinet hardware and lighting repeat the black accents used in the shower.
These selections established the palette for the other bathrooms without requiring every room to use the same arrangement.
A familiar palette with a herringbone feature
The guest bathroom before photograph shows a double-sink vanity with wood cabinets, a broad mirror and warm-toned walls. The finished view replaces that combination with dark cabinetry, two round mirrors and a light herringbone tile feature.
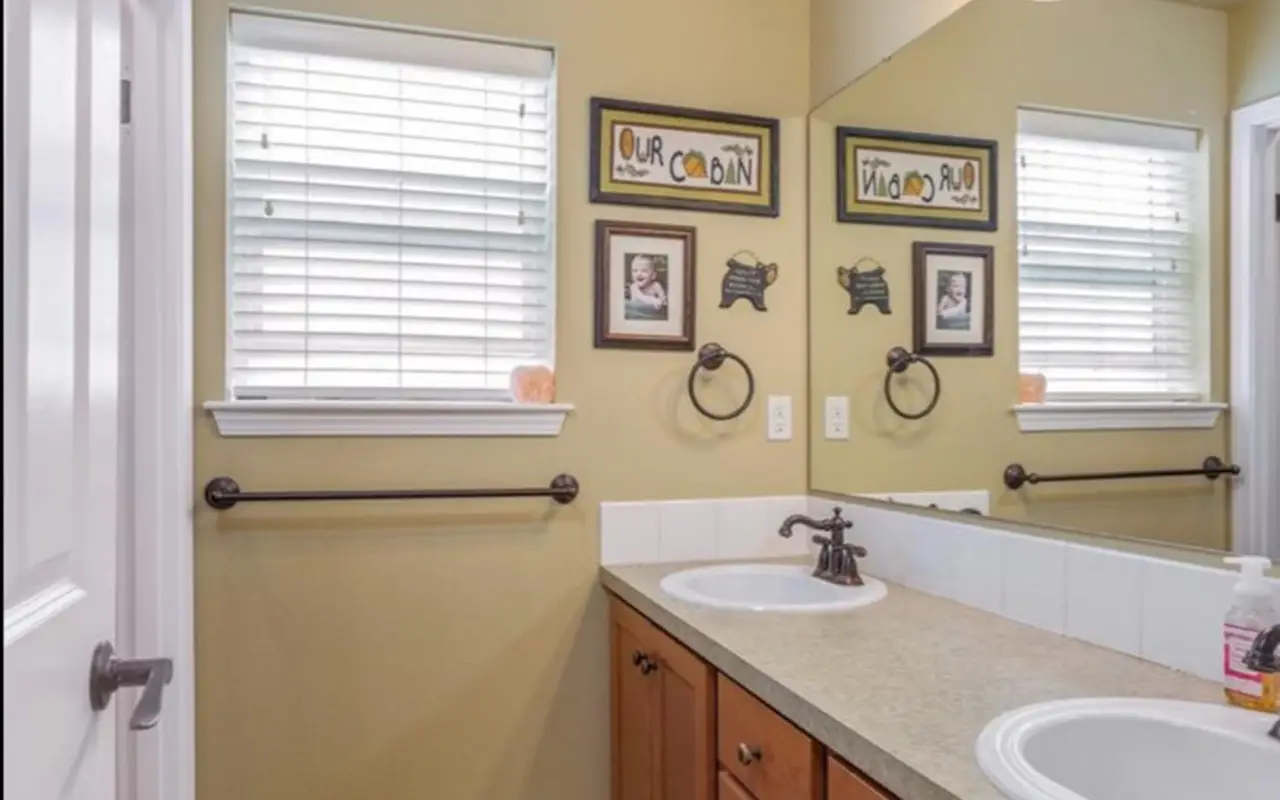
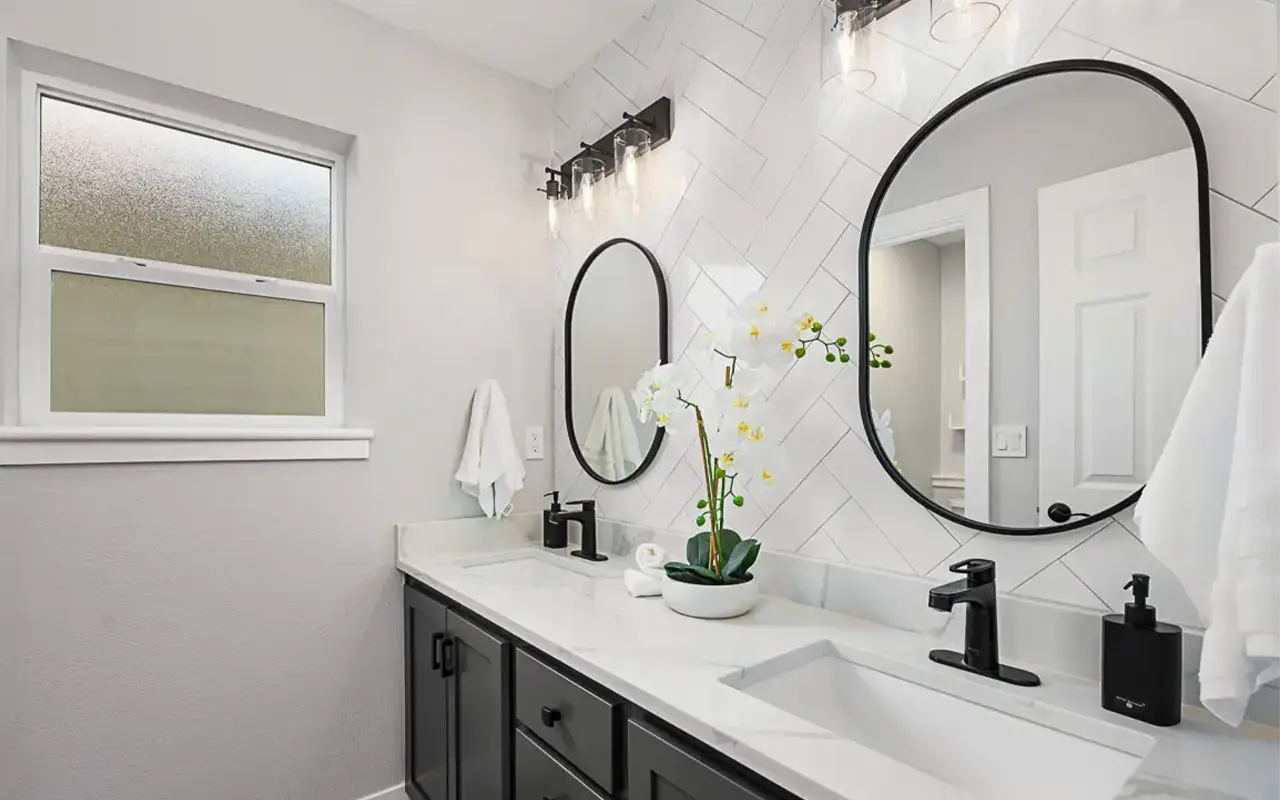
The herringbone pattern gives the vanity wall its own character. Black faucets, mirror frames and lighting connect it to the primary bathroom, while the repeated tile color keeps the pattern from introducing an unrelated palette.
A tub-and-shower layout for everyday use
The bathing area retains a straightforward bathtub-and-shower combination. Marble-look tile surrounds the tub, with a recessed niche for shower supplies and black fittings that match the vanity side of the room.
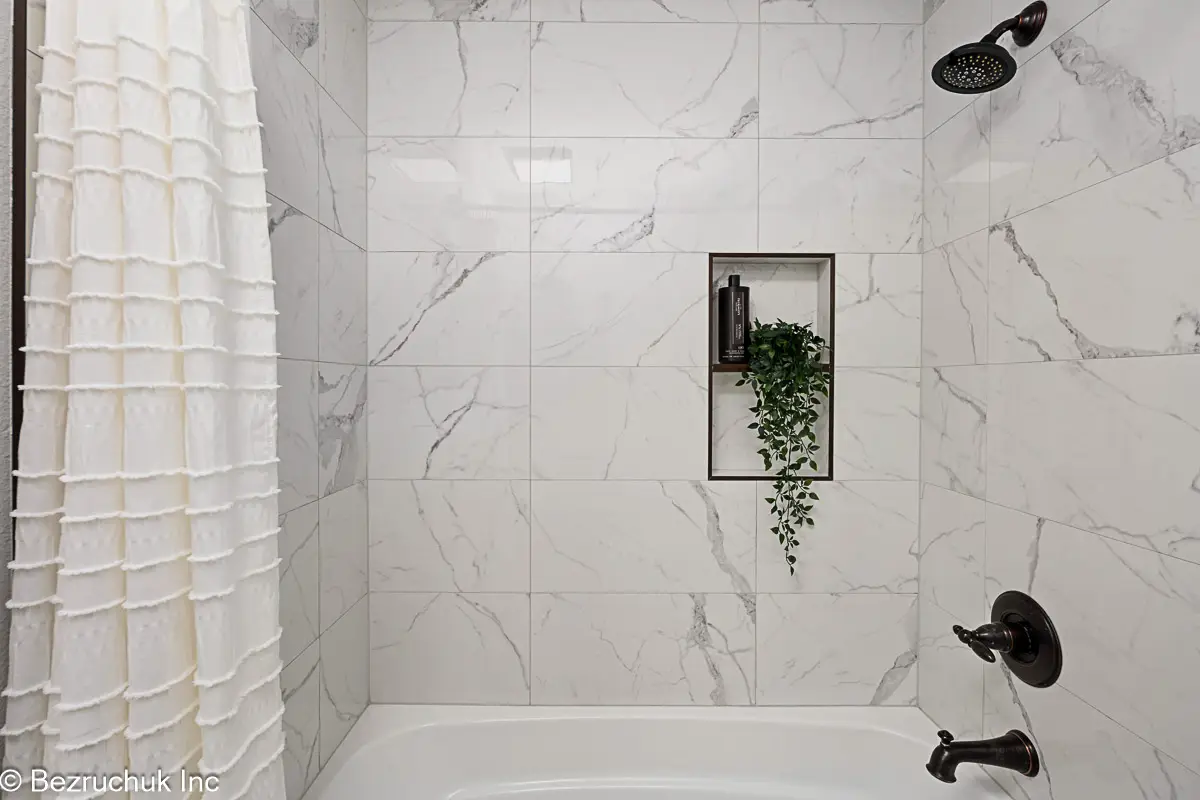
The original project article identifies Satori La Marca Statuario Nuovo 12 × 24-inch polished porcelain tile in the shared wall-tile selection. Repeating a material across the bathrooms helped keep the design decisions connected.
A lighter refresh within the existing layout
The powder room received a smaller update than the primary and guest bathrooms. Its vanity and fixtures were refreshed, while a framed mirror, wall lighting and open shelves carried the broader renovation’s style into this room.
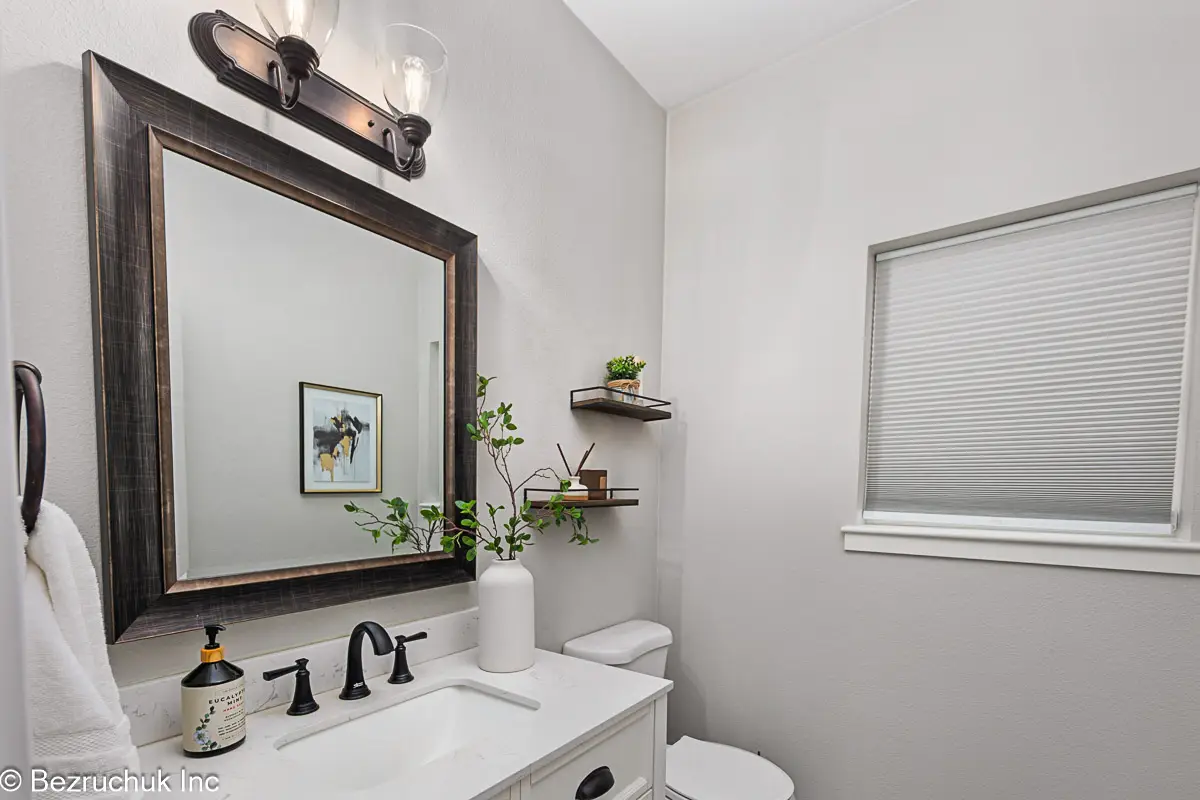
The light vanity gives the powder room a different balance from the darker cabinets in the other bathrooms. Black plumbing and lighting accents, a substantial mirror frame and wood shelving still make it feel related to the other bathrooms. The photograph shows the completed refresh; the project’s before-and-after pairs cover the primary and guest bathrooms.
Shared finishes, different details
The rooms use a small group of recurring colors and finishes. The shower, guest vanity feature and powder-room mirror each provide a different point of interest within that palette.
| Element | Project selection |
|---|---|
| Shared wall tile | Satori La Marca Statuario Nuovo 12 × 24-inch polished porcelain tile is identified in the original project article for the marble-look wall-tile palette. |
| Primary shower | Clear glass enclosure, large-format marble-look tile and black fittings. |
| Primary vanity | Dark cabinetry, a light countertop, round mirror and wood wall shelves. |
| Guest bathroom | Tub-and-shower combination, marble-look surround, recessed niche and black fixtures. |
| Guest vanity wall | Herringbone tile feature behind two round mirrors and a double-sink vanity. |
| Powder room | Light vanity, framed mirror, wall lighting and open shelves within the existing layout. |
Open a photograph to explore the complete 11-image gallery, including both bathroom comparisons and the primary bedroom views from the larger renovation.
Connecting the bathrooms to the rest of the home
The bathroom work was part of a full-home renovation, rather than three unrelated projects. The primary bedroom photographs show that broader setting: light walls, updated lighting and a simple, coordinated finish palette beside the renovated bathroom.
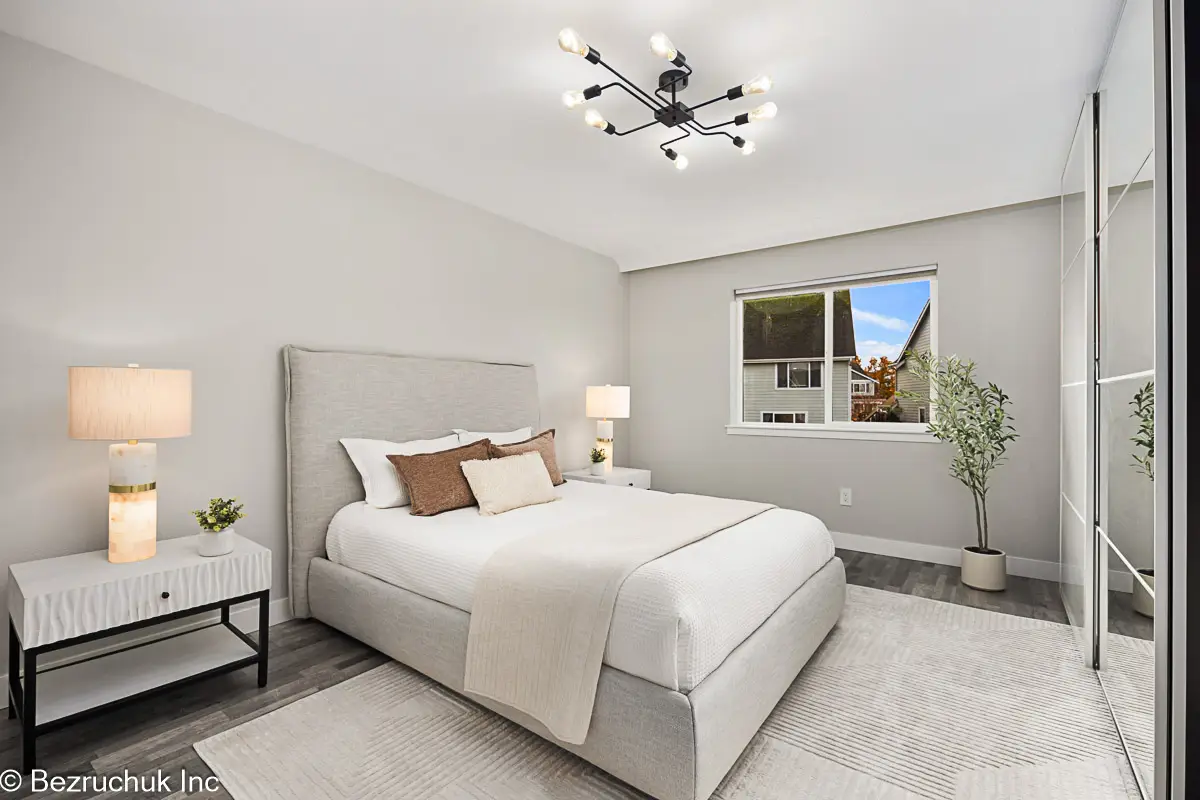
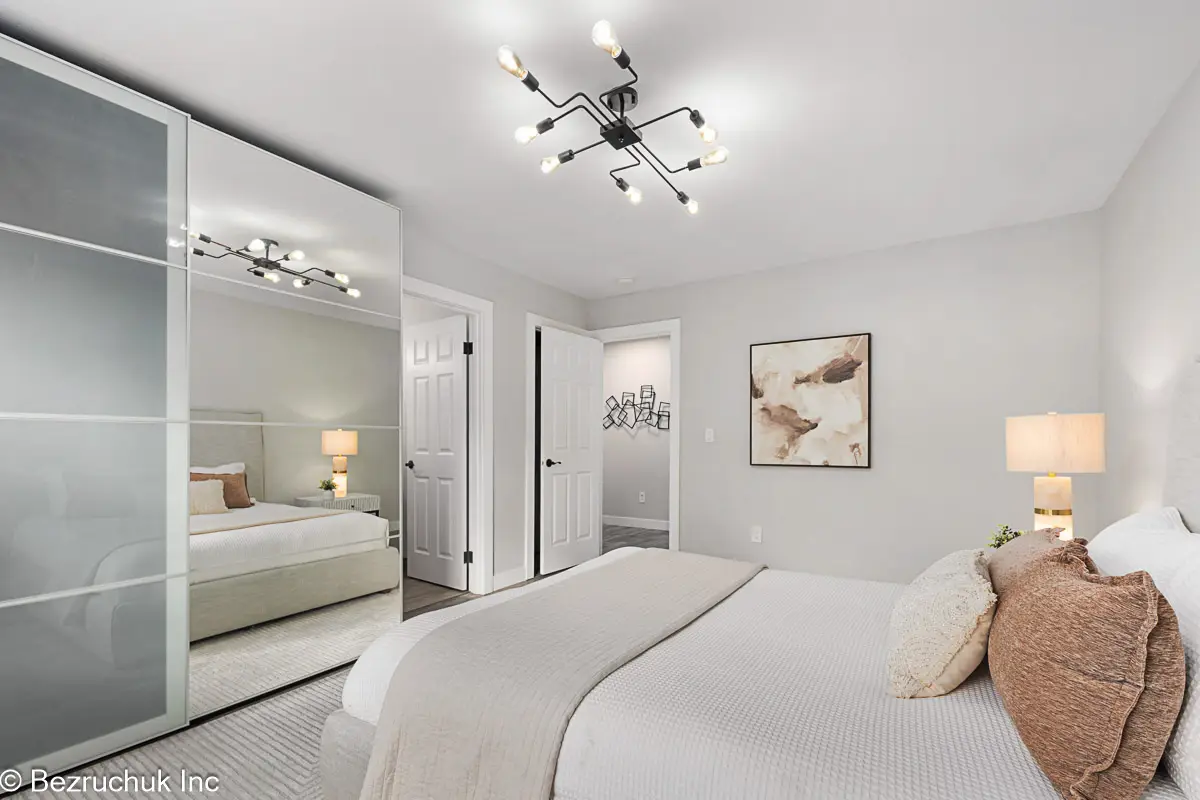
Planning the bathrooms together made it possible to discuss tile, fixtures and the sequence of work as one scope. Each room still needed its own decisions: a shower in the primary bathroom, a tub in the guest bathroom and a lighter refresh in the powder room.
That coordination does not create a fixed budget or timeline for another home. Existing plumbing, access, material availability and the extent of work elsewhere in the house all affect planning. See the complete home renovation project for the wider transformation.
Planning bathroom updates in Lipoma Firs
Start by identifying what needs to change in each room. One bathroom may need a new shower and vanity, while another may benefit from a smaller update to fixtures and finishes. A clear room-by-room scope helps keep those priorities visible.
Bathroom remodeling in Puyallup
Our Puyallup bathroom remodeling service covers showers, tubs, vanities and the details that shape daily use.
Full-home renovation
If the bathrooms are part of a larger plan, explore our home renovation services. Coordinating rooms at the planning stage can help align selections and the order of work.
Flooring and budget planning
Our flooring installation services cover another part of a coordinated renovation. For an initial budget discussion, use the bathroom remodel cost calculator, then confirm the actual scope through a project-specific estimate.
Questions about this Lipoma Firs project
Which bathrooms were updated in this Lipoma Firs renovation?
The project included the primary bathroom, a guest or kids bathroom, and a powder room. They were updated as part of a larger full-home renovation in the Puyallup area.
What changed in the primary bathroom?
The primary bathroom received a clear glass shower, marble-look shower tile, black fixtures, a dark vanity, a round mirror and updated lighting. Open wall shelves add storage beside the vanity.
How does the guest bathroom connect to the primary bathroom?
Both bathrooms use light marble-look tile, dark cabinetry and black fixtures. The guest bathroom keeps a bathtub-and-shower layout and adds a herringbone tile feature above the vanity, giving it a detail of its own.
Are before-and-after photos available for all three bathrooms?
The project photographs include before-and-after views of the primary bathroom and guest vanity. The powder room is shown after its refresh; a matching before photograph is not included.
Can bathrooms be planned as part of a full-home renovation?
Yes. This project coordinated three bathrooms with the wider home renovation. Planning the rooms together can help align materials, fixture selections and the sequence of work. The right schedule and budget depend on the scope, existing conditions and access to the home.
Planning your own bathroom renovation?
Tell us which rooms you want to improve and whether the bathrooms are part of a larger renovation. We can help plan the next steps for your Lipoma Firs or Puyallup-area home.
Request a remodel estimate