
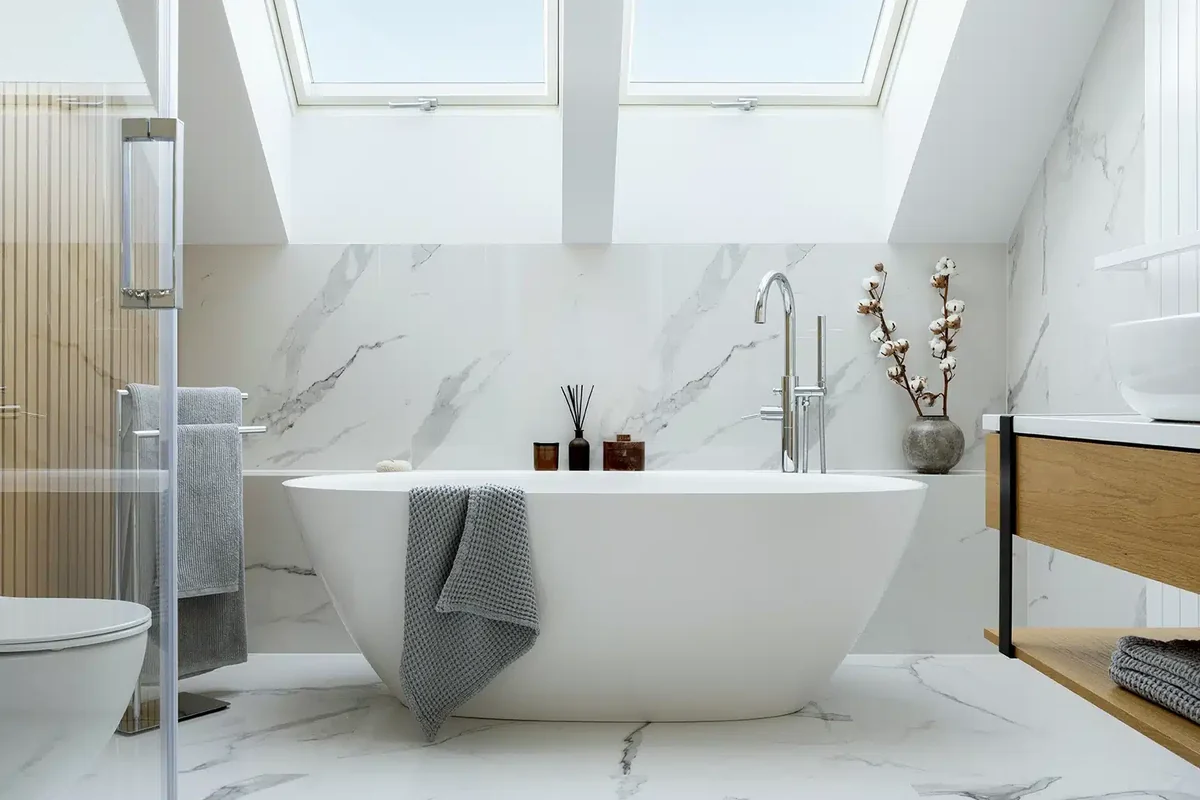
 Showers, Tubs & Full Bathroom Renovations
Bathroom Remodeling Bonney Lake WA
Make the bathroom easier to share, more comfortable to enter and better organized around your day. Bezruchuk Inc. plans bathroom remodeling in Bonney Lake around the shower, tub, storage and construction details that need to work together. From the first measurements to the final fixtures, your renovation starts with a defined scope.
Layout, waterproofing, tile & trade coordination
A Bathroom That Fits Your Bonney Lake Household
The right renovation depends on what you want to improve: a shower that feels tight, a tub you want to keep, a vanity with too little storage or finishes that have reached the end of their useful life. Start with those priorities, then decide how much of the room needs to change.
What Makes the Scope Complete?
A useful plan explains how the new bathroom will be built as well as how it will look. We review the existing surfaces, plumbing positions, electrical needs and ventilation alongside your preferred fixtures and finishes.
Our Bonney Lake work is suited to bathroom renovations involving coordinated preparation and installation. Tell us if you are planning a primary bathroom, a shared family bathroom or a shower conversion within a larger remodel.
Bathroom Remodeling Options for Bonney Lake Homes
Choose the bathing and storage arrangement first. Tile, glass, fixtures and lighting can then be selected to support a room that is practical for your household.
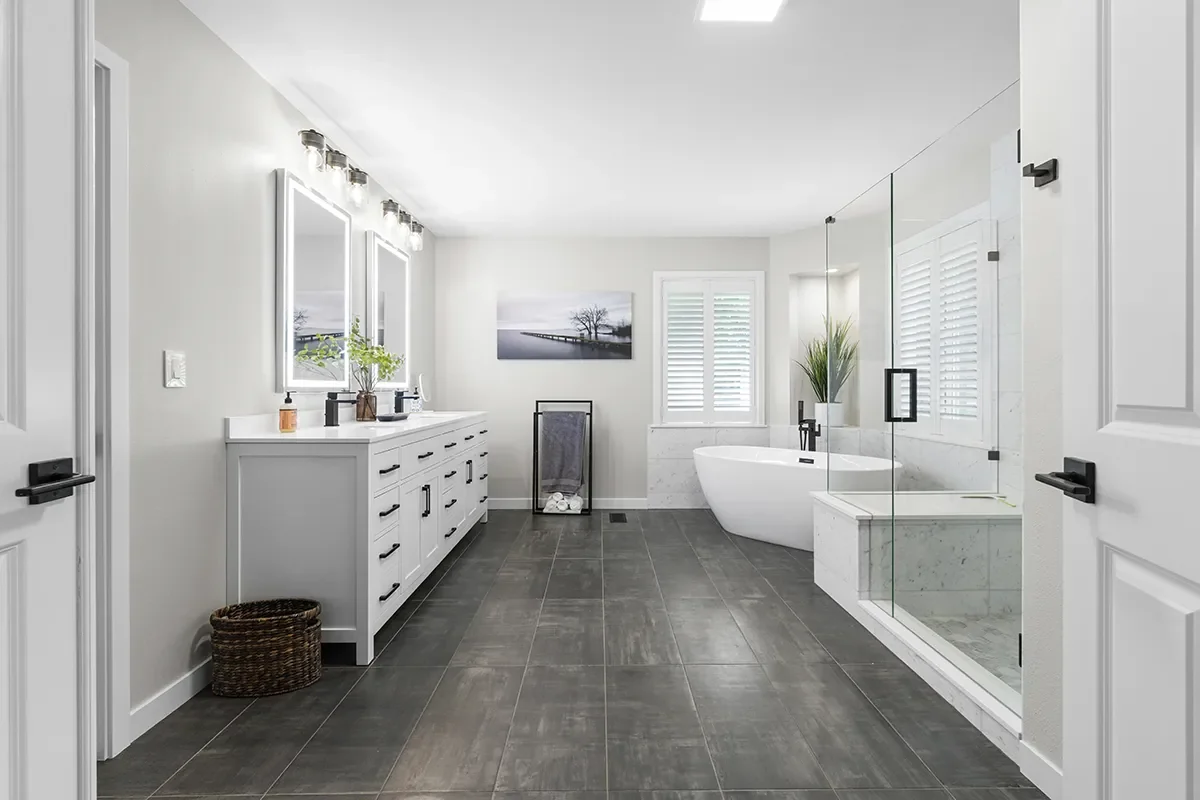
Custom Showers & Easier Entry
A shower remodel can change the entry, controls, storage and glass opening. If you want a walk-in or curbless design, we review the floor construction, slope and drainage before deciding what is feasible. Seating and future grab-bar blocking can be included in the planning discussion.
- Tub-to-shower and walk-in layouts
- Waterproofing, niche, tile and glass
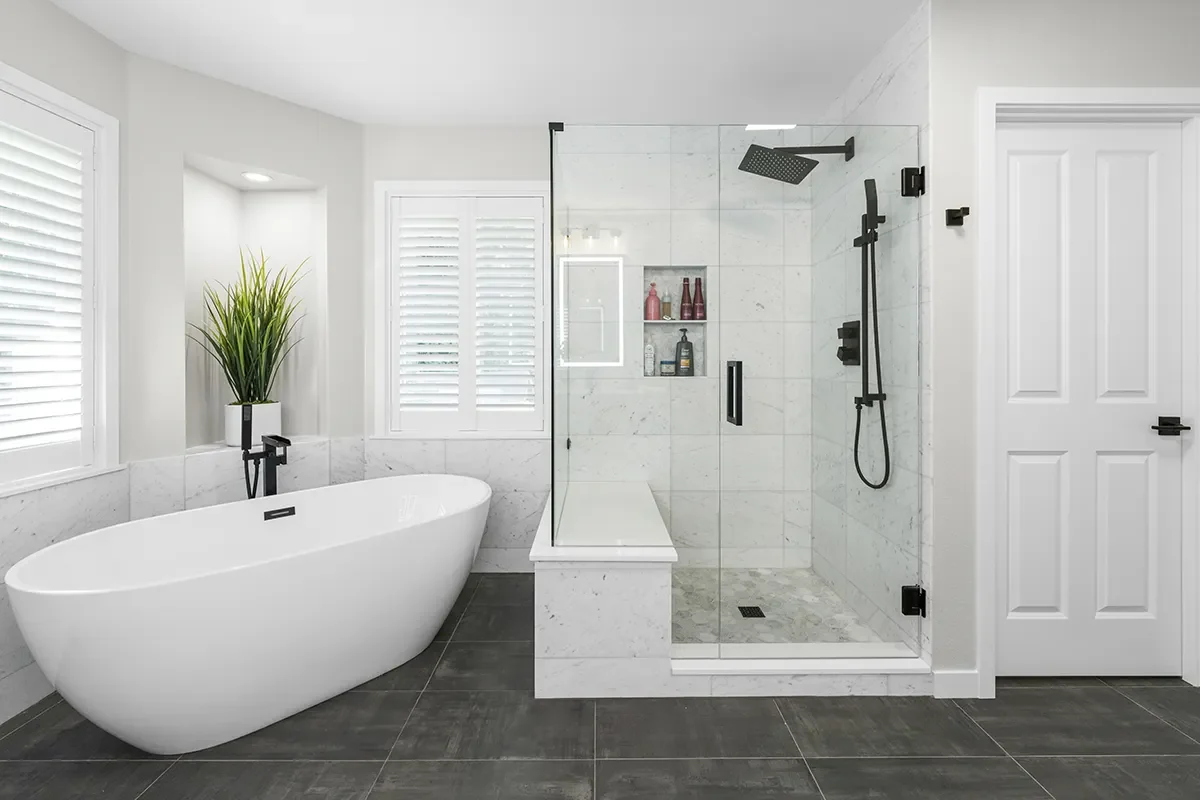
Bathtubs & Full-Room Renovations
Some households need a tub for daily routines; others want a separate soaking tub and shower. We consider access around the tub, fixture placement and the connection to the vanity, then define the preparation and installation needed for the complete room.
- Tub replacement and surround details
- Flooring, plumbing and finish coordination
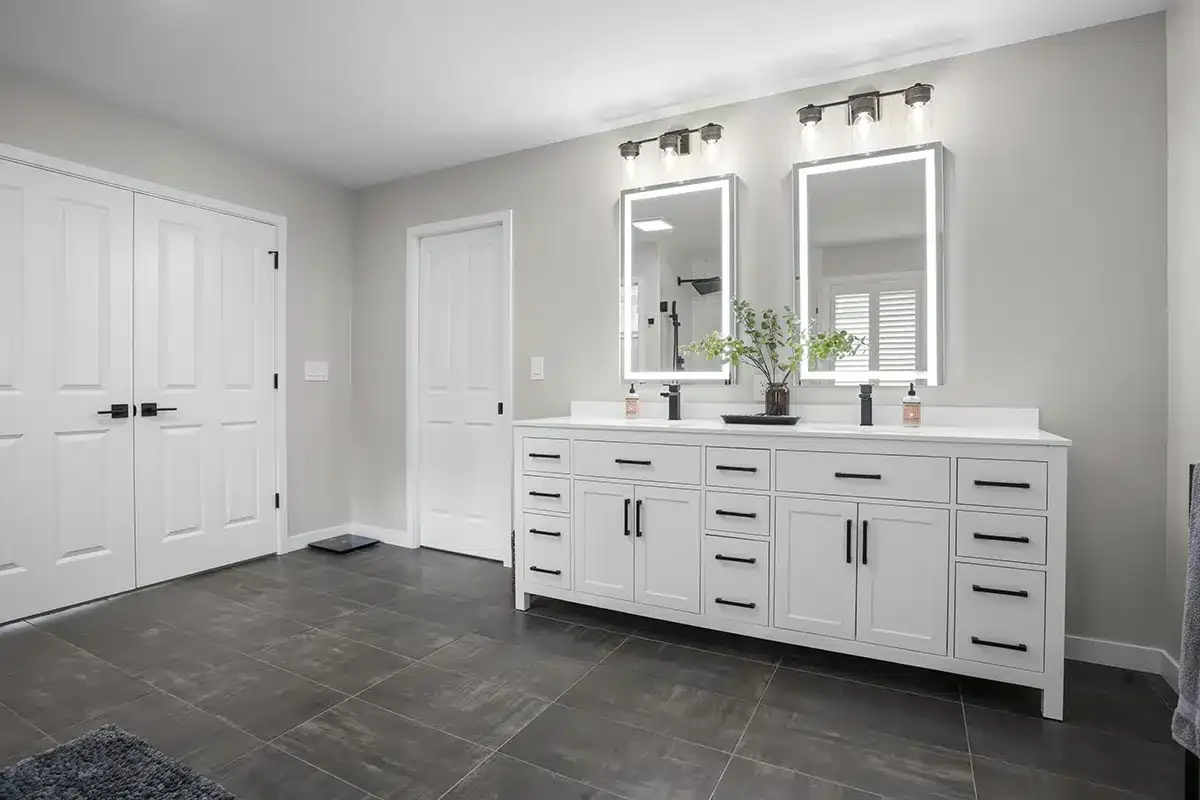
Vanities, Lighting & Useful Storage
The vanity should provide storage without narrowing the path through the bathroom. Review cabinet depth, drawer clearance, countertop use and mirror placement together. Lighting, receptacles and ventilation belong in the same plan as the cabinetry and fixtures.
- Single and double vanity planning
- Mirrors, lighting, outlets and accessories
Choose the Changes That Matter Most
A short list of priorities is a useful place to start. Tell us what you want to keep, what is difficult to use and which features you would like to add.
Bonney Lake Renovation Planning: Address, Access & Selections
A Bonney Lake mailing address is the starting point for planning. The property location, proposed work and household routine determine the next steps for permits, access and the construction sequence.
Confirm the Property Location
Use the address to establish the permitting authority. Homes in Bonney Lake, Lake Tapps and surrounding communities should not be treated as one permitting jurisdiction.
Check Access & Daily Routines
Discuss the route for workers and materials, protection of adjoining rooms and the bathroom your household will use while work is underway.
Set the Layout Before Ordering
Confirm fixture dimensions and rough-in requirements before buying the vanity, tub, shower fittings or glass. Review clearances with the actual room measurements.
Agree on Scope Changes
Decide how newly discovered damage or a requested design change will be documented, priced and scheduled before additional work is carried out.
City Permits & Electrical Work
The city reviews building, plumbing and mechanical components together for residential remodel applications. Electrical permits within city limits are handled by Washington State Labor & Industries.
Review Bonney Lake’s building permit guidance for the proposed scope. Confirm the inspections and responsibilities before work is concealed.
Lake Tapps, Tehaleh & Nearby Addresses
Confirm whether the property is inside city limits before applying for permits. A neighborhood name or mailing address alone does not establish the correct authority.
For properties outside the city, start with Pierce County residential construction guidance and verify the requirements for that address.
Curbless Entry Needs Early Decisions
A level-looking entrance depends on the structure underneath, the drain location and how the shower floor meets the bathroom floor. Evaluate those conditions before committing to a curbless layout.
Discuss the glass opening, controls, seating and any reinforcement for support bars at the same time. The finished design should follow the needs of the people using it.
Keep Ordering and Installation Connected
A fixture that changes late can affect plumbing locations, tile cuts or cabinetry. Confirm the products and dimensions that the installer needs before those stages begin.
Use physical samples to compare grout, tile, cabinetry and metal finishes under the room’s lighting. Record approved choices in the project selections.
Bring These Four Decisions to Your Estimate
You do not need to arrive with every product selected. These decisions help us understand which options are worth exploring for your bathroom.
Keep the Tub or Change Its Role?
Tell us whether bathing, children’s routines or a separate soaking space makes a tub important to your household.
How Should the Shower Feel?
Identify the entry, room to move, storage and controls you want to improve before narrowing down tile or glass choices.
Where Does Storage Fall Short?
List what currently stays on the counter and what needs a home. Compare those needs with the space available for cabinetry.
What Investment Range Fits?
Share a realistic planning range and your highest priorities. That helps us discuss the scope before you commit to detailed selections.
Bathroom Ideas From Completed Puyallup Projects
The examples below were completed in nearby Puyallup. Explore their construction details and different bathroom layouts as you plan your Bonney Lake renovation. Each gallery links to the original project account.
Nearby Before & After: A Puyallup Bathroom Rebuild
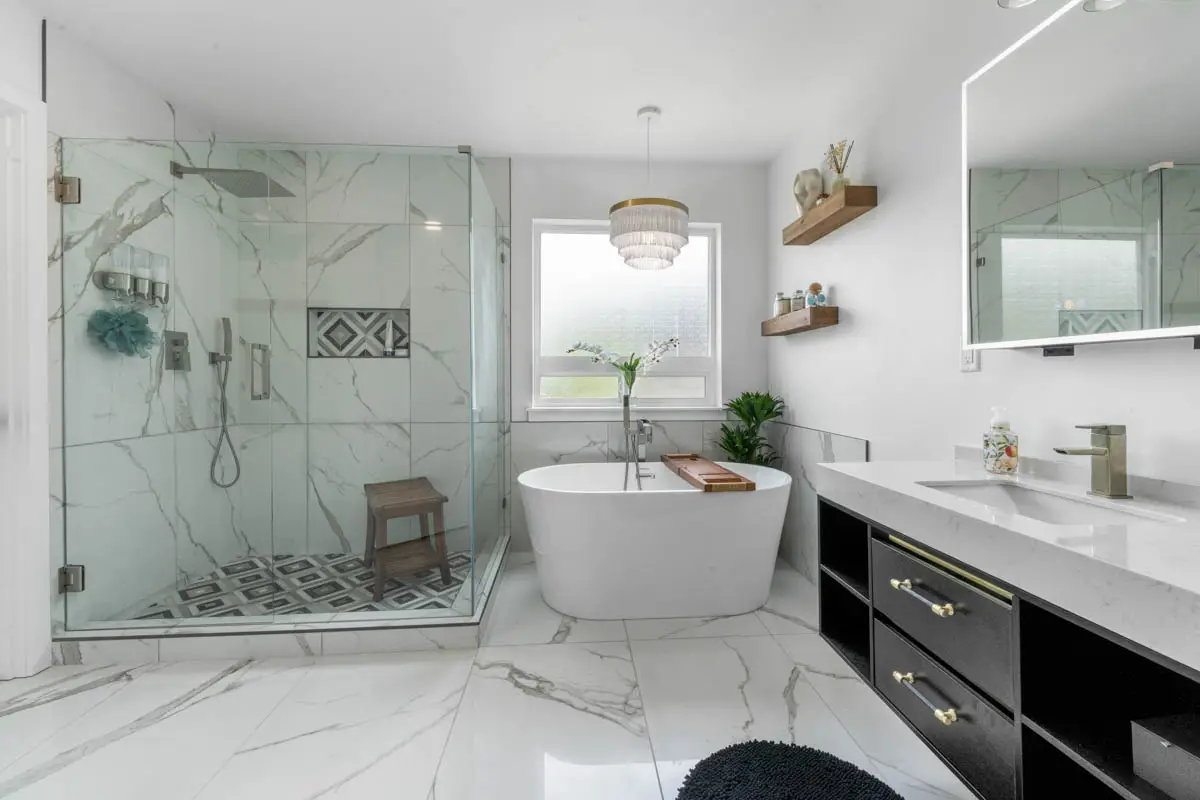

Completed in Puyallup, WA. The before photograph shows the room after water-damage mitigation, with framing and plumbing exposed. The completed view shows the rebuilt shower and freestanding-tub area. Read about the assessment, preparation and waterproofing that came before the finishes.
Making Room for a Tub and Separate Shower
In this nearby Puyallup project, a freestanding tub sits beside a glass shower, with a wood double vanity along the opposite side. Gray tile and black fittings link the bathing and storage areas. Use the gallery to compare the spaces between fixtures and the tall recessed shower storage.
See the Puyallup tub-and-shower layoutA Family Tub Bathroom With a Simpler Palette
This Puyallup bathroom combines a subway-tile tub surround, white vanity and wood-look floor. Dark grout and black fixtures add definition without introducing several competing finishes. The construction and completed photographs show a different approach from a larger primary suite.
See the Puyallup tub bathroomPick a detail to discuss: the shower storage, a tub-and-shower arrangement or the way finishes work together. We will review it against the dimensions and scope of your own bathroom.
Talk About Your BathroomKnow What to Expect From Your Remodeling Team
A renovation changes the household routine for a while. Hear a customer discuss working with Bezruchuk and read company-wide feedback before deciding what questions to bring to your own project conversation.
A Homeowner Talks About the Experience
This testimonial covers a Bezruchuk home renovation. It offers a customer perspective on the team and communication, separate from the nearby bathroom examples above.
Budgeting for Bathroom Remodeling in Bonney Lake
Start with the type of bathroom and the work it needs. A shower-focused scope, a tub bathroom and a custom primary suite involve different amounts of preparation, trade work and finish installation.
Discuss the Room and Priorities
We start with your photographs, the property location and what needs to improve. Describe the current layout, known problems and any features you want to retain.
Develop the Written Proposal
The proposal connects preparation, trade work, waterproofing and finishes. Review the inclusions, product choices or allowances, responsibilities and assumptions before proceeding.
Prepare for the Start Date
Confirm product availability, approvals and the working sequence. Plan protection, deliveries and access to another bathroom where the household needs it.
Complete the Build in Stages
Preparation and coordinated rough-in work come before waterproofing and finishes. Required inspections, tile, cabinetry, fixtures and final detailing follow the agreed sequence.
Check the Completed Work
Review the room against the scope, try the fixtures and identify any adjustments. Confirm cleanup and product-care details as part of finishing the project.
Tools for Your Bonney Lake Bathroom Plan
Use a few early notes to make the estimate conversation more specific: a budget range, a preferred construction window and tile or layout ideas you would like to compare.
Bathroom Budget Calculator
Test how the proposed scope and finish level affect an early planning range. Bring the result to the site review.
Explore the Cost CalculatorRemodel Timeline Planner
Think through the phases of work and the household arrangements you may need during construction.
Explore Timeline PlanningShower Tile Layout Tool
Compare patterns and tile sizes before reviewing actual measurements, grout joints and cut positions with the installer.
Explore Tile LayoutsQuestions Before Remodeling Your Bonney Lake Bathroom
Answers about the available scope, planning ranges, curbless options, permits and the remodeling schedule.
Yes. Bezruchuk Inc. provides bathroom remodeling in Bonney Lake, WA, including shower remodels, bathtub replacement, walk-in showers, curbless showers, tile work, vanity updates, and full bathroom renovation planning.
Bathroom remodel cost depends on scope, layout, tile, plumbing changes, fixtures, and finish level. As a planning range, shower-focused remodels may start around $15,000 to $25,000, while larger custom bathrooms can reach $40,000 to $70,000+ depending on selections and complexity.
Permit requirements depend on the work involved. Plumbing, mechanical, structural, and certain remodel scopes may require permits or inspections through the City of Bonney Lake or other agencies. We review permit needs during project planning.
Yes. Tub-to-shower conversions are common within bathroom remodels. Proper planning includes drain location, waterproofing, tile layout, glass, fixture placement, ventilation, and safe entry details.
Yes. Curbless showers can be included when the bathroom layout and floor conditions support the design. These projects require careful slope, waterproofing, and transition planning.
Most bathroom remodel timelines depend on material availability, permit requirements, tile complexity, inspections, and whether plumbing or layout changes are involved. A written scope helps set a more realistic schedule before construction begins.
Yes. Bezruchuk Inc. is a licensed and insured Washington remodeling contractor serving Bonney Lake and nearby Pierce County communities. Washington contractor license: BEZRUI*867DG.
Tell Us About Your Bonney Lake Bathroom
Share the room’s current photos, the features you want to change and the timing you have in mind. We can discuss which options fit the space and what a coordinated renovation would involve.