Project story / Puyallup, Washington
Older home bathroom remodel
in Puyallup
An older home near the Washington State Fairgrounds gets a fresh bathroom with white subway tile, a shaker vanity and warm wood-look flooring. Construction and finished photographs show the room taking shape.
- Location
- Puyallup · Near the fairgrounds
- Project
- Older home bathroom renovation
- Bathing area
- Bathtub + subway tile surround
- Finishes
- White cabinetry + black accents
A fresh bathroom near the Puyallup fairgrounds
This older home bathroom remodel in Puyallup, Washington, brings a simple white-and-black finish palette to a house near the Washington State Fairgrounds. Bezruchuk Inc. completed the room with a tiled tub surround, a white vanity and wood-look flooring.
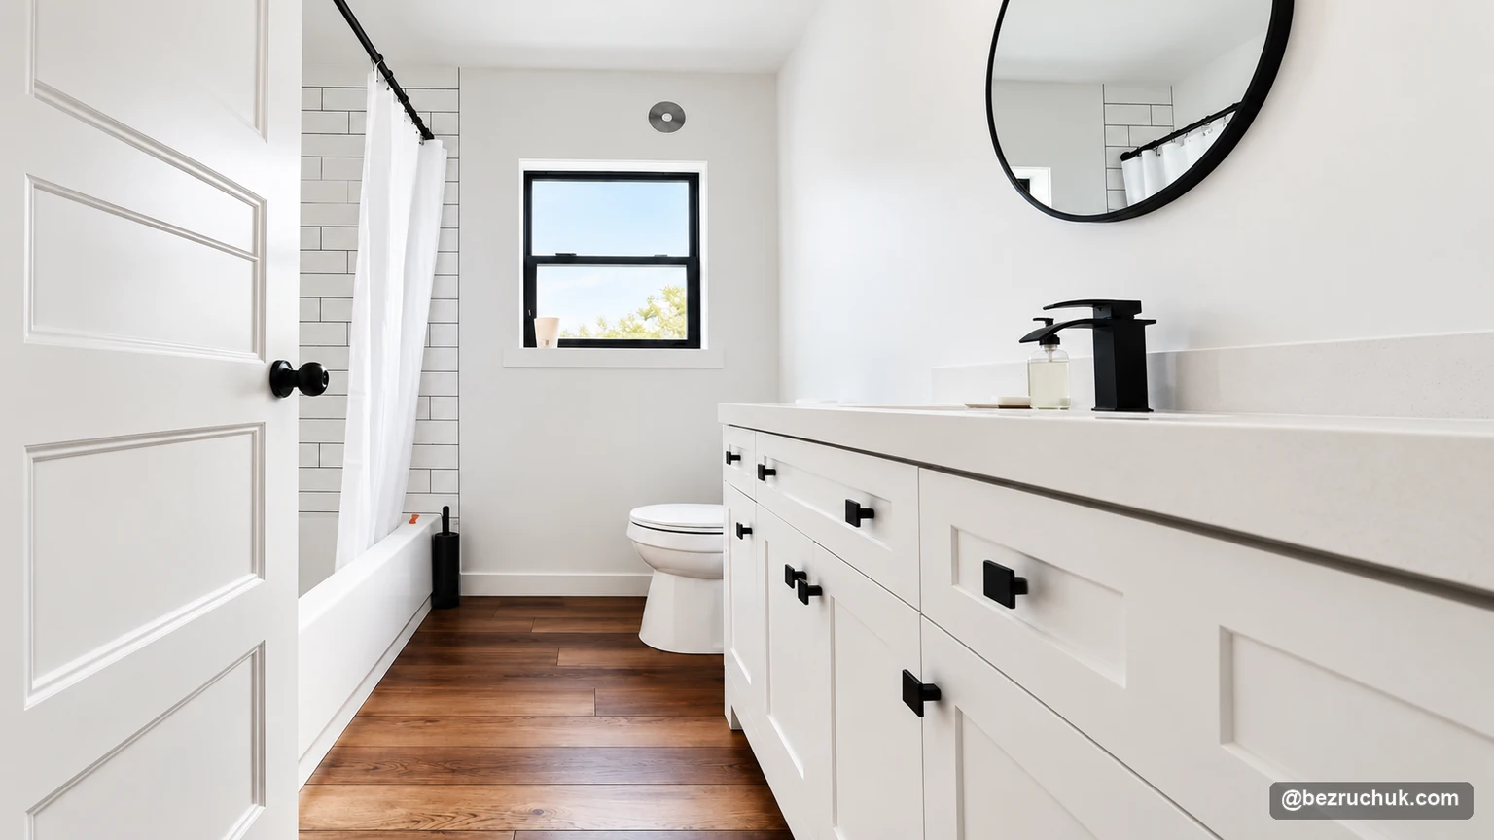
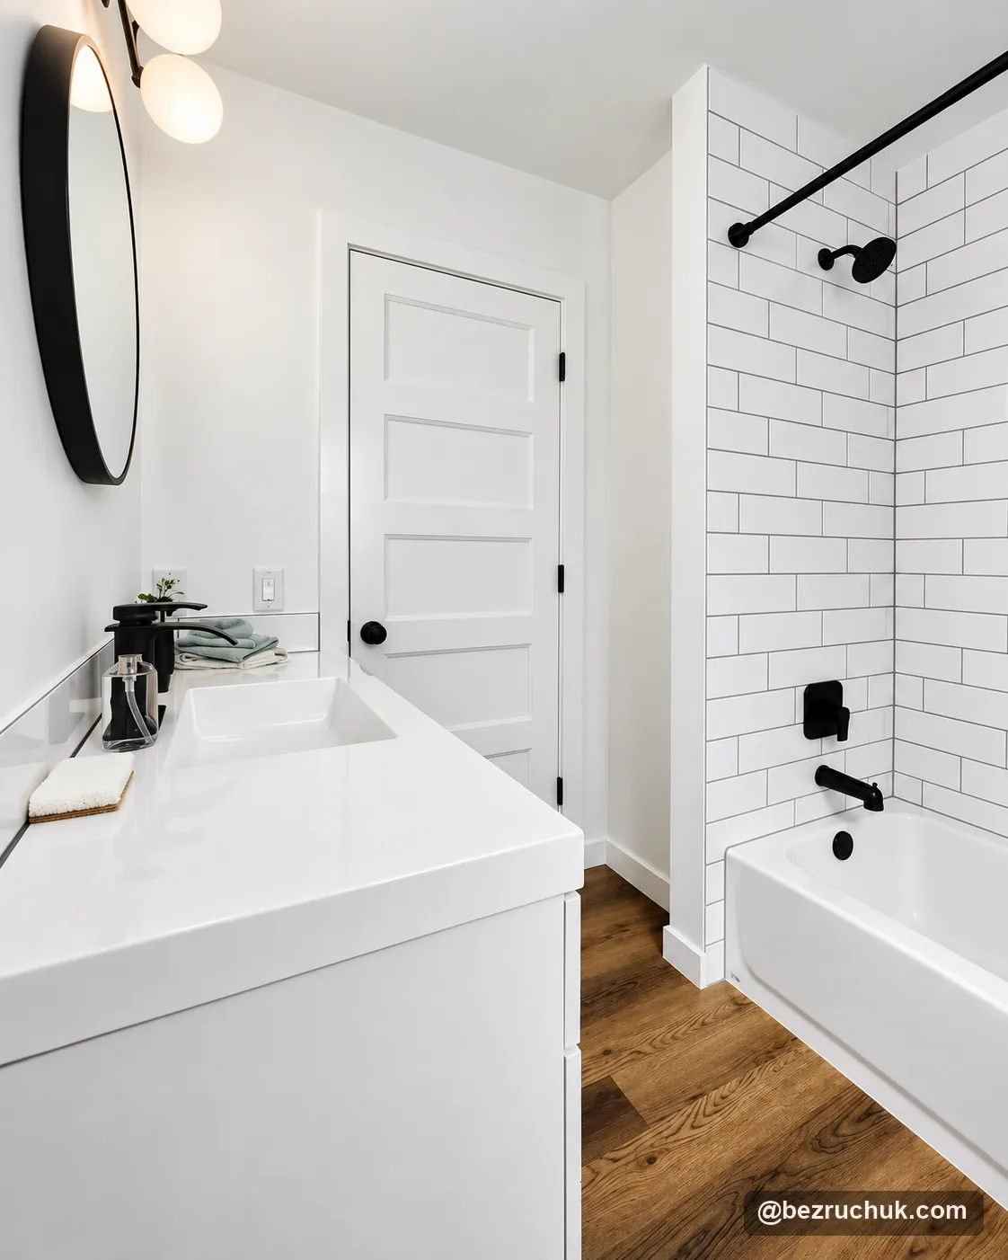
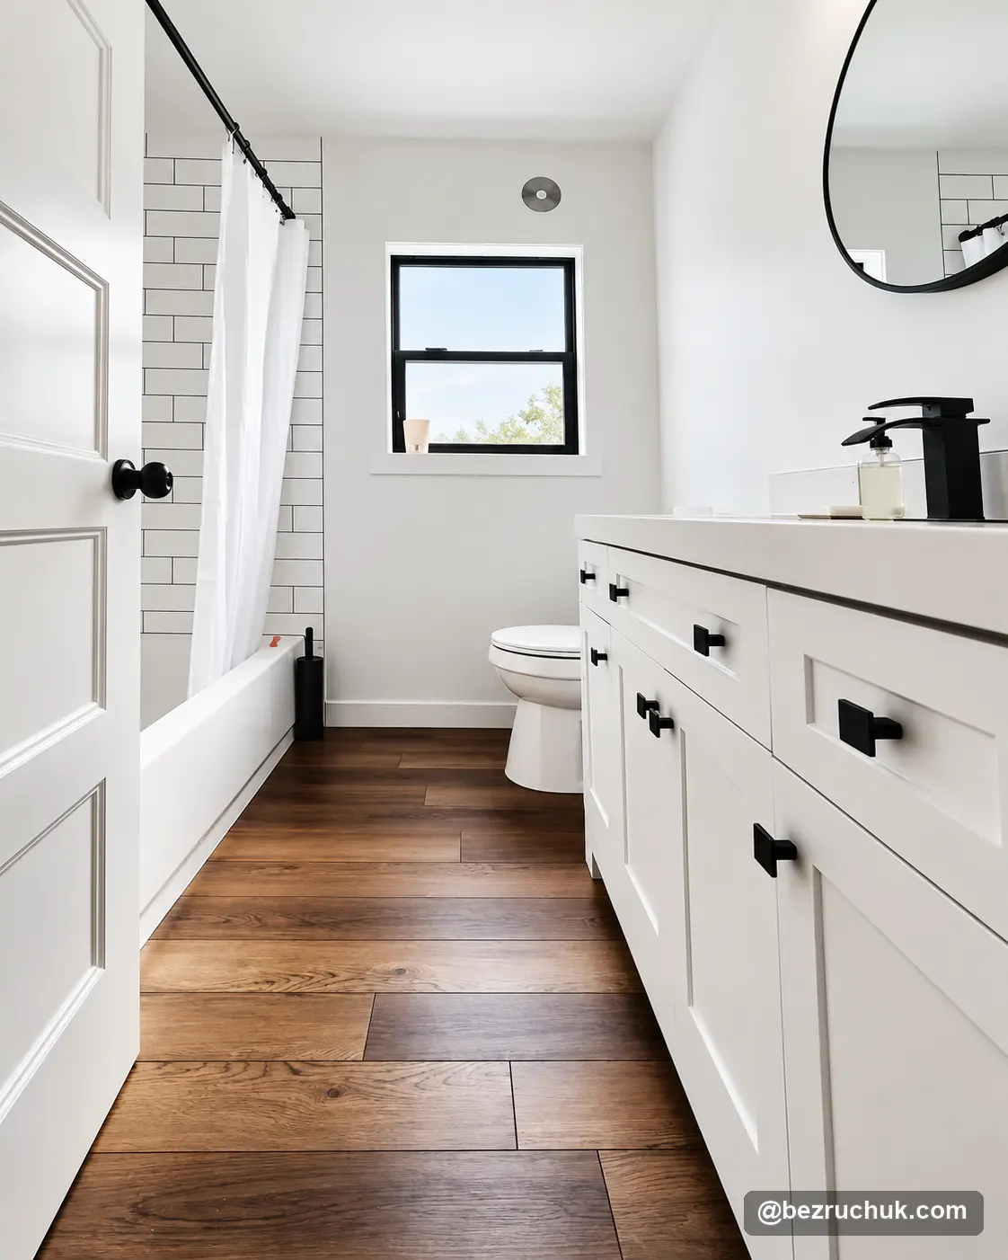
The finished bathroom has a straightforward arrangement: the tub and shower run along one side, the vanity sits opposite, and a window brings daylight into the far end. White surfaces keep the room visually light, while black fittings and dark grout define its details.
The fairgrounds provide a familiar local reference for this project. The story focuses on the house and its bathroom: the construction work, the storage and the materials that shape the finished room.
From exposed framing to prepared walls
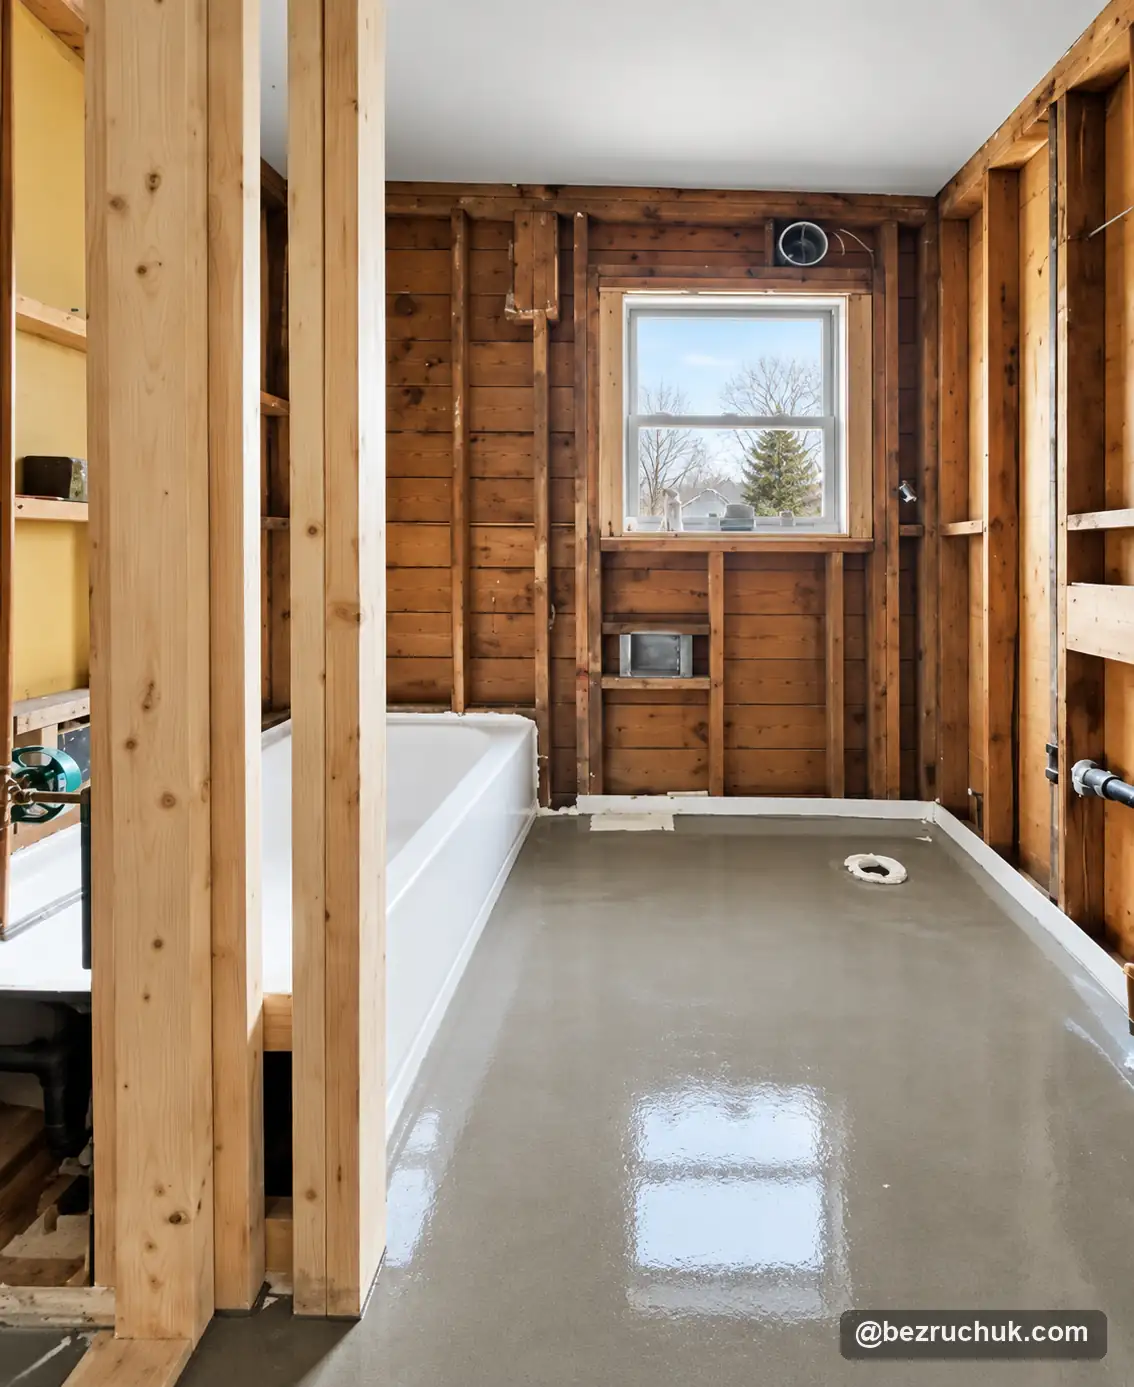
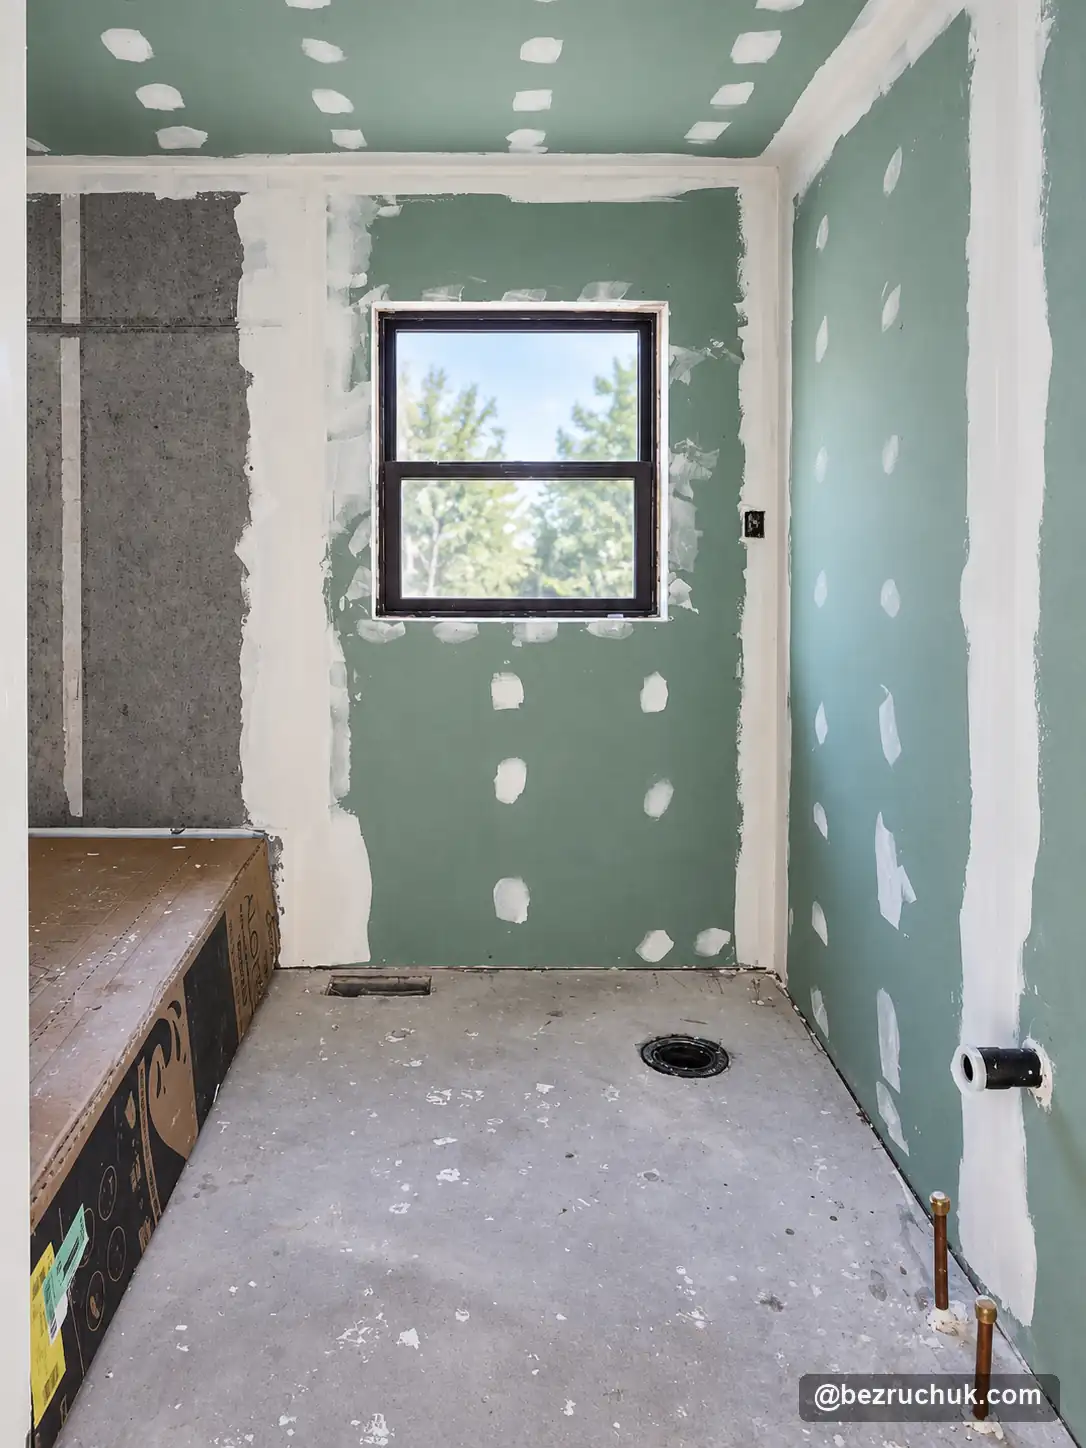
The construction photographs show the bathroom at several stages. One view reveals exposed framing around the tub and window. Another shows the walls covered and joints finished, with the floor and fixture connections still visible.
These stages matter in an older home bathroom remodel because the finished surfaces cover the room’s underlying construction. Here, the photographs make that preparation part of the project story alongside the tile and cabinetry.
The room begins to come together
A later progress view shows the white vanity, toilet and wood-look floor in position. Tile is already visible around the tub, while the wallboard remains unfinished above and beside it.
Seen together, the images connect the open construction stage with the layout of the finished bathroom. The vanity faces the bathing area, leaving a path toward the window at the end of the room.
White subway tile with a recessed niche
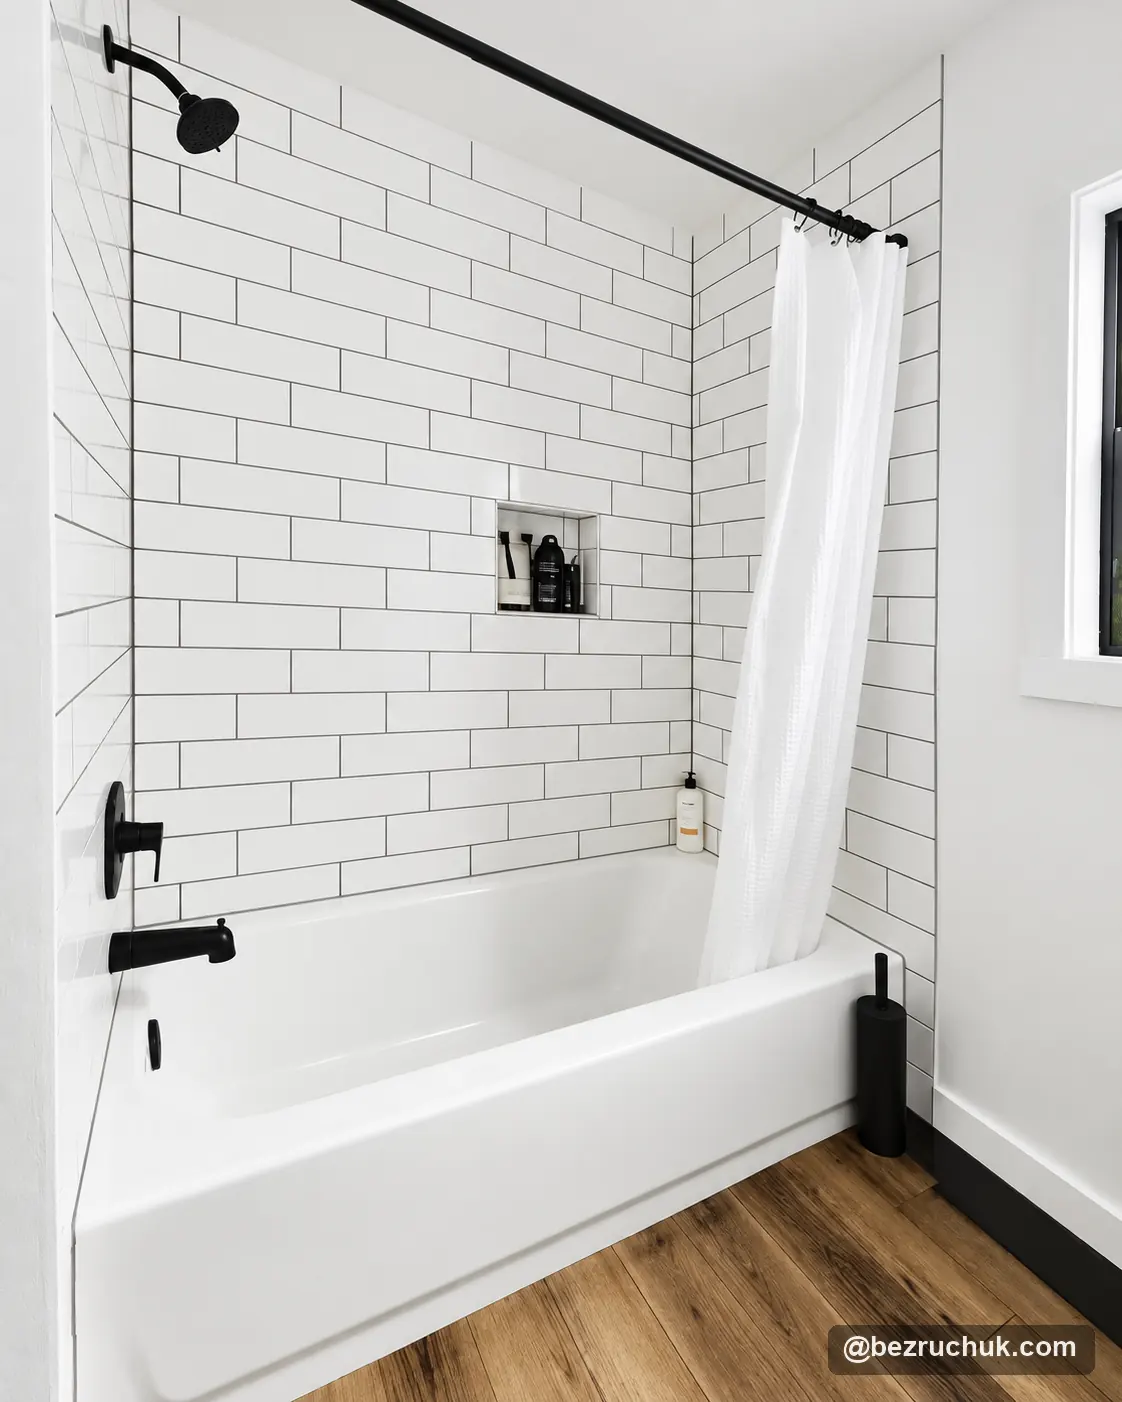
The metal tub is paired with a 4-by-12-inch white subway tile surround. Dark grout outlines the horizontal tile pattern, while black shower fittings and a black curtain rod repeat the contrast. The bathtub and shower share one bathing area.
The preparation photographs show a red waterproofing coating on the surround walls and orange waterproofing material inside the niche during tile installation. The recess becomes a storage space within the finished tiled wall.
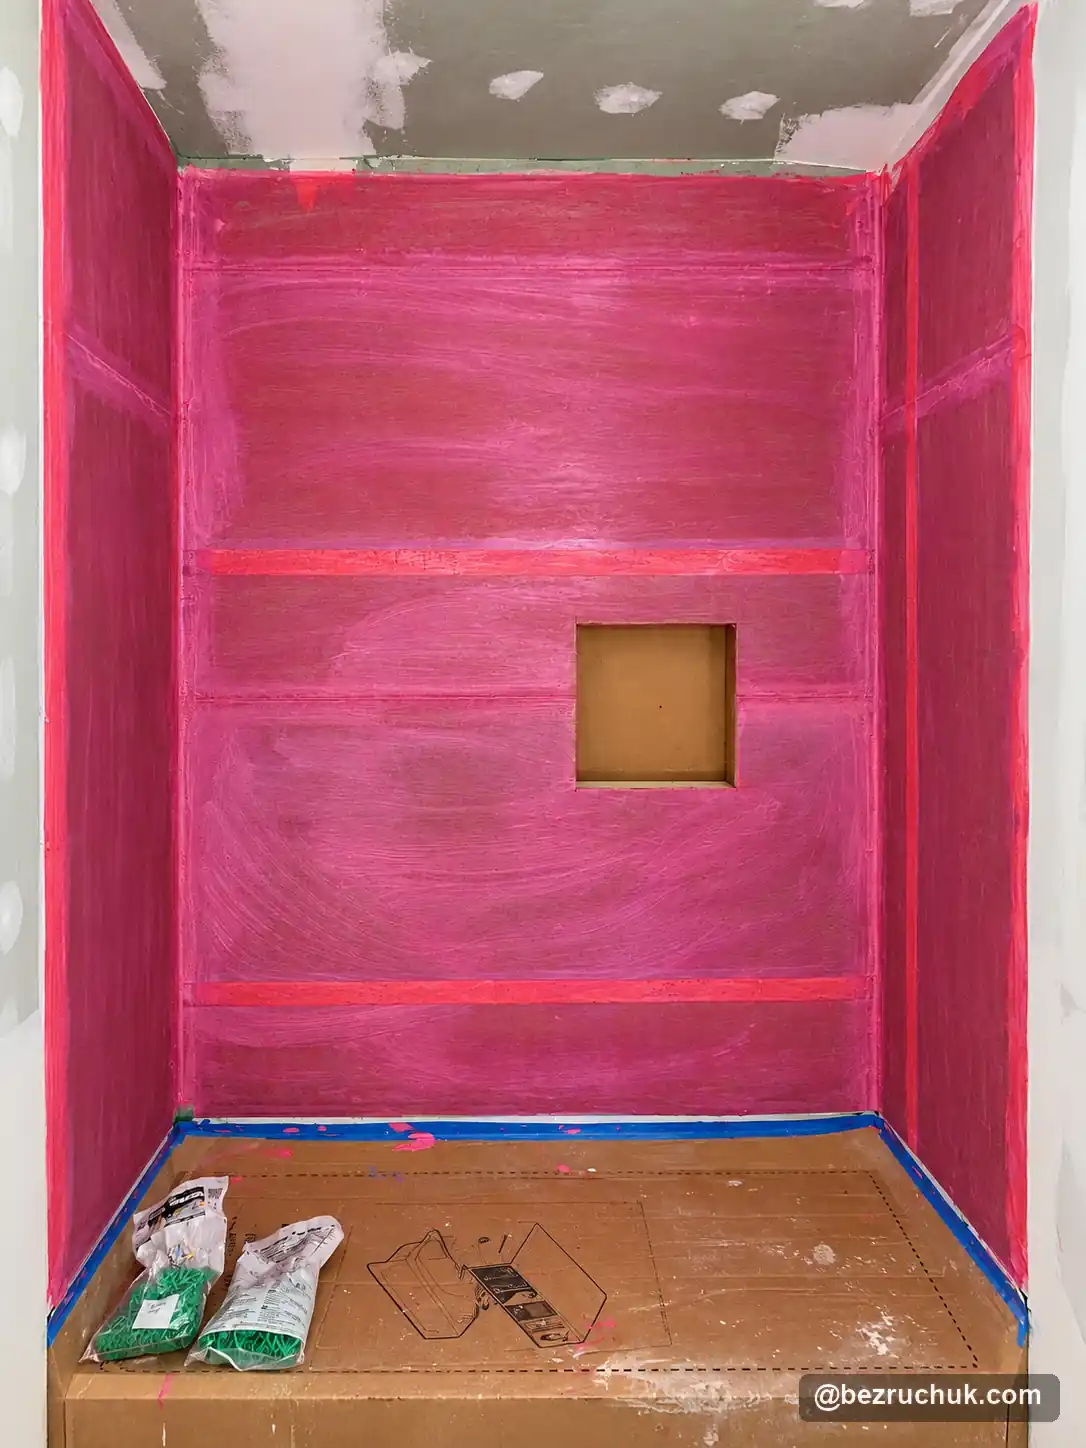
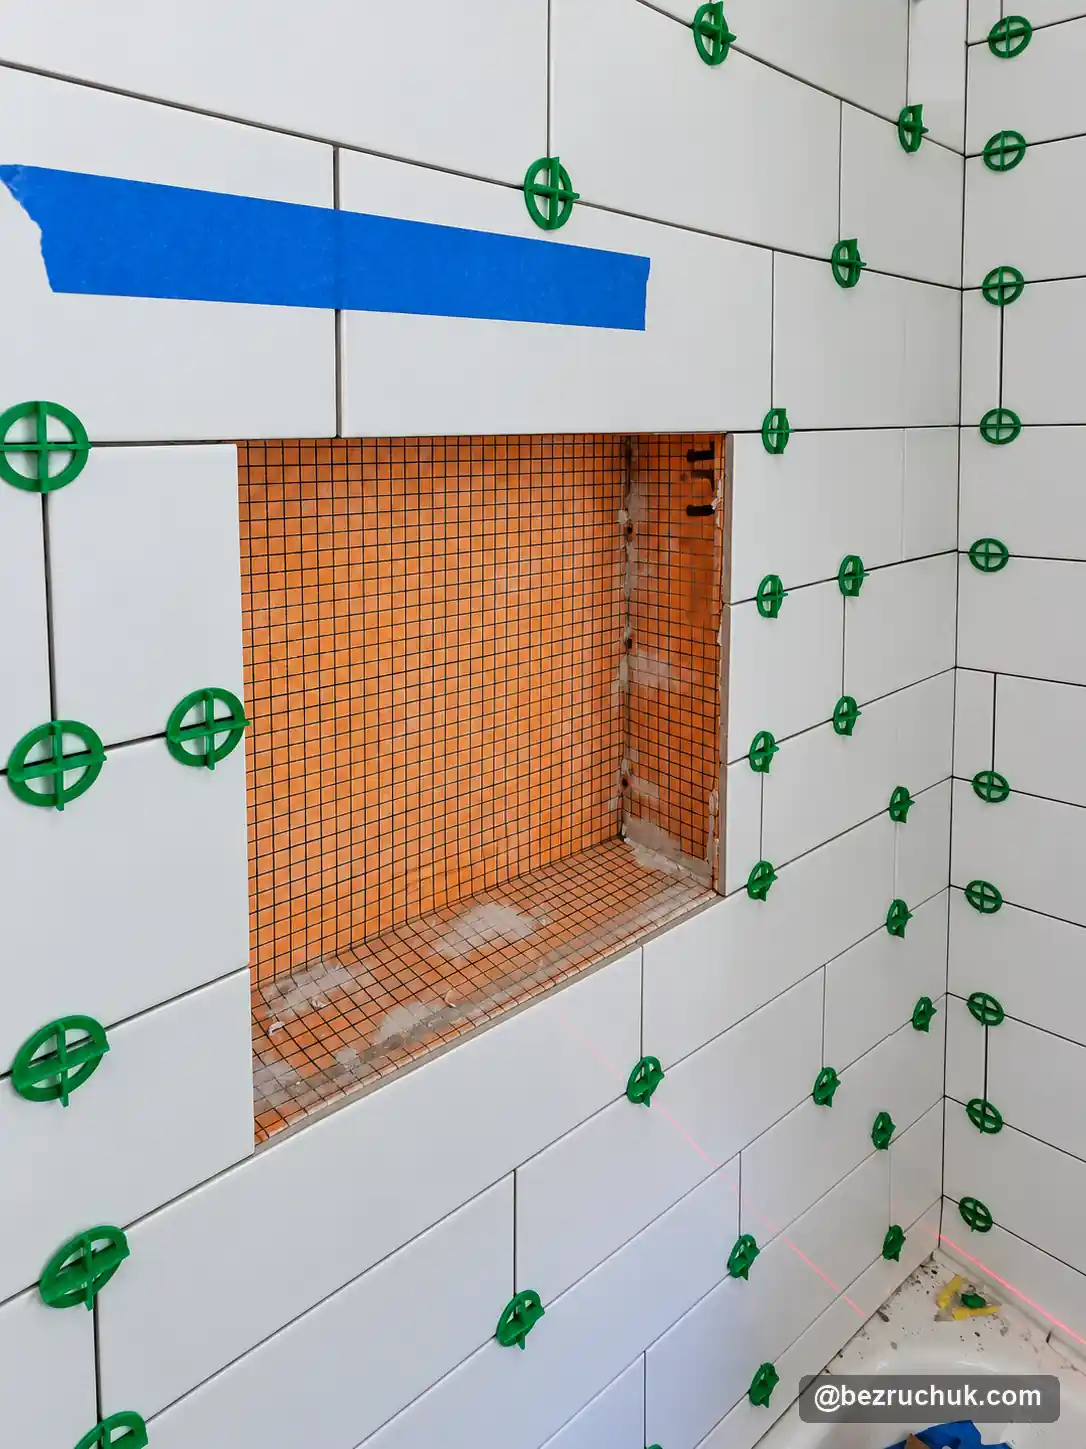
The finished niche gives shampoo and other bathing products a place off the tub rim. Its rectangular opening follows the simple lines of the surrounding tile.
White storage and a warm wood-look floor
A white 60-inch shaker vanity provides cabinet and drawer storage along the wall. The original project specification identifies a marble top. Black hardware and a black faucet stand out against the white cabinet, with a round black-framed mirror above.
Wood-look luxury vinyl plank flooring introduces a warmer color beneath the white finishes. Its plank pattern runs through the room, connecting the entrance, vanity and window end of the bathroom.
The contrast stays consistent throughout: white cabinetry and tile, darker accents at the fixtures and grout, and a warmer floor. The finished photographs below show how those selections work together from several viewpoints.
Materials used in this older home bathroom remodel
| Element | Project detail |
|---|---|
| Location | Older home near the Washington State Fairgrounds in Puyallup, Washington. |
| Bathing area | Metal bathtub with a combined tub-and-shower layout. |
| Tile surround | 4-by-12-inch white subway tile with dark grout and a recessed niche. |
| Vanity | White 60-inch shaker vanity with drawer and cabinet storage. |
| Countertop | Marble top, as documented in the original project record. |
| Flooring | Wood-look luxury vinyl plank. |
| Finishing details | Black plumbing fixtures, cabinet hardware, mirror frame and accessories. |
Explore the completed bathroom
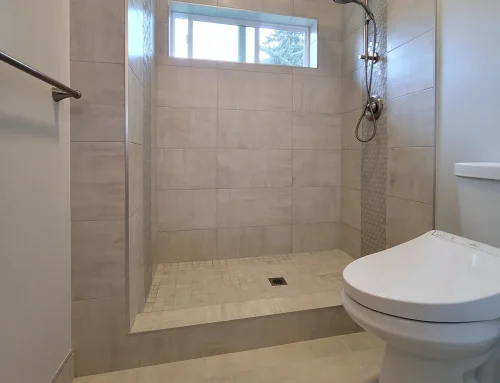
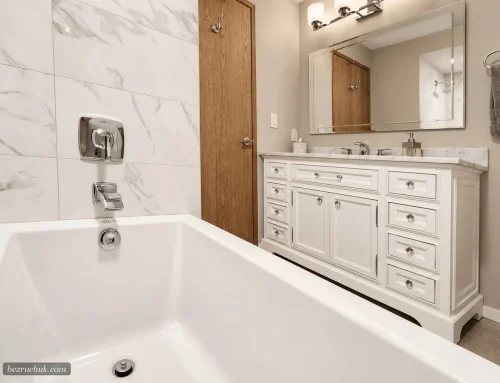
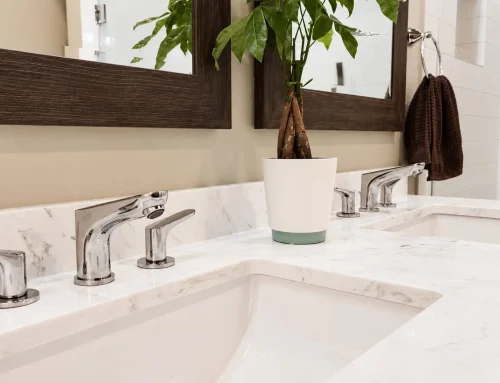
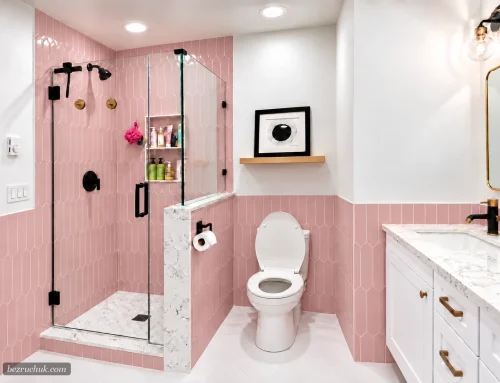
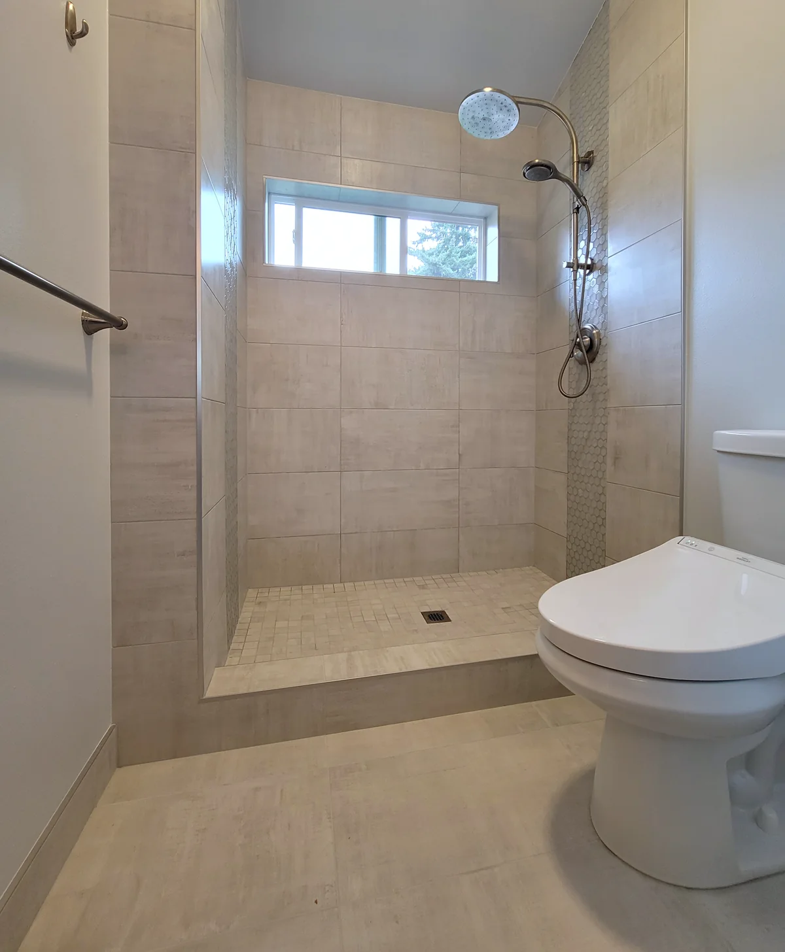
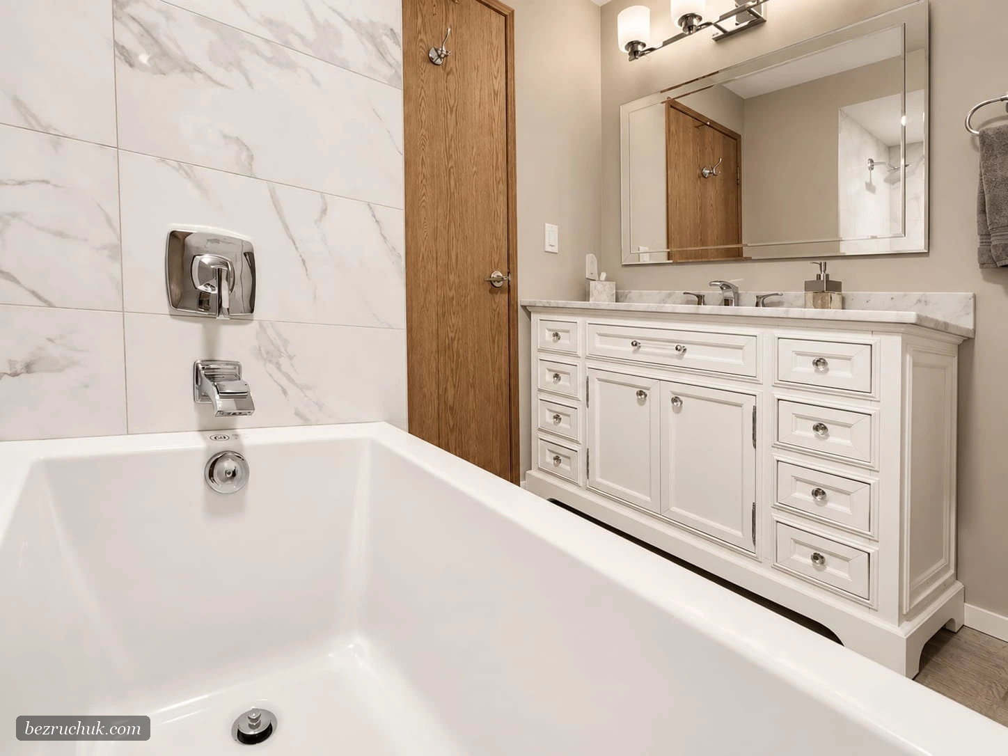
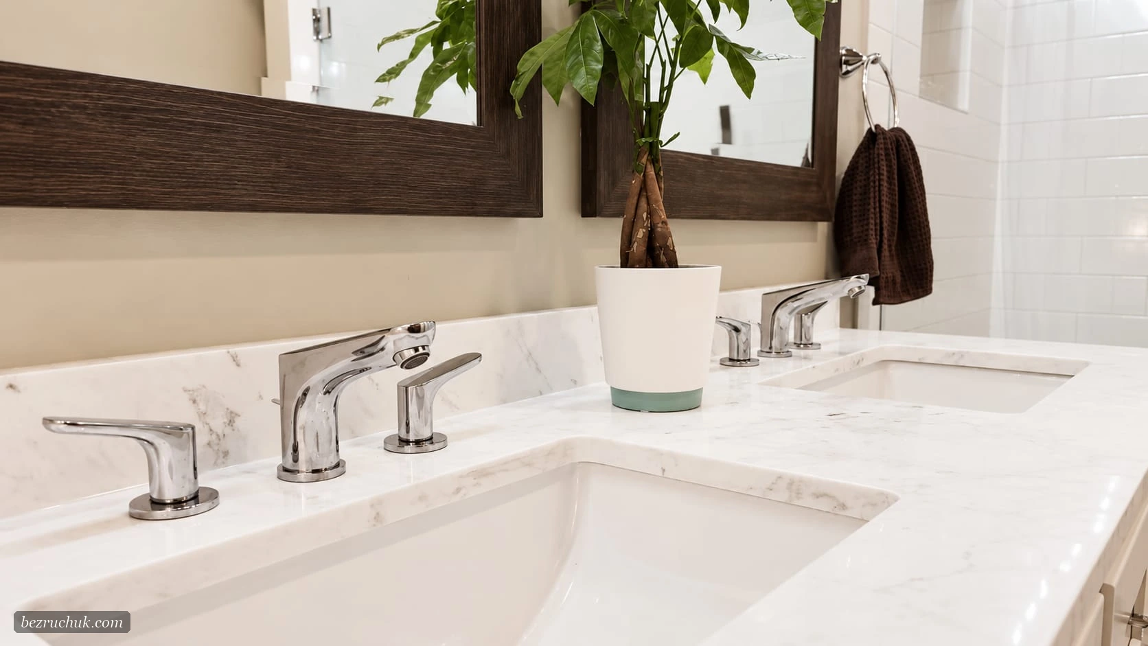
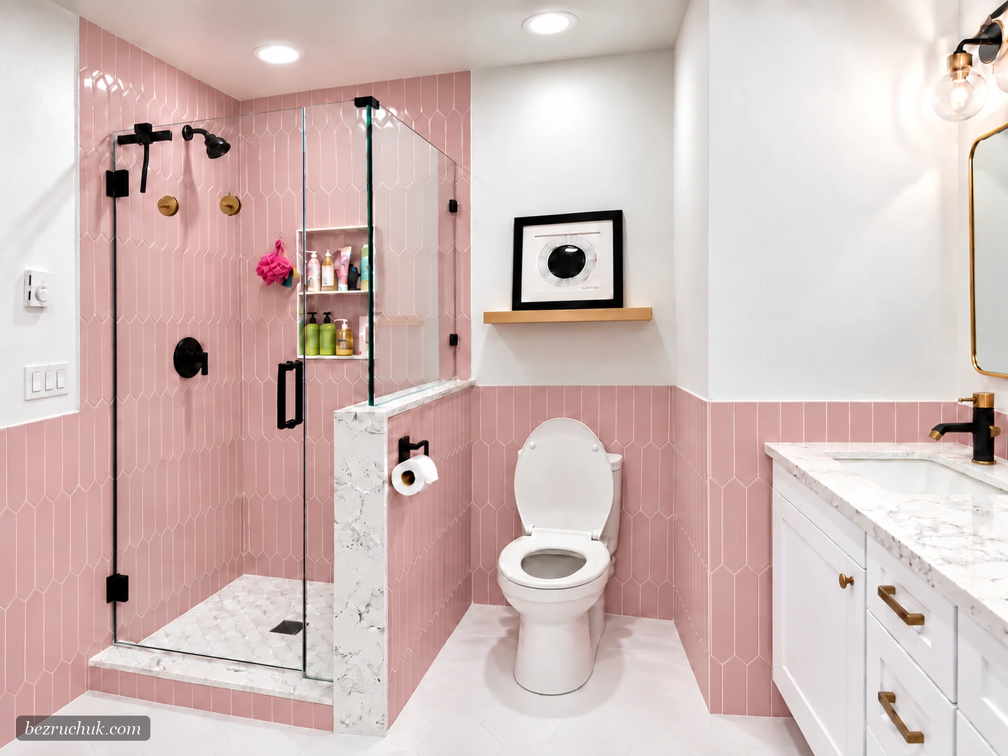
These four finished views show the room overview, vanity and tiled tub surround. Open any photograph to see that exact image in the full eight-photo gallery, which also includes the construction stages.
Remodeling an older bathroom in Puyallup
A project like this starts with the existing room: its condition, storage needs, bathing area and available space. Reviewing those details helps define the work before choosing the final tile, vanity and fixtures.
For help planning your own renovation, explore our Puyallup bathroom remodeling services. Our bathroom remodel cost guide explains the choices that affect a budget. This project does not have a published construction price.
Older home bathroom remodel FAQs
Where was this older home bathroom remodel completed?
This project was completed in an older home in Puyallup, Washington, near the Washington State Fairgrounds. The project is described by that nearby landmark rather than a specific neighborhood name.
What was included in the bathroom renovation?
The finished bathroom includes a metal tub with a 4-by-12-inch subway tile surround, a recessed niche, a white 60-inch shaker vanity with a marble top, wood-look luxury vinyl plank flooring and black fixtures. The photographs also document demolition, wall preparation and tile installation.
Does the finished bathroom have a separate walk-in shower?
No. This bathroom uses a combined bathtub and shower with a tiled surround and shower curtain. A recessed niche keeps bathing products within the tub area.
What gives this older bathroom a lighter appearance?
White wall paint, white subway tile and white cabinetry create a light background. Dark grout, black fixtures and a round black-framed mirror add definition, while the wood-look flooring brings a warmer tone to the room.
What should be considered before remodeling a bathroom in an older home?
Start with the room’s existing condition, available space, plumbing locations and the work needed behind the finishes. In this project, the construction photographs show exposed framing and wall preparation before the final tile and cabinetry. The scope for another home needs its own assessment.
How much does an older home bathroom remodel cost?
A construction price is not published for this project. An estimate for another older home depends on the room’s condition, the extent of demolition and preparation, any changes to the layout, and the selected materials and fixtures. Bezruchuk Inc. can review the bathroom and proposed scope before preparing project-specific pricing.
Planning a bathroom update?
Tell Bezruchuk Inc. about your home, the bathroom’s current condition and what you would like to change.
Request a project review