Project story / Tapps Island · Lake Tapps
Tapps Island bathroom remodel after hidden water damage
This Tapps Island bathroom remodel near Lake Tapps began with an unwelcome discovery: heavily water-damaged wall studs behind the old finishes. The completed room has a spacious glass shower with a bench, a double vanity and a warm wood ceiling.
- Location
- Tapps Island, Lake Tapps area
- Discovery
- Heavily water-damaged studs exposed during demolition
- Finished shower
- Glass enclosure, tiled bench and recessed niche
- Finished room
- Double vanity, white tile and wood-look floor
A remodel that uncovered a larger problem
We were hired to redo this bathroom on Tapps Island. Once the old finishes came off, we found studs that had been heavily damaged by water intrusion. That changed what the job required. A new shower would have looked good in photographs, but covering damaged framing would have left the real problem inside the wall.
The bathroom had to be approached as a rebuild of the affected area as well as a finish upgrade. With the wall opened, the damaged material could be assessed and addressed before the new shower was closed in. We do not have a photo record here that establishes the precise path the water took, so we would not call this a leak from a particular fixture or blame the lake air. The important fact is what demolition revealed: the wall behind the finished bathroom needed attention.
This project is a useful example of why a bathroom scope has to allow for conditions that cannot be seen until demolition. The finished tile and fixtures are what everyone notices at the end, but the work behind them matters just as much.
Why damaged studs matter before new tile goes in
Tile is a finish. It cannot make compromised framing sound again, and grout alone is not a waterproofing system. When we encounter water-damaged wood behind a shower, the first step is to understand how far the damage extends and what must be repaired. The wall needs a stable base before any new shower assembly is built over it.
The source of the water matters too. Moisture can enter a bathroom wall through more than one route: an old shower assembly, a plumbing leak, or another opening. Identifying and correcting the source is as important as replacing damaged material. The U.S. Environmental Protection Agency's moisture guidance makes the same practical point: clean-up is incomplete until the water problem is fixed.
Living near a lake does not tell us why water got into this wall. Daily shower use makes water management important in any home. Once a bathroom is open, the condition of the framing, plumbing, ventilation and shower assembly should guide the next steps, not an assumption about the neighborhood's climate.
A glass shower with a bench and room to move
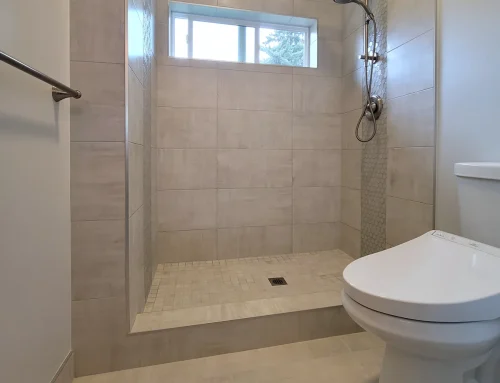
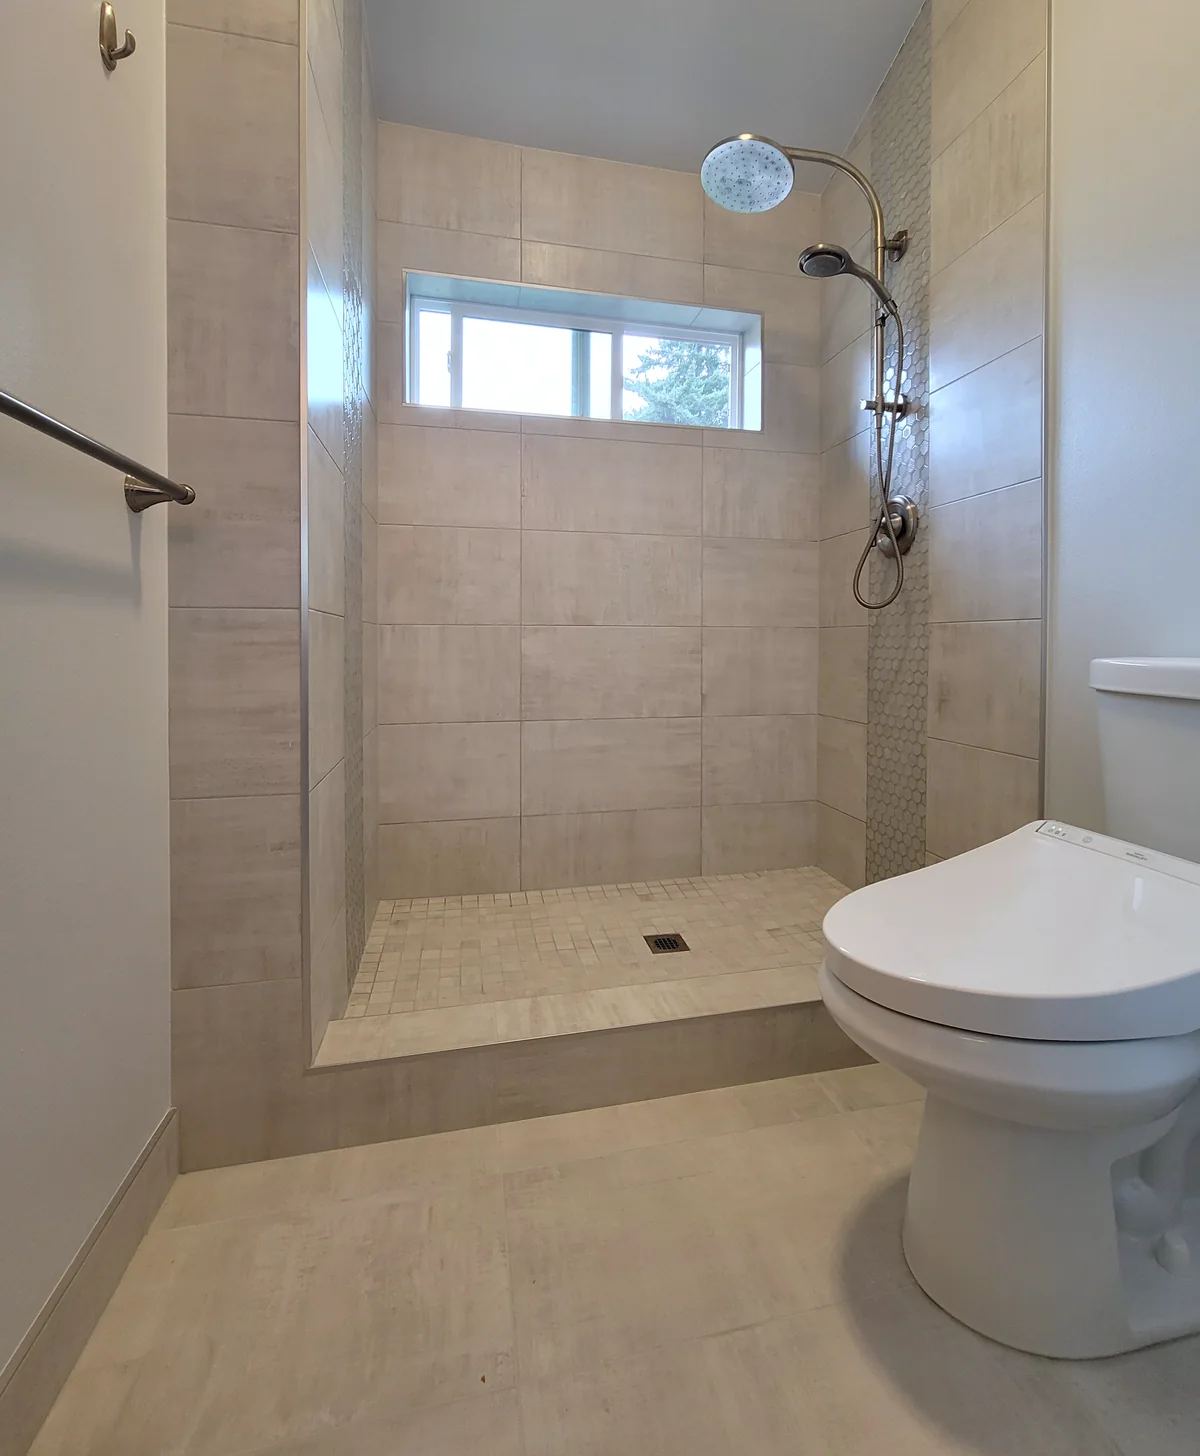
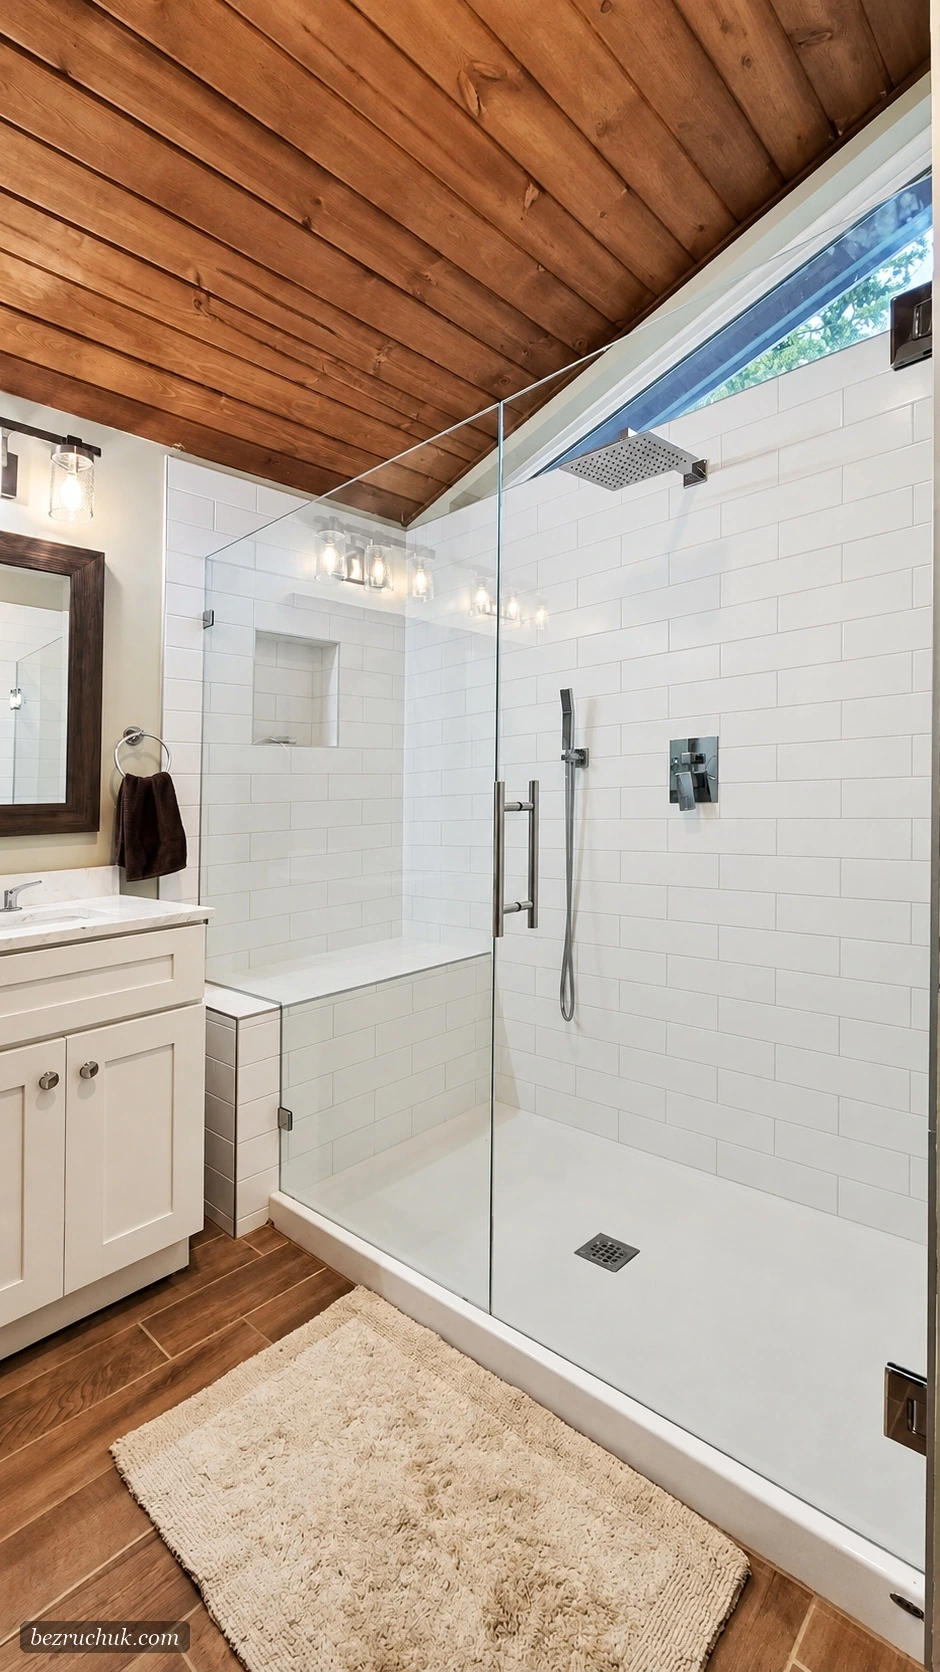
The finished shower is the strongest change in the room. Clear glass keeps the enclosure visually open and lets light travel across the bathroom. White rectangular tile covers the walls and built-in bench, with a recessed niche on the side wall for everyday bottles. The enclosure includes an overhead shower and a handheld fixture. The low, continuous shower base reads as one broad surface in the photograph.
The bench is more than a visual detail. It needs to be planned together with the wall and floor so water drains away from horizontal surfaces. Niches, the meeting point between bench and wall, the shower floor, and the glass line are also places where dimensions and waterproofing details matter. Good tile work depends on getting those less visible details right first.
For a homeowner planning a similar shower, the useful questions come before picking tile: Where will the bench sit? Will the handheld reach it comfortably? How will the glass door open, and where should the niche land in the tile pattern? Our shower tile layout tool helps explore those choices before measurements and installation are finalized.
White surfaces against a warm wood ceiling
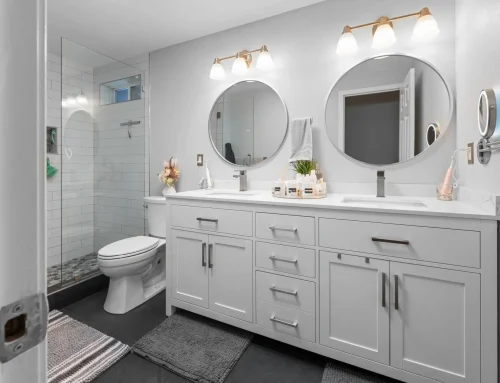
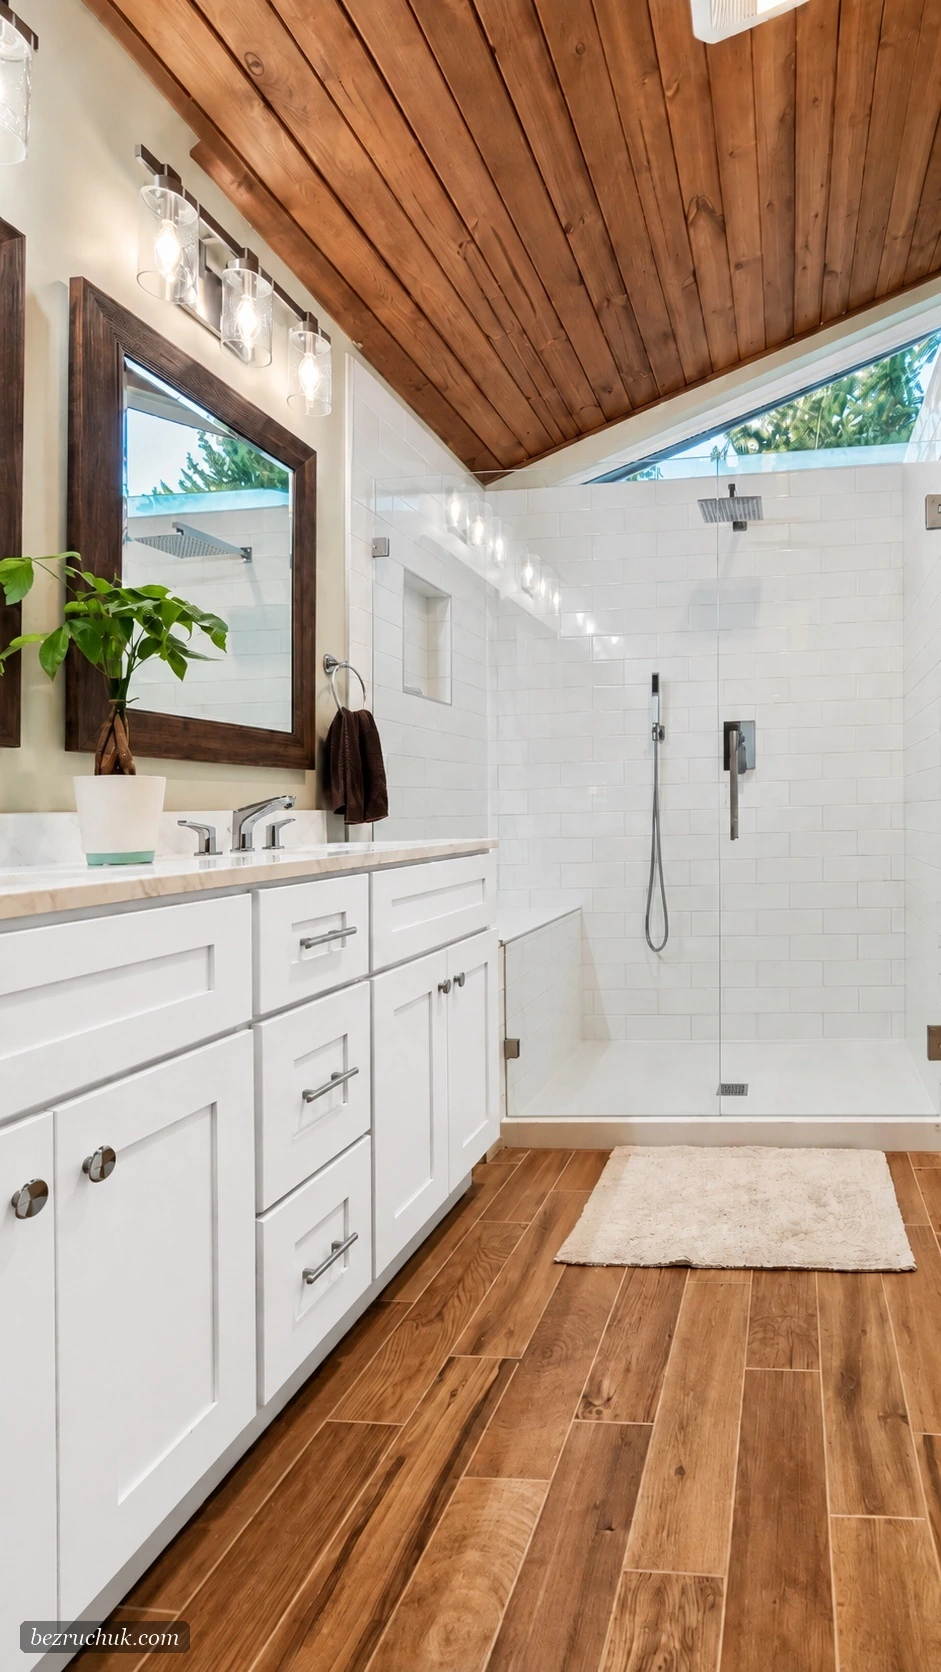
The existing sloped wood ceiling gives this Tapps Island bathroom much of its character. Keeping that warm surface visible lets the new white shower and vanity feel fresh without flattening the room into an all-white box. Dark wood-framed mirrors connect with the ceiling; the wood-look floor carries a similar tone underfoot.
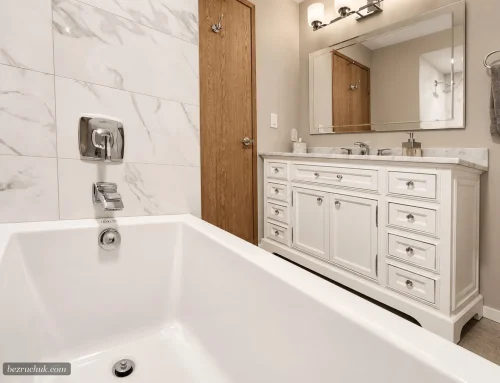
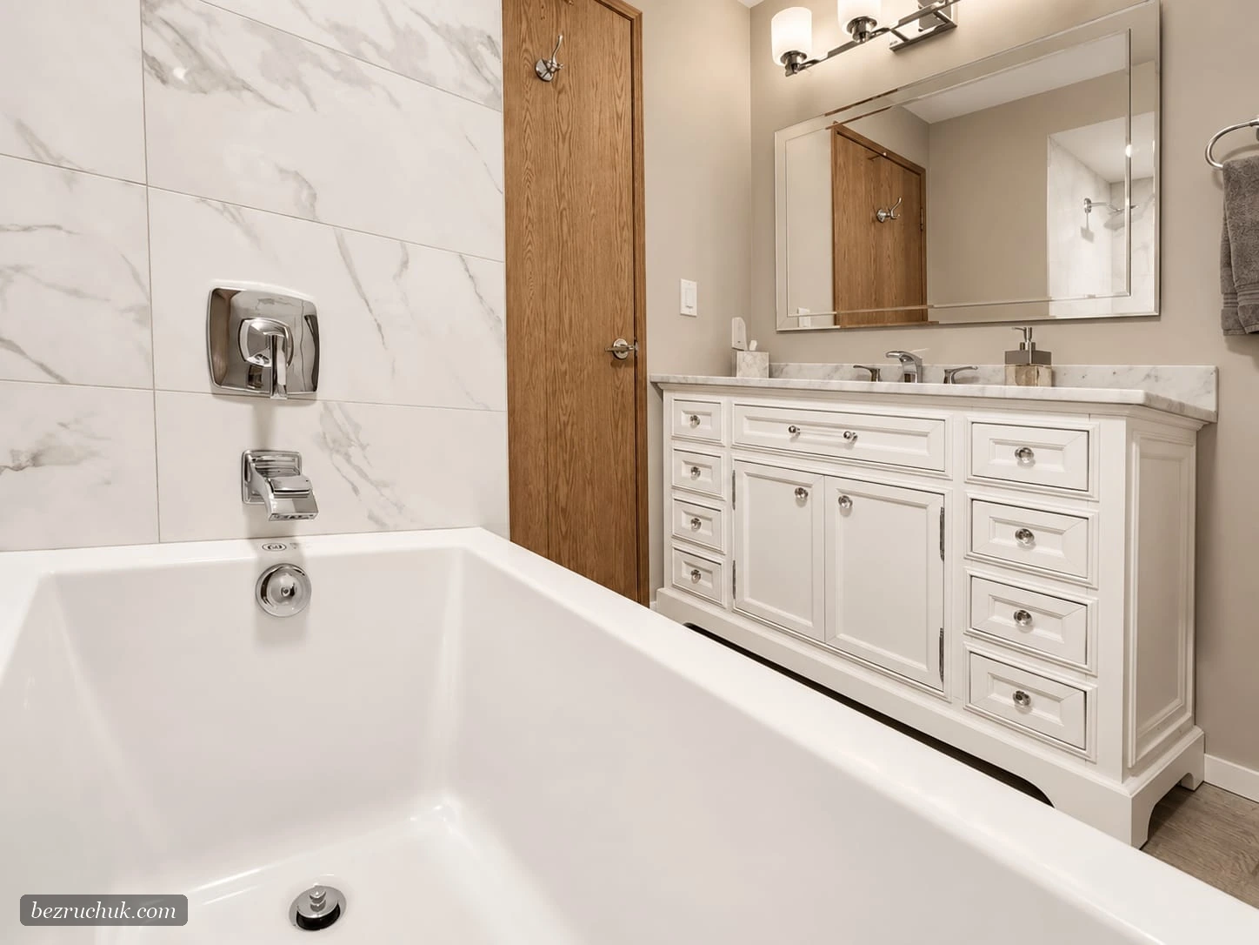
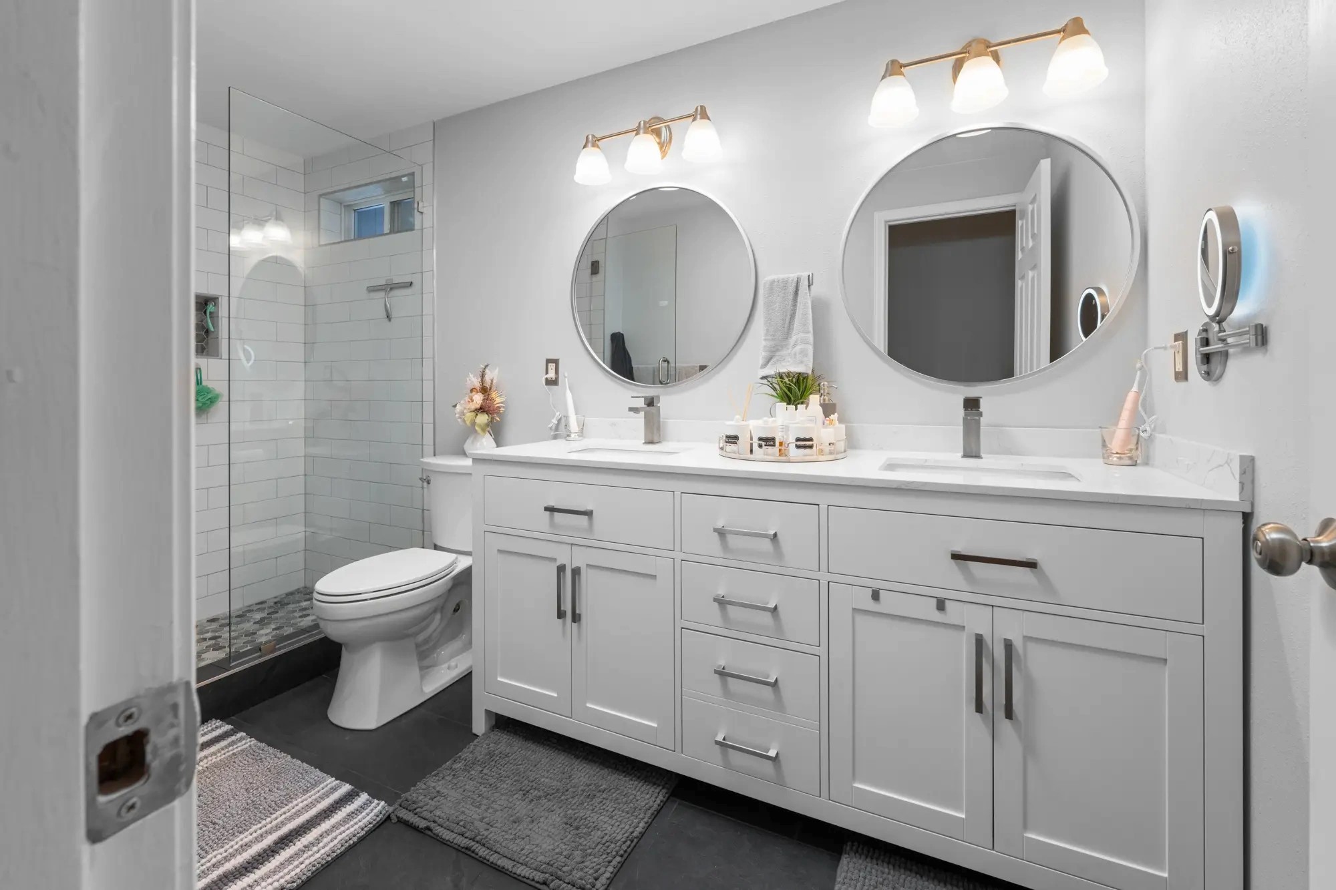
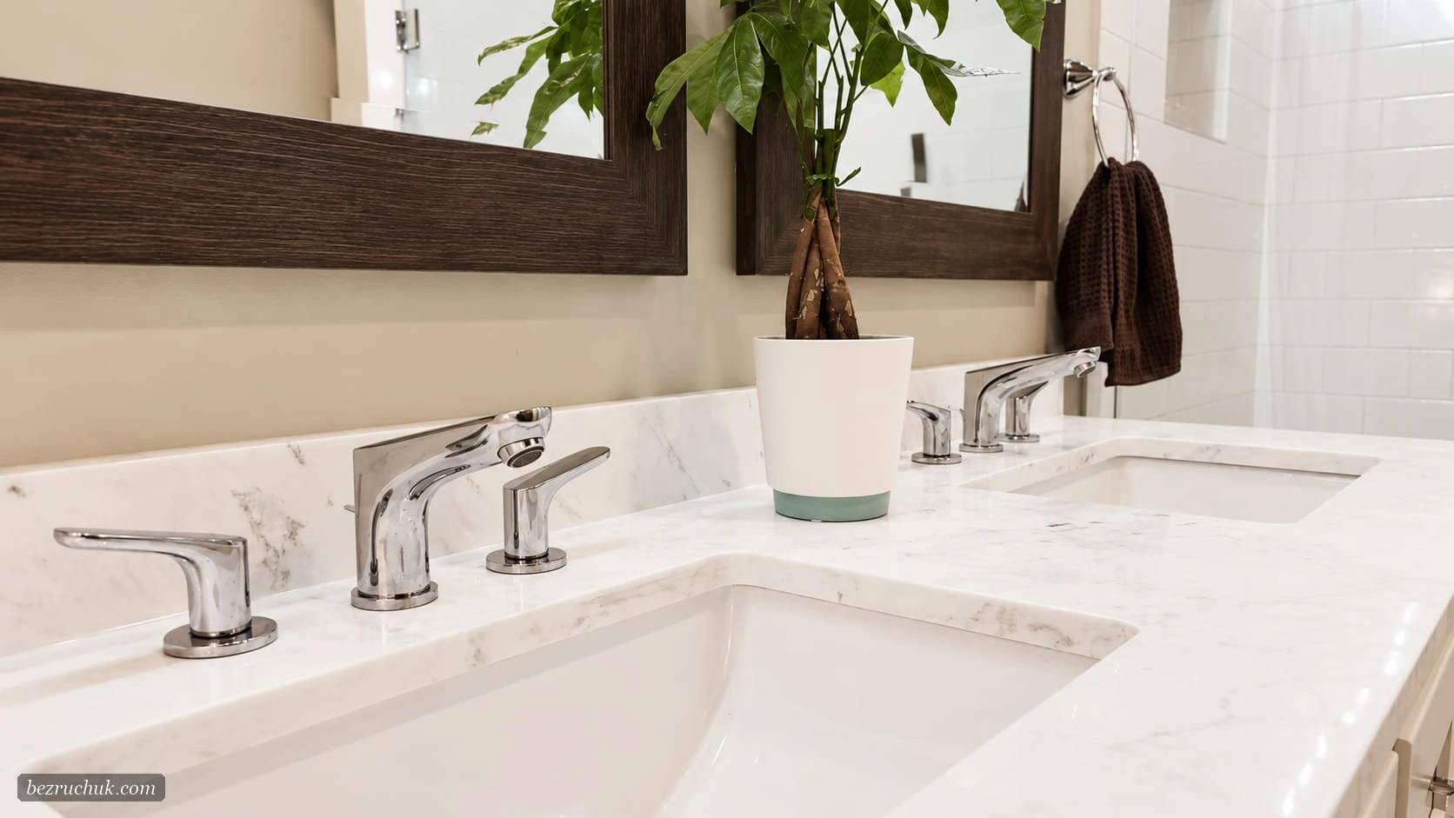
Two undermount sinks share the light counter. Its veining, chrome faucets and short backsplash add detail without making the room busy. White shaker-style cabinets provide storage below.
The vanity sits alongside the shower rather than competing with it. The close-up above frames the sinks; the two views below show the cabinet run and the glass shower. Together they show why the enclosure works in this room: it leaves the wood ceiling, white tile, darker mirrors and floor visible as one composition. The result feels brighter while retaining the home's own material character.
What this Lake Tapps project teaches about scope
A bathroom estimate is most useful when it distinguishes the work you can choose from conditions that still need to be verified. Homeowners can select tile, vanity storage and shower fixtures in advance. The condition of framing behind an old wet wall is different. Sometimes demolition confirms the original scope; sometimes it exposes a repair that should be handled before finishes return.
That is why we would discuss allowances and a process for documenting hidden damage before construction starts. If the opened wall reveals a problem, the homeowner should see what was found and understand how the repair changes the scope. The goal is to make a sound bathroom, not simply to keep a planned schedule moving while the damaged area is covered.
For your own measurements, the tile square footage calculator can help estimate a starting quantity. It does not replace field measurements, waste allowance or a tile layout. Our bathroom remodel cost guide explains why damage repair, shower work, plumbing and finish choices can affect the final budget.
Bathroom remodeling around Lake Tapps
This is a completed project on Tapps Island, not a generic design rendering. The glass shower, double vanity and retained wood ceiling show one way to update a room while respecting the home around it. The concealed damage is part of the story as well. It explains why the work could not be judged by finished tile alone.
For homeowners in Lake Tapps, nearby Bonney Lake and the surrounding Pierce County area, our Bonney Lake bathroom remodeling service page covers the broader work we offer. This project page stays focused on the actual Tapps Island bathroom and the construction issue we encountered here.
If you are considering a remodel, photographs of the current room and notes about past leaks or soft areas are a good starting point. We can review the layout you want, the finishes you like and the questions that need to be answered once the old assembly is opened.
Questions about the Tapps Island bathroom
What was found when the Tapps Island bathroom was opened?
The wall studs were heavily damaged by water intrusion. The concealed condition needed to be addressed before the finished shower could be rebuilt.
Did the lake air cause the water damage?
The source was not established by the available project record. Living near Lake Tapps does not, by itself, explain water intrusion behind bathroom finishes.
What features are visible in the completed shower?
The finished shower has clear glass, white rectangular wall tile, a built-in bench, a recessed niche, an overhead shower and a handheld fixture.
Can a bathroom remodel quote account for hidden damage?
A proposal can explain how hidden conditions will be documented and priced if they appear. The full extent of damage behind closed walls may not be known until demolition.
Where can Lake Tapps homeowners learn about your bathroom services?
Our Bonney Lake bathroom remodeling page covers service options for Bonney Lake, Lake Tapps and nearby Pierce County communities.
Planning a bathroom of your own?
Show us the current room and tell us about any leak history or soft areas. We can discuss the layout, shower work and the scope needed to rebuild it well.
Request a project review