Project story / Graham, Washington
White subway tile shower in a Graham guest bathroom
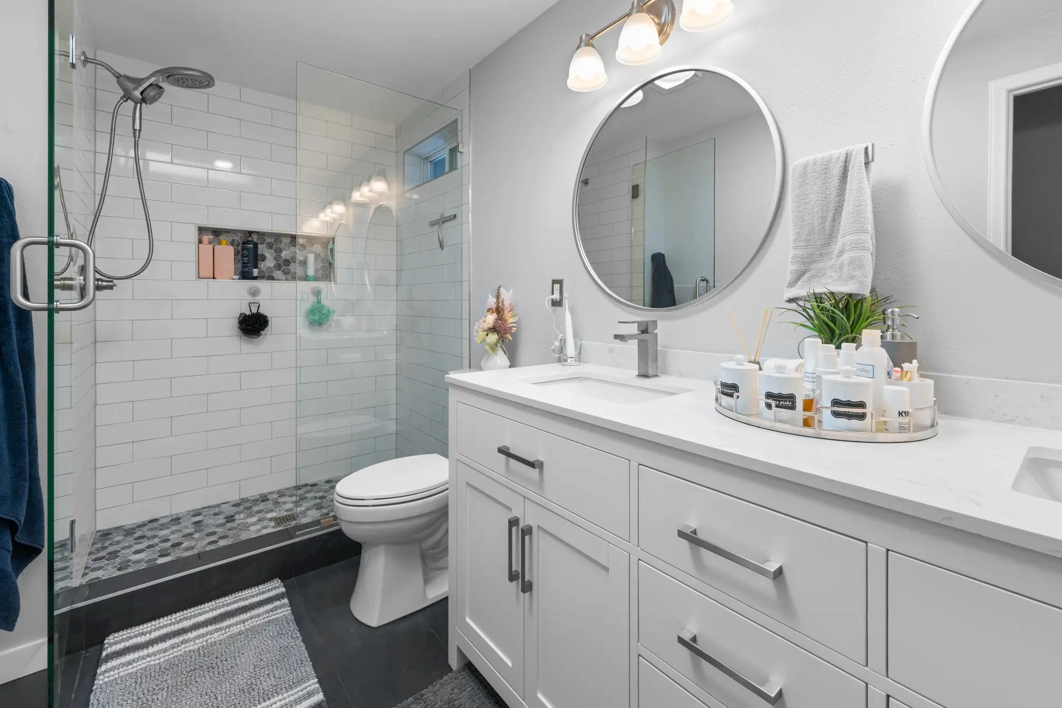
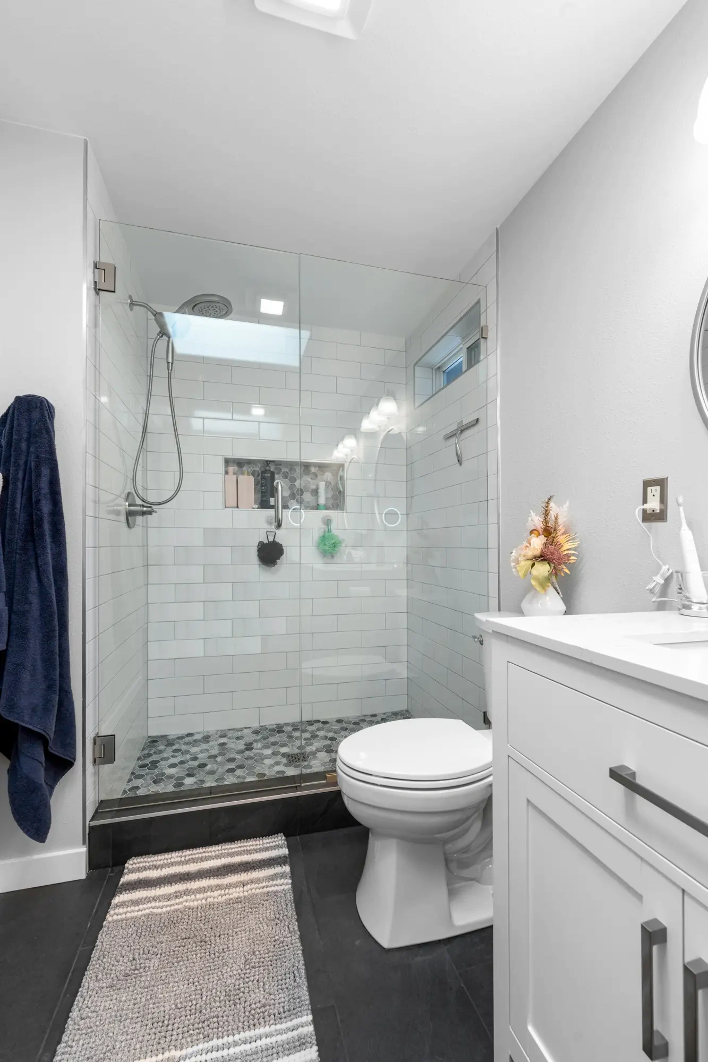
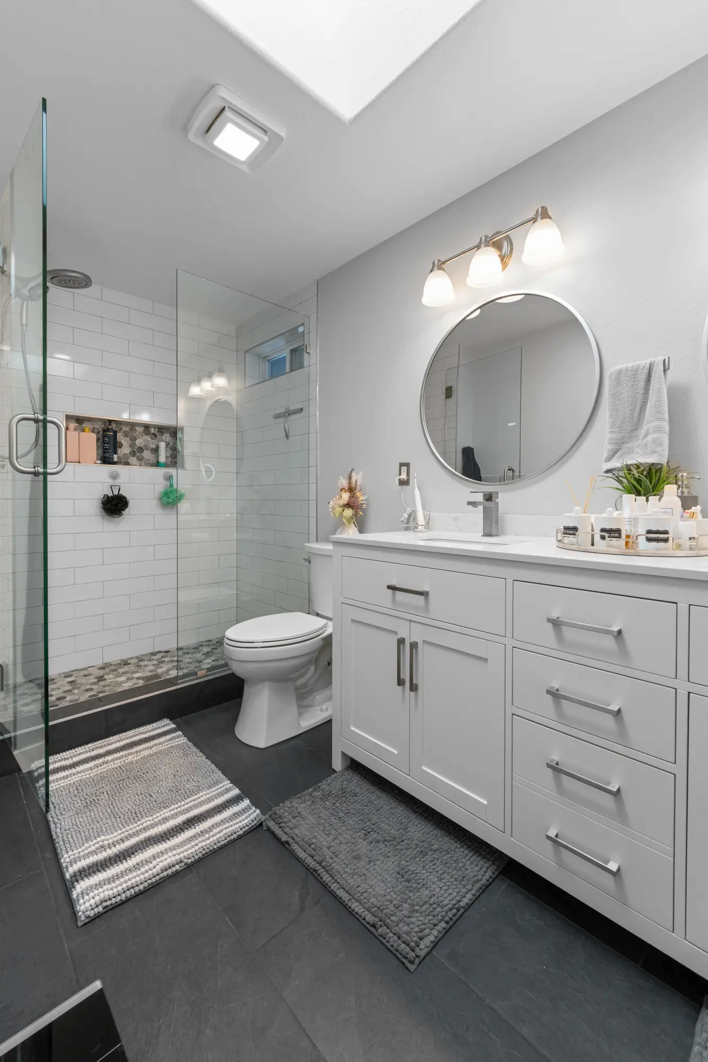
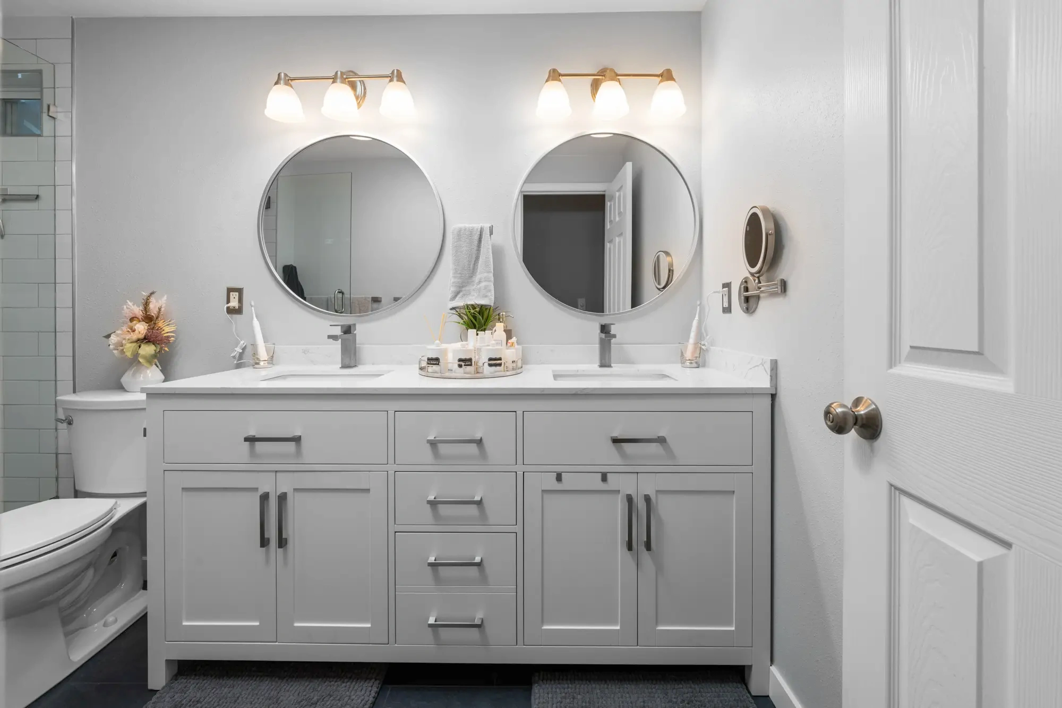
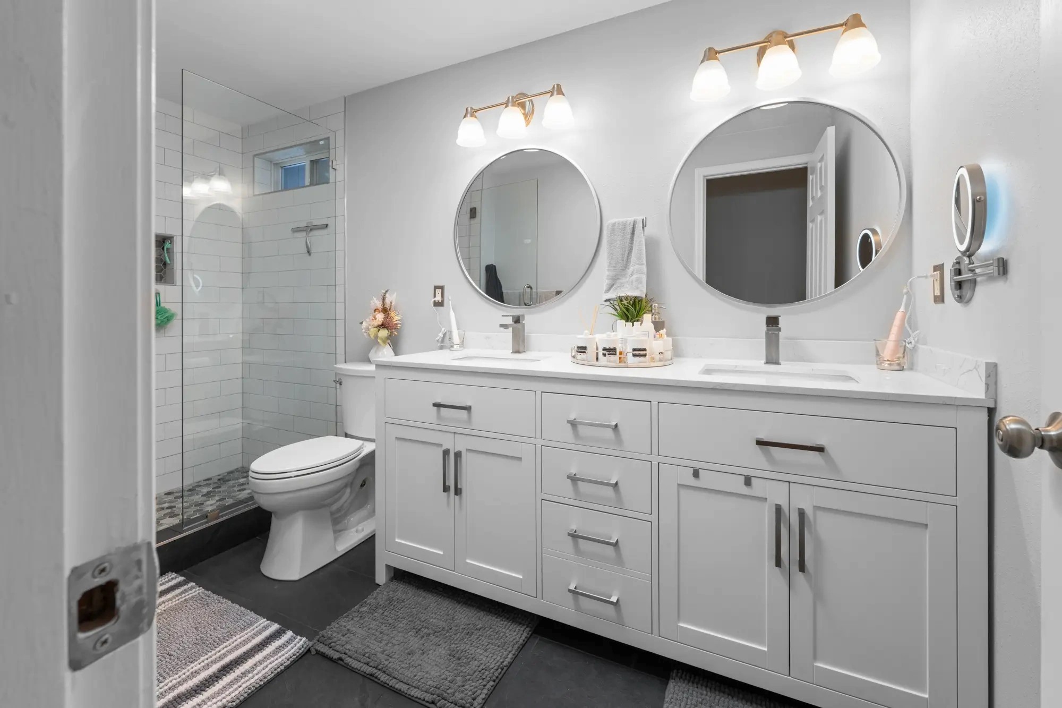
A white subway tile shower, hexagon mosaics and a gray double vanity changed the look of this guest bathroom near Howe Road and 129th Avenue Court East in Graham, Washington. Bezruchuk Inc. completed the renovation, replacing the room’s oak-and-beige finishes with white, gray and charcoal.
- Location
- Howe Road / 129th Ave Ct E, Graham
- Shower
- White subway tile + raised curb
- Mosaic
- Hexagon shower floor and niche
- Vanity
- Gray shaker cabinet + two sinks
From oak cabinetry and framed glass to a brighter bathroom
The original bathroom had an oak double vanity, a tiled countertop and one large mirror across the wall. Beside it stood a shower with framed sliding doors. The finishes were warmer and darker than those in the completed room, especially around the cabinet and shower entrance.
The renovation changed the cabinet, countertop, mirrors, shower enclosure and tile finishes. The shower and vanity remain in recognizable positions when you compare the two views. Clear glass now lets you see the tiled back wall from the doorway, while the white countertop and two round mirrors break up the long vanity wall.
This is a useful project to study if you like a simple shower surround but want some variation in the room. The pattern is concentrated in the shower floor and shampoo niche. Across the larger surfaces, straight tile courses, plain cabinet fronts and light wall paint keep the bathroom from feeling busy.
Move the comparison handle to see the original and finished bathroom from a similar angle. The gallery farther down includes closer views of the tile, cabinet and shower entrance.
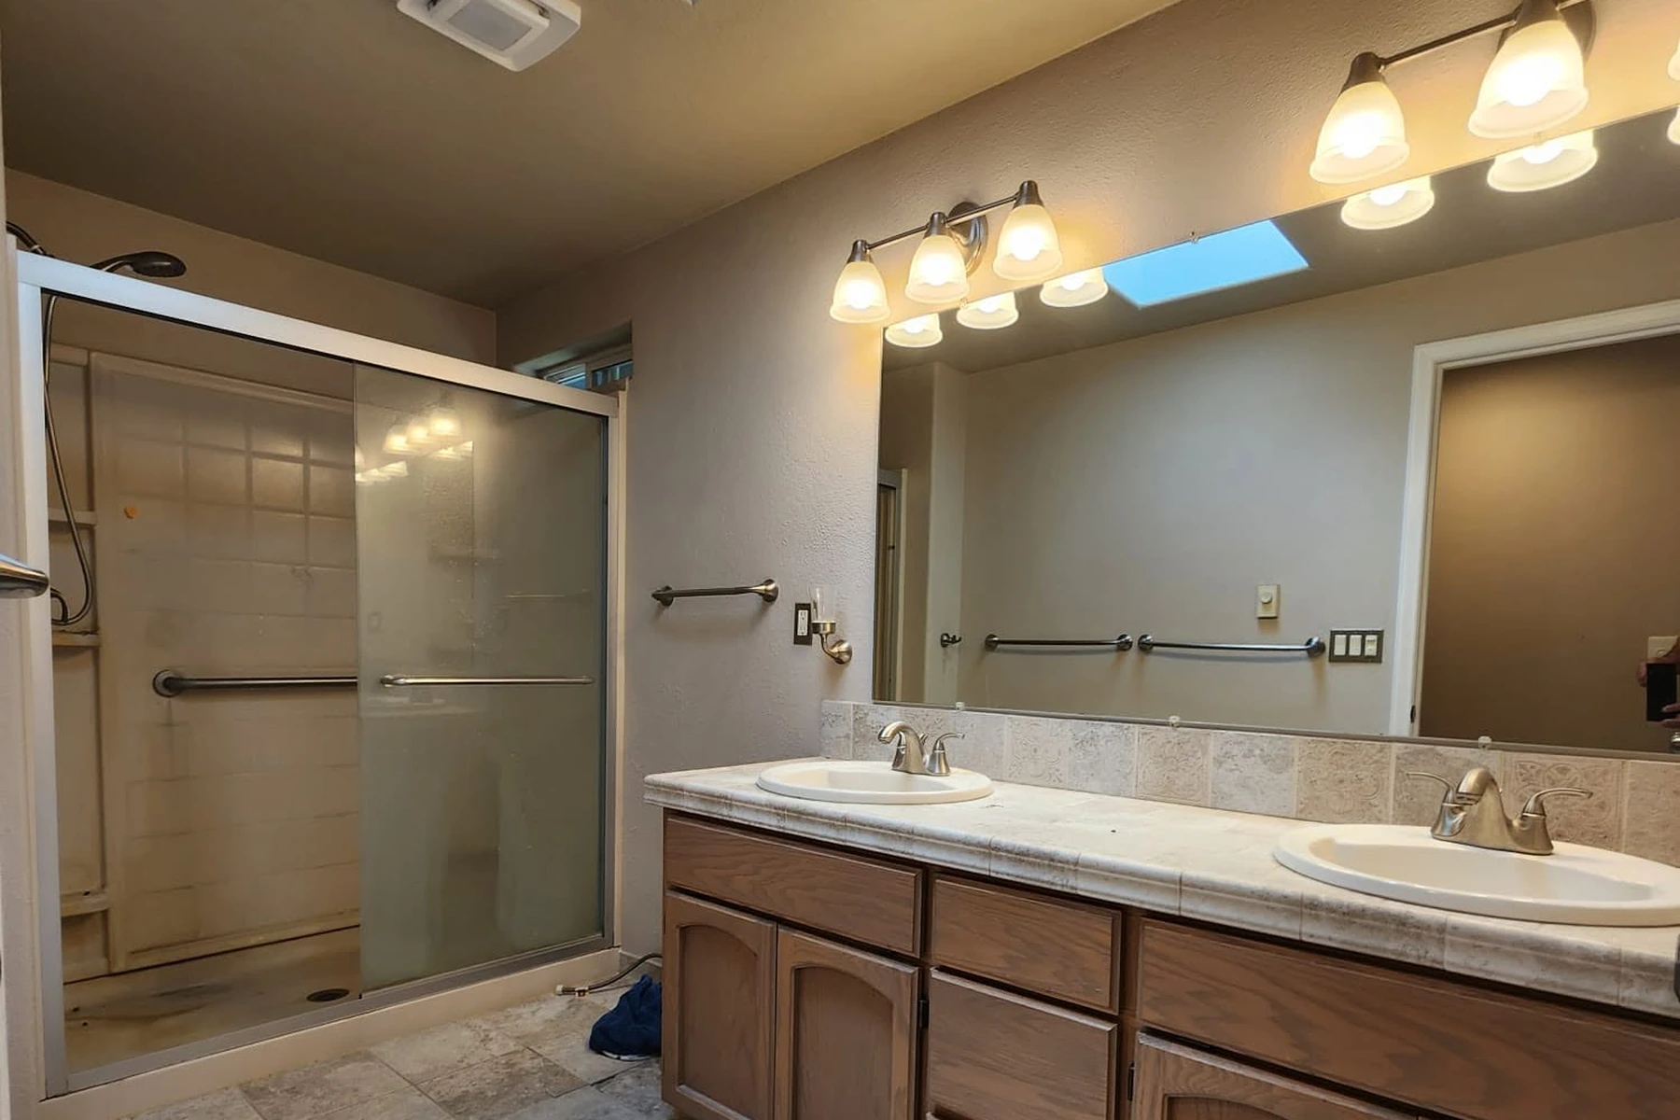
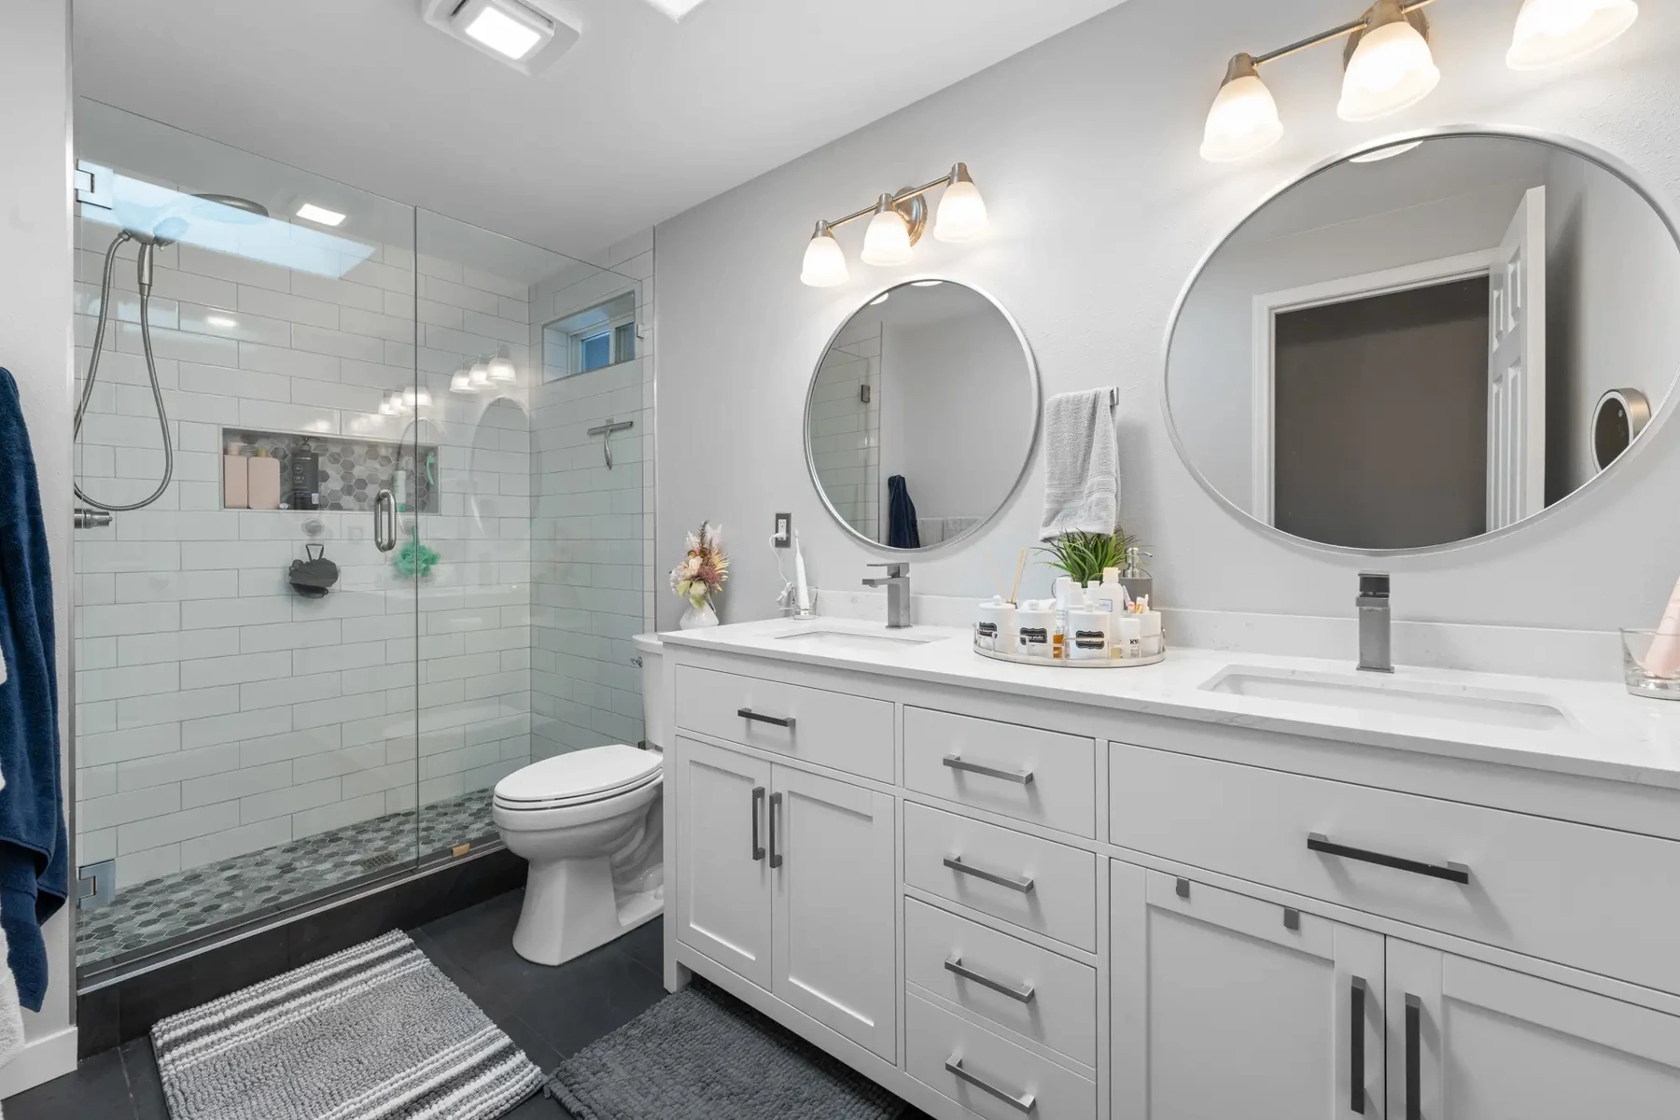
Before and after: the shower enclosure, tile finishes and vanity wall.
A white subway tile shower with a simple running-bond layout
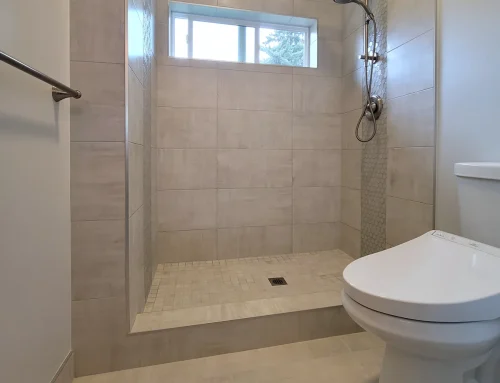
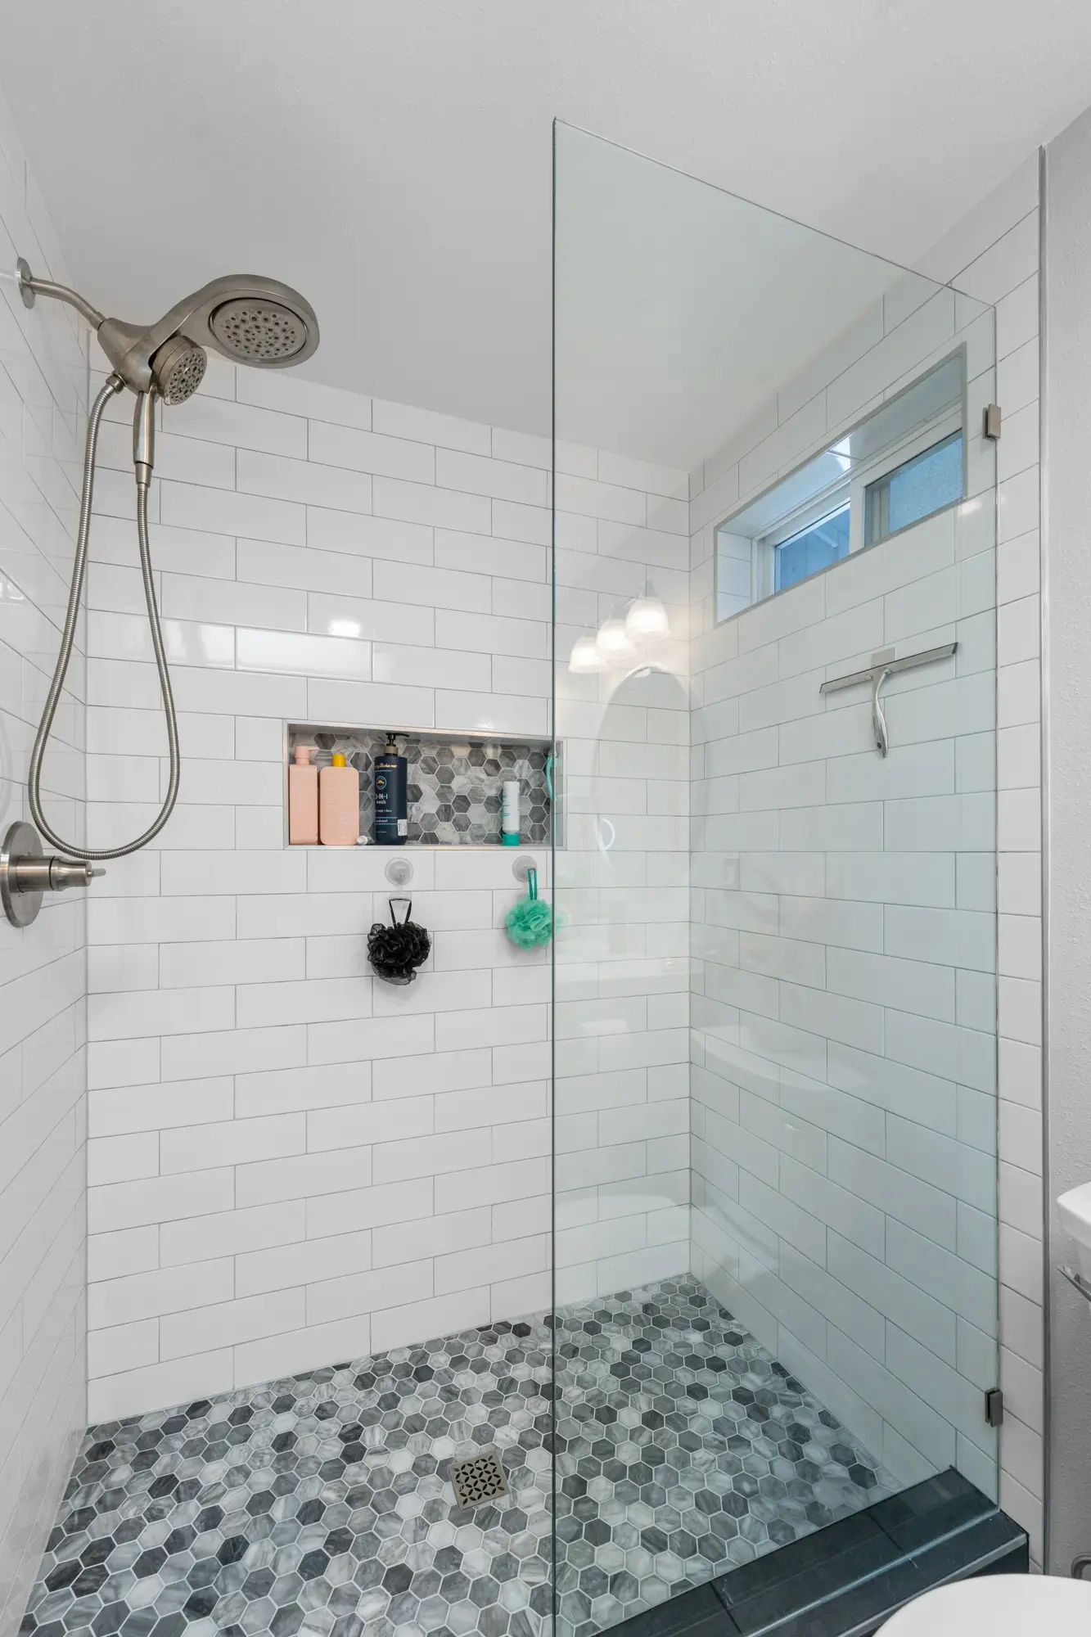
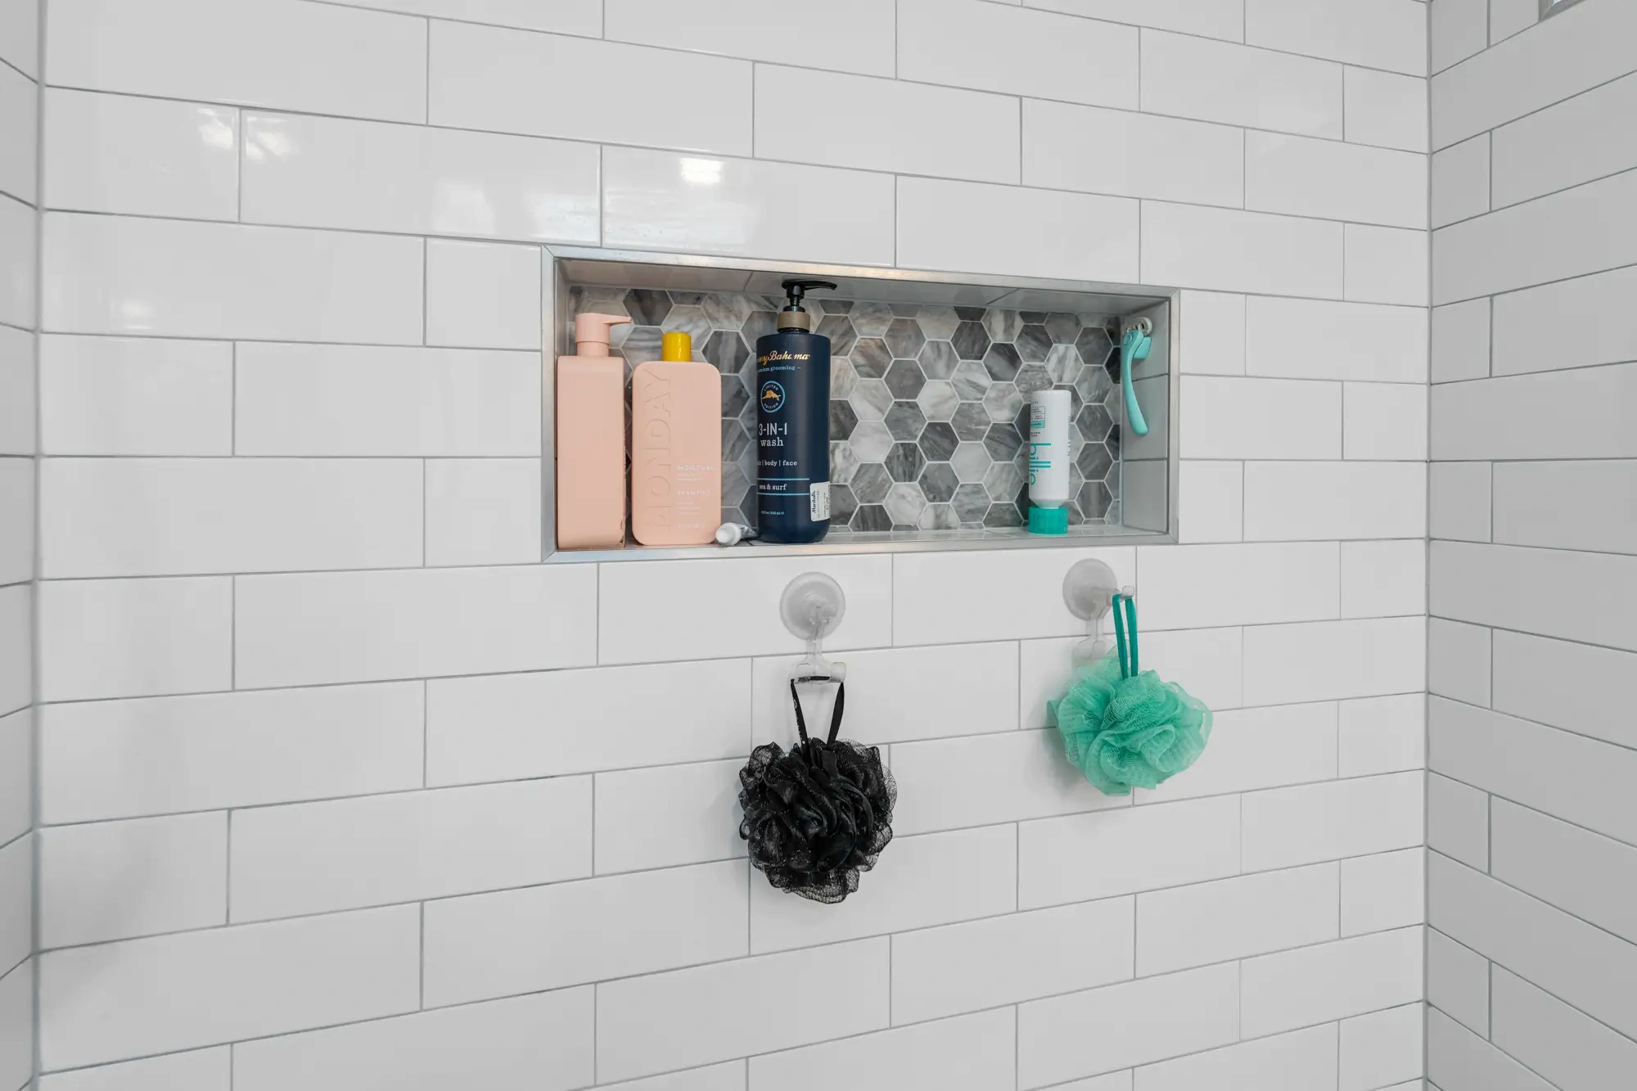
The shower walls use white rectangular tiles in an offset pattern, often called running bond. Each row shifts relative to the row below it. That familiar arrangement gives the walls some movement without adding a second color or a decorative border around the enclosure.
Here, the tile continues to the ceiling. The horizontal lines carry across the back wall, around the niche and toward the high window on the side. Those interruptions matter when planning a tile layout. A wall can look straightforward until you work out where the cuts will land around a window, corner or recessed shelf.
The gray grout makes the individual rectangles visible without turning every joint into a dark outline. Grout color changes the appearance of even a plain white tile: a close match makes the surface quieter, while stronger contrast emphasizes the pattern. Daltile’s guide to choosing grout for subway tile explains that distinction.
When planning a similar surround, look at a sample with the grout beside it before deciding. The joint color will repeat over the whole wall, so it deserves as much attention as the tile itself.
Hexagon tile connects the shampoo niche and shower floor
The horizontal shampoo niche is recessed into the shower wall, with enough visible height for the bottles used in this bathroom. Its back is finished with a mix of light and dark hexagons. Against the white wall tile, that small patch of pattern stands out without needing a full accent wall.
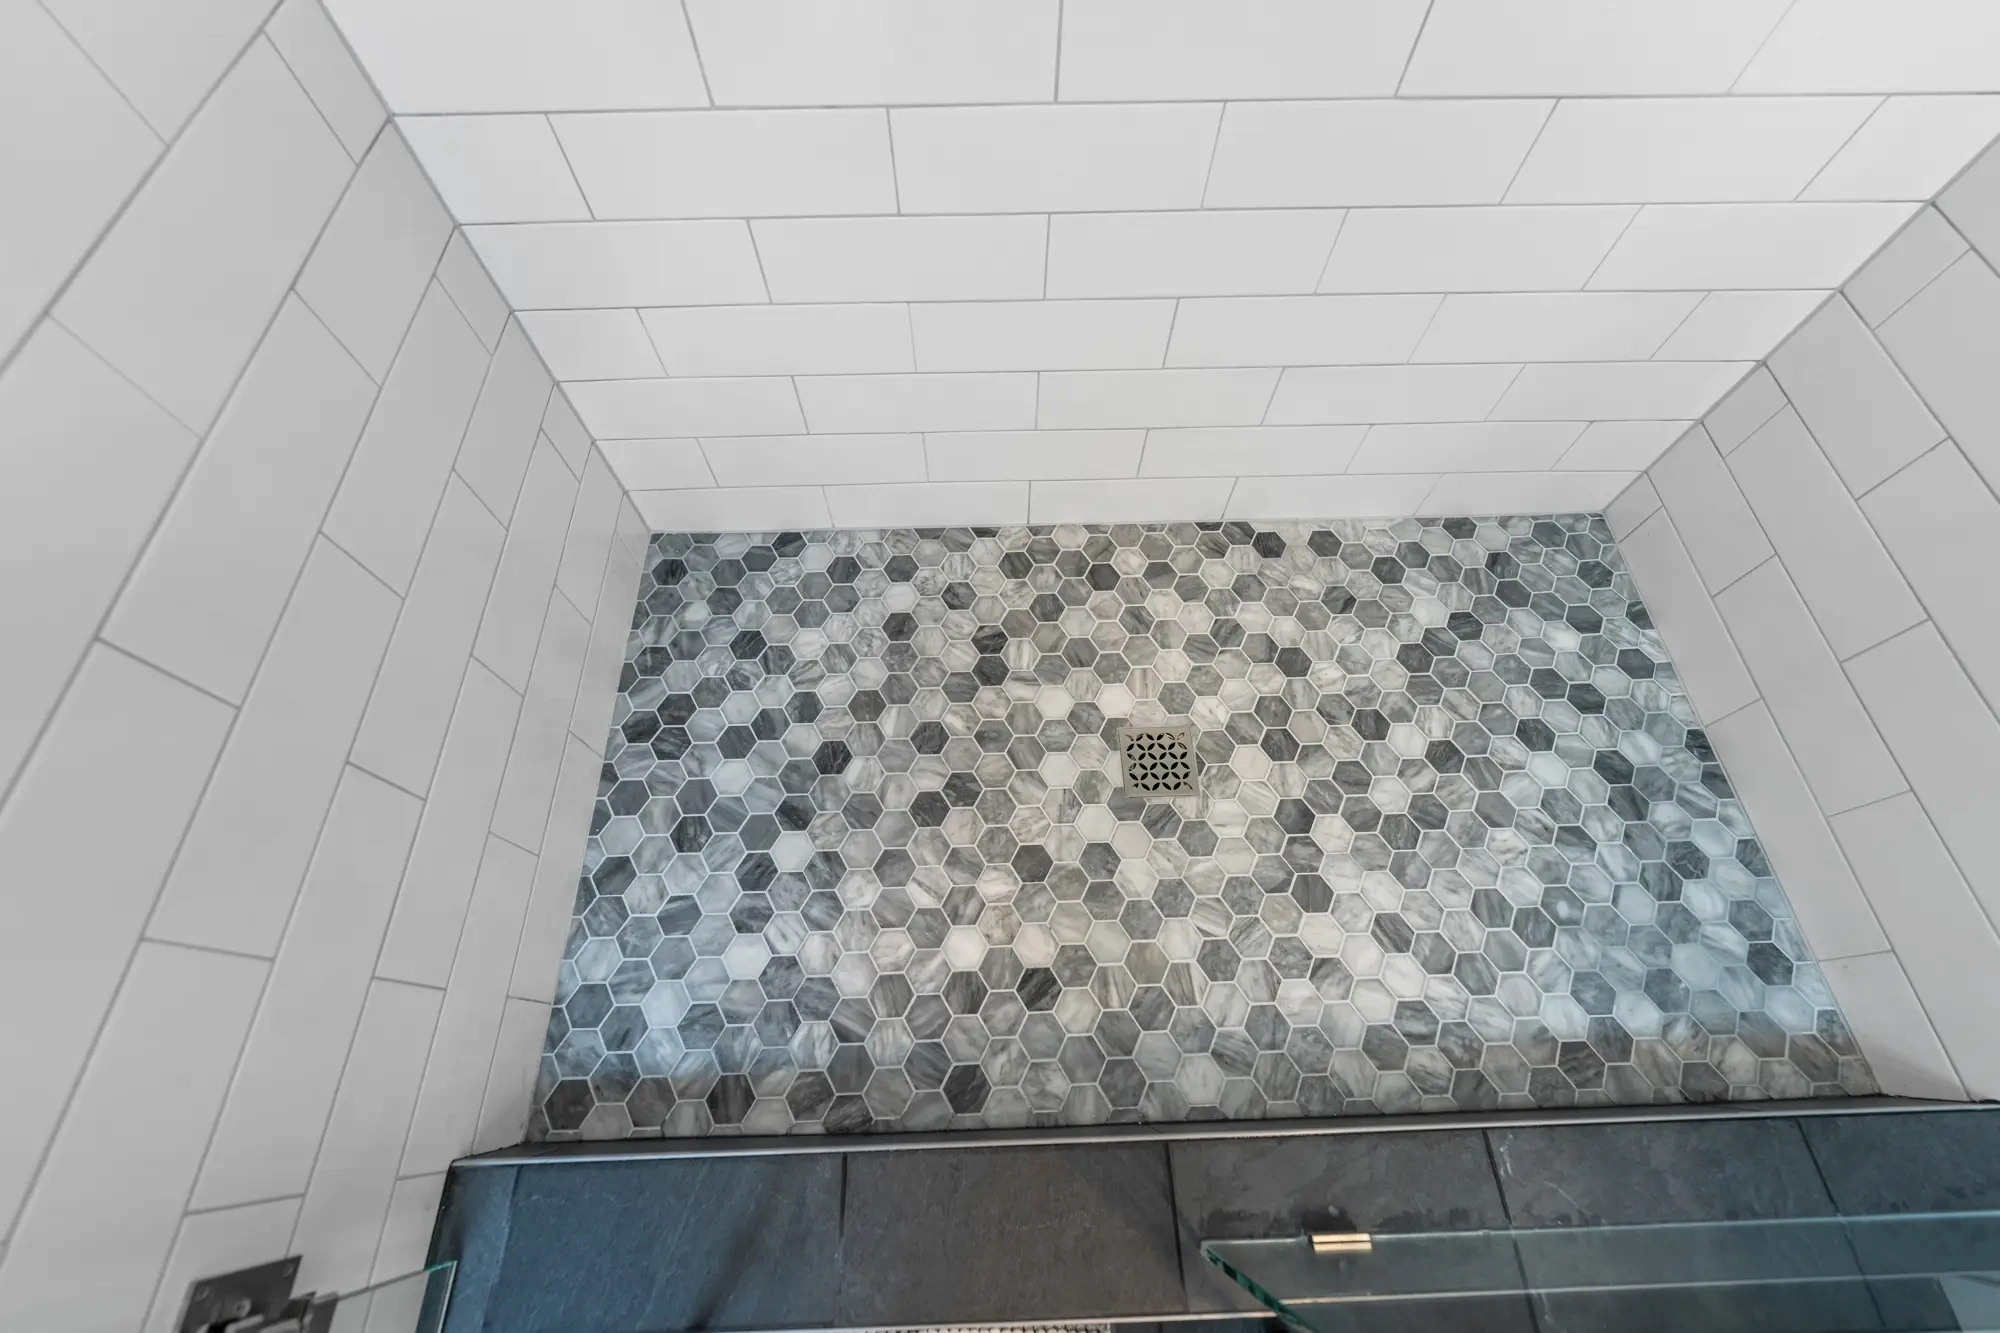
The shower floor repeats the hexagon mosaic. Some pieces are pale, others are charcoal, and several have a mottled appearance. The variation gives the floor a different texture from the regular rectangles on the walls. Repeating it inside the niche helps the two surfaces look related.
For your own bathroom, plan a niche around the bottles you actually keep in the shower. Check the usable shelf height and how comfortably you can reach it. Its final size and position also need to work with the wall construction and the surrounding tile courses. Choosing a location before the tile layout is settled can leave awkward cuts around the opening.
Clear glass above a dark tiled curb
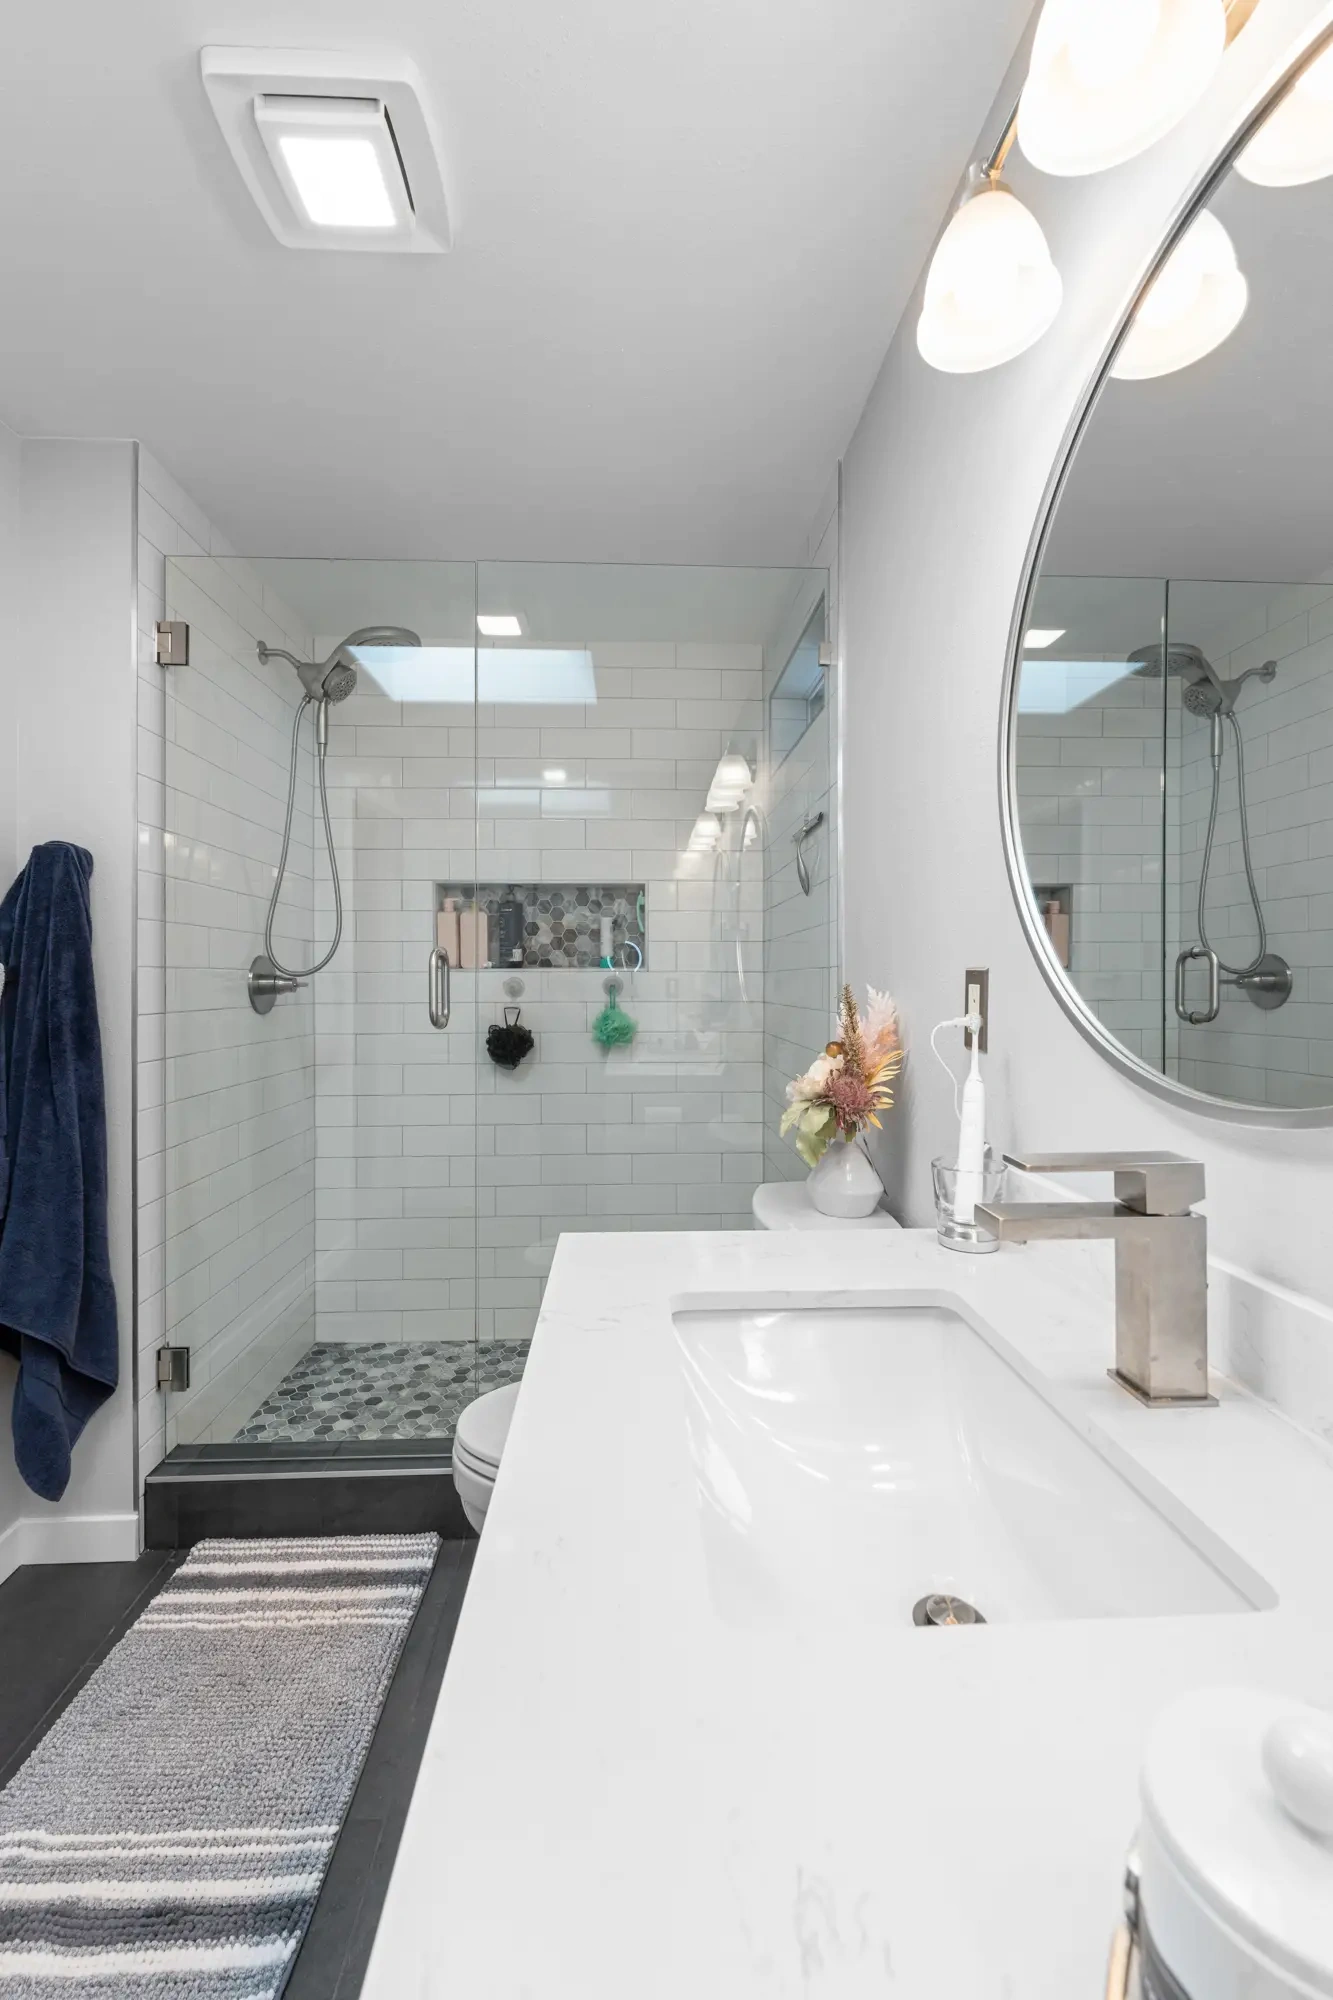
The finished shower has a raised, dark tiled curb and a clear glass enclosure with a hinged door. The curb creates a visible line across the entrance, separating the mosaic shower floor from the larger floor tiles outside. The glass leaves the wall pattern, niche and high window in view.
A hinged shower door needs space to open comfortably. When comparing enclosure options, consider the nearby toilet, vanity and towel storage, as well as where a person will stand to step out. The door handle and hinges may be small parts of the room, but their placement affects everyday use.
The finished tile and glass are only part of a shower installation. As Schluter explains in its shower waterproofing guidance, tile and grout alone do not make a shower waterproof. For a new project, the base, walls, drain and transitions need a coordinated waterproofing plan before the finish tile goes on.
A gray double vanity with separate mirrors
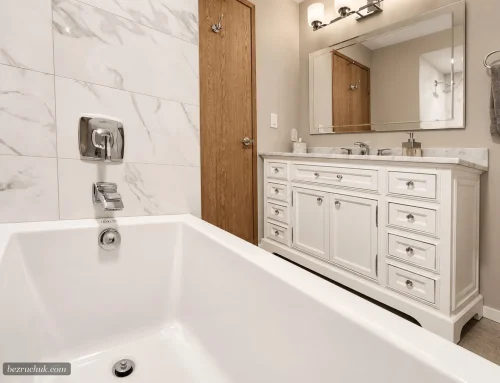
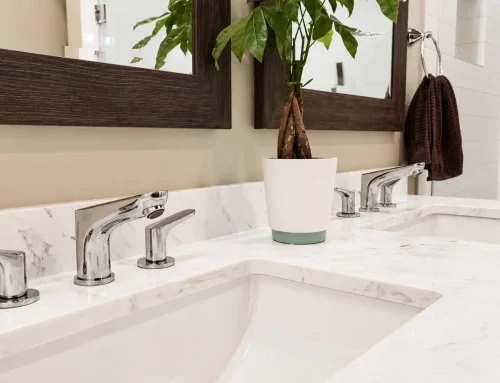
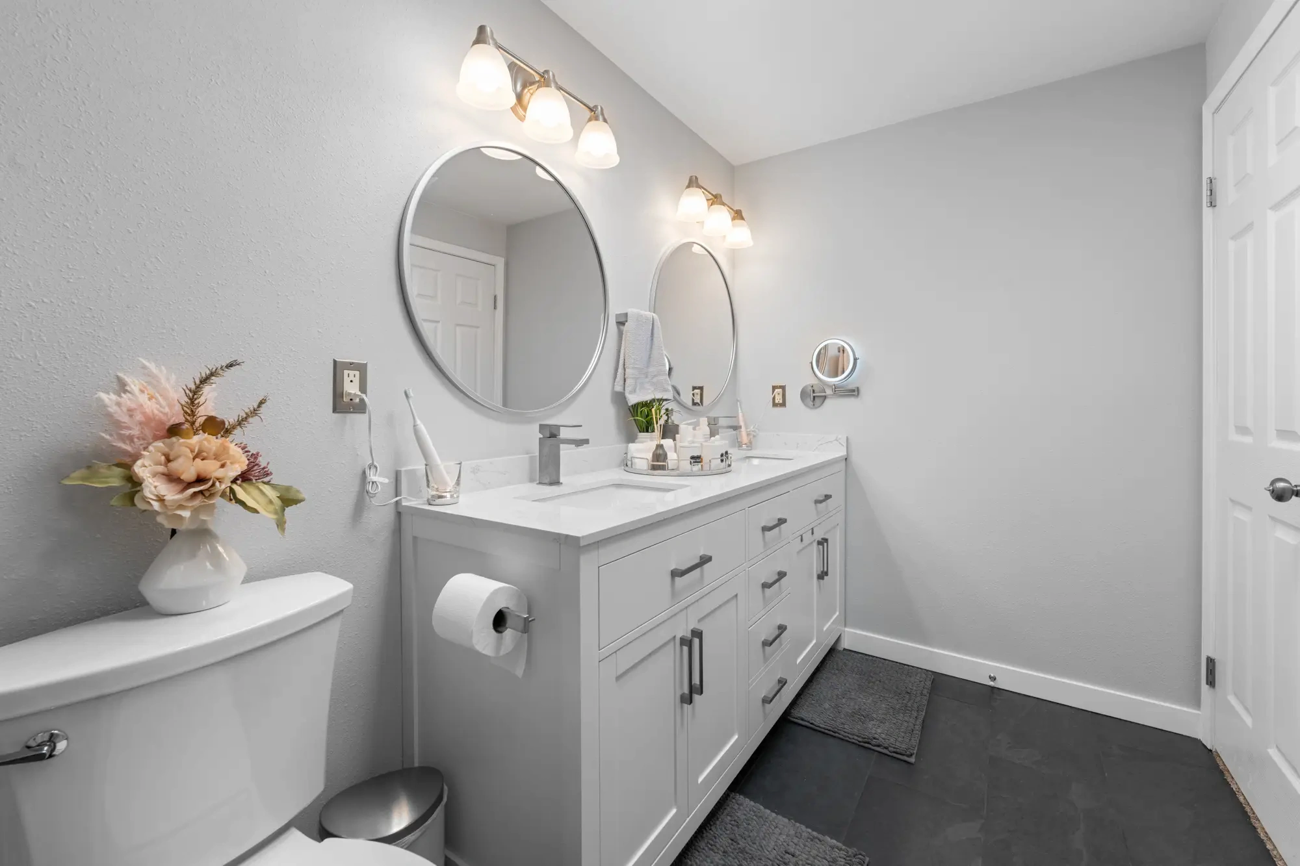
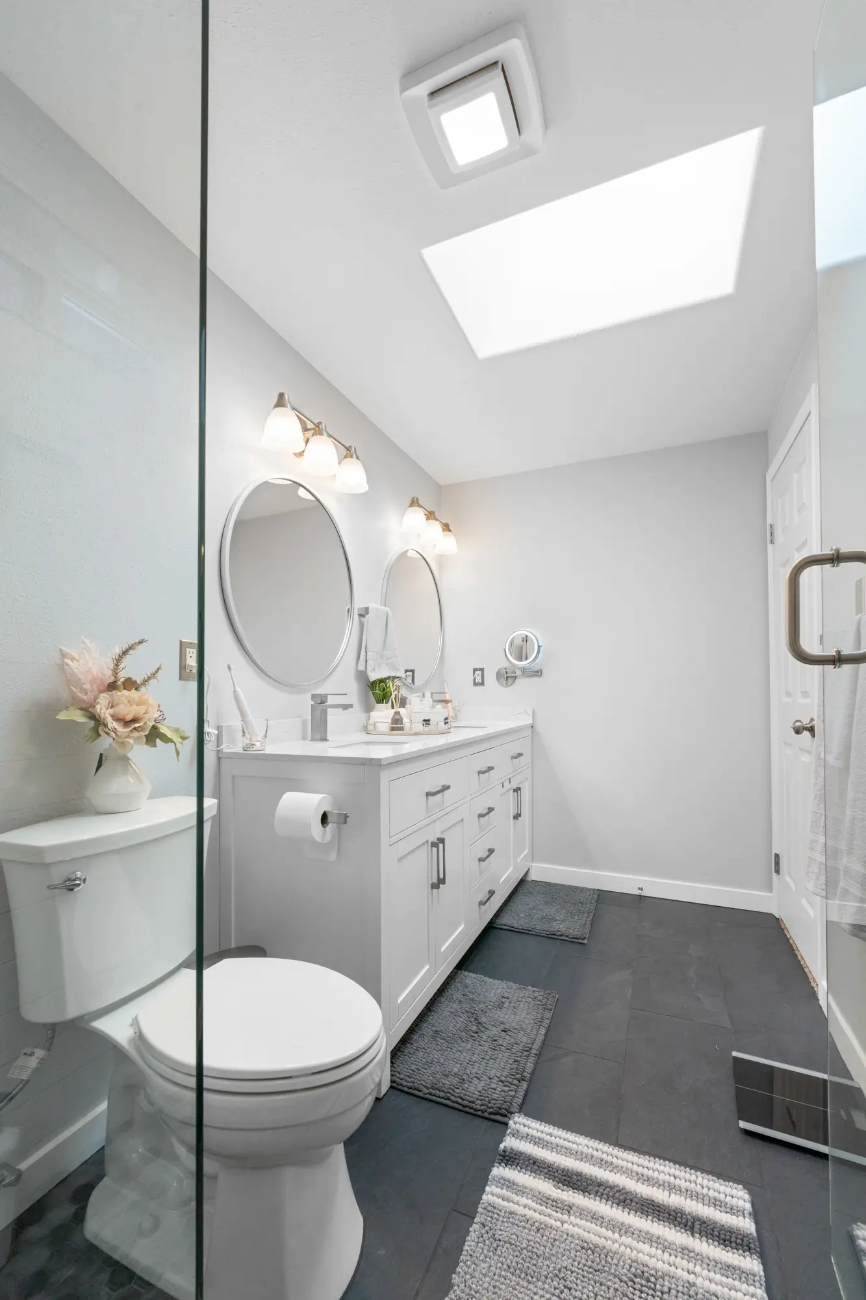
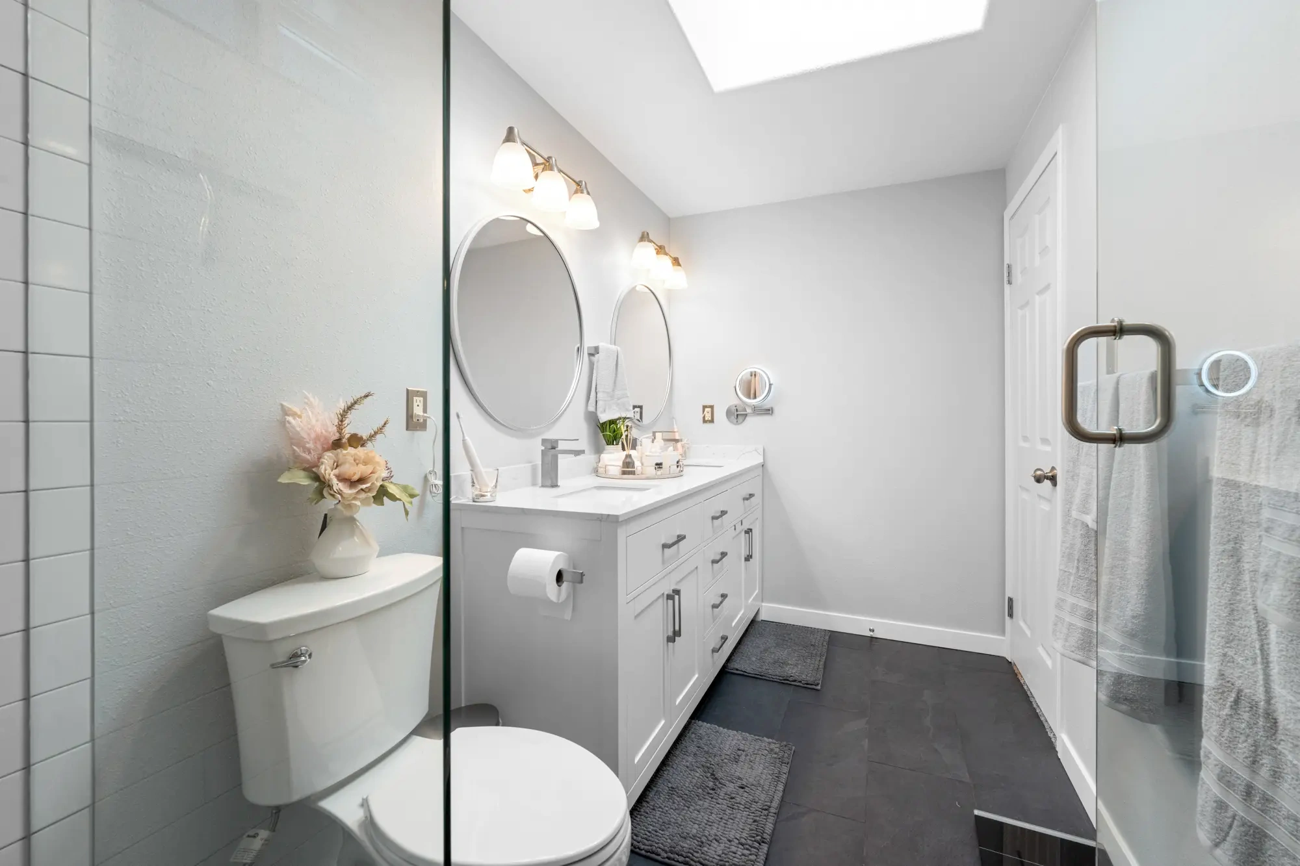
The gray shaker vanity brings a softer contrast to the white shower walls. Its recessed door panels, center drawers and straight metal pulls give the long cabinet a consistent pattern. The white countertop holds two rectangular undermount sinks, with counter space between them for shared items.
Above it, two round mirrors replace the original wall-wide mirror. Each sink has its own mirror and light fixture. The circles also offer a change from the many rectangles in the room: cabinet doors, subway tiles, niche, window and floor tiles.
A double vanity works best when the storage is useful as well as attractive. When selecting a cabinet for a similar room, think about who uses each sink and what needs to stay within reach. Drawer interiors, door clearances and the space needed for plumbing are worth checking before ordering. A cabinet can fit the wall and still be inconvenient if those details are overlooked.
Charcoal flooring balances the white walls
Large dark floor tiles run through the main bathroom. Their charcoal tone connects with the curb and the darker pieces in the shower mosaic. With a strong color at floor level, the white countertop and shower walls have a clear contrast, while the gray vanity sits between the two.
The skylight and high shower window bring daylight into the room. The clear enclosure lets that light remain visible from the vanity side, and the mirrors reflect parts of the bright ceiling. Pale painted walls and white trim continue the lighter finish outside the shower.
The finished bathroom also shows why it helps to view material samples together. A gray cabinet, dark floor and white wall tile can each look different under showroom lighting. Put them beside one another and check them in the room where they will be installed, including under the lighting you use in the evening.
Start with the room, then work out the tile details
For a bathroom in Graham or elsewhere in Pierce County, a useful first step is to separate the things you want to change from the things that already work. Consider the shower entrance, storage, lighting and daily cleaning before choosing finishes. That gives a contractor a clearer starting point than a collection of tile photographs alone.
Our shower tile layout tool can help you explore tile placement before discussing the details of an installation. Measure the walls and note windows, niches and other interruptions. A layout drawing is especially useful when you want consistent rows around more than one wall.
For help with the project itself, see our bathroom remodeling services in nearby Puyallup. Share the bathroom’s location, a few current photographs and the features you want to improve. The existing room and proposed work need to be reviewed before a meaningful scope or price can be put together.
Explore the completed Graham guest bathroom
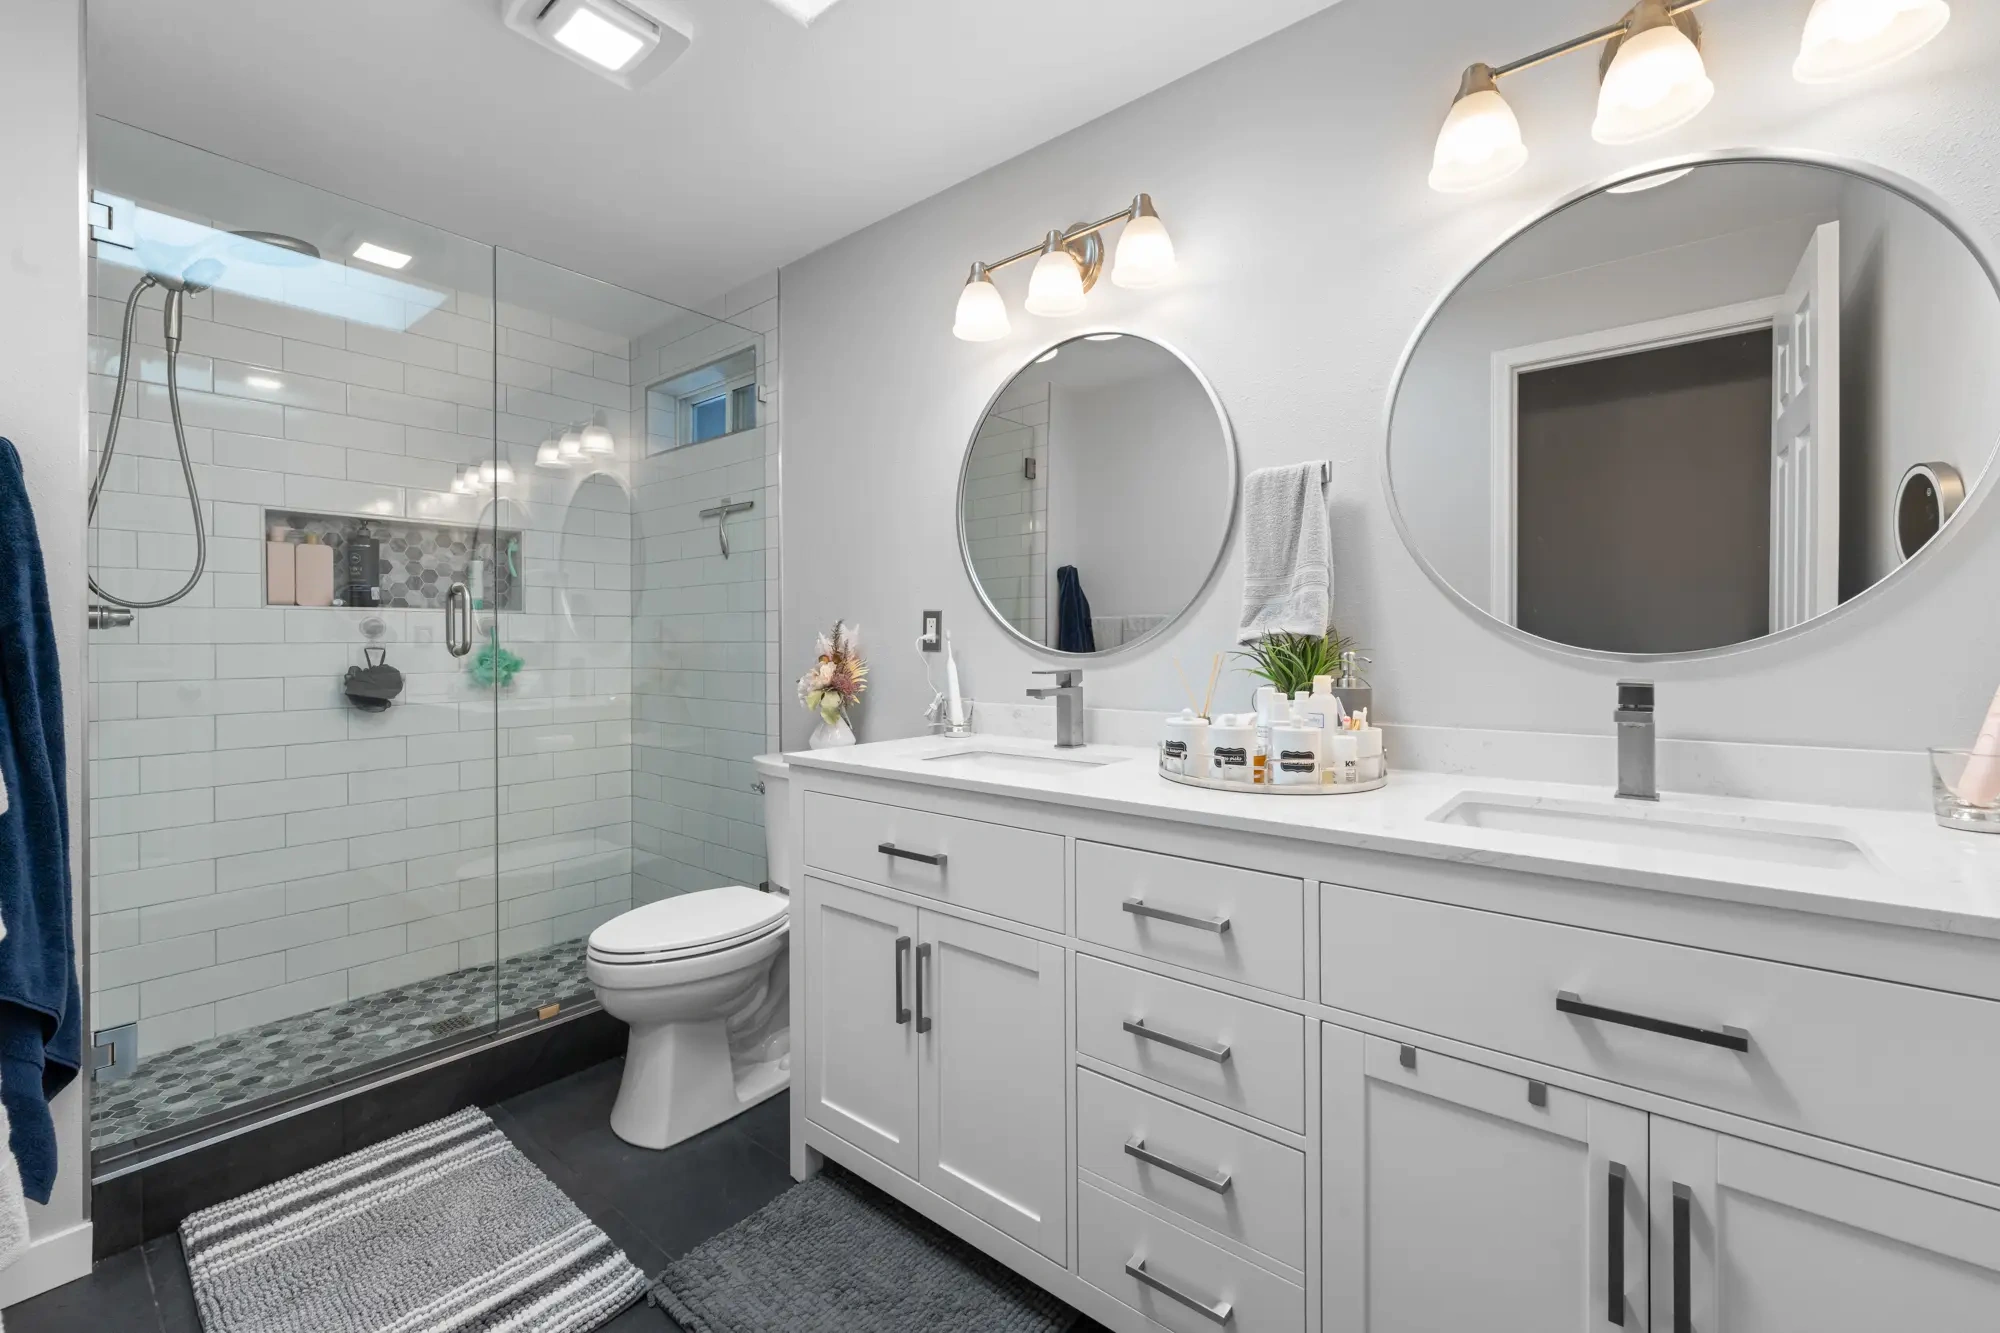
Open a photograph to see it at full size. The finished gallery includes the vanity from both sides, the shower entrance, the niche and an overhead view of the mosaic floor.
Questions about this Graham bathroom
Where was this guest bathroom project completed?
Bezruchuk Inc. completed this guest bathroom renovation in the Howe Road and 129th Avenue Court East area of Graham, Washington.
What tile pattern was used on the shower walls?
The white rectangular wall tiles use an offset running-bond pattern. Gray grout defines the rows, and the tile extends to the ceiling.
Does this shower have a curb?
Yes. The shower has a raised, dark tiled curb beneath its clear glass enclosure. It is not a curbless shower.
How does the shower niche match the floor?
The niche back and shower floor both use a mix of light and dark hexagon mosaics. The niche repeats the floor pattern on a smaller area of the wall.
What finishes work with the white subway tile?
In this bathroom, the white shower walls are paired with a gray shaker double vanity, a white countertop, charcoal floor tile, round mirrors and silver-tone hardware.
Tell us what you want to change
Share a few photographs of your bathroom and the details you have in mind. We can discuss the work your room needs and the finishes you would like to use.
Request a project review