
Kitchen Remodel Services in Western Washington
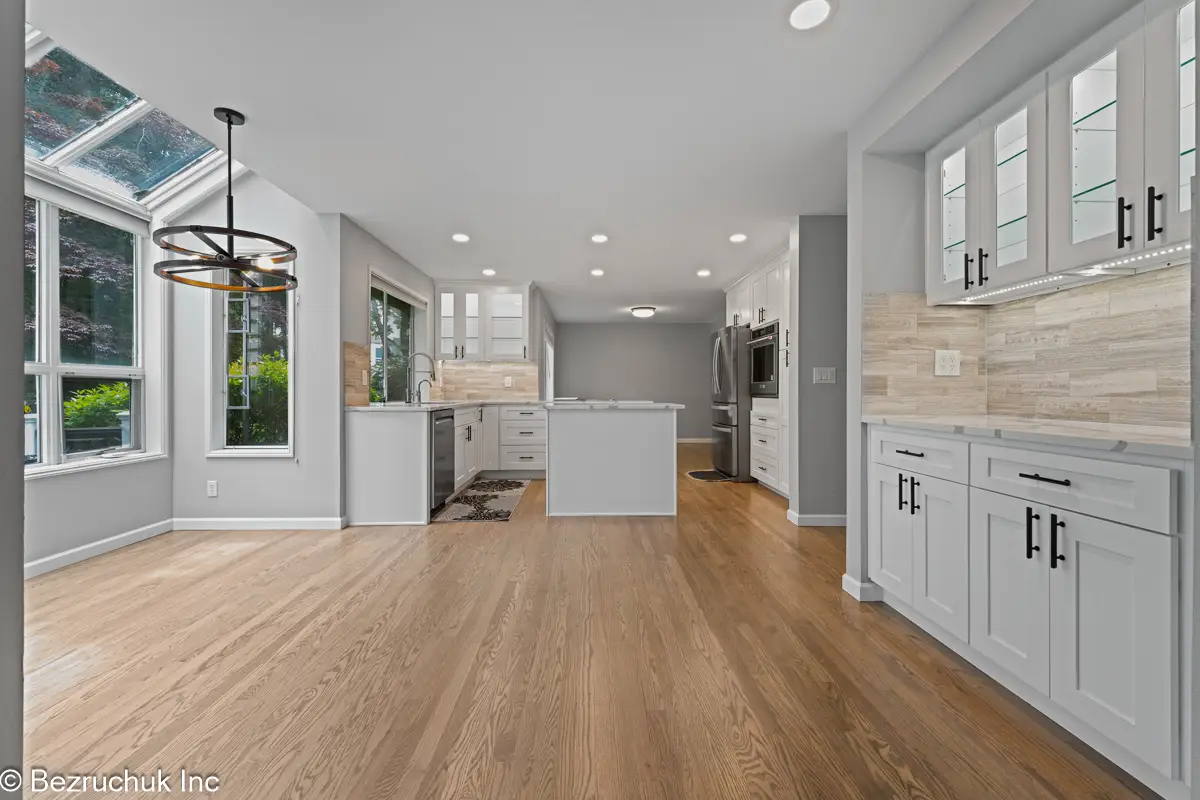
A kitchen that works better begins with a plan for the whole room. Bezruchuk Inc. brings layout decisions, cabinetry, finishes and construction together for homeowners across the Eastside and South Sound.
Full kitchen renovations, from the existing room to the finished details.
Plan the kitchen as one connected space
A cabinet layout affects the lighting. An island changes the circulation. New flooring must meet the rooms around it. We plan these decisions together, then define the construction in a written scope.
A room that fits your routine
Review preparation space, appliance clearances, seating and storage before the cabinet plan is finalized. Proposed wall or soffit changes begin with the existing construction.
Storage with a place for everything
Coordinate cabinet sizes, pantry space, drawer organization, fillers and crown details. The finished elevations should work as well as the floor plan.
Countertops and backsplash together
Consider the counter edges, sink, outlets and wall finish as one composition. Material selections and fabrication follow the agreed dimensions and installation sequence.
Lighting, water and ventilation
Plan the appliance connections and lighting with the new layout. Electrical and plumbing work, ventilation and required approvals are coordinated within the renovation scope.
The work behind the finishes
Demolition can reveal repairs or conditions that affect the room. We address the agreed preparation, flooring, drywall and adjoining transitions before the final details.
A clear path to the final walkthrough
Document selections and responsibilities, coordinate the work, then review the cabinetry, surfaces, fixtures and finishing details with you at completion.
Start with the place you call home
Use the city pages for local planning and project examples. This regional overview explains the service; each local page puts it in the context of the homes and work documented there.
Elsewhere in Western Washington? Share your property city or ZIP and planned scope when requesting an estimate. You can also review our Washington service areas.
See the decisions behind the finished kitchen
These are completed Bezruchuk projects, with their actual locations retained. Open a project story for its scope and materials, or view the original photographs.
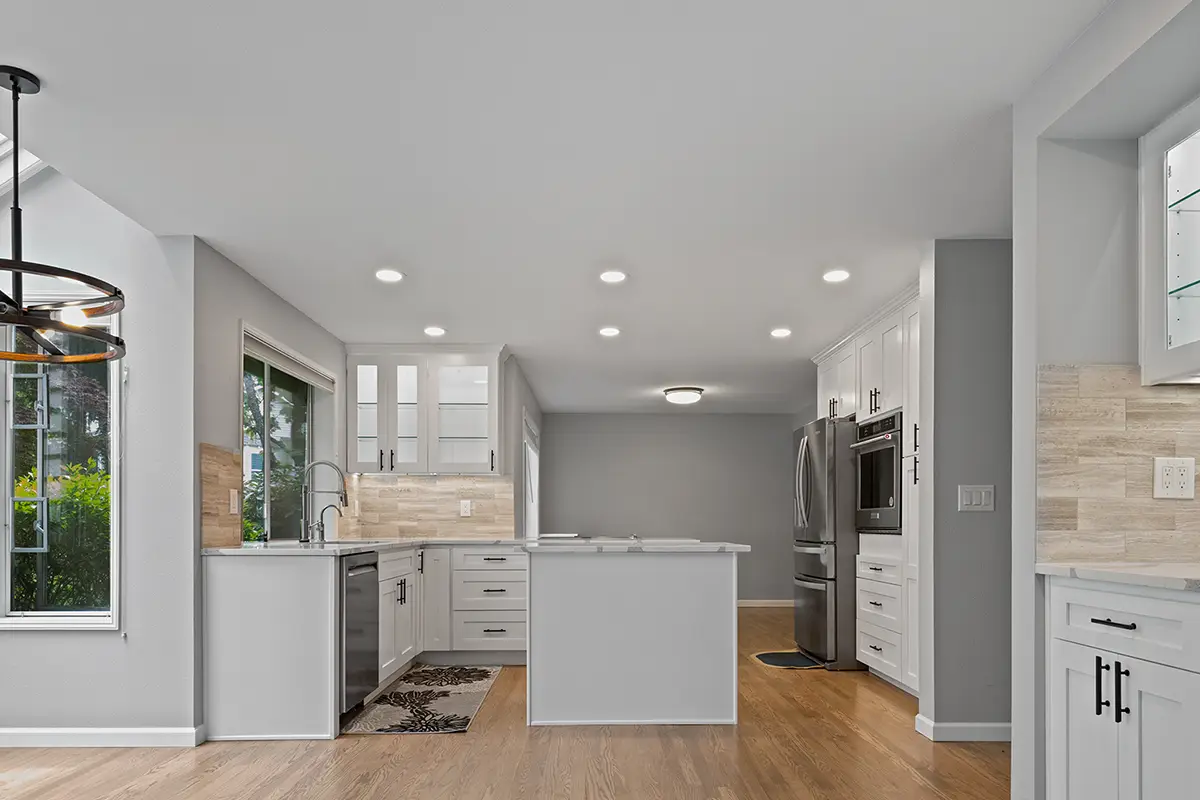
White cabinetry, quartz and a more connected room
This transitional kitchen combines white shaker cabinetry with quartz surfaces, a peninsula and coordinated storage. The project story follows the kitchen and adjoining dining area, including its built-in window-seat storage.

A kitchen within a main-floor renovation
European-style cabinetry and quartz surfaces form part of this Bellevue renovation. The project article documents the kitchen alongside the work that connected the surrounding main floor.
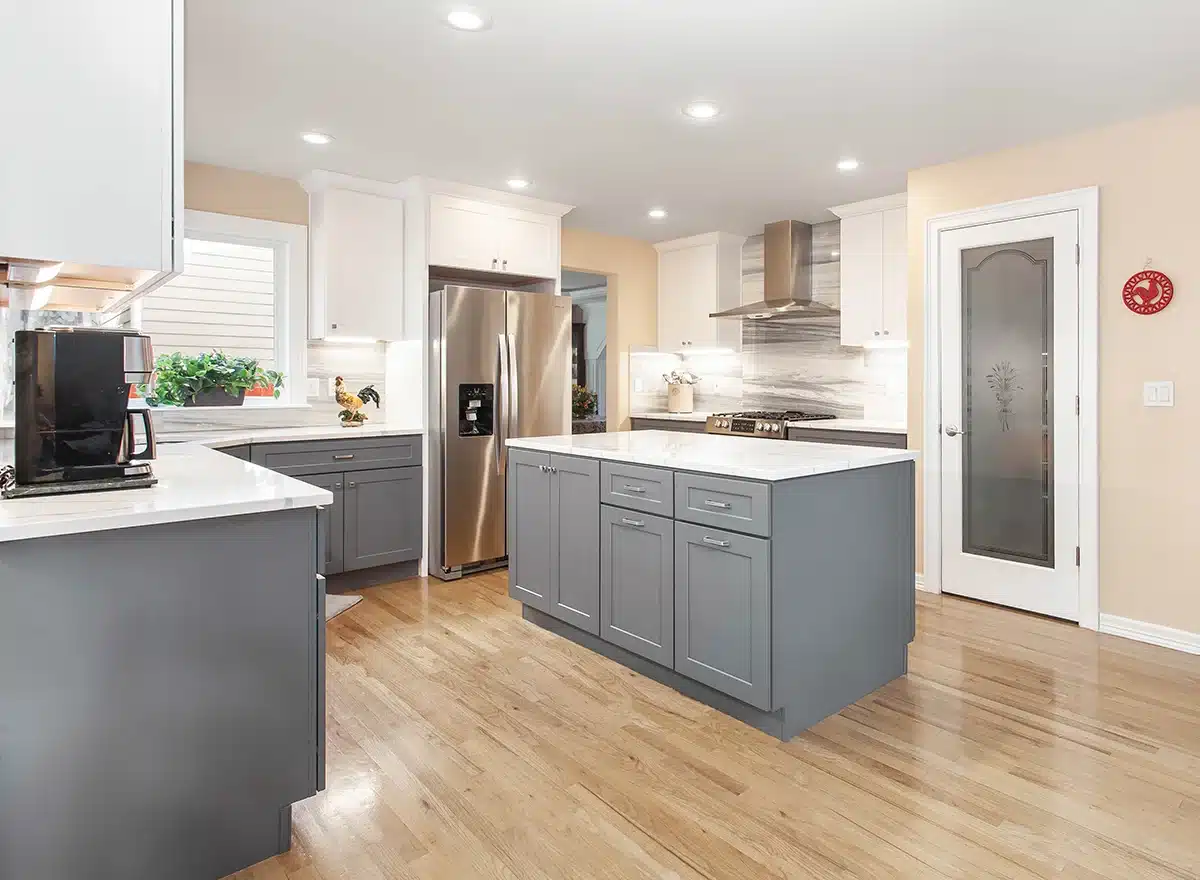
Two cabinet colors, one coordinated kitchen
White upper cabinets, gray base cabinets and Calacatta Sponda quartz bring the finishes together in this Puyallup kitchen. Explore the finished work and the design decisions recorded in its project story.
Make the important decisions before installation
The exact scope is different in every home. A clear sequence helps connect the design choices with the work and responsibilities in your proposal.
- 01
Understand the existing room
Share the property location, photographs, goals and any known problems. We review the changes you want and the information needed to evaluate them.
- 02
Define the scope and selections
Develop the layout, cabinet plan, material choices and written proposal. Identify the connections, preparation and approvals the work will need.
- 03
Coordinate construction
Plan material availability, protection, demolition and the order of trades. Confirm decisions that affect measurements and installation before that work begins.
- 04
Review the finished details
Walk through the completed room, review the installed work and address final adjustments within the agreed scope.
Start with the scope, then build the budget
Location, room size, cabinet selections and the condition of the existing home all affect the investment. Moving a wall or relocating plumbing changes the construction as well as the design.
- Confirm what is being replaced and what will remain.
- Include appliances, fabrication and trade work in the discussion.
- Review structural changes and existing-condition repairs separately.
- Use the written proposal to establish the actual scope and price.
Care in the work and the communication
These individual kitchen-remodel review excerpts retain their original platform, reviewer name and date.

Kitchen remodel“Our kitchen remodel went very well considering our supplier was not responsive. … His estimates were exact, timely, and fair. His craftsmanship is superior, and the quality control was there at every step.”
Kitchen remodel“Impressive kitchen remodel by Bezruchuk Inc.! From start to finish, their professionalism, craftsmanship, and communication were outstanding. … Highly recommended!”
Learn more about our company and homeowner feedback
Full kitchen and bathroom renovation
Watch Bezruchuk Inc.’s video, “Full Kitchen & Bathroom Remodel | Complete Home Renovation,” for another look at the company’s remodeling work.
Questions about our kitchen remodel services
For details tied to a particular city or completed room, follow the local service pages and project stories above.
Where do you provide kitchen remodeling services?
Bezruchuk Inc. serves homeowners in Western Washington, from Puyallup and Pierce County to the Eastside. Our city pages cover Puyallup, Tacoma, Bellevue, Redmond, Kirkland and Issaquah. Share your property location and project scope when requesting an estimate.
What is included in a complete kitchen remodel?
The written scope may include layout planning, demolition, cabinet installation, countertops, backsplash, flooring, lighting, electrical and plumbing coordination, and final detailing. The existing home and your selections determine the work included in your proposal.
How much should I budget for a full kitchen remodel?
Budget depends on location, layout, material selections and existing conditions. Our Puyallup service page describes complete projects commonly starting around $40,000+, while our Bellevue page describes full renovations from $45,000+. These are planning starting points, not quotes; the written proposal defines the scope and price.
How long does a complete kitchen renovation take?
Many full kitchen remodels require approximately 6 to 10 weeks of construction, depending on the scope, inspections and material availability. Planning, design decisions and material lead times can add time before construction begins. Your project schedule is reviewed with its specific scope.
Do you offer cabinet painting or small cosmetic updates?
Our kitchen service focuses on complete renovations rather than standalone cabinet painting, refinishing or cosmetic refreshes. Share the changes you are planning so we can review whether they fit a full kitchen renovation.
Can you change the kitchen layout or remove a wall?
Layout changes can be part of a complete kitchen renovation. We review the existing structure, utilities and appliance requirements before defining the work. Proposed wall changes depend on those conditions and any required design, permits and approvals.
Who handles permits and trade coordination?
We coordinate the agreed renovation scope, including electrical and plumbing work and required permits and inspections as applicable. Responsibilities, approvals and the construction sequence are confirmed for your project in the written proposal.
How do I start planning with Bezruchuk Inc.?
Send us your property city or ZIP, a few photographs of the existing kitchen and the changes you have in mind. We will review the project and discuss the information needed for the next steps and a written proposal.
Tell us what your kitchen needs to do better
Start with your location, a few photographs and the changes you have in mind. We’ll review the project and discuss the next steps.