
Project story / Tanglewood Park, Sunrise area, Puyallup
Two tone kitchen cabinets in Tanglewood Park, Puyallup
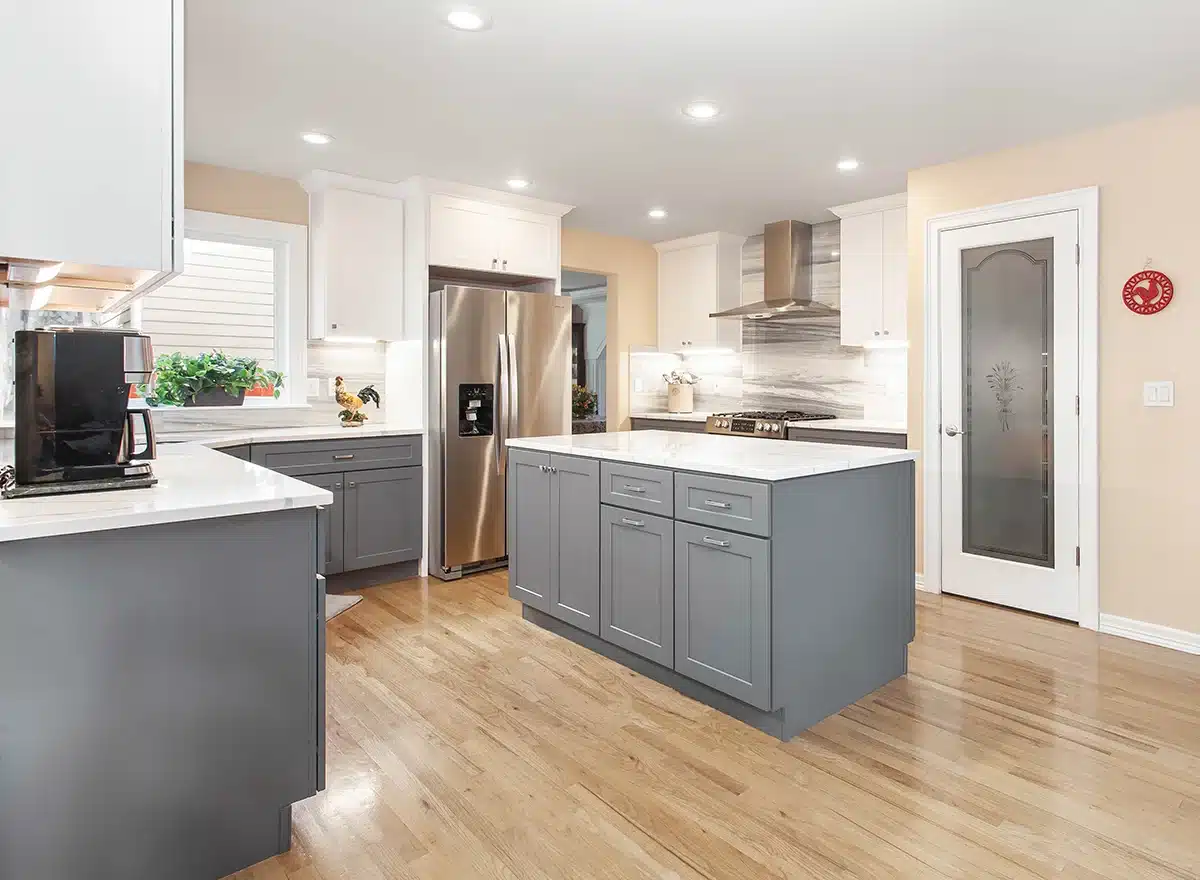
Two tone kitchen cabinets pair white uppers with gray bases in this Tanglewood Park remodel. Bezruchuk Inc. completed the kitchen with Calacatta Sponda quartz and an island with built-in appliance storage.
- Location
- Tanglewood Park · Sunrise
- Cabinets
- White + gray ProCraft
- Counters
- Calacatta Sponda quartz
- Island
- Microwave drawer
A two-tone kitchen in Puyallup’s Sunrise area
Two tone kitchen cabinets are the defining finish in this Tanglewood Park project in the Sunrise area of Puyallup. The original kitchen had warm wood cabinets, a darker island and a busy counter pattern. The renovated room uses white uppers, gray lower cabinets and lighter quartz surfaces.
The new palette runs around the room and through the island. Keeping the upper cabinets white makes the wall cabinets less visually heavy, while gray gives the base cabinets a more distinct outline against the floor.
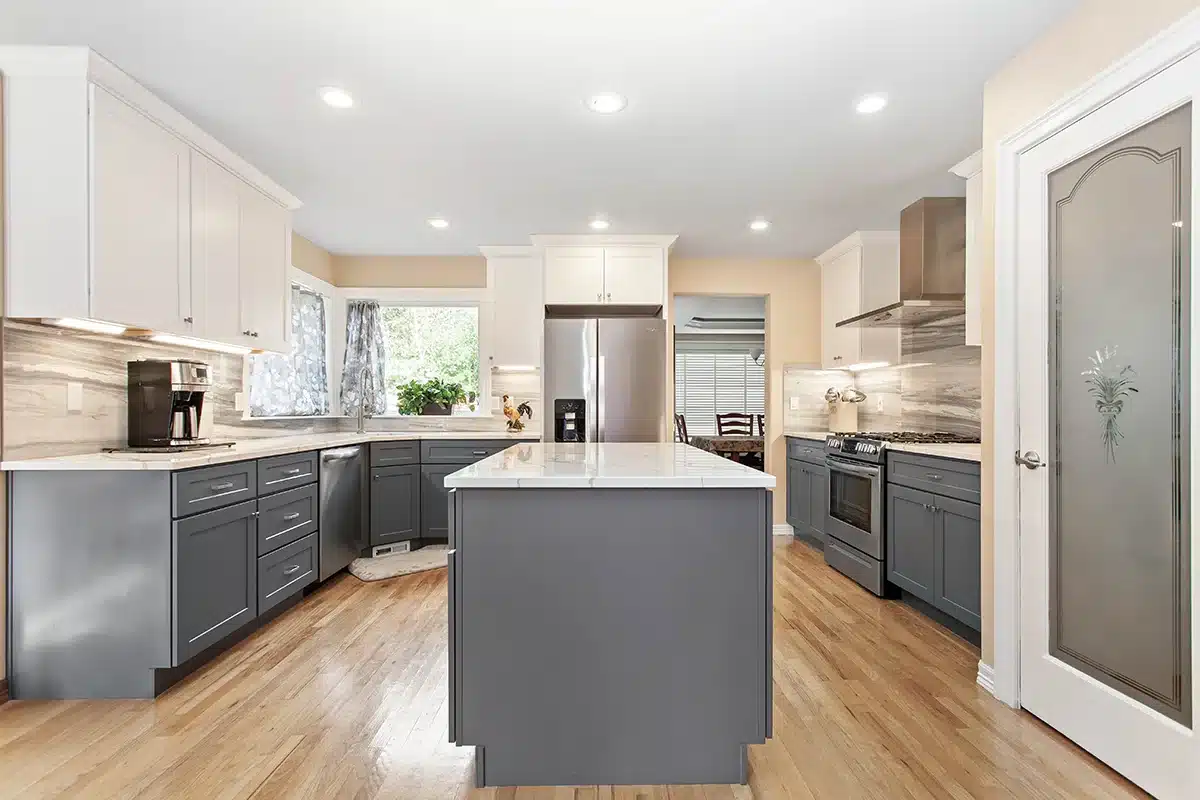
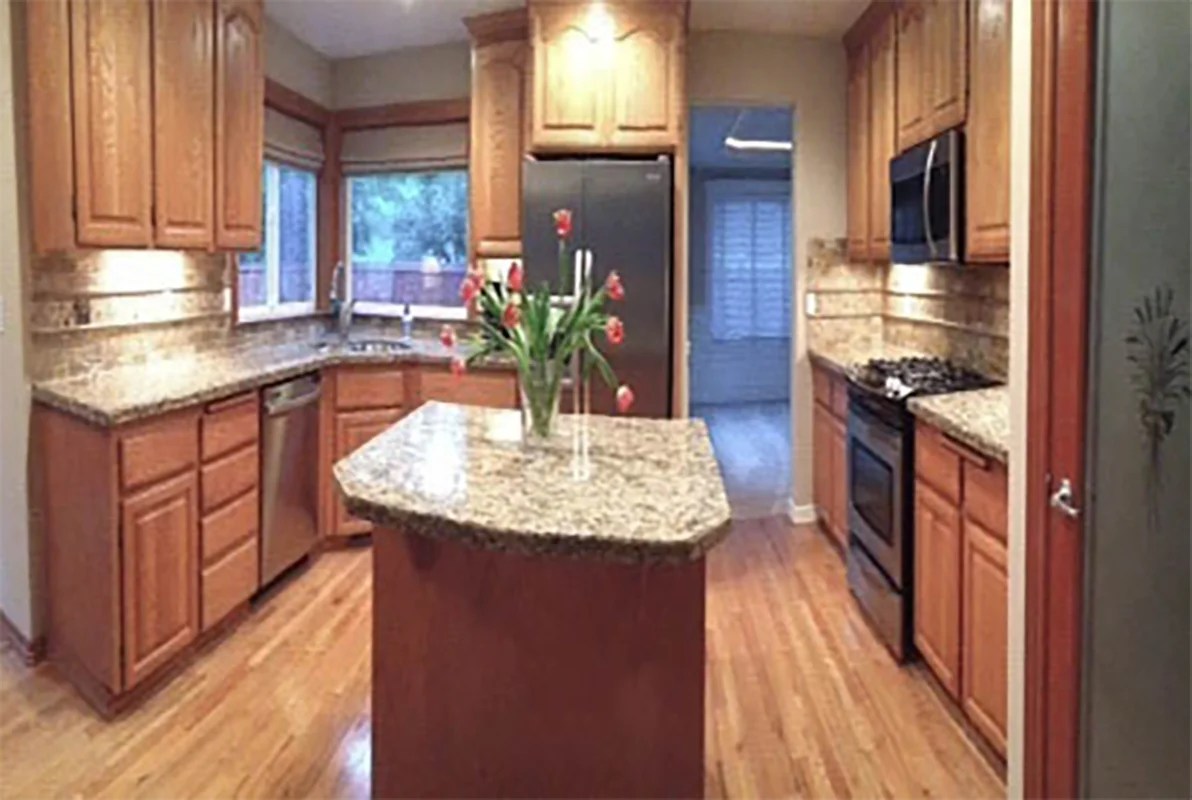
The original and finished kitchen, photographed from different positions. Open either photograph to see its full frame.
Reviewing the cabinet arrangement before construction
The project included design renderings before installation. They showed the proposed white and gray cabinetry, the island arrangement and the wall behind the range so the homeowners could review the overall direction.
Renderings are useful for understanding the intended layout, but they are not finished photographs. The images in this section are labeled as design views; the gallery below shows the actual completed kitchen.
The finished room retains the main relationship between the window, cooking area and central island. Cabinet details and appliance openings give the new layout more organized storage within that room.


Two tone kitchen cabinets with Calacatta Sponda quartz
ProCraft supplied the cabinetry. The shaker doors provide the same profile in both colors, so the contrast comes from the finish rather than from mixing unrelated door styles.
Calacatta Sponda quartz from Cosmos Surfaces was selected for the counters and wall slab. The light background and gray veining connect the upper and lower cabinet colors. Using the slab on the wall also gives the range area a different appearance from a backsplash made of small individual tiles.
The island includes a built-in microwave drawer. Positioning it below the counter leaves the surface available for preparation and keeps the appliance within the cabinet layout.
The island as part of the working kitchen
The completed photographs show the island from both the entry and the cooking side. Its gray cabinet faces repeat the lower cabinet finish around the perimeter, while the light counter draws a continuous line across the top.
Stainless appliances and a separate hood sit between the two cabinet colors. Recessed ceiling lights illuminate the room without adding a large fixture above the island in the finished views.
For homeowners considering a similar palette, this project shows why the cabinet colors and counter sample should be reviewed together. Gray can appear warmer or cooler beside a particular quartz pattern, floor or wall color. The decision belongs to the complete room.
Explore the completed kitchen
Open a photograph to view it at full size. The viewer also includes the original kitchen and clearly labeled design renderings.


Planning a kitchen project of your own
For work in this area, see our Puyallup kitchen remodeling services. That page covers the broader service; this article records the choices made for one completed project.
Use the kitchen remodel cost calculator for an initial planning range, then share photographs and your proposed scope for a project-specific estimate. The calculator is not the price of the kitchen shown here.
Questions about this kitchen remodel
Where was this Puyallup kitchen remodeled?
The project was in Tanglewood Park, in the Sunrise area of Puyallup.
Which two cabinet colors were used?
White upper cabinets were paired with gray base cabinets and a gray island. The cabinetry was supplied by ProCraft.
What is Calacatta Sponda?
Calacatta Sponda is a quartz surface from Cosmos. This project used it for the countertops and wall slab.
Are the design images photographs of the finished room?
No. The design renderings show the proposed arrangement and are labeled separately. The finished gallery contains photographs of the completed kitchen.
Where was the microwave installed?
A microwave drawer was built into the island cabinetry.
Tell us about your kitchen
Send your project location, current photographs and the changes you have in mind. Bezruchuk Inc. can help you define the next step.
Request a project review