
Project story / Klahanie, Sammamish, Washington
A transitional white kitchen in Klahanie
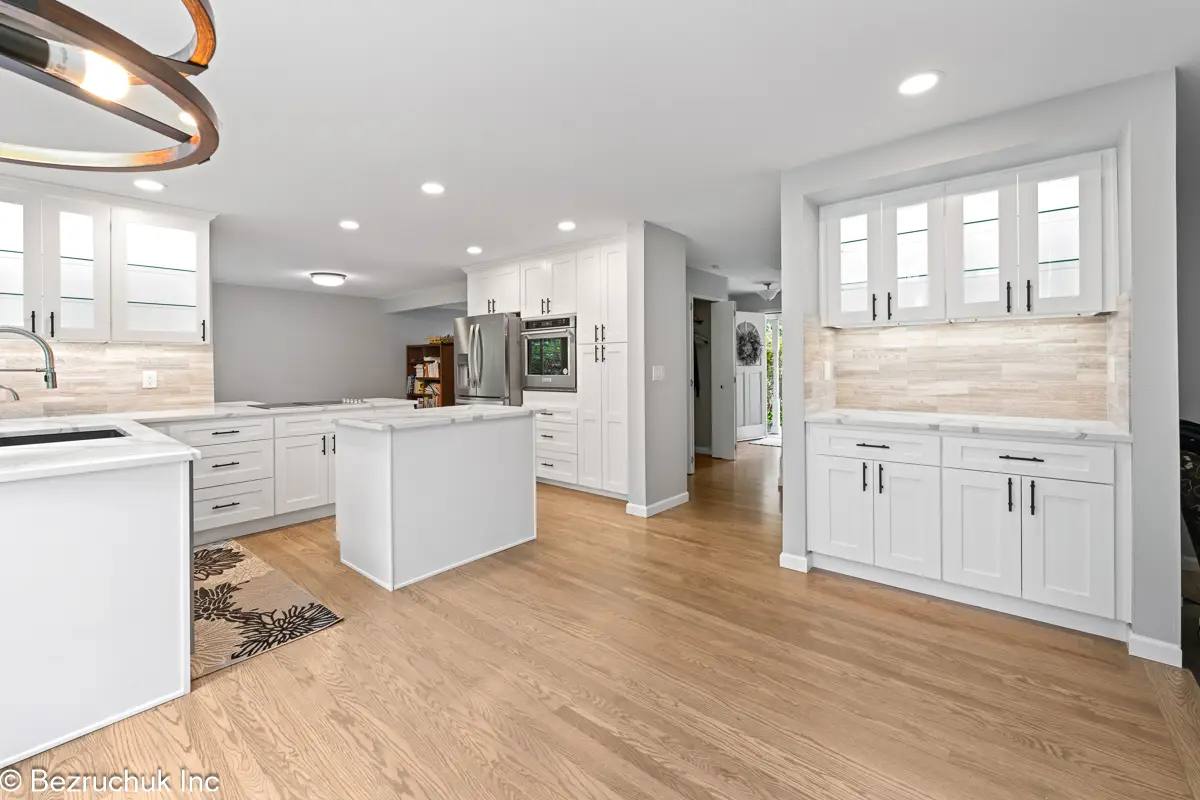
White shaker cabinets, veined quartz and a built-in window seat give this Klahanie kitchen a lighter finish. Bezruchuk Inc. brought the cooking area and adjoining seating space into one coordinated design.
- Location
- Klahanie · Sammamish
- Cabinets
- White shaker
- Counters
- Veined quartz
- Built-in
- Window seat + storage
A lighter kitchen with space beside the windows
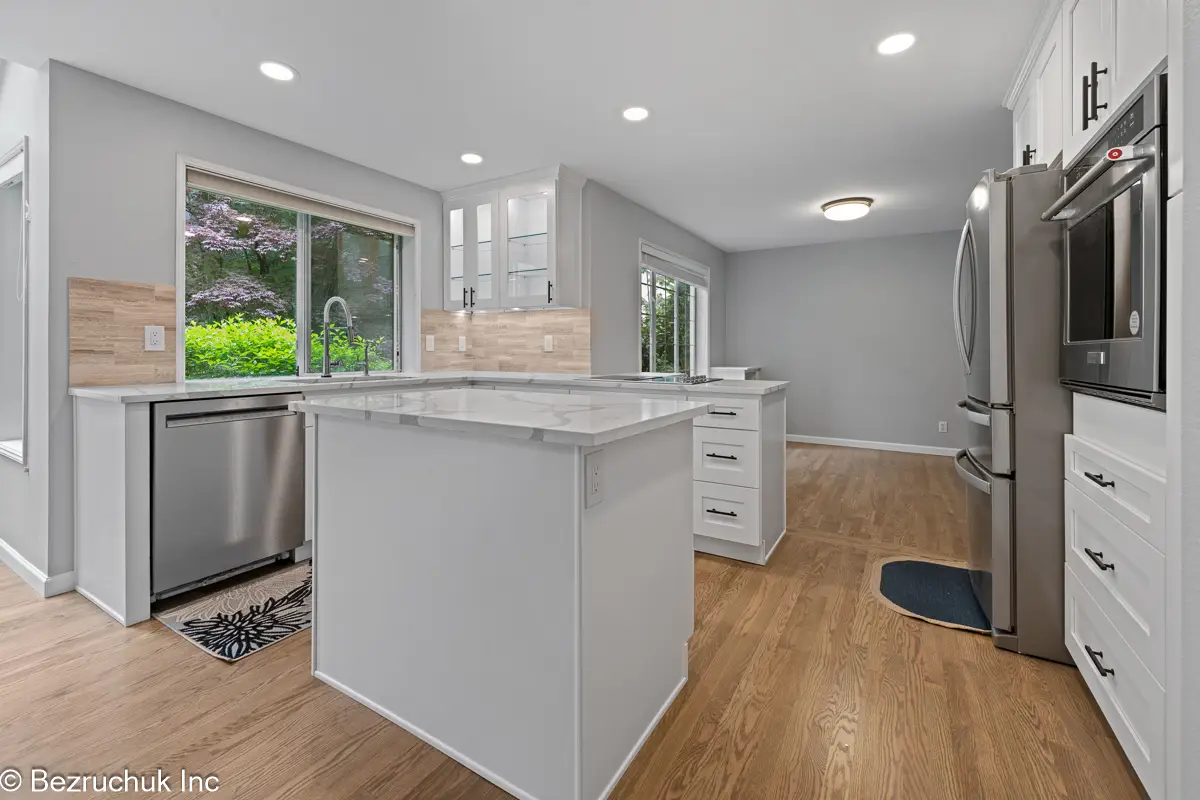
This transitional white kitchen remodel in Klahanie replaced the original wood-toned cabinet palette with white shaker cabinetry and light quartz. The new finishes carry through the cooking area and the built-in cabinets around the window seat.
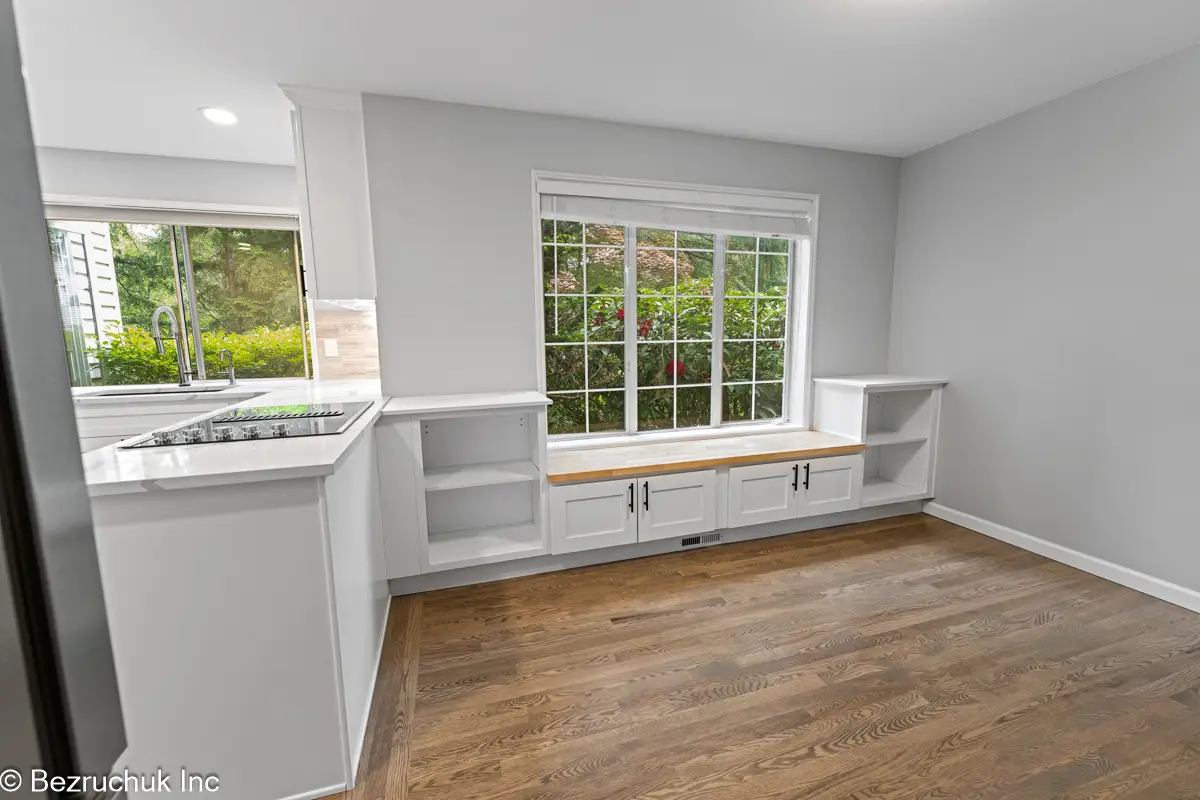
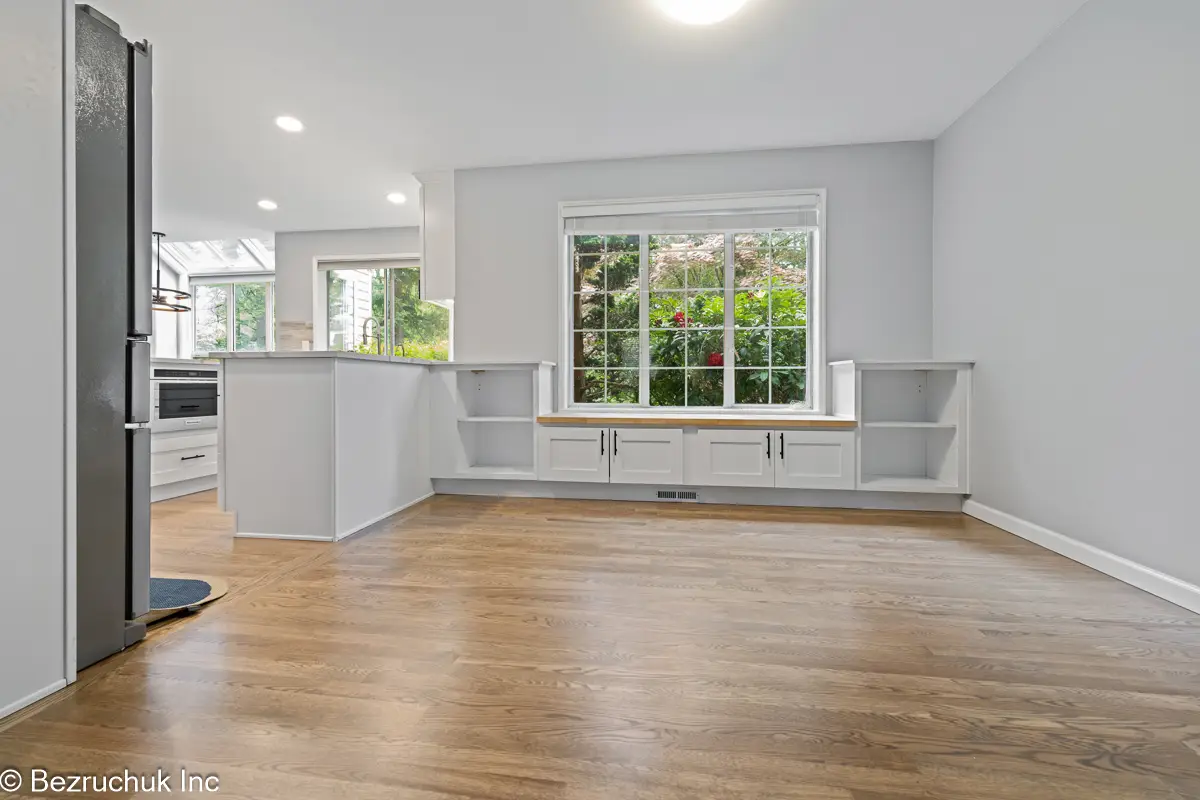
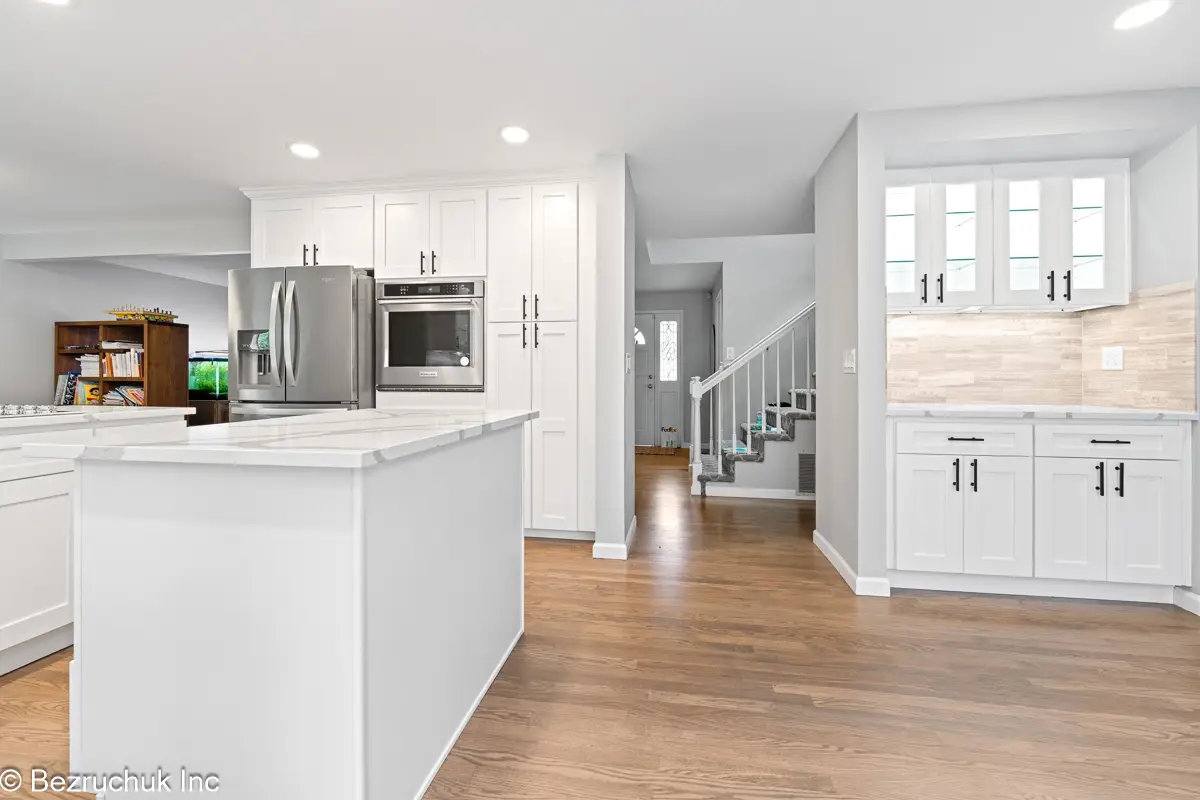
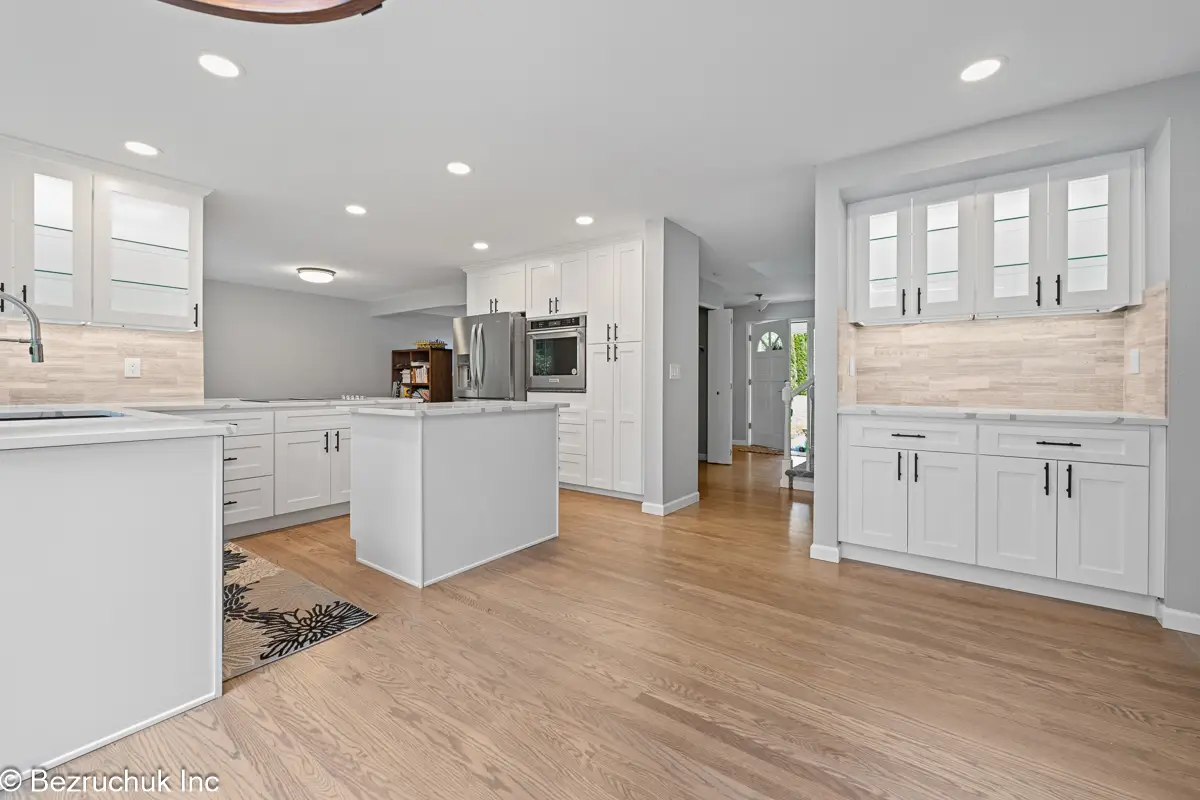
The room already had generous windows. The design makes those openings part of the finished space, with low storage beneath the seating area and taller cabinets where more enclosed storage is useful. Wood flooring adds warmth beneath the white cabinets and gray walls.
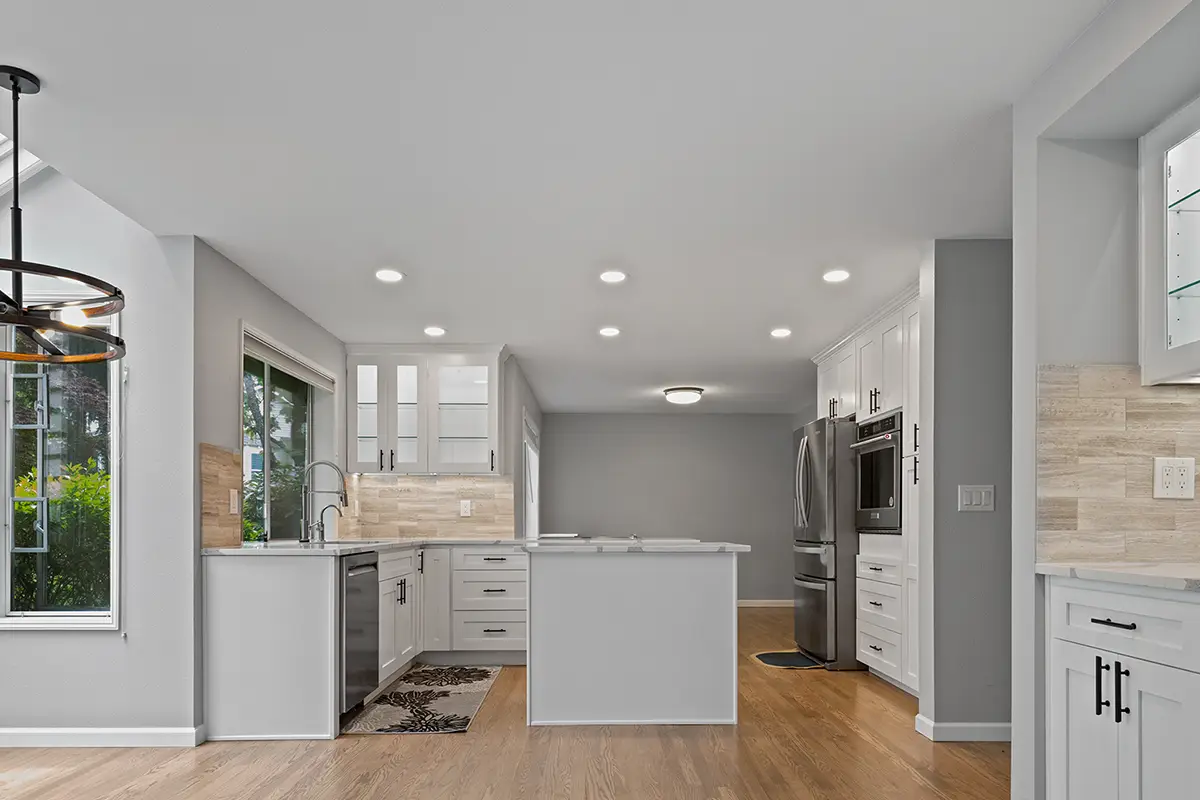
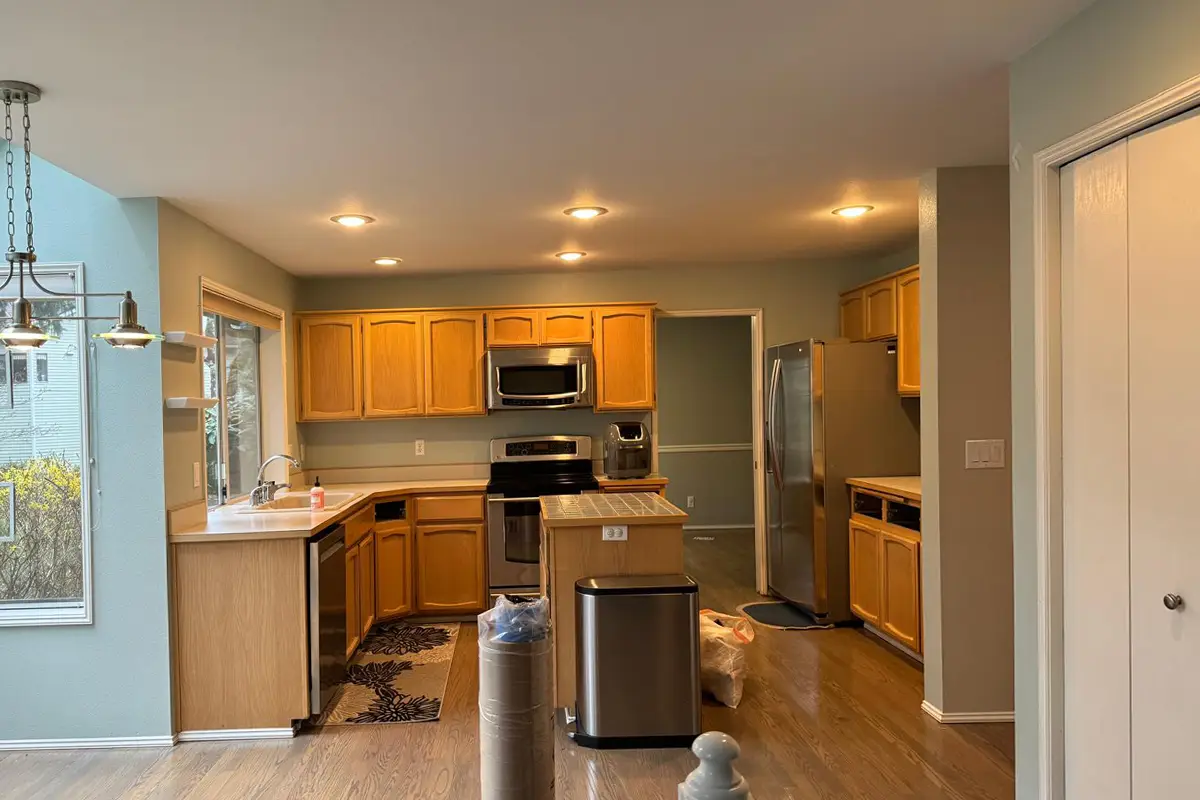
The original and finished kitchen, photographed from different positions. Open either photograph to see its full frame.
Built-in storage beyond the cooking area
A window seat is the most distinctive feature outside the main work area. Cabinets below the seat provide enclosed storage, while the adjoining cabinet sections frame the seating nook. It gives the room a place to pause without treating the window wall as leftover space.
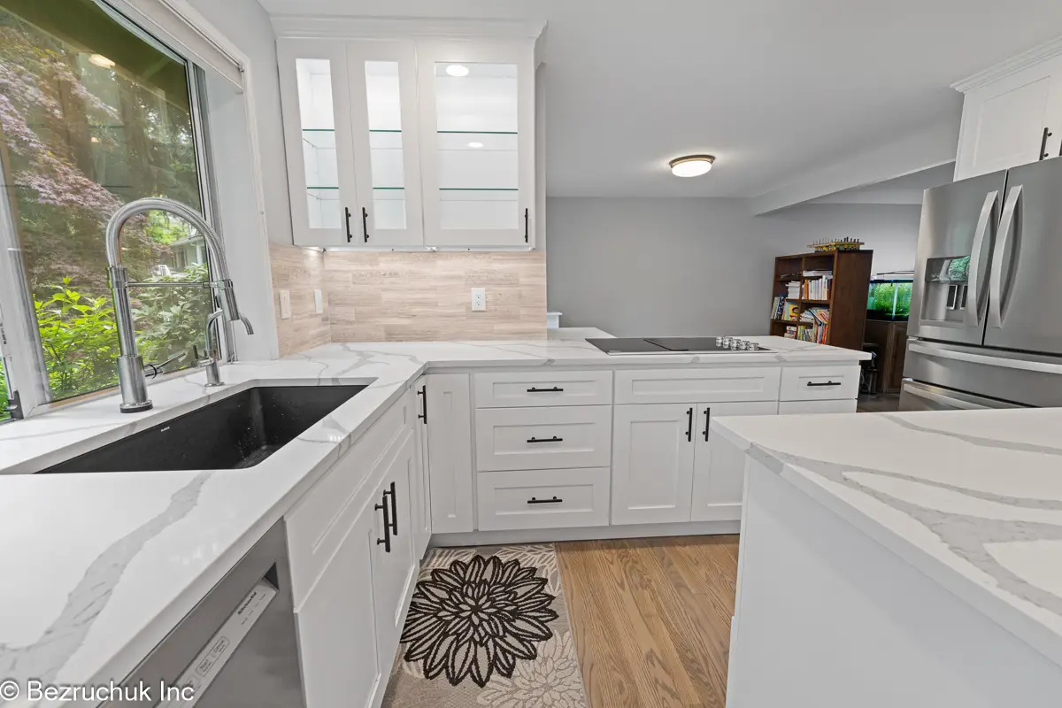
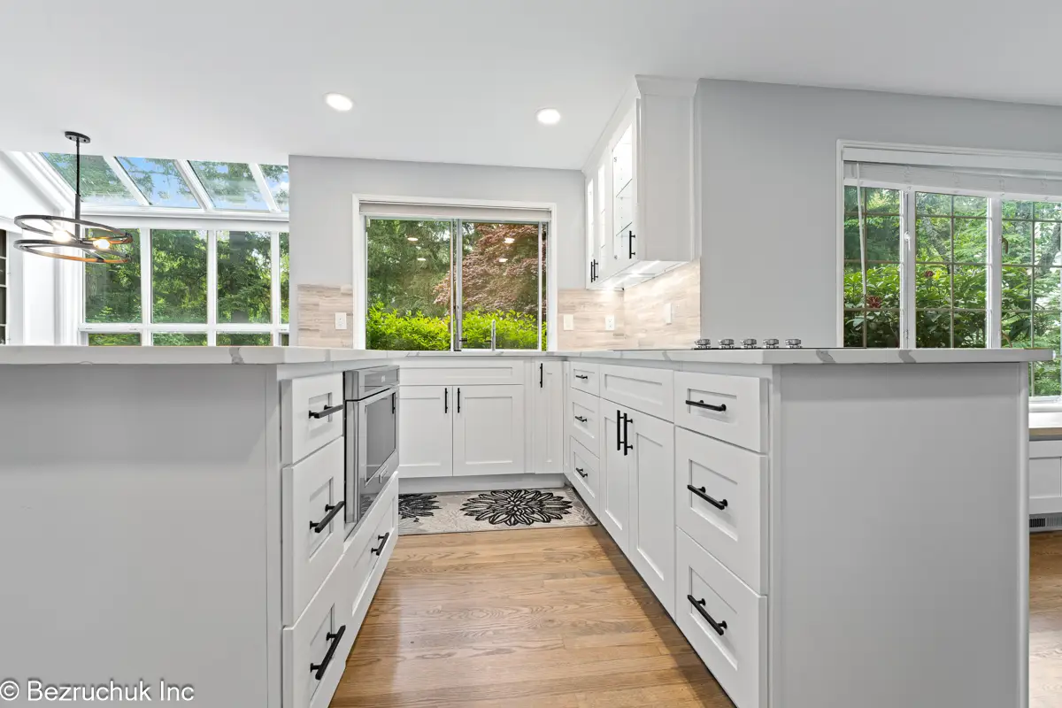
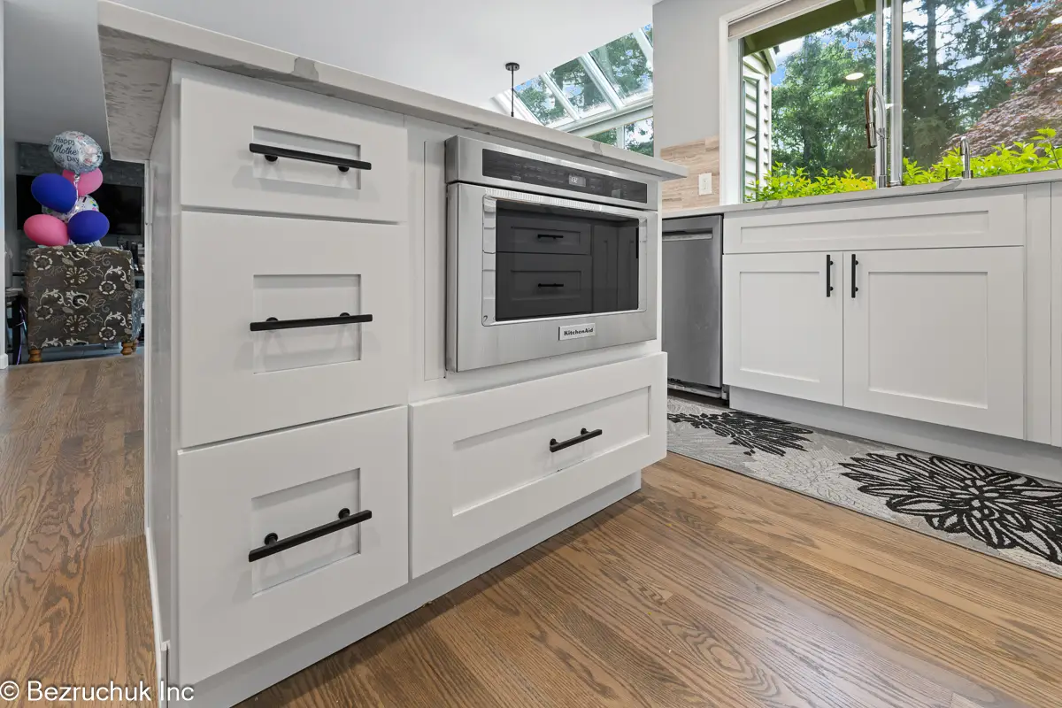
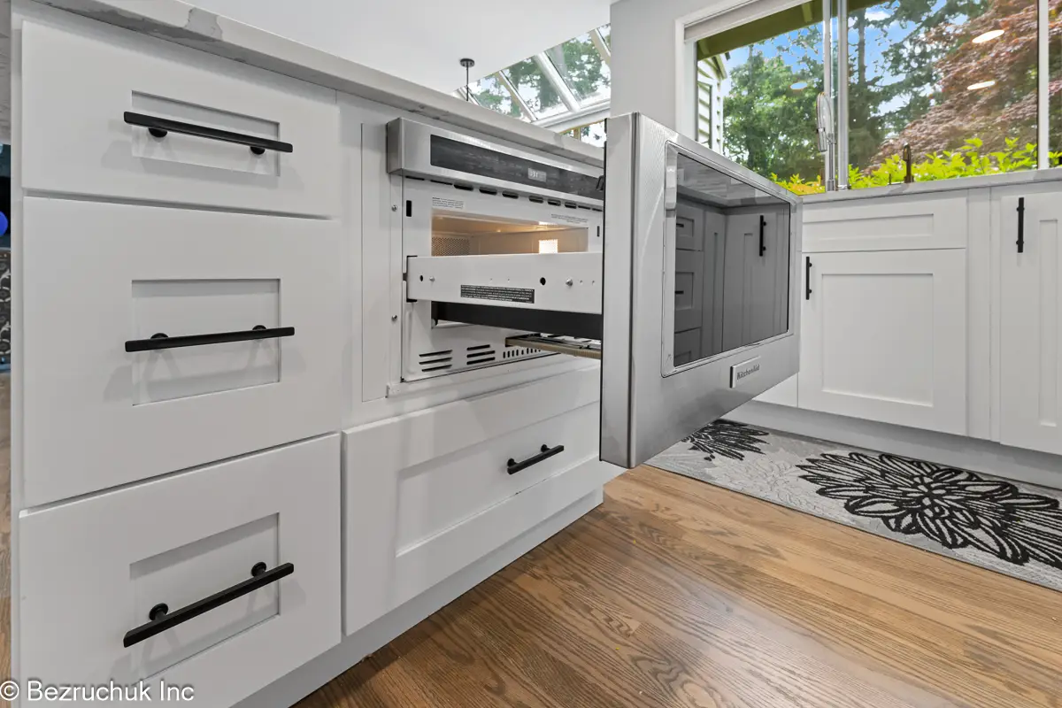
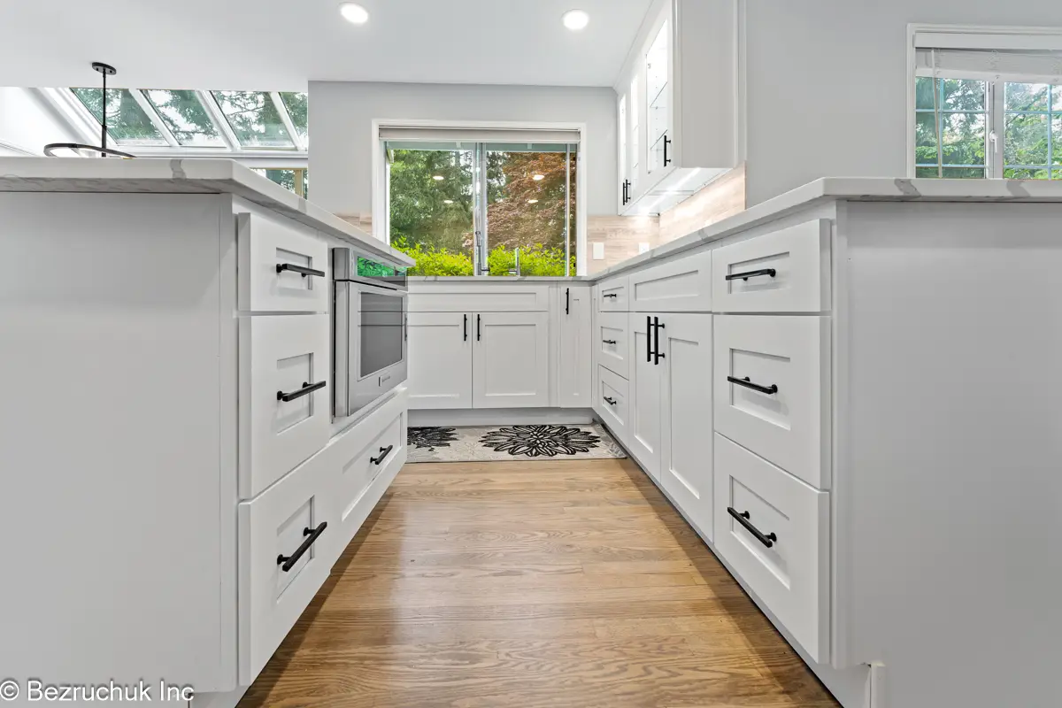
Inside the kitchen, full-height pantry storage sits alongside drawers and lower cabinets. A built-in microwave keeps another appliance off the countertop. Glass-front upper doors lighten selected sections and let the cabinetry vary without changing the white finish.
These details serve different purposes: pantry cabinets handle tall storage, drawers bring smaller items within reach, and the window bench uses a low area beneath the glazing. Together they make the cabinetry more useful than a single repeated row of doors.
Veined quartz, warm tile and white shaker doors
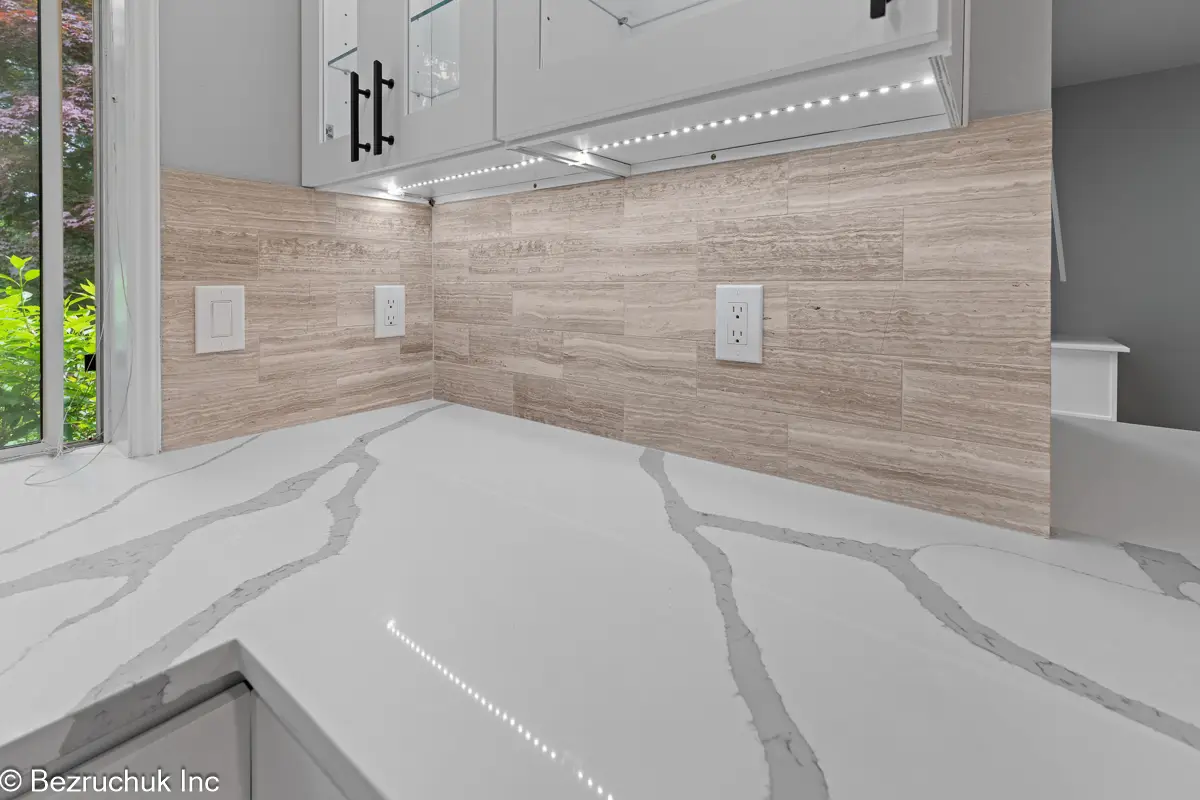
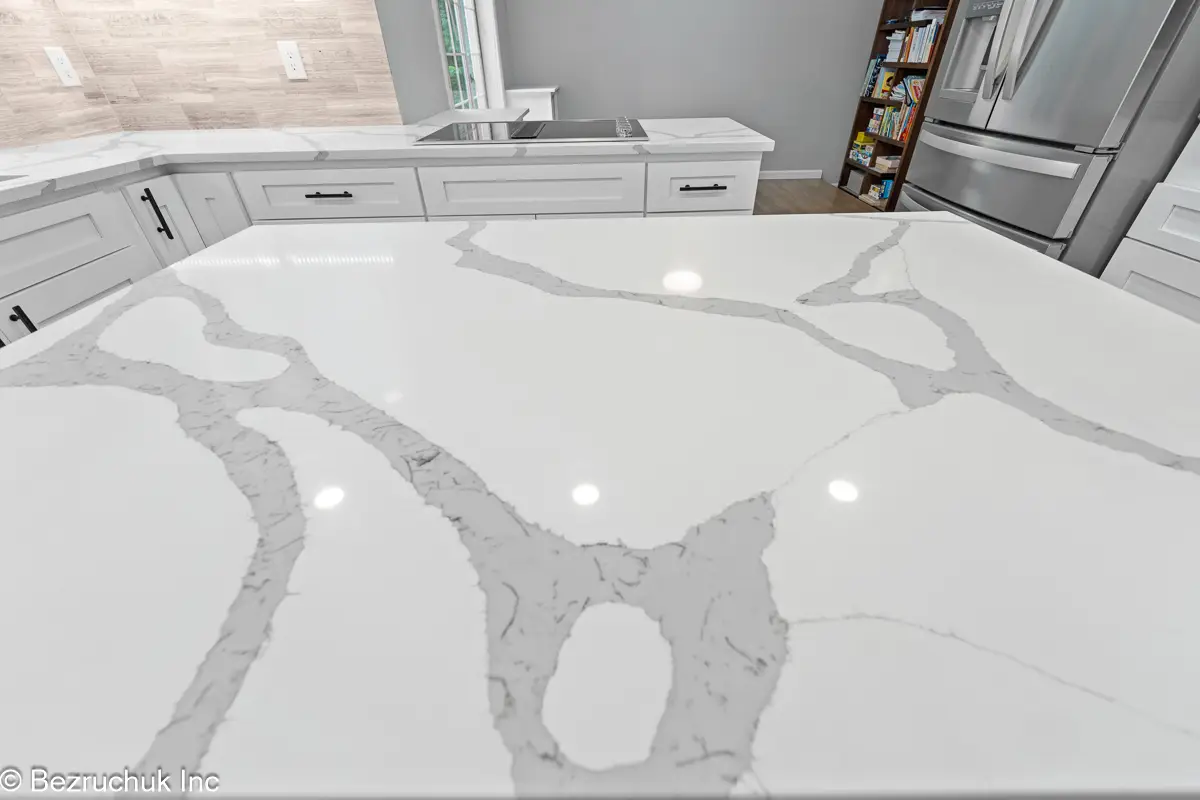
The quartz has broad gray veining across a light background. It brings movement to the worktops, including the waterfall end, while the simple cabinet fronts keep the room from feeling busy. Black pulls and the dark sink add smaller points of contrast.
A warm, light-colored tile backsplash sits between the counter and upper cabinets. Under-cabinet lighting illuminates that surface and the work area below it. Recessed ceiling lighting provides the general light across the room.
The combination is transitional in a straightforward way: framed shaker doors and wood tones sit alongside quartz surfaces, integrated appliances and a restrained hardware palette. The design is specific to this room rather than a collection of trend labels.
A project in Klahanie, Sammamish
This project is in Klahanie, which became part of Sammamish on January 1, 2016. The neighborhood is also close to Issaquah, and we link to our nearby Issaquah service page for homeowners planning work in this part of the Eastside.
For this house, the local story is the kitchen itself: existing windows, a connected seating area and storage tailored to the room. The finished photographs show those decisions more clearly than a broad claim about what every homeowner in the neighborhood prefers.
Explore the completed kitchen
Open a photograph to view it at full size. The viewer also includes the original kitchen.
Planning a kitchen project of your own
For work in this area, see our kitchen remodeling services in nearby Issaquah. That page covers the broader service; this article records the choices made for one completed project.
Use the kitchen remodel cost calculator for an initial planning range, then share photographs and your proposed scope for a project-specific estimate. The calculator is not the price of the kitchen shown here.
Questions about this kitchen remodel
Where is this Klahanie kitchen project located?
The project is in Klahanie, a neighborhood within Sammamish, Washington, near Issaquah.
What makes the kitchen transitional?
White shaker cabinets provide a familiar framed-door style, while veined quartz, integrated appliances and simple hardware give the room a cleaner contemporary finish.
Does the window seat include storage?
Yes. Built-in cabinets beneath the seat provide enclosed storage, with additional cabinetry beside the seating area.
What material was used for the countertops?
The project used light quartz with gray veining, including a waterfall end.
Was this a cabinet-door refresh?
No. The project included new cabinetry, counters, a tile backsplash, appliance integration and the built-in window seating area.
Tell us about your kitchen
Send your project location, current photographs and the changes you have in mind. Bezruchuk Inc. can help you define the next step.
Request a project review