
Project story / Seattle, Washington
Home addition in Seattle with a skylit bathroom
This home addition in Seattle brought together a vaulted ceiling, three skylights and a bathroom with a microcement shower and freestanding tub. Bezruchuk Inc. completed the structural work and interior finishes, including a wood double vanity, forest mural and tucked-away laundry area.

- Location
- Seattle, Washington
- Project
- Home addition + interior finishes
- Daylight
- Vaulted ceiling + three skylights
- Bathroom
- Microcement shower + soaking tub
An addition planned around light and everyday use
The bathroom gives this Seattle addition its character: a broad window beside the tub, daylight entering through the roof, and a forest mural stretching along one wall. Warm wood cabinetry and soft gray surfaces balance the black plumbing fixtures. The room feels connected to the trees outside without relying on an all-white finish.
Behind that finished space was a structural project. The work included an exterior shear wall, new framing, a vaulted ceiling and roofing tied into the existing house. Inside, the shower, toilet closet, walk-in closet and laundry area had to work together as part of the layout. The photographs below follow those parts of the job from open framing to the completed rooms.
Building the structure before choosing the finishes
Structural planning came first. An exterior shear wall was included in the engineered scope to meet the project's city permit requirements. After the engineering approval, the framing established the new walls and the shape of the vaulted ceiling.
Three skylights were incorporated into the roof. Their placement brings daylight along the bathroom rather than concentrating it at the window alone. Architectural shingles were selected to match the original home, helping the roof addition read as part of the same house.
For another home addition in Seattle, the starting point is the existing structure and the proposed layout. Seattle's house additions and remodels guidance explains the city's review process. The framing solution used here belongs to this project; another house needs its own plans and review.


A microcement shower with matte black fittings
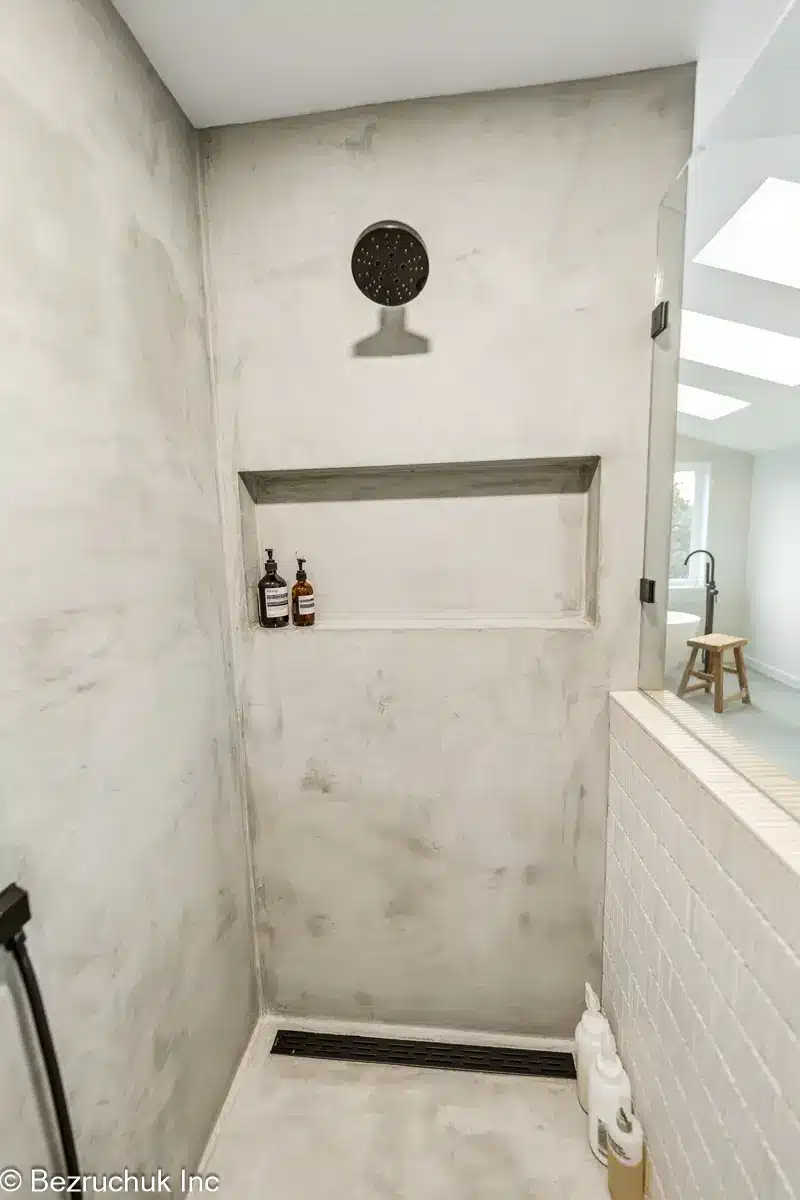
Microcement covers the main shower walls and floor, creating a continuous surface with a soft, varied texture. A long recessed niche keeps bottles within the shower wall. Clear glass above a tiled half wall separates the shower from the rest of the room while leaving the view toward the tub open.
The fittings include a matte black Delta five-spray wall-mounted showerhead, a separate handheld shower and valve trim with a built-in diverter. A 32-inch black Infinity linear drain by Signature Hardware follows the back of the shower floor. The narrow drain and black hardware stand out against the neutral finish.
For homeowners considering a similar finish, microcement's appearance is only one part of the specification. Wet-area suitability depends on the complete coating and waterproofing system, including the specified sealer. Ask about compatible cleaning products and ongoing care when selecting the finish for a shower.

A soaking tub beneath the window and a forest mural
The 59-inch solid surface tub from Woodbridge sits beneath the window. Its matte white finish keeps the shape simple against the detailed Graham & Brown forest mural. A white-speckled pendant by Virginia Sin hangs beside the tub. A black floor-mounted tub filler repeats the shower hardware, while the wood stool and cabinetry add warmer tones.
Across from the mural, the wood double vanity provides drawer storage below a white counter and two rectangular basins. Wall-mounted black faucets leave the counter clear around the sinks. Two framed mirrors and brass-toned sconces break up the wall above the vanity without competing with the mural.
Clay Trust floor tile carries the quiet gray palette through the main bathroom. The stronger pattern stays on the mural wall, allowing the tub, vanity and skylights to remain distinct features.
Room for laundry, privacy and the daily routine
A stacked LG washer and dryer fit into the laundry closet behind a black-framed glass door. The dark stacking-kit finish coordinates with the door frame. This arrangement brings laundry into the addition without spreading the appliances across a full wall of the bathroom.
The separate toilet closet has a wall-hung toilet, a concealed tank with a black dual-flush plate, and a soft-close seat. A window brings daylight into the smaller room. Pocket doors with black hardware serve the toilet closet and walk-in closet, keeping hinged door swings out of the passage.
The wider project photographs also show a compact second bathroom and the stair connection. In the smaller bathroom, a wood vanity and round vessel basin sit beside a white-tiled shower. On the stairs, wood treads and handrails pair with white risers and dark balusters. Those details carry the wood-and-black palette beyond the main bathroom.
Materials used in the Seattle addition
The finish selections combine a few distinct textures: the microcement shower, patterned mural, wood cabinetry and porcelain floor tile. Black plumbing fixtures repeat across the rooms, while warmer lighting finishes sit above the main vanity.
| Element | Project selection |
|---|---|
| Structure and roof | Exterior shear wall, new framing, vaulted ceiling, three skylights and architectural shingles selected to match the home. |
| Main shower finish | Microcement walls and floor, a recessed niche, glass enclosure and tiled half wall. |
| Shower fittings | Matte black Delta five-spray showerhead, separate handheld and diverter trim. |
| Shower drain | 32-inch black Infinity linear drain by Signature Hardware. |
| Freestanding tub | 59-inch Woodbridge solid surface tub in matte white. |
| Mural and flooring | Graham & Brown forest mural and Clay Trust floor tile. |
| Lighting | Three skylights, a white-speckled Virginia Sin pendant beside the tub, brass-toned vanity sconces and recessed lights. |
| Main vanity | Wood double vanity with drawer storage, rectangular basins, wall-mounted black faucets and paired mirrors. |
| Laundry | Stacked LG washer and dryer, dark stacking-kit finish and a black-framed glass door. |
| Toilet and doors | Concealed tank, black dual-flush plate, soft-close seat and black pocket-door hardware. |
Explore the completed addition
Open any photograph to view it at full size. The gallery includes the main bathroom, shower details, laundry closet, second bathroom, stairs and exterior. The viewer also contains the three construction photographs shown earlier in the article.




Planning a home addition in Seattle
Start with what the new space needs to do. For this project, that meant combining a bathroom, storage and laundry with a structure that could accommodate the vaulted ceiling and skylights. Deciding how those spaces connect is useful before narrowing down tile, fixtures and lighting.
For a larger scope, our home renovation service covers planning and construction across several areas of a house. If your work is focused on an existing bathroom, see our Seattle bathroom remodeling service. You can also browse our completed home renovation projects for other approaches to layouts and finishes.
Questions about this home addition in Seattle
What was included in this home addition in Seattle?
Bezruchuk Inc. completed structural framing, an exterior shear wall, a vaulted ceiling, three skylights and matching architectural roof shingles. The interior work includes the main bathroom, laundry area and closet details. The project photographs also show a second bathroom and the stair connection.
How was natural light brought into the addition?
Three skylights were incorporated into the vaulted ceiling above the main bathroom. A large window beside the freestanding tub adds another source of daylight, while clear shower glass leaves the view through the room open.
What finish was used in the main shower?
The main shower walls and floor were finished with microcement. The shower includes a recessed niche, matte black Delta fittings and a 32-inch black Infinity linear drain by Signature Hardware. A similar shower needs a complete system specified for wet areas, including its waterproofing, sealer and care requirements.
Which tub and wall mural were selected?
The tub is a 59-inch Woodbridge solid surface model in matte white. The forest mural is by Graham & Brown. Wood cabinetry, Clay Trust floor tile and black fittings complete the main bathroom palette.
Where are the washer and dryer?
A stacked LG washer and dryer are located in a laundry closet behind a black-framed glass door beside the main bathroom. Their stacked arrangement leaves more of the room available for the shower, passage and storage.
Was structural planning part of the project?
Yes. The project's engineered scope included an exterior shear wall, followed by framing for the new space and vaulted ceiling. A different Seattle home needs its own evaluation and plans; this project's framing details are not a universal addition design.
Can Bezruchuk Inc. help with a smaller Seattle bathroom project?
Yes. Bezruchuk Inc. provides Seattle bathroom remodeling as well as larger home renovation work. Share the rooms you want to change, photographs of the existing space and your priorities so the scope can be discussed.
Tell us about your Seattle home
Share photographs of your existing space and what you want the addition to include. Bezruchuk Inc. can help you work through the scope and next steps.
Request a project review