
Project story / Kingsgate, Kirkland, Washington
Staircase remodel in Kingsgate, Kirkland
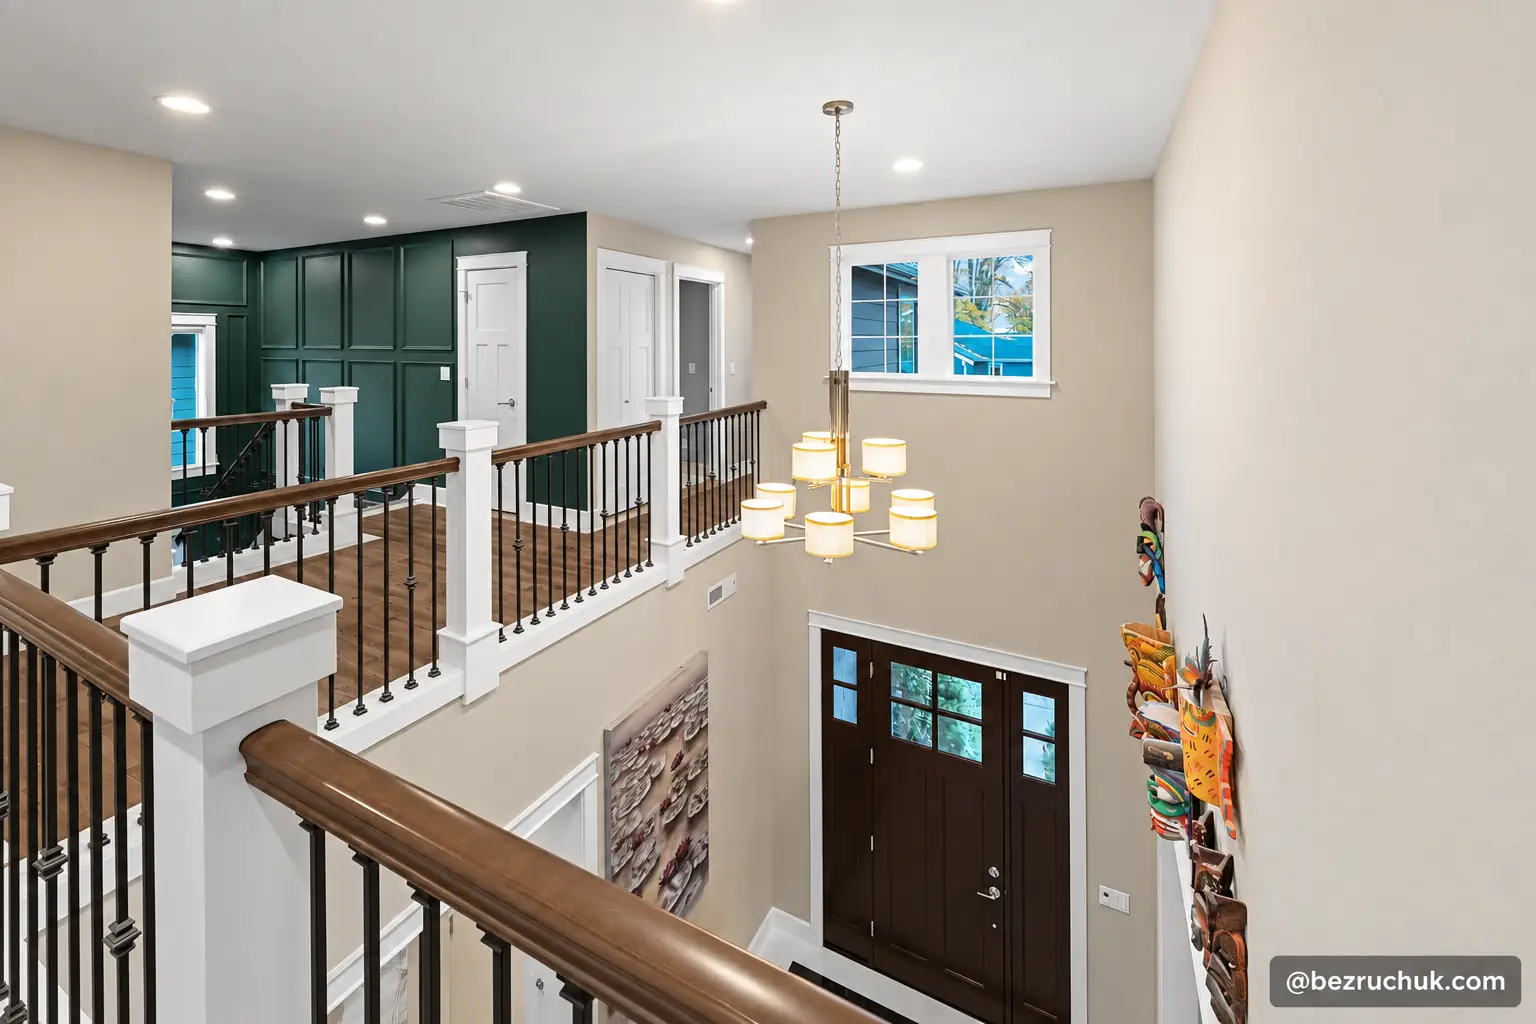
We returned to this Kingsgate home in 2025 for a staircase remodel and entryway update. The work included solid wood stair treads, white risers, green wall molding and a tiled foyer. Upstairs, we matched the new wood flooring to the existing floor.
- Location
- Kingsgate · Kirkland, WA
- Project year
- 2025
- Scope
- Staircase, entryway, molding and paint
- Stair finish
- Solid-wood treads + painted MDF risers
Working with the same homeowner over the years
Bezruchuk Inc.'s owner first worked on this house as a tile installer for the builder. This was early in the business's history in Washington, when most of the work was tile installation for builders.
Several years later, the homeowner called us directly to add tiled shelves. A few years after that, we returned to replace bathroom tile. The client wanted a more luxurious look.
The house is in Kingsgate, Kirkland, near the York area. In 2025, the homeowner asked us back to work on the staircase and entryway. The job included wall molding, painting, new entry tile and custom stair work to match the existing wood.
From carpeted stairs to wood and painted paneling
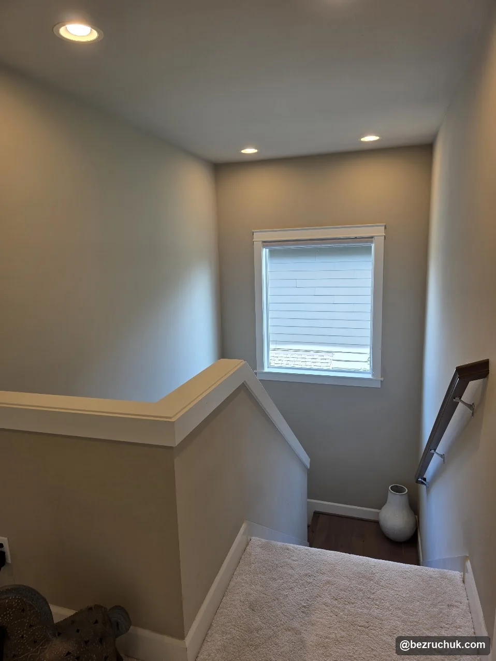
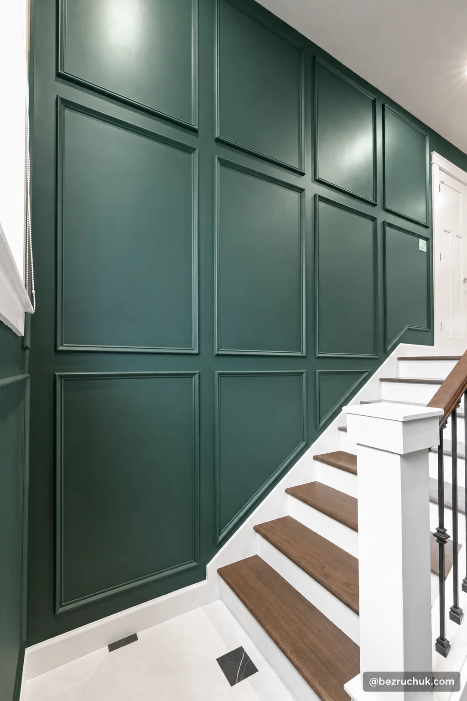
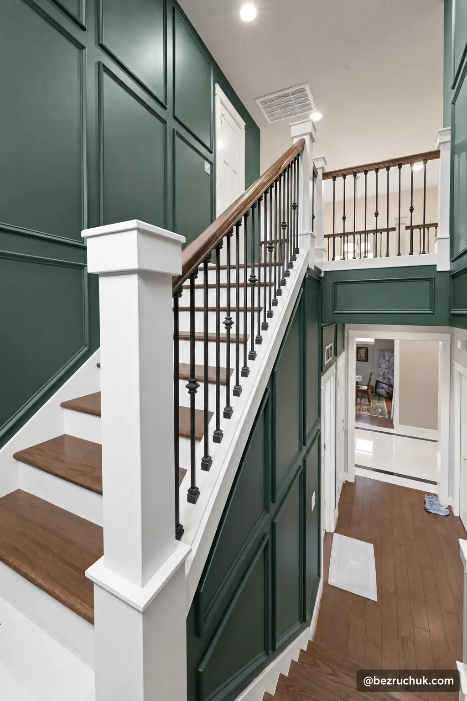
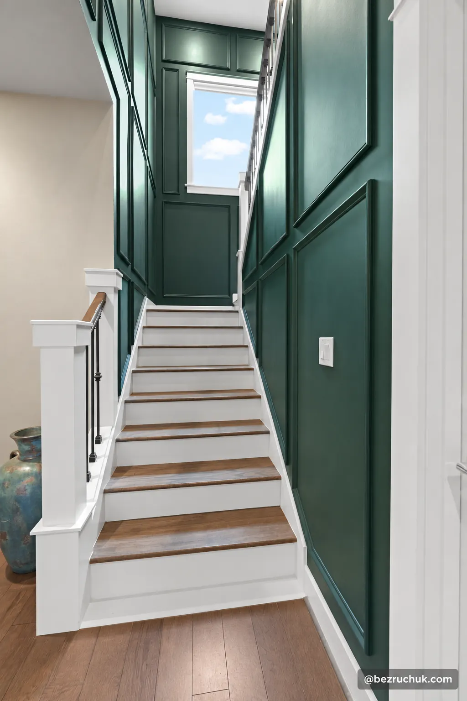
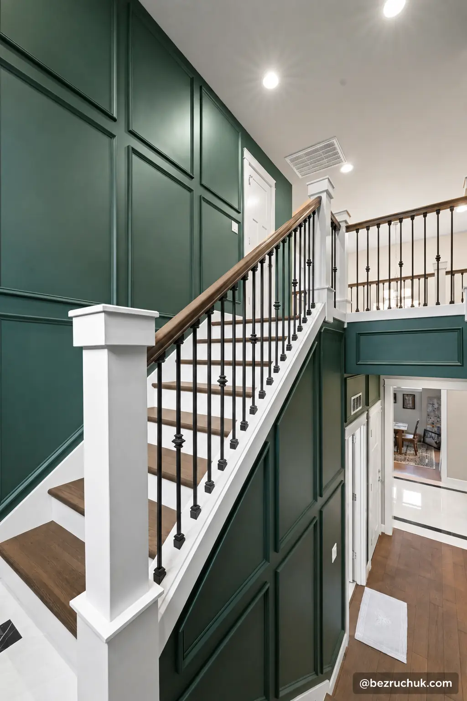
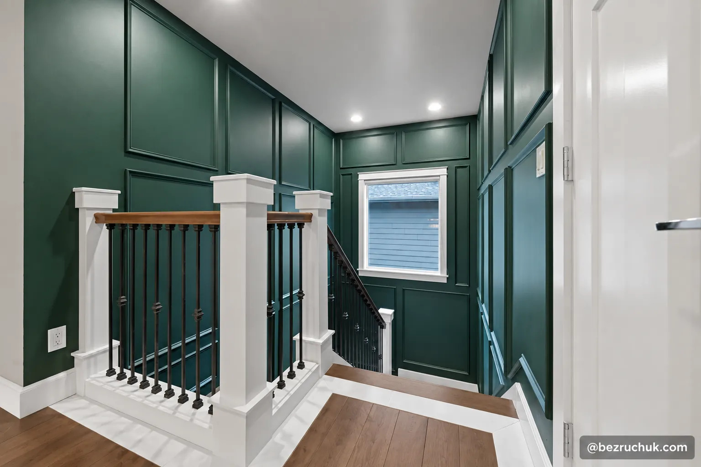
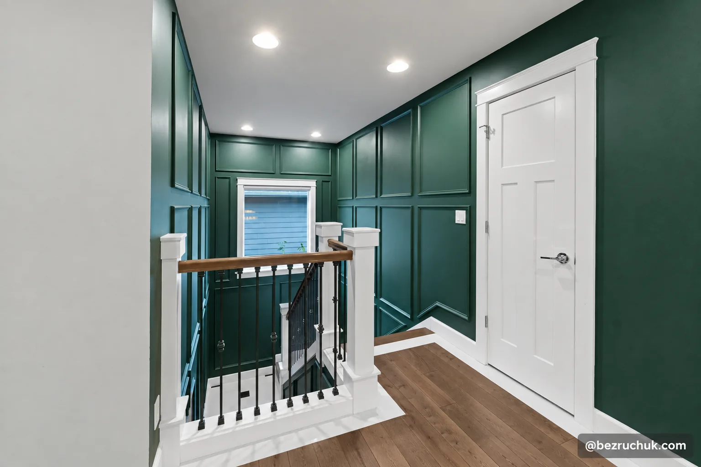
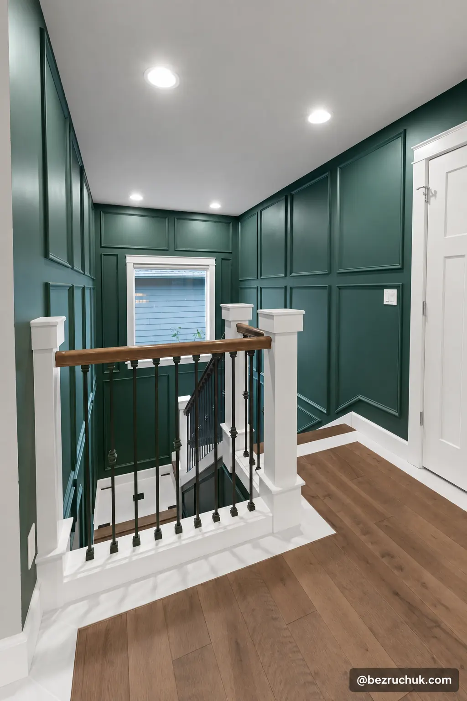
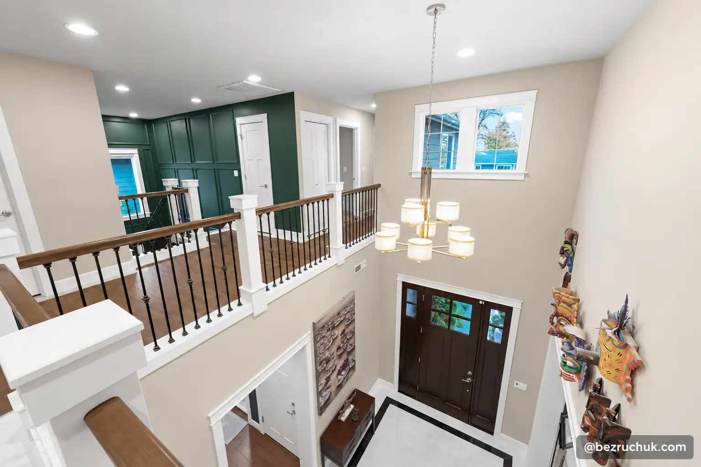
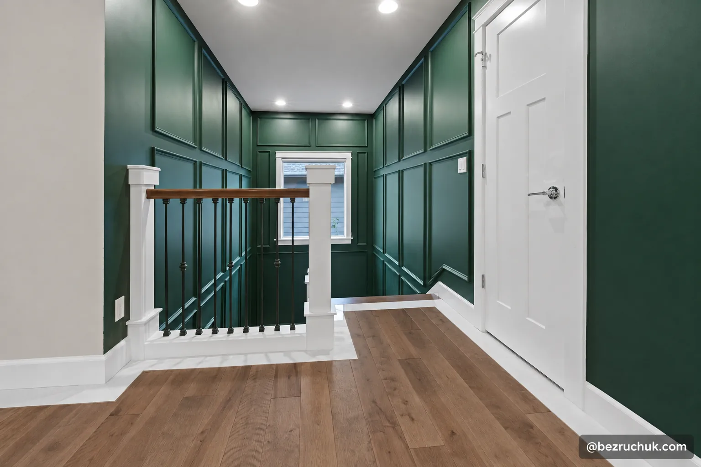
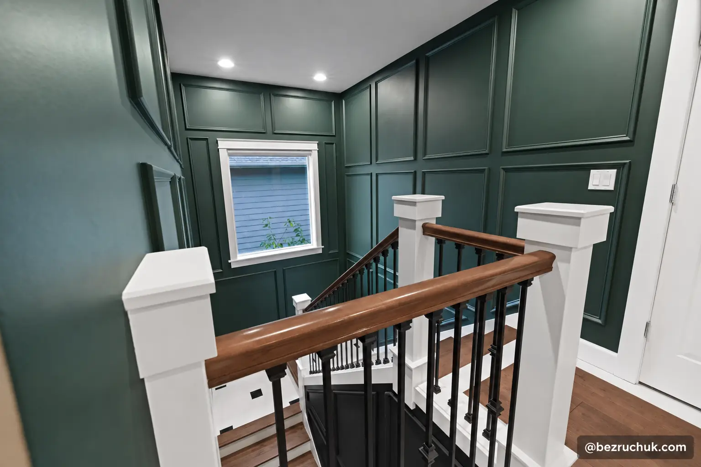
Before the remodel, the stairs were carpeted and the walls were plain. A solid half-wall enclosed the upper stair opening. The finished landing has an open railing with white posts, dark balusters and a wood handrail.
The middle photo shows the molding installed before the green paint went on. The last photo shows the finished landing. Open any of the three photos for a closer look.
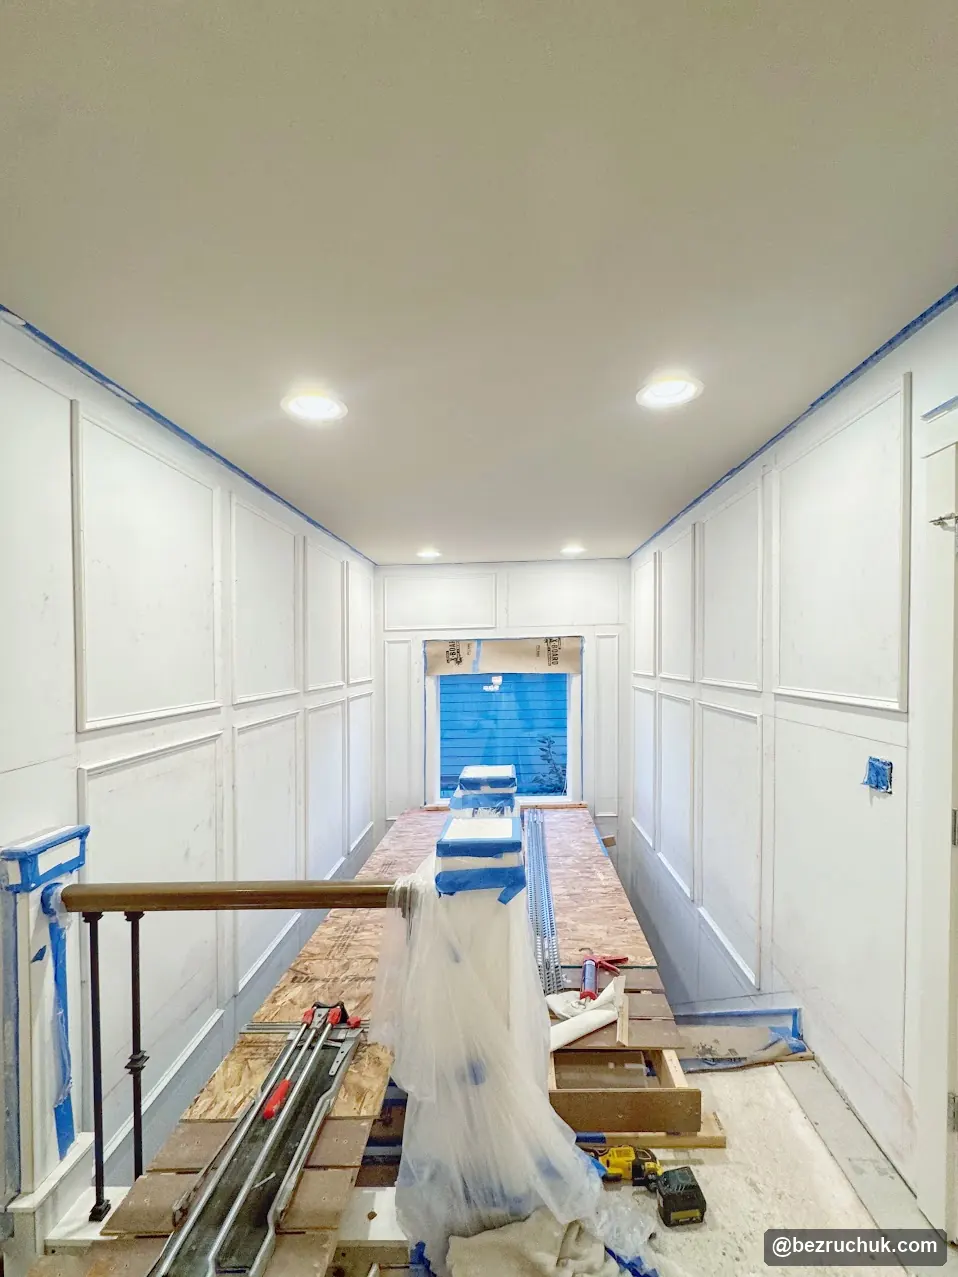
Marking the wall molding layout in chalk
We marked the panel layout on the walls with chalk before installing the molding. That let us check the spacing around the doors and window, and see how the rectangles would fit along the stairs.
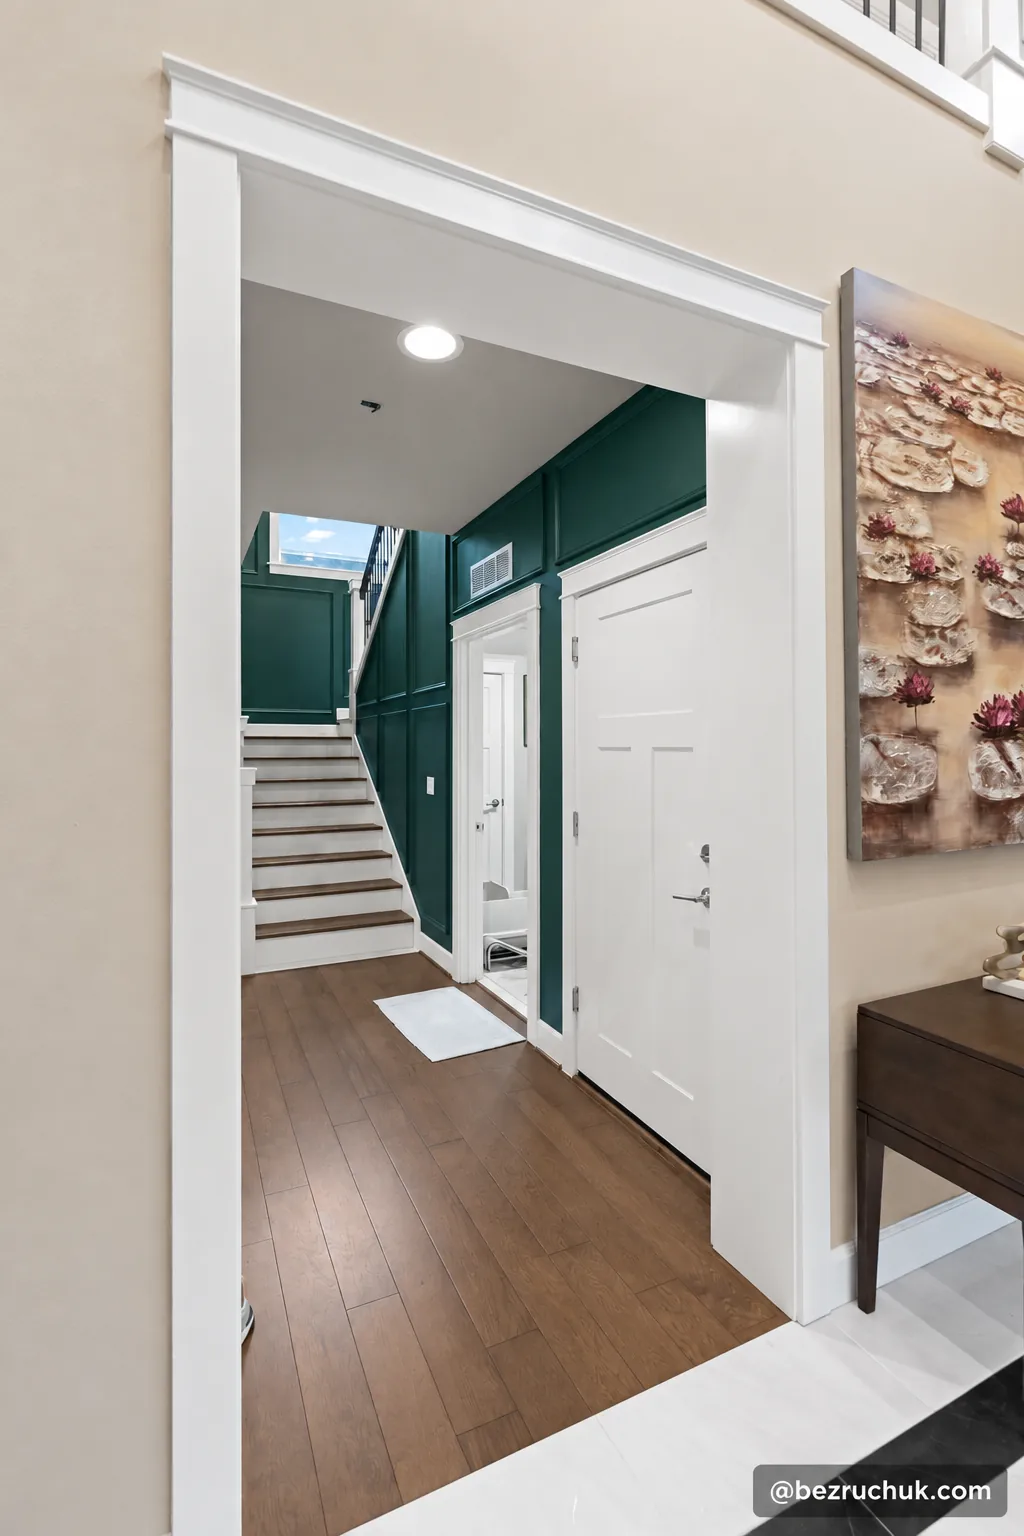
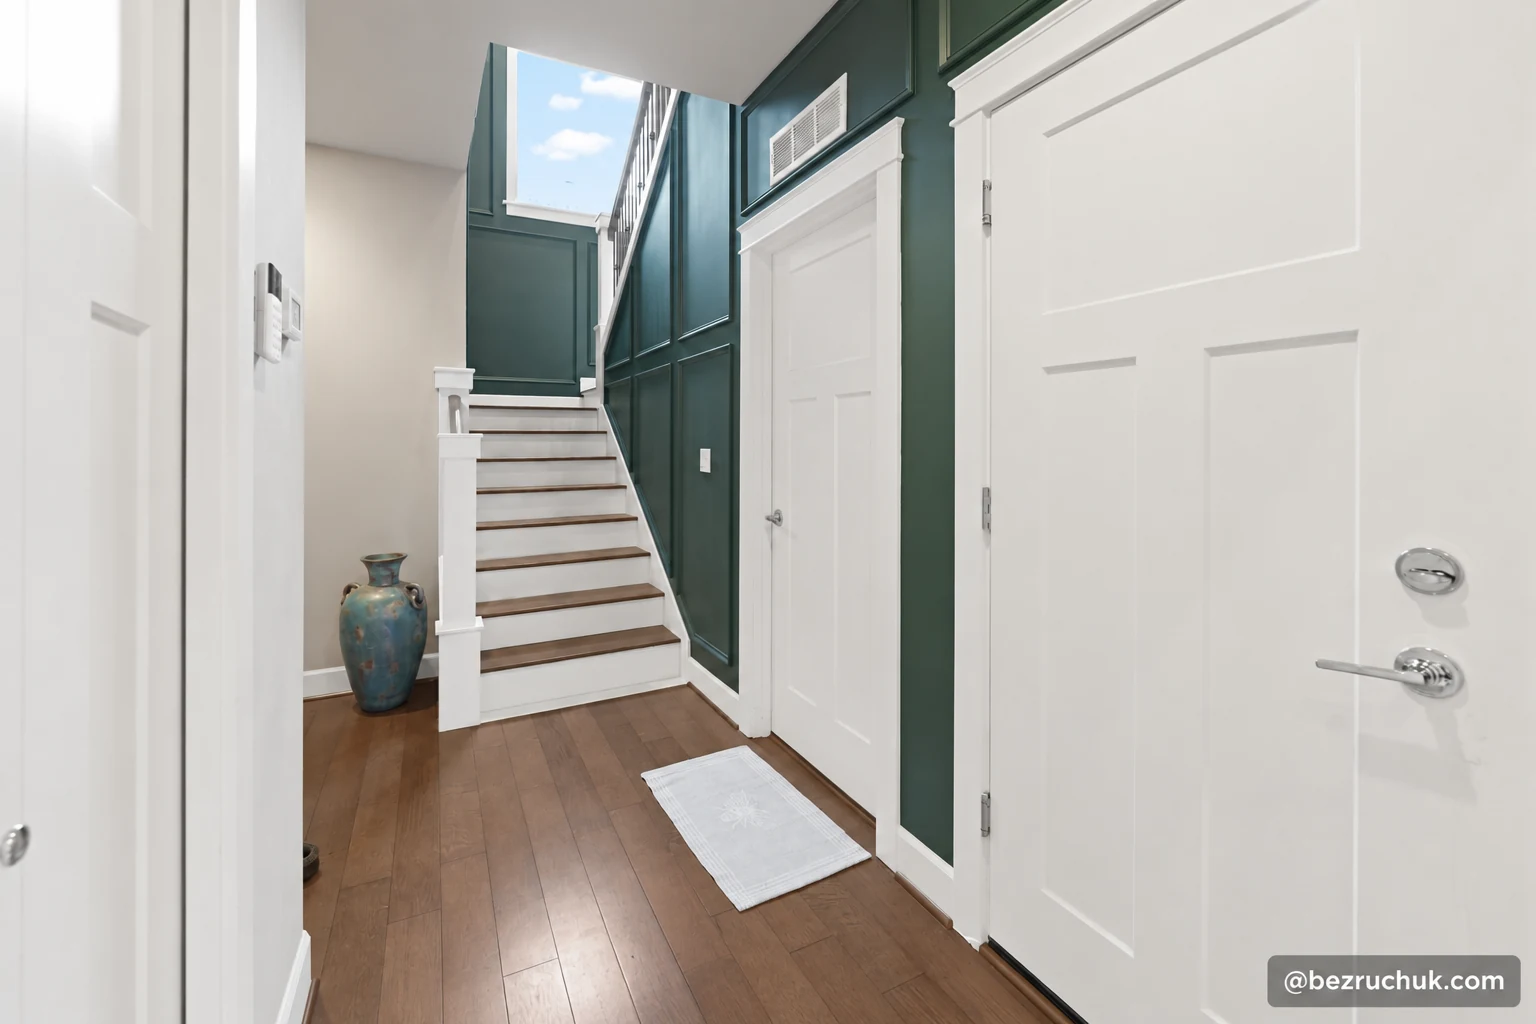
The picture frame wall molding runs from the stair hall to the upper landing. We painted the trim and the walls inside the frames green. The door casings and stair posts are white, with a wood handrail alongside the panels.
Our Graham board-and-batten project shows another wall treatment, finished in white through the dining room, living room and staircase.
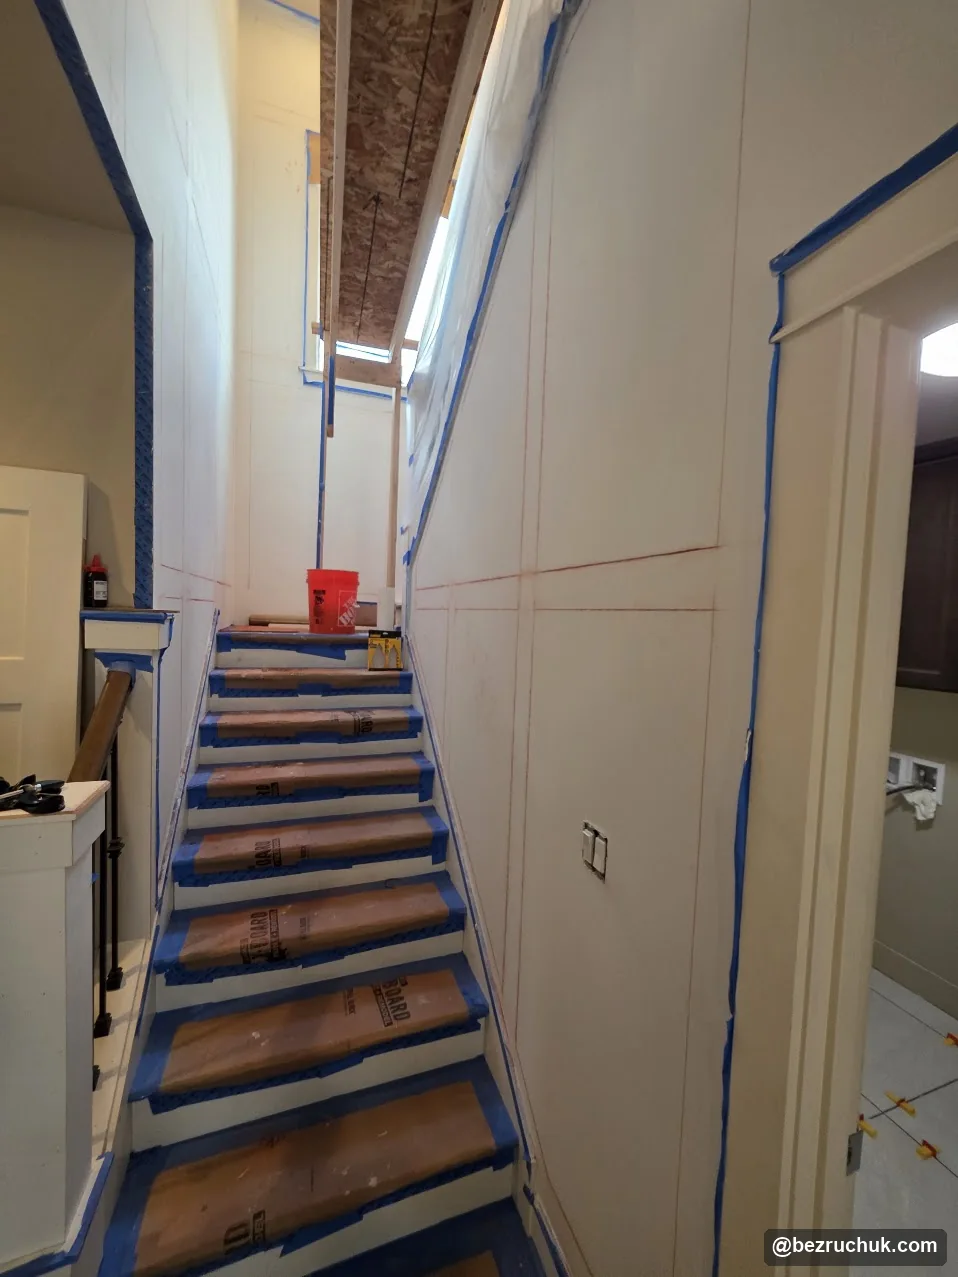
Fitting solid wood treads and white risers
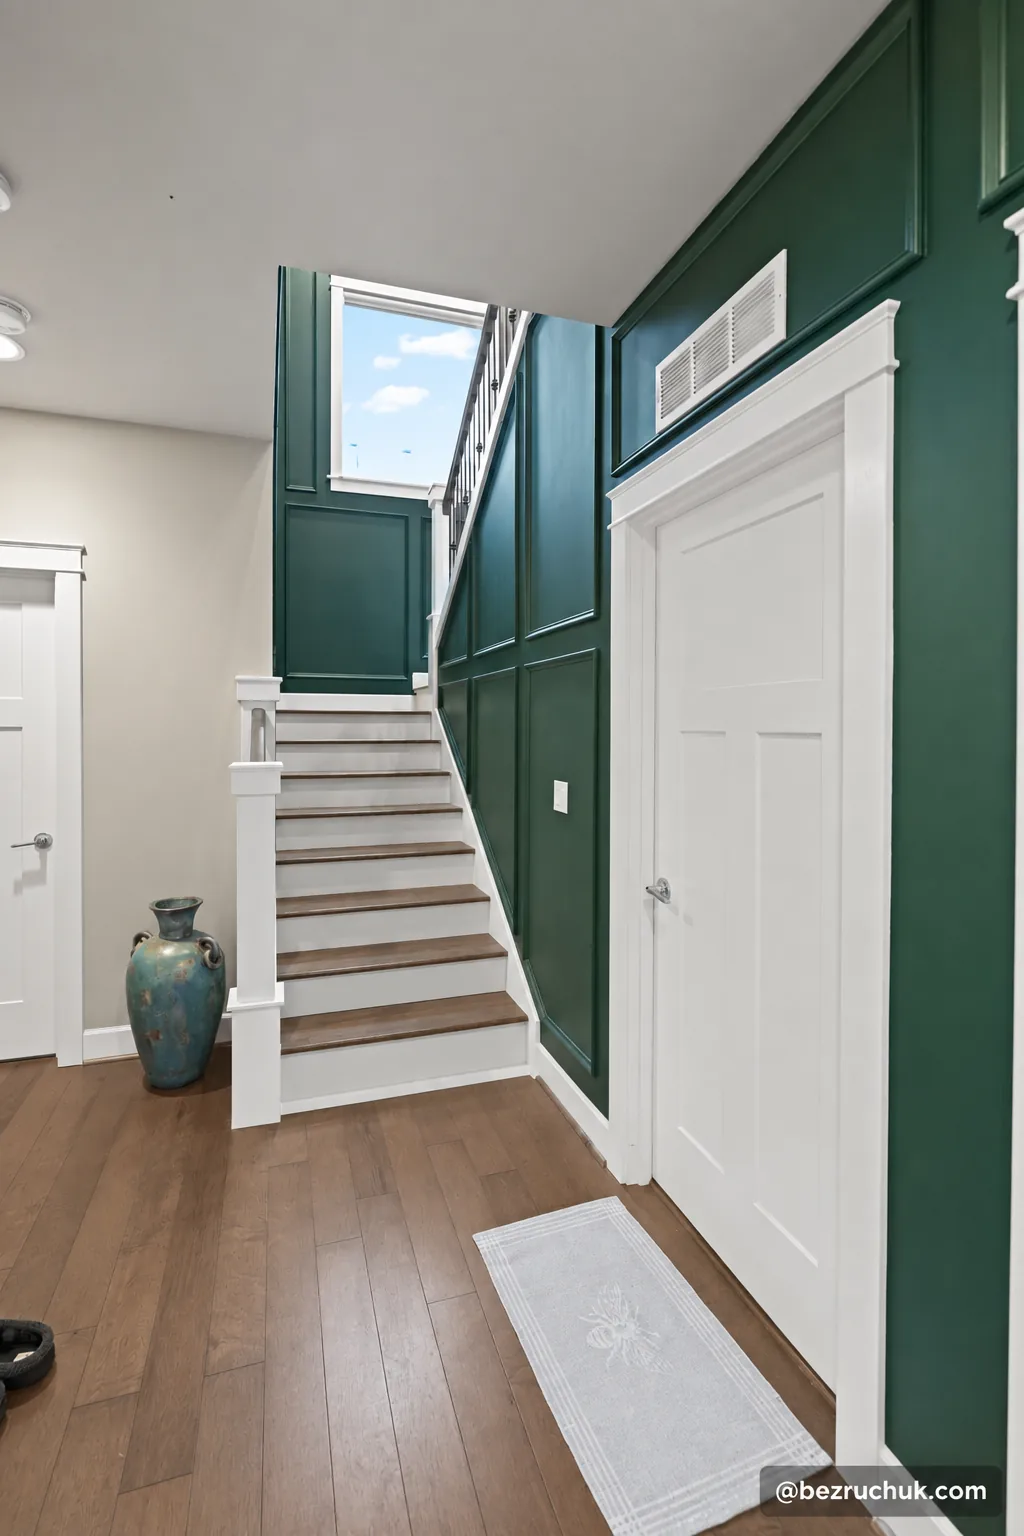
The stair treads are solid wood. We used MDF for the risers and painted them white after installation.
The stair work needed custom fitting to the existing staircase. We also had to match the wood already in the house, including the floor around the stairs and upper landing.
Upstairs, we matched the new flooring to the existing Lumber Liquidators product. For similar work, our flooring installation service covers stairs, wood floors and tile in Kirkland and the surrounding Eastside.
New tile at the front door
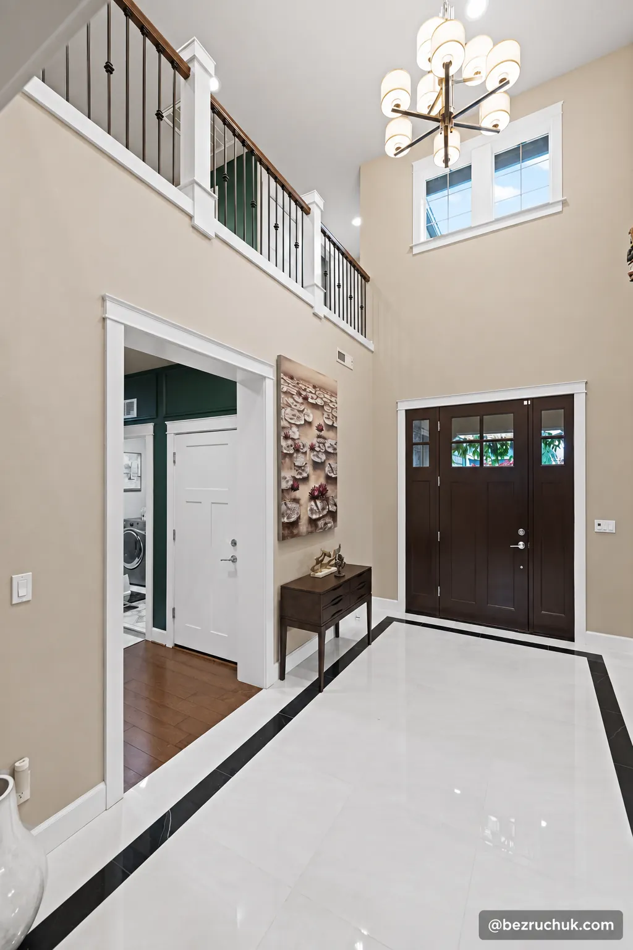
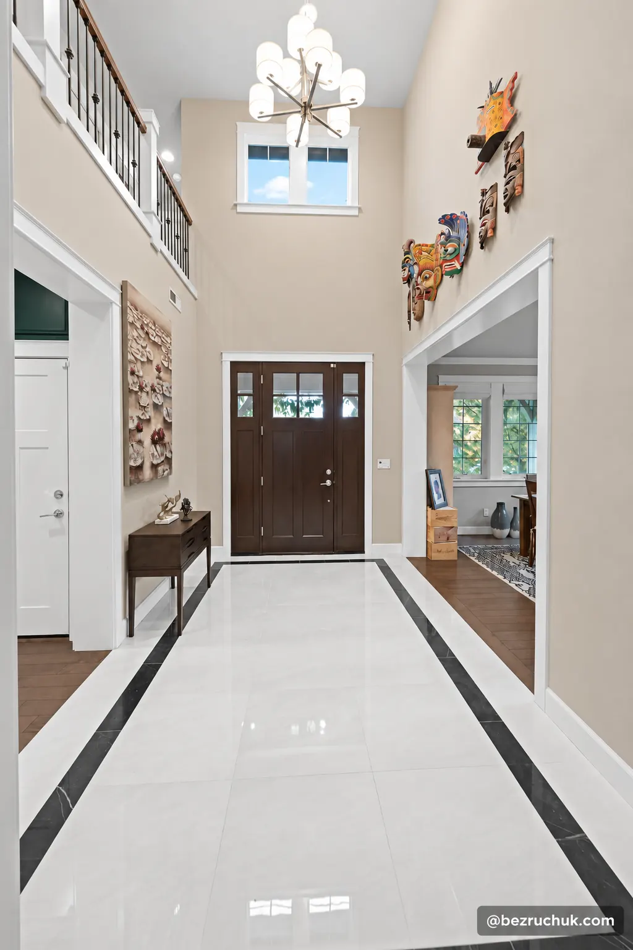
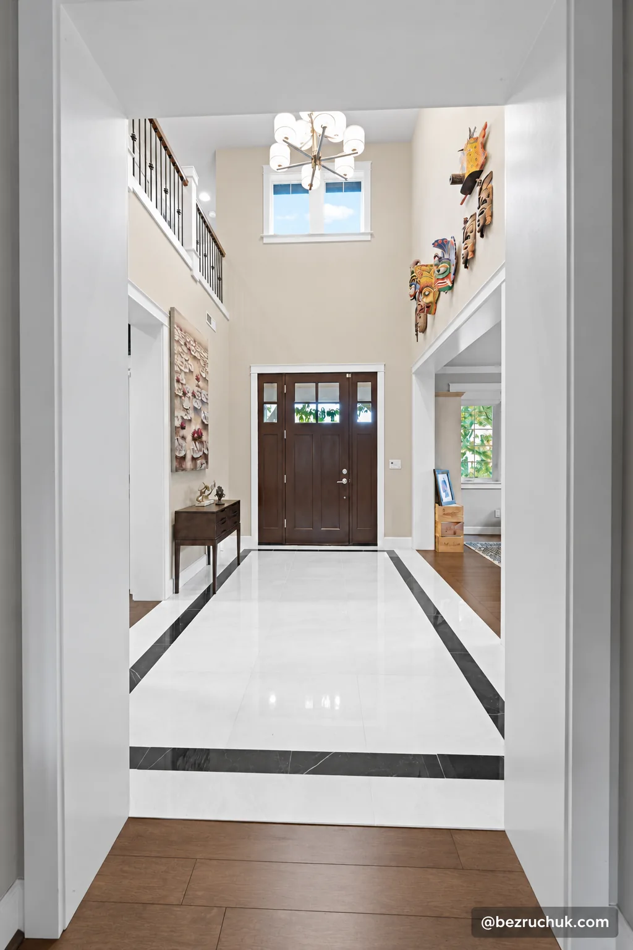
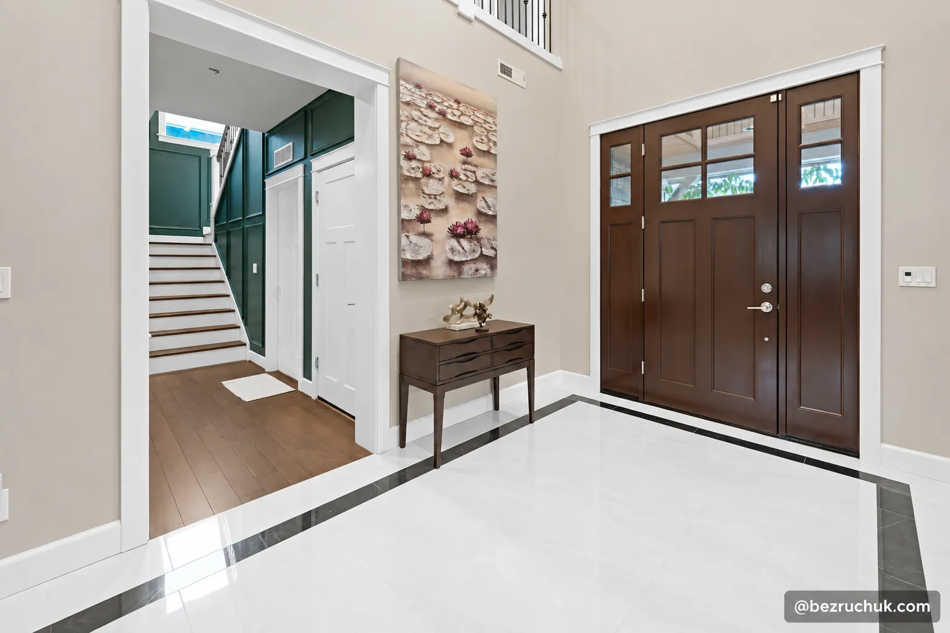
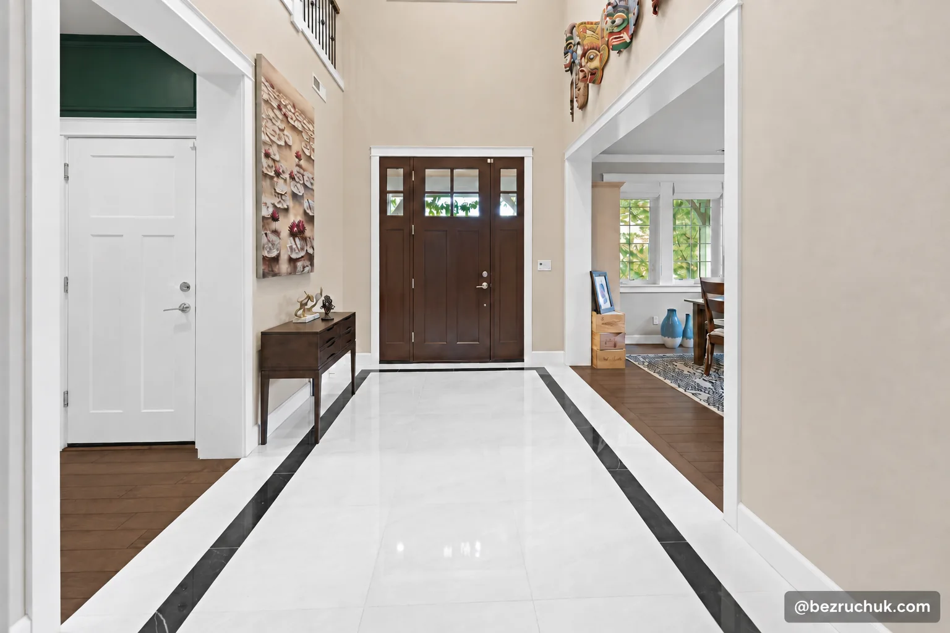
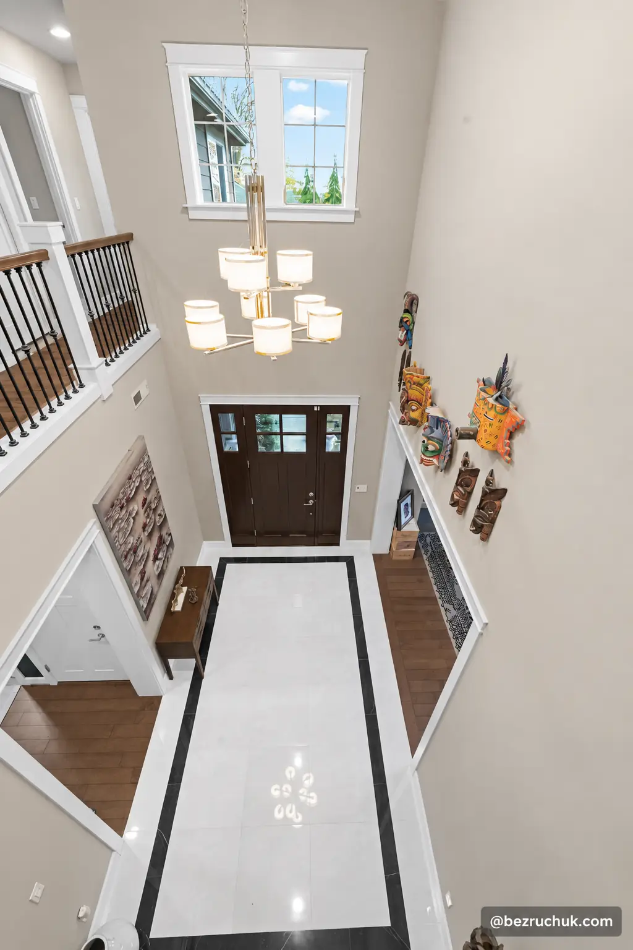
We repainted the front door and installed a light tile floor with a dark border in the foyer. The tile was purchased from Floor & Decor.
The tile meets the brown wood flooring at the hallway and adjoining rooms. The overhead photo shows the full border, while the doorway views show where the two floors meet.
Materials used in this project
| Element | Project selection |
|---|---|
| Stair treads | Solid wood, custom fitted for the existing staircase. |
| Stair risers | MDF, painted white after installation. |
| Upstairs flooring | Wood flooring matched to the existing Lumber Liquidators product. |
| Entryway floor | Light tile with a dark border, purchased from Floor & Decor. |
| Wall treatment | Rectangular wall molding. The molding and walls were painted green. |
| Painting | Walls, trim and the entry door. |
The finished staircase and entryway
Open a photo to see it full size. The gallery includes all 23 photos, including the carpeted stairs before the remodel and the two progress views.
Planning a staircase remodel in Kirkland
If you want to update your stairs and entryway, let us know which floors, doors and railings you plan to keep. Those details will help us work out what needs replacing and what needs to be matched. Our home renovation service covers projects that include flooring, trim, painting and other interior work.
If your plans also include a bathroom, see our Bellevue bathroom remodeling service. For more examples of our work, visit the home renovation project gallery.
Staircase remodel questions
What did this staircase remodel include?
We installed solid wood stair treads, MDF risers painted white, wall molding and a tiled entry floor. We also painted the walls, trim and entry door, and matched the upstairs wood flooring to the existing floor. The work was completed in 2025.
Where was the project completed?
The home is in Kingsgate, Kirkland, Washington, near the York area. Bezruchuk Inc. completed the staircase and entryway work in 2025.
What was used for the stair treads and risers?
The treads are solid wood. The risers are MDF, painted white after installation. The stair work was custom fitted to the existing staircase.
How was the upstairs wood flooring matched?
We selected wood flooring to match the existing Lumber Liquidators product in the home.
What is the green wall treatment around the stairs?
It is wall molding arranged in rectangular panels. We painted the molding and the wall surfaces inside the frames green. The panels run from the stair hall to the upper landing.
Why mark the wall molding layout with chalk first?
The chalk lines let us check the panel spacing around the doors, window and stairs before installing the trim. One of the progress photos shows this layout.
Where did the entryway tile come from?
The tile came from Floor & Decor. We used light tile with a dark border next to the brown wood flooring.
Were the earlier bathroom updates part of this project?
No. Those were earlier jobs for the same homeowner. We first worked on the house for the builder, then returned years later for tiled shelves and bathroom tile updates. The photos on this page show the 2025 staircase and entryway work.
Tell us about your staircase project
Send us a few photos of your stairs and entryway. Let us know which floors, doors and railings you want to keep.
Request a project review