Project story / Graham, Washington
Board and batten wall remodel in Graham, WA
This board and batten wall project in Graham, WA, connects the dining room, living room, staircase and powder room with white painted millwork. Bezruchuk Inc. prepared the walls, installed and finished the trim, and replaced the carpeted stair finish with wood treads and white risers.
- Location
- Graham, Washington
- Scope
- Three rooms + staircase and entry
- Wall finish
- Level 5 preparation + white millwork
- Stairs
- Wood treads + rounded lower step
One wall treatment connecting several rooms
A board and batten wall uses raised vertical strips and horizontal rails to give a flat wall a panel pattern. Here, that pattern changes with the room: tall panels follow the staircase, upper and lower rectangles wrap the dining room, and lower-wall wainscoting adds detail in the powder room. The white finish ties the spaces together.
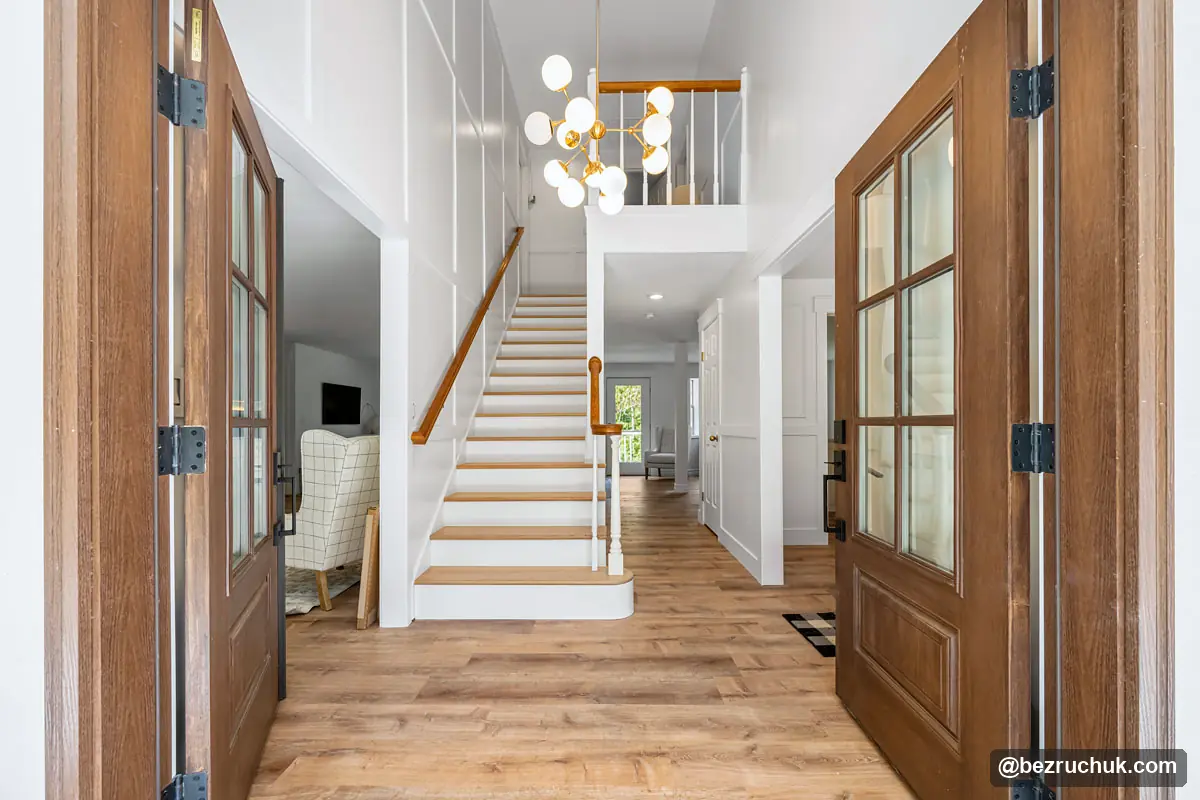
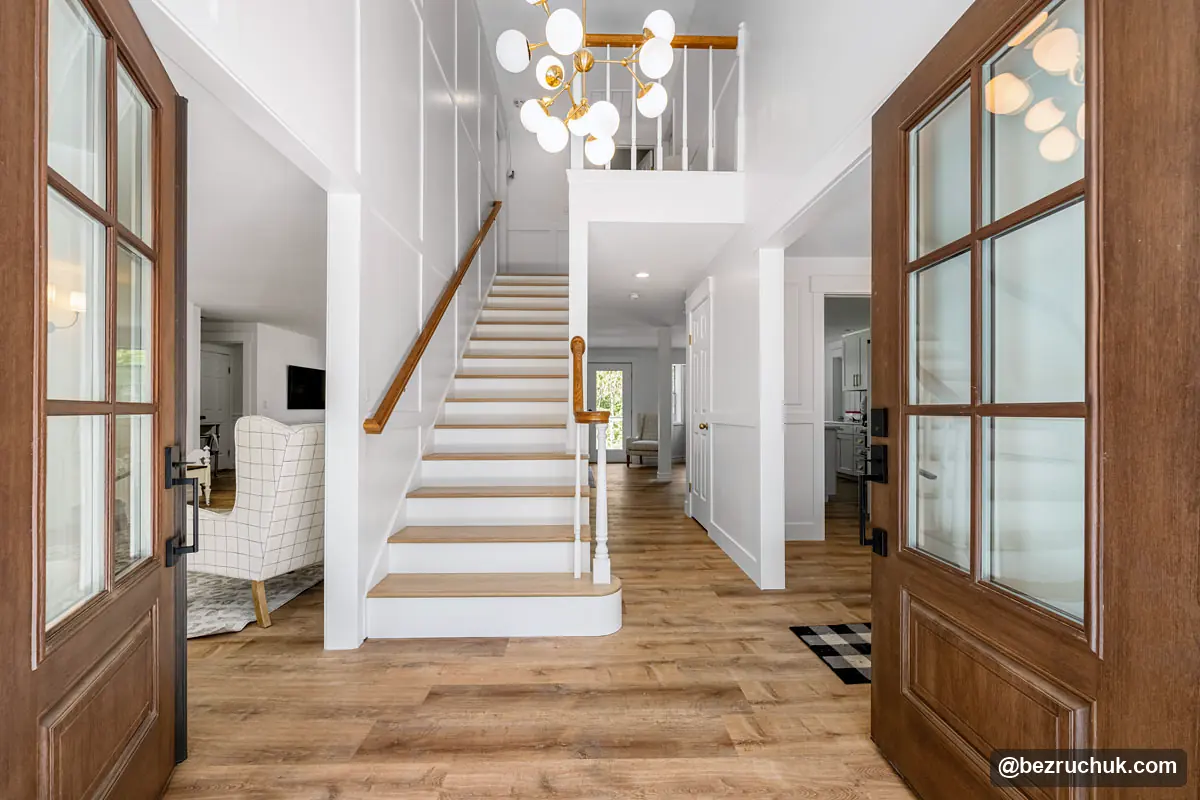
We planned the work so the trim would feel like part of the house. That meant paying attention to the openings between rooms, the height of the walls and the existing wood accents. The entry doors, dining table and stair handrails bring warmth to the white millwork. From the foyer, you can see how the trim continues into the adjoining rooms.
Planning the panel spacing before installing the trim
The wall surface matters because it remains visible inside each panel. For this home, we used a Level 5 drywall finish to create a smooth background for the painted millwork. That preparation includes a skim coat over the surface, helping reduce the contrast between finished joints and the face of the drywall.
Level 5 was the finish selected for this project. It is not a requirement for every board-and-batten wall. The Gypsum Association's finish-level guidance relates that choice to the surface, paint and lighting conditions. A wall beside a large window can show surface variations differently from a wall in more even light.
Before installation, the layout was marked on the walls so the trim could be coordinated with outlets, light fixtures, windows and door casings. Panel widths need to look balanced across the whole elevation, especially where the pattern turns a corner. Choosing a spacing on one short wall and repeating it everywhere can leave an awkwardly narrow panel at the next doorway.
A board and batten dining room with a continuous trim line
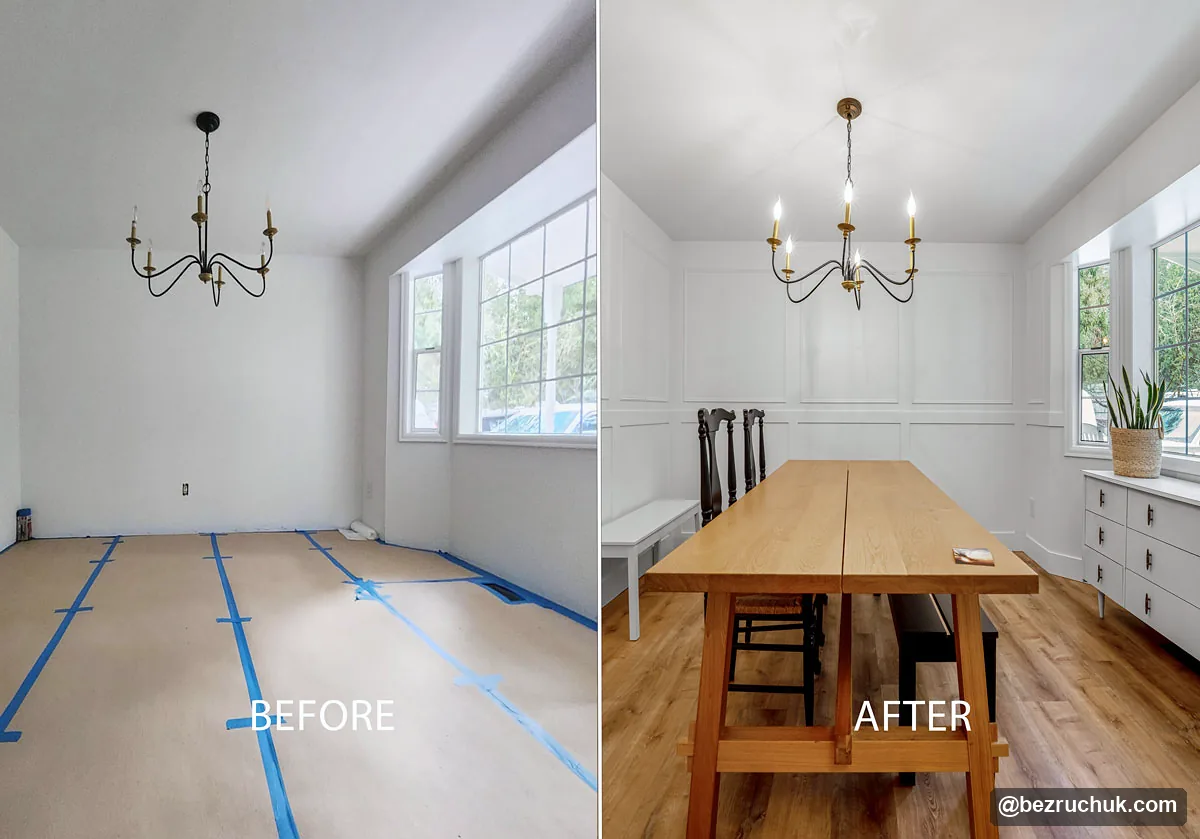
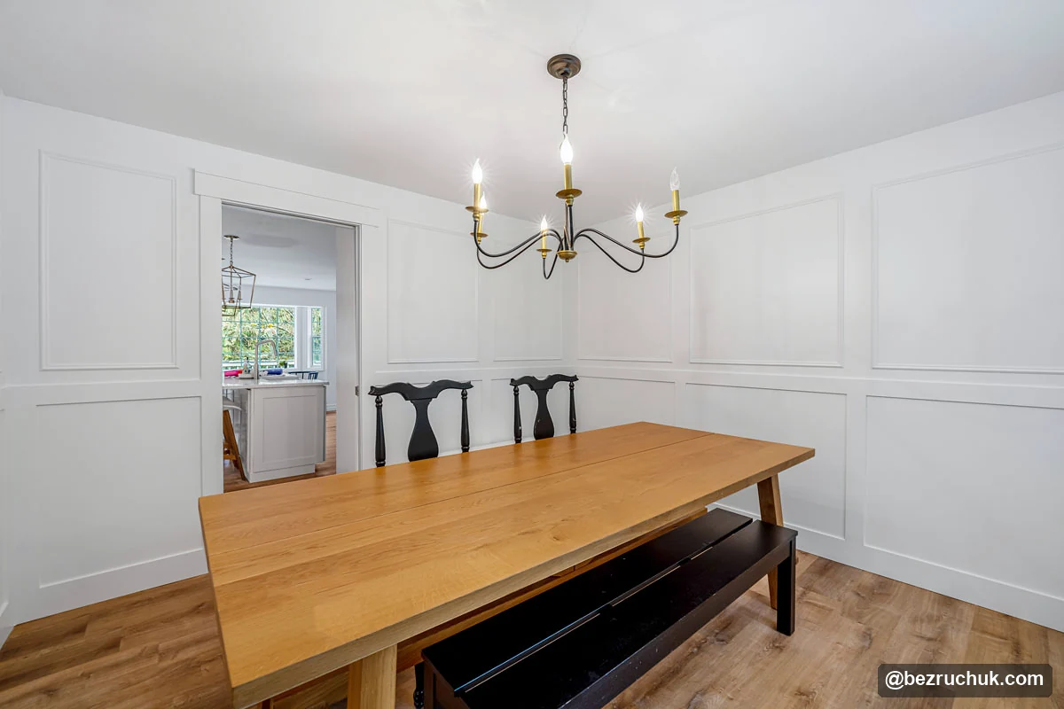
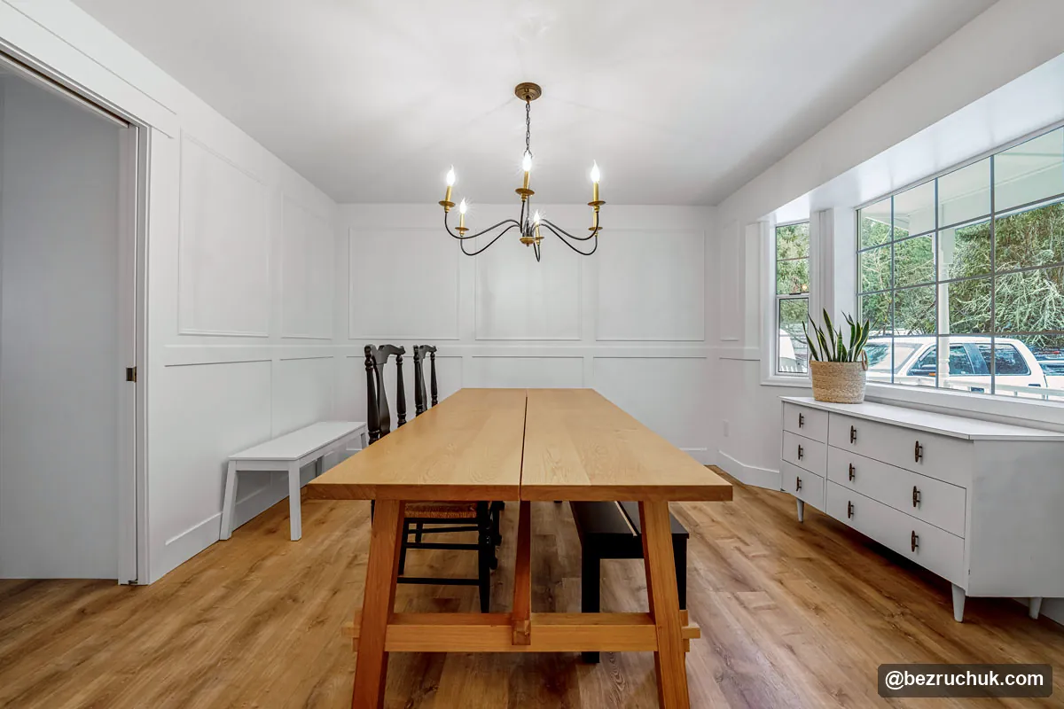
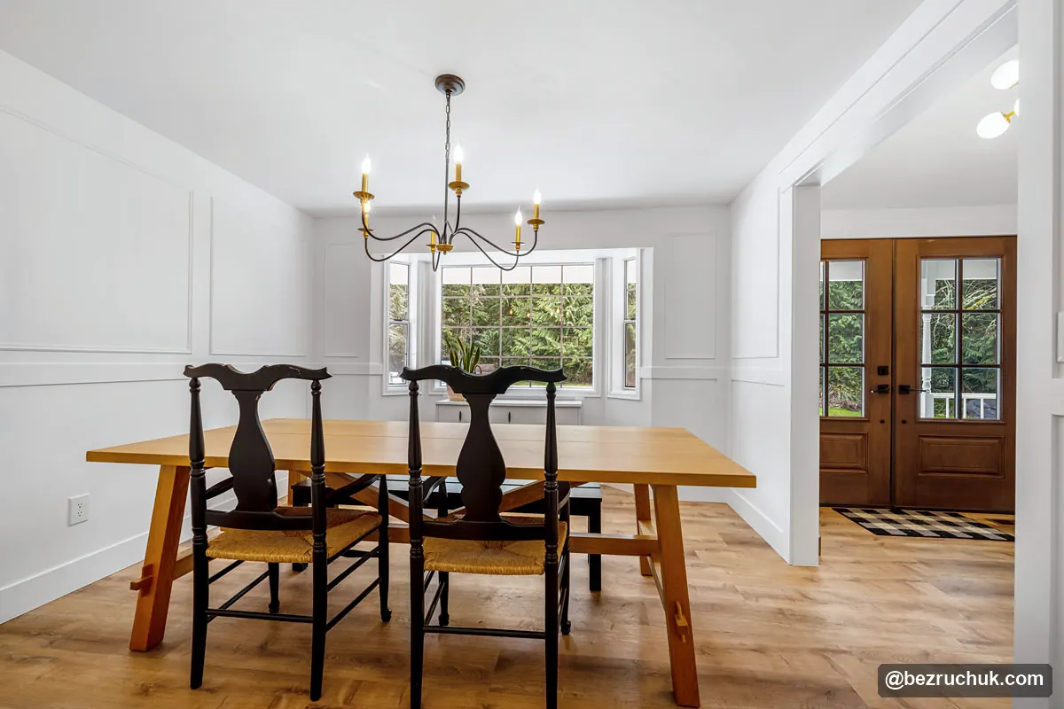
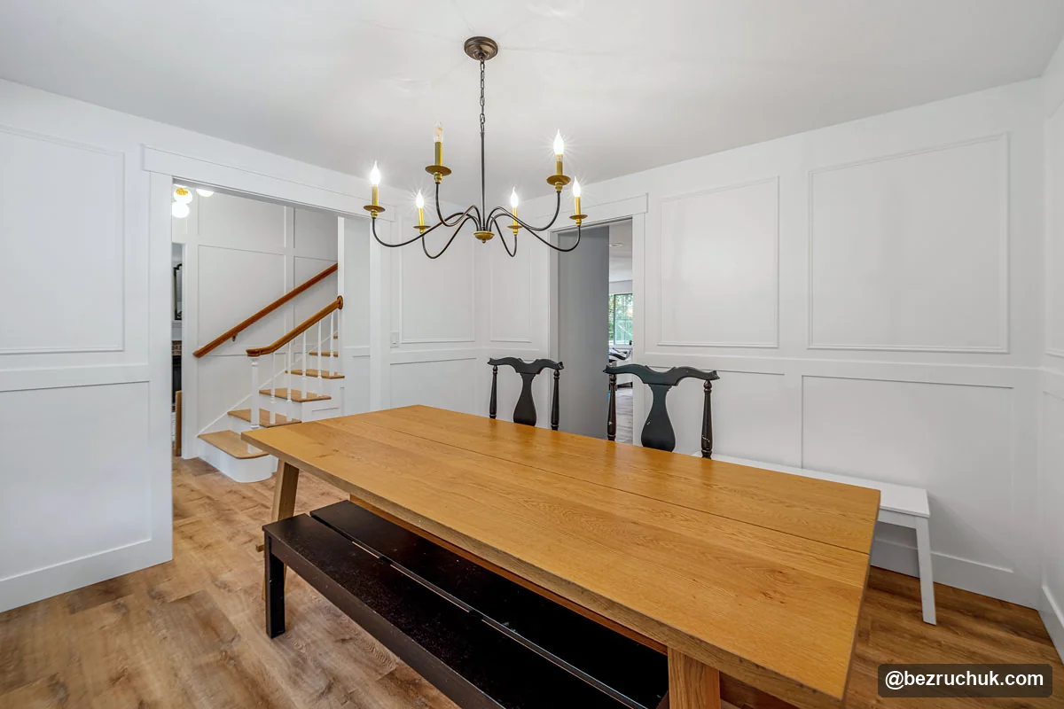
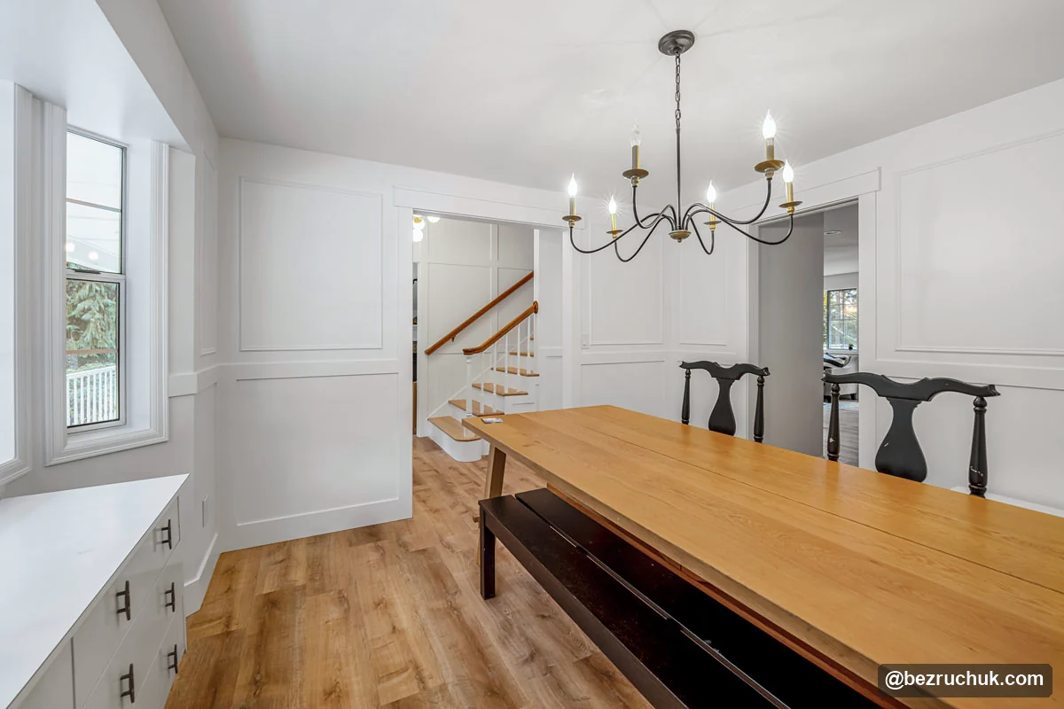
The dining room comparison shows the change from plain, prepared walls to the finished panel layout. A horizontal rail separates the taller upper panels from the lower rectangles. That line continues around the room, giving the walls a consistent arrangement behind the table and beside the windows.
The bay window and sideboard break up the wall lengths, while the opening toward the stairs connects the room to the foyer. We planned the panels around those features so the pattern would read clearly from each direction. White paint keeps the raised trim subtle; the shadows along its edges provide most of the definition.
Full-height panels and a rebuilt stair finish
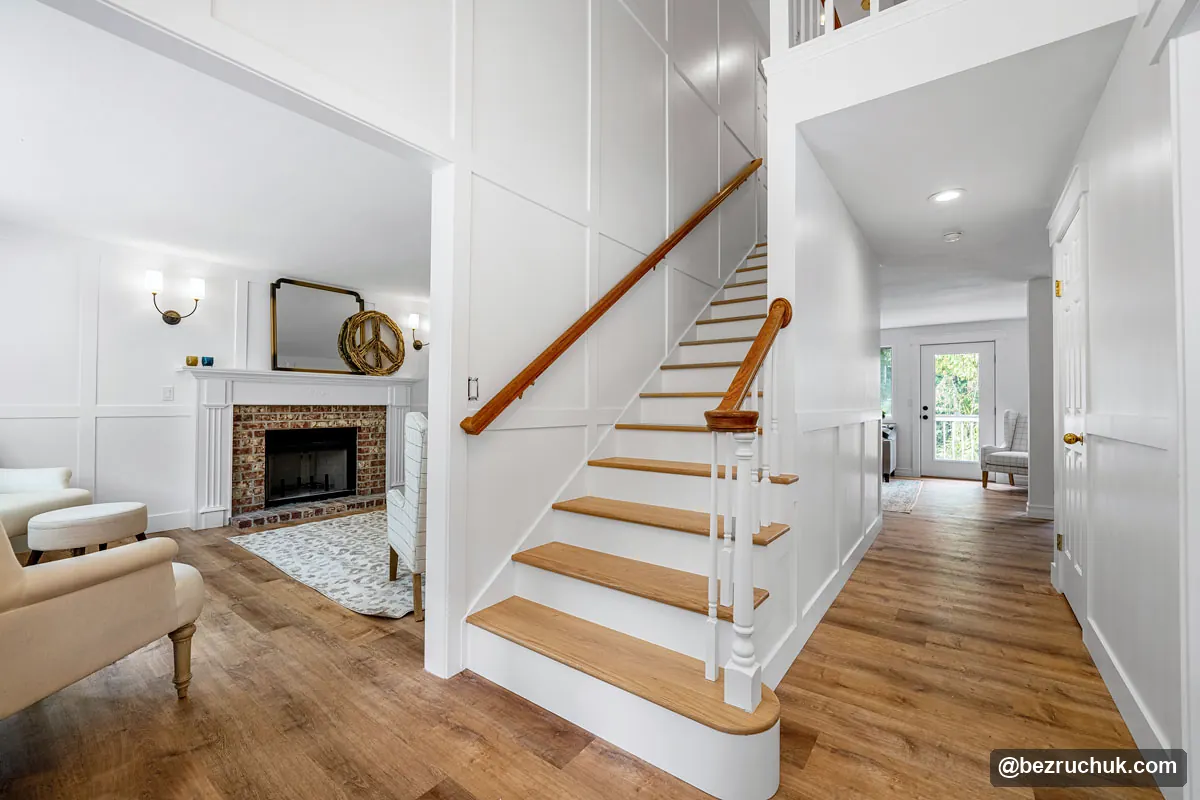
The staircase needed a different scale from the dining room. Tall rectangular panels carry the wall treatment up toward the landing, with the wood handrail crossing the pattern. From the double entry doors, the white millwork emphasizes the height of the foyer without adding another strong color.
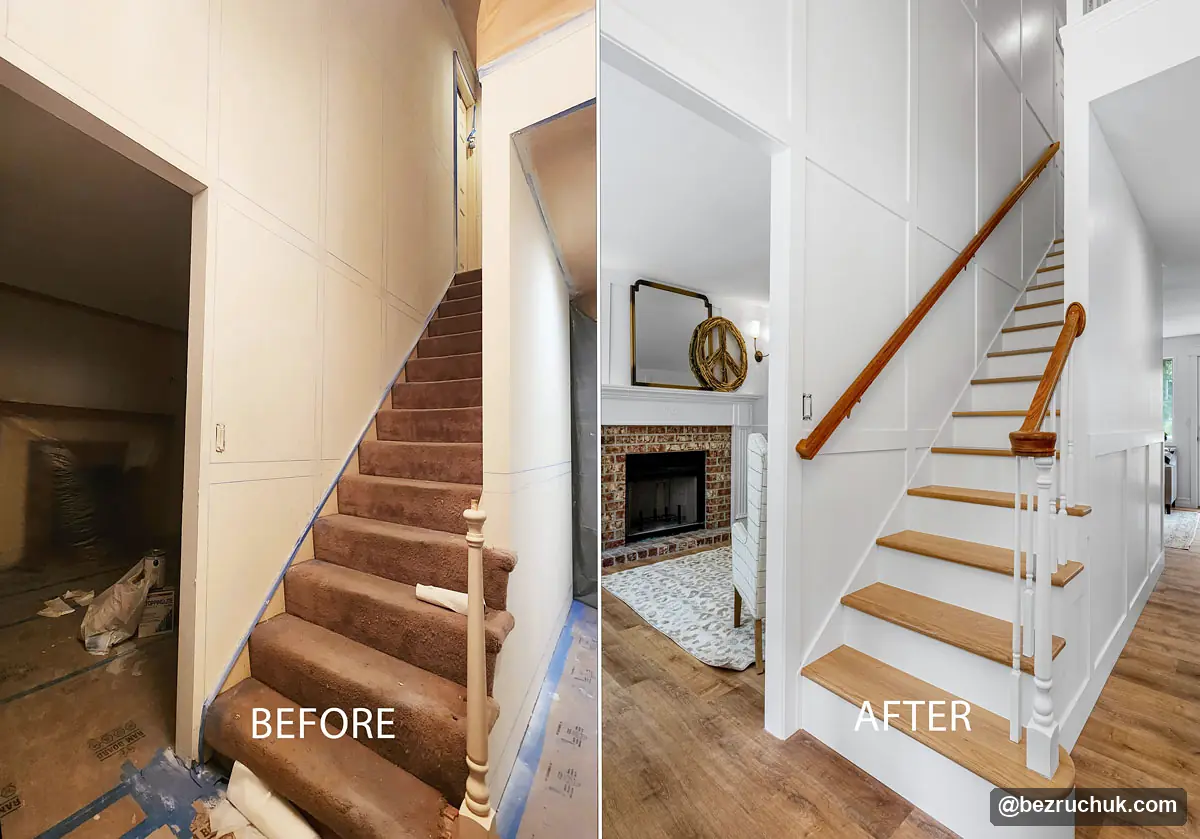
The before view shows carpet still on the stairs while the surrounding work is underway. The completed stair finish uses wood treads, white risers and painted balusters. At the bottom, a rounded tread and shaped riser make the turn into the hallway. That lower step required custom shaping to fit the staircase.
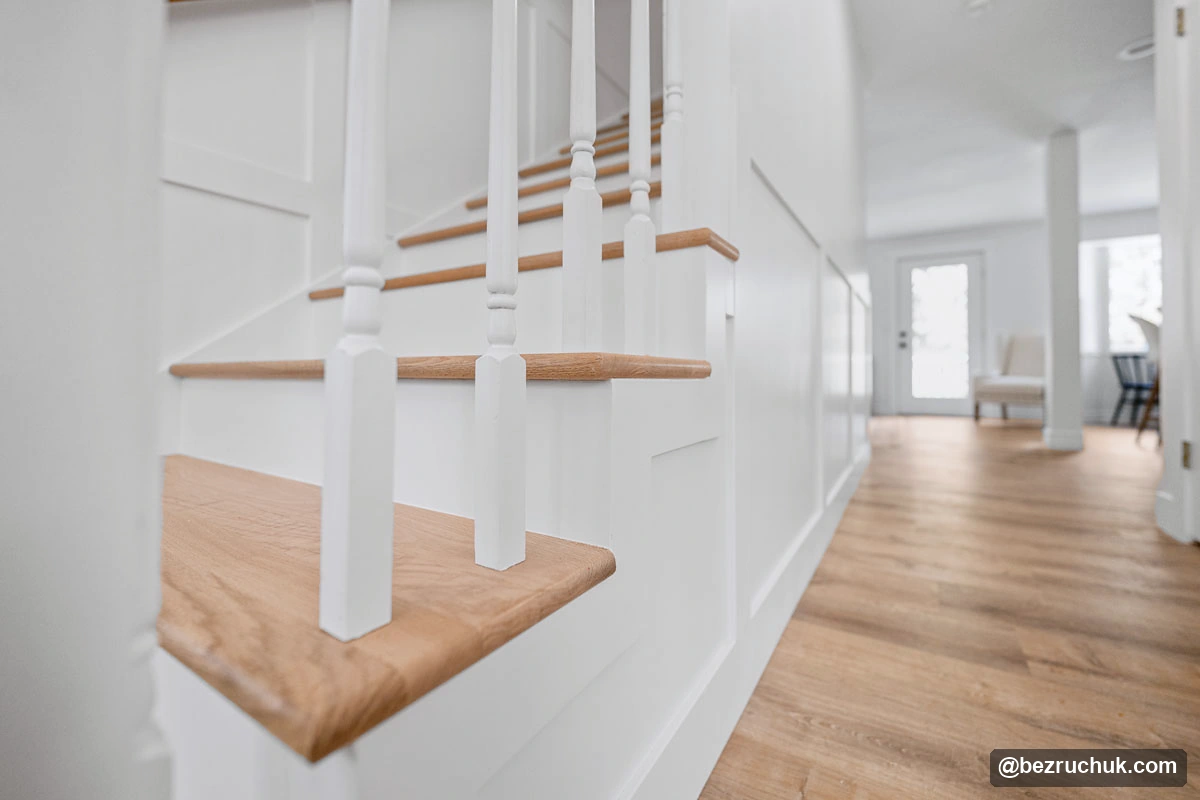
The stair detail photograph shows why that transition matters: the tread edges, risers, posts and nearby wall trim are all visible together. Their junctions need to look resolved at close range as well as from the entry. If a project also includes adjoining floors, our flooring installation service is a useful starting point for coordinating the finishes.
Wall panels around the fireplace and seating area
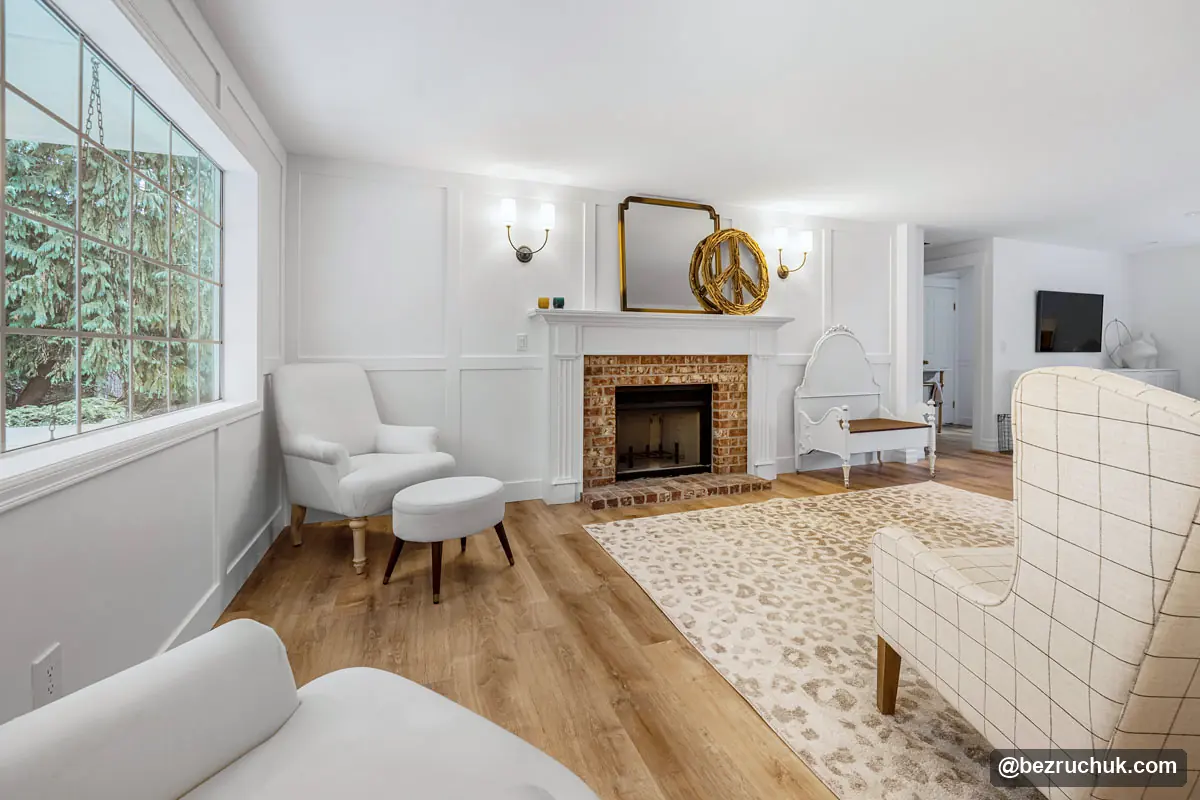
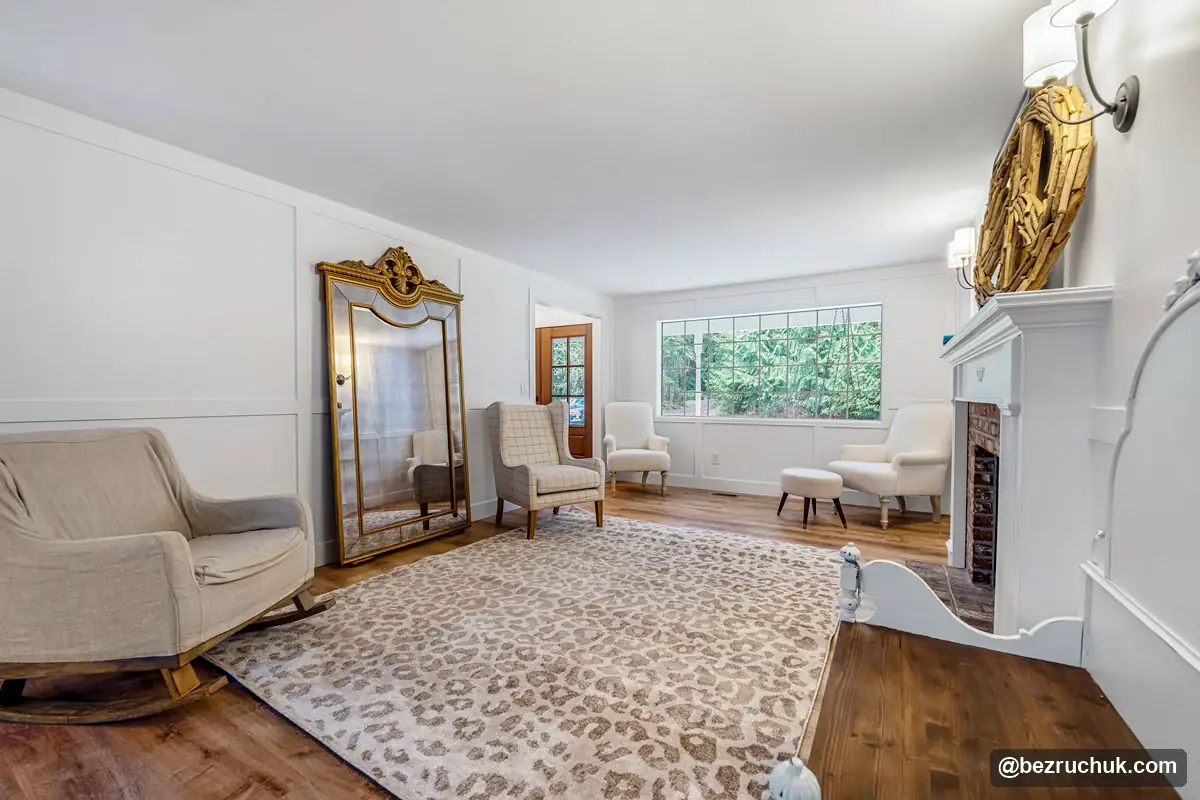
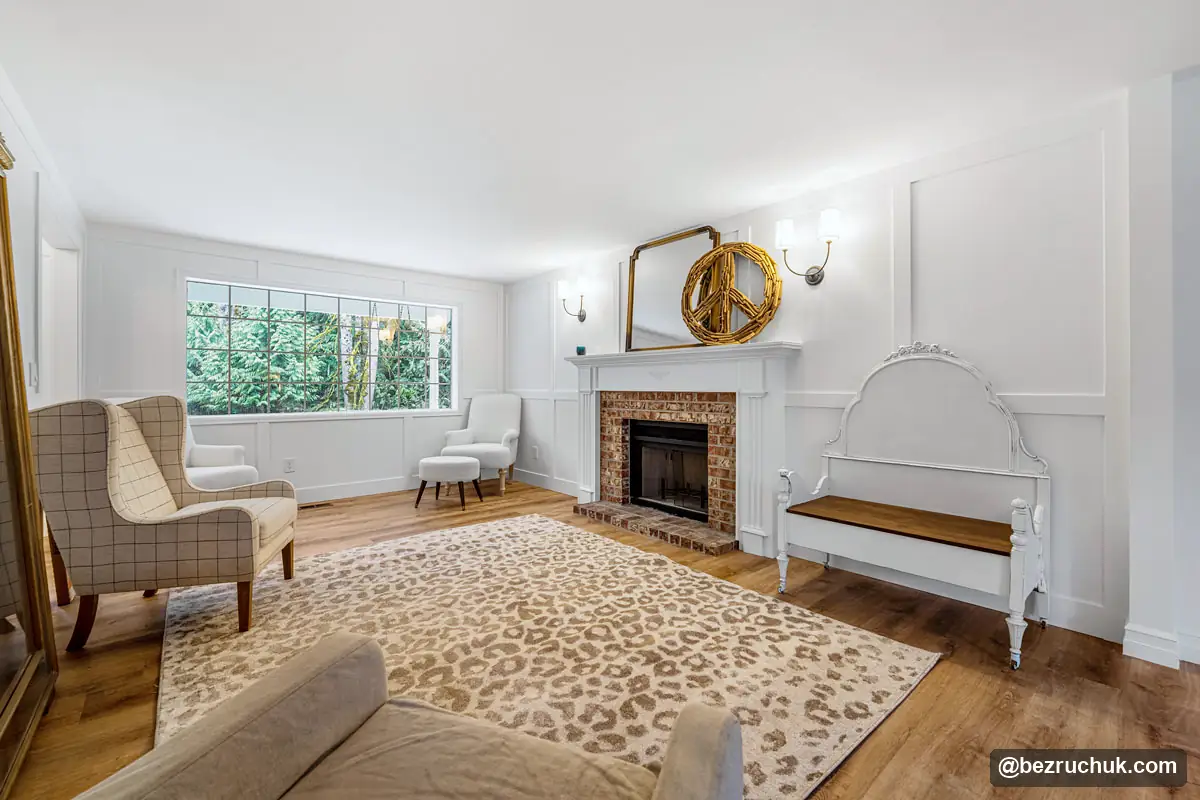
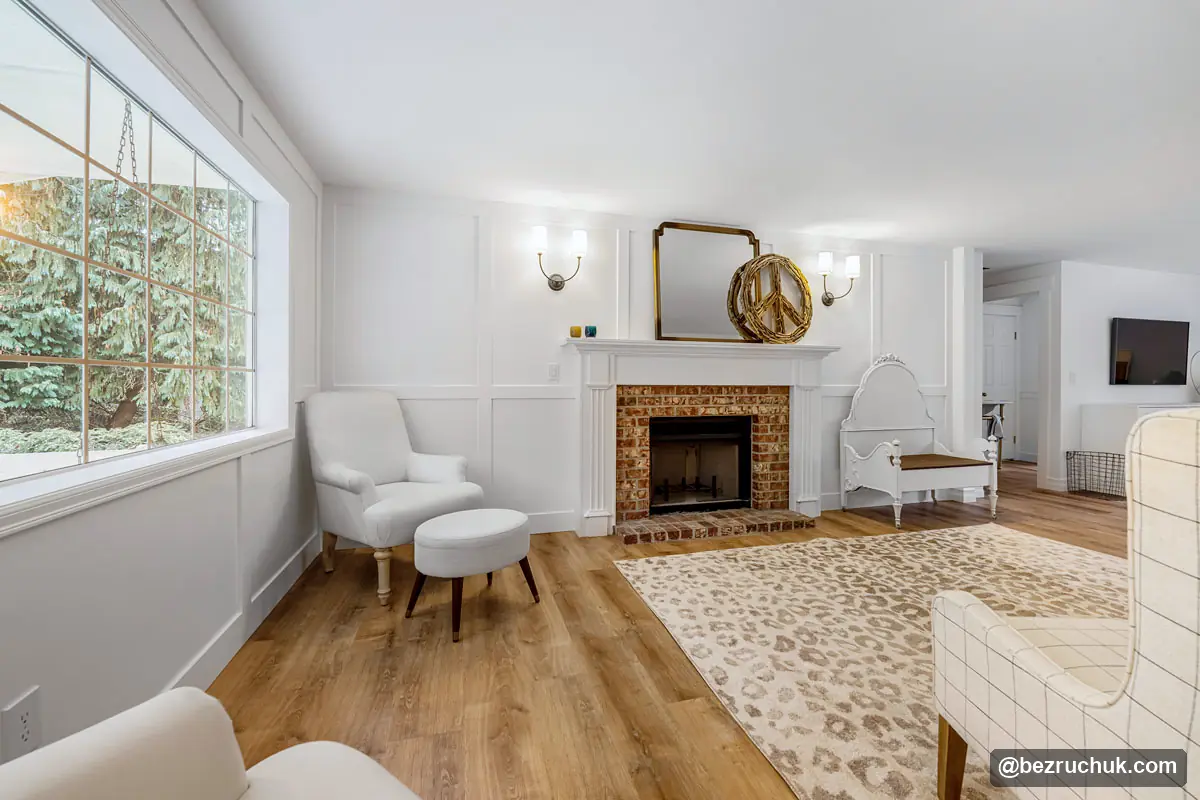
In the living room, the board and batten wall treatment frames the brick fireplace and continues behind the seating. The white mantel and trim share the same quiet backdrop, allowing the brick, upholstered chairs and large gold-framed mirror to remain visible features.
The finished views show the room from both directions. Near the large window, the panels sit behind a pair of chairs; on the opposite side, the pattern continues behind the sofa and mirror. The opening toward the staircase carries the white finish into the foyer, so the two areas feel related even though their panel proportions differ.
A lower board and batten wall in the powder room
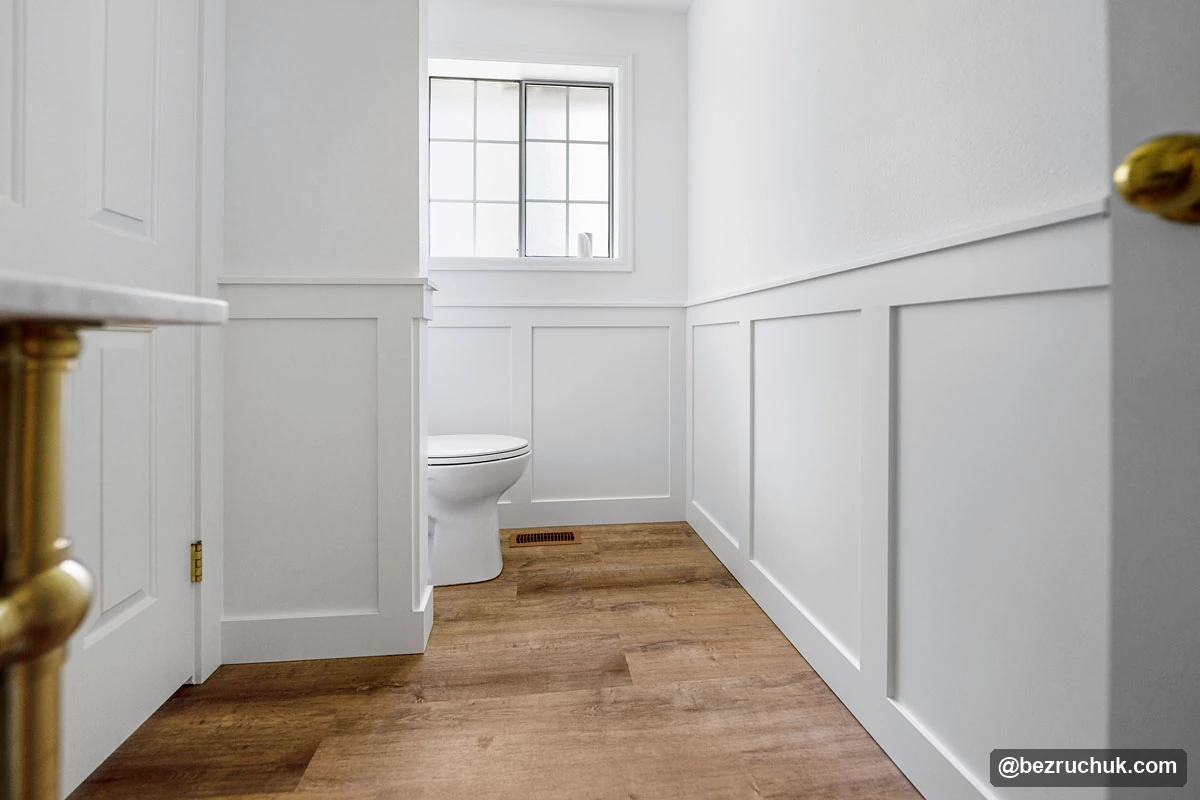
The powder room uses a lower panel treatment capped by a horizontal rail. White trim wraps the small room beneath the frosted window, while the wall above stays plain. Keeping the detail on the lower walls gives this compact space its own proportion within the larger project.
For a similar room, the panel height needs to work with the window sill, toilet, sink and any towel hardware. These relationships matter more than choosing a height from a photograph alone. Planning the rail and vertical strips around those features keeps the small wall areas from feeling crowded.
If your plans include a vanity, plumbing changes or a broader bathroom update, see our Puyallup bathroom remodeling service. It provides the next step for homeowners in the Puyallup and Graham area who want to coordinate wall finishes with the rest of a bathroom remodel.
A smooth white finish across the walls and trim
After the millwork was fitted, the finishing work included filling, sanding, cleaning and priming before paint. The project used Sherwin-Williams urethane paint on the trim. The white finish brings the rails, vertical strips and surrounding wall surfaces together while leaving the panel edges visible.
Surface preparation and careful application both affect the result. Spraying can be useful for a smooth finish, but the application method needs to suit the product and work area. Brushes and rollers also have a place in painted trim work. The aim is an even coating with clean edges where the trim meets the wall.
The close-up stair and dining room photographs are useful references for the finished edges and intersections. A simple white panel design leaves those details exposed, which is why the preparation takes as much care as the visible trim pattern.
Choosing a board and batten wall layout for your home
Start with the wall as it is: its length, height, texture, openings and the furniture that will sit against it. Decide whether you want full-height panels, a lower wainscot or a treatment that extends through several rooms. Then lay out the whole wall before settling on the trim width and spacing.
For connected spaces, compare the sightlines from the entry, hallway and adjoining rooms. This Graham project uses different panel heights while repeating the white finish and related proportions. That approach gives each room a suitable pattern without making the house feel like a collection of unrelated accent walls.
Our home renovation service covers work that combines millwork with other interior changes. Browse the home renovation project collection for more completed spaces, or request a project review with photographs of the rooms you want to update.
Board and batten wall questions
What is an interior board and batten wall?
It is a wall treatment that uses raised vertical strips and horizontal rails to form a panel pattern. In this Graham home, white painted millwork creates tall staircase panels, upper and lower dining room panels, living room details and lower-wall powder room wainscoting.
Does a board and batten wall always need a Level 5 finish?
No. Level 5 drywall finishing was selected for this project to create a smooth background for the painted trim. The appropriate preparation depends on the existing wall texture, the lighting and the desired finish. It is not a universal requirement for board and batten.
How do you choose board and batten spacing?
Plan the complete wall around windows, door casings, outlets, fixtures and corners. Compare the panel widths before installing the trim, including what happens at the ends of the wall. This project uses related proportions across the rooms rather than one fixed spacing for every wall.
How high should board and batten wainscoting be?
There is no single height that suits every room. The rail should work with the wall height, windows, furniture and fixtures. This home's powder room has a lower treatment, while the dining room uses upper and lower panels and the staircase carries the pattern up the tall wall.
What changed on the staircase?
The carpeted stair finish was replaced with wood treads and white risers. The completed stairs also have painted balusters, wood handrails and a rounded lower step. The supplied comparison shows the stairs during the work beside the finished result.
What paint was used on the millwork?
The project used white Sherwin-Williams urethane paint on the trim. Filling, sanding, cleaning and priming were part of the preparation. The white finish connects the panel pattern across the dining room, living room, staircase and powder room.
Can board and batten be included in a powder room remodel?
Yes. This project uses lower-wall wainscoting in the powder room. The layout should account for the window, toilet, sink and other fixtures. The wall treatment can be coordinated with a larger bathroom scope when plumbing or vanity changes are also planned.
Where was this board and batten project completed?
Bezruchuk Inc. completed the project in Graham, Washington. It includes the dining room, living room, powder room, staircase and entry. The photographs show those areas of the same home.
Plan your millwork project
Share photographs of the rooms you want to update and the wall treatment you have in mind. Bezruchuk Inc. can help you work through the scope and next steps.
Request a project review