
Project story / North Redmond, Washington
Luxury Kitchen Remodel in North Redmond, WA
A large quartz island, two dishwashers and a separate wet bar give this North Redmond kitchen space for cooking and hosting. White shaker cabinets and refinished hardwood carry the renovation into the surrounding home.
Explore Redmond remodeling services and local projects for related renovation options and planning resources.

- Location
- North Redmond, WA
- Cabinetry
- White shaker
- Surfaces
- Pental quartz + glass tile
- Hosting
- Two dishwashers + wet bar
A kitchen planned around the way the homeowners entertain
Bezruchuk Inc. completed this luxury kitchen remodel in North Redmond, WA, for homeowners who regularly hosted friends and family. The renovation brought together new cabinetry, two quartz finishes, a glass tile backsplash and an appliance layout suited to larger gatherings.
The original kitchen had wood cabinets, stone counters and a central island. The new design kept the kitchen connected to the adjoining rooms while changing its storage, surfaces and appearance. White cabinet doors lighten the perimeter, and the darker island counter gives the center of the room a distinct finish.
The work continued beyond the kitchen: downstairs hardwood refinishing, staircase finishes and fireplace tile helped the renovation fit into the main living spaces.


The original and renovated kitchen, photographed from slightly different positions.
Two dishwashers, a generous island and a separate wet bar
The island provides a broad surface for preparing food and setting out dishes, with seating along one side. Storage faces the kitchen work area, keeping serving pieces and everyday items close to where they are used.
Two dishwashers were part of the appliance plan because the homeowners entertained frequently. The extra capacity accommodates the glasses, plates and cookware that collect during a gathering. Their placement was planned alongside the sink and surrounding cabinets.
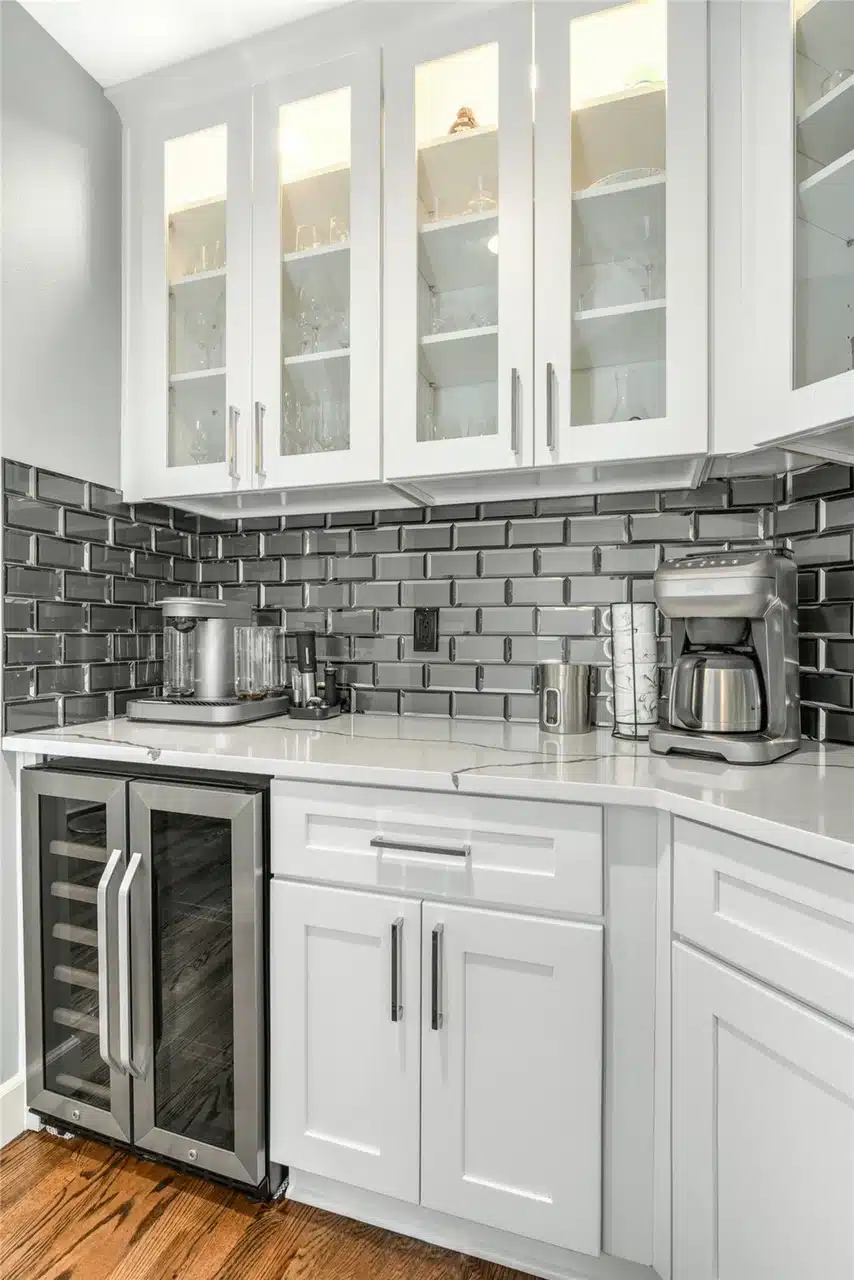
A separate wet bar includes its own sink, counter and glass-front storage. It gives drinks and coffee a place away from the main cooking area. The light counter and reflective backsplash relate to the kitchen, while the bar remains a distinct space.
Design renderings helped establish the cabinet arrangement and appliance positions before installation. The two views below show that planning stage; the finished photographs appear later in the article.


White shaker cabinets with practical storage inside
The cabinetry combines full-overlay shaker doors with plywood boxes, full plywood backs and dovetail drawers. Soft-close hardware supports everyday use, while a wood Lazy Susan makes the corner cabinet easier to reach.
Drawer banks in the island provide storage below the preparation surface. Tall cabinets and glass-front doors add different ways to organize food, dishes and glassware without putting everything on the counters.
The refrigerator, double oven, gas range, range hood, ice maker and two dishwashers all had to work with the cabinet plan. Appliance dimensions and connections were considered together with door openings, drawer access and surrounding counter space.
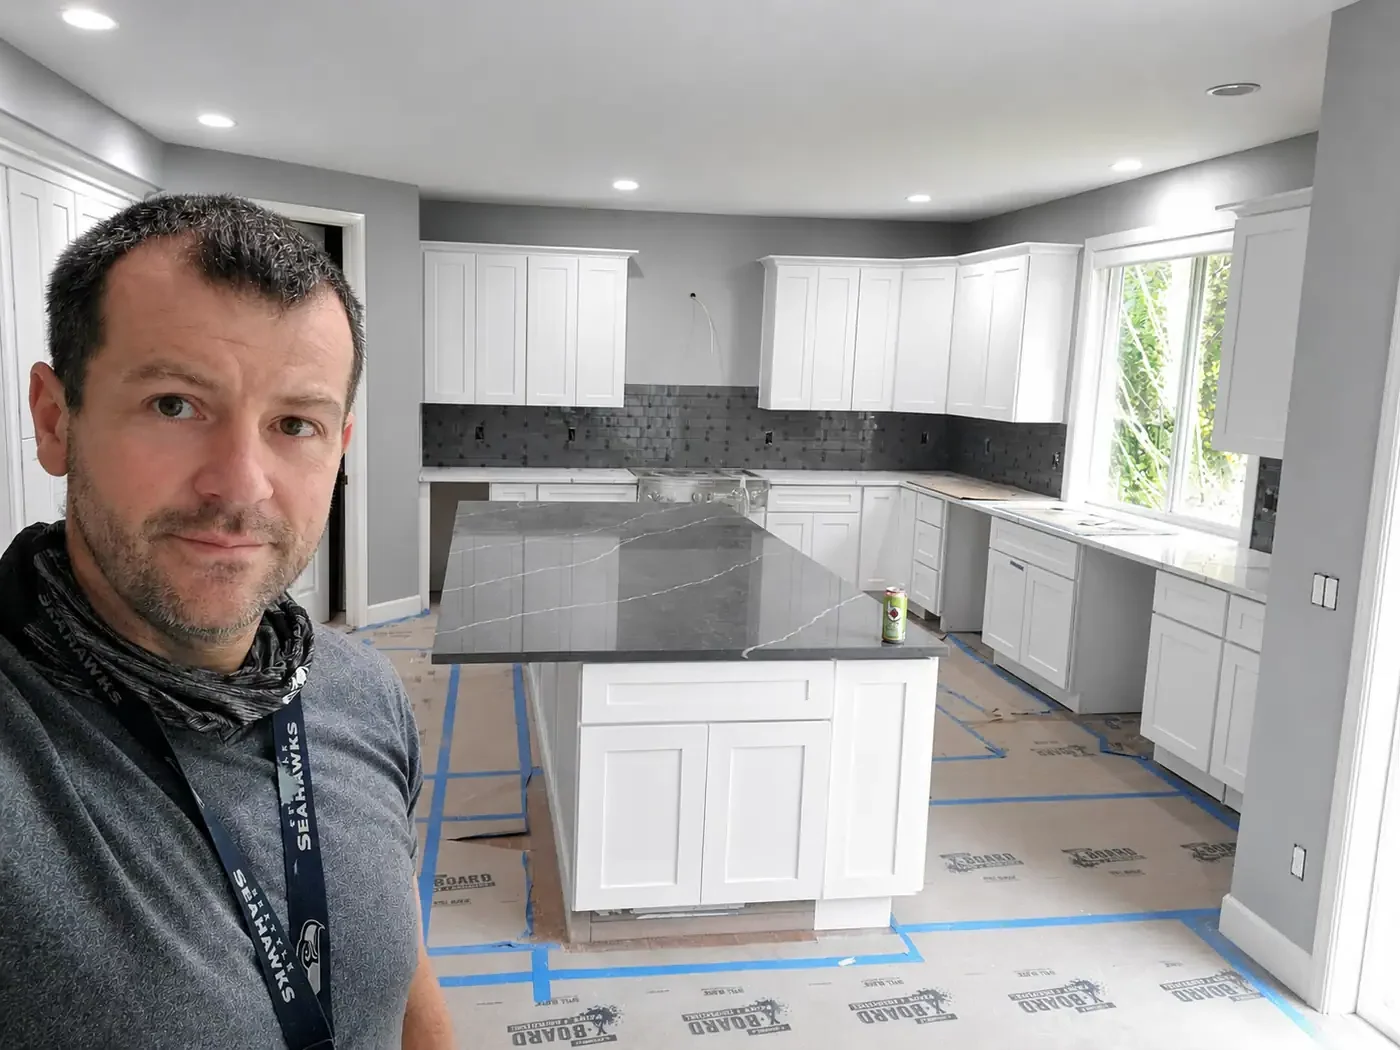
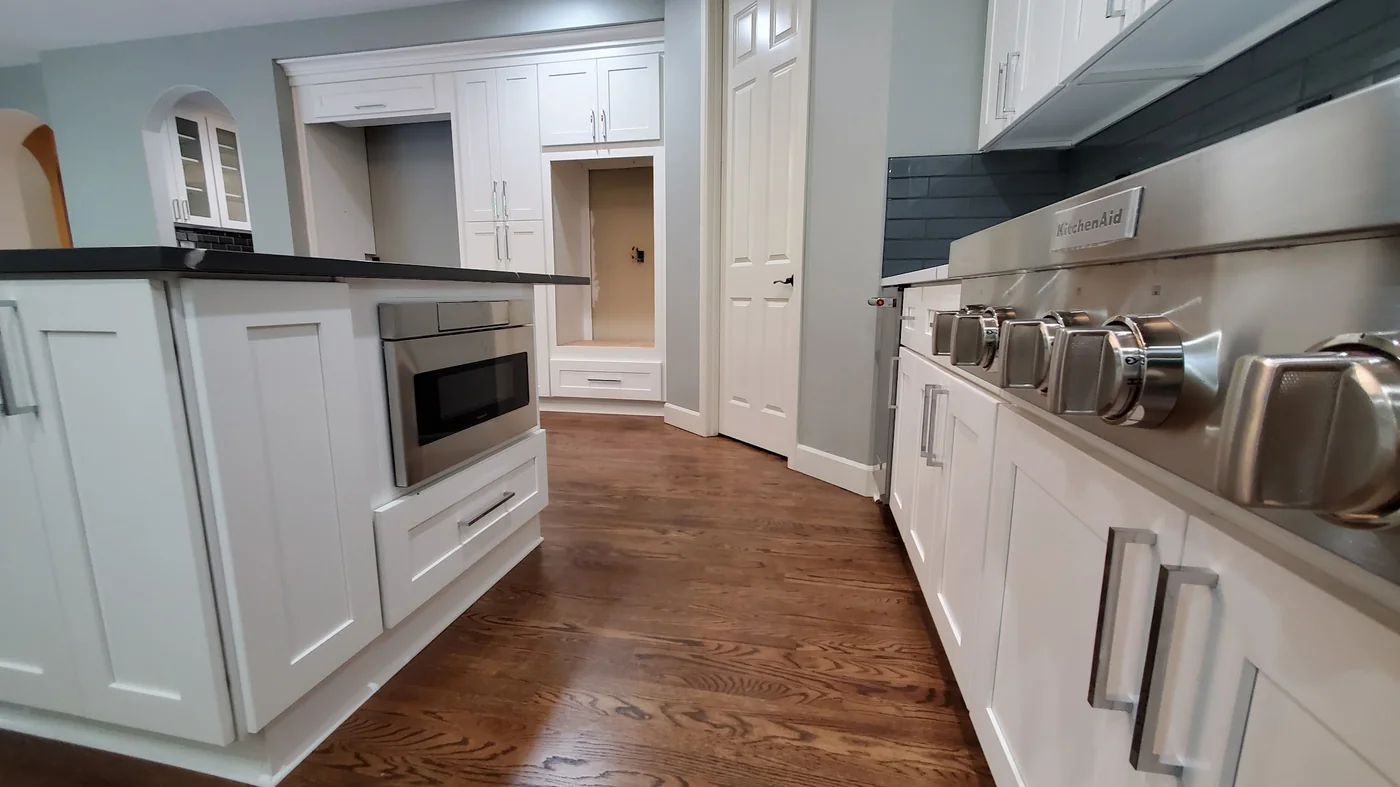
Contrasting quartz surfaces and a glass backsplash
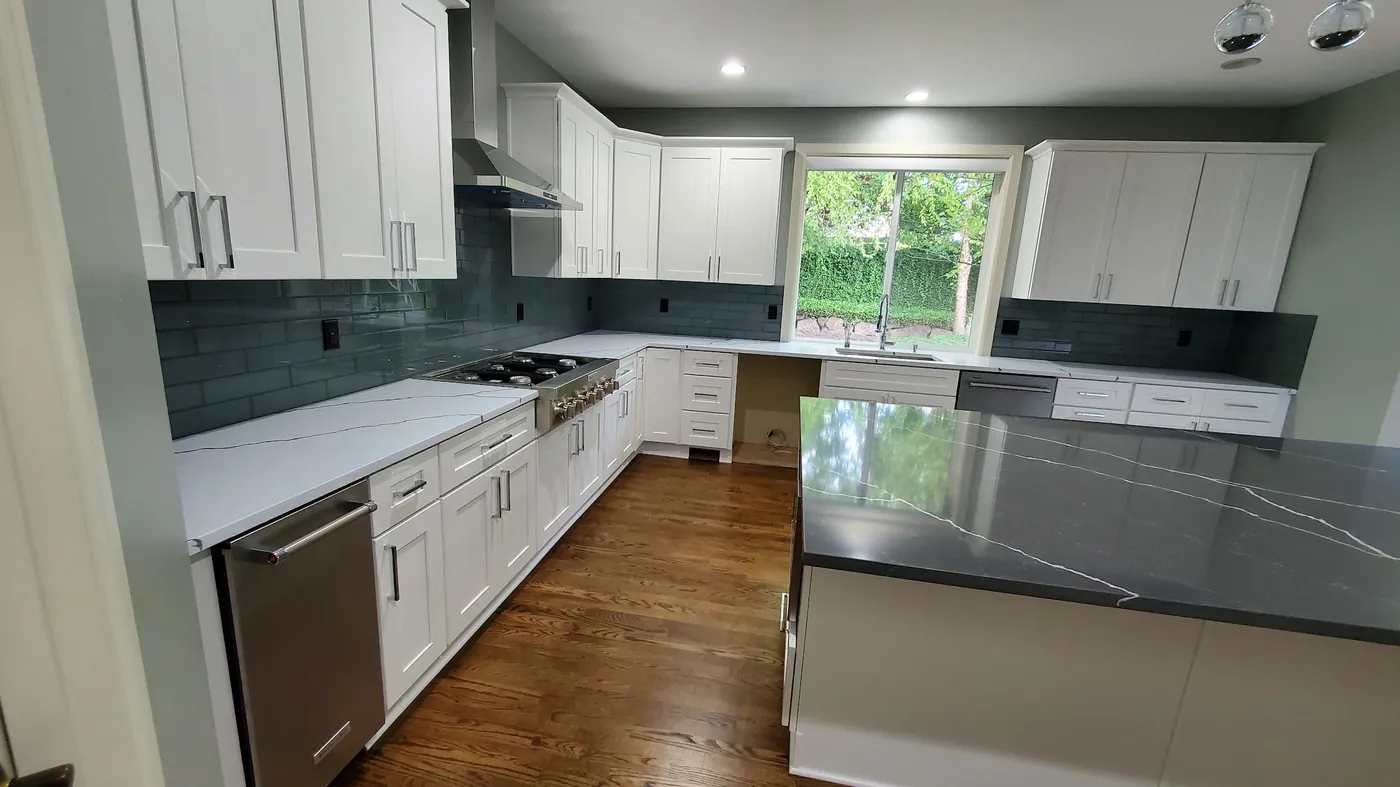
Dark polished Pental quartz was selected for the island, with Arezzo Polished quartz on the perimeter. The darker island and lighter surrounding counters bring contrast to the white cabinetry without introducing another cabinet color.
The kitchen backsplash uses 3 × 12-inch Dunes Glass Platinum tile from Arizona Tile. Its reflective surface changes with the light from the window and fixtures. A 50/50 offset layout and narrow grout joints give the tile a consistent pattern around the cooking and sink areas.
White cabinet fronts, stainless steel appliances and wood flooring balance the gray surfaces. The finish choices give the room its character through material contrast and careful installation.
- Cabinets: white shaker doors, plywood boxes, dovetail drawers and soft-close hardware.
- Island: dark polished Pental quartz.
- Perimeter: Pental Quartz, Arezzo Polished.
- Kitchen backsplash: Arizona Tile Dunes Glass Platinum, 3 × 12 inches.
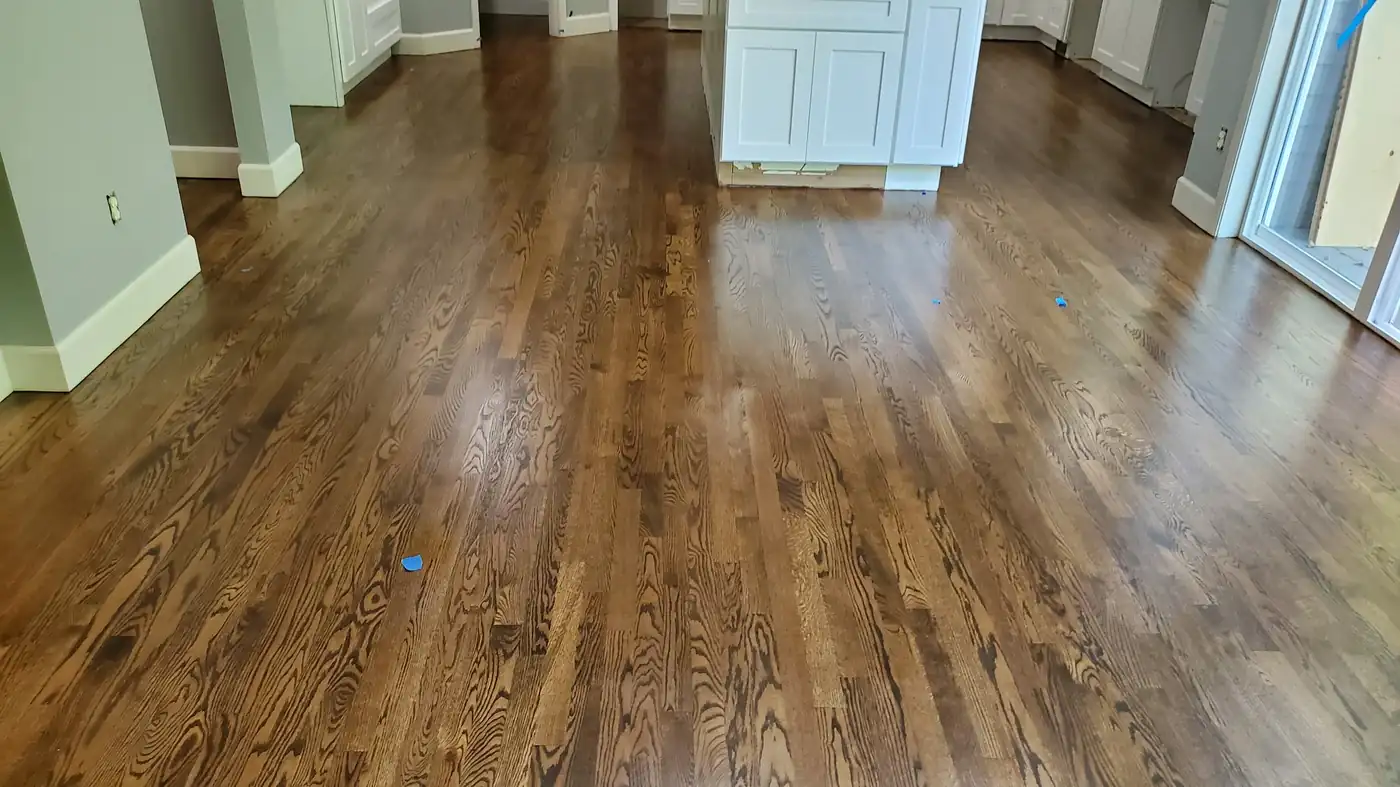
- Flooring: existing hardwood refinished with a walnut-colored stain.
Refinished hardwood ties the kitchen to the main floor
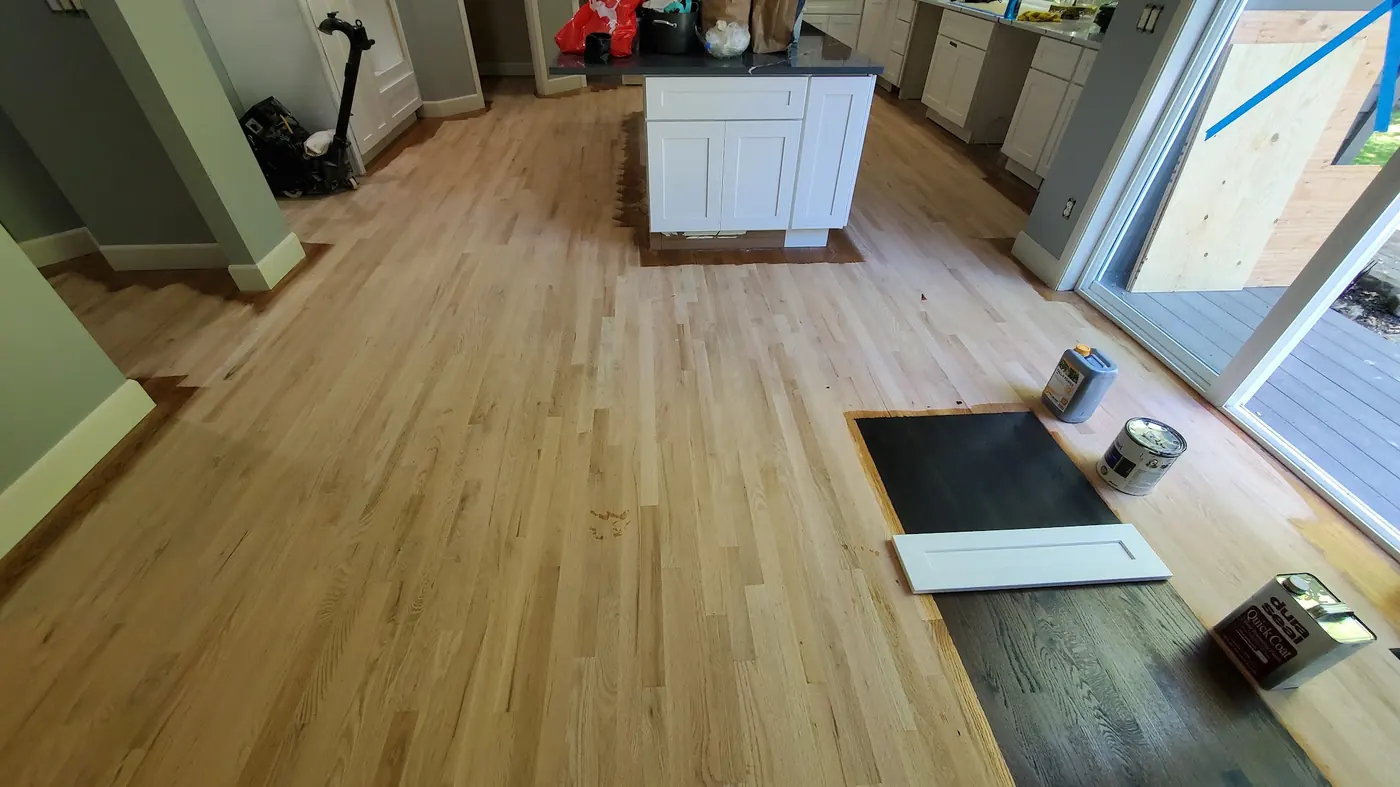
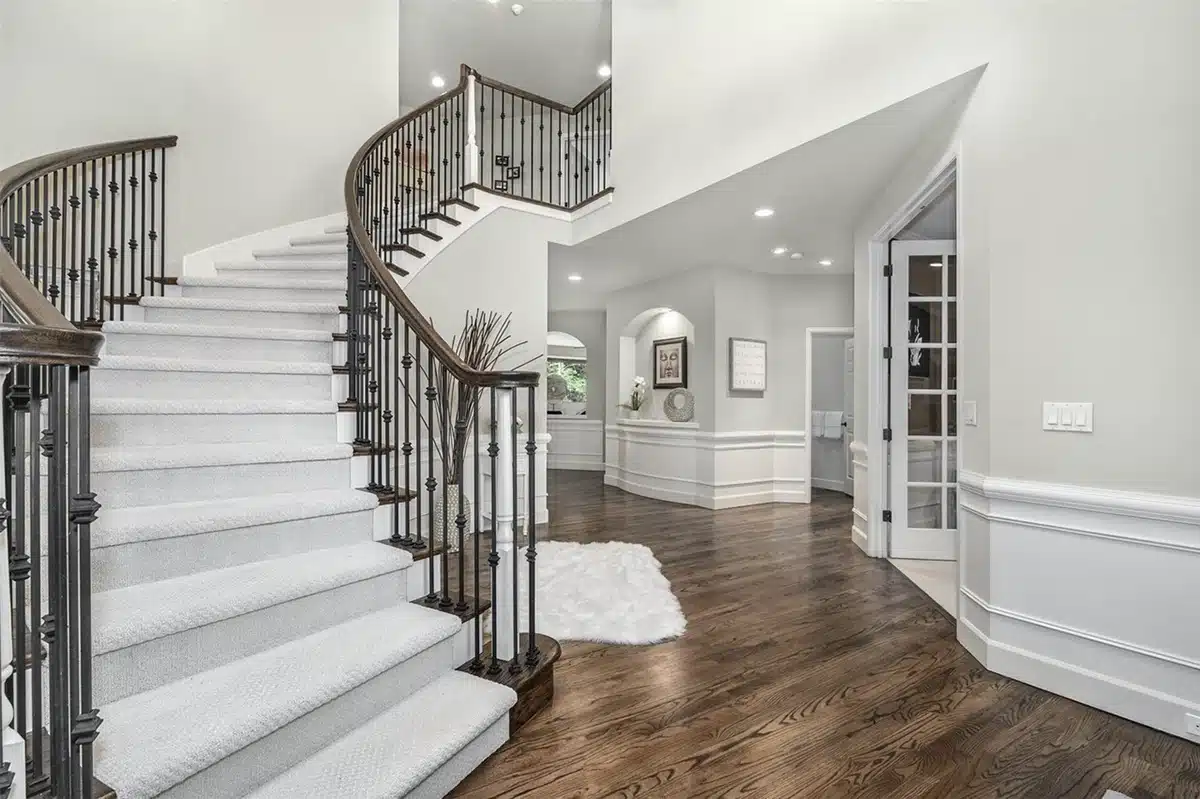
The existing hardwood was patched where needed, sanded, stained a walnut color and sealed. Stain samples were reviewed on site before the finish was completed.
Flooring work extended through the downstairs, with staircase finishes coordinated alongside it. The construction photographs below show the stain-selection stage and the floor after finishing.
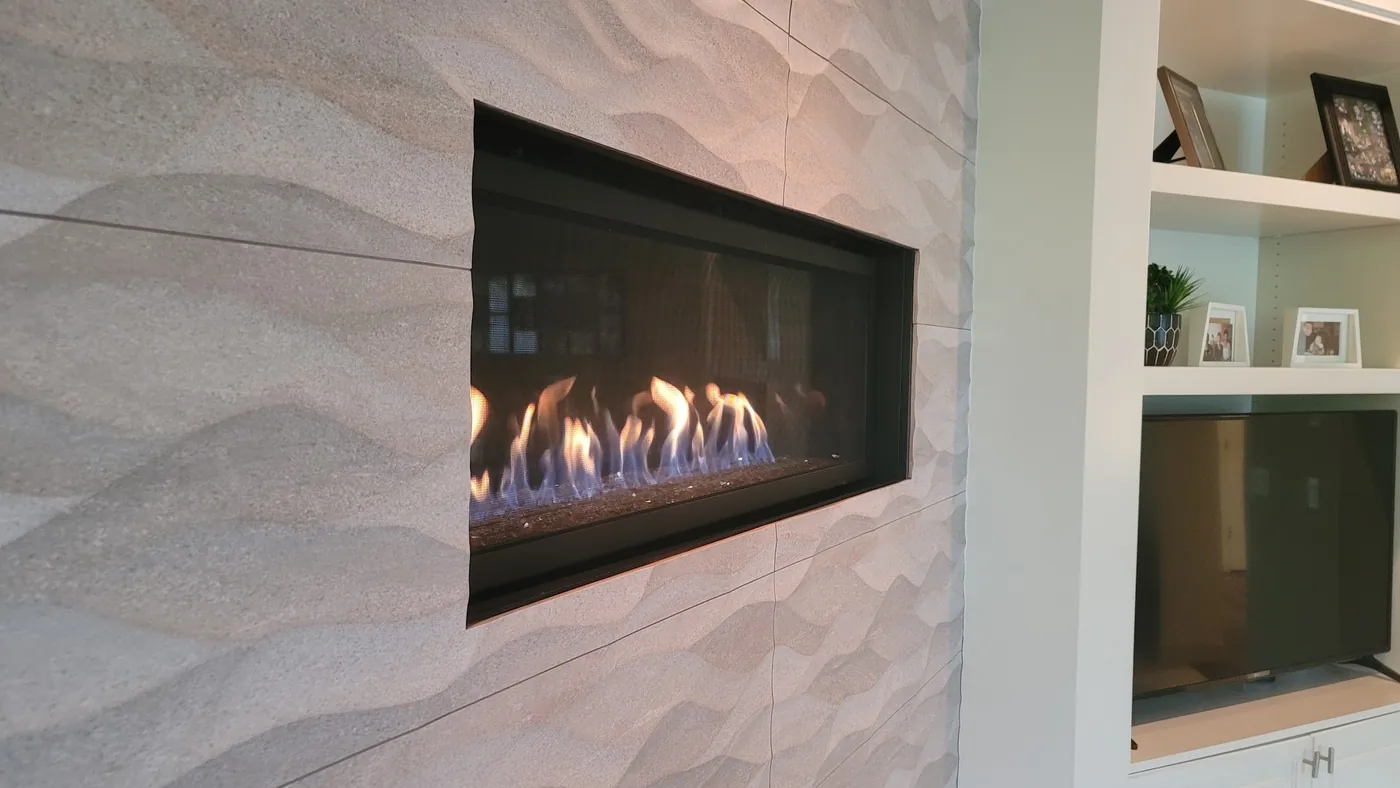
New fireplace tile also updated the adjoining living area. With the kitchen open to other rooms, those connected finishes mattered to the overall result.
Explore the finished North Redmond kitchen
Open a photograph to view it at full size, then browse the kitchen, wet bar, staircase and fireplace. The viewer also includes the original kitchen, construction photographs and two labeled design renderings.


Take a video tour of the completed kitchen
See the island, cabinets and adjoining spaces together in the original project video.
Planning a luxury kitchen remodel in North Redmond?
North Redmond is a primarily residential neighborhood in the northeastern part of Redmond. This project focused on how one household used its kitchen and adjoining rooms, with the homeowners’ entertaining needs guiding the plan.
For design and construction services in the area, visit our Redmond kitchen remodeling service page. Bring photographs of your current kitchen, an appliance wish list and the features you would like to keep to the first project conversation.
Our kitchen remodel cost calculator can help you develop an initial planning range. Your project estimate will depend on the cabinet quantity, appliance selections, surfaces, flooring and any changes to the existing layout. You can also browse more completed kitchen remodel projects.
Questions about this North Redmond kitchen remodel
Where was this luxury kitchen remodel completed?
Bezruchuk Inc. completed this project in North Redmond, a residential neighborhood in Redmond, Washington. The renovation included the kitchen and wet bar, along with hardwood refinishing, staircase finishes and fireplace tile in the connected living spaces.
Why were two dishwashers included?
The homeowners regularly entertained and wanted capacity for the extra dishes and glassware. Two dishwashers were incorporated into the kitchen plan alongside the sink, appliances and cabinet storage.
What was included in the separate wet bar?
The wet bar has its own sink, counter and glass-front cabinets. It provides a place for drinks and coffee away from the main cooking area.
Which countertops and backsplash were used?
The island uses dark polished Pental quartz, and the perimeter counters use Arezzo Polished quartz. The kitchen backsplash is 3 × 12-inch Dunes Glass Platinum tile from Arizona Tile in a 50/50 offset layout.
Was the hardwood floor replaced?
The existing hardwood was patched where needed and refinished, including sanding, a walnut-colored stain and sealing. The flooring work extended beyond the kitchen into the downstairs, with the staircase finishes coordinated as part of the renovation.
How can I plan a similar kitchen remodel in Redmond?
Start with your current layout, storage needs, appliance selections and the way you use the room. The Redmond kitchen remodeling service page explains our services, and the kitchen remodel cost calculator can provide an initial planning range before a project-specific estimate.
Tell us about your kitchen
Share your North Redmond project location, current photographs and the changes you have in mind. Bezruchuk Inc. can help you plan the next step.
Request a project review