
Bezruchuk Inc. / Redmond, Washington
Remodeling Services in Redmond, WA
A kitchen ready for company. Bathrooms that work through the week. Plan your Redmond remodel around the rooms you use together and the parts of the home you want to keep.

Choose the starting point for your home.
Start with the room that drives the project, then include the adjoining work. A wet bar, hardwood refinishing or a second bathroom can affect the decisions made for the main room.
Kitchen remodeling
Work through appliance capacity, cabinet storage, island use and a separate drinks or coffee area. Include the adjoining floor and fireplace when those finishes are part of the plan.
Redmond kitchen remodeling serviceBathroom remodeling
Plan one bathroom or coordinate the primary, guest and powder rooms. Discuss bathing needs, the finishes to repeat and bathroom access during construction.
Western Washington bathroom remodeling serviceConnected interior renovations
Bring kitchen, hardwood, stair finishes and other interior work into a defined scope. Identify the existing materials to retain before ordering new ones.
Western Washington home renovation serviceSpace for gathering. A plan for everyday use.
Our North Redmond kitchen centered on entertaining; the bathroom renovation near the Redmond–Sammamish border centered on a consistent finish palette and keeping a bathroom available. These are separate homes with different priorities.
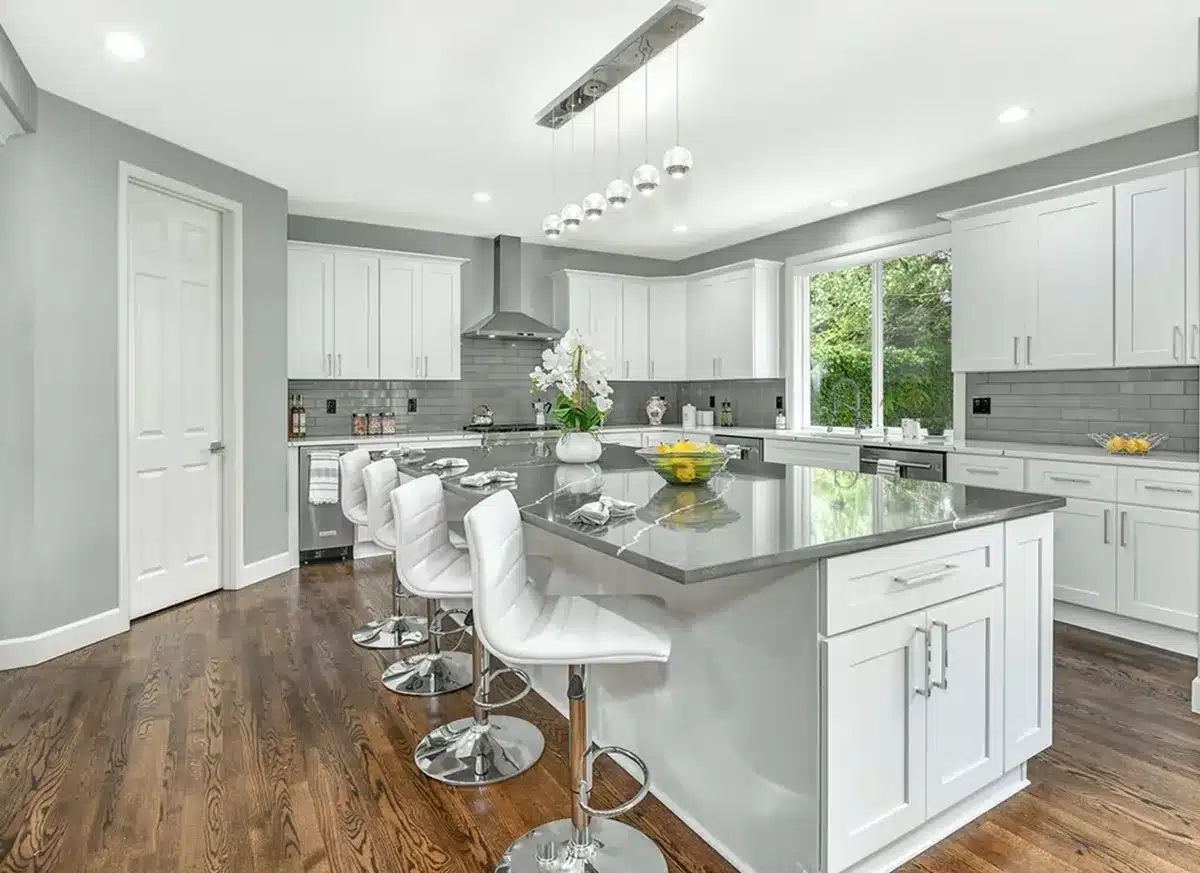
A kitchen and wet bar for frequent gatherings
Two dishwashers and a separate wet bar supported the homeowners’ hosting needs. Refinished hardwood, staircase finishes and fireplace tile connected the kitchen to the downstairs rooms.
View project story: A kitchen and wet bar for frequent gatherings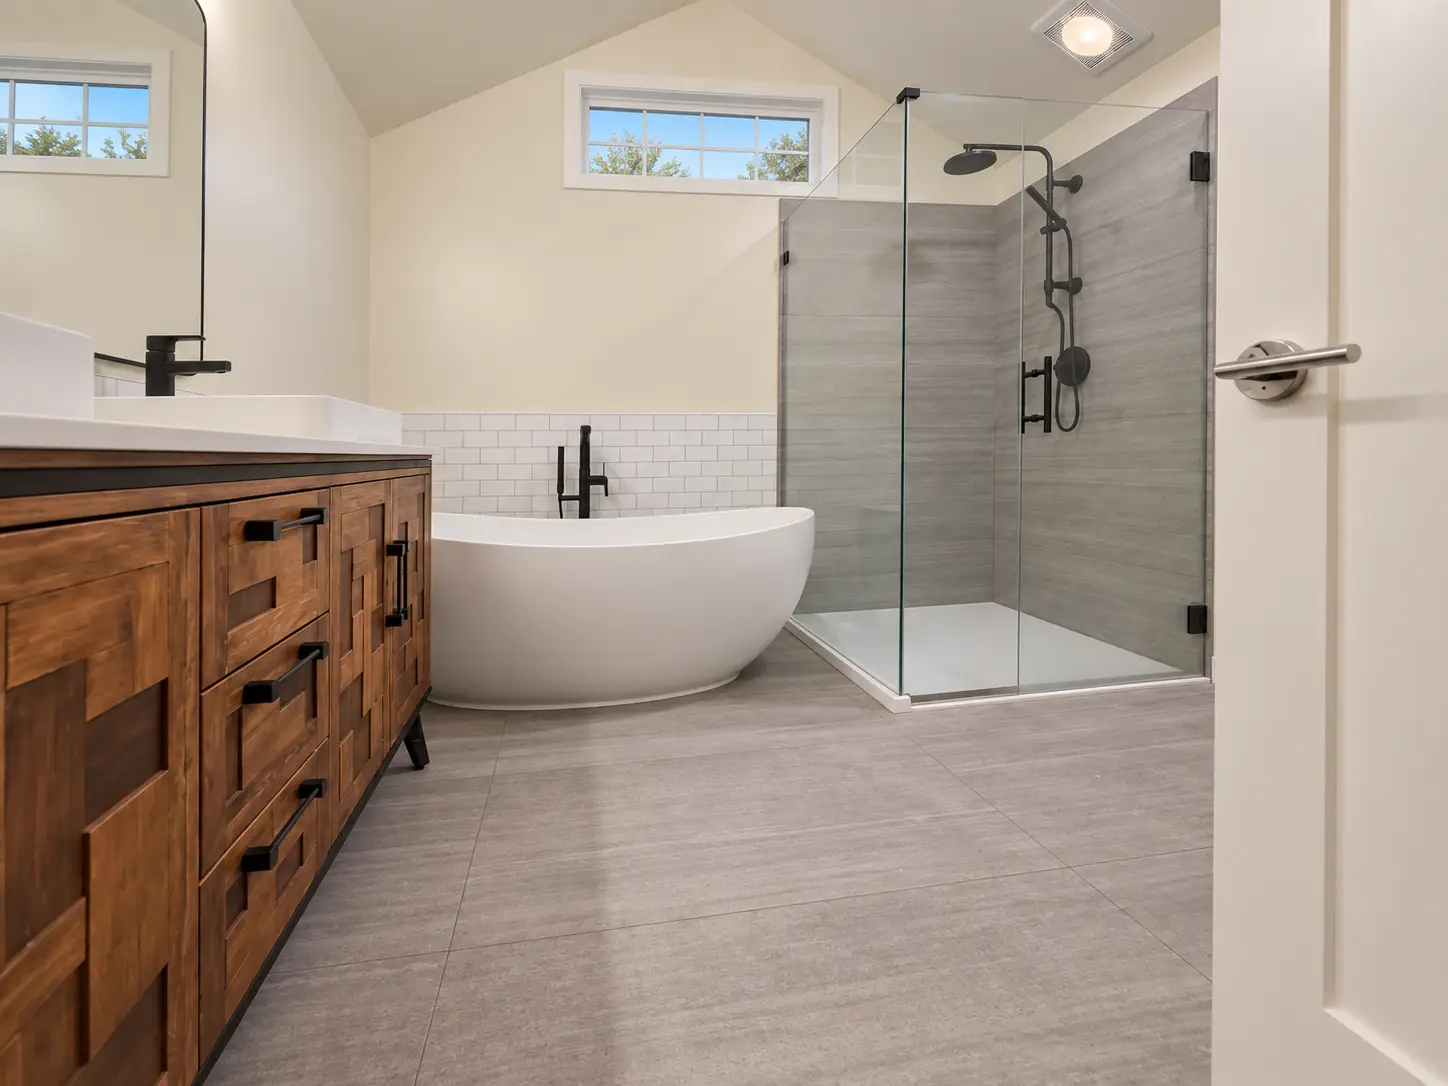
Three bathrooms, renovated in two stages
Warm wood, white tile and gray finishes connect the primary bathroom, guest bathroom and powder room. The work was divided into two stages so a bathroom remained available.
View project story: Three bathrooms, renovated in two stagesDecide how the home needs to work during the remodel.
List everyday needs alongside the design changes. If you host often, note how cooking, serving and cleanup overlap. For several bathrooms, identify the room that must remain usable and the finish selections shared between stages.
A general kitchen budget reference. Your Redmond estimate depends on the selected appliances, cabinetry, surfaces and connected work.
Consider each bathroom’s layout and scope before combining several rooms into one planning budget.
Planning tools
Kitchen remodel calculatorBathroom remodel calculatorShower tile layout toolTile square footage calculatorRedmond-area location and permit planning
The North Redmond kitchen and the bathroom home near the Sammamish border are identified separately in their project stories. A mailing city or a nearby neighborhood does not settle the permit jurisdiction for another property. Confirm the actual address and proposed work before planning approvals.
City of Redmond residential permit guidance: Redmond lists alterations and remodels among residential building permit work and provides separate building, electrical, mechanical and plumbing applications. Confirm which approvals and inspections apply to your scope with the authority for the property.
The two dishwashers in our North Redmond project were a response to one household’s entertaining habits. Use that example to discuss your needs, rather than treating every feature in a finished kitchen as a requirement for your own.
Define the work and its connections.
Set the work boundaries and the order of construction together, especially when the household will continue using nearby rooms.
Map the daily routines
Send the current kitchen or bathroom layout and explain what interrupts cooking, storage, bathing or hosting. Note which rooms must stay available.
Identify the connected finishes
Mark where cabinetry, counters, hardwood, stair finishes and fireplace work begin and end. Include existing materials you hope to keep or match.
Resolve selections and staging
Confirm appliance dimensions and shared tile, vanity or fixture choices. Define stages, access arrangements, permit responsibilities and exclusions in the written scope.
Review the work by room and stage
Coordinate construction around approvals and material readiness. Document changes if existing conditions affect the scope, and review the completed items before moving into the next agreed stage.
What customers have shared.
Feedback from Bezruchuk customers, originally published on Google and BuildZoom.
 Google
Bathroom remodel“Victor did an amazing tile job.”

Bathroom remodel“Andriy is wonderful to work with and the tile work looks Outstanding!”
Before you start in Redmond.
Can a Redmond kitchen remodel include a wet bar and connected hardwood?
Yes, those items can be discussed as part of one scope. Our North Redmond project included a separate wet bar, downstairs hardwood refinishing, staircase finishes and fireplace tile. Identify which adjoining rooms and surfaces you want included so the written proposal defines the limits of the work.
Do I need two dishwashers to plan a kitchen like the North Redmond project?
No. That household entertained frequently, so extra cleanup capacity suited its needs. Start with how many people use your kitchen, how you host and the storage and appliance space available. The appliance plan for your home can be different.
How was bathroom access handled in the Redmond-area renovation?
The primary bathroom, guest bathroom and powder room were remodeled in two stages so the homeowners could continue using a bathroom. For your home, discuss which room must remain operational before the construction sequence is agreed. The same arrangement cannot be assumed for every layout.
Does a Redmond mailing address determine the permit authority?
Confirm the actual property jurisdiction before planning approvals, particularly near the Redmond–Sammamish border. A mailing city or nearby community name is not enough to decide which authority reviews the work. Share the project location together with the proposed room and layout changes.
Can several bathrooms share finishes without looking identical?
Yes. In our Redmond-area project, wood, white tile and gray finishes connected the rooms while each kept a different arrangement: a separate tub and shower in the primary bathroom, a tub-and-shower combination in the guest bathroom and a live-edge counter in the powder room. Choose the repeated materials around each room’s use.
Share your Redmond project and the rooms that need to work together.
Send your location, current photographs and the changes you have in mind. Include any daily access needs or existing finishes you hope to retain.
Bezruchuk Inc. · Serving Redmond & Western Washington