
Project story / Redmond–Sammamish border area
Redmond bathroom remodel
before and after
Three bathrooms, one relaxed palette. Warm wood, simple white tile and soft gray floors bring a consistent feel to this Redmond home.
- Location
- Redmond area, near the Sammamish border
- Scope
- Three bathrooms
- Design direction
- Warm wood + gray + white
- Project approach
- Two stages, bathroom access maintained
A simpler, more connected feel
This Redmond bathroom remodel before and after shows how a shared material palette can connect three different rooms. The primary bathroom, guest bathroom and powder room each received an update, with warm wood and light finishes carrying through the home.
The homeowner wanted the bathrooms to feel consistent. The original rooms had dark wood vanities and separate combinations of counters, wall finishes and bathing fixtures. The remodel brought those spaces together with gray tile, white subway tile and warm wood surfaces.
The work was split into two stages so the homeowners could keep using a bathroom during construction. That practical decision was as much a part of the project as the finished tile and fixtures.
Near the Redmond–Sammamish border
This home is in the Redmond area close to the Sammamish border. For local context, the Sahalee community on the Sammamish side is known for its golf-course setting, with Douglas fir, cedar and hemlock lining the fairways. Sahalee Way connects this part of Sammamish north toward Redmond via SR 202.
Sahalee is a nearby community reference; this project's specific neighborhood has not been identified. Read about the Sahalee golf-course setting and the city's Redmond–Sammamish connections.
For information about remodeling services in this part of the Eastside, see our nearby Bellevue bathroom remodeling page.
Redmond bathroom remodel before and after: the primary suite
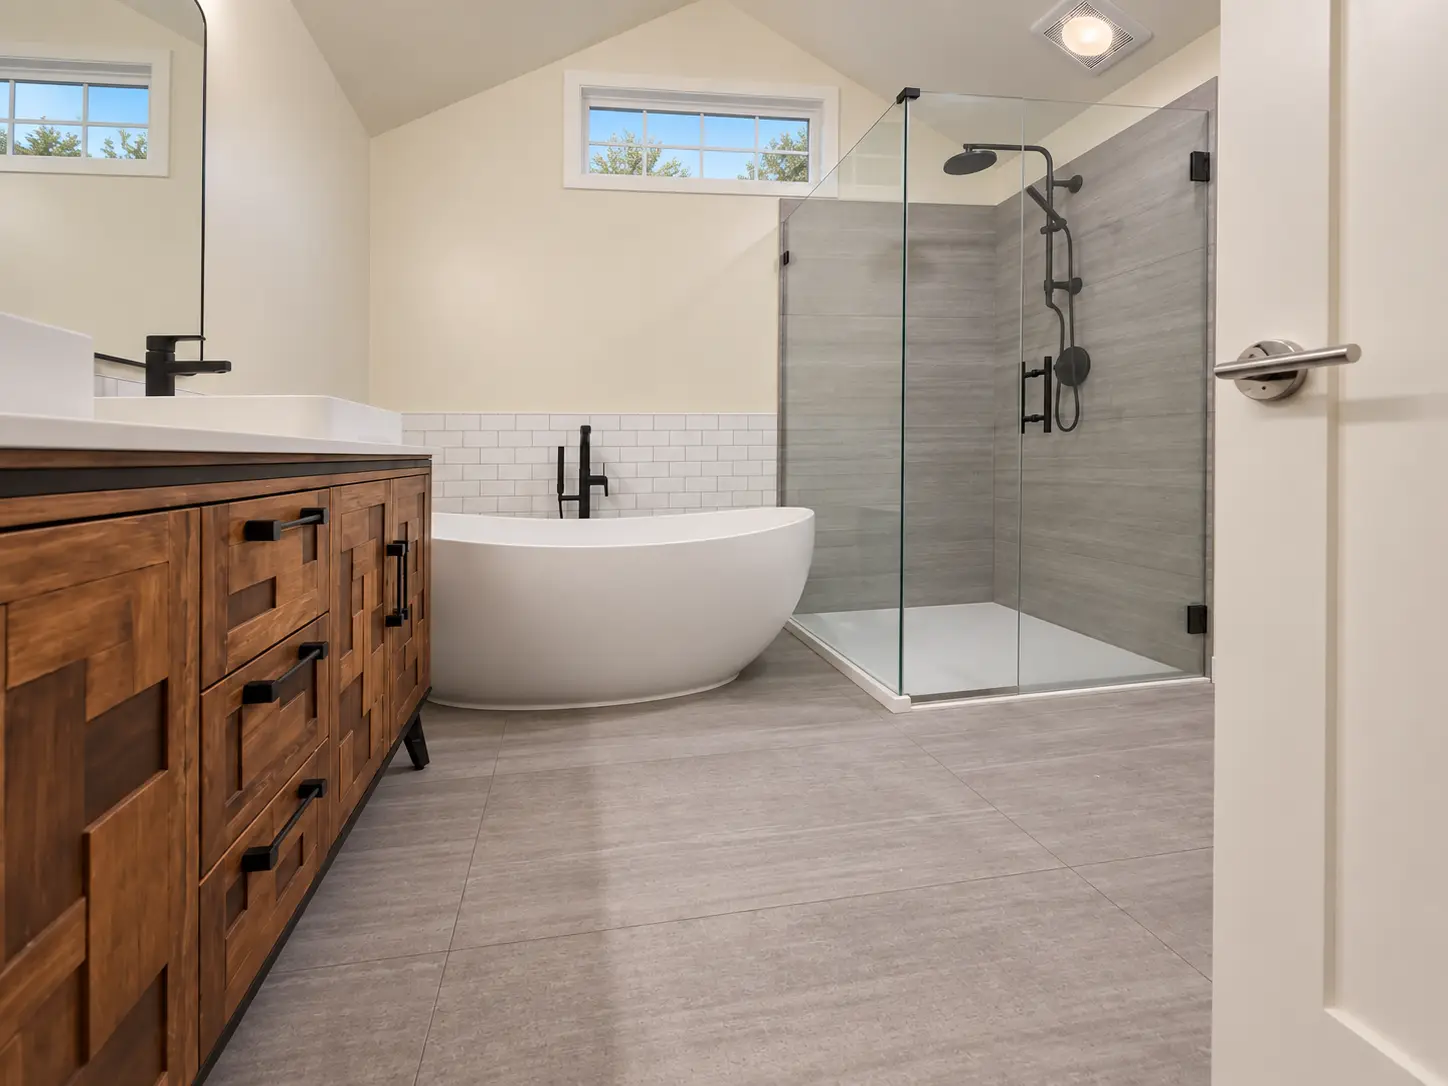
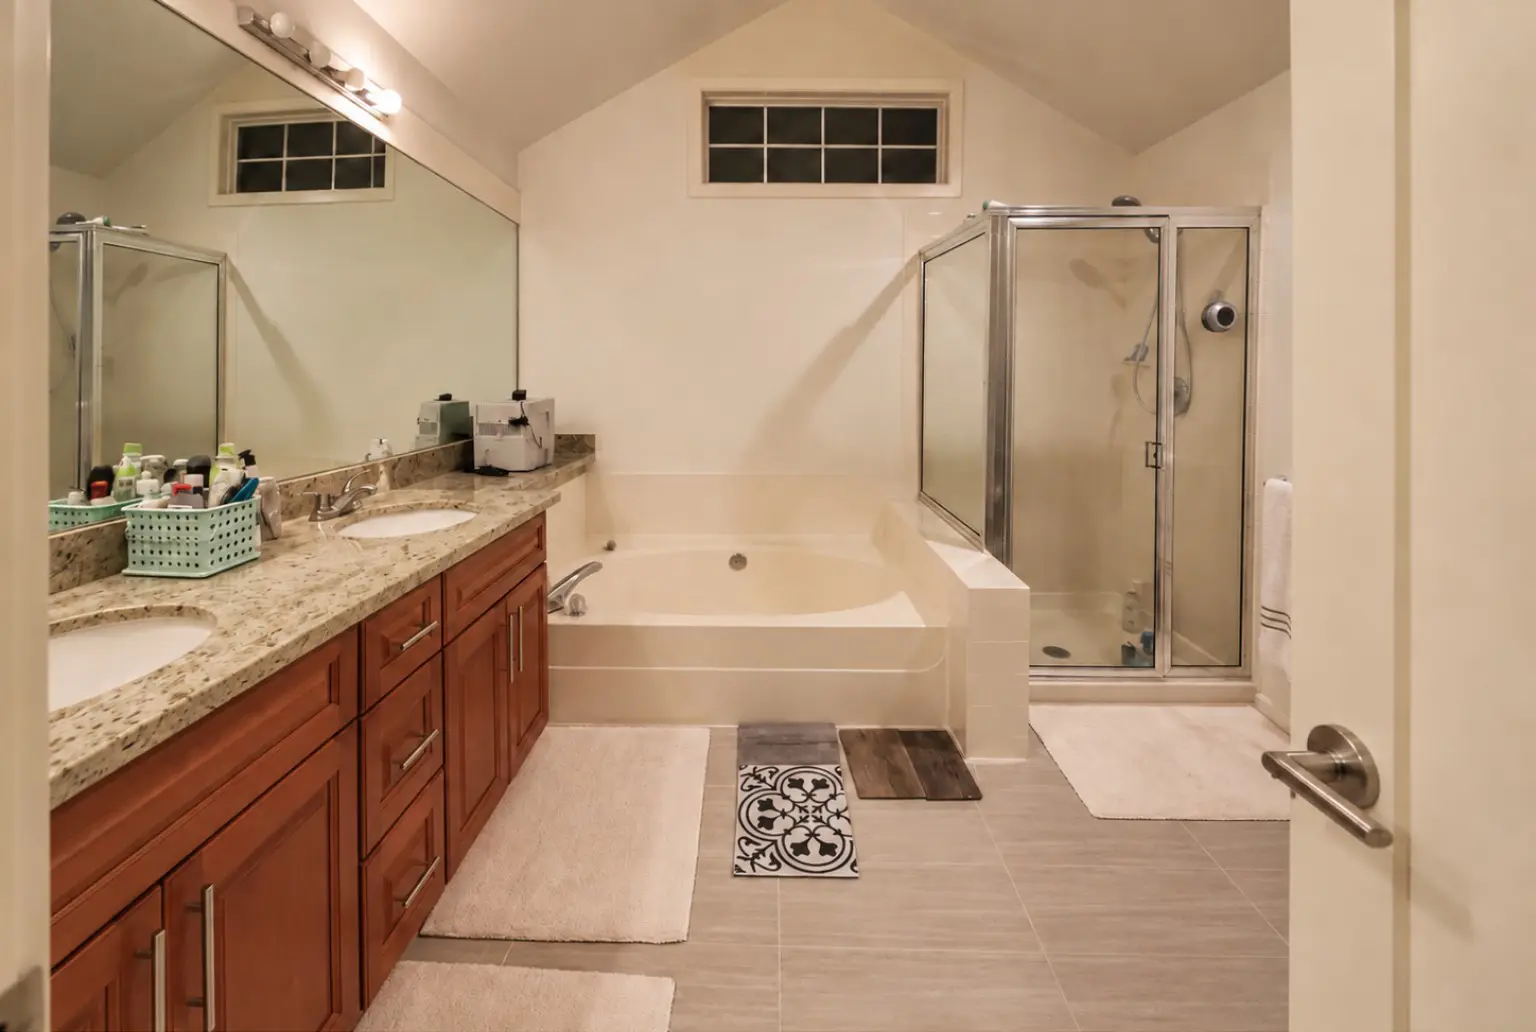
The original primary bathroom had a built-in tub beside a framed shower enclosure. The double vanity sat along the opposite wall, with a broad mirror above it. In the finished room, a freestanding tub and clear shower glass give the bathing area a lighter appearance.
Warm wood against a quiet tile palette
The primary bathroom remodel pairs a Signature Hardware Helms 72-inch reclaimed teak double vanity with a Pental Alpine quartz top. Hangar Smoke tile, recorded at 23 × 47 inches and 7 mm thick, continues across the floor and shower walls. Daltile Brite 3 × 6-inch subway tile surrounds the tub area, with Winter gray grout adding definition to the tile layout.
A Wyndham Collection Rebecca 60-inch freestanding acrylic soaking tub replaces the built-in tub. The model includes a center drain, drain assembly and overflow. The finished photographs show black bathing fixtures and a clear glass shower enclosure beside the tub.
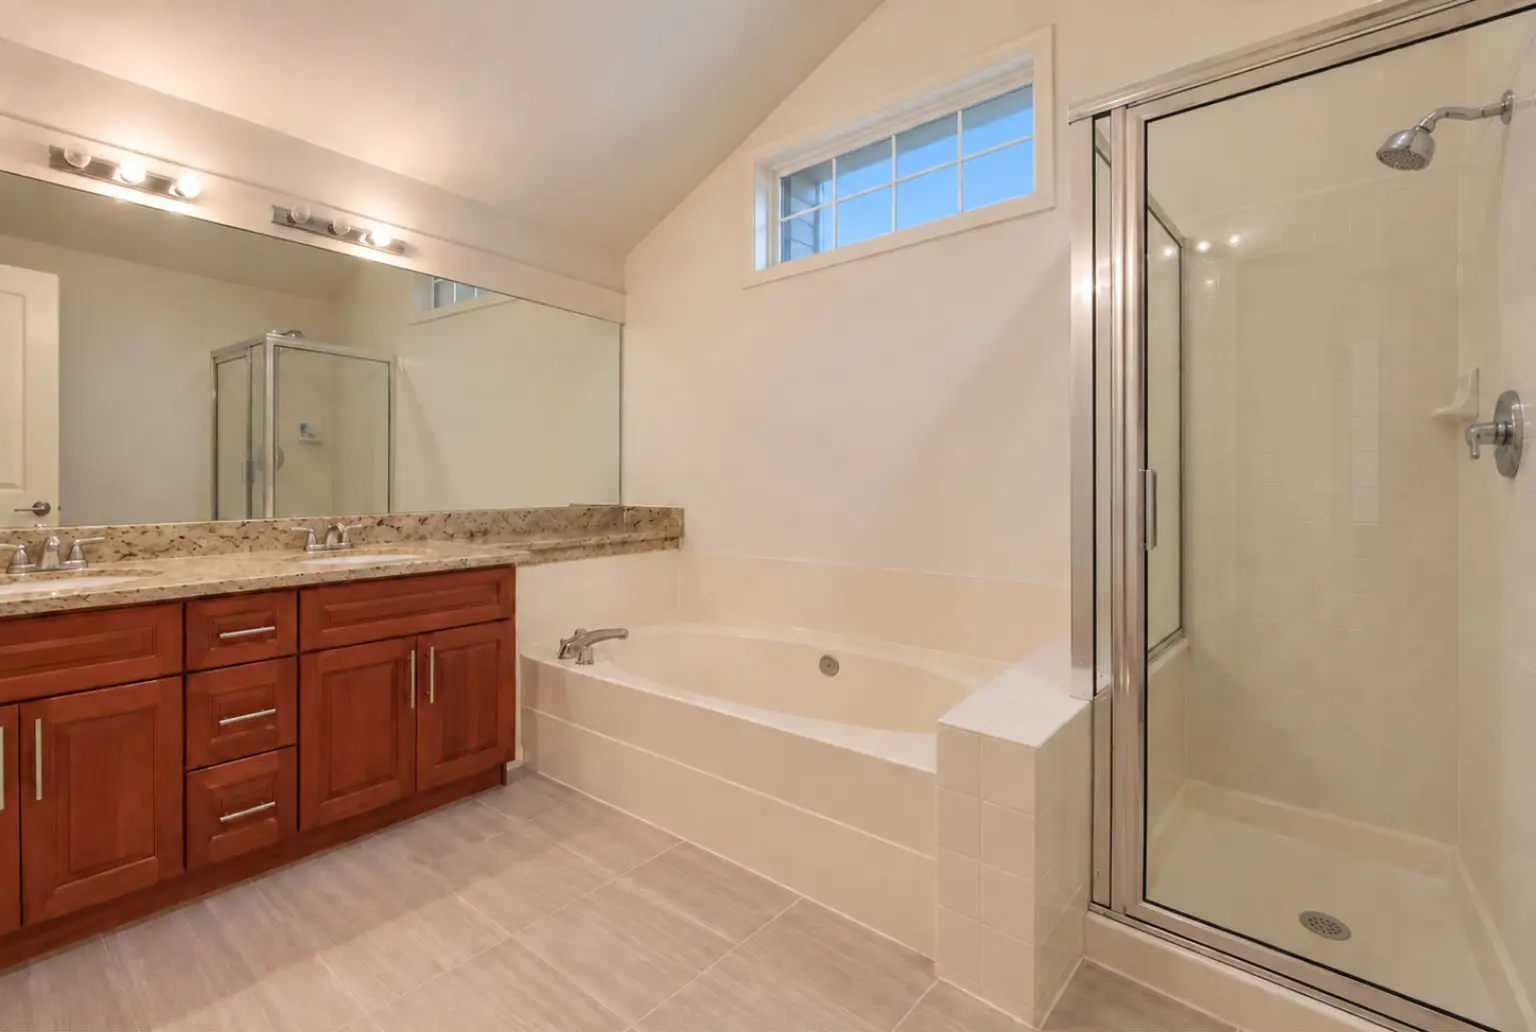
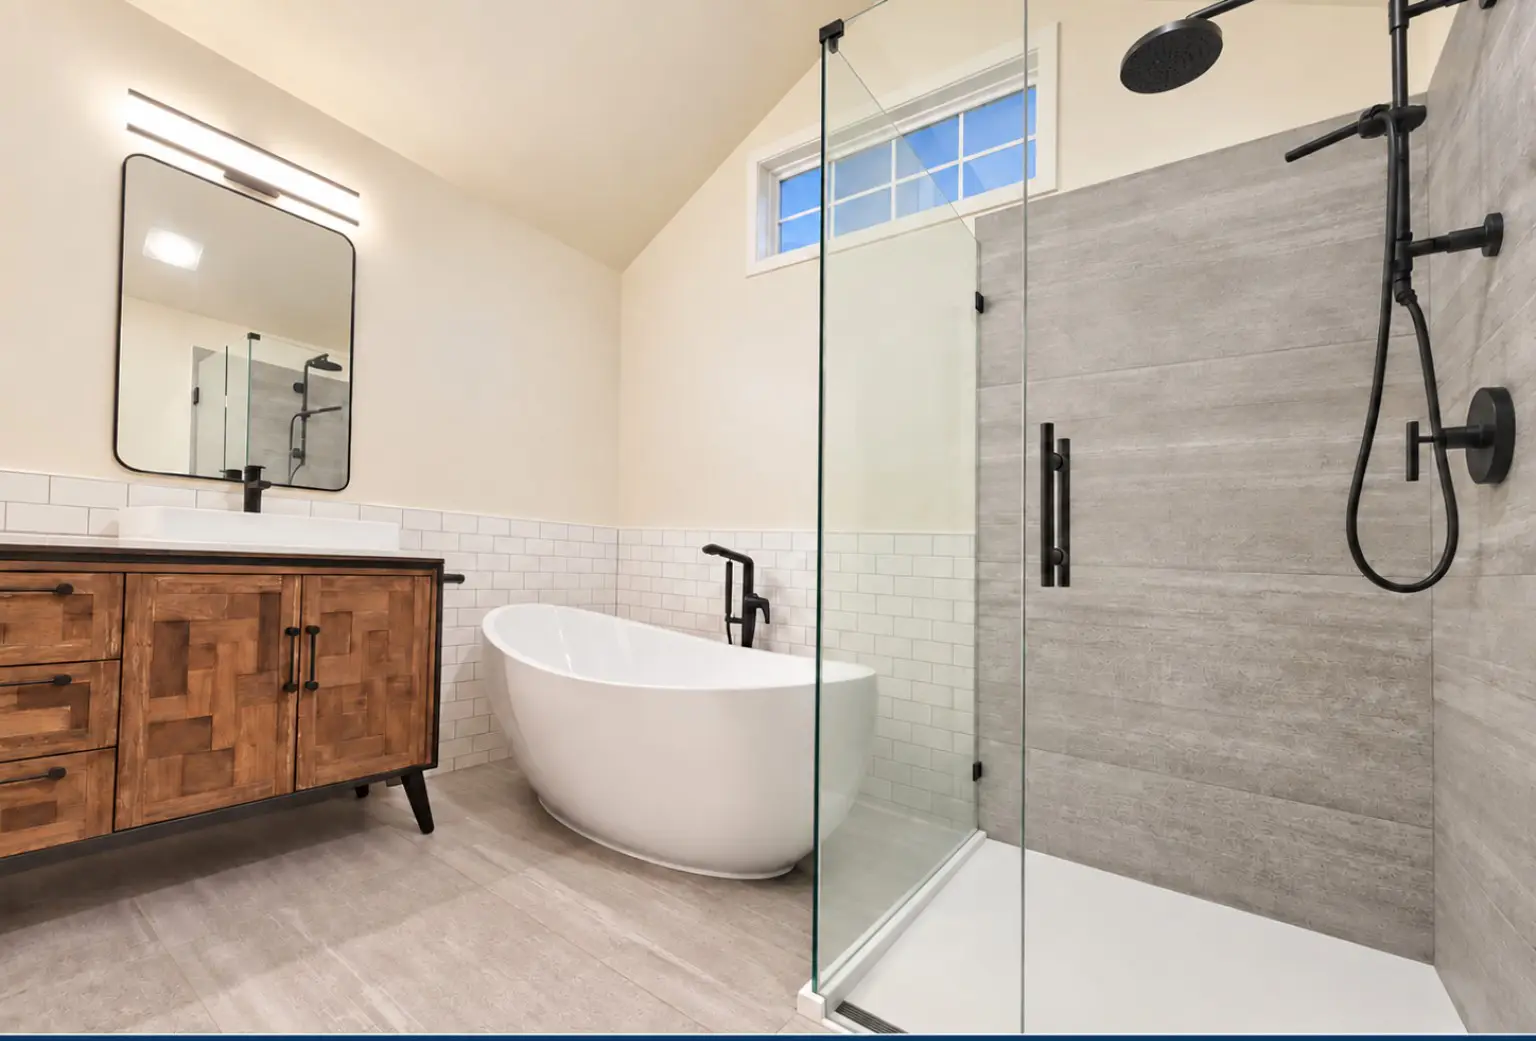
The second view makes the change around the tub easier to see. The broad tub deck is gone, leaving the tub's curved profile visible beside the shower. The wood vanity balances the gray surfaces and connects this room to the other bathrooms.
A guest bathroom remodel with familiar materials
The guest bathroom has a straightforward bathtub-and-shower arrangement. Before remodeling, it had a molded tub surround, a dark vanity and a curtain across the bathing area. The finished room uses white subway tile with Dove gray grout, a warm wood vanity and Hangar Smoke floor tile.
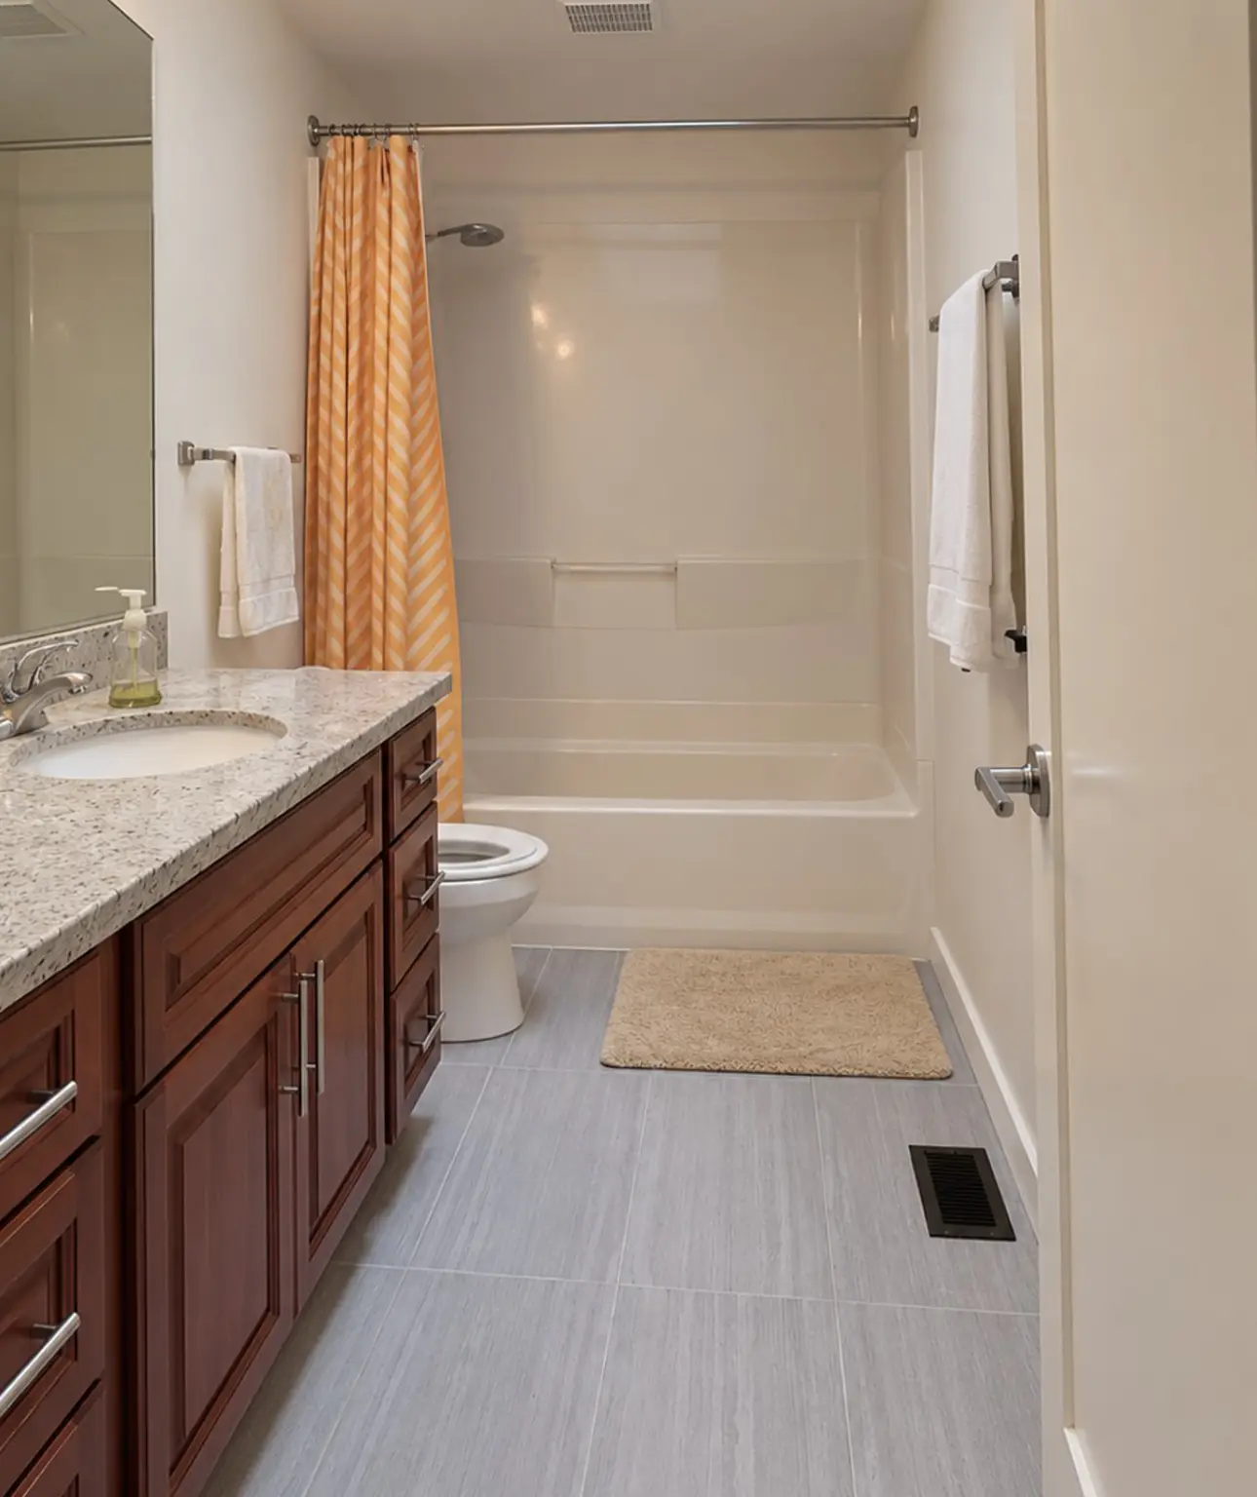
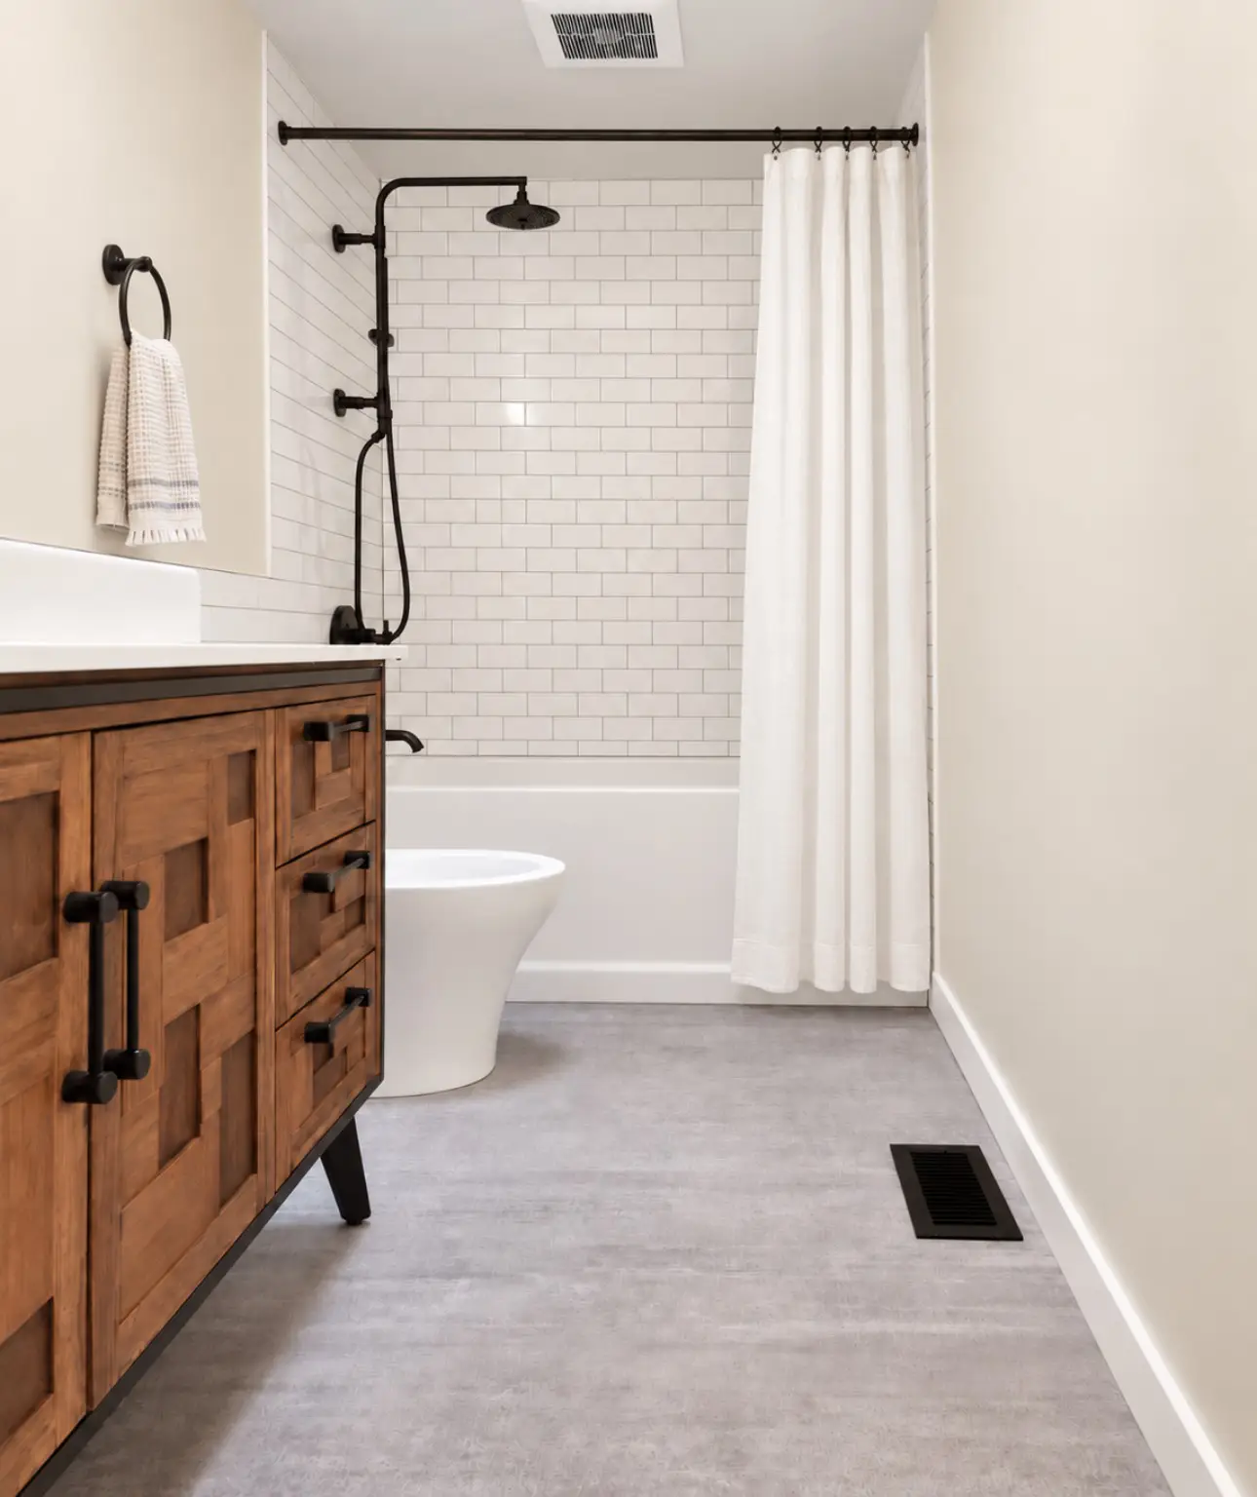
Black fixtures and hardware give the lighter finishes a clear outline. The white shower curtain keeps the tub area simple, while the gray flooring connects this guest bathroom to the primary suite. Each room has its own layout, but the repeated colors make the relationship easy to see.
A live-edge wood counter sets the tone
The powder room remodel carries the same warm, uncomplicated approach into a smaller space. A live-edge wood countertop replaces the enclosed vanity arrangement, with an open area below. White 3 × 6-inch subway tile runs around the lower walls to a recorded height of 40 inches.
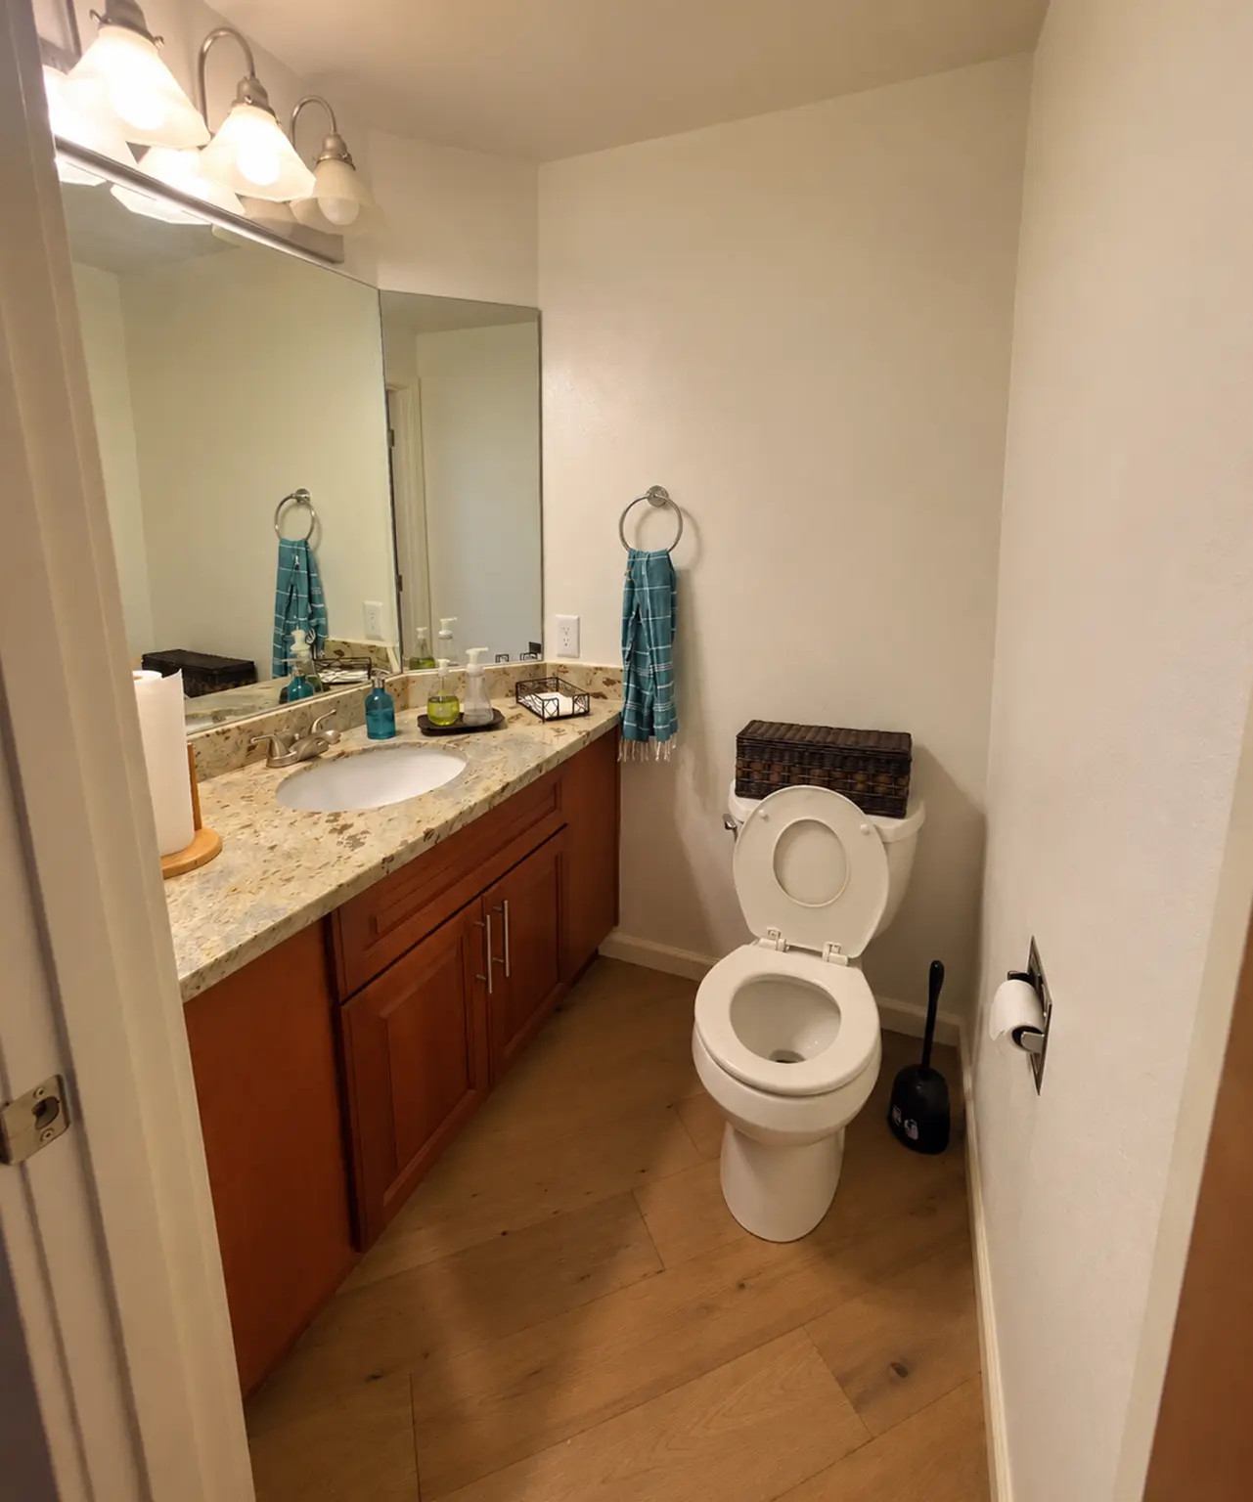
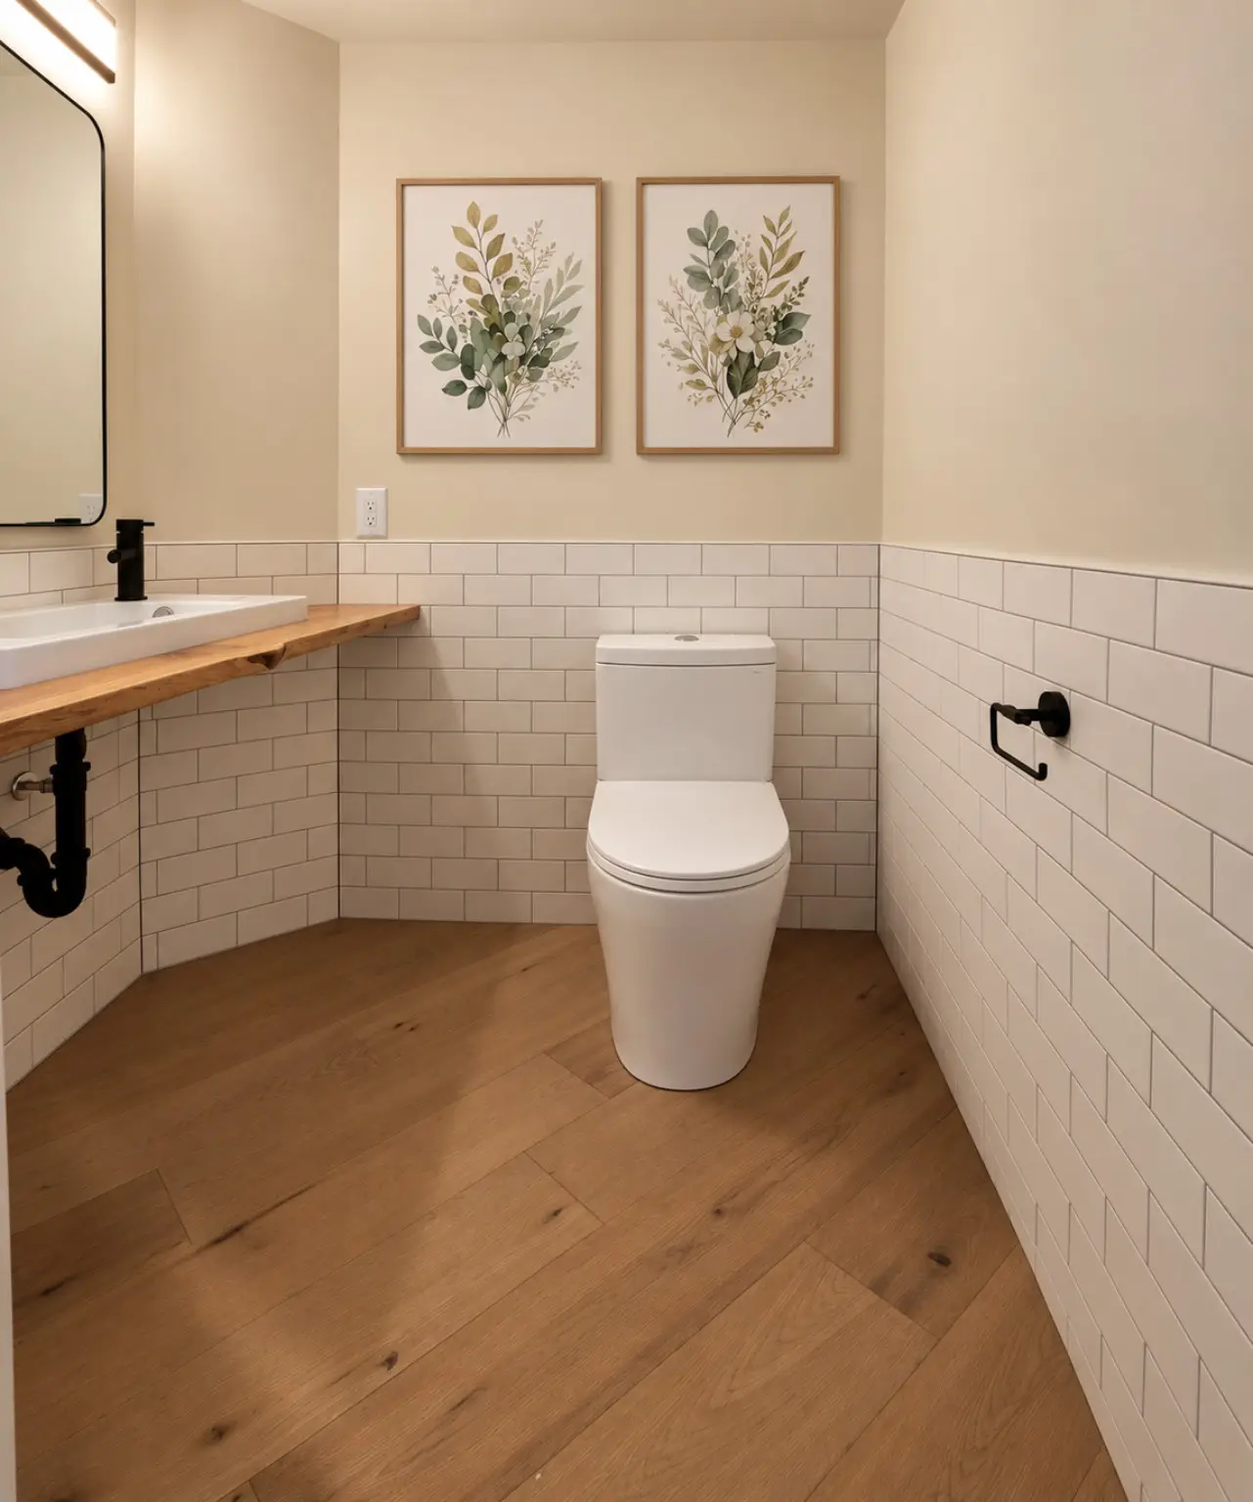
The wood counter adds texture beside the white tile and sink. Black accents, a smaller mirror and light walls complete the room. The wood-toned floor shown in the photographs keeps the overall palette warm without introducing another strong color.
Materials used across the three bathrooms
Repeating a few finishes helped connect the rooms. These selections preserve the product names, colors and dimensions recorded for this project.
| Element | Project selection |
|---|---|
| Large-format tile | Hangar Smoke, 23 × 47 inches, 7 mm thickness; primary shower and floor, plus the guest bathroom floor. |
| White wall tile | Daltile Brite 3 × 6-inch subway tile at the primary tub surround; subway tile at the guest tub, and 3 × 6-inch tile around the powder room to a recorded height of 40 inches. |
| Grout | Winter gray in the primary bathroom; Dove gray at the guest bathroom subway tile. |
| Primary vanity | Signature Hardware Helms 72-inch reclaimed teak wood double vanity cabinet. |
| Primary vanity top | Pental Alpine quartz. |
| Primary bathtub | Wyndham Collection Rebecca 60-inch freestanding acrylic soaking tub with a center drain, drain assembly and overflow. |
| Powder-room counter | Live-edge wood countertop. |
| Paint | Sherwin-Williams SW 6119 Antique White, eggshell, on the walls; SW 7012 Creamy, acrylic semi-gloss, on the primary bathroom millwork. |
| Baseboard trim | Primary bathroom specification: ½-inch thickness; the original record lists the height as 3¼ or 3½ inches. |
| Glass and accents | Clear shower glass in the primary bathroom; black fixtures, hardware and mirror frames visible in the finished photographs. |
The original project account also names American Standard, Delta, Kohler, Moen and Pfister among the fixture brands, without identifying each model or its room.
A bathroom available through both stages
The three bathrooms were handled in two separate stages so the homeowners would continue to have access to a bathroom. Coordinating the design across both stages helped the finished rooms share the same overall look.
For a home with several bathrooms, the order of work is an important part of planning. This project shows why access and scheduling deserve attention alongside the tile, vanity and fixture selections.
Three rooms with a shared sense of calm
Warm wood is the common thread: a reclaimed teak vanity in the primary room, a wood vanity in the guest bath and a live-edge counter in the powder room. White wall tile and gray finishes support that material palette without making every room identical.
The result is a coordinated bathroom renovation shaped around everyday use: a separate tub and shower in the primary suite, a tub-and-shower combination for guests and a simple powder room with a distinctive wood surface.
About this Redmond remodel
Which bathrooms were remodeled in this Redmond home?
The project included the primary bathroom, guest bathroom and powder room. Coordinated tile, warm wood tones and a light wall palette connected the three rooms, with different fixtures and layouts for each space.
What materials were used in the primary bathroom?
The primary bathroom combined Hangar Smoke 23 × 47-inch tile, Daltile Brite 3 × 6-inch subway tile, Winter gray grout, a 72-inch Signature Hardware Helms reclaimed teak double vanity and a Pental Alpine quartz top. The freestanding tub was a 60-inch Wyndham Collection Rebecca acrylic soaking tub.
Were all the bathrooms out of use at the same time?
No. The remodel was divided into two separate stages so the homeowners would have access to a bathroom during the work.
Did this project keep both a bathtub and a shower?
Yes. The primary bathroom has a freestanding soaking tub and a separate glass-enclosed shower. The guest bathroom has a bathtub-and-shower combination with a white subway-tile surround.
Planning a bathroom update?
Tell us about your rooms, the finishes you like and how you need the home to work during remodeling. We can help you put the next steps together.
Request a remodeling estimate →