Bathroom remodeling guide
Small Bathroom Remodel: 9 Practical Ways to Gain Space
A small bathroom remodel works best when it improves movement, storage and daily routines. Start with the layout and actual fixture dimensions, choose a vanity that keeps essentials off the counter, and plan the shower entrance before selecting the finishes. Mirrors, lighting and a coordinated tile palette can then make the room feel more open.
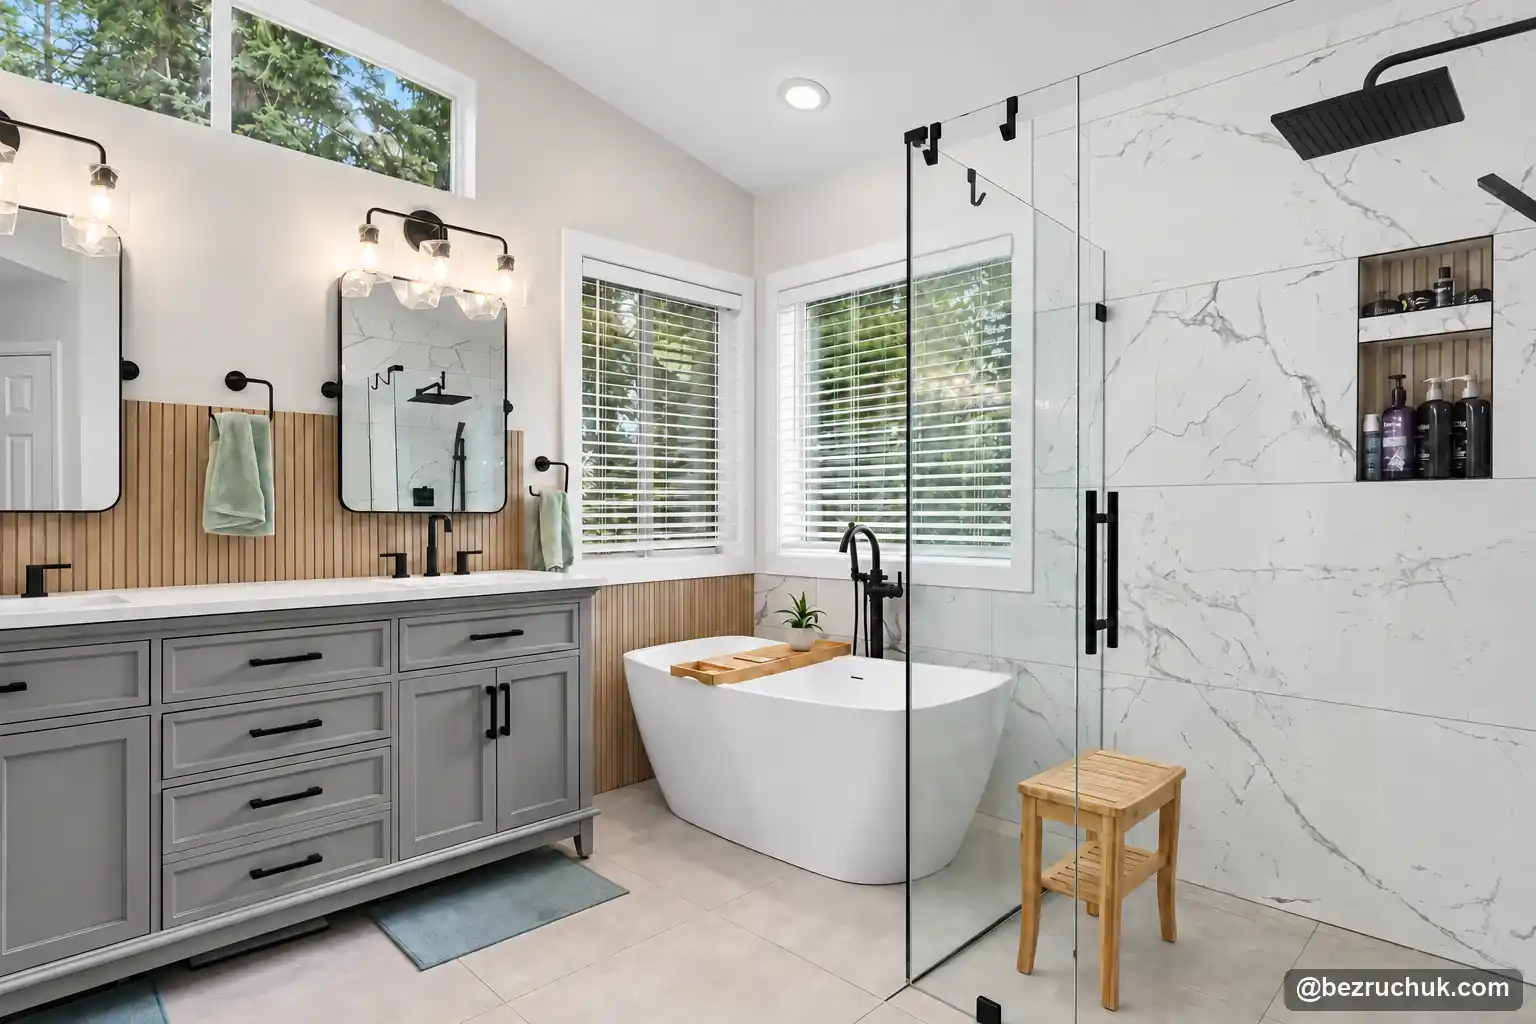
This guide explains the tradeoffs, with completed Bezruchuk Inc. bathrooms in Washington showing how the ideas can come together. A smaller room can be comfortable and attractive without copying every feature from a larger bathroom.
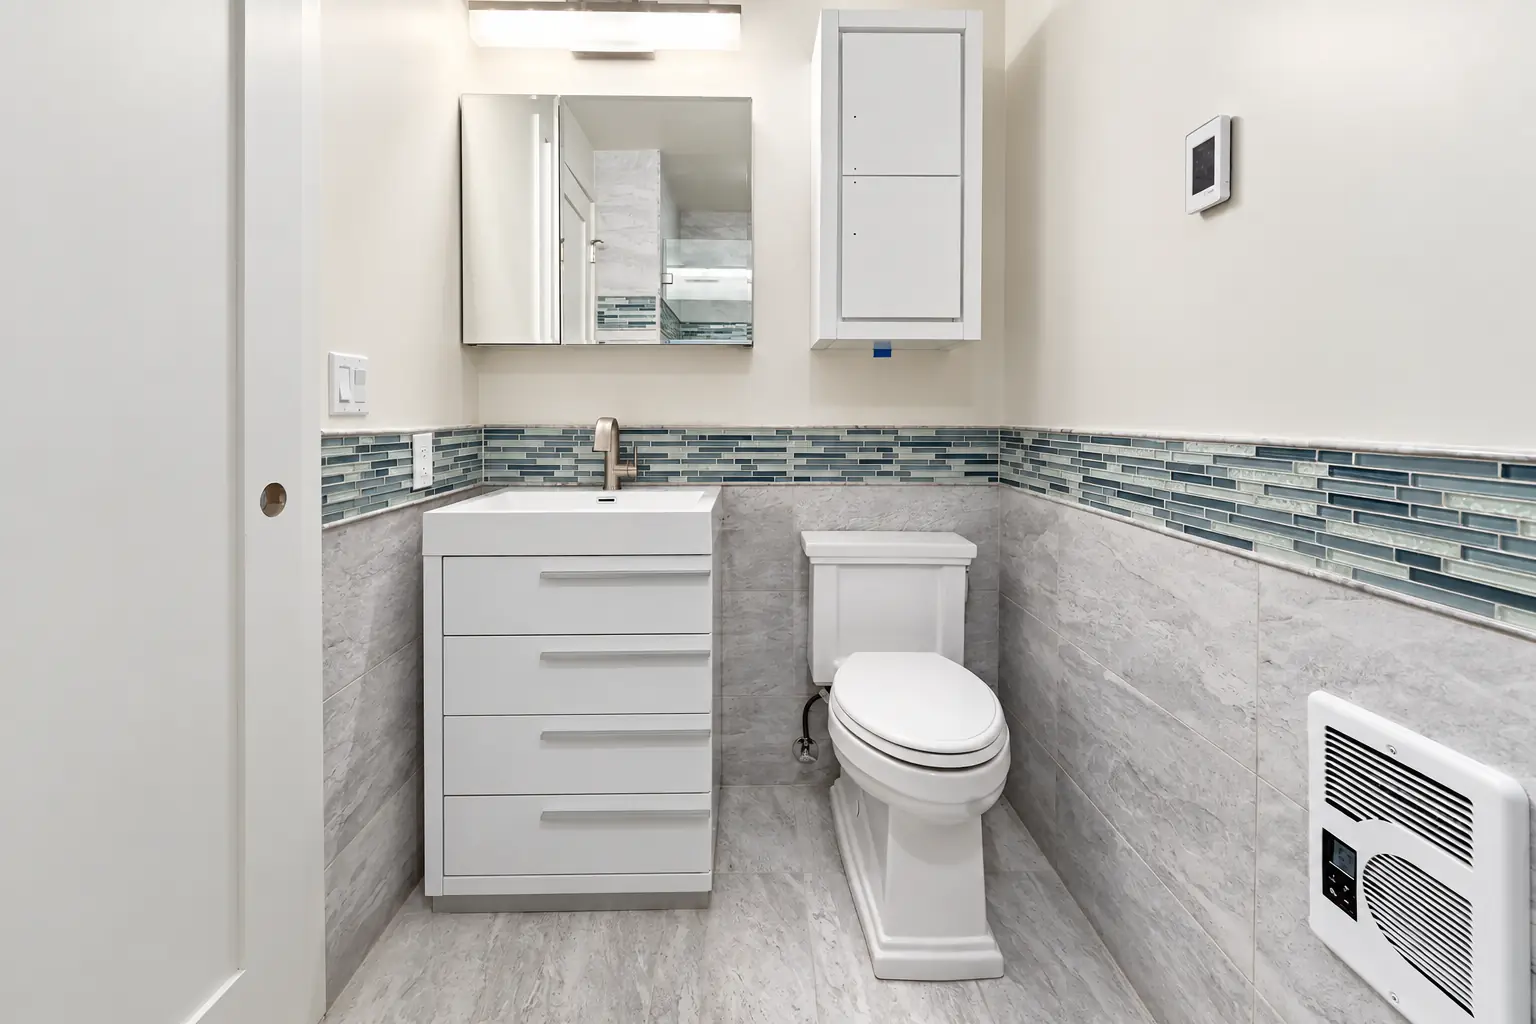
What should you fix first in a small bathroom remodel?
A successful small bathroom remodel begins with the things that make the room difficult to use. Maybe the entry door hits the vanity, towels have nowhere to dry, or bottles collect on the tub edge. Make a short list of those problems before choosing a tile color. A room can look newer while keeping exactly the same frustrations.
Measure the finished space, including door and window locations, ceiling height, the existing vanity depth and the distance fixtures project into the room. Photograph the plumbing and electrical locations that are visible. A floor plan should show door swings and open drawers as well as the outlines of the cabinets.
Then think about the person using the bathroom. A guest powder room can work with very little storage. A daily bathroom shared by two people needs places for toiletries, spare towels and cleaning supplies. Someone with limited mobility may need easier entry and more maneuvering room, even if that means fewer cabinets.
Before changing the arrangement, compare what can improve within the current footprint. Replacing a deep cabinet, relocating a towel bar or correcting an awkward door swing may solve more than moving the toilet. For a local assessment, Bezruchuk Inc.’s Bellevue bathroom remodeling service considers the room’s layout, installation needs and finish choices together.
Choose a layout you can comfortably use
A familiar planning example is a nominal 5-by-8-foot full bathroom, about 40 square feet, with a tub across the end and a toilet and single vanity along one side. That example helps explain the space, but it is not a universal floor plan. Wall finishes, the entry location, actual product dimensions and local requirements can change what fits.
Draw the clear areas where someone stands at the sink, uses the toilet and enters the bathing area. Avoid treating every empty corner as cabinet space. The NKBA bathroom planning guidelines distinguish recommended clearances from code references and advise checking the applicable local requirements. A minimum that is permitted can still feel tight in daily use.
Work through these three layout decisions
- Keep or move the plumbing? Keeping a usable arrangement can reduce disruption. Relocating a drain can involve the floor structure, access below and other services, not just the visible fixture.
- Which door solves the actual conflict? A pocket door can remove an inward swing, but its wall cavity must be suitable and free of conflicting plumbing or wiring. A hinged door may remain the simpler choice. Compare privacy and how the door feels to use.
- What needs room to open? Check the entry, shower door, vanity drawers and medicine cabinet together. A cabinet that fits against a wall may still need clearance for its handle or drawer.
You can test a proposed vanity footprint with painter’s tape on the floor before ordering it. Stand where you brush your teeth, bend to open the drawers and walk past the cabinet. This simple check is useful alongside the measured plan; it does not replace the installer’s clearance and construction review.
Smaller fixtures are useful only when they work better
The vanity is often the most worthwhile fixture to reconsider in a small bathroom remodel. Its depth affects the walking area, while its interior determines how much can stay off the counter. Compare the usable drawers, not just the cabinet’s outside width. Sink bowls and drain pipes can occupy a surprising part of the cabinet.
| Choice | Where it can help | What to check |
|---|---|---|
| Floating vanity | Enclosed storage with visible floor beneath | Wall support, plumbing location and usable drawer height |
| Reduced-depth vanity | More room in a narrow passage | Sink size, splash control and countertop space |
| Pedestal or wall-mounted sink | A powder room with limited storage needs | Where toiletries, towels and cleaning supplies will go |
| Compact floor-mounted toilet | A shorter projection without a concealed tank | Actual bowl dimensions, rough-in and user comfort |
| Wall-hung toilet | Open floor below and a concealed tank | Carrier, wall construction, drain connection and service access |
A double sink is not automatically an improvement. In a compact daily bathroom, one sink with usable counter space and drawers may serve two people better than two bowls squeezed into a small cabinet. A vessel sink can also affect the final working height, so plan it with the cabinet and faucet.
Wall-hung toilets require an in-wall support and tank assembly. Their benefit depends on the complete finished wall and bowl projection; they do not automatically return every inch occupied by a traditional tank. Check the selected system’s specifications before building the wall.
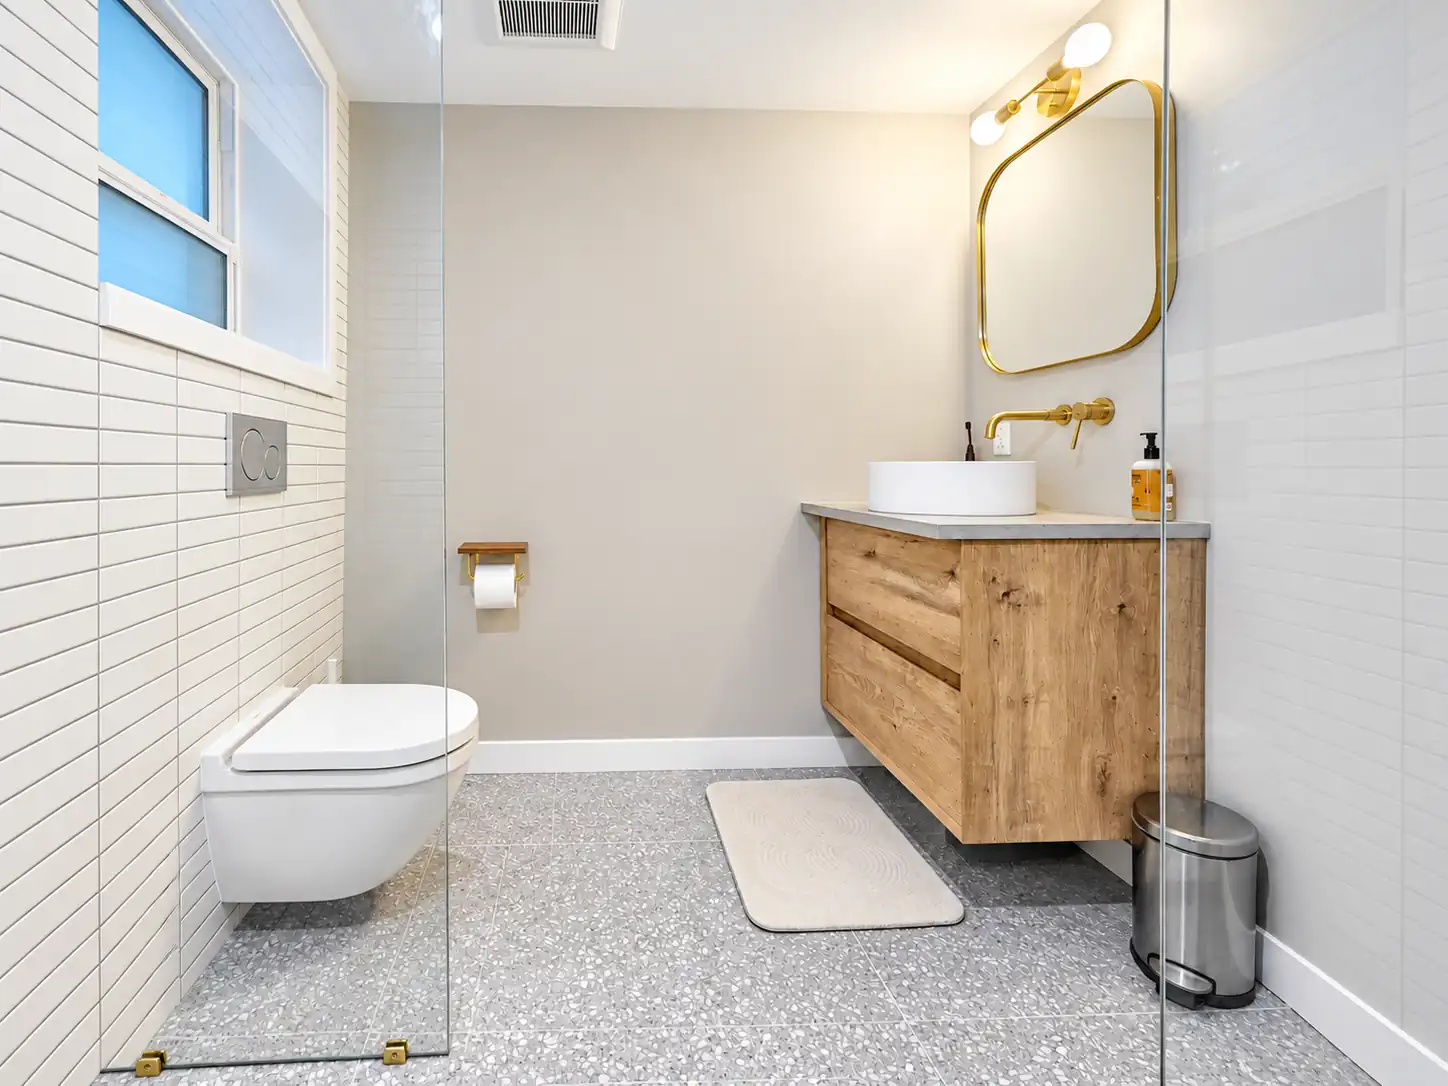
Keep the bathing area that suits your household
Replacing a bathtub with a shower can improve access and give the bathroom a different feel. It does not necessarily increase the walking area if the new shower occupies the same footprint. Keep the decision connected to your routines: bathing young children, soaking, everyday showering and whether another tub exists in the home.
A tub-and-shower combination can still be a sensible small bathroom choice. A straightforward curtain allows access without a glass door swing, while an appropriate glass enclosure can keep the surrounding floor drier. Consider who will clean the enclosure and whether the controls can be reached comfortably.
Choose glass for access and water control
Clear glass makes the shower visible from the rest of the room, which can reduce visual separation. A sliding door avoids the outward arc of a hinged panel, but its tracks and overlap need cleaning. A hinged door needs operating space. A fixed panel needs enough opening and splash protection for the showerhead position and the people using it. Our guide to shower door types explains these choices in more detail.
Plan a curbless shower before selecting the tile
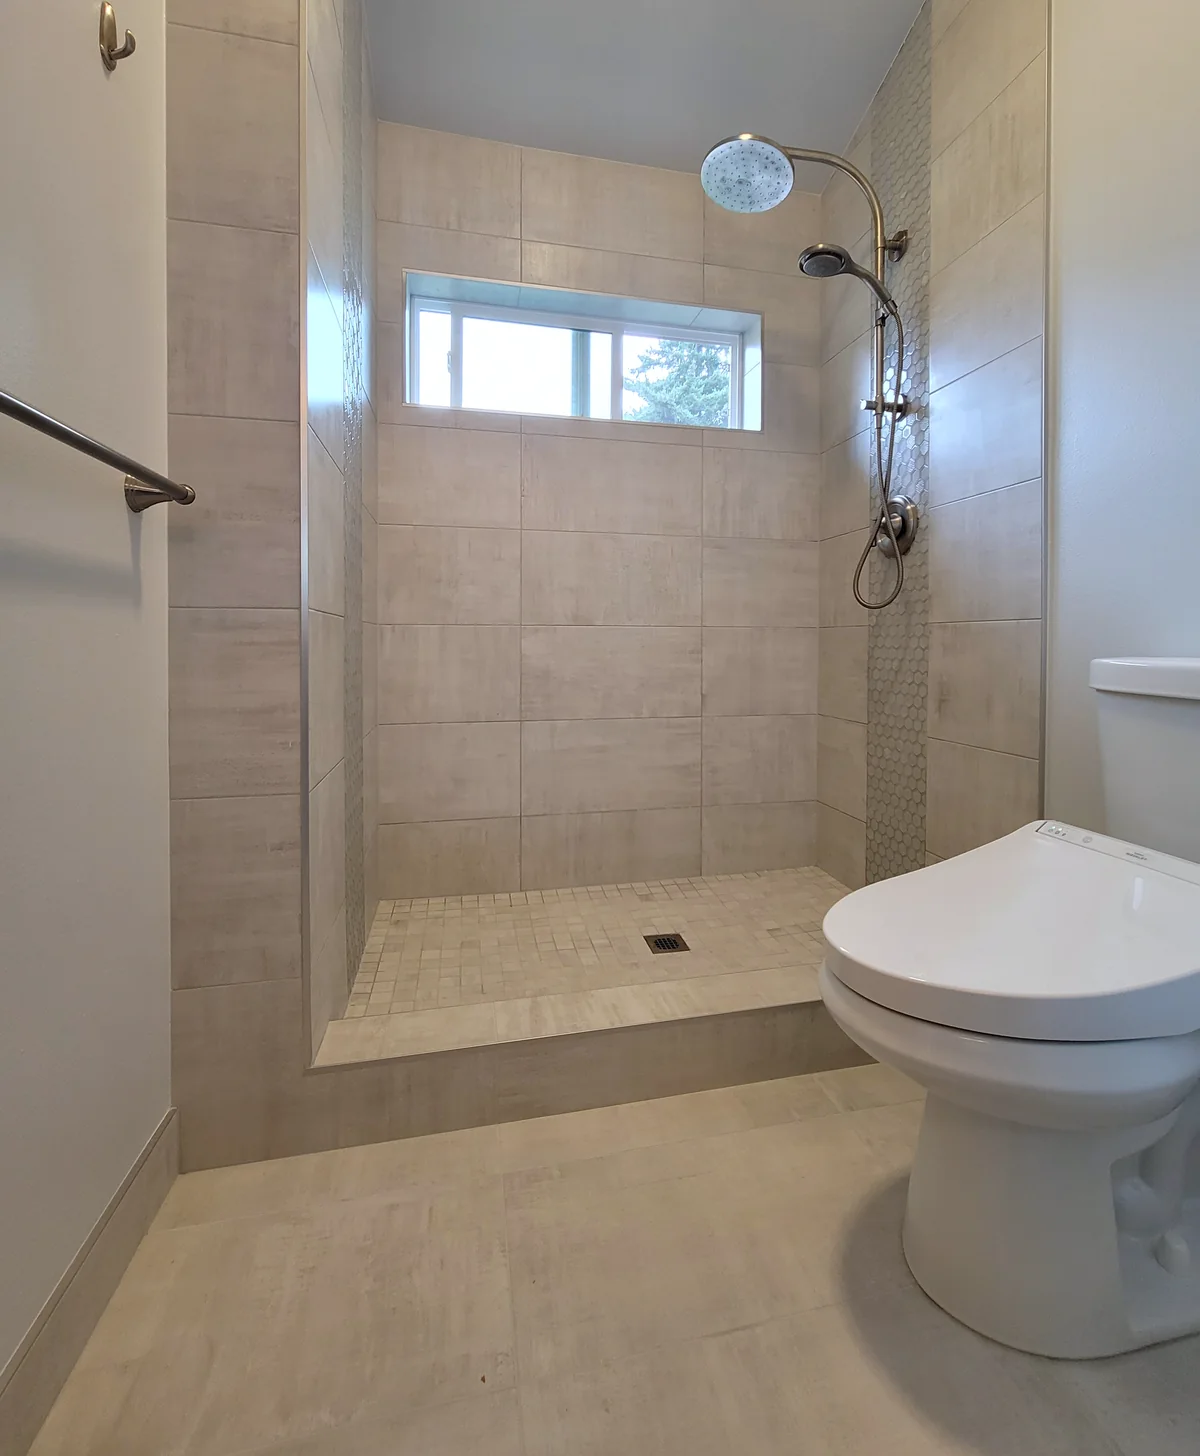
A flush entrance needs the drain, slope, waterproofing and floor heights to work together. The existing floor construction may require additional work to achieve that transition. Schluter’s curbless shower planning information describes alternatives for coordinating the shower assembly and surrounding floor. Removing a curb alone does not create a properly designed curbless shower.
Think about future support at the same time. If grab bars may be needed, discuss their locations and backing while the walls are open. A towel bar or glass panel is not a substitute for a properly installed support.
Give everyday items a place before adding shelves
Storage planning starts with what you actually keep in the room. Separate daily toiletries from bulk supplies that could live in a hall closet. Check the height of bottles, hair tools and cleaning products against the proposed drawers. A drawer organizer cannot solve a cabinet that is too shallow for its contents.
Closed storage usually keeps a compact bathroom calmer than a collection of open shelves. A mirrored medicine cabinet can combine a mirror with small-item storage. A recessed cabinet needs a suitable wall cavity; framing, insulation, plumbing and wiring may limit its location. A surface-mounted cabinet can be more practical when recessing would create extra work.
Use wall cabinets where they can be reached comfortably and where their corners do not interfere with someone standing up or leaning forward. Above-toilet storage should leave access for maintenance. Put towels near the bathing area without placing hooks where the door hits them or where wet towels cover the controls.
Inside the shower, a niche can keep bottles off the floor. Decide its dimensions and shelf spacing before the tile layout is finalized. Its location, slope and waterproofing need to be part of the shower system. A large bench or deep shelf may take away more usable shower space than it provides.
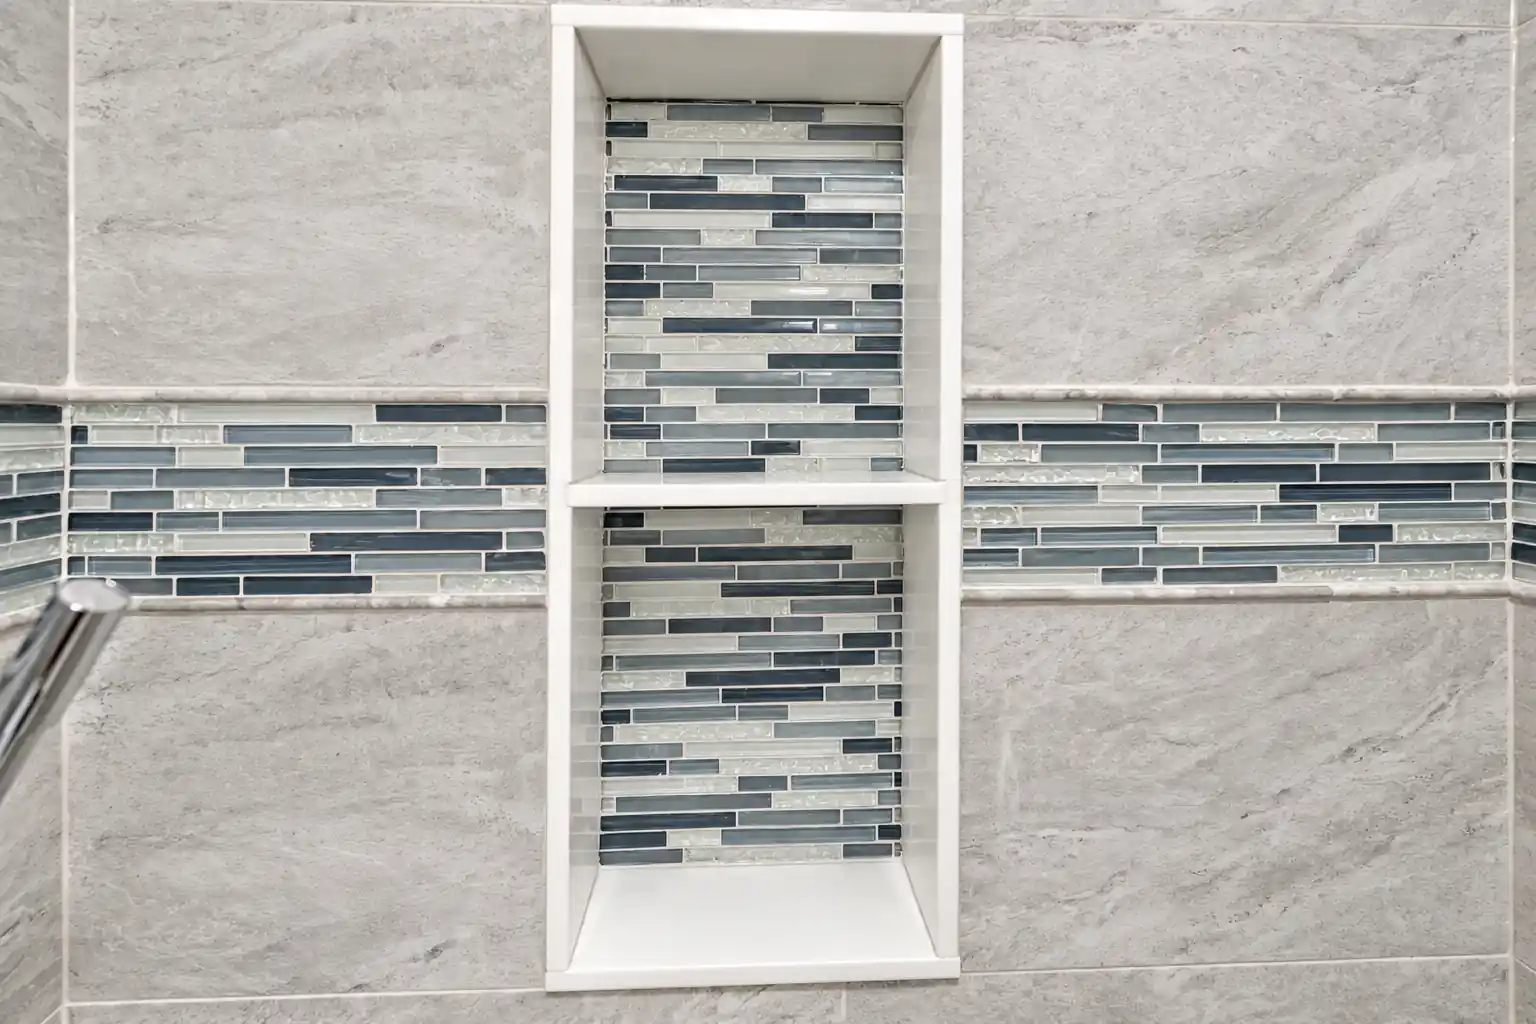
The aim is a counter that stays usable after the remodel. If the design still depends on a freestanding cart in the walking area, reconsider the vanity or medicine cabinet before adding more decorative shelving.
Make the room feel open without limiting your style
A small bathroom does not have to be entirely white. A restrained mix of materials, consistent lighting and a clear view through the room often matter more than choosing the palest paint. Warm wood or a darker wall can work when the layout and lighting are balanced.
Use a mirror that suits the vanity and the people using it. A larger mirror can reflect the room and daylight, but reflections can also repeat clutter. Check its position against the faucet, outlet locations and light fixtures. Lighting beside or around the mirror helps with grooming; a ceiling light alone may leave unwanted shadows.
Look at finish samples in the actual bathroom, during the day and after dark. The same tile can appear different under a window, a warm vanity light and a cooler ceiling light. Coordinate the light color so the finishes do not change abruptly between the sink and shower.
Choose tile with the cuts and cleaning in mind
Larger wall tiles can create a quieter pattern with fewer joints, but a very large tile may leave narrow cuts around the door, niche or window. Shower floor tile must also suit the drain and slope design. Choose a product intended for its location and review wet-area suitability; a shiny wall tile should not be selected as a floor simply because it reflects light.
Our bathroom tile selection guide covers the material choices. To organize quantities, the tile square footage calculator helps measure the surfaces separately. Confirm cuts, pattern waste and extra replacement material with the installer before purchasing.
Keep the palette connected. You might repeat one wall tile through the shower and use a single accent in the niche. That gives the room character without making every surface compete. Choose grout color with both appearance and maintenance in mind.
Protect the room before paying for decorative upgrades
Leaks, soft flooring, failing caulk and persistent condensation deserve attention before new cabinetry goes in. Painting over stains or covering damaged surfaces does not identify the cause. The condition of the floor and walls can change the work required even when the new layout stays the same.
A shower needs a coordinated waterproofing assembly behind its finished surfaces, including the drain connection, corners and penetrations. Tile and grout alone are not a substitute for that assembly. Our bathroom waterproofing systems guide explains why the system should be selected before tile installation.
Ventilation matters in a compact room used for daily showers. Check that the exhaust fan actually removes air, that its duct is suitable and that it exhausts outdoors. ENERGY STAR’s indoor air quality guidance includes bathroom exhaust routed directly outside. A quiet fan with a convenient control is easier to use consistently, but fan capacity and ducting still need to suit the installation.
Choose materials you can maintain. Compare the cleaning access around the toilet, below the vanity and beside the glass. Provide appropriate electrical protection and fixtures for their locations through the qualified installer. These details are less visible than the tile, but they affect how well the completed bathroom holds up.
Budget for the scope, not just the square footage
A small bathroom remodel costs less in some finish quantities, but it still involves many of the same trades as a larger room. A shower rebuild needs drainage and waterproofing regardless of how little floor is outside it. A limited room can also make access and installation harder.
Separate a cosmetic refresh from a construction remodel. New paint, a mirror and hardware are a different scope from opening walls, rebuilding a shower or moving plumbing. Compare estimates that include the same demolition, repairs, fixtures, installation, tile work and finish details. A low number is not meaningful if important parts of the work are missing.
Our bathroom remodel cost guide explains how the wet-area rebuild, finish choices and layout changes affect the overall planning range.
Use our bathroom remodel cost calculator to organize an initial planning budget. A project-specific estimate should then account for the existing condition, selected products and actual construction work. Keep a reserve for concealed problems rather than committing the full budget to finishes before demolition.
A sensible order for the project
- Define the problems and measure. Decide what must improve and what can stay.
- Confirm the layout and construction. Review drains, wall support, ventilation and any required permits with the responsible professionals.
- Select the fixtures together. Coordinate vanity, sink, faucet, toilet and shower enclosure dimensions.
- Finalize the tile and storage details. Plan niches, cabinet openings and cuts before installation.
- Complete the concealed work. Address repairs and carry out the specified checks and inspections before closing surfaces.
- Install and finish. Complete waterproofing, tile, fixtures, lighting and accessories in the appropriate construction sequence.
When choosing where to spend more, prioritize a workable layout, dependable water protection and fixtures you use every day. Elaborate tile patterns, unusual fixture sizes and custom glass can be worthwhile, but they should serve a specific need rather than compensate for an unresolved layout.
For a small bathroom remodel in the Puyallup area, our Puyallup bathroom remodeling page explains the broader service. Bring measurements, photographs and your must-have list so the estimate can address your room.
Small bathroom remodel questions
What is the best layout for a small bathroom?
The best layout leaves usable space in front of the fixtures, gives the entry and shower doors room to operate, and provides enough everyday storage. Keeping a practical existing plumbing arrangement is often a good starting point. Test actual fixture dimensions and door swings on a measured plan before deciding to move anything.
Can a 5-by-8 bathroom include a bathtub?
A nominal 5-by-8-foot room is about 40 square feet, and some rooms of that size can accommodate a tub, toilet and single vanity. The finished wall dimensions, tub specifications, door location and required clearances determine whether a particular arrangement works. The dimensions alone do not establish a compliant layout.
Is a floating vanity better than a pedestal sink in a small bathroom?
A floating vanity can provide enclosed drawer storage while leaving floor visible underneath. A pedestal sink may suit a powder room with little to store, but it usually needs a separate storage solution. Compare cabinet depth, usable drawer space, plumbing and wall support rather than choosing by appearance alone.
Should I replace the only bathtub with a shower?
Base that decision on how your household uses the home. A tub may still be useful for children or someone who enjoys baths; a shower may suit a household focused on everyday showering. Consider other bathrooms in the home and future needs. Removing the tub does not guarantee a larger usable room or a higher resale price.
Do large tiles make a small bathroom look bigger?
Large tiles can create a quieter pattern with fewer grout joints, but they do not change usable floor area. Check the cuts at corners, around fixtures and near the drain. The shower floor also needs a tile size and installation method compatible with its slope and drain design.
How can I reduce the cost of a small bathroom remodel?
Keep a workable plumbing layout, choose readily available fixtures and limit complicated tile patterns. Put repairs, waterproofing and ventilation ahead of decorative upgrades. Compare estimates with the same scope, and keep a reserve for concealed damage. A cosmetic refresh and a complete shower rebuild are different projects even in the same small room.