Good to Know / Bathroom planning
Different Types of Bathrooms: Which Fits Your Home?
The different types of bathrooms make more sense when you separate what fixtures are inside from who uses the room and how they enter it. A full bath has bathing, toilet and washing facilities. An en suite describes access from a bedroom. One room can be both.
This guide explains the common varieties of bathrooms, shows examples from Bezruchuk Inc. projects in Washington, and helps you decide whether to keep a tub, choose a shower, or reorganize a shared space. Start with your household’s routine rather than the most elaborate room you can fit on a drawing.
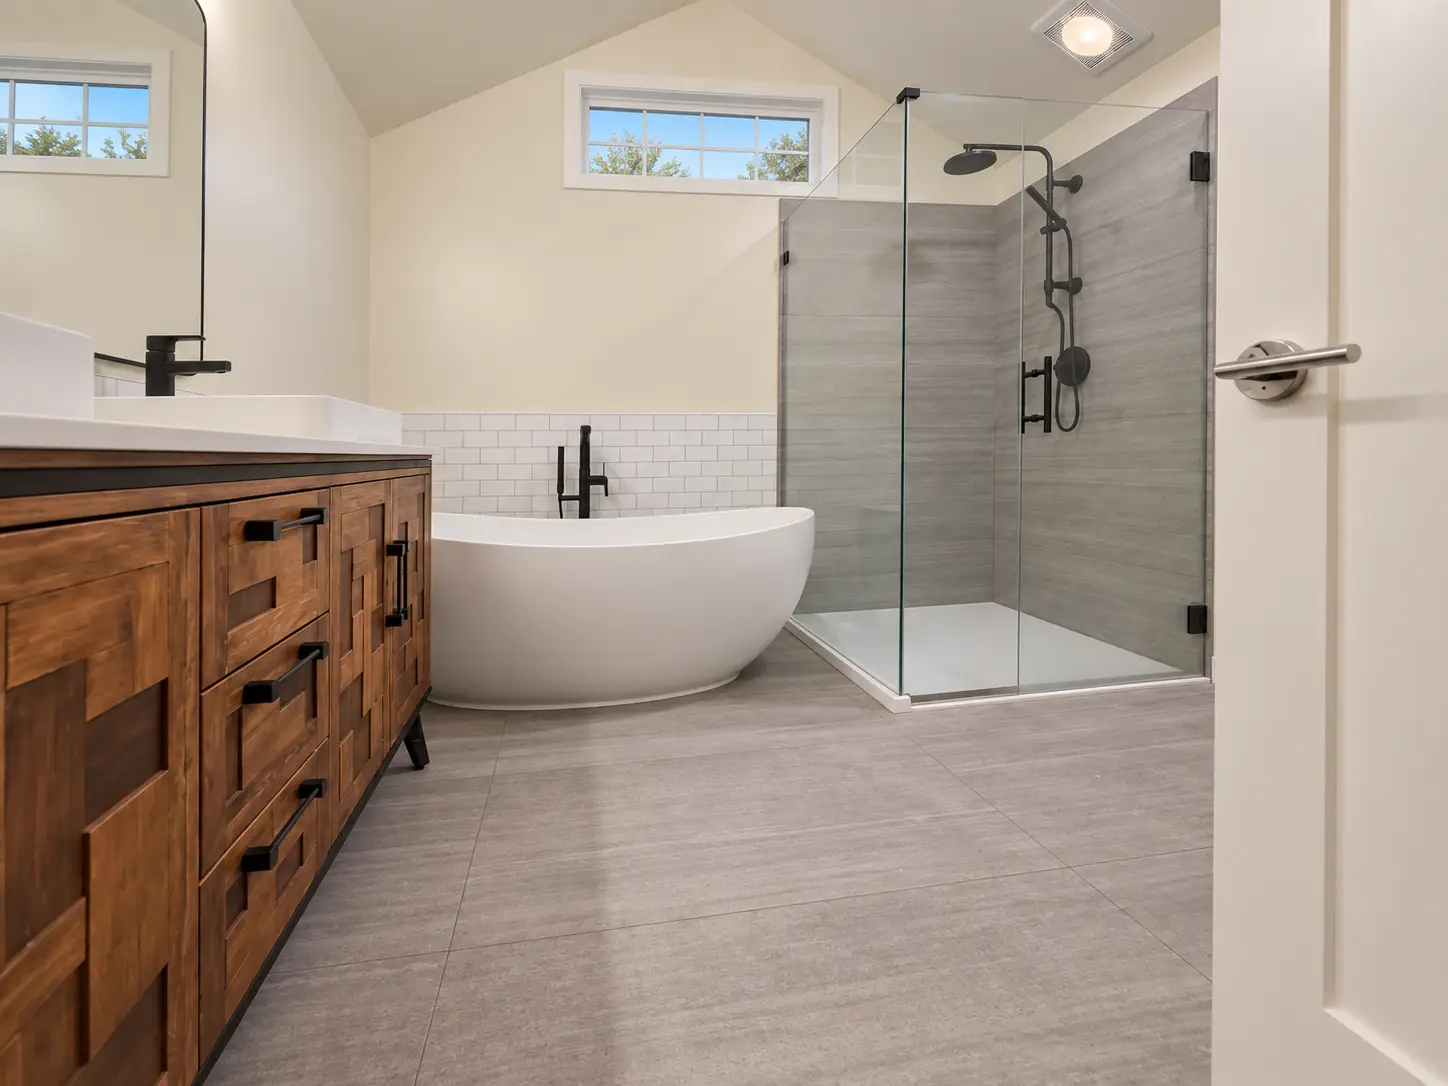
Bathroom types at a glance
There are two useful ways to describe a bathroom. Fixture counts help you understand what a home provides. Layout and use labels help you understand how that room fits everyday life. A guest bathroom can be a full bath or a shower-only bath; a primary bathroom does not automatically need a freestanding tub.
| Type | Typical fixtures | What to check |
|---|---|---|
| Full bath | Sink, toilet, tub and shower | The tub and shower may be combined. |
| Three-quarter bath | Sink, toilet and shower, or tub | Often a shower-only room. |
| Half bath / powder room | Toilet and sink | No bathing fixture. |
| Quarter bath | One fixture | Not a complete bathing or handwashing space. |
| Five-piece bath | Often two sinks, toilet, tub and shower | Still one bathroom, not two. |
These are common conventions, reflected in REcolorado’s bathroom input definitions. Real estate systems can use different fields or groupings. When buying or selling, ask for the actual fixture breakdown and verify how your local listing system records it.
Do not treat a bathroom total as simple arithmetic. “2.5 baths” commonly describes two full baths and one half bath, but a listing with several three-quarter baths needs a closer look. Count rooms, bathing facilities and access separately. A home with one shower and several toilets serves a household differently from a home with several independent showers.
A full bathroom can use a tub-and-shower combination
You do not need a large primary suite to have a full bathroom. A tub with a shower above it provides both bathing options in the same footprint. That is often a practical arrangement for a smaller home, a family hall bathroom or a guest room that also serves children.
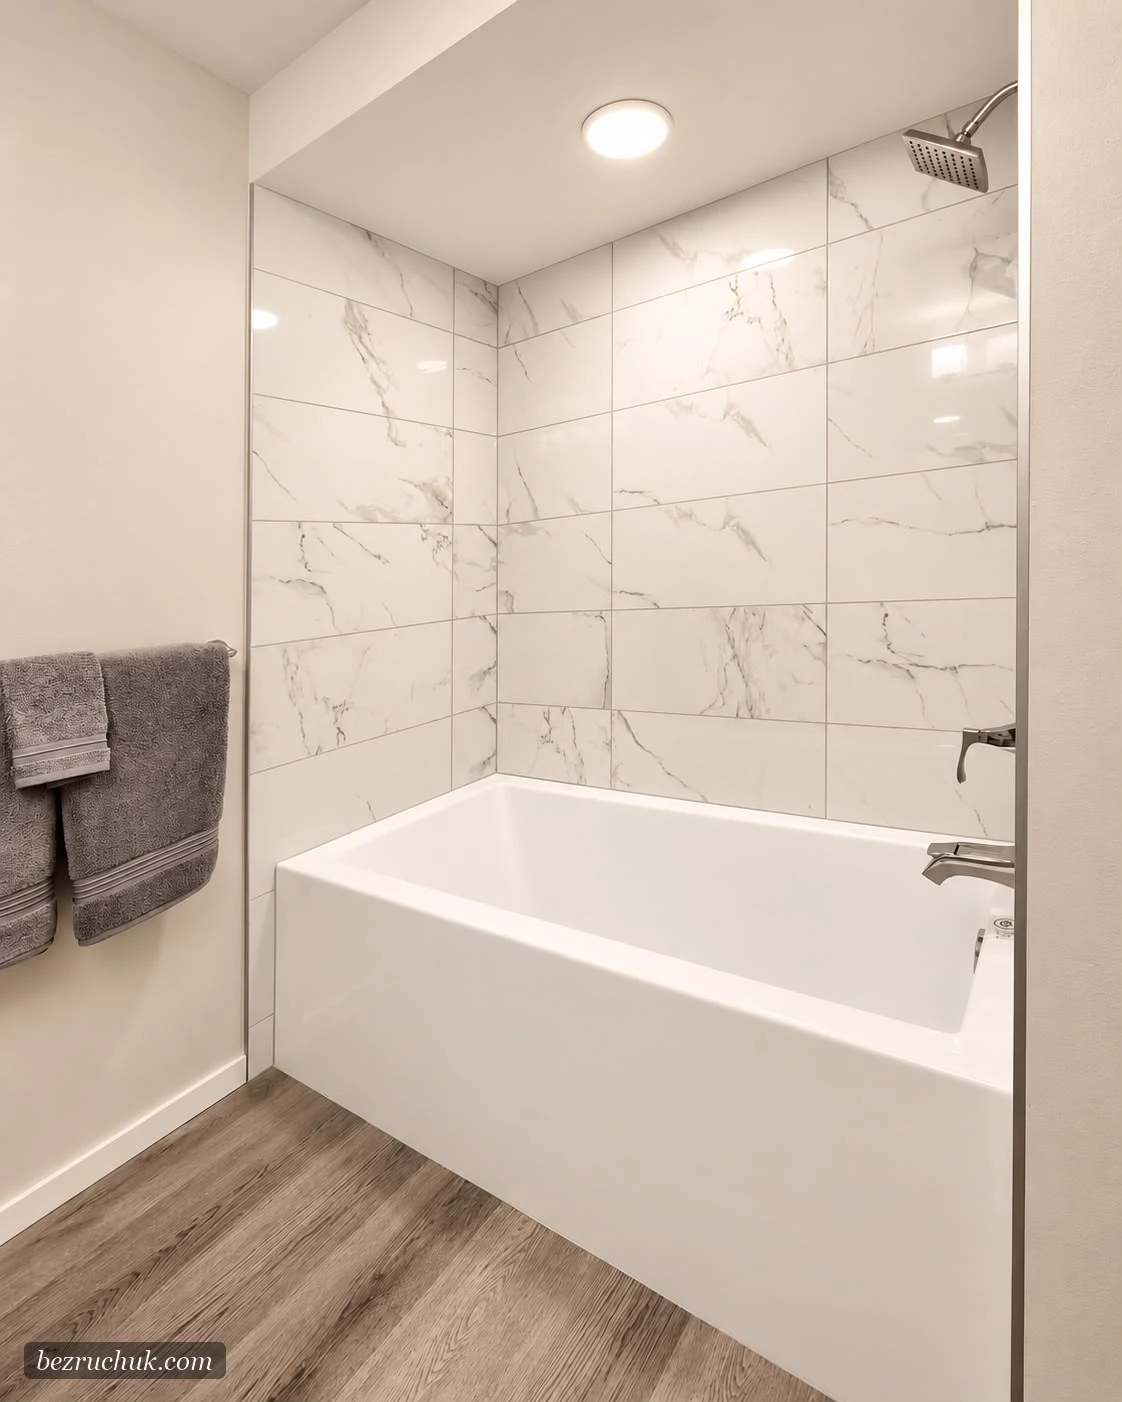
A combination makes sense when someone actually uses the tub and a separate shower would crowd the room. A curtain or screen must still manage splash, and the tub edge must be comfortable to step over. Think about where towels hang, where shampoo lives, and whether the shower controls can be reached conveniently.
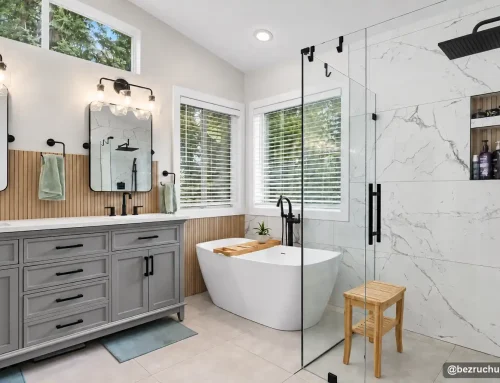
A separate bathtub and shower give each activity its own space, but they add surfaces to clean and can reduce storage or walking room. Before making the room bigger on paper, compare a workable combination with a separate arrangement at the same scale. A beautiful tub is less useful if it forces the vanity into an awkward corner.
If this is the home’s only bathtub, discuss current needs and likely changes before removing it. Bathing children, soaking, a visiting family member and future buyers may all influence the choice. Those considerations are personal; keeping a tub does not guarantee a particular resale return.
A shower-only bathroom can be the most useful daily room
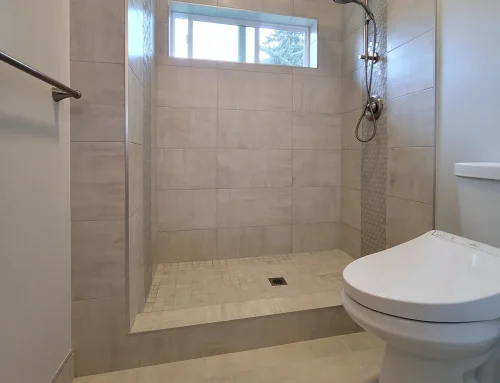
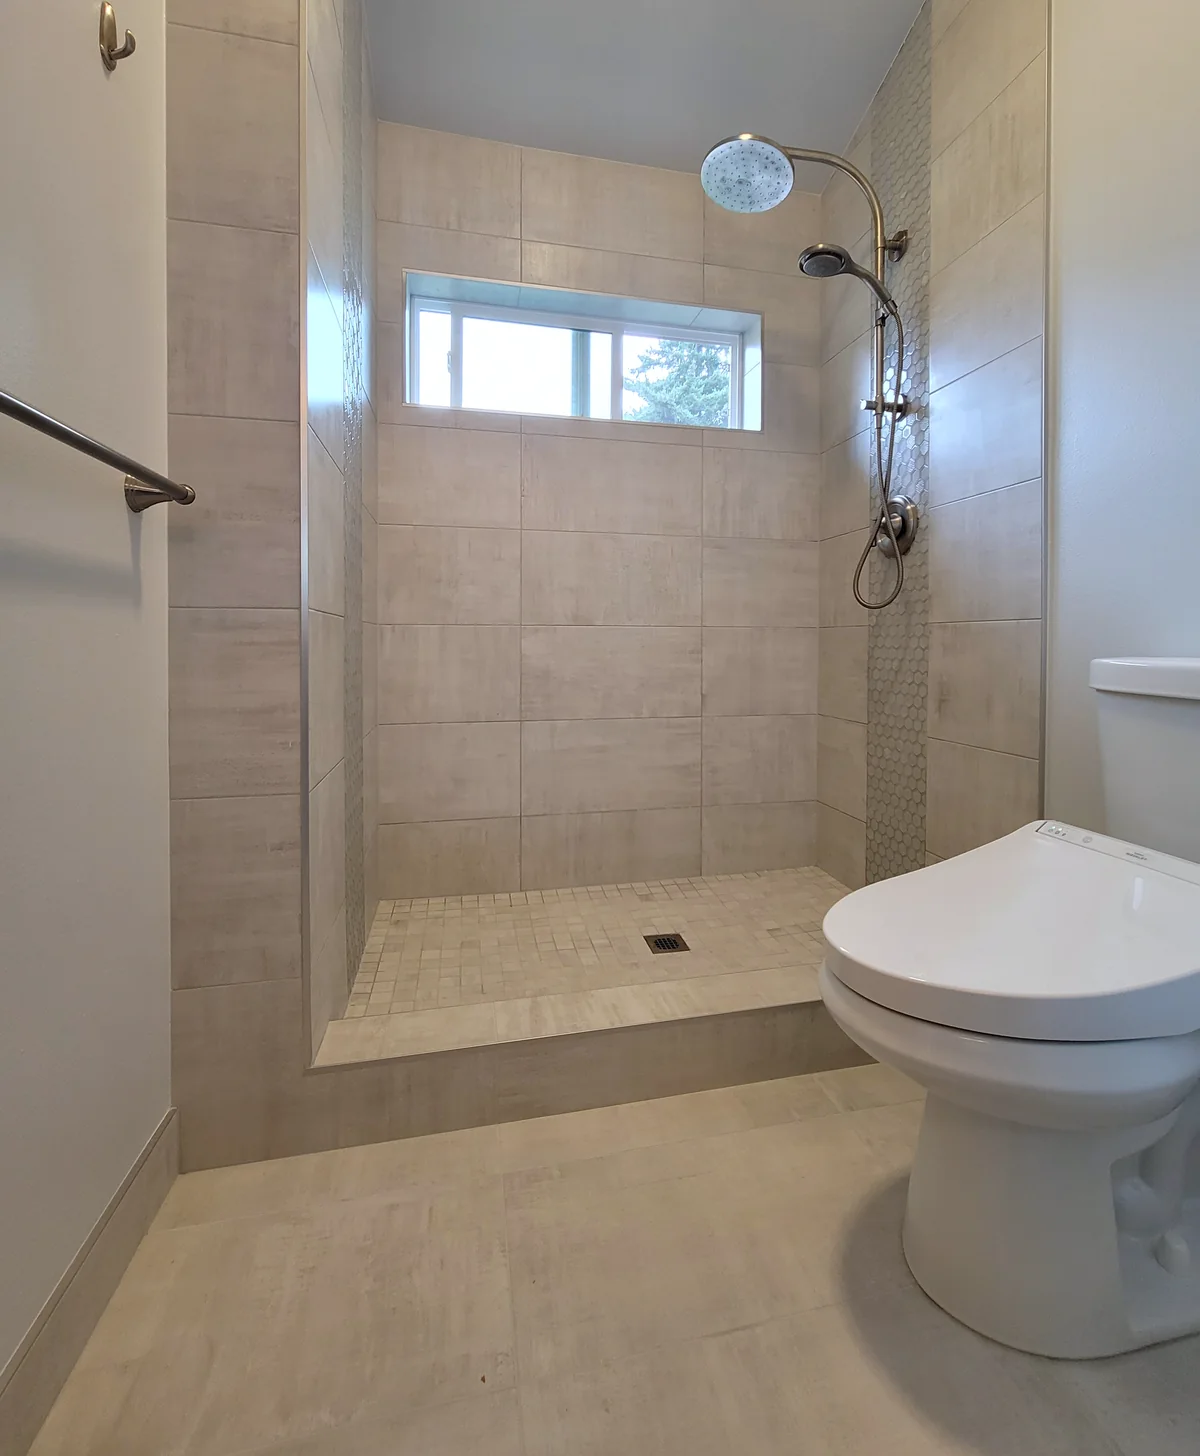
A bathroom with a sink, toilet and shower is commonly called a three-quarter bath. It can serve as a primary, guest or hall bathroom. The term describes the fixture mix, not the quality of the finishes or how complete the room feels to someone who prefers showering.
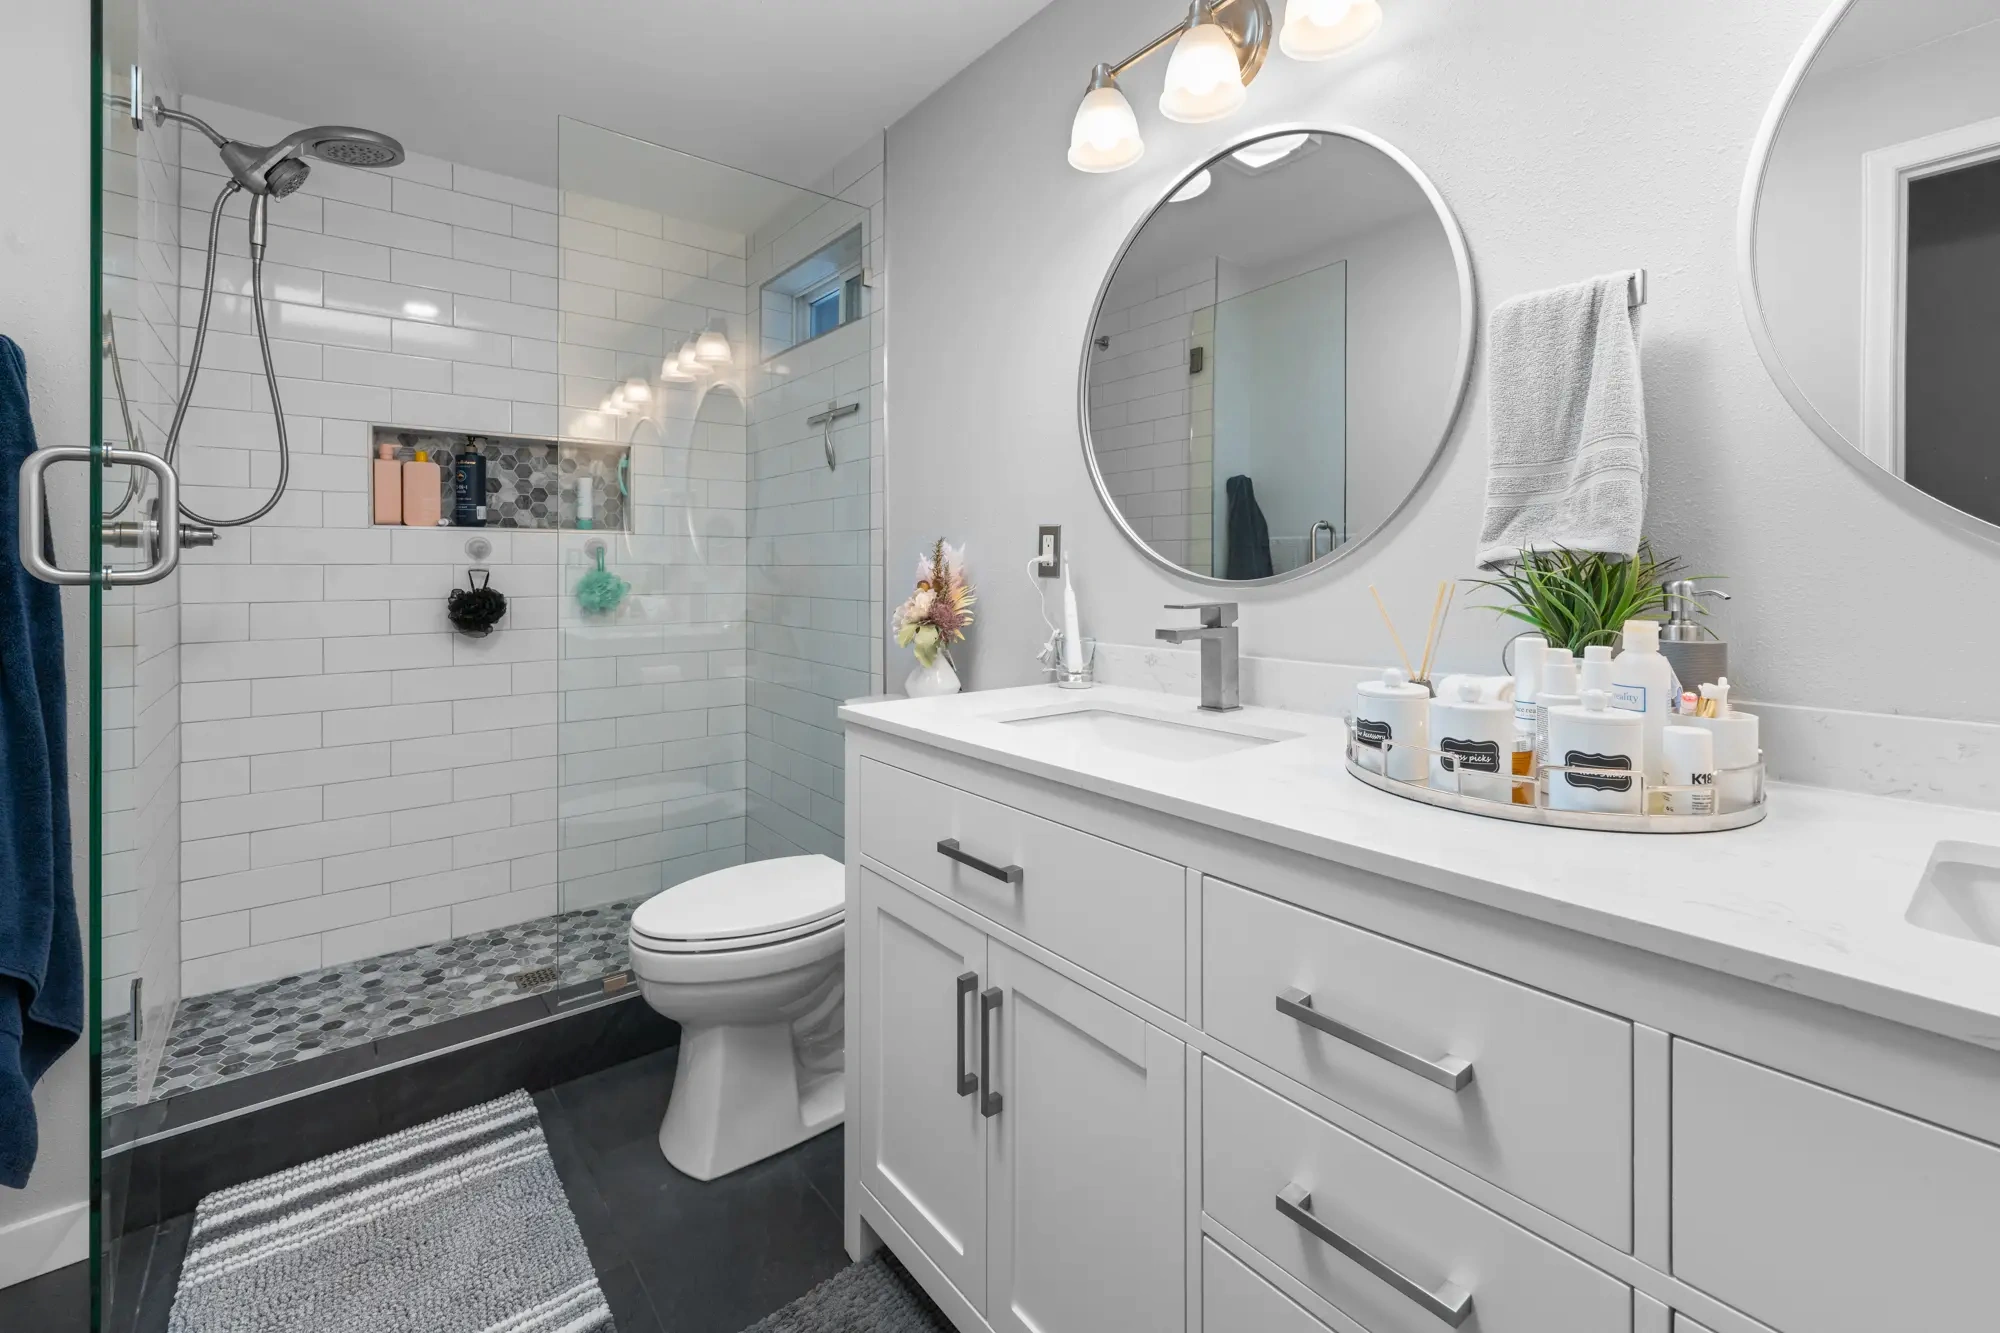
Removing a rarely used tub may create room for a more comfortable shower or better storage. It does not automatically create a larger usable shower, however. Drain position, framing, doorway clearance and the shower entrance still have to work together. A large glass panel can leave a surprisingly narrow entry if its location is chosen too late.
Plan the shower around the person using it. Consider standing space, a reachable handheld shower, the location of controls and a place for products. A bench can be helpful, but a bulky bench in a small enclosure can consume the space you hoped to gain. Mark the proposed footprint on the floor before committing.
A shower-only design is particularly reasonable when another suitable bathtub remains in the home. If you are changing the only bathing room, also plan how the household will manage during construction. A second toilet does not solve the problem of having no working shower.
A powder room serves visitors without becoming a bathing room
A half bath normally contains a toilet and sink. “Powder room” is a common name for that same arrangement, particularly near a living room, entry or dining area. It lets guests use a bathroom without entering a bedroom area.
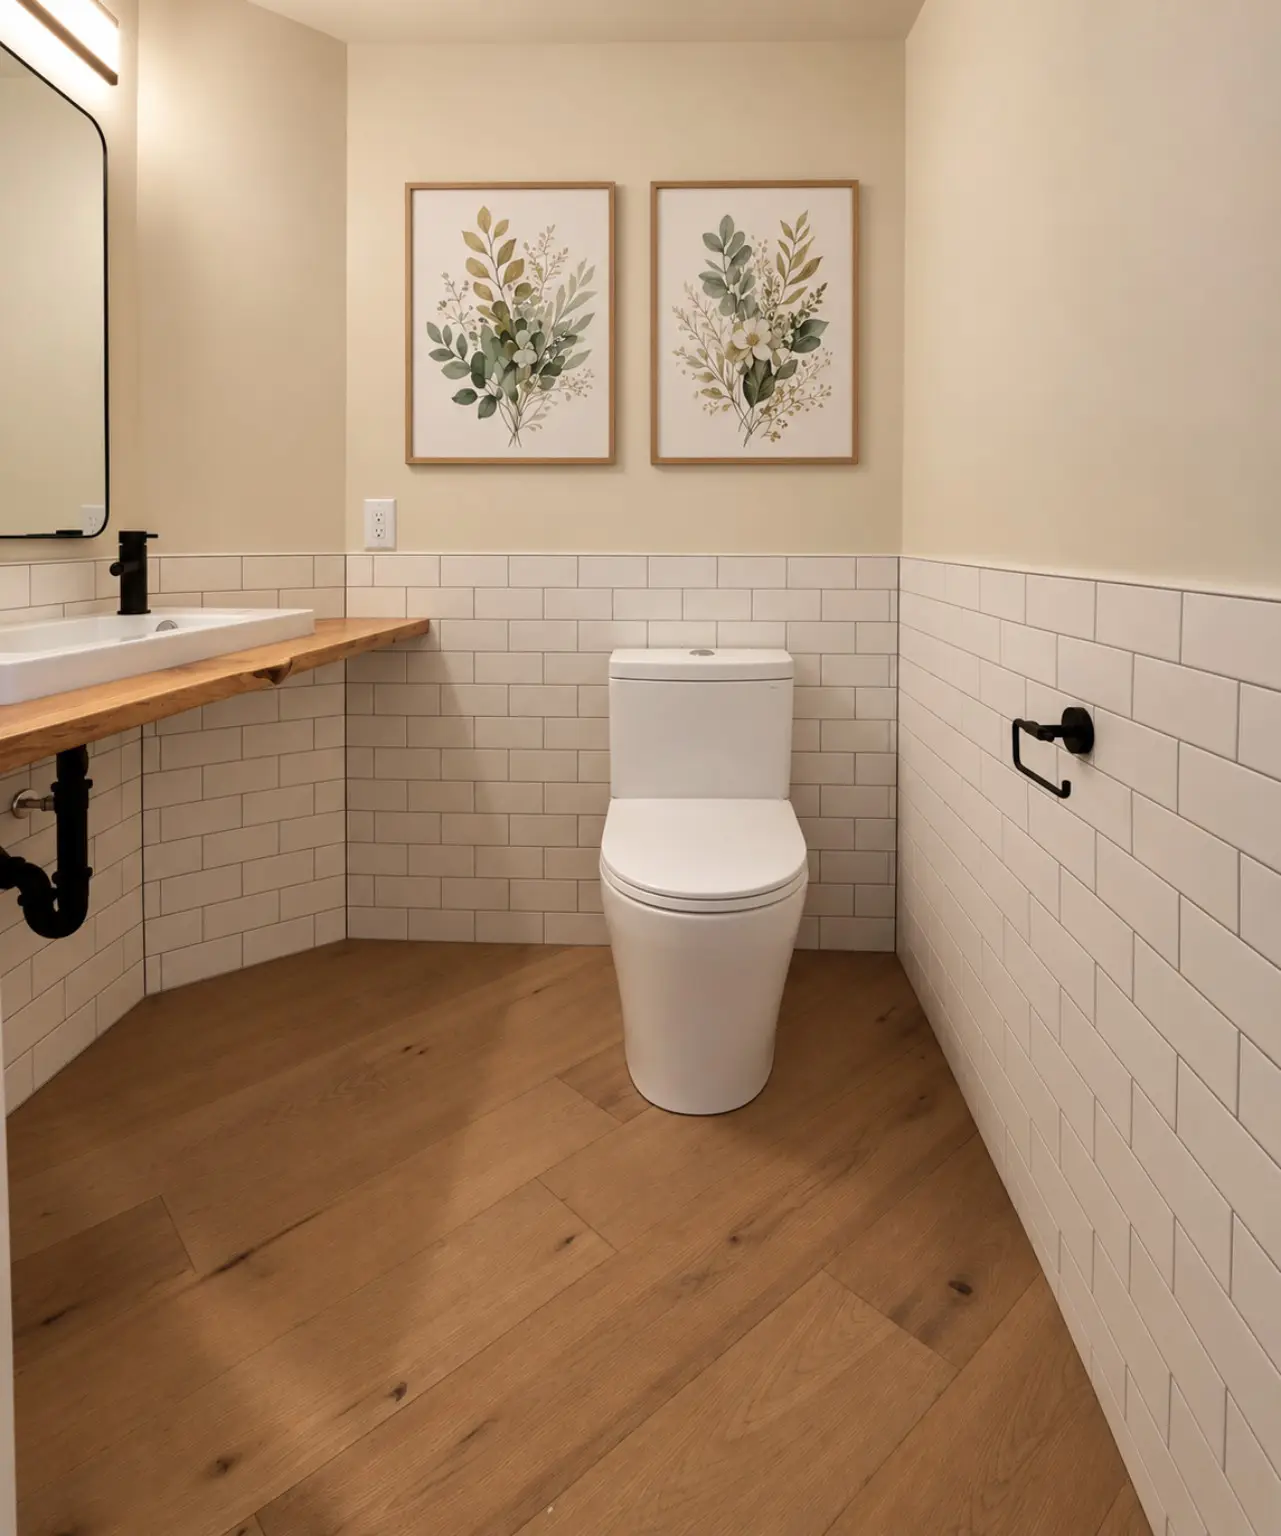
Small does not mean easy to lay out. Check the door swing, comfortable space beside the toilet, the depth of the sink and where the towel and toilet-paper holder will go. A shallow basin can save floor area but may splash more if paired with an unsuitable faucet. Review the pieces as a set.
Privacy matters because the room is often near entertaining spaces. Consider the view from the hallway when its door is open, noise around shared walls, ventilation and light. A pocket door may solve one swing problem while requiring its own wall space and careful hardware choices.
What is a quarter bathroom?
A quarter bath is a label for a room with just one fixture, such as a separate toilet or shower. You may encounter it in an older home, utility area or listing description. It is not an alternative to a properly planned half bath.
If a toilet is isolated in a small room, evaluate where handwashing happens and how the space meets applicable requirements. In a larger bathroom, a separate toilet compartment is normally part of the overall room arrangement. Do not assume it adds another bathroom to a listing merely because it has a door.
Primary describes the users; en suite describes the entrance
A primary bathroom typically serves the main bedroom or the people who use that bedroom. An en suite connects directly to a bedroom. Neither term promises a particular fixture count: an attached shower-only bathroom can be an en suite, just as a large room with a tub and shower can.
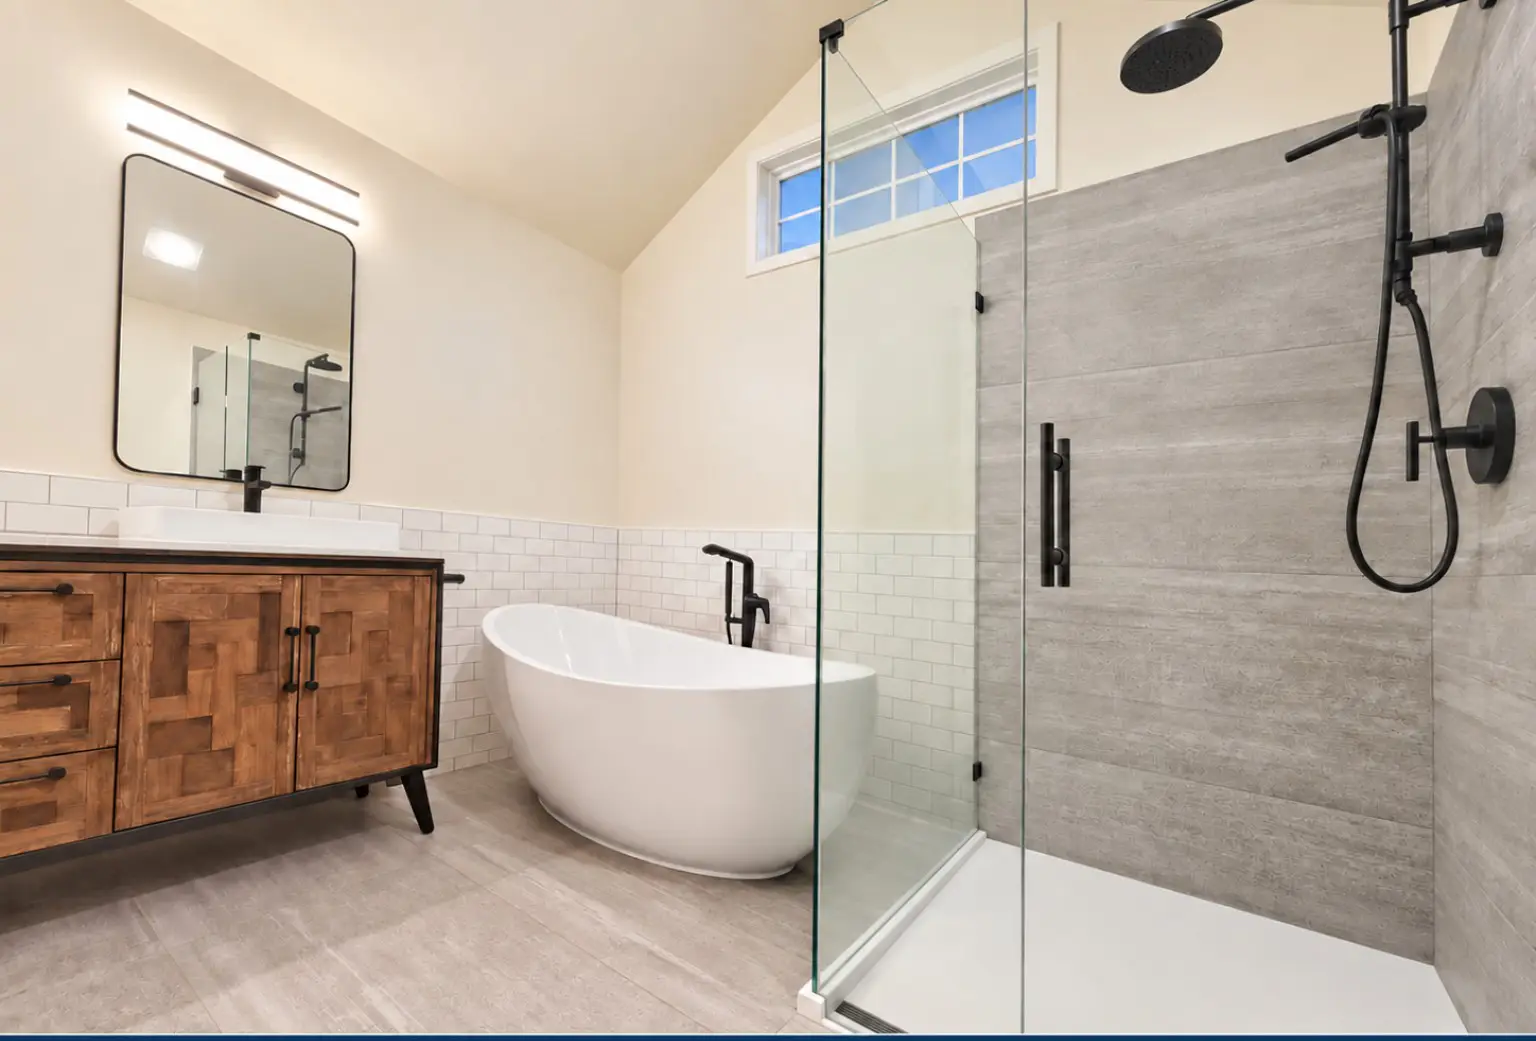
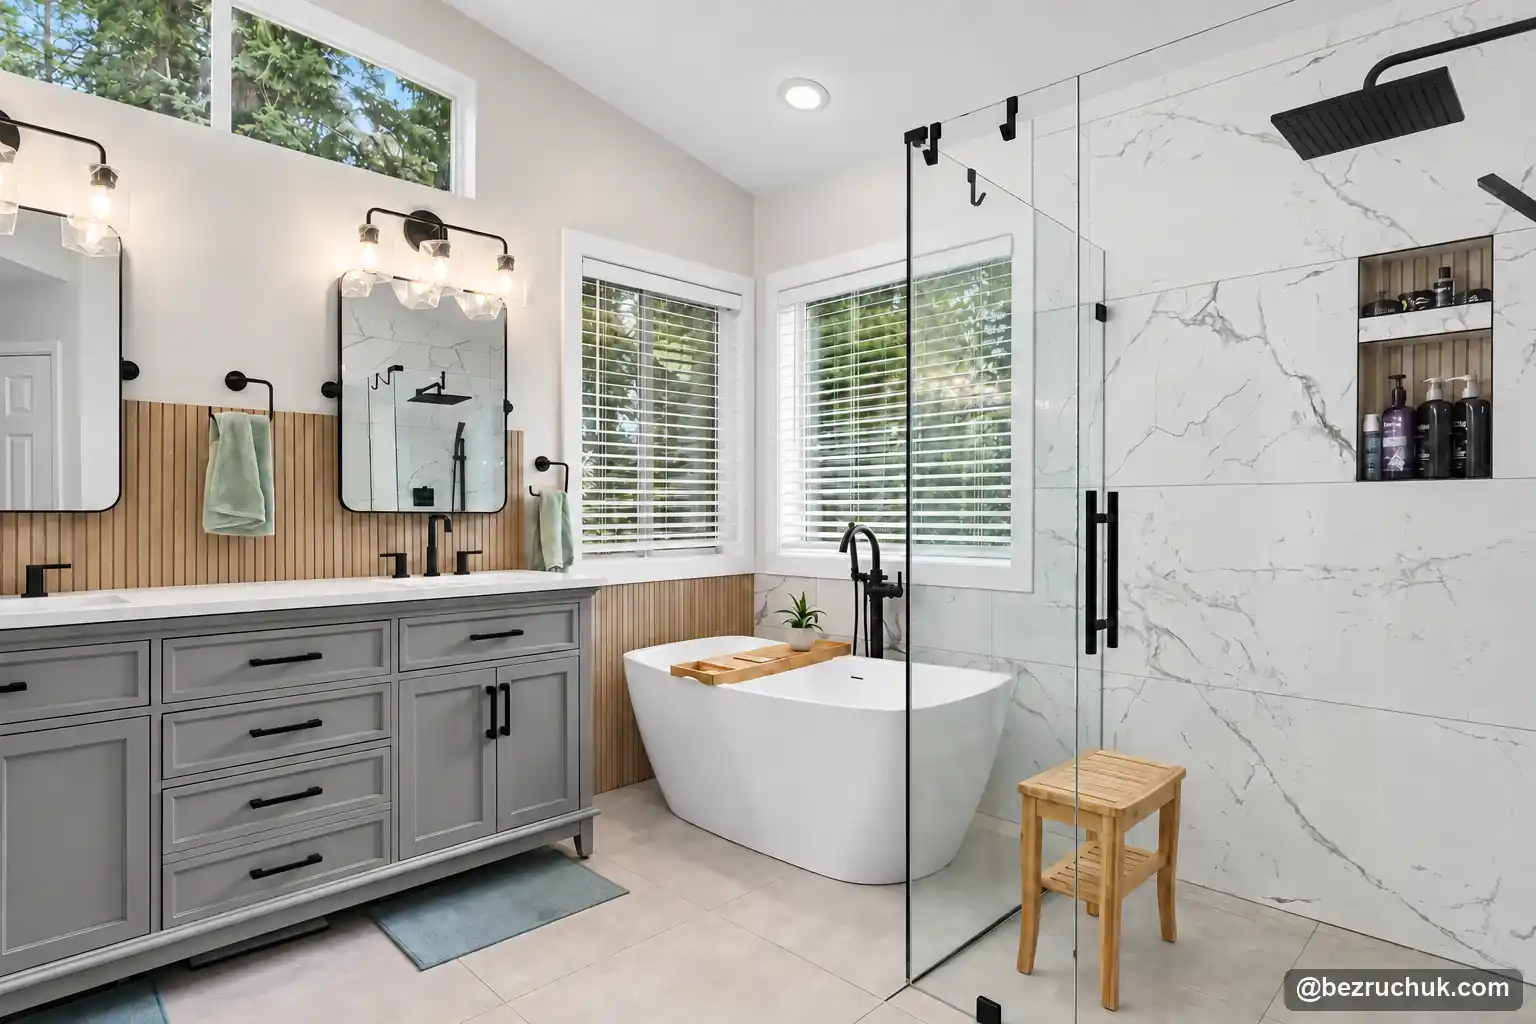
For two people sharing the room, ask which activities happen at the same time. Two sinks help only if both people regularly need a sink together. A longer counter with one basin may leave more landing space and storage. Conversely, separate washing stations can make a busy morning easier when both are in regular use.
A toilet compartment can provide privacy, but it must not turn the rest of the room into a narrow passage. Think about an early riser entering from the bedroom, a partner still sleeping, lighting at night and fan noise. These are often more important to satisfaction than the number of fixtures.
You may see “five-piece bathroom” used for a room with two basins, a toilet, a tub and a separate shower. It remains one bathroom. Assess the usefulness of each piece before paying to keep all five; a rarely used fixture still takes up space and needs maintenance.
A shared bathroom needs storage and access that suit everyone
Guest, family and hall are use or location labels. A guest bath may serve occasional visitors, while a family bath handles daily toothbrushing, bathing and laundry-related routines. A hall bath is accessed from a common hallway rather than through a private bedroom.
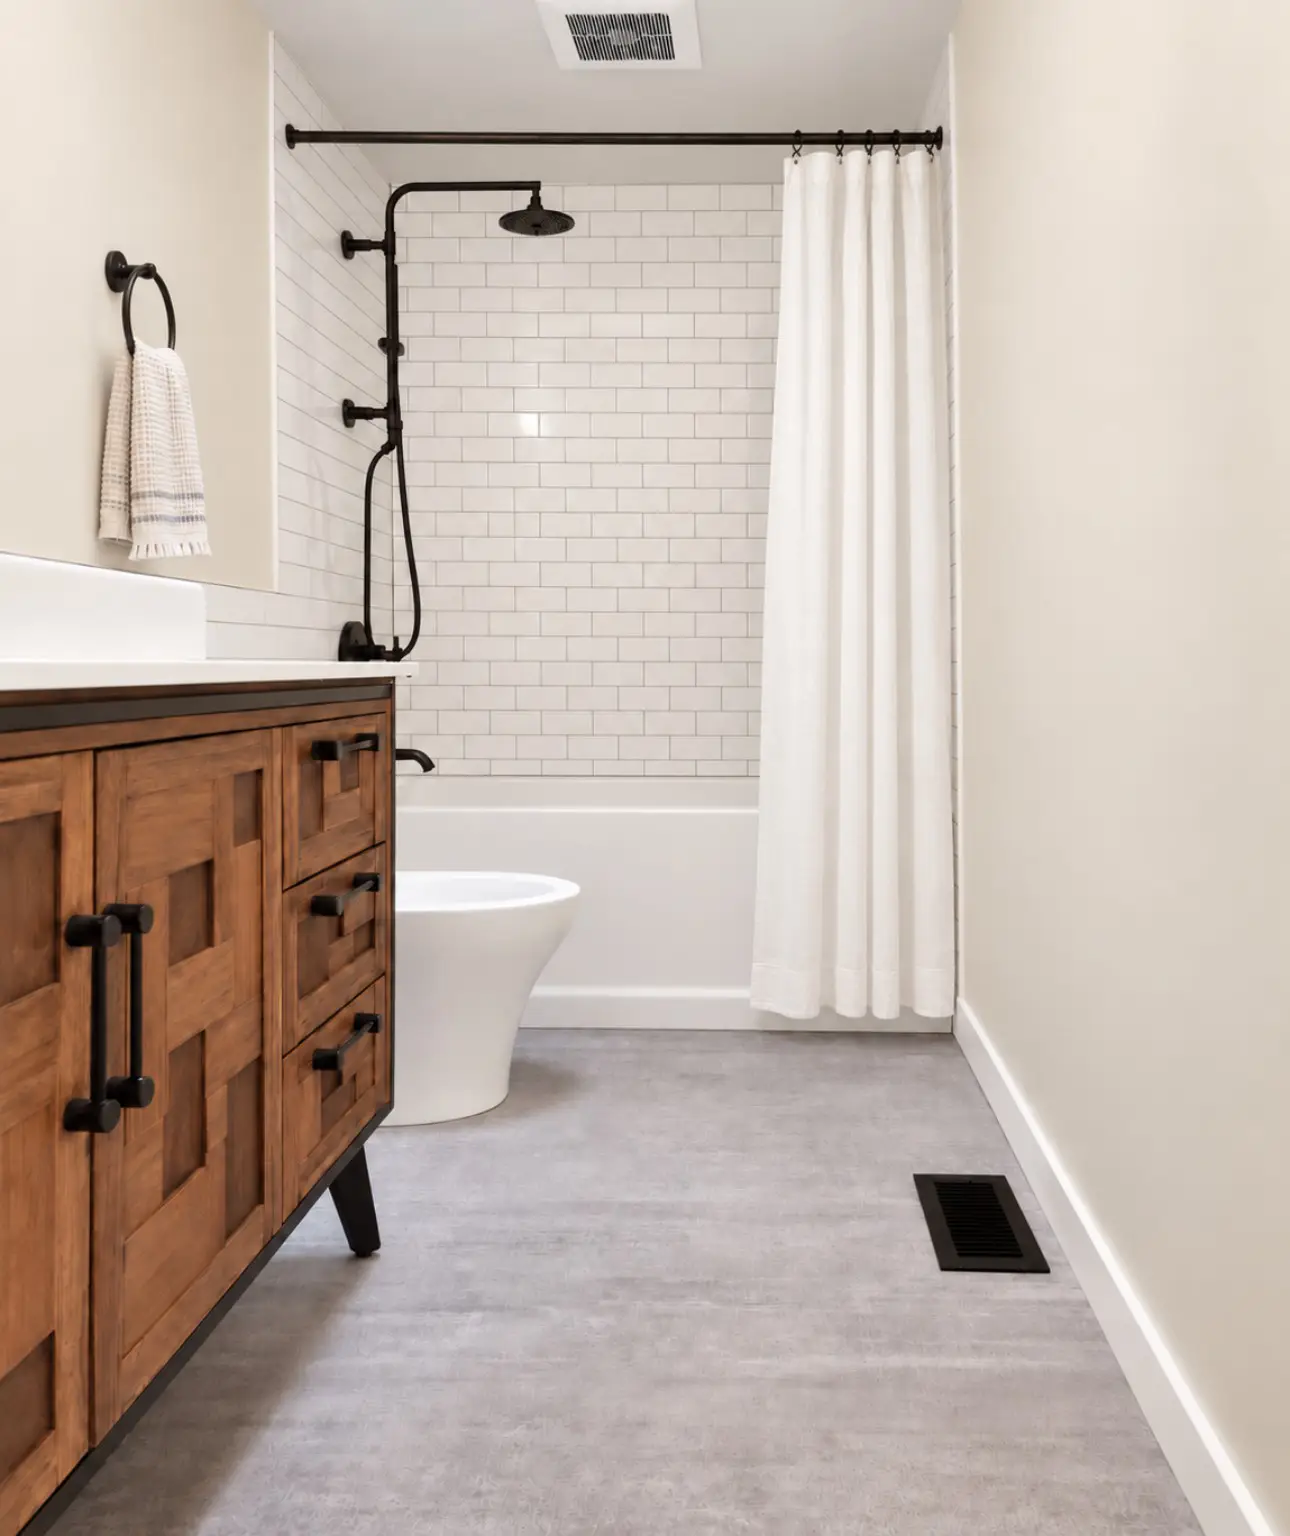
When the same room serves children and overnight guests, choose convenient storage for both. Leave a visible place for a fresh towel and toiletries, while keeping everyday family supplies organized. Durable finishes and easy-to-reach hooks can be more useful than open decorative shelving that fills up with products.
For a busy household, consider whether someone can brush their teeth while another person uses the toilet or bathes. Separating a vanity from an enclosed bathing area may improve simultaneous use, but it needs a coherent privacy and ventilation plan. Simply adding a second basin does not remove every morning bottleneck.
Also consider access from the home’s main living level. A convenient downstairs bathroom can matter more to a visitor than an impressive room upstairs. Match the room to real circulation patterns, especially if stairs may become difficult for someone who uses the home.
Two bedroom entrances create a shared private bathroom
A Jack-and-Jill bathroom is shared between two bedrooms, with an entrance from each. It can save the need for two separate bedroom bathrooms, but its success depends on how people share it. A double vanity by itself does not make a bathroom Jack-and-Jill.
The most common practical issue is door coordination. Someone must be able to secure privacy without accidentally leaving the other bedroom locked out after finishing. Choose a clear locking approach and consider how a child, visitor or person with limited dexterity will operate it.
Storage should identify whose things belong where. A divided vanity, separate drawers or distinct towel positions can keep the room easier to share. If there are two basins, allow useful counter space around both rather than squeezing them into a cabinet selected only for appearance.
Noise and schedules also matter. Two bedroom openings bring bathroom activity close to both sleeping areas. Discuss sound control, light spilling through doorways and whether a separately enclosed toilet or bathing area would reduce conflicts. A hallway entrance may be a better choice if the room must also serve visitors.
A wet room changes how the bathing area manages water
A wet room generally places a shower, and sometimes a bathtub, within a planned waterproof wet zone. Some designs use a partial screen; others enclose a larger bathing area. The label does not mean water should be allowed to spread throughout an ordinary bathroom.
Its appeal is a more open bathing arrangement and fewer separate thresholds or enclosures. The tradeoffs include splash near dry storage, surfaces that stay damp after use, and the need to coordinate floor slope and drainage. A large wet area may also mean more waterproofing and more tile to maintain.
A curbless shower is different. “Curbless” describes an entrance without a raised curb, while “wet room” describes the treatment of a bathing zone. A curbless shower can still have glass separating it from a dry vanity area. Neither term proves that the whole room meets accessibility requirements.
Choose the approach before selecting tile and a drain. The substrate, waterproofing, transitions, penetrations and water-control details must form a suitable system. Our bathroom waterproofing guide explains the work beneath the finish. Tile and grout alone do not create that system.
Plan for the person, not just a curbless entrance
An accessible bathroom is designed around the needs of its users. Aging-in-place planning may address changes in balance, reach or mobility over time. These considerations can apply to a full bath, shower-only room or half bath; they are not a separate fixture count.

A lower threshold can be helpful, but access also involves the approach to the room, its doorway, maneuvering space, toilet transfer, reachable controls and a suitable washing station. A room can have a curbless shower and still be difficult to use if a door, vanity or glass panel blocks the approach.
The NKBA planning guidelines distinguish general planning considerations from access needs. Use a measured plan that addresses the intended user and applicable local requirements, rather than assuming an attractive photograph proves compliance.
During a remodel, discuss future grab-bar locations and suitable support before closing the walls. Review lighting, contrast, reachable storage and controls. A handheld shower, thoughtfully positioned seating and a floor chosen for wet-foot use can contribute to comfort when they fit the person and the installation.
Keep the design comfortable for the household now as well. Future planning does not require filling a small room with every possible feature. Prioritize the obstacles most likely to affect daily use, and coordinate any specialized access needs with the appropriate design professional.
Which bathroom type should you choose for your home?
Start by writing down the problem you want the remodel to solve. “We need somewhere for visitors” points toward a convenient half bath. “We never use this tub and the shower is cramped” suggests evaluating a shower-only arrangement. “Both children need to get ready together” may call for better shared access and storage rather than a more expensive tub.
- List the users and routines. Include daily users, overnight guests, children and anyone with access needs.
- Inventory the home’s other bathrooms. Note working showers, tubs, toilets and which floor they are on.
- Measure the actual room. Mark doors, windows, fixtures, storage and the spaces people need to move through.
- Compare two workable layouts. Include the entry and everyday actions, not only fixture footprints.
- Choose the scope before the finishes. Decide which plumbing and walls stay, then coordinate waterproofing, tile, ventilation and lighting.
Bathroom type alone does not determine the remodel price. Moving drains, repairing hidden damage, rebuilding a shower base, adding a new wet zone and changing the room’s footprint can affect the scope more than the label. Compare proposals for the same work, including preparation and installation, rather than comparing tile prices alone.
Use our bathroom remodel cost calculator to organize an early budget. If a tiled shower is part of the plan, our shower tile layout calculator can help you explore courses and cuts before the installer confirms the final design.
For a measured project plan, see our Bellevue bathroom remodeling services. You can also browse our Washington bathroom remodel projects to compare actual rooms. A photo is useful inspiration; the best arrangement still needs to fit your home’s dimensions and the people using it.
Questions about different types of bathrooms
What are the main different types of bathrooms?
Fixture-based labels include full, three-quarter, half and quarter baths. Other labels, such as primary, en suite, guest, Jack-and-Jill and wet room, describe the room’s use, access or bathing arrangement. A room can fit more than one label.
Is a bathroom with a shower but no tub a full bathroom?
Under the traditional fixture-count convention, a sink, toilet and shower make a three-quarter bathroom. Listing systems may classify bathrooms differently, so verify the local listing definitions rather than assuming the label from a photograph.
What is the difference between a half bath and a powder room?
In typical residential use, both mean a room with a toilet and sink and no bathing fixture. Powder room often describes a half bath positioned for visitors near living areas.
Does a double vanity make a bathroom count as two bathrooms?
No. Two sinks remain in one bathroom. A room with two sinks, a toilet, a bathtub and a separate shower is often called a five-piece bathroom, but it is still one room.
Is an en suite always a full bathroom?
No. En suite describes direct access from a bedroom. It may contain a shower only, a tub-and-shower combination, or a separate bathtub and shower. Check the fixtures separately.
What does 2.5 bathrooms mean in a home listing?
It commonly means two full bathrooms and one half bath, but local listing formats differ, especially when three-quarter baths are present. Read the fixture breakdown and room descriptions rather than relying on the decimal alone.
Is a Jack-and-Jill bathroom a good choice?
It can work well when two bedrooms need shared access. The tradeoffs are door coordination, privacy and sound. Plan locks, storage and whether someone can use the vanity while another person bathes.
Is a curbless shower the same as a wet room?
No. Curbless describes the shower entrance. A wet room generally combines bathing areas within a planned waterproof wet zone. Either design still needs suitable slope, drainage, waterproofing and splash control.
Should I keep a bathtub when remodeling?
Consider who uses it, whether there is another suitable tub in the home, and your future needs. A shower may fit daily use better, while a tub may be useful for bathing children or soaking. No single choice guarantees a resale benefit.
Ready to review the possibilities in your own room? Get a bathroom remodel quote with Bezruchuk Inc.