
Edgewood, Washington / Exterior renovation
Exterior Home Renovation: AZEK Decking, Cedar Siding & Painting in Edgewood, WA
This Edgewood exterior home renovation brought together an AZEK deck in English Walnut, an AZEK dock replacement, upper-balcony waterproofing, targeted cedar siding replacement, whole-house exterior painting and roof cleaning.
- Location
- Edgewood, WA
- Completed
- 2025
- Decking
- TimberTech AZEK PVC / English Walnut
- Scope
- Deck, dock, balcony, siding, painting and roof cleaning
An exterior renovation that brought the work together
This exterior home renovation in Edgewood, Washington, was completed in 2025. The work combined the main deck, waterfront dock and upper-level balcony with targeted cedar siding replacement, whole-house exterior painting and cleaning of the existing roof.
The deck was a major part of the project, but it was not the only surface that needed attention. Coordinating the exterior work allowed the refreshed decking, siding and painted finish to sit comfortably together on the same home.
For homeowners planning similar work, our Washington deck building and replacement service covers both compact decks and larger outdoor projects. When the work also involves the house exterior, the scope should identify those areas separately so the proposal is clear.
Existing wood decking and an exterior ready for renewal
The existing wood decking was removed. Its replacement gave us access to inspect the framing beneath the walking surface, rather than deciding what could stay from the appearance of the boards alone.
Structurally sound framing sections were reused where applicable. The scope also included replacing cedar siding in the areas that required it. This was targeted siding work, not a claim that every wall was stripped and re-sided.
The upper balcony needed waterproofing work, while the exterior of the house was repainted as a whole. The existing roof was cleaned and retained. These were distinct parts of the renovation, each contributing to the finished exterior.
TimberTech AZEK PVC decking in English Walnut
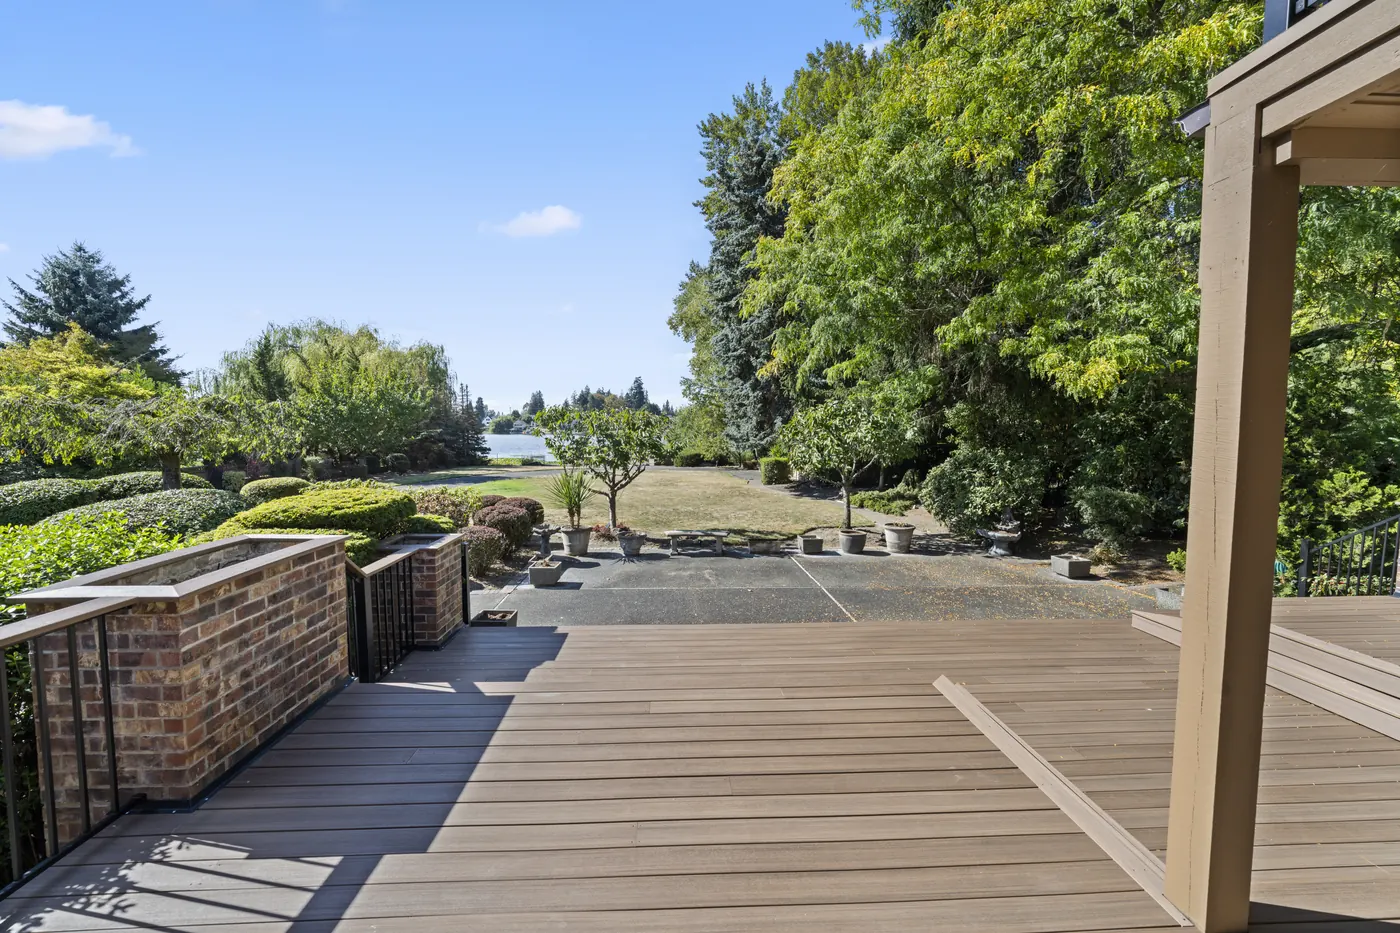
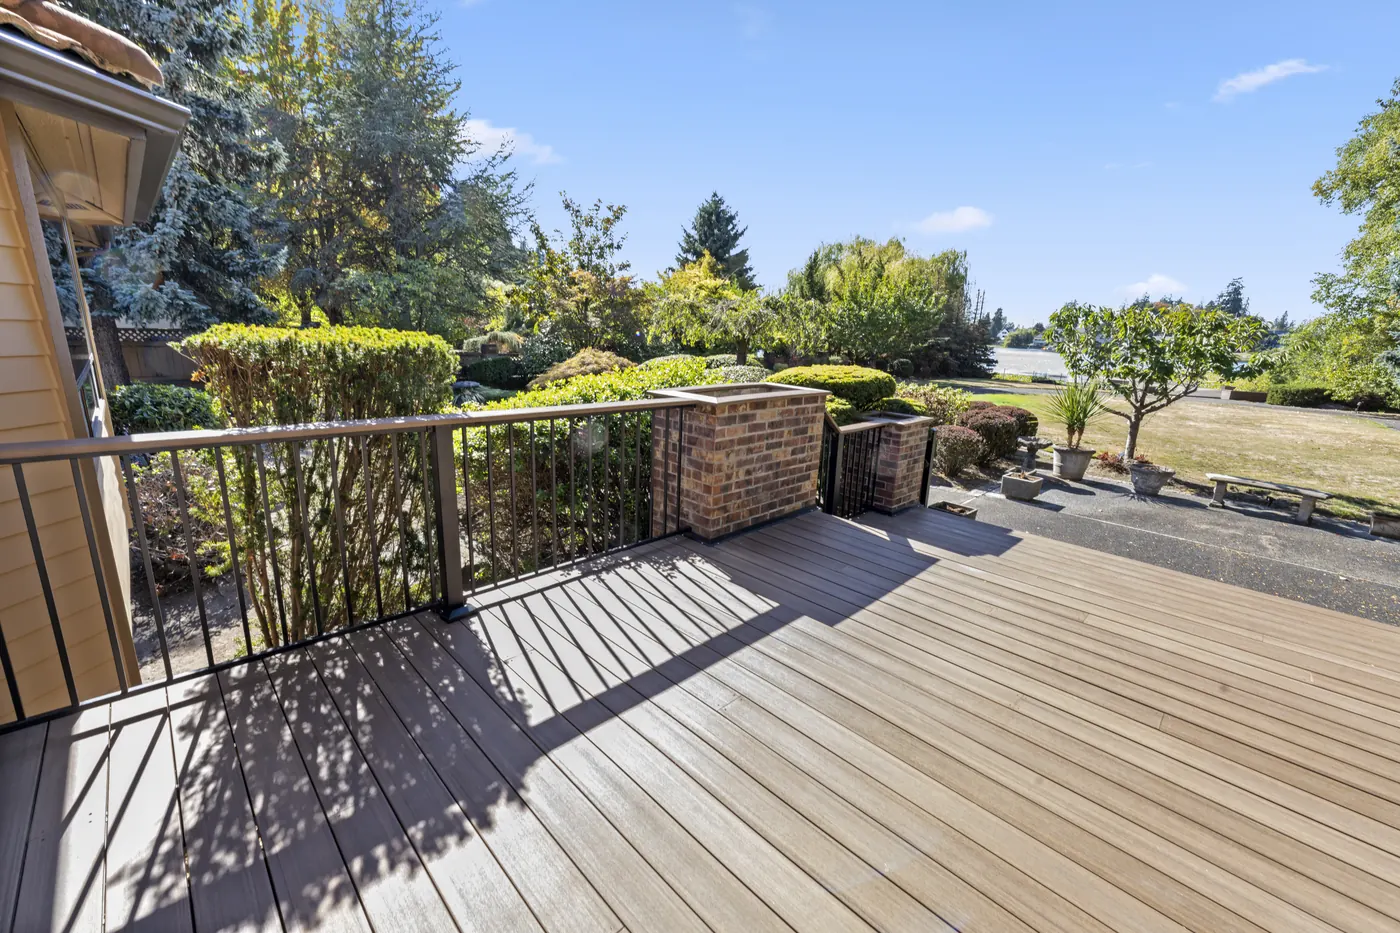
Premium TimberTech AZEK PVC decking replaced the old wood decking on the main deck. The confirmed color, English Walnut, gives the large walking surface a warm brown finish that works with the house and landscaped yard.
Inspection of the existing framing was part of deciding which structurally sound sections could be reused. New decking does not remove the need to evaluate the structure underneath it. Keeping suitable framing where applicable and replacing the surface are separate decisions within the scope.
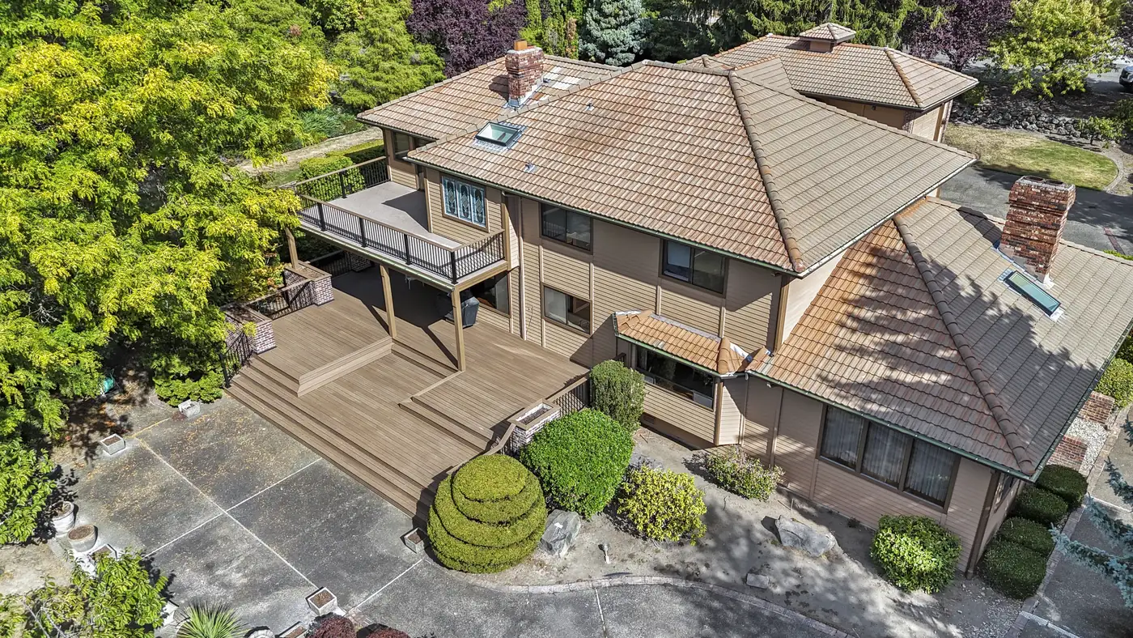
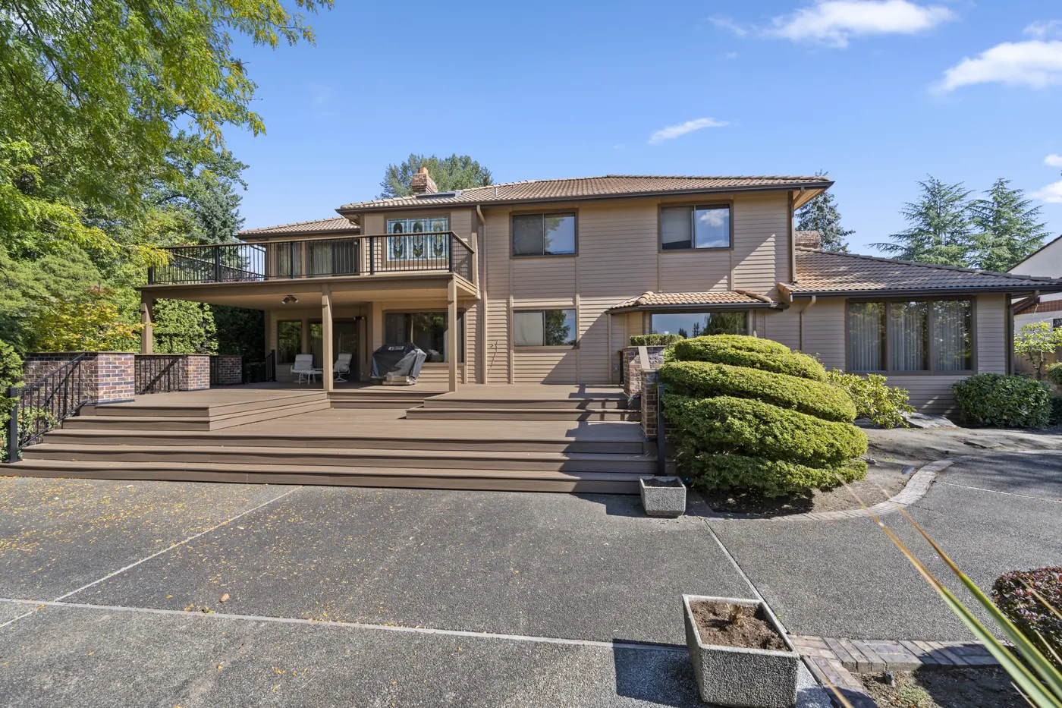
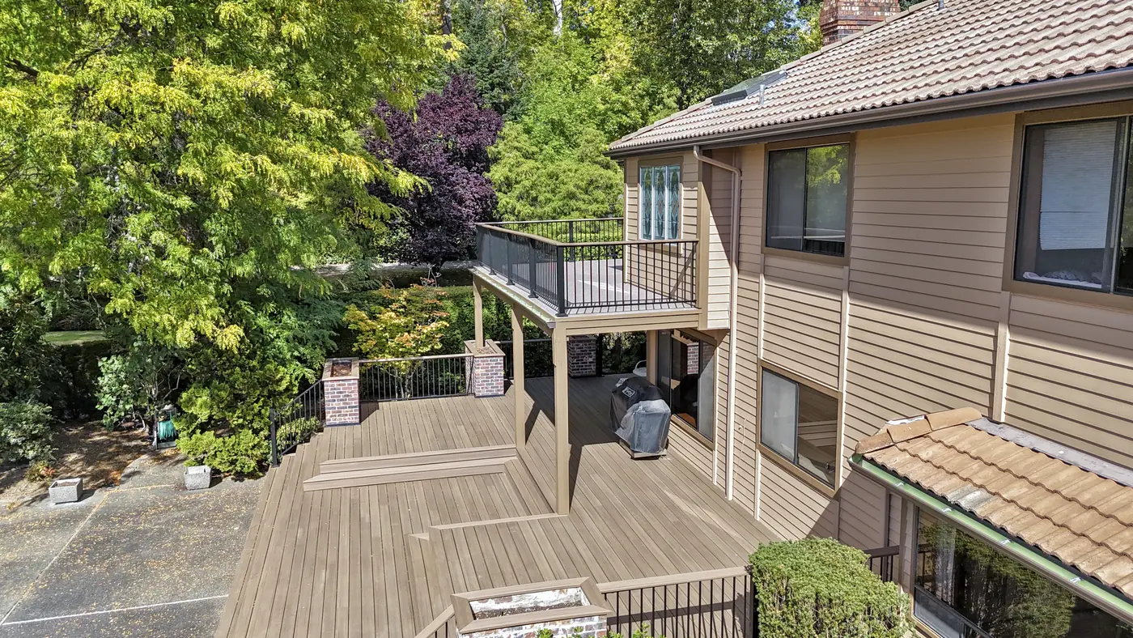
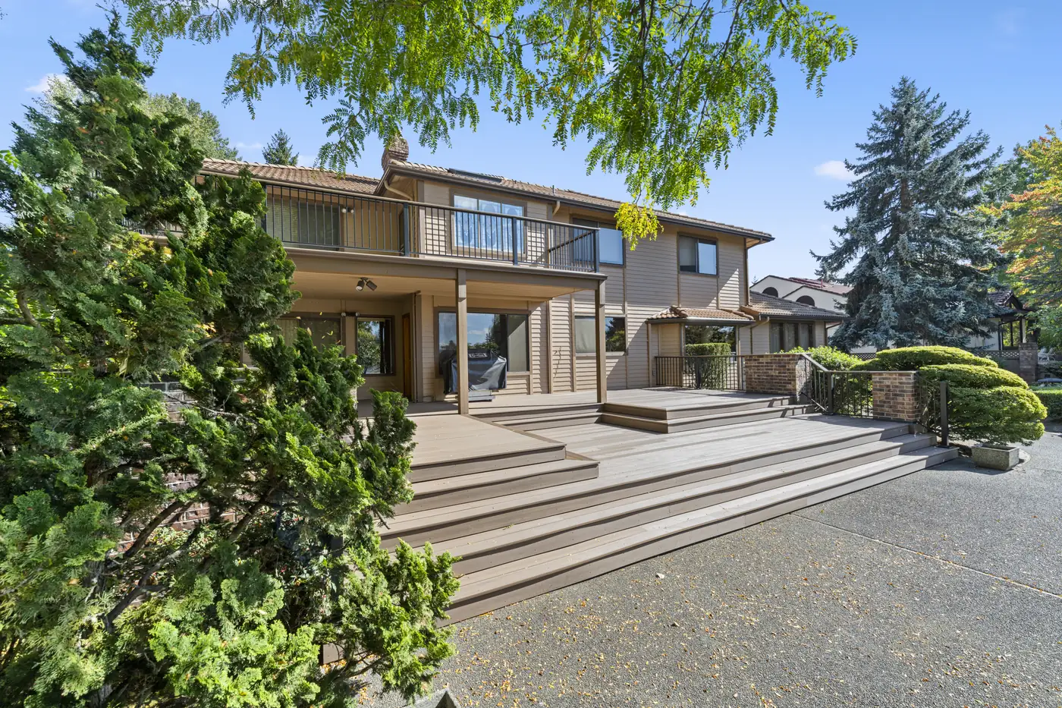
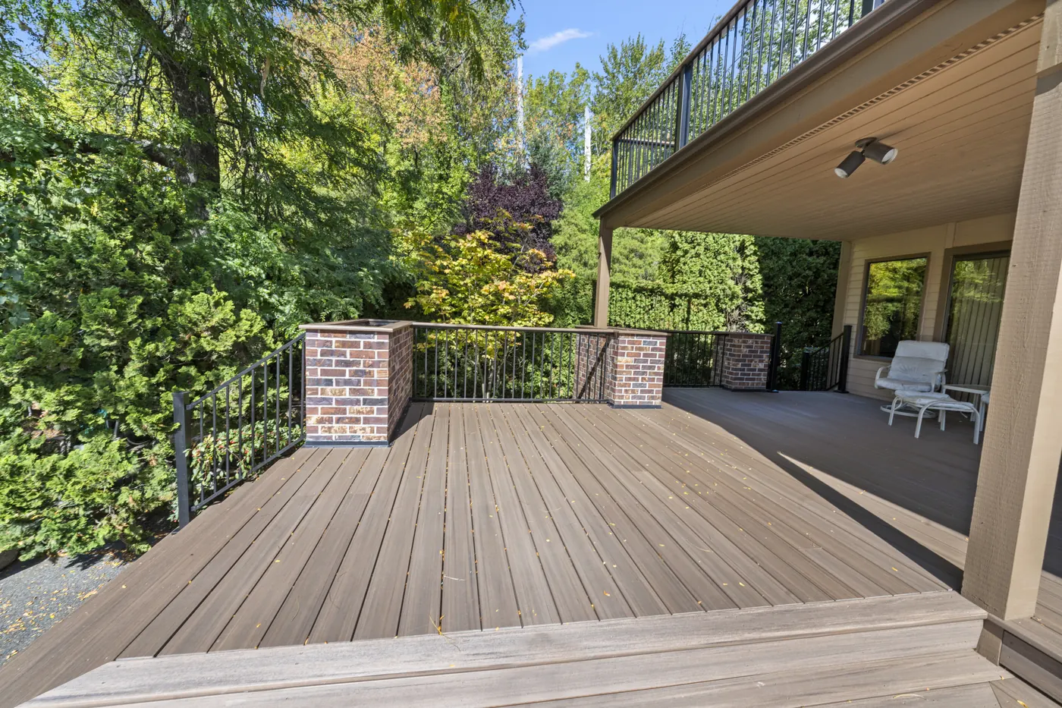
The finished photographs show broad steps, a substantial lower platform and the relationship between the deck and upper balcony. The board layout, perimeter edges and stair finish are visible details homeowners can compare when planning their own deck.
PVC decking still needs cleaning and a suitable supporting structure. The selected product’s installation directions govern the fastening, spacing and support requirements. TimberTech provides its current decking installation guides for those details.
Replacing the old waterfront dock with a new AZEK dock
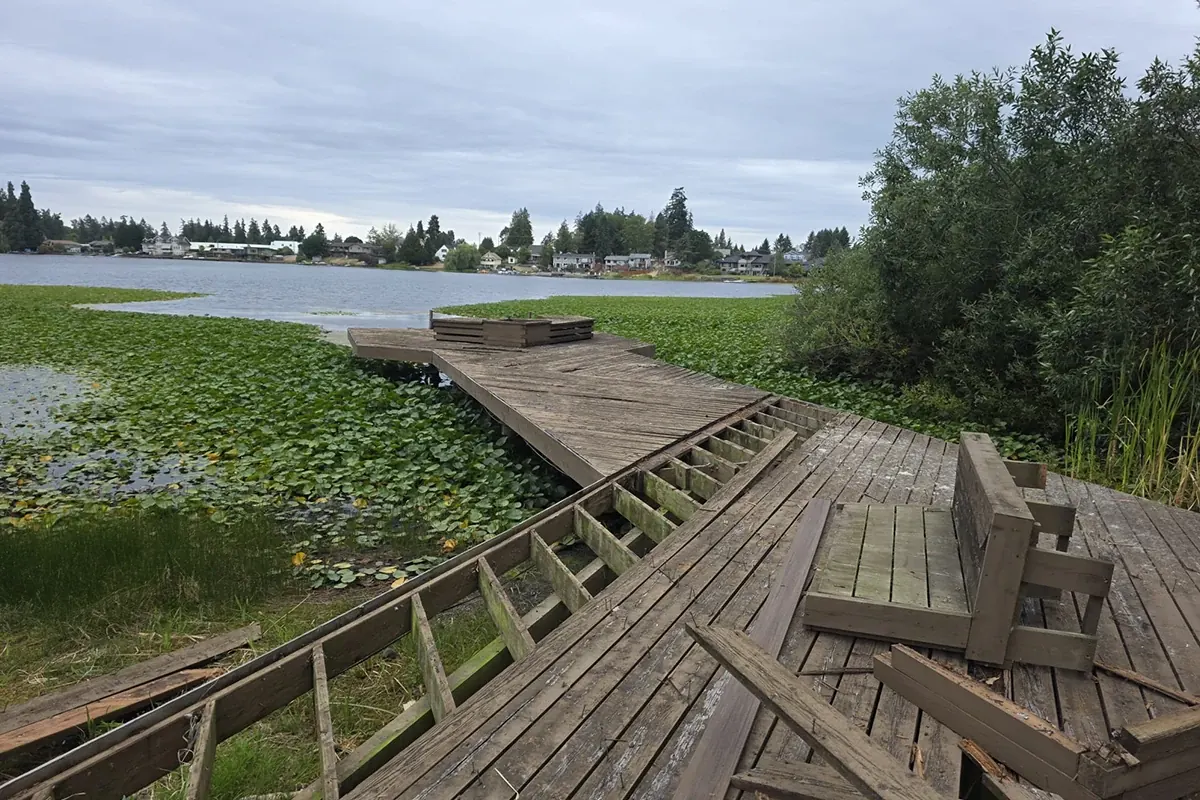
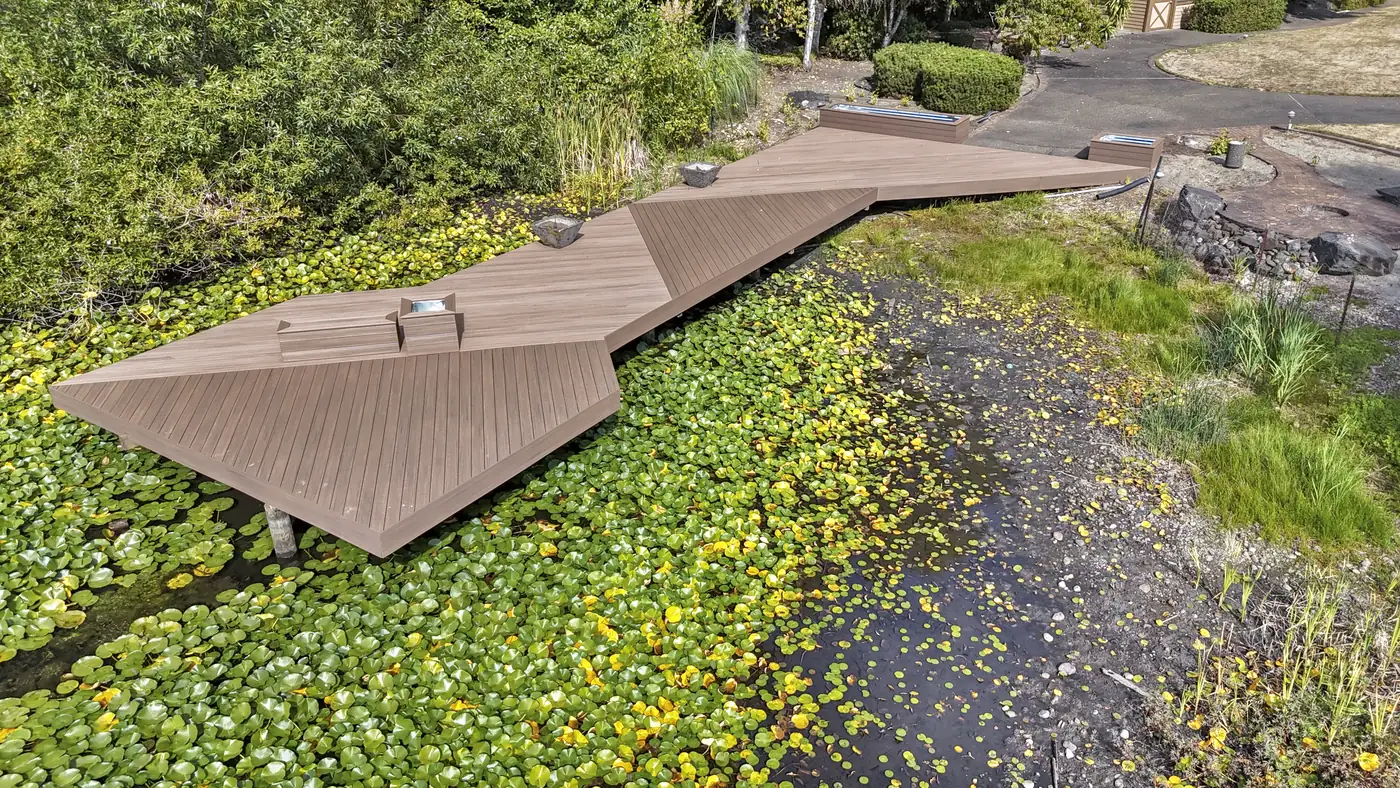
The Edgewood project also included replacing the old wood dock with a new dock finished in TimberTech AZEK decking. This extended the exterior renovation from the main deck and upper balcony to the waterfront.
The original photograph shows the weathered wood surface and exposed sections of framing before replacement. In the finished views, the new dock leads from the shoreline to wider platforms over the water. Changes in board direction follow the angled layout and define the different sections.
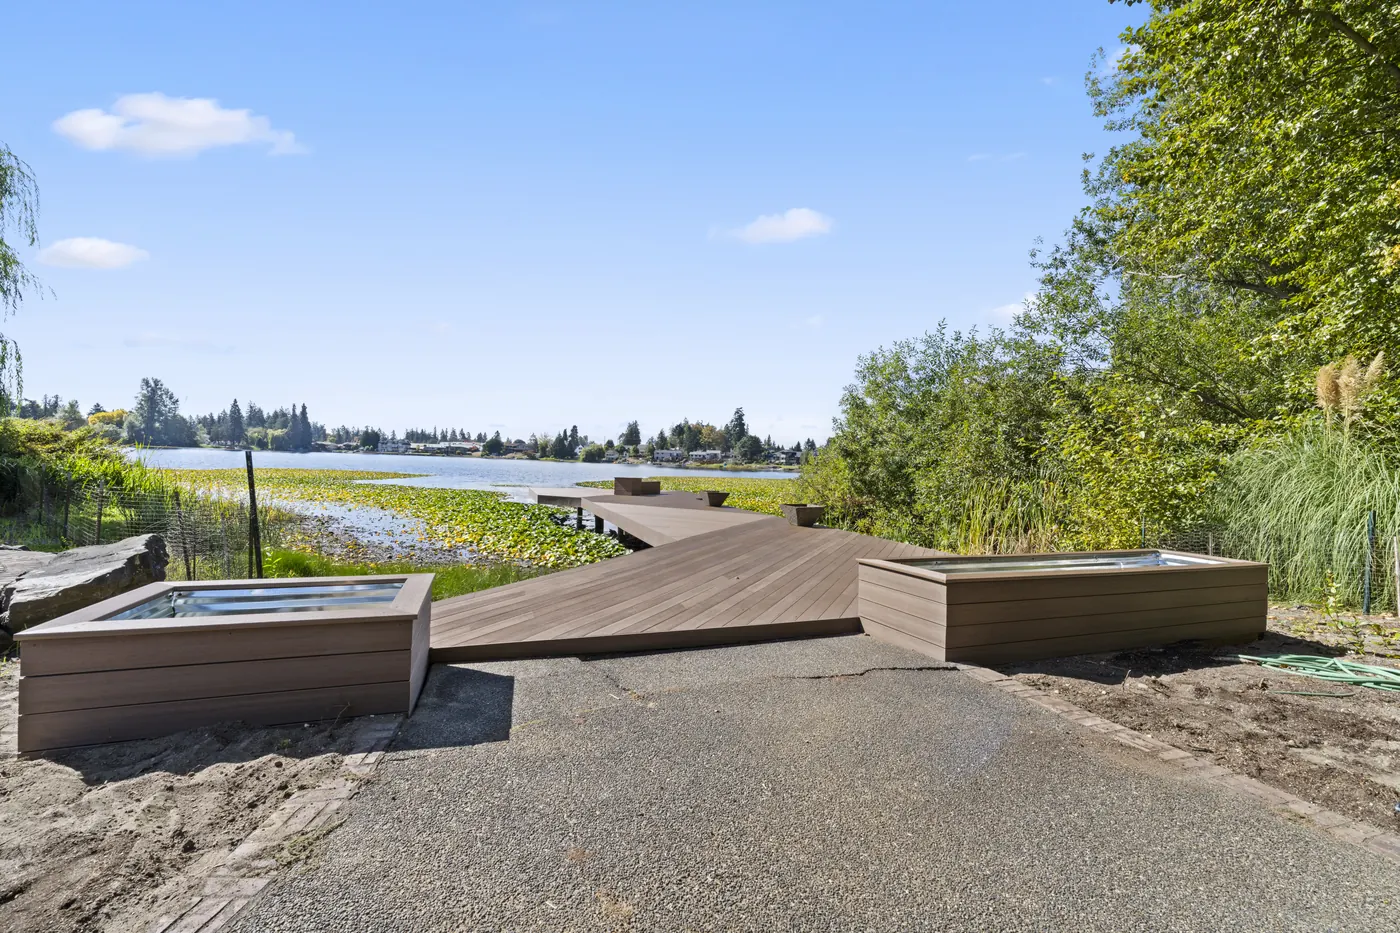
The aerial photograph shows how the dock connects to the shore and opens out over the water. Together, the shore-level and overhead views make the finished layout easier to understand than a close-up of the decking alone.
Protecting the upper-level balcony from water intrusion
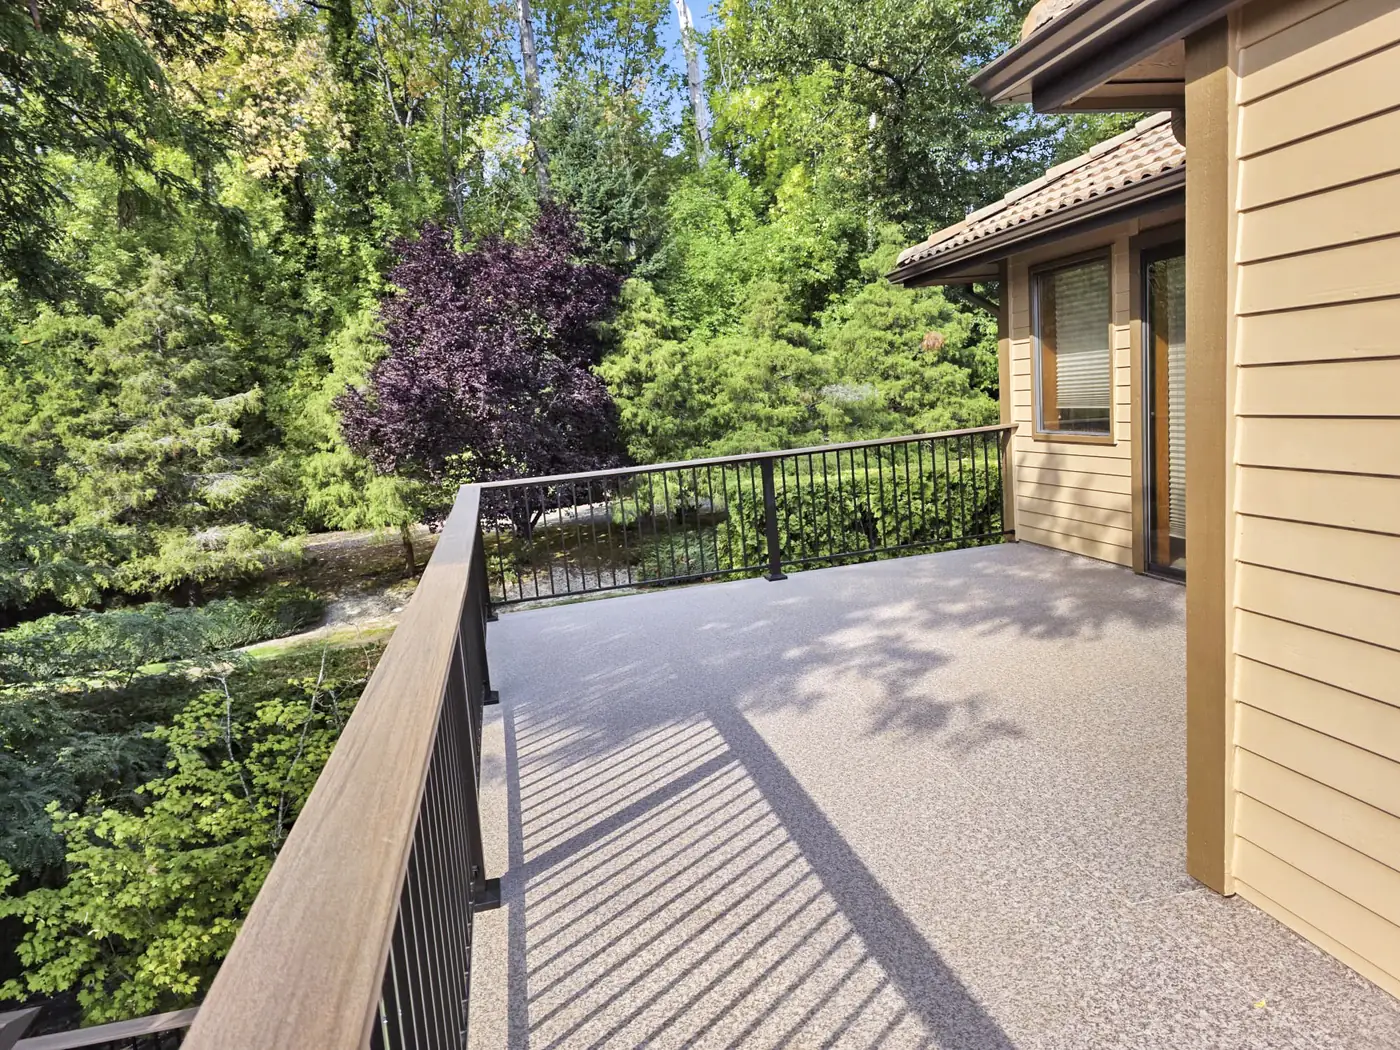
Waterproofing work was completed on the upper-level balcony. An elevated balcony needs more than a finished appearance: the surface and its connections to the building must be considered as part of protecting the structure from water intrusion.
Water that gets beneath an exterior surface can reach the structure below. This makes the transitions, edges and adjoining exterior details important parts of planning the work. The waterproofing scope should be understood before the finished balcony is put back into use.
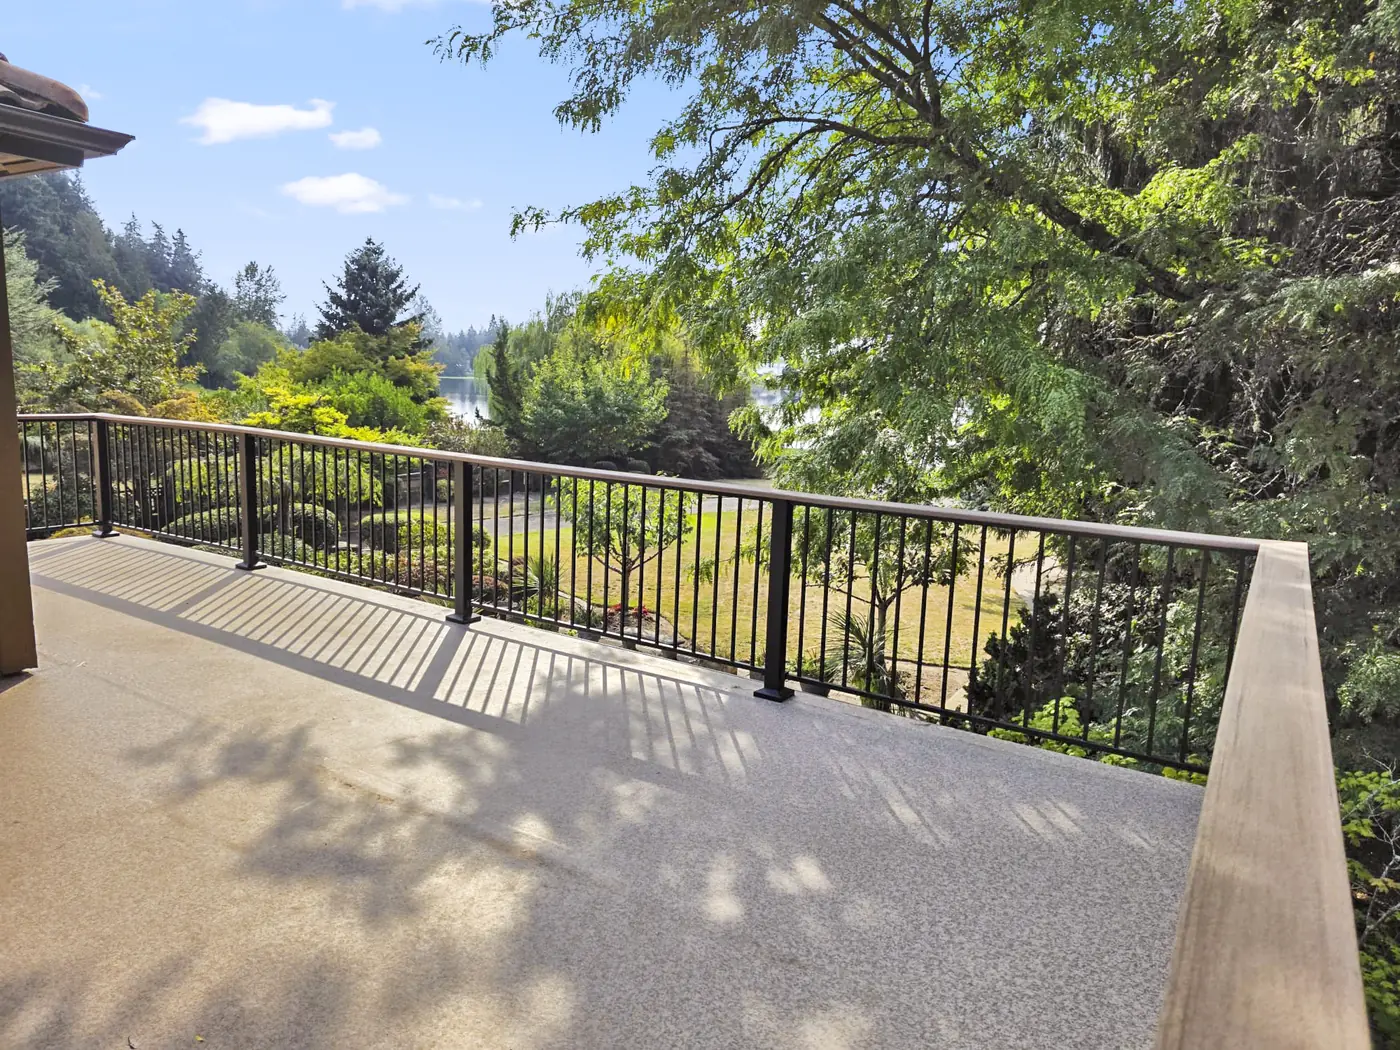
The main deck and upper balcony serve different parts of the house. The photographs show the finished upper balcony and railing, while the large deck below provides a separate area for outdoor use.
Replacing the cedar siding where it was needed
Cedar siding was removed and replaced in the areas requiring replacement. The work was integrated with the siding that remained, keeping the repair scope focused on the affected sections.
For a partial siding replacement, the relationship between new and existing work matters. The replacement pieces need to fit the surrounding exterior, and the transitions should be addressed as part of the installation and exterior protection.
Whole-house painting was a separate part of the project. This gave the retained and replaced siding a coordinated exterior finish while keeping the siding replacement limited to the areas that required it.
A coordinated finish across the whole house
The entire exterior of the house was painted. Preparation and the finishing work were considered alongside the siding replacement, so the exterior renewal was treated as one coordinated scope rather than disconnected improvements.
The paint work refreshed the appearance of the house around the new deck and balcony. In the wide views, the finished siding, trim, roof and outdoor surfaces can be seen together, which is useful when choosing an exterior palette.
Projects that combine several parts of the house can be planned through our home renovation service. A written scope helps separate siding replacement, painting and deck work while keeping their sequencing and finish choices connected.
Cleaning the existing roof as part of the exterior renewal
The existing roof was cleaned as part of the renovation. The roof stayed in place; this was cleaning work rather than a roof replacement.
Cleaning helped improve the overall appearance of the property. The aerial photographs make the roof a prominent part of the finished view, alongside the repainted exterior and renovated deck.
Keeping the roof and cleaning it was part of renewing the exterior already on the home. Together with the painting and deck work, it helped bring the finished property into a more consistent view.
The completed deck, balcony and exterior
What this Edgewood exterior renovation brought together
The completed project combined a large deck surface with work on the house itself. The main deck has TimberTech AZEK PVC decking in English Walnut; the old dock was replaced with a new AZEK dock; the upper balcony received waterproofing work; cedar siding was replaced where needed; the whole exterior was painted; and the existing roof was cleaned.
For homeowners comparing proposals, this project shows why it helps to break the work into clear parts. Decking, framing assessment, balcony waterproofing, siding replacement, painting and roof cleaning are different tasks even when they belong to the same exterior renovation.
Browse our Washington decking projects to see how project scale changes the layout. A smaller backyard deck and an exterior renovation like this one can both be worthwhile when the scope fits the home.
Tell us about your Washington project
Send your location, photographs of the existing space and the changes you would like to make. We will review the scope and discuss the next step.
Washington project photographs