
Project story / Mountain View, Edgewood, Washington
An open concept kitchen remodel in Mountain View, Edgewood
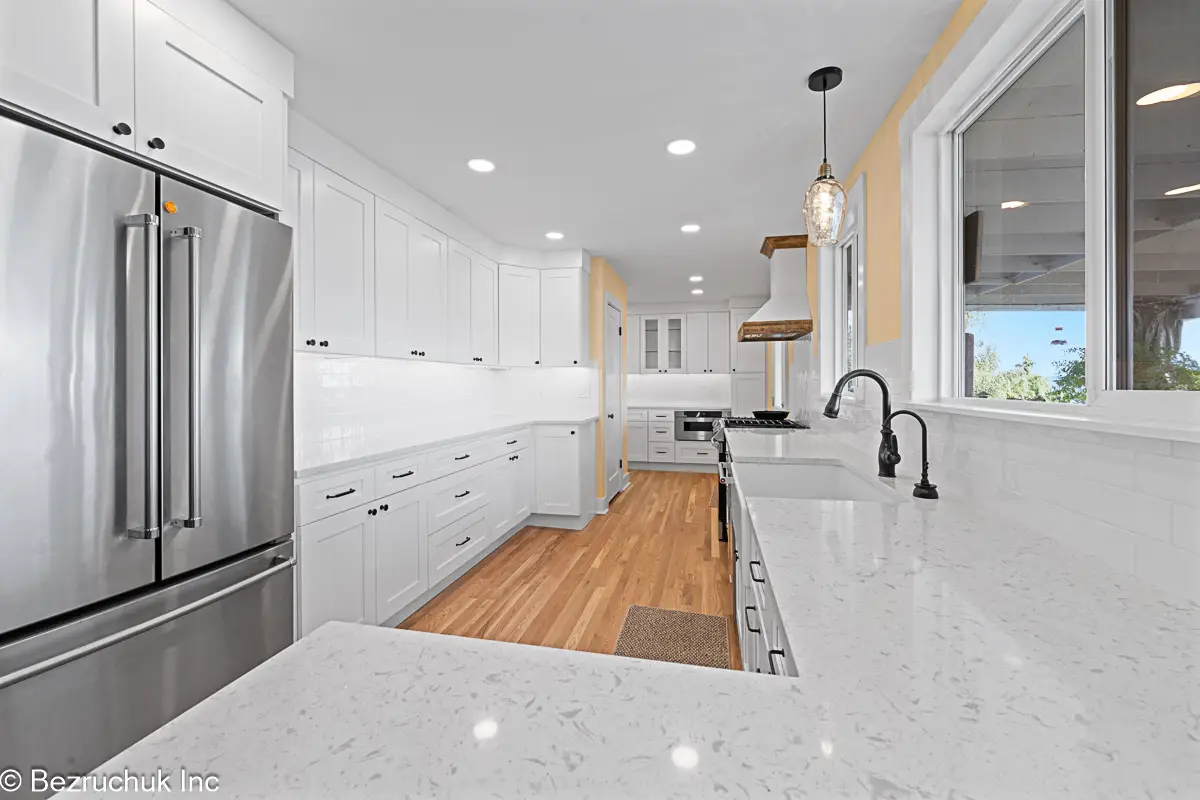
Removing a dividing wall connected this hillside kitchen with the adjoining living area. White cabinets, quartz and new hardwood give the Mountain View home a brighter, continuous finish.
- Location
- Mountain View · Edgewood
- Layout
- Opened to living area
- Cabinets
- White shaker
- Floor
- New hardwood
Opening the kitchen to the rest of the home
This open concept kitchen remodel took place in Edgewood’s Mountain View neighborhood, in a home on a hill. Bezruchuk Inc. removed a dividing wall and rebuilt the kitchen so it connected more directly with the adjoining living space.
The original room had a darker cabinet palette and a more enclosed feel. The finished kitchen pairs white shaker cabinetry with light counters, while warm yellow walls and wood flooring keep color in the room. The project’s main change is the connection between spaces, followed by the cabinet and finish details that make the new layout work.
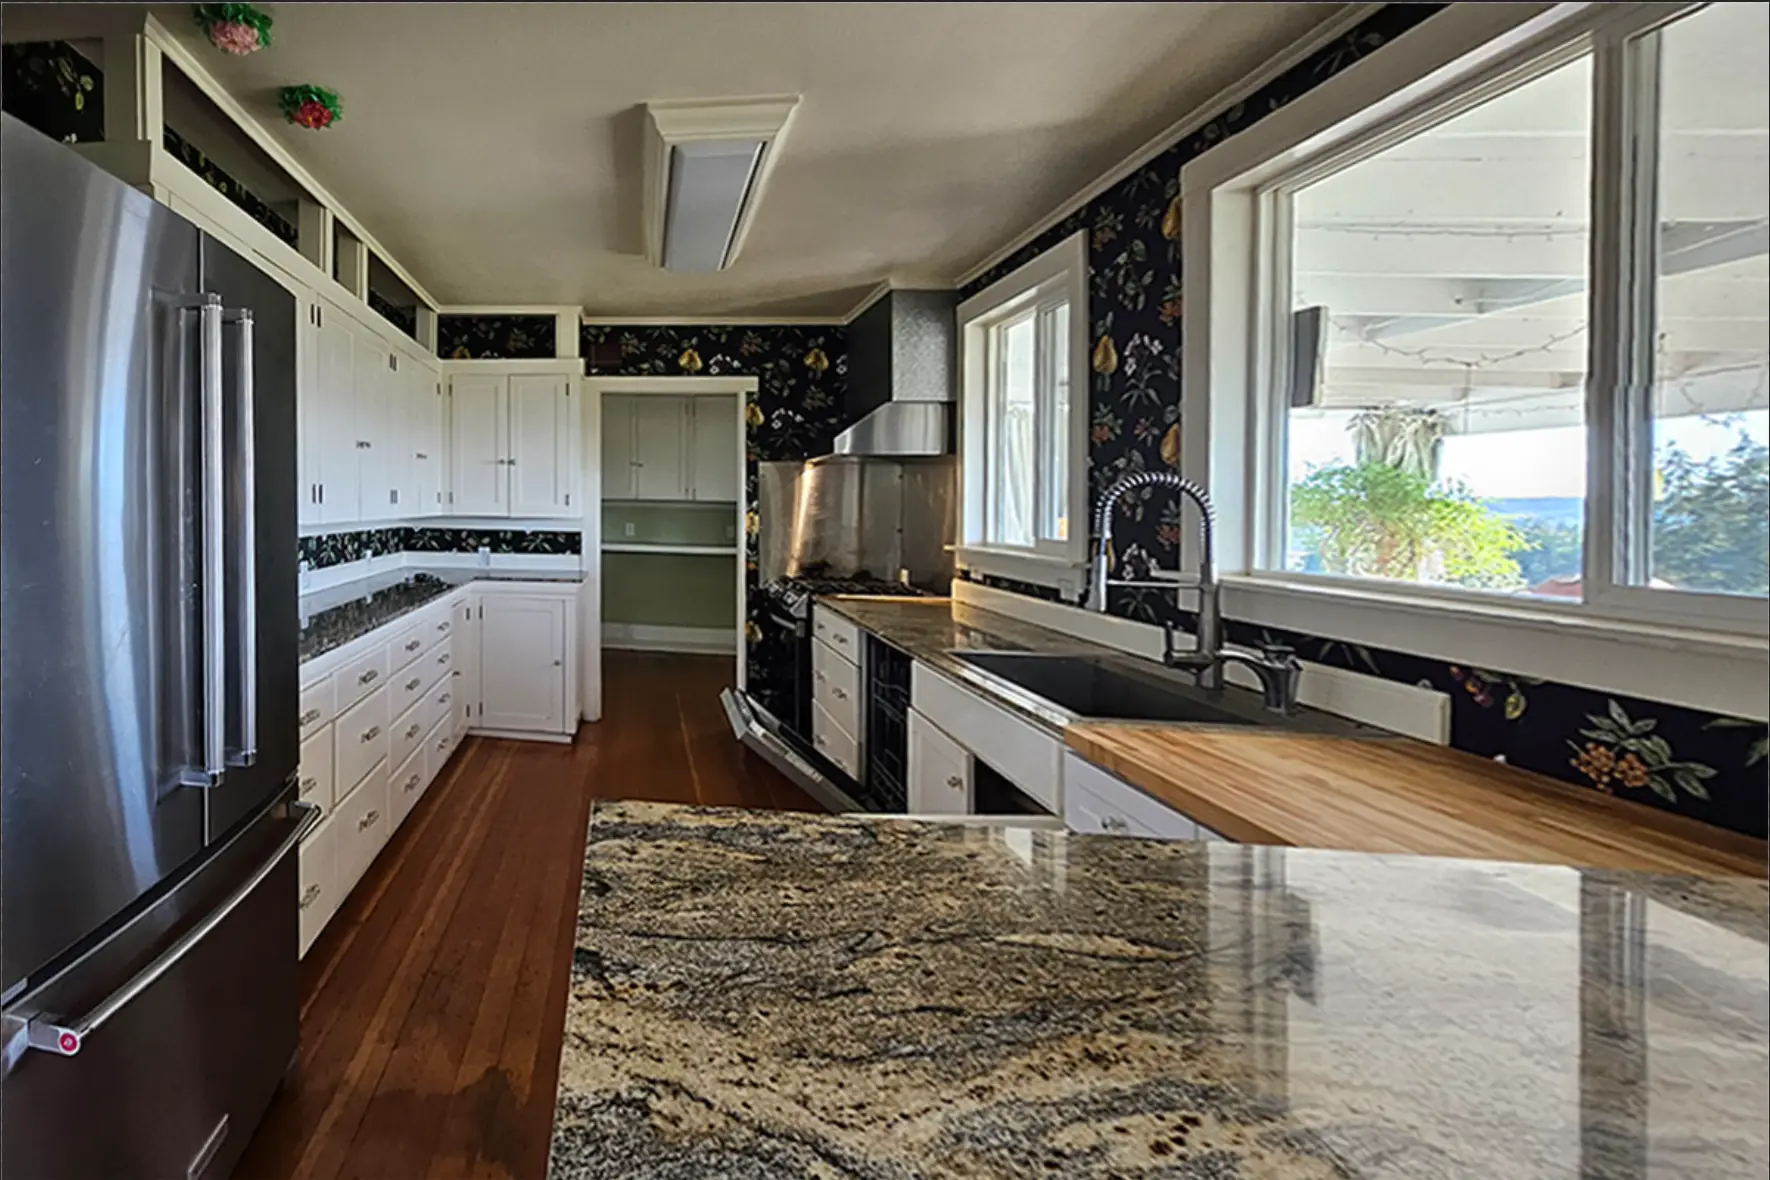
The original and finished kitchen, photographed from different positions. Open either photograph to see its full frame.
A longer view through the working kitchen
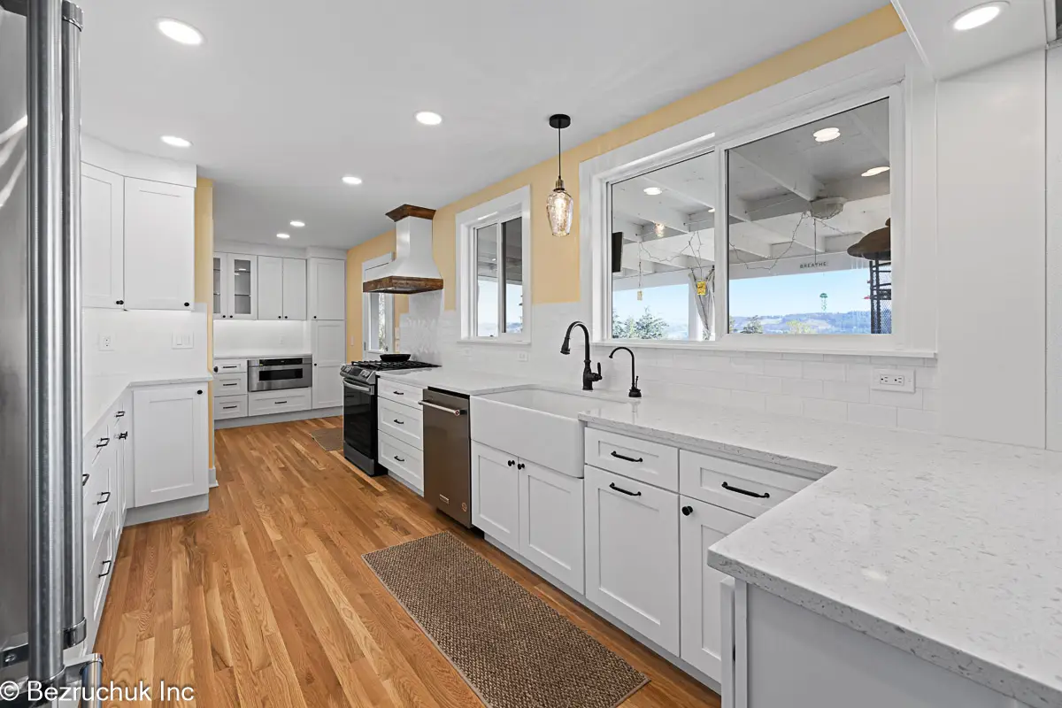
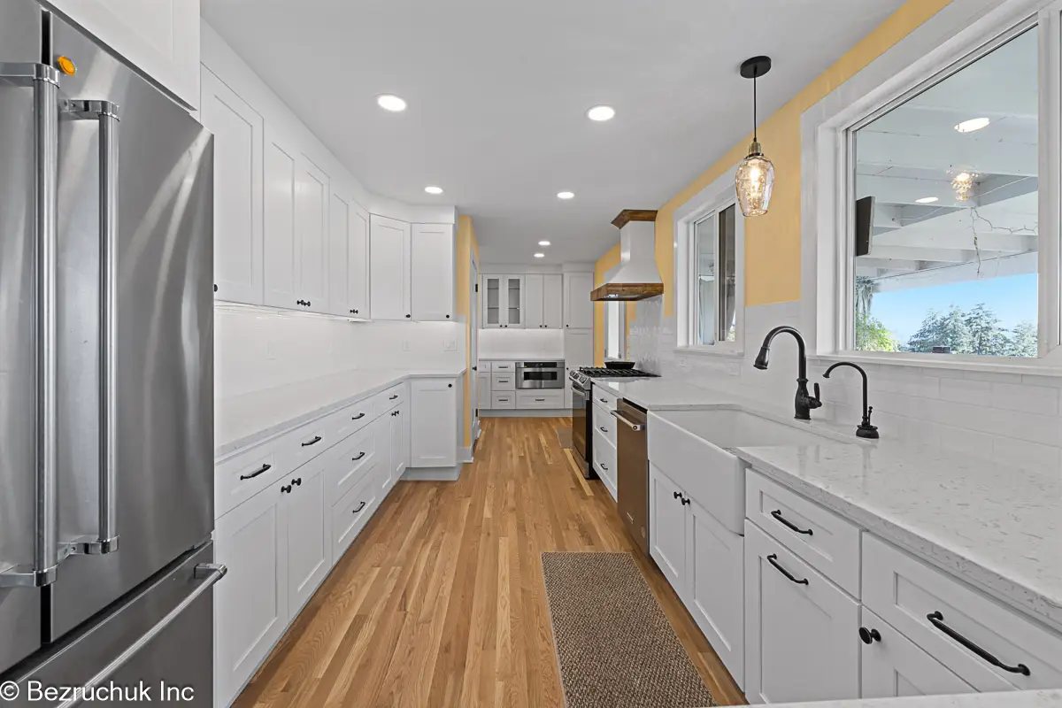
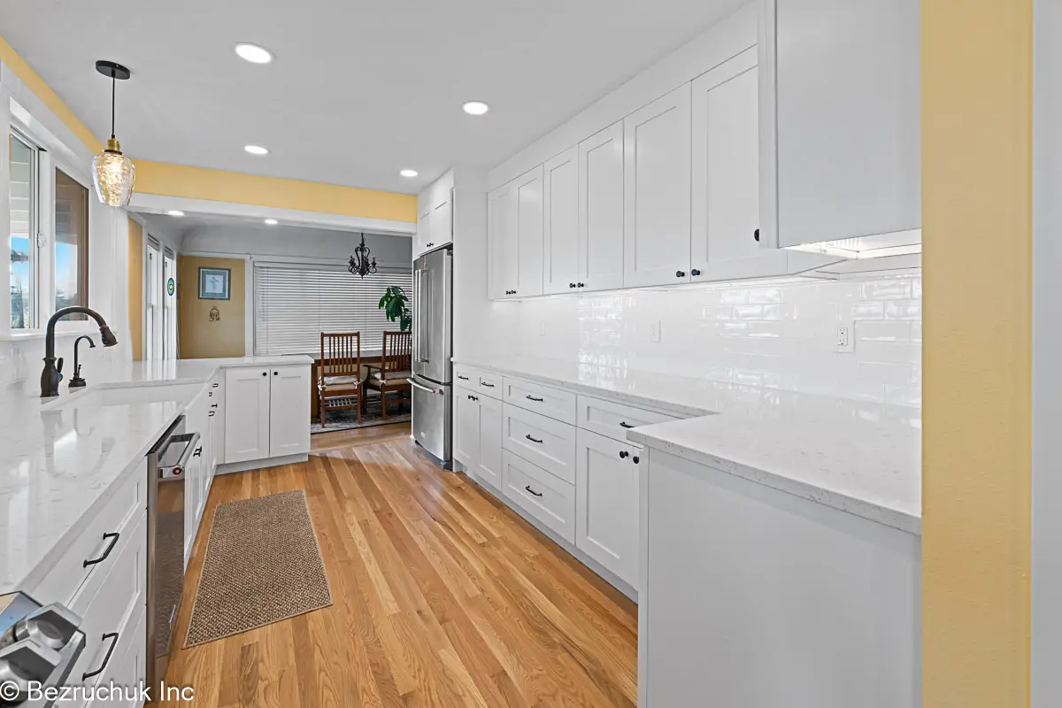
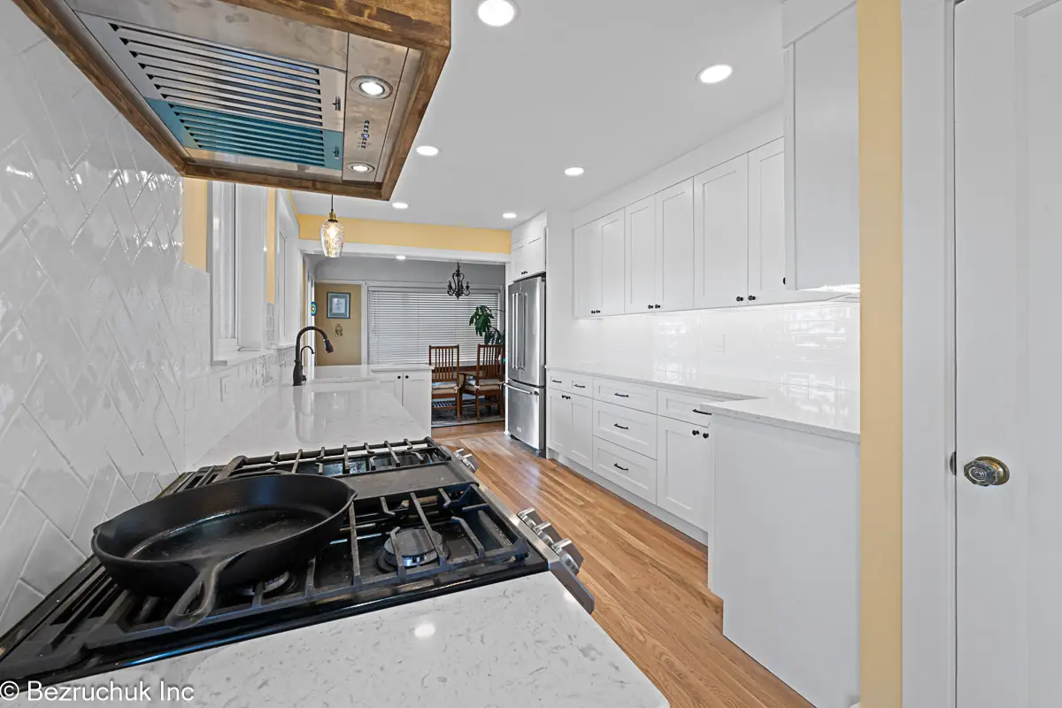
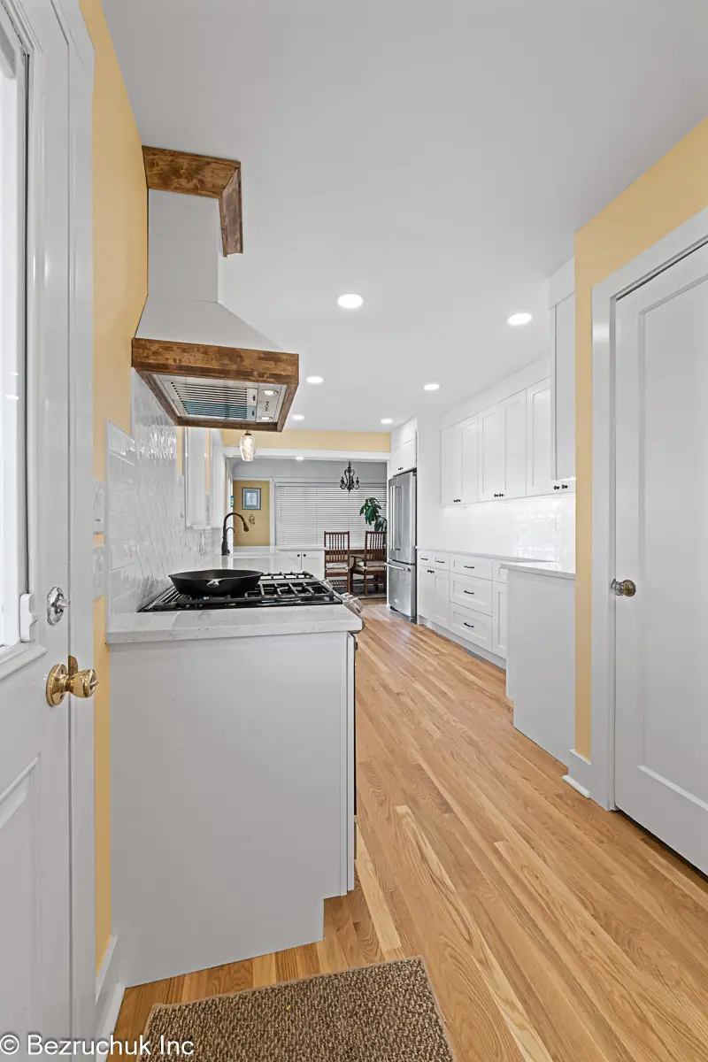
Removing the dividing wall changed the sightline from the kitchen into the living area. The sink, cooking area and long cabinet run remain clearly defined, but the room no longer reads as an isolated workspace.
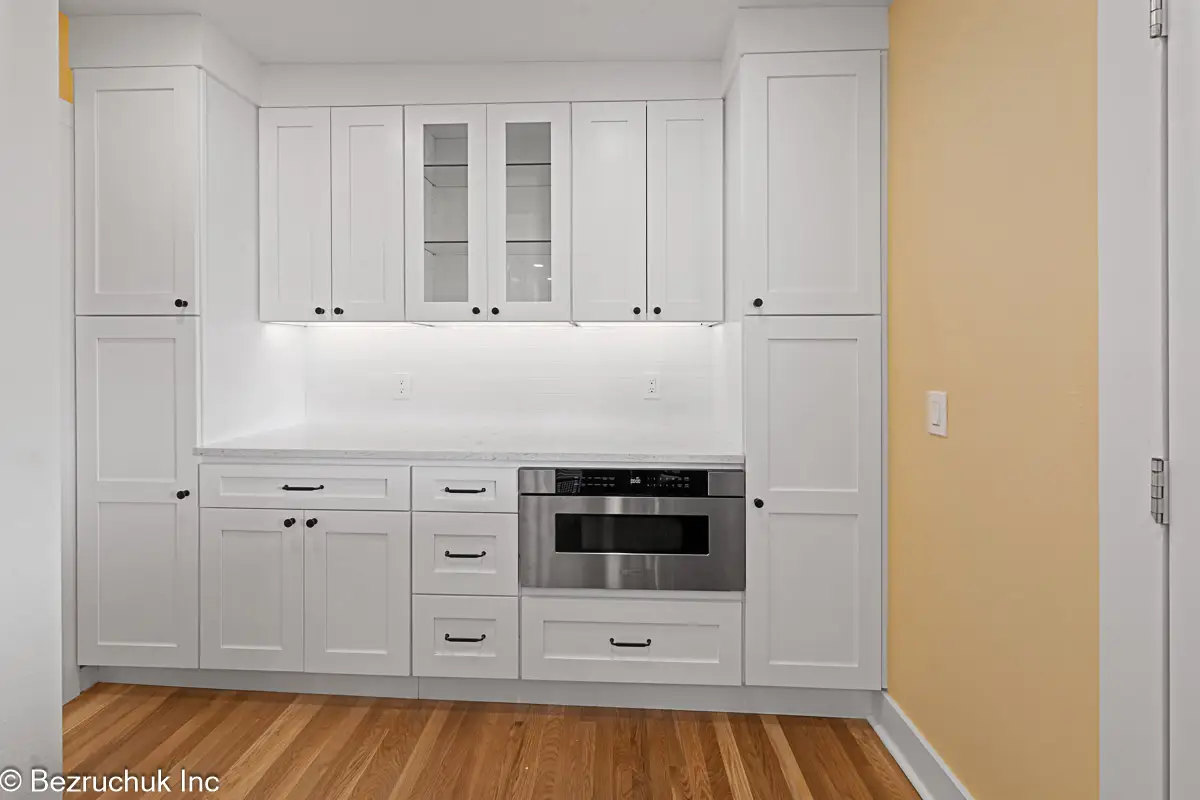
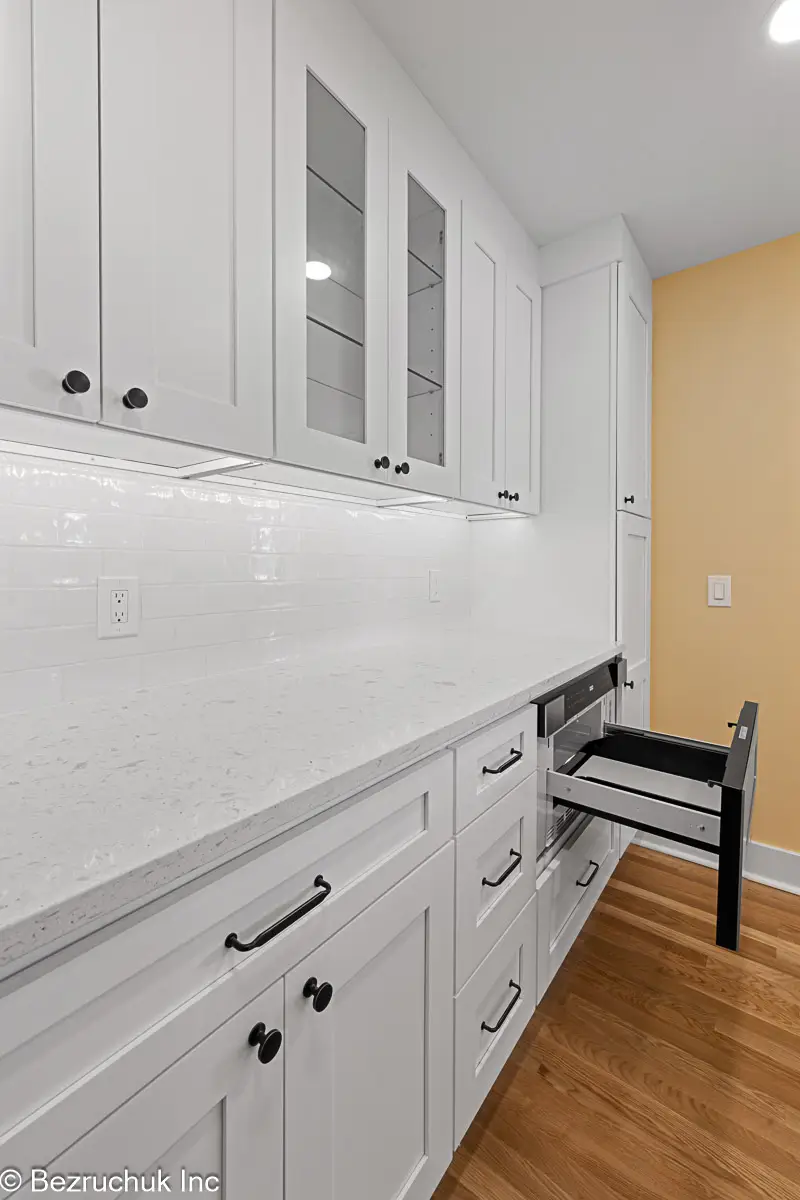
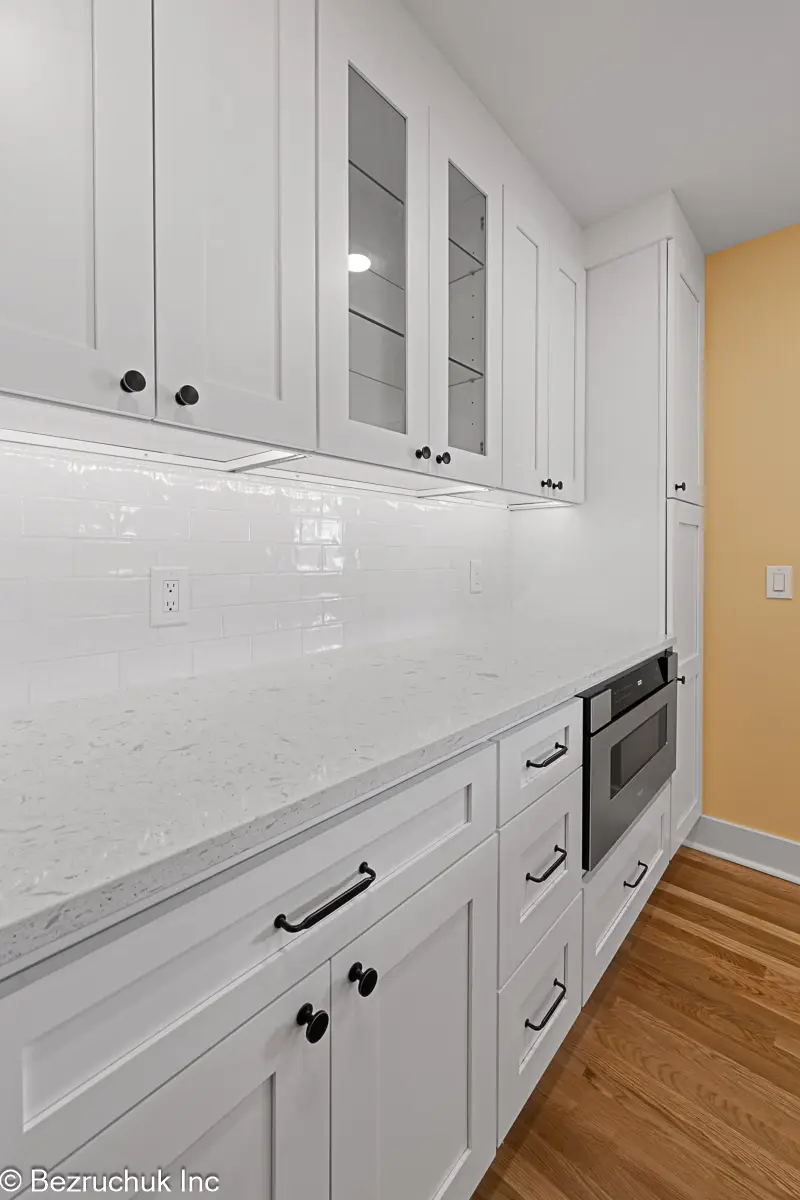
The new arrangement includes counter space along the window wall and additional storage opposite it. A separate coffee area with a built-in microwave gives small appliances a place away from the main cooking zone.
Wall changes need to be planned around the actual building. This project demonstrates the finished arrangement; it does not establish that a similar wall in another house can be removed without structural or utility work.
White shaker cabinets, quartz and subway tile
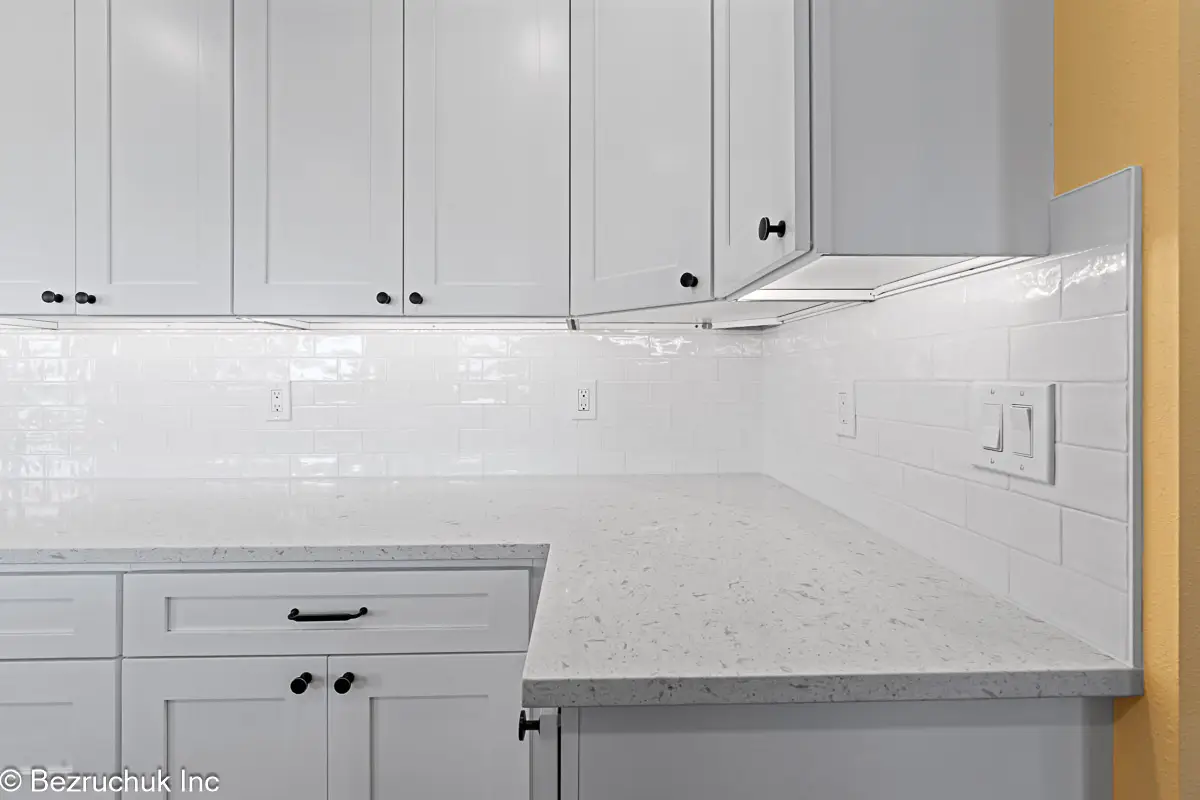
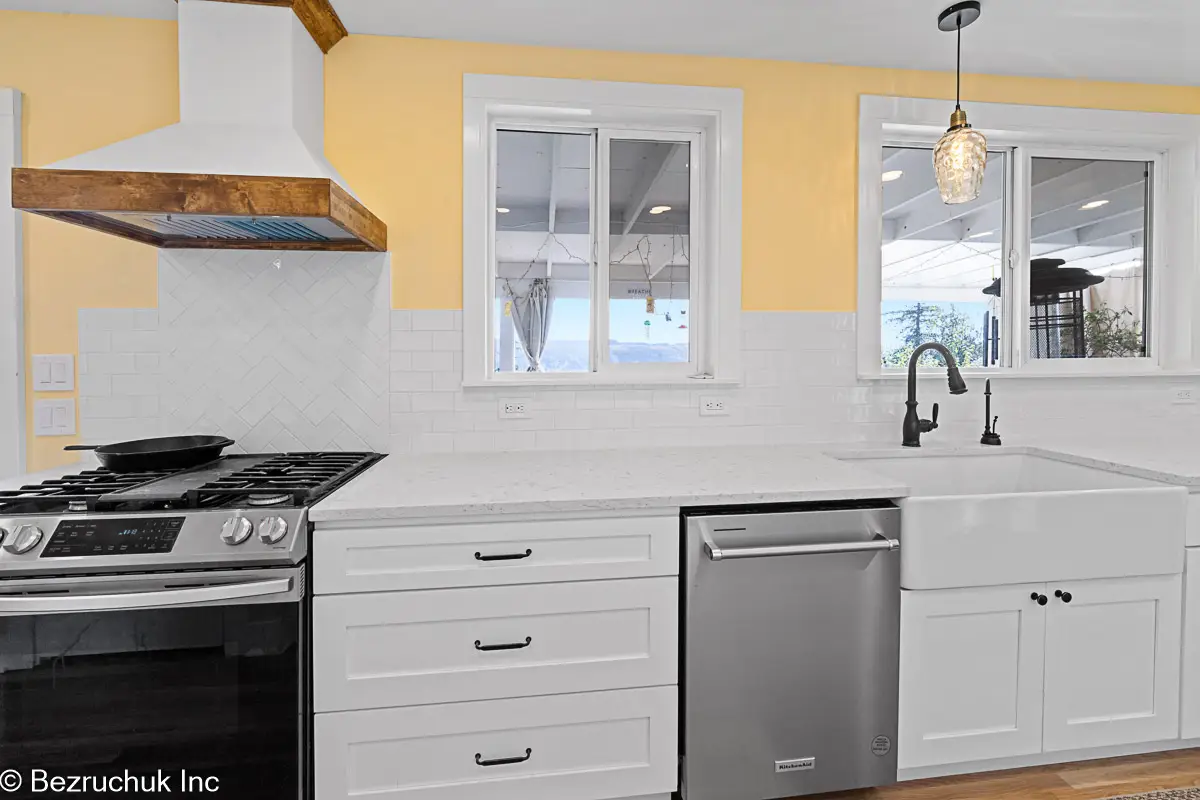
White shaker doors are paired with dark pulls and light quartz counters. A white subway tile backsplash continues the light finish along the walls, including the areas beside the cooking surface and beneath the upper cabinets.
The range hood has a warm wood accent that connects visually with the flooring. Pendant lighting near the sink adds a smaller detail at the window, while recessed ceiling lights provide the general lighting.
The yellow wall color remains visible around the cabinets and windows. That choice gives the kitchen a warmer setting than an entirely white room and ties the cabinetry into the home’s existing character.
New hardwood across the renovated space
New hardwood flooring was part of this remodel. Its continuous wood tone helps connect the cabinet runs and the adjoining areas revealed by the wall removal.
The floor was part of the renovation plan from the start. Its warm grain is especially visible along the working aisle, where it sits between the light cabinet runs and continues toward the adjoining room.
For a homeowner considering a similar change, the most useful starting information is a set of photographs showing both sides of the dividing wall, the current appliance locations and the floor where the rooms meet. Those details help turn an open-layout idea into a defined project.
Explore the completed kitchen
Open a photograph to view it at full size. The viewer also includes the original kitchen.
Planning a kitchen project of your own
For work in this area, see our kitchen remodeling in nearby Puyallup. That page covers the broader service; this article records the choices made for one completed project.
Use the kitchen remodel cost calculator for an initial planning range, then share photographs and your proposed scope for a project-specific estimate. The calculator is not the price of the kitchen shown here.
Questions about this kitchen remodel
Where in Edgewood was this project?
The project was in the Mountain View neighborhood, in a home on a hill.
What made this an open concept remodel?
A dividing wall was removed to connect the kitchen more directly with the adjoining living area.
Was the hardwood floor new?
Yes. New hardwood flooring was included in this project.
What finishes were used in the kitchen?
The finished kitchen combines white shaker cabinets, quartz counters, white subway tile and dark hardware, with warm yellow walls.
Does the kitchen include a coffee area?
Yes. A separate cabinet and counter area includes a built-in microwave and space for coffee preparation.
Tell us about your kitchen
Send your project location, current photographs and the changes you have in mind. Bezruchuk Inc. can help you define the next step.
Request a project review