
Project story / Evergreen Hills, Graham
Bathroom layout remodel in Evergreen Hills, Graham
Water damage brought us to this Evergreen Hills home in Graham. The homeowner also wanted a better bathroom, so the work became a complete layout remodel with a curbless pebble shower, a freestanding tub and a new double vanity.
- Location
- Evergreen Hills · Graham, WA
- Scope
- Complete bathroom layout change
- Shower
- Curbless entry + pebble mosaic floor
- Larger project
- Kitchen remodel + full basement restoration
A new bathroom layout after water damage
This bathroom layout remodel was part of a larger restoration in Evergreen Hills, Graham. The homeowner hired Bezruchuk Inc. to improve the bathroom overall while the water-damage work was being addressed. We changed the layout and rebuilt the finishes around a curbless shower, a separate freestanding tub and a double vanity.
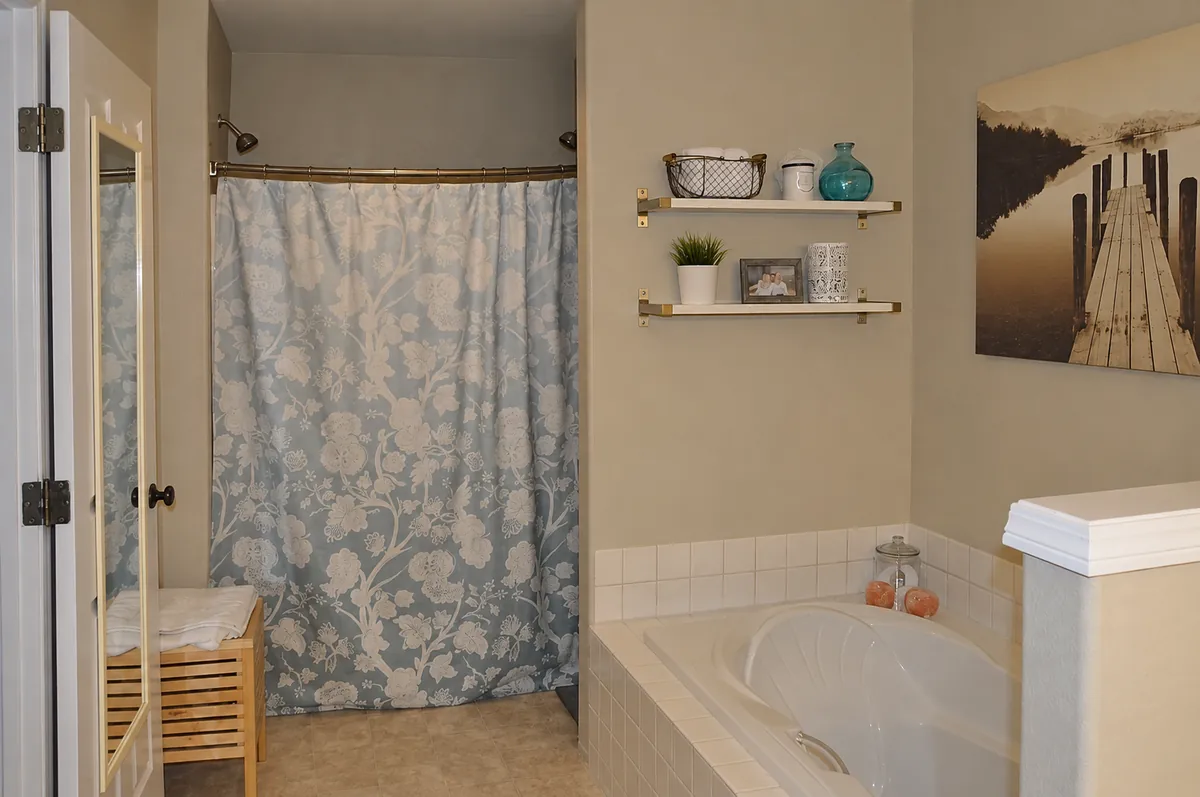
The old bathroom had a built-in tub with a broad tiled surround and a shower behind a curtain. We replaced that arrangement with an open bathing area and a freestanding tub. The vanity sits along the adjoining passage, so the finished bathroom feels different from the entrance onward.
One bathroom within a kitchen and basement project
Our work at the home also included the Evergreen Hills kitchen remodel and a full basement restoration. The kitchen has its own project story, with gray shaker cabinets, quartz counters and a colorful glass backsplash. The bathroom was another part of the same remodel.
The homeowner obtained the plumbing and electrical permits and performed the plumbing and electrical work himself. Bezruchuk Inc. completed the bathroom remodeling and finish work around those trades, including the tile installation. That division of work was specific to this project.
The bathroom finishes were only one part of the job. Restoring the basement and remodeling the kitchen made this a much larger project for the household. Our water damage reconstruction service explains the repair and rebuilding work we undertake after water damage.
A curbless pebble shower floor
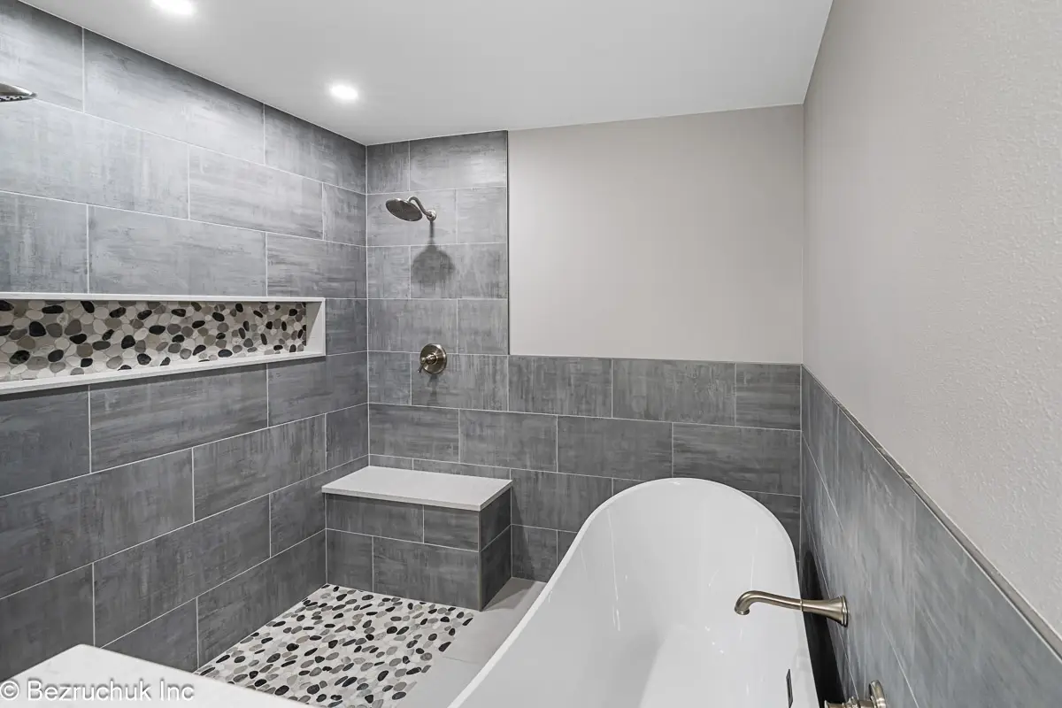
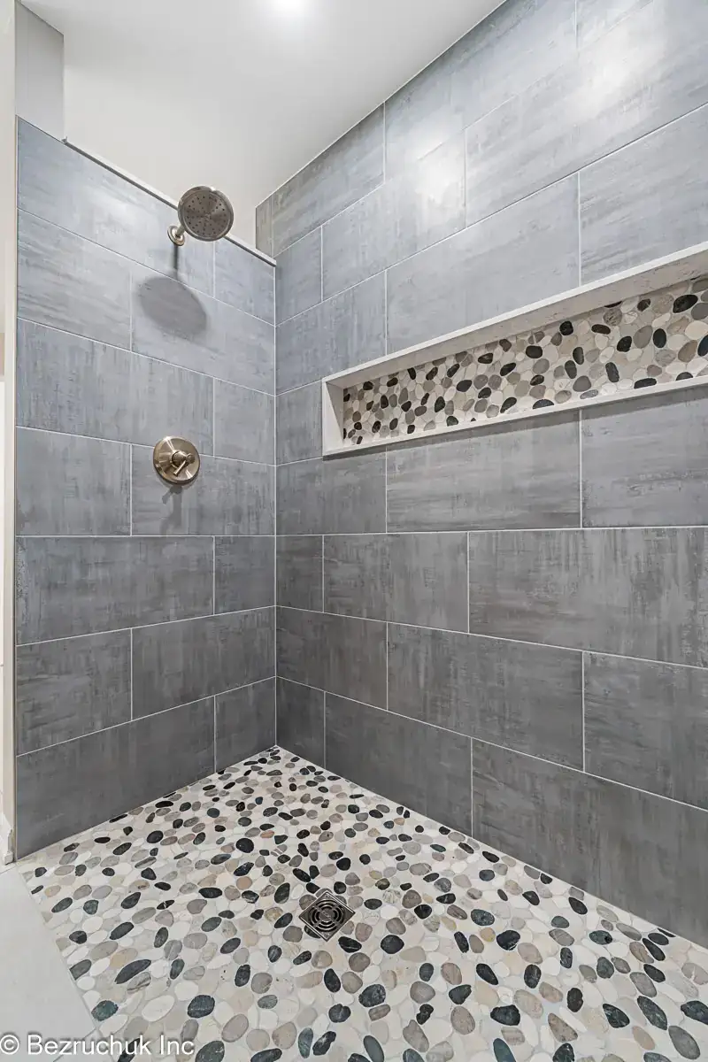
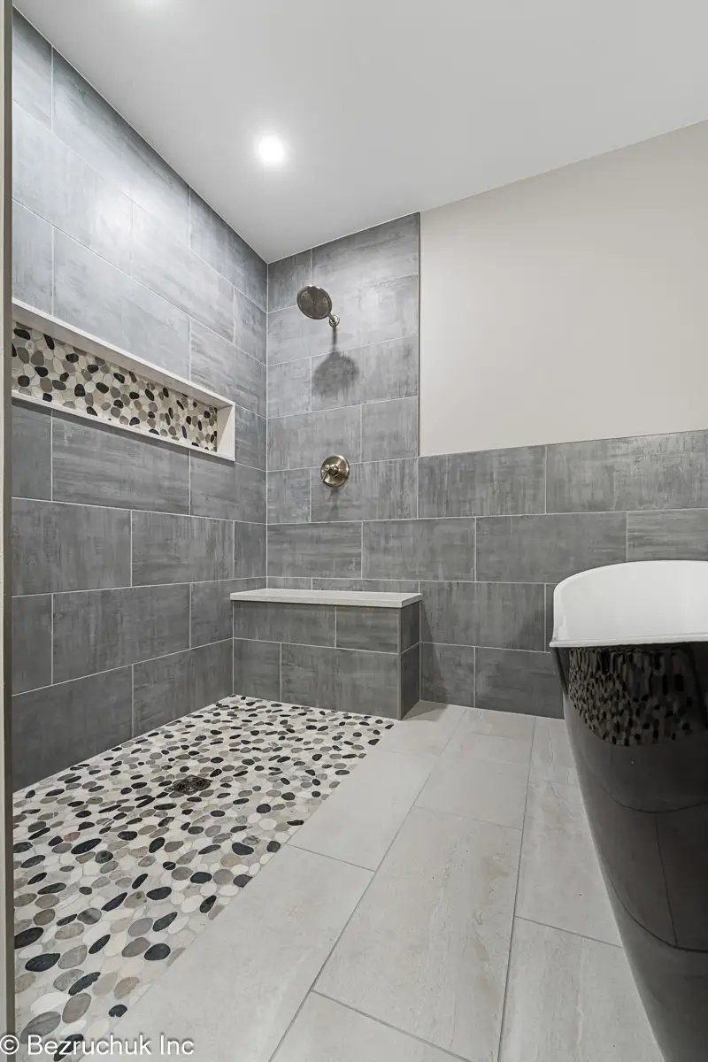
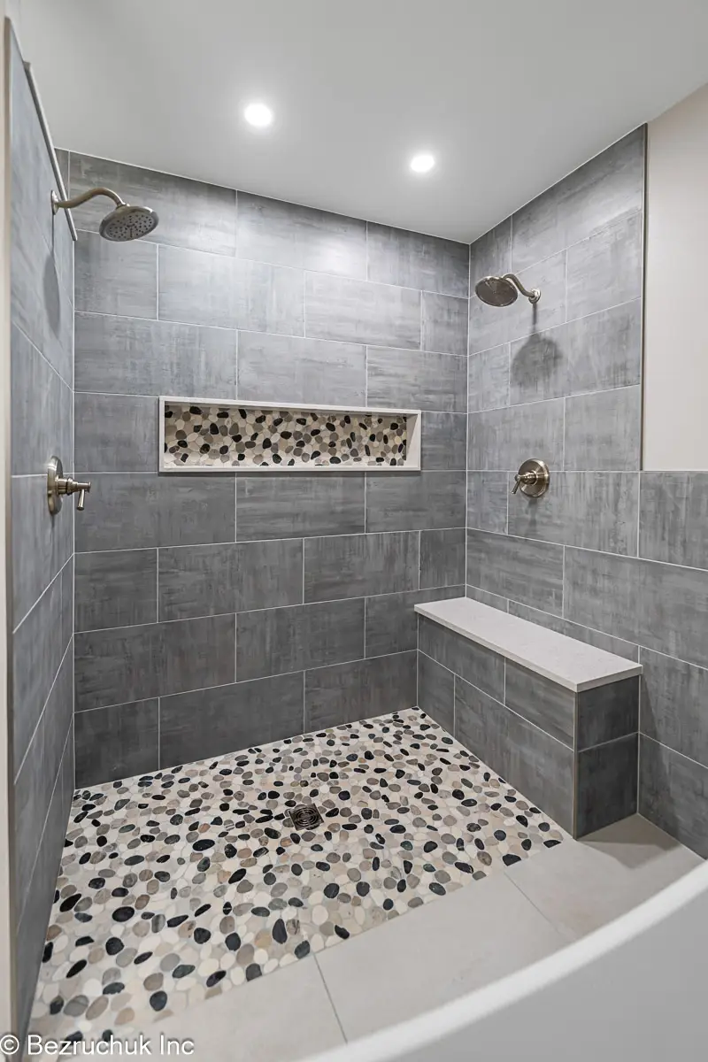
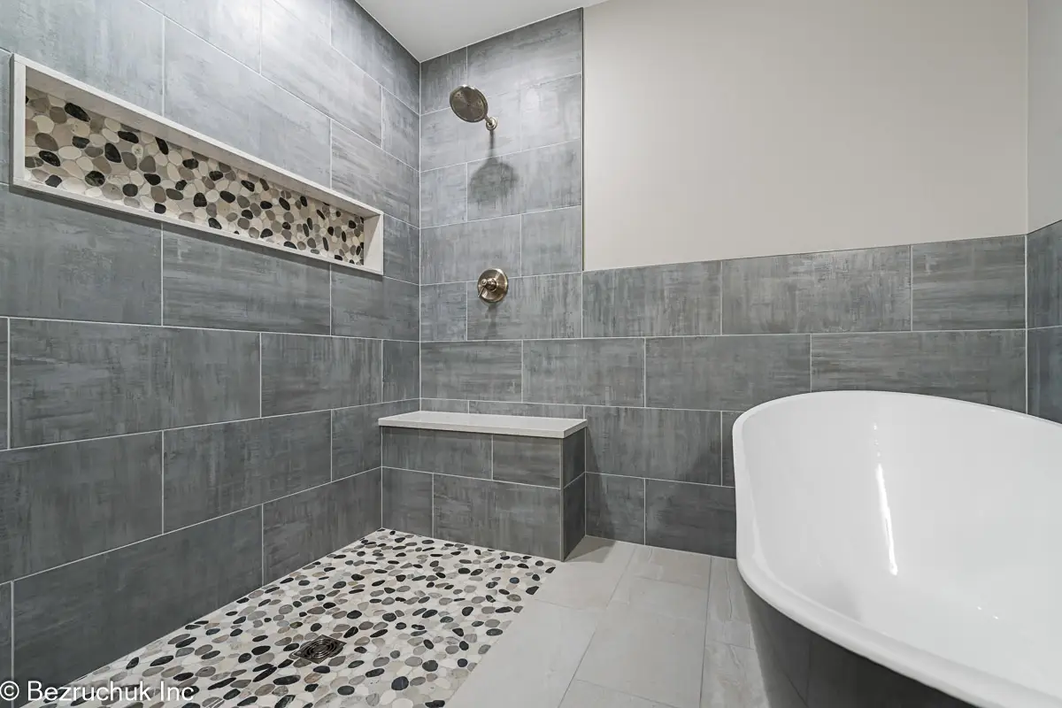
The shower floor combines light, gray and dark pebble mosaic around a square drain. It meets the larger bathroom floor tiles without a raised curb at the entrance. The pebble mix adds texture and carries some of the black from the tub into the shower.
Two wall-mounted showerheads serve the shower, and a built-in tiled bench provides a place to sit. Gray wall tile surrounds the bathing area, so the pebble pattern stands out without introducing a separate set of colors.
Gray wall tile and a niche finished with matching quartz
We used 12 × 24-inch gray wall tiles, laid horizontally. The tile continues around the shower and along the wall beside the tub. Its rectangular pattern gives the pebble floor a simple background.
A long recessed niche provides storage in the shower wall. Pebble mosaic at the back repeats the shower-floor pattern, while quartz lines the sides of the niche. We used the same quartz as the vanity countertop to connect the two parts of the bathroom.
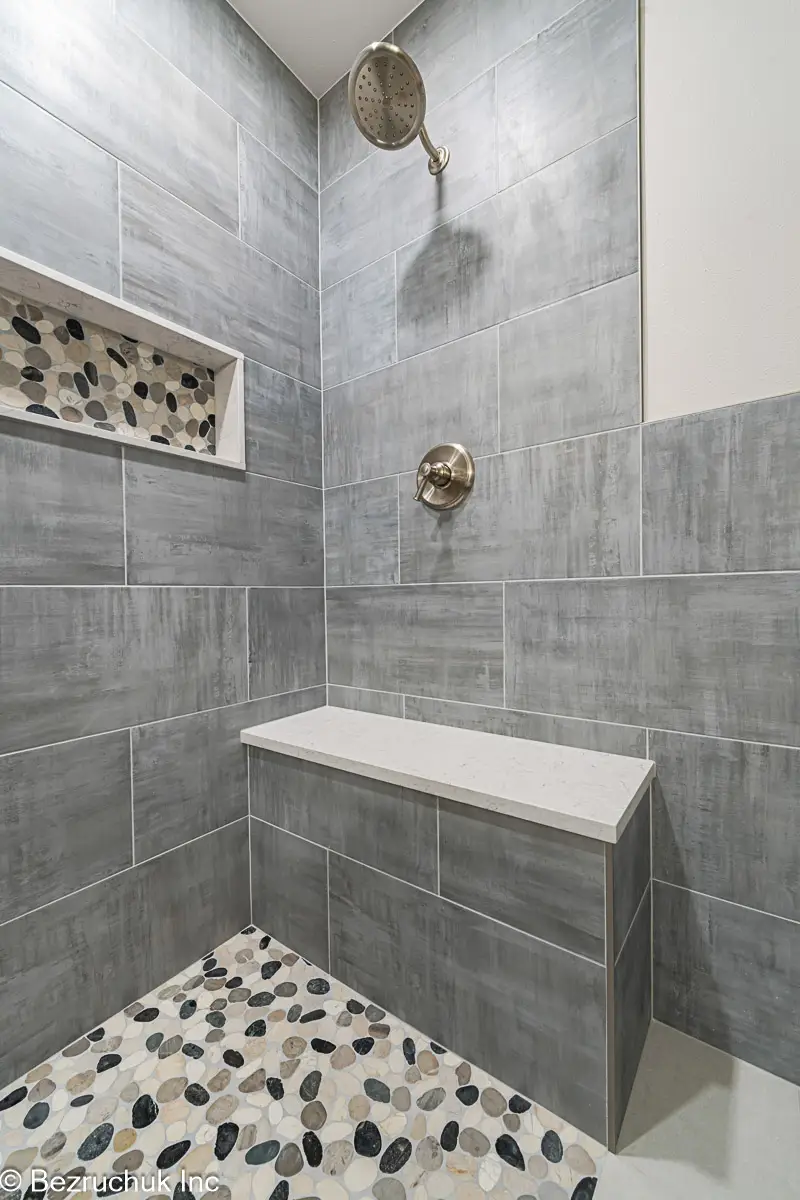
| Element | Project selection |
|---|---|
| Shower floor | Pebble mosaic with a curbless entrance |
| Wall tile | Gray tile, 12 × 24 inches |
| Shower niche | Pebble mosaic back and quartz sides matching the vanity top |
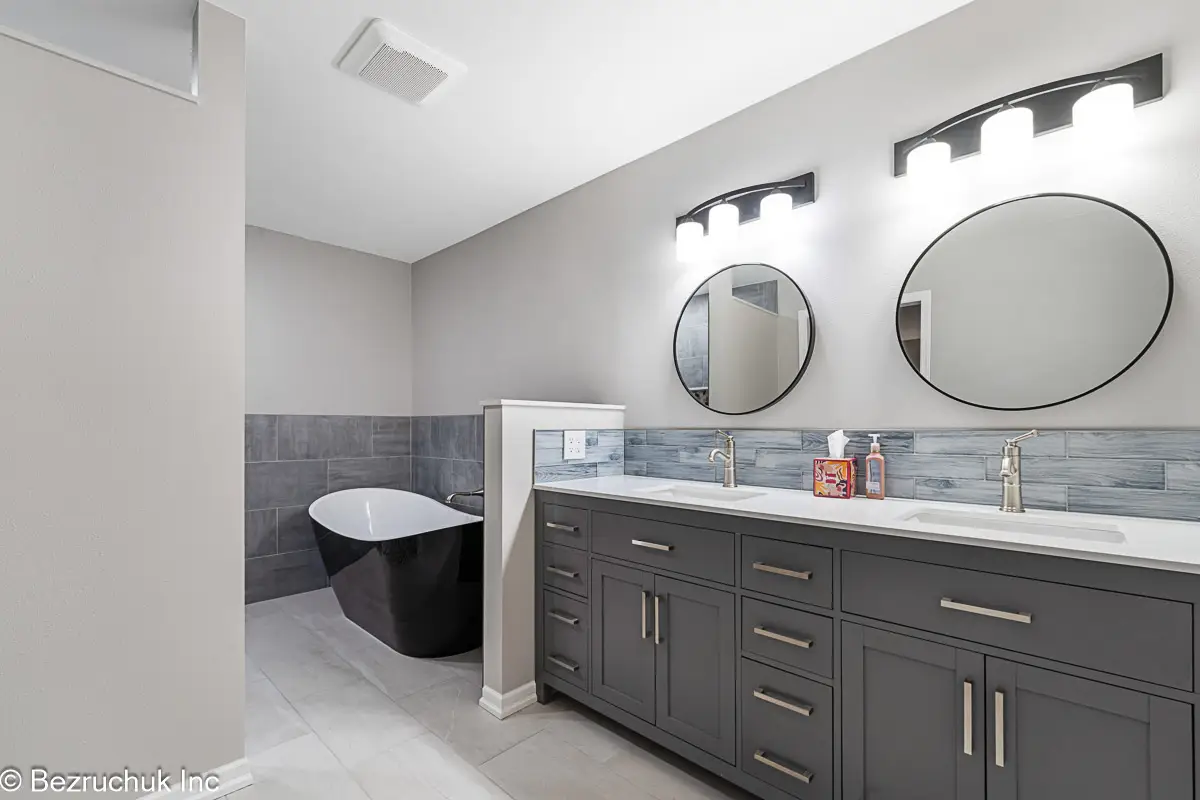
| Vanity | Gray double vanity with a quartz countertop |
| Tub | Freestanding tub with a black exterior and white interior |
The freestanding tub and double vanity
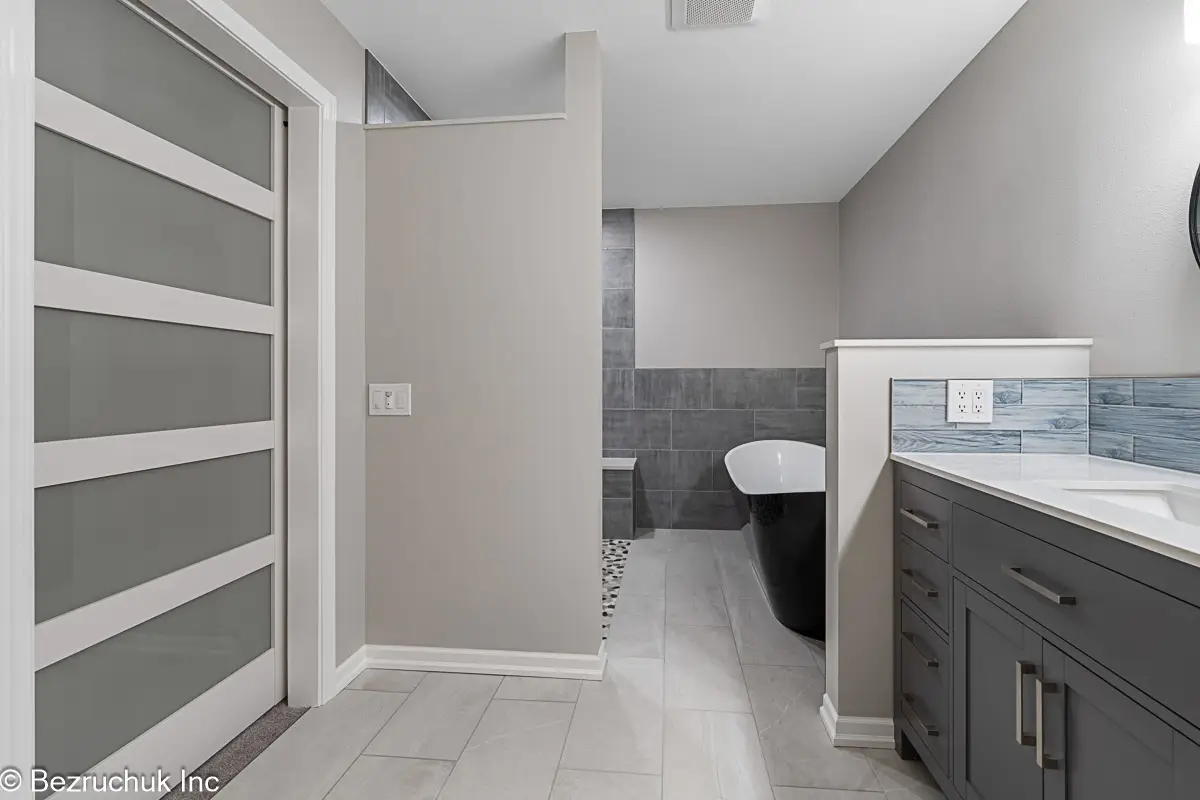
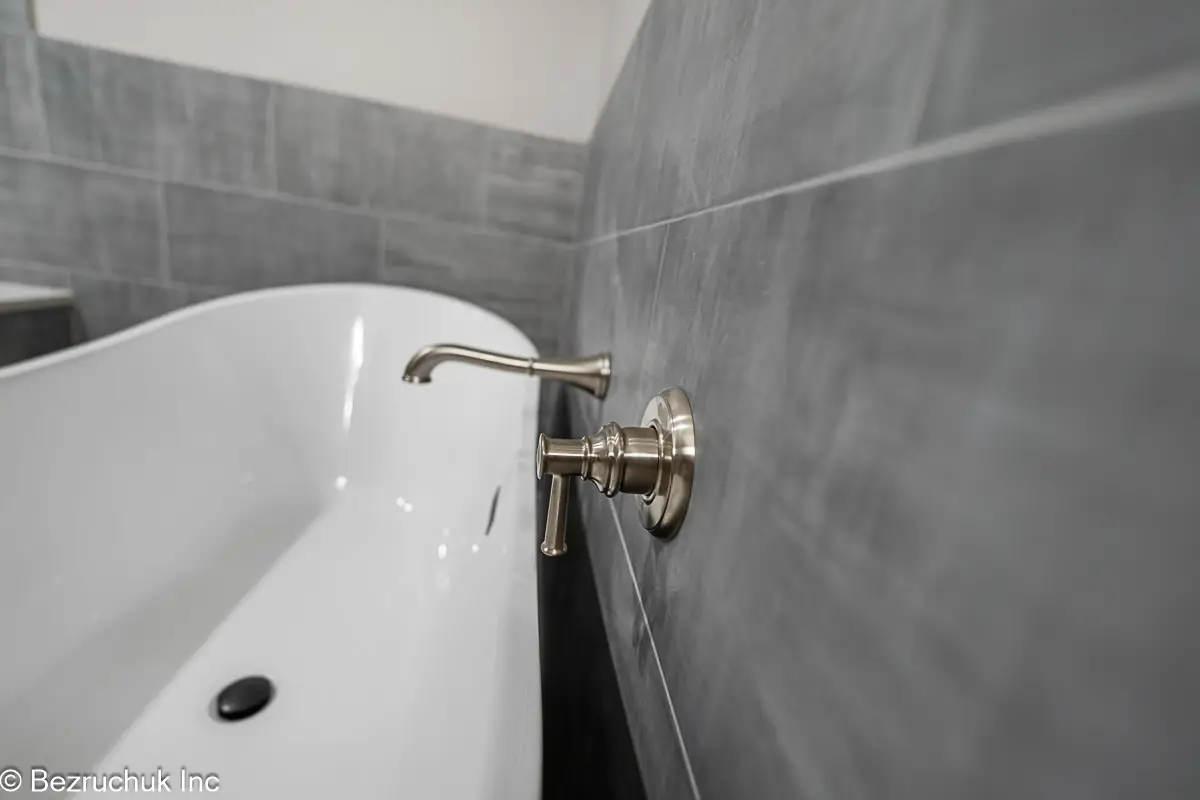
The tub has a black exterior and a white interior. A wall-mounted filler reaches over the rim, leaving the tub's edge clear. Its curved shape sits beside the straight tile lines and the rectangular shower bench.
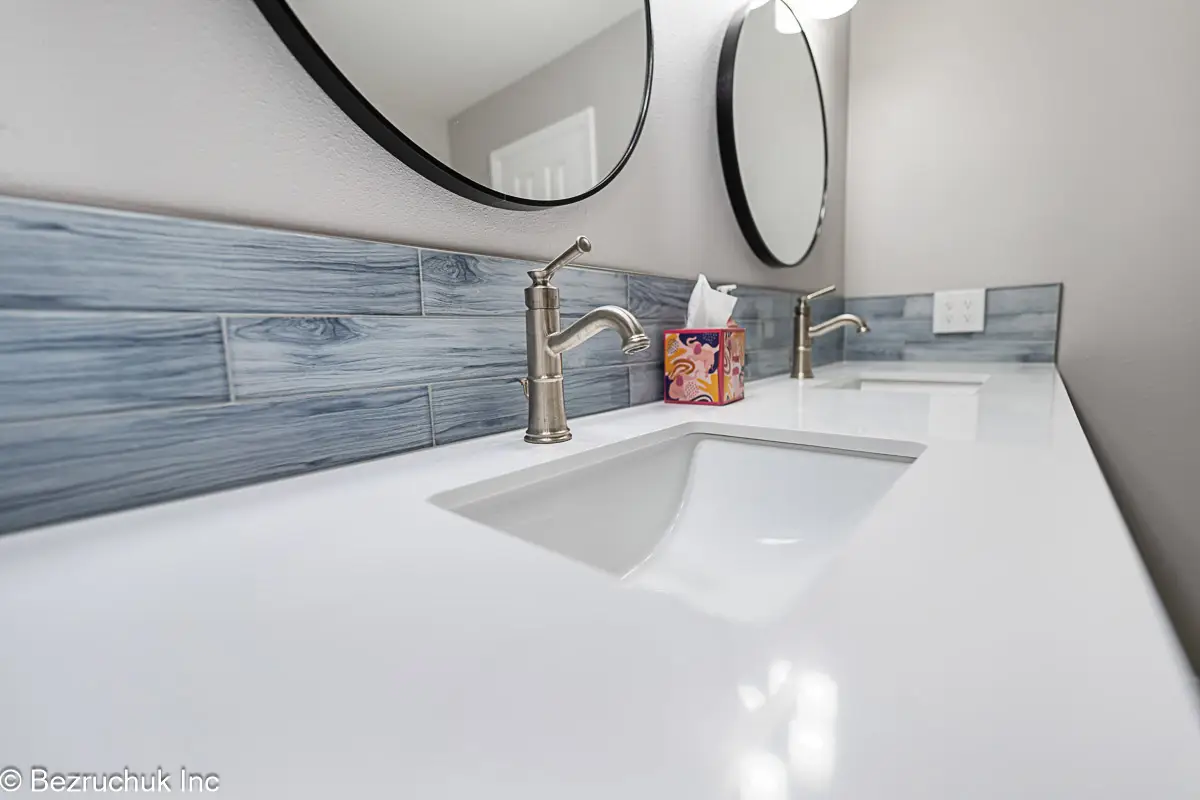
The gray double vanity provides drawers and cabinet storage beneath two sinks. Round mirrors and separate light fixtures sit above the counter, with a blue-gray tile backsplash behind the faucets. The light countertop and floor balance the darker vanity and tub.
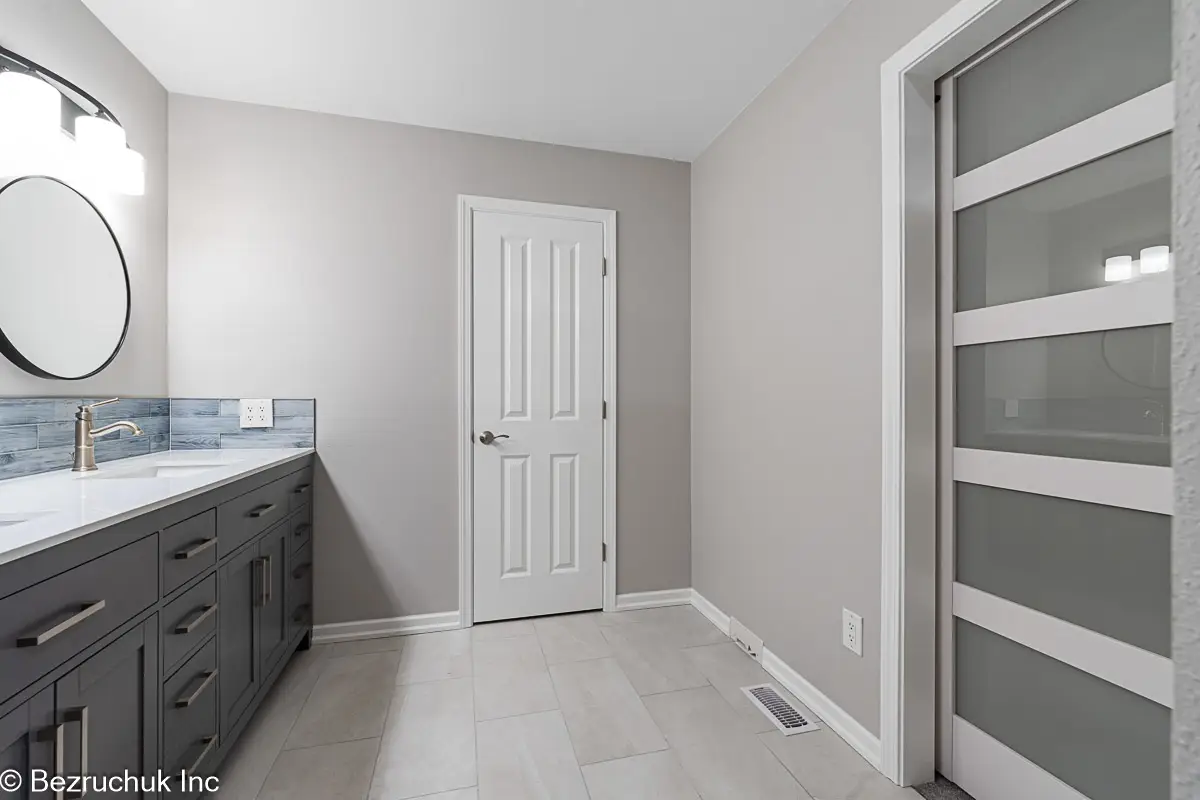
A white door with frosted glass panels sits opposite the vanity. The light bathroom floor continues through the passage to the tub and shower, tying the two areas together.
The completed Evergreen Hills bathroom
Bathroom remodeling in Graham and nearby Puyallup
A layout change starts with the parts of the room you want to improve: the space around the vanity, the shower entrance, the tub or the storage. If water damage is also involved, the repair scope needs to be considered with those changes.
Our Puyallup bathroom remodeling service is a starting point for homeowners in Graham and the surrounding area. Send us photographs of the existing room and explain what you would like to change, including any work already planned or being handled separately.
Questions about this Graham bathroom remodel
Where was this bathroom layout remodel completed?
The project was in the Evergreen Hills neighborhood of Graham, Washington. Bezruchuk Inc. remodeled the bathroom as part of a larger project that also included the kitchen and a full basement restoration.
Was this bathroom remodeled because of water damage?
Water damage was part of the reason for the work. The homeowner also wanted to improve the bathroom overall, so the renovation included a complete layout change and new finishes.
Who handled the plumbing, electrical work and permits?
For this project, the homeowner obtained the plumbing and electrical permits and performed those trades himself. Bezruchuk Inc. completed the bathroom remodeling and finish work around that scope, including the tile installation.
What tile was used in the curbless shower?
The shower has a pebble mosaic floor and 12 × 24-inch gray wall tiles. Pebble mosaic also appears at the back of the recessed shower niche.
What material was used on the sides of the shower niche?
The niche sides were finished with the same quartz used for the vanity countertop.
Did the new layout keep both a tub and a shower?
Yes. The remodeled bathroom has a freestanding tub with a black exterior and white interior beside the curbless shower. The shower includes two wall-mounted showerheads and a built-in bench.
Tell us what you would change
Share a few photographs of your bathroom and the work you have in mind. For a home with water damage, include the areas that need repair as well as the improvements you want to make.
Request a project review