
Project story / Belmont, Puyallup
Kitchen and bathroom remodel in Belmont, Puyallup
A kitchen and three bathrooms were part of this renovation in Belmont, a gated neighborhood in Puyallup, WA. The homeowner was a contractor himself and hired Bezruchuk Inc. for the bathroom tile work, kitchen cabinets and backsplash installation.
- Location
- Belmont, Puyallup, WA
- Rooms
- Kitchen + three bathrooms
- Our kitchen work
- Cabinets + backsplash
- Our bathroom work
- Tile installation
A homeowner who knew the work
This kitchen and bathroom remodel in Belmont came early in our years as a general contractor. We had a background in tile work, and the homeowner, a contractor himself, brought us in to install tile in three bathrooms as well as the kitchen cabinets and backsplash.
The rooms called for different treatments. The kitchen paired white cabinets with a dark island. The primary bathroom had a separate tub and shower, another bathroom combined a tub with an overhead shower, and the powder room needed a simpler finish around its vanity and toilet.
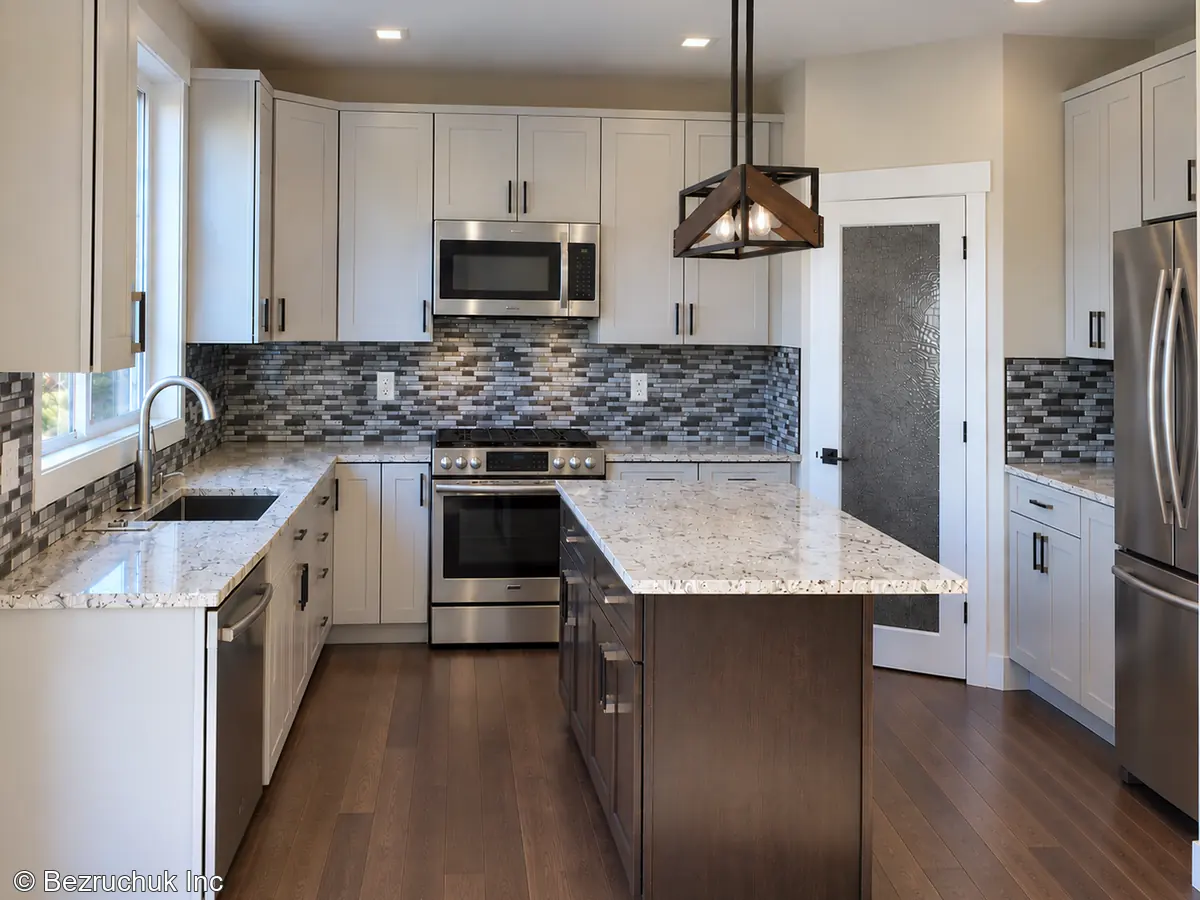
White cabinets, a dark island and a mosaic backsplash
The original kitchen had honey-colored wood cabinetry, a tiled island countertop and a hanging pot rack. The sink was below the window, with the range on the back wall and the pantry door beside it. Those familiar landmarks make the before-and-after comparison easy to follow.
We installed the kitchen cabinets and backsplash. In the finished room, white perimeter cabinets brighten the walls while the dark island gives the center of the kitchen a different finish. Long dark cabinet pulls connect the two cabinet colors. The new mosaic backsplash brings gray, white and darker pieces together behind the sink and range.
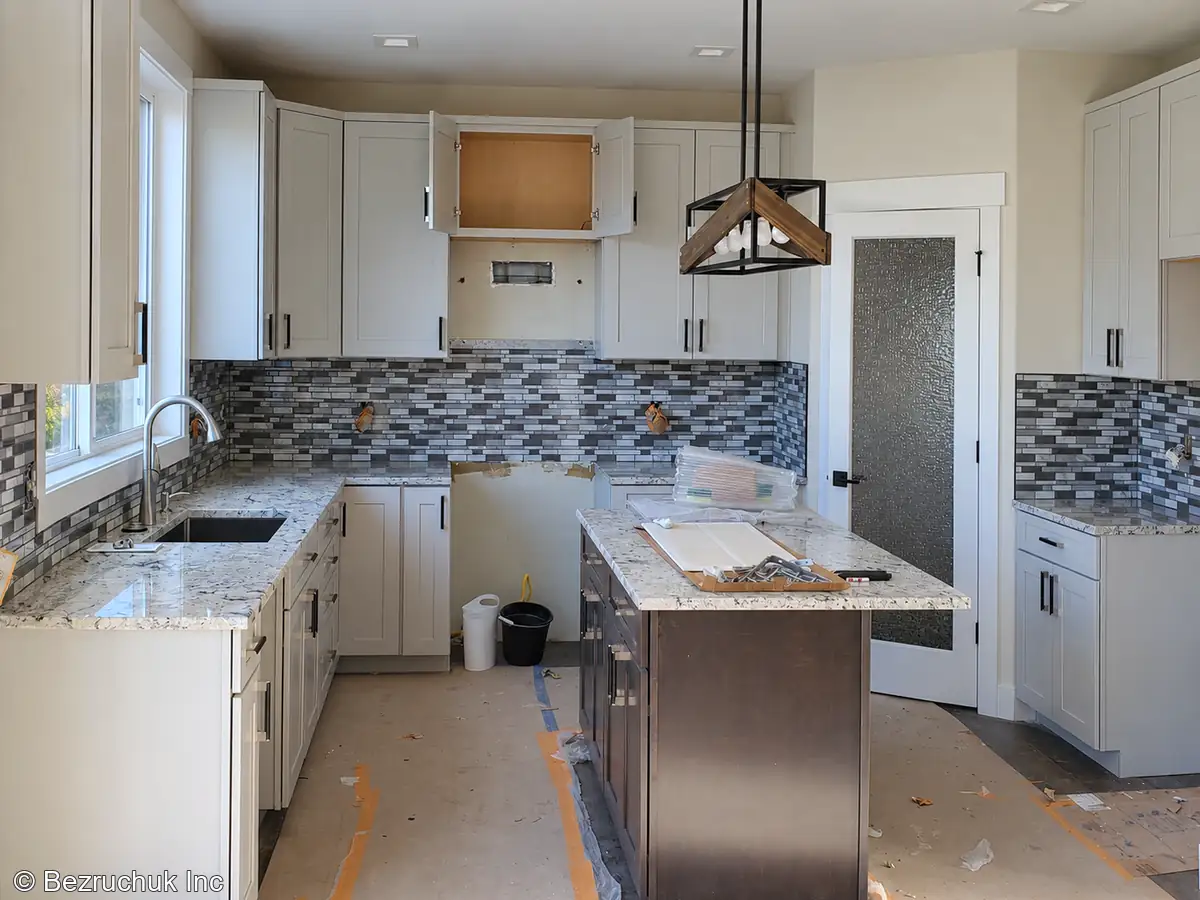
With the cabinets and backsplash installed, the kitchen was taking shape. The range and microwave were not yet in place, and protective coverings remained on the floor and island. The progress view below shows that stage before the finished kitchen was ready to use.
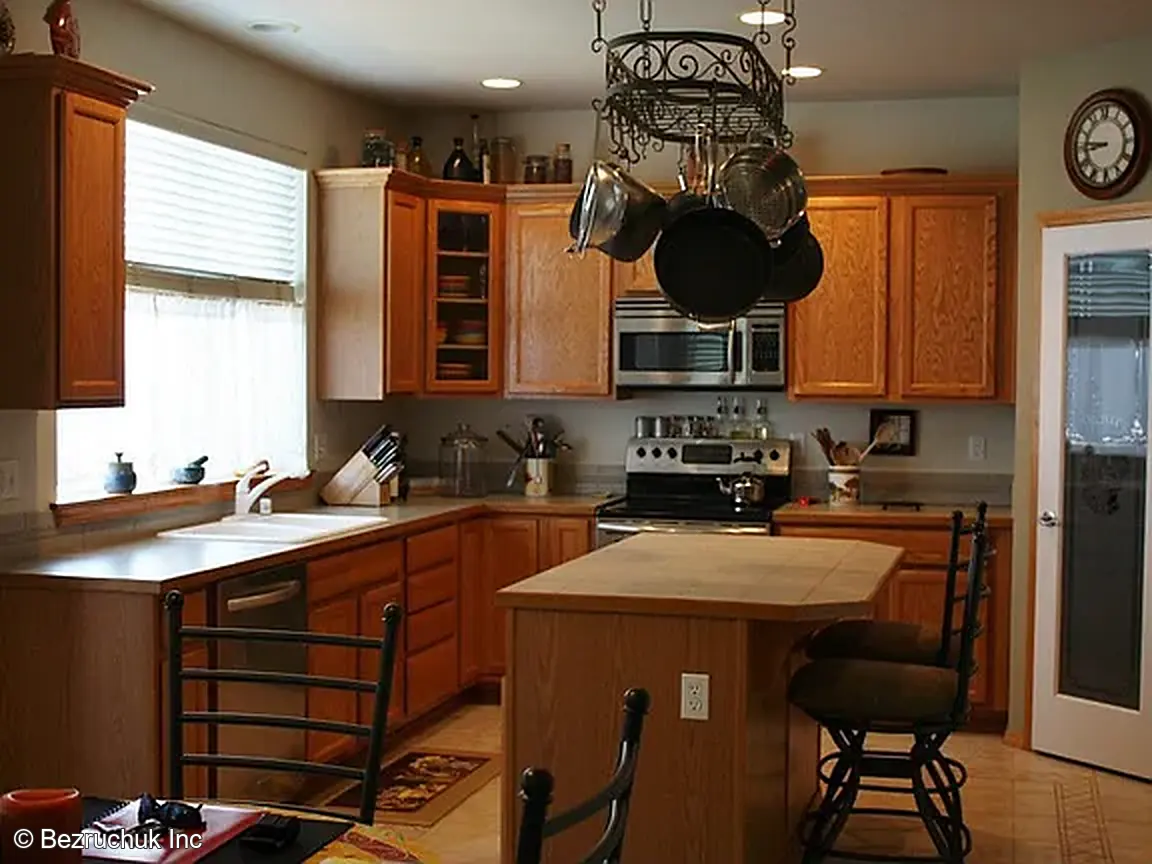
The original wood cabinetry and tiled island, followed by the completed kitchen.
From a tiled tub deck to a freestanding tub
The primary bathroom changed most noticeably around the bathing area. The earlier layout had a built-in tub with a wide tiled deck beside a framed shower enclosure. In the finished bathroom, a freestanding tub sits below the window alongside a separate glass shower.
Our tile work helped connect those two areas. Light rectangular wall tile runs through the shower, with a narrow mosaic band continuing around the room. The shower niche carries a matching mosaic detail. The pale floor gives the tub and glass enclosure a quieter background.
The finished shower has a tiled threshold and a clear glass enclosure. From the tub, the horizontal tile lines continue through the glass to the back of the shower. The mosaic accent adds a smaller pattern without covering a large part of the wall.
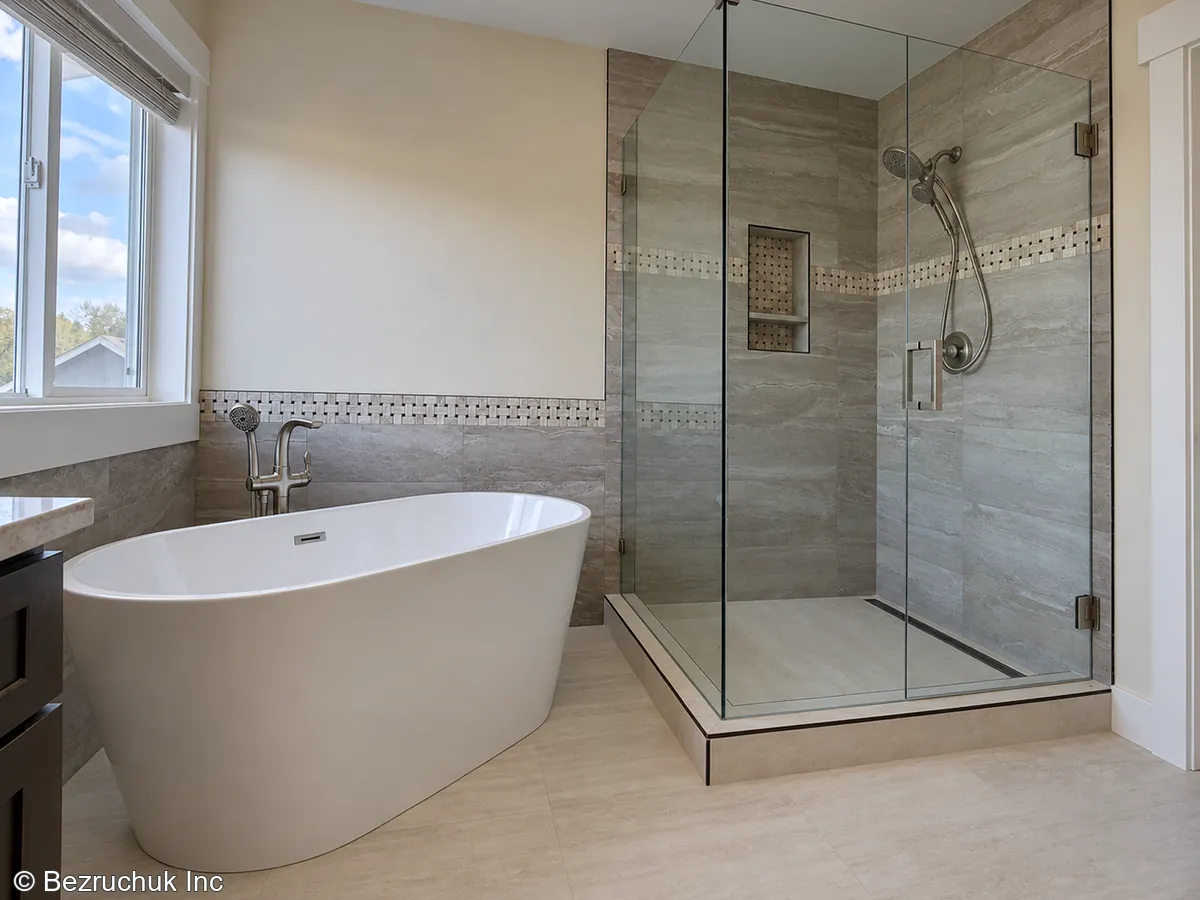
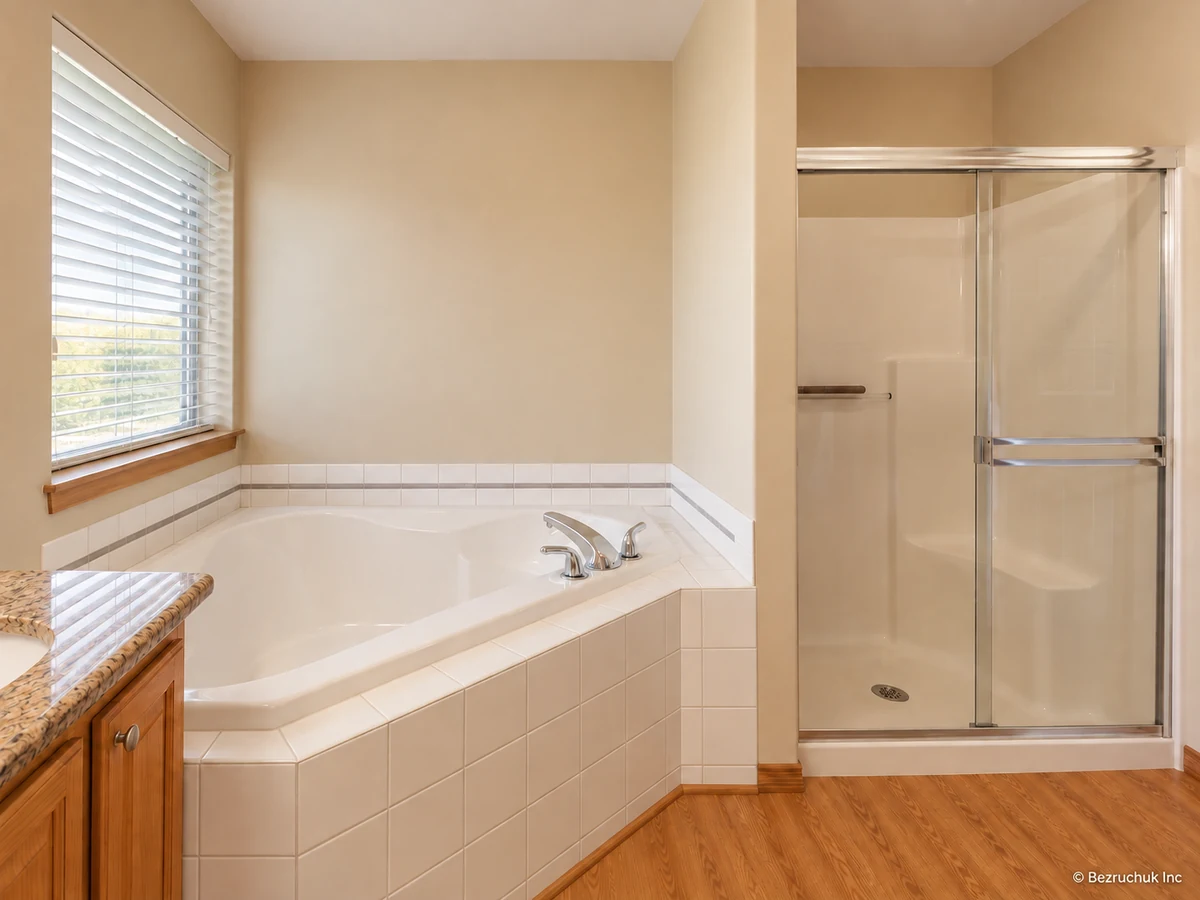
The before view was assembled from two original photographs. The after photograph shows the completed tub and shower area.
A tiled tub surround and a simpler powder room
The second full bathroom has a tub-and-shower arrangement. Light wall tile surrounds the tub, interrupted by a darker mosaic band that also lines up with the recessed niche. Sliding glass doors leave the tile visible across the full width of the alcove.
Beside it, a dark vanity and light countertop repeat the contrast found elsewhere in the home. A short mosaic backsplash behind the vanity brings the smaller tile into that part of the room as well.
The third bathroom is the powder room. Its light tiled floor sits beneath a dark vanity and white toilet, with a dark-framed mirror above the sink. It has fewer surfaces than the full bathrooms, but the floor color keeps it connected to the rest of the renovation.
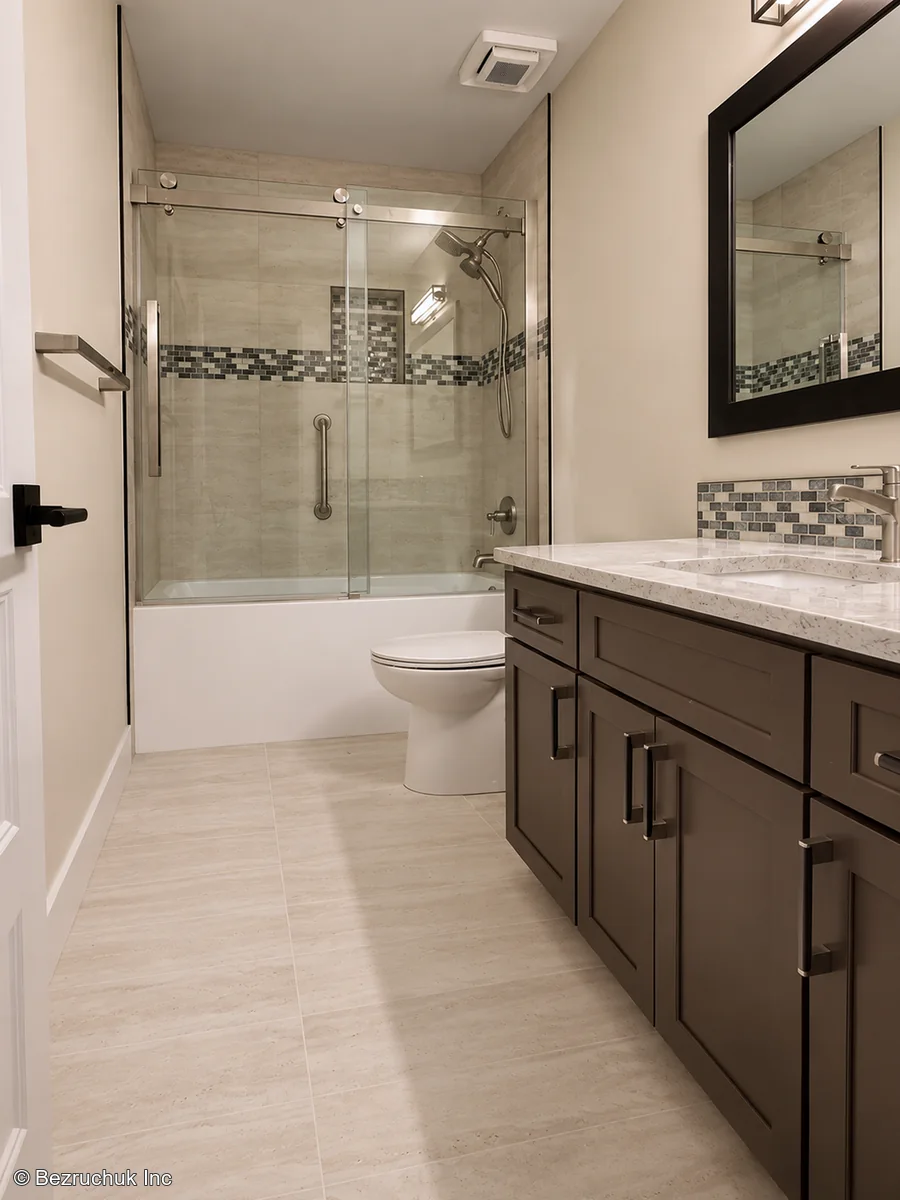
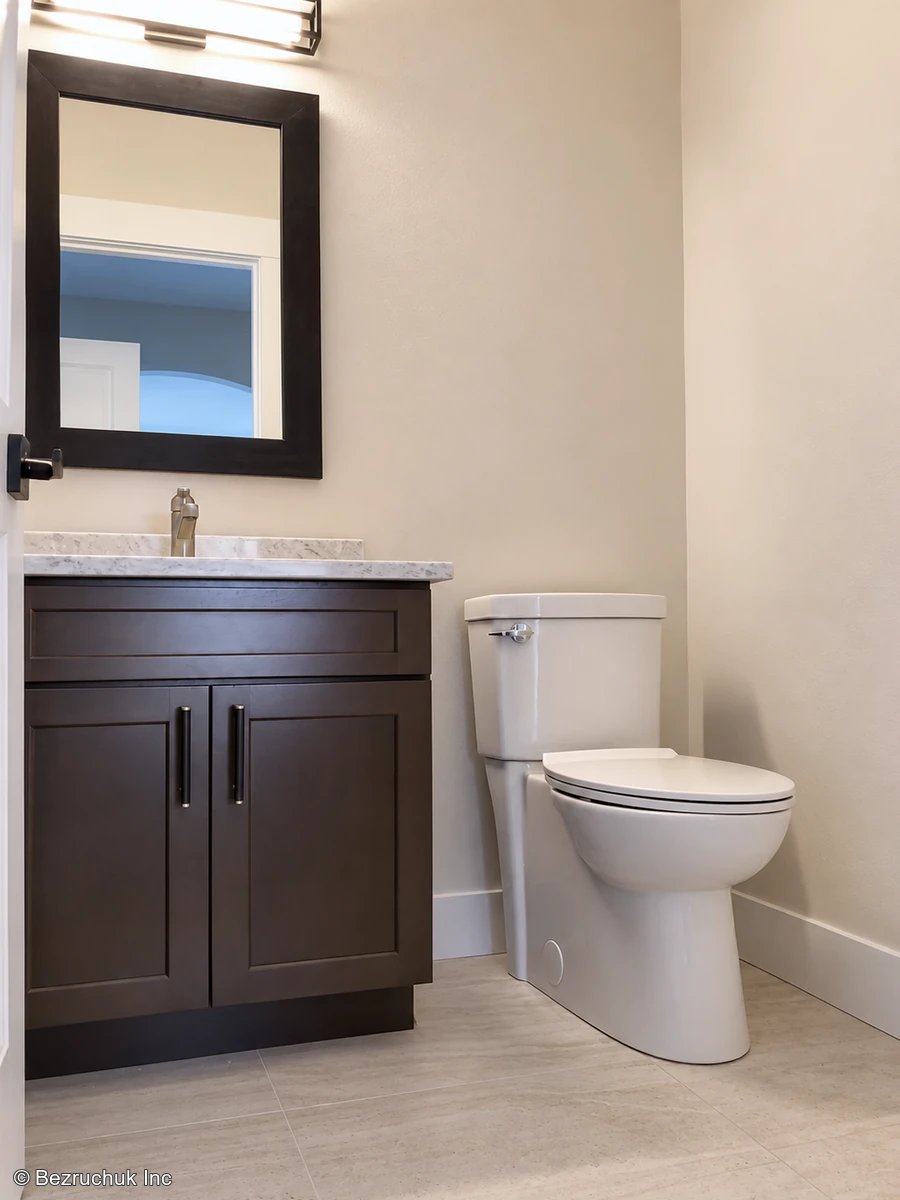
The completed kitchen and three bathrooms
Explore the four finished rooms below. Each image opens at full size, and the viewer also includes the kitchen progress photograph and both before views.
Planning a renovation in Belmont or nearby Puyallup
For this homeowner, the renovation brought four rooms into the same project. Our role was the installation work he hired us to do. If you are considering a kitchen, bathrooms or several rooms together, start by identifying what you want changed and which parts of the work need to be included.
Our Puyallup kitchen remodeling service covers planning and construction for a kitchen renovation. For bathing areas, vanities and bathroom layouts, see our Puyallup bathroom remodeling service. When the work involves several rooms, our home renovation service is the place to discuss the complete scope.
Questions about the Belmont project
Where was this kitchen and bathroom project?
The home is in Belmont, a gated neighborhood in Puyallup, Washington. The renovation included a kitchen, a primary bathroom, another full bathroom and a powder room.
What work did Bezruchuk Inc. perform?
The homeowner was a contractor and hired Bezruchuk Inc. for tile installation in three bathrooms, plus kitchen cabinet and backsplash installation.
What changed in the kitchen?
The original kitchen had wood cabinets and a tiled island. The completed kitchen has white perimeter cabinetry, a dark island and a mosaic backsplash. Bezruchuk Inc. installed the cabinets and backsplash.
What does the primary bathroom comparison show?
The before view, assembled from two original photographs, shows a built-in tub with a tiled deck beside a framed shower. The finished photograph shows a freestanding tub and separate glass shower with light wall tile and mosaic accents.
Tell us about your home
Share your project location, photographs and the rooms you want to update. We can discuss the work needed and how the different parts of your renovation fit together.
Request a project review