
Graham, Washington / Deck and door project
Graham Trex Deck Addition With a Sliding Door, Broad Steps and a Concrete Landing
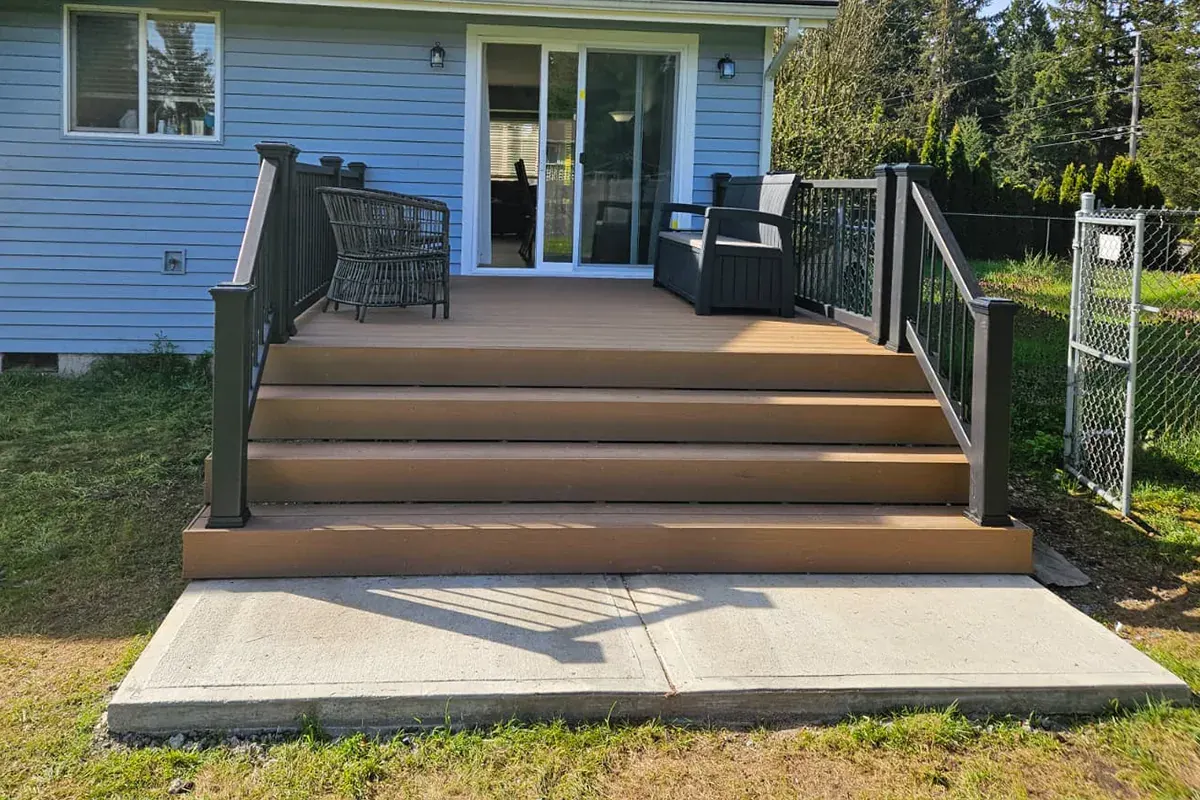
Patrick and Jill Burke’s Graham Trex deck connects the dining room to the backyard through a new sliding door. Completed in 2024, the compact deck has Tiki Torch decking, black railings, broad steps and a concrete landing.
- Location
- Graham, WA
- Completed
- 2024
- Decking
- Trex Transcend / Tiki Torch
- Scope
- Sliding door, deck, railing, steps and landing
A smaller deck with a useful connection to the dining room
Patrick and Jill Burke wanted a deck with a sliding door off their dining room in Graham, Washington. The completed Graham Trex deck gives them a place to sit outside and a broad set of steps down to the backyard.
The project was contracted in September 2023 and completed in 2024. The permit was approved in February 2024, and construction began in March. That planning period belongs to the project story just as much as the finished deck.
This is the smaller side of our Washington deck building service: a defined backyard project with a door connection, framing, decking, railing, stairs and landing. It does not need the footprint of a large entertaining deck to improve how the home is used.
Preparing the deck area and working from the structure up
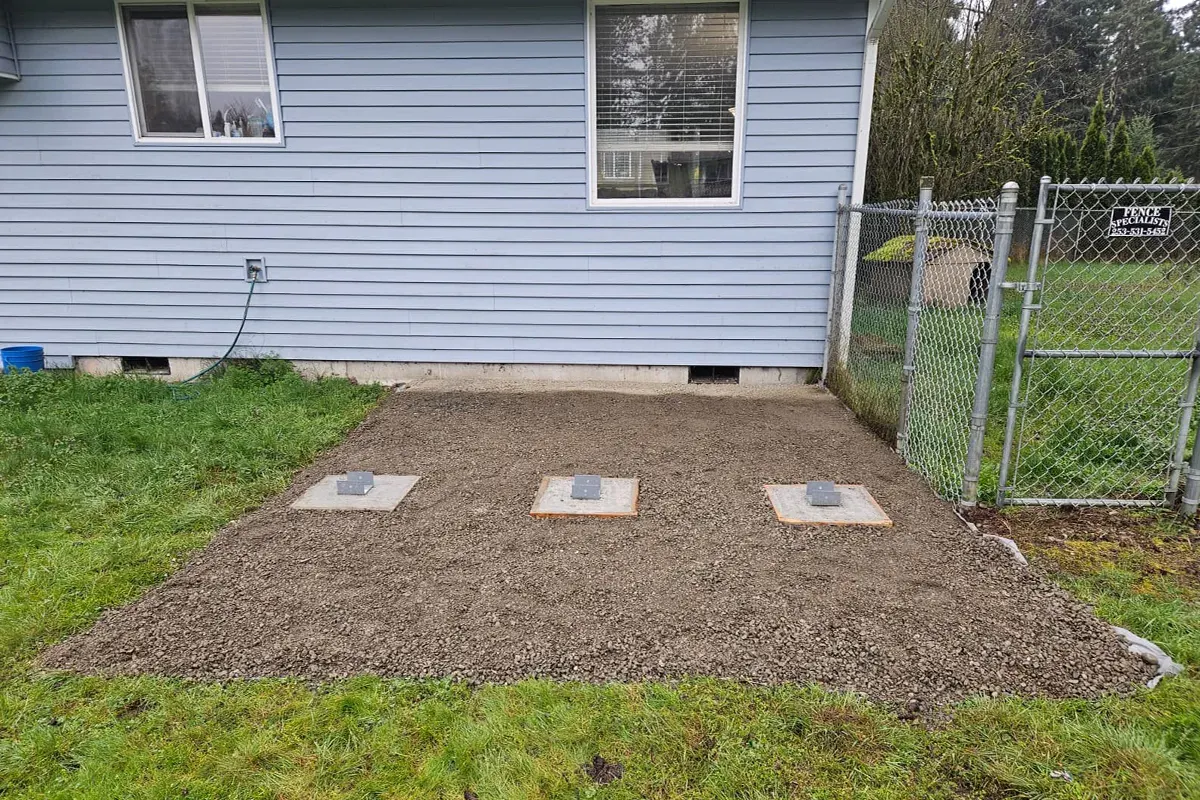
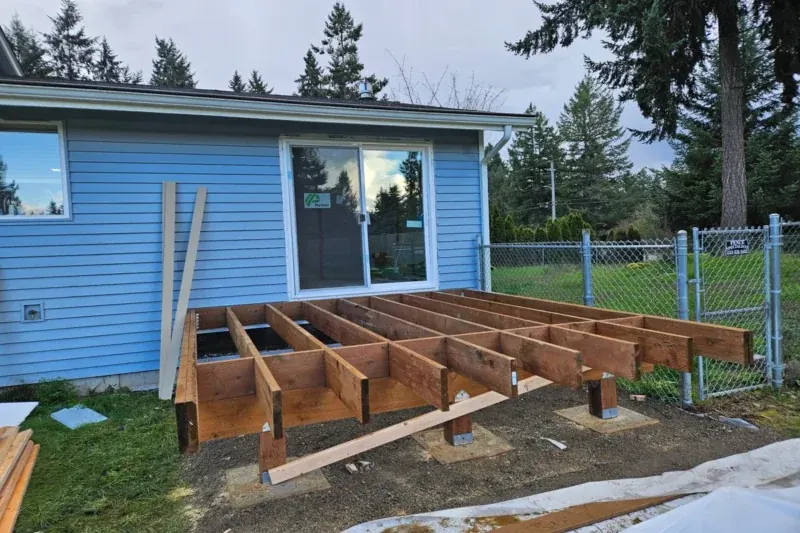
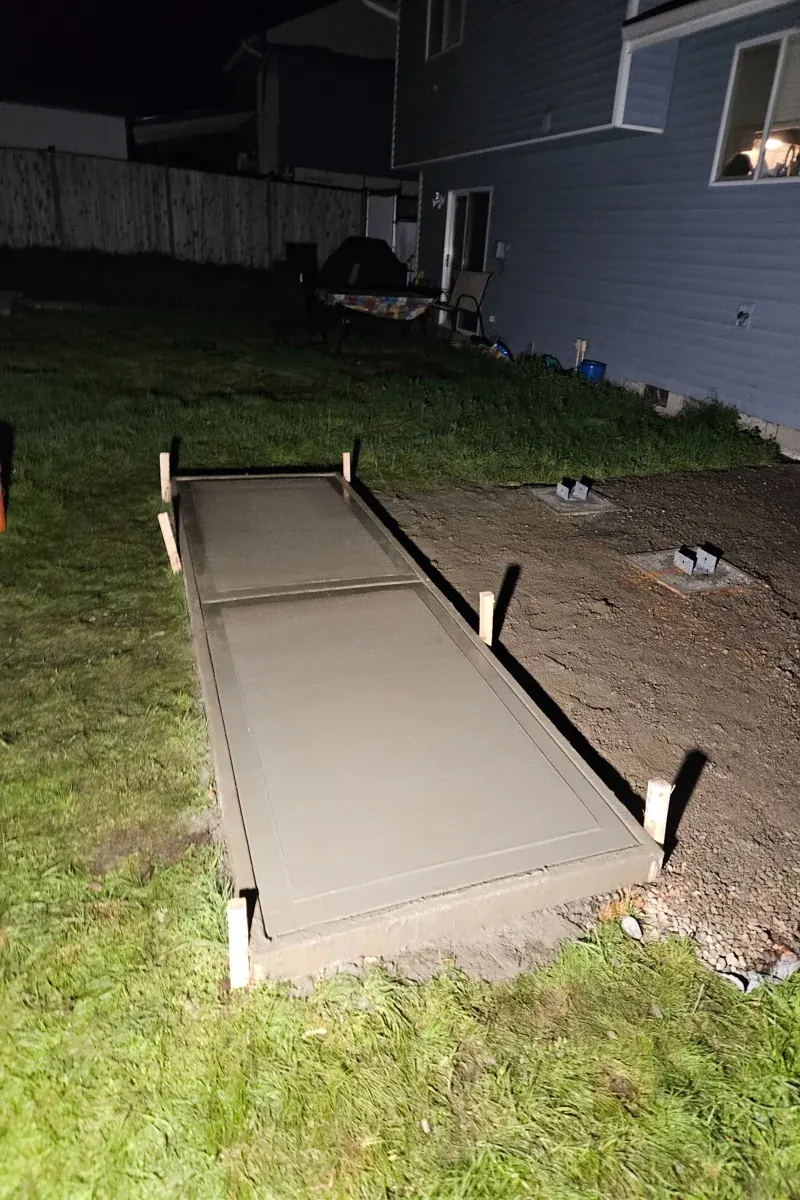
The site photographs show the area beside the blue-sided house before the deck was framed. The preparation scope included gravel and weed-blocking material beneath the deck area. The construction gallery then follows the framing and the concrete stair landing.
Framing and finished decking perform different jobs. The frame supports the outdoor space, while the boards form the walking surface. A proposal should account for both, together with how the deck meets the house and where the steps lead.
On a compact project, the stair and landing arrangement can occupy a significant part of the layout. The finished steps are broad in relation to the deck, helping make the transition to the yard part of the design rather than an afterthought.
A sliding door off the dining room
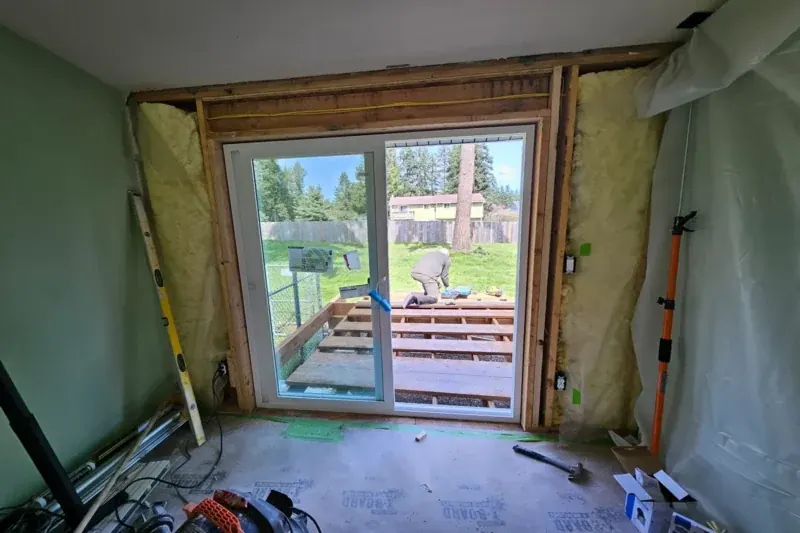
The work included framing the door opening and installing a sliding door. The scope also addressed the lighting circuit affected by the door work. The interior construction photograph shows the opening during installation, with the deck outside.
This connection is one of the most useful parts of the finished project. The deck can be reached directly from the dining room, rather than being treated as an outdoor platform disconnected from the room it serves.
When planning a similar addition, discuss the door and deck together. The opening, exterior transitions, deck level and stair access all affect the overall scope, even if the finished deck itself is relatively small.
Trex Transcend decking in Tiki Torch
The deck specification selected Trex Transcend decking in Tiki Torch, with matching Tiki Torch fascia. The warm-toned boards create a clear contrast with the blue siding and black railing in the finished photographs.
The fascia finishes the visible edge of the deck. Black railings frame the seating area and continue along the stairs, while the concrete landing provides the lower transition to the yard.
Product choice is only one part of a deck proposal. The framing, stair arrangement, railing, landing and door work also need to be described. Two decks with the same board color can involve quite different scopes of construction.
Broad steps down to a concrete landing
The broad steps are a defining feature of this Graham Trex deck. They create a generous connection between the smaller upper platform and the yard, with black railings at either side.
Construction photographs show the concrete landing before the finished deck was complete. In the final views, the landing sits directly below the stairs and separates that transition from the lawn.
For homeowners considering a compact deck, the access route matters as much as the board area. Think about where people will walk, how furniture fits beside the door, and how the steps arrive in the yard.
The completed Graham Trex deck
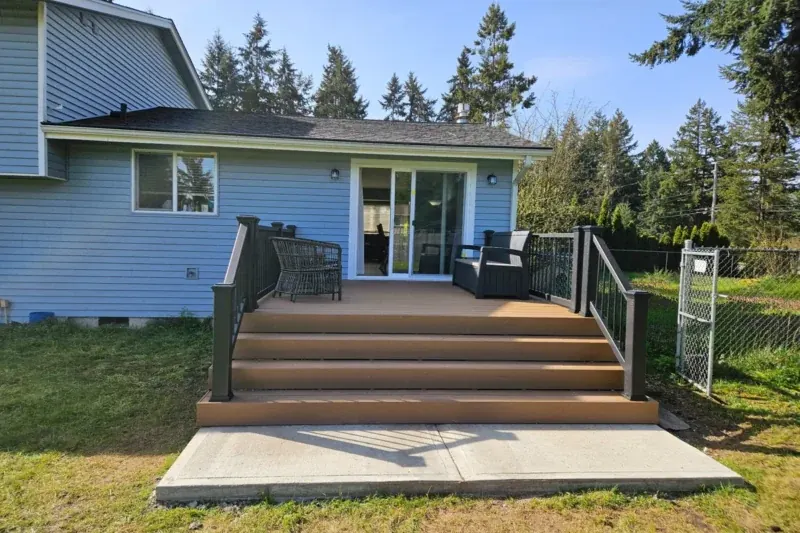
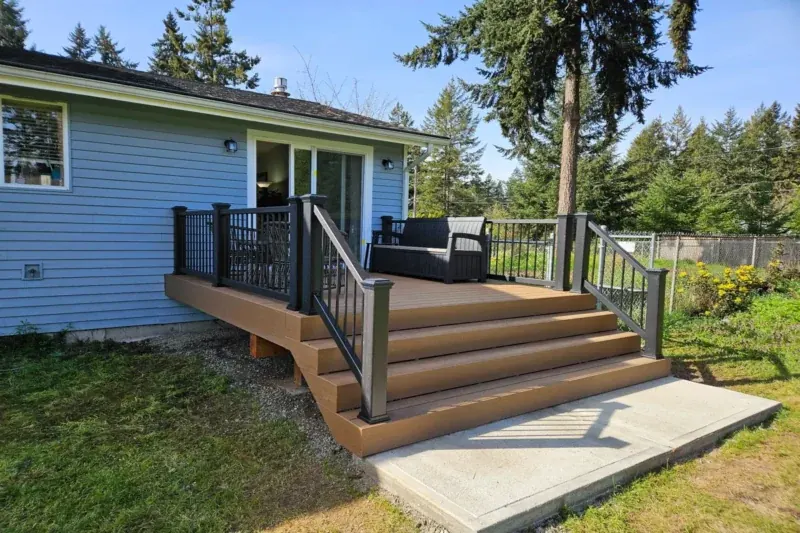
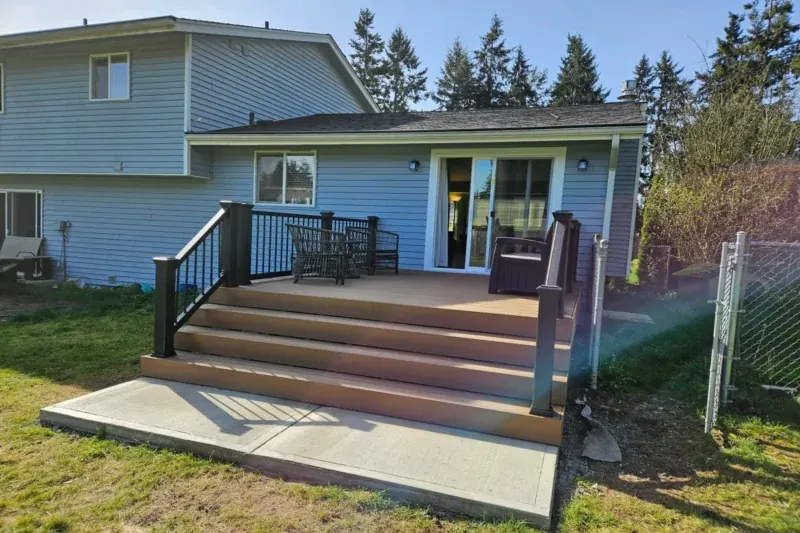
The finished views show seating beside the sliding door, the warm-toned decking, black railings and wide stairs. Seeing the same compact deck from several angles makes it easier to understand the layout than a single close-up of the boards.
For a larger layout, compare the Edgewood exterior renovation with an AZEK deck and upper balcony. The size and surrounding work differ, but both projects show why the deck should be planned around the way the household will use it.
Patrick Burke on communication and the permit process
In the Google review posted under Jill Burke’s name and signed by Patrick Burke, the homeowners describe hiring us in September 2023, waiting for permit approval and beginning construction in March 2024. They praised the communication, the crew’s efficiency and the finished result.
“He took over the permit process from start to finish, keeping us informed all the way.”
That experience is useful for homeowners planning a new deck and door connection: the permit and preparation period can be separate from the construction period. Discuss both when setting expectations for the project.
Tell us about your Washington project
Send your location, photographs of the existing space and the changes you would like to make. We will review the scope and discuss the next step.
Washington project photographs