
Lipoma Firs, Puyallup area / Completed in 2023
Concrete Tile Deck & Backyard Renovation in Lipoma Firs
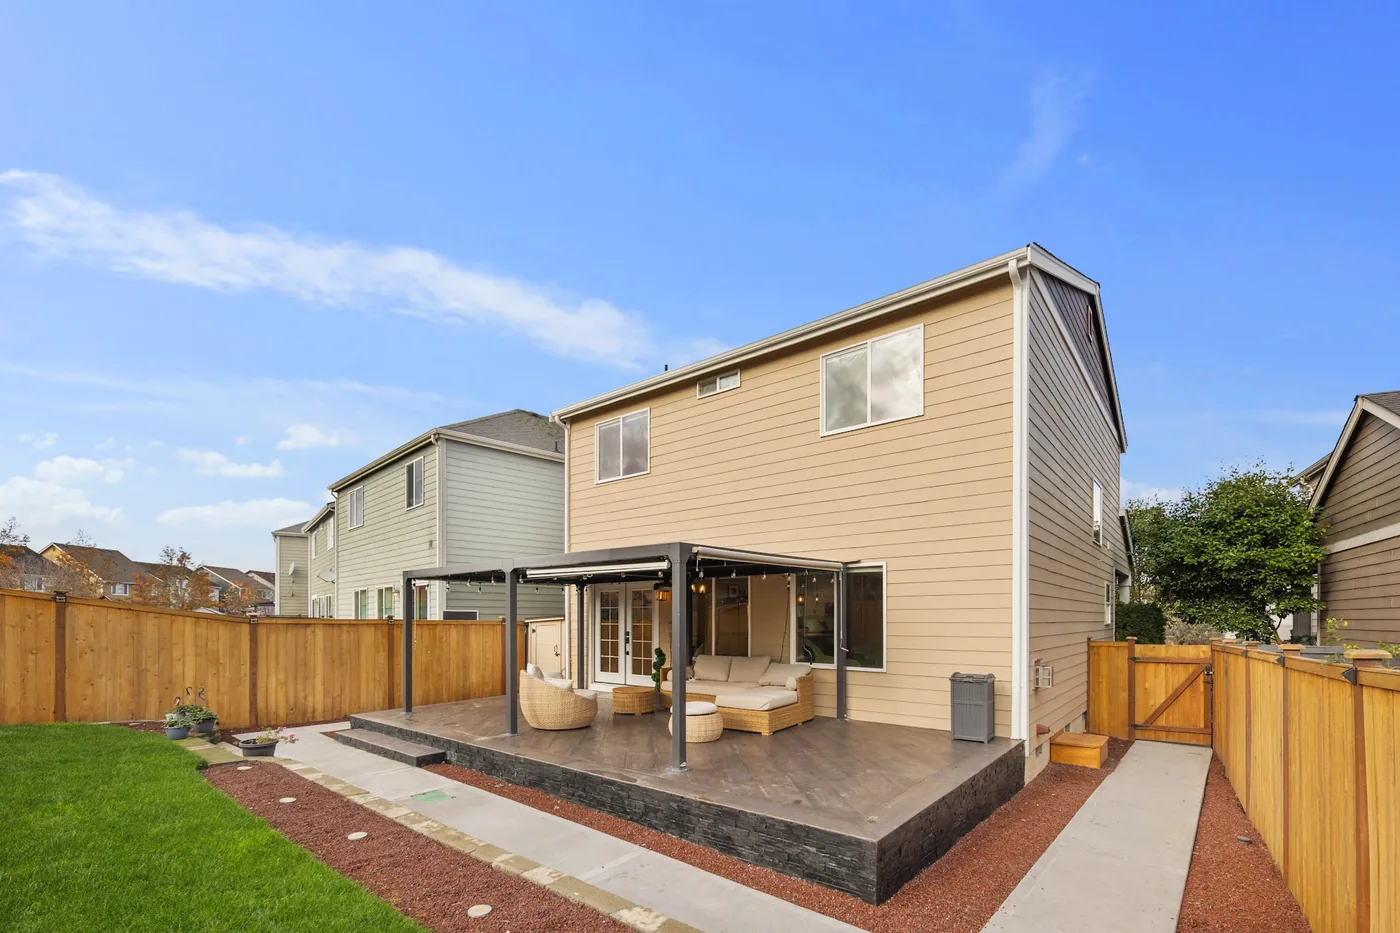
A concrete platform finished with wood-look porcelain and black slate forms the center of this Lipoma Firs backyard renovation. Completed in 2023, the project also included a cedar fence, retaining wall, aluminum pergola, concrete walkways, lawn and lighting, bringing the sitting area and yard into one plan.
- Location
- Lipoma Firs / Puyallup area
- Completed
- 2023
- Deck surface
- Austel II Brown porcelain
- Vertical sides
- Monterrey Black slate ledger
A sitting area, a lawn and a clearer route through the yard
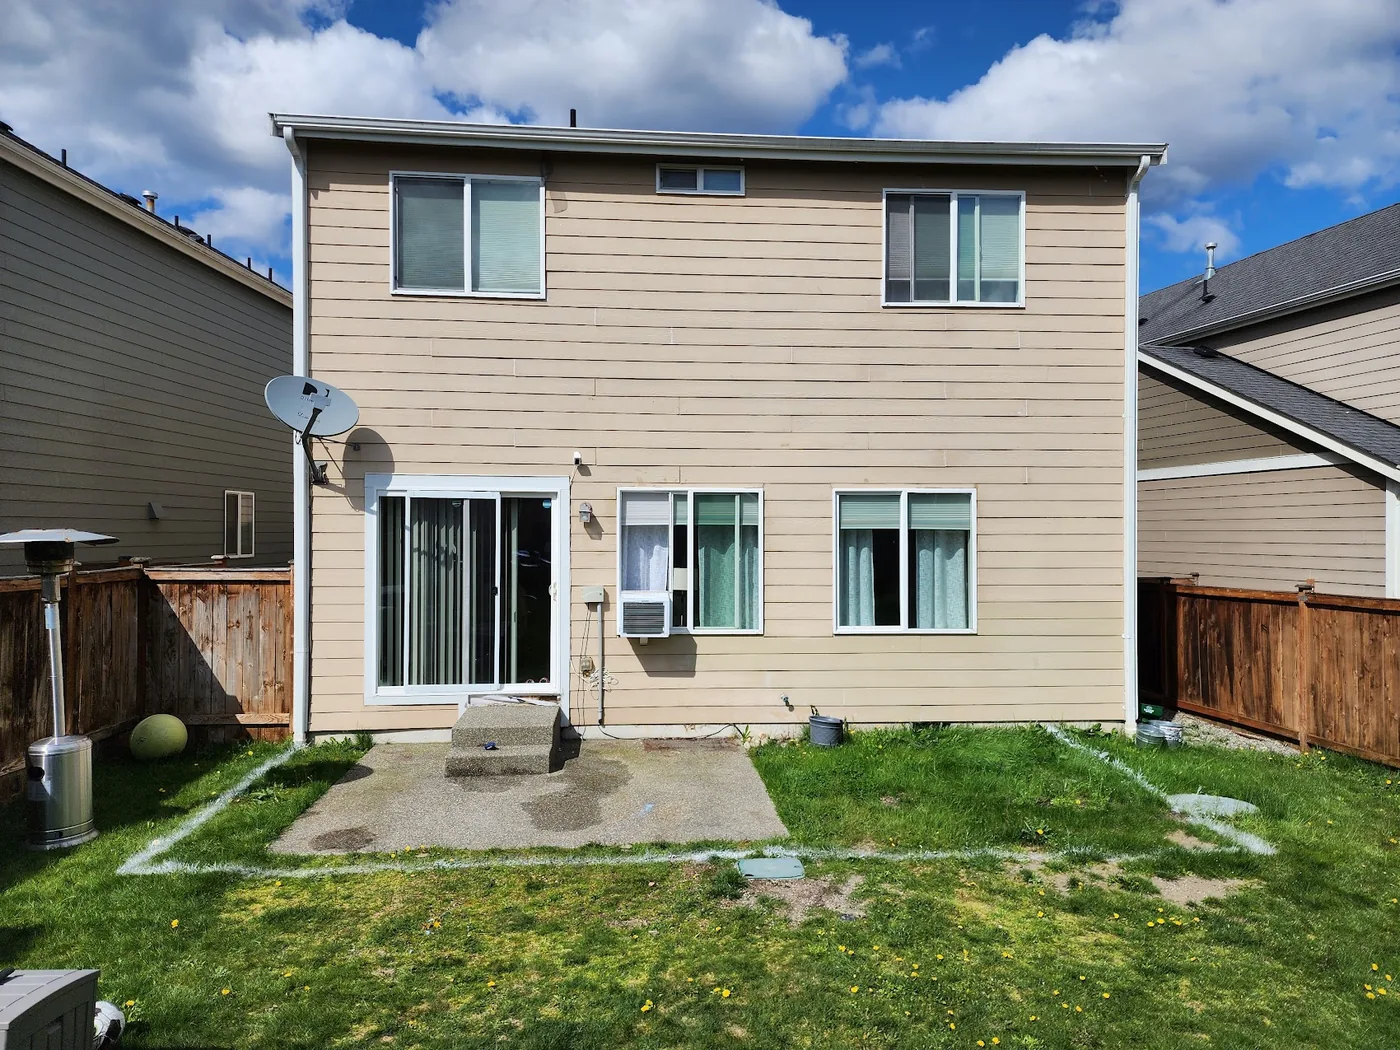
The original backyard had a small concrete landing outside the sliding door, lawn and an aging fence. For this Lipoma Firs home in the Puyallup area, we completed a backyard renovation in 2023 that included a concrete deck with a porcelain tile surface, slate-clad sides, cedar fencing, a block retaining wall, an aluminum pergola, concrete walkways, lawn and lighting.
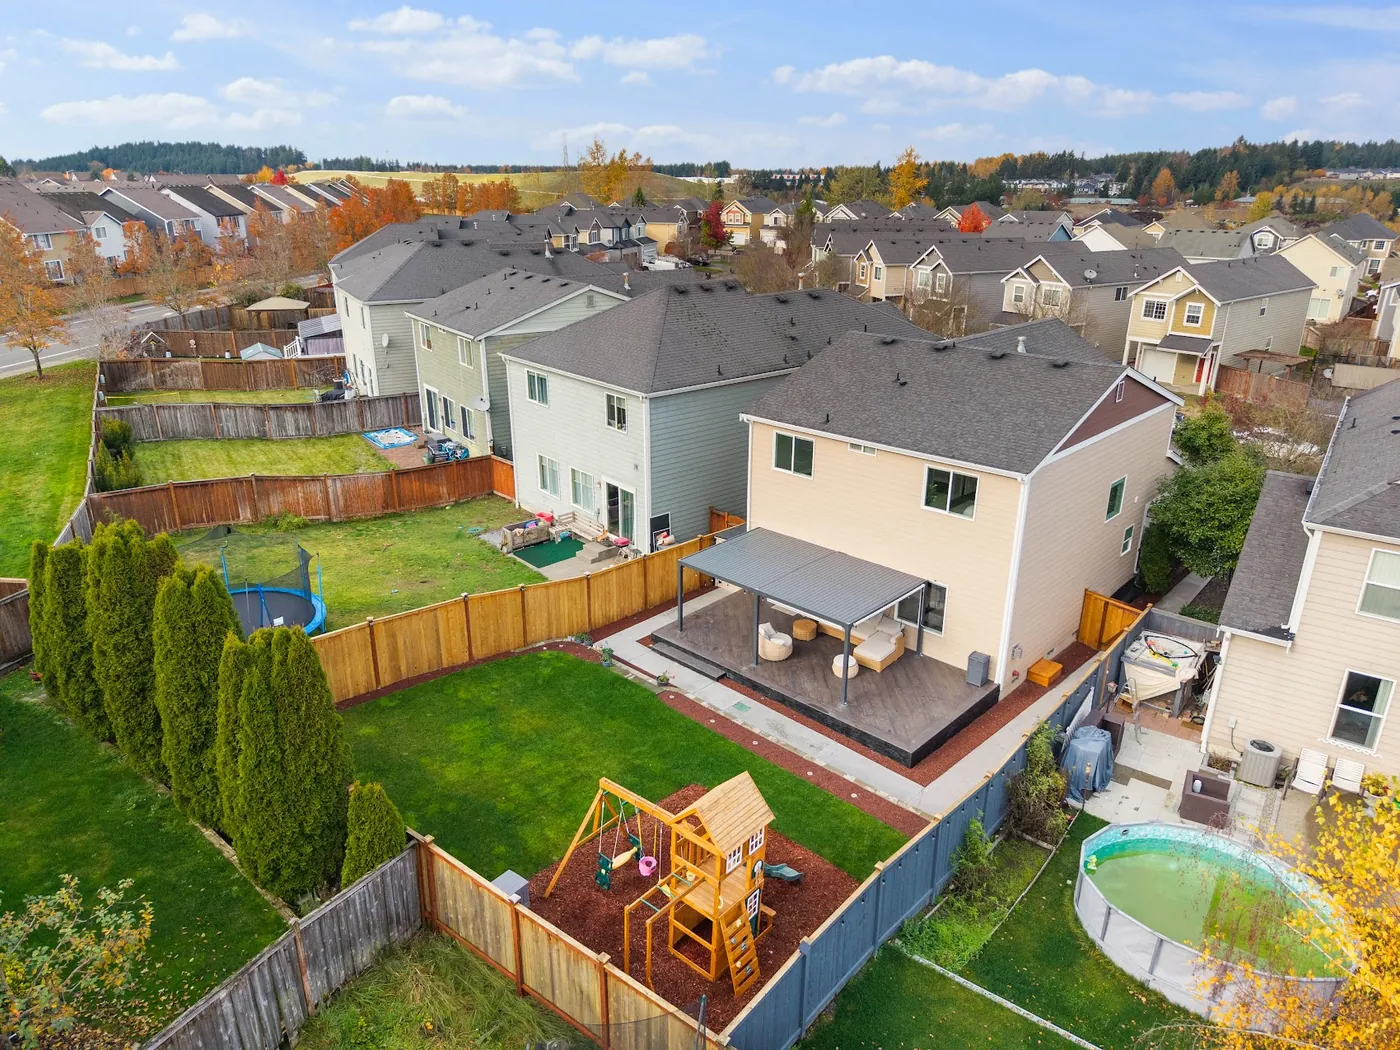
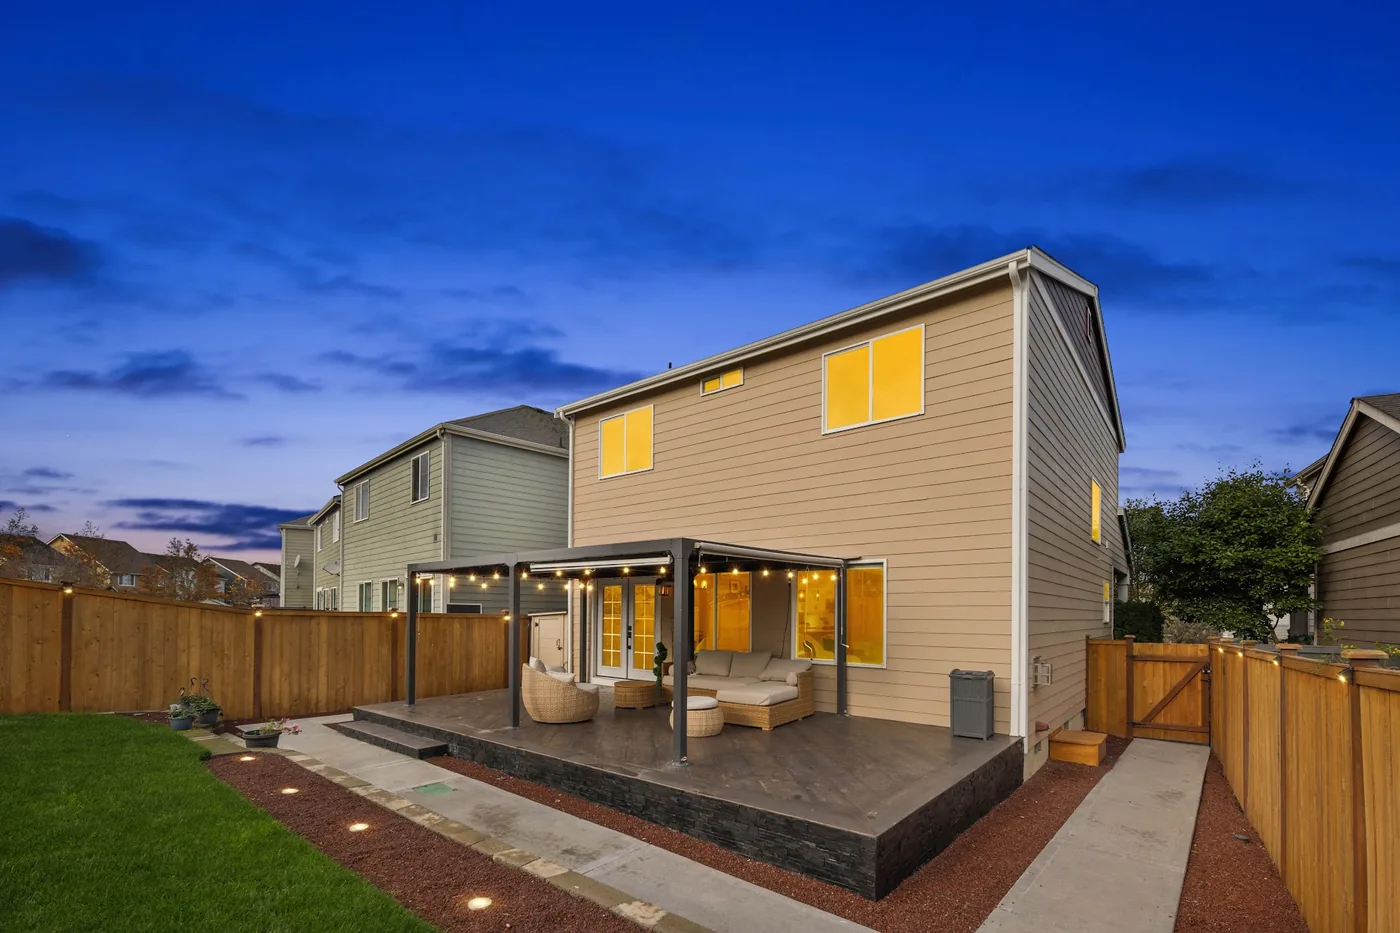
The finished layout gives the seating area its own platform beside the house. Steps lead to the lower path, while the retaining wall separates that route from the lawn. The photographs show the whole yard as well as the work beneath the finished tile.
For homeowners planning similar work, the deck footprint is only part of the discussion. Door access, the height of the finished surface, the route to the gate and the lawn edge all need space in the plan. Our Washington deck construction service is a starting point for discussing the scope at your home.
From a small landing to a full outdoor sitting area
The original photograph makes the change in scale clear. A small landing and steps served the back door. The completed platform extends across the rear of the house, with room for seating and a defined connection to the rest of the yard.
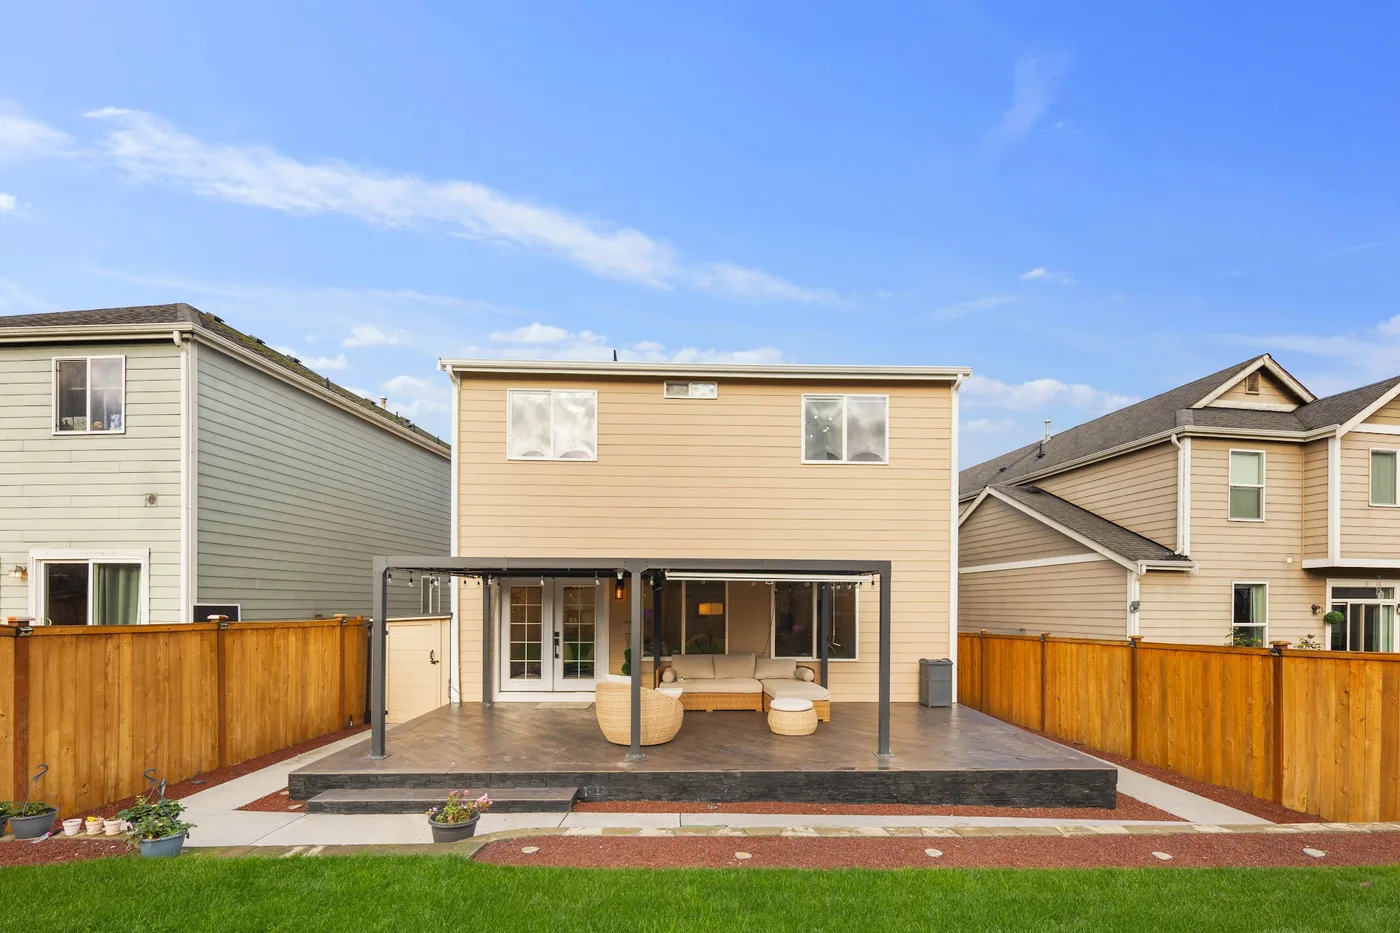
These views also help when planning furniture. Allow for the chairs and sofa you want, the door swing and a comfortable walking route before choosing the final platform dimensions.
The work that disappears below the finish
The construction sequence starts with timber forms, an aggregate base and a reinforcing-steel grid. The next view shows the concrete platform and steps before tile installation. Those stages explain why a tiled outdoor platform needs a complete construction scope, even when the finished surface is the main design feature.
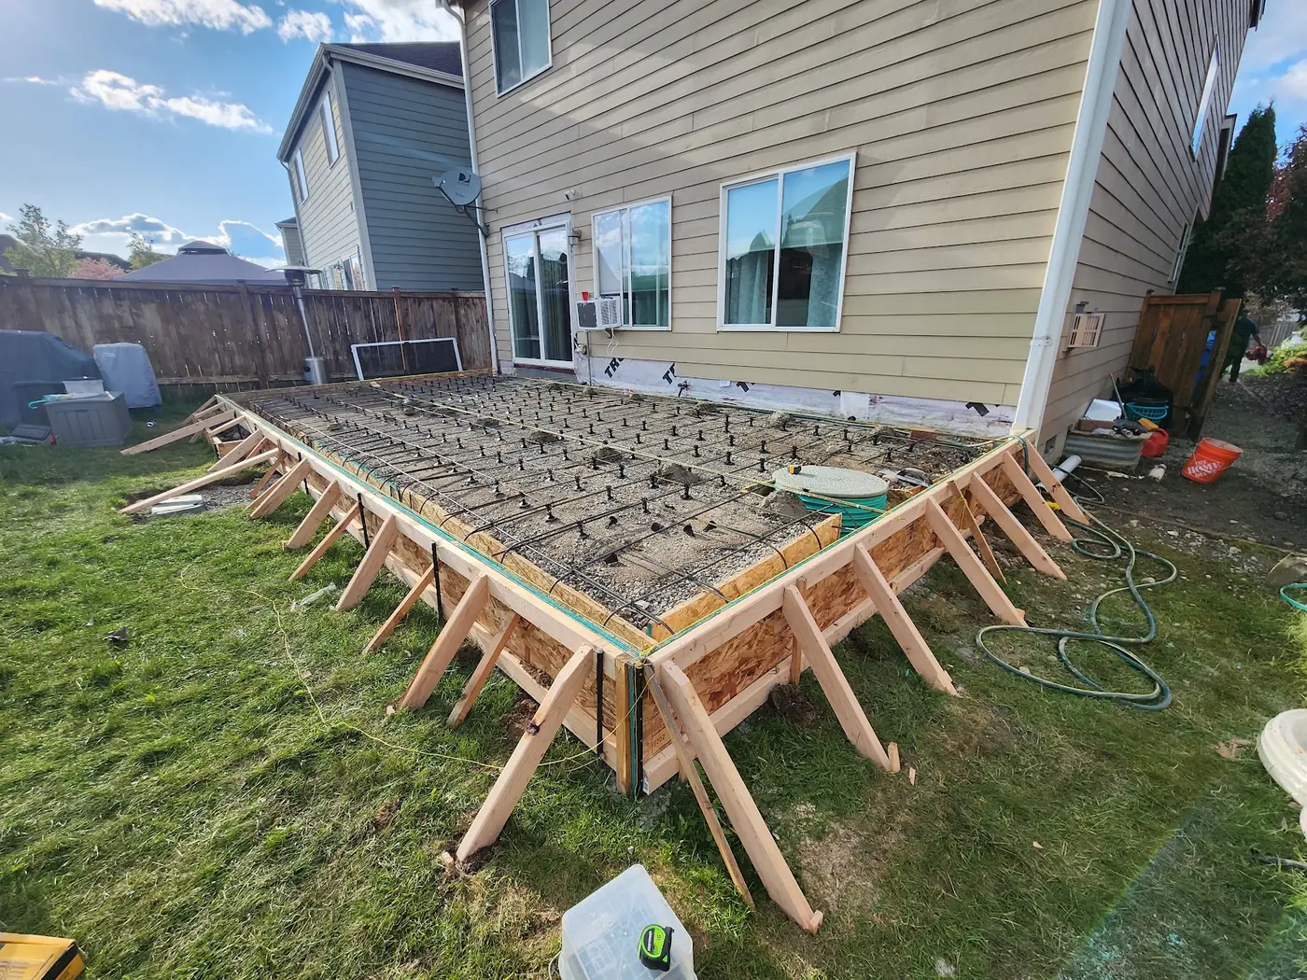
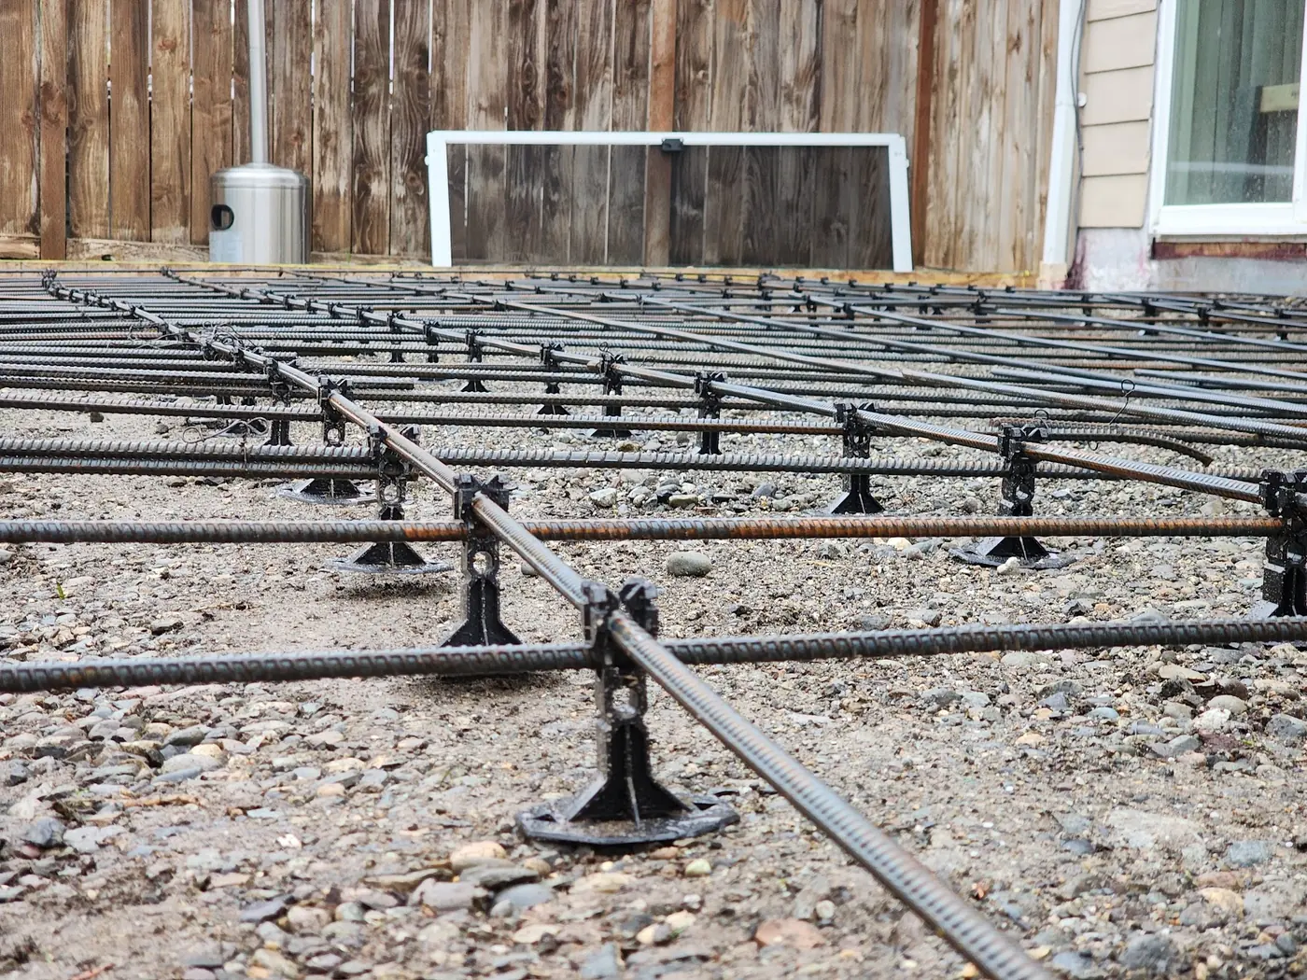
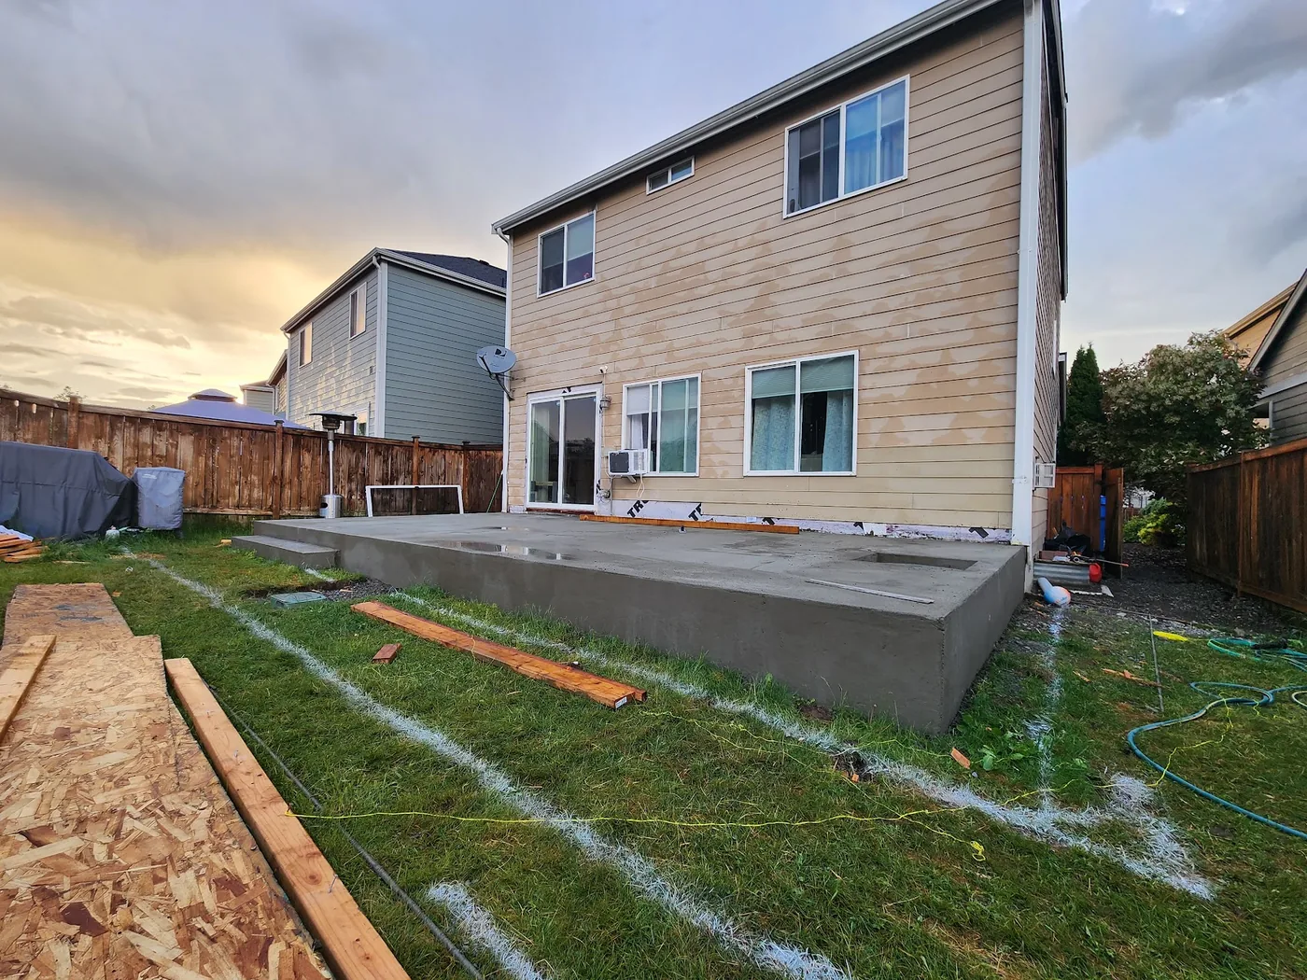
For a new project, ask how the proposal addresses the supporting base, surface drainage, the connection at the house and the tile assembly. A photograph can show the construction stages; site-specific details still need to be worked out for the actual yard.
Two materials with different jobs
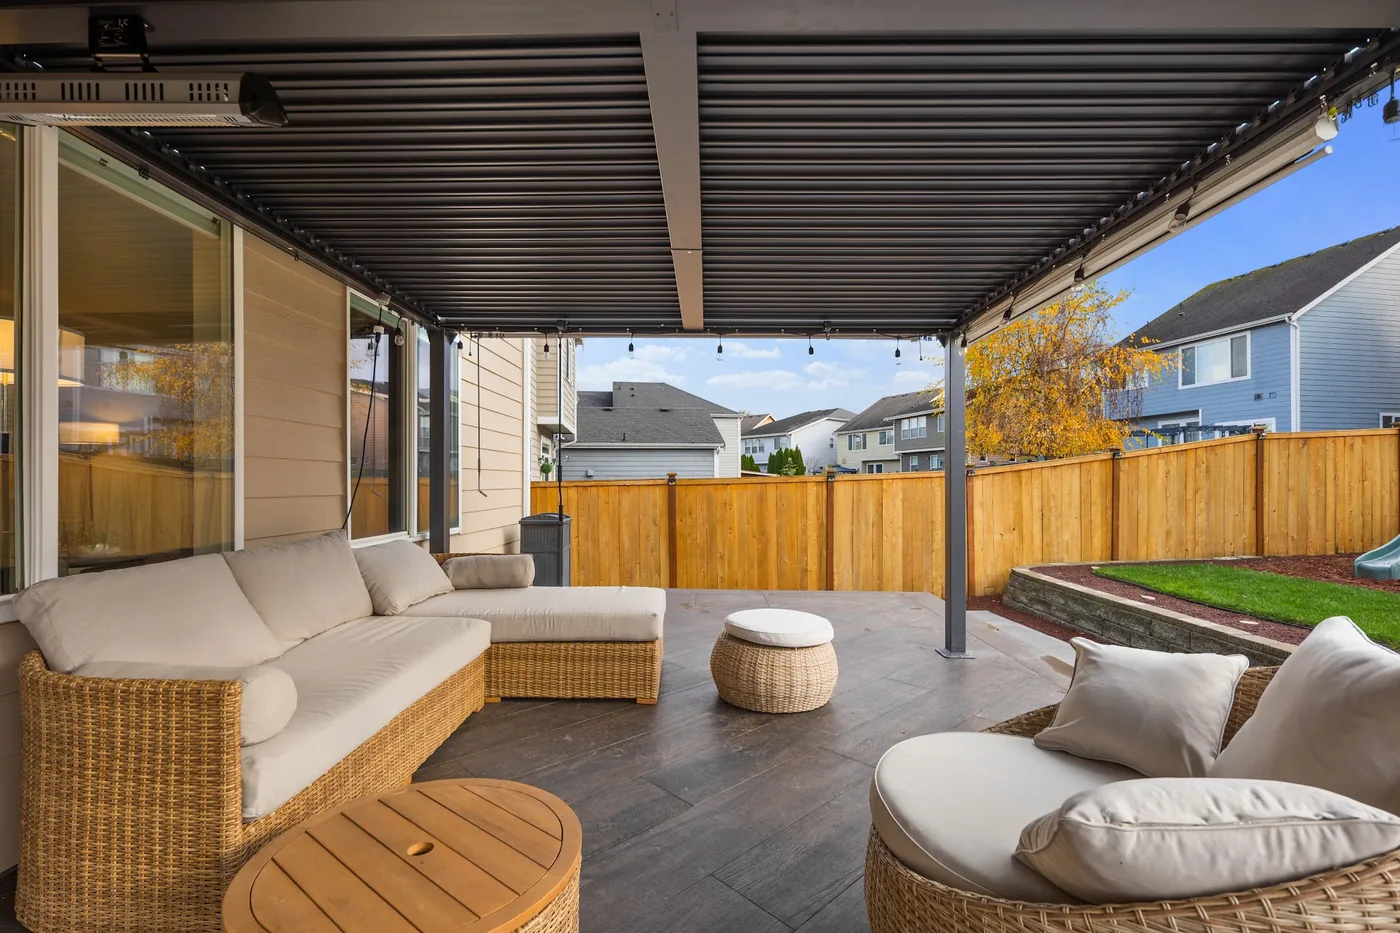
We used Austel II Brown 8 × 48 Matte Wood Look Floor and Wall Porcelain Tile for the walking surface. The long planks give the deck a wood-look finish, with a layout that continues across the broad platform.
Monterrey Black Slate Ledger Panel was used around the vertical sides. Its layered stone texture gives the edge a darker finish and makes the height of the platform clear from the yard. The slate panels are wall cladding; they are separate from the porcelain walking surface.
| Area | Material | What to notice |
|---|---|---|
| Deck surface | Austel II Brown matte porcelain, 8 × 48 inches | Long wood-look planks across the sitting area |
| Vertical deck sides | Monterrey Black Slate Ledger Panel | Dark, layered stone around the perimeter |
| Separate lawn edge | Block retaining wall | Defines the change in yard level |
| Yard boundary | Cedar fencing | Encloses the backyard and connects to the gates |
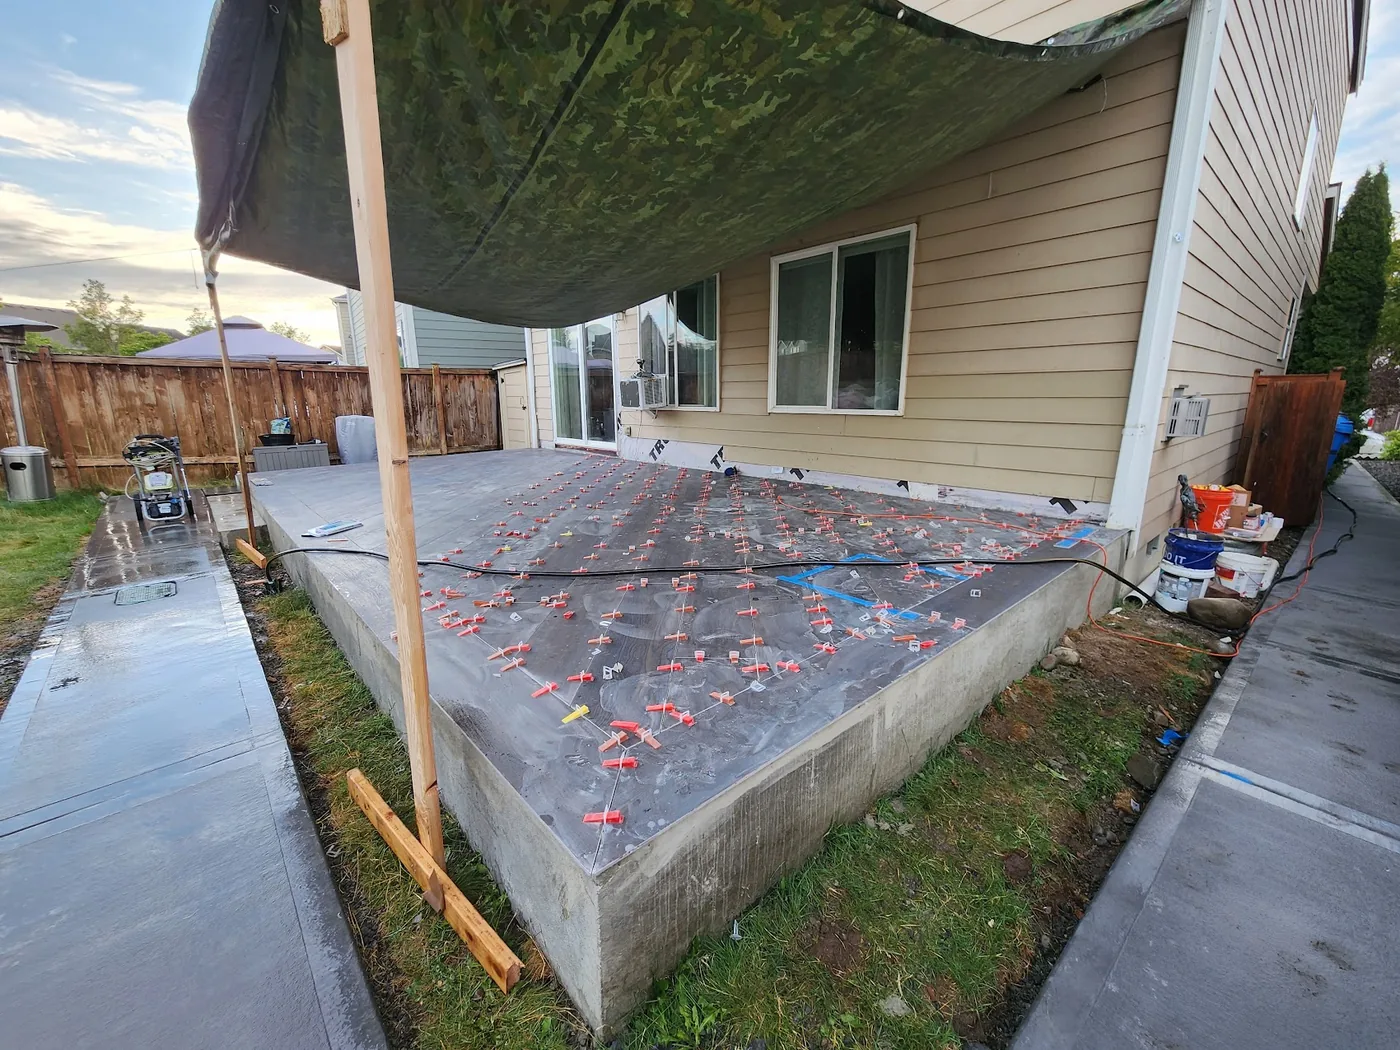
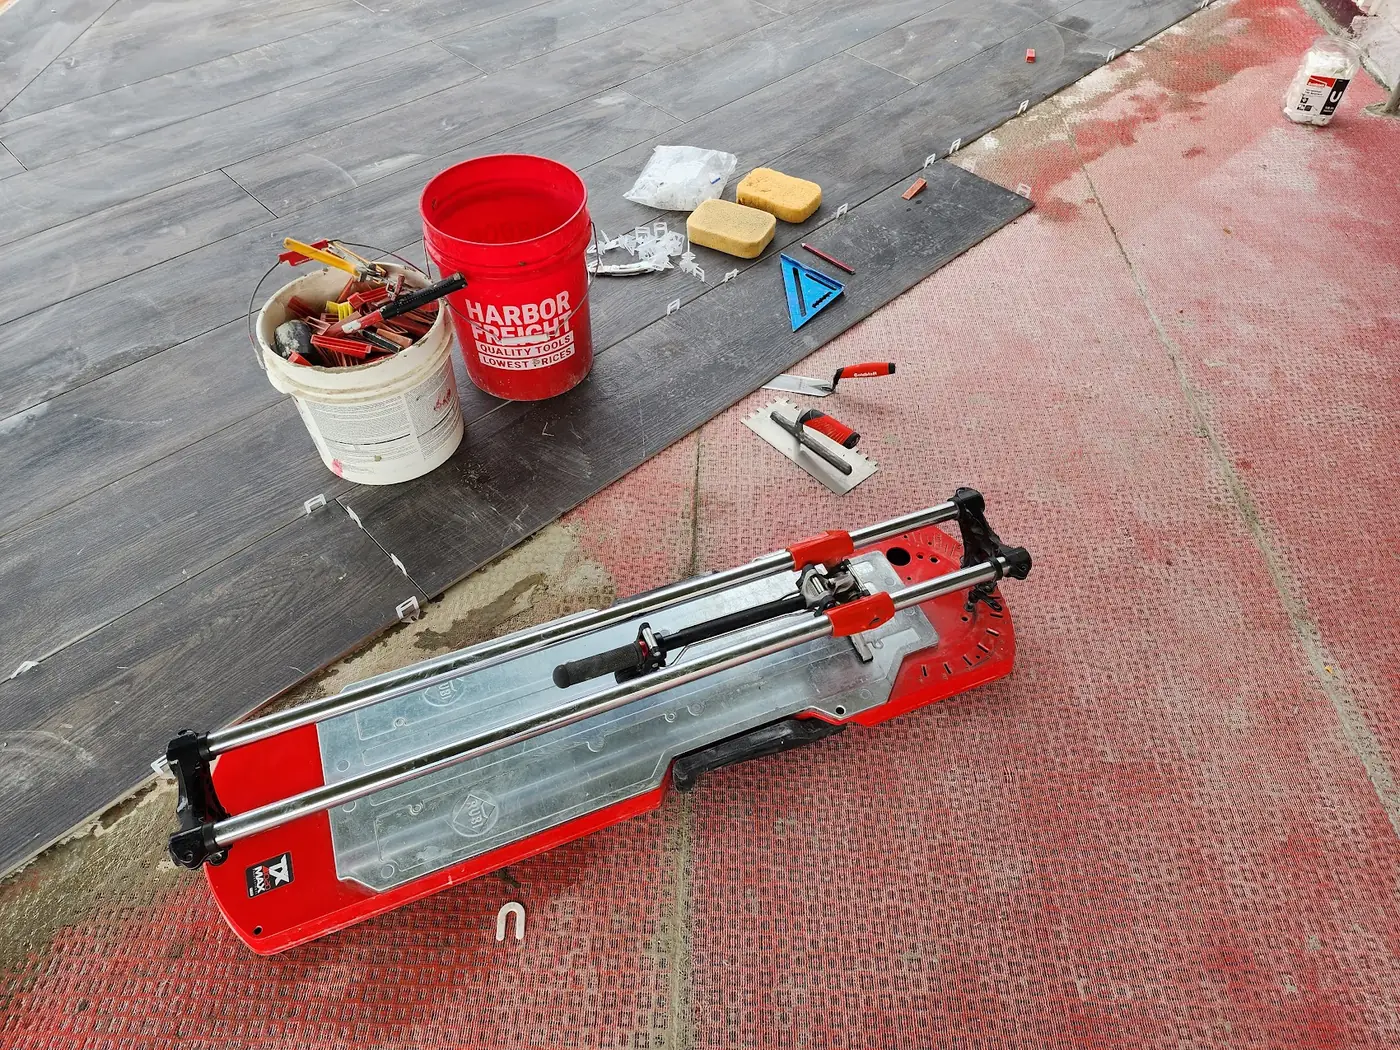
We installed RedGard Uncoupling Mat beneath the porcelain tile. The installation photographs show the mat, plank layout and leveling clips while the surface was underway. An uncoupling layer helps accommodate movement between the substrate and tile; drainage, seams and movement joints still need to be planned as part of the complete outdoor assembly. For your own outdoor tile project, check the exact tile’s suitability for the intended exposure and wet conditions, together with the installation requirements. A matte finish alone does not establish suitability for every outdoor setting.
Product references: Austel II Brown porcelain and Monterrey Black slate ledger at Floor & Decor. For the underlayment, see CUSTOM Building Products’ RedGard Uncoupling Mat information. Product listings, availability and prices may change.
Giving each part of the backyard its place
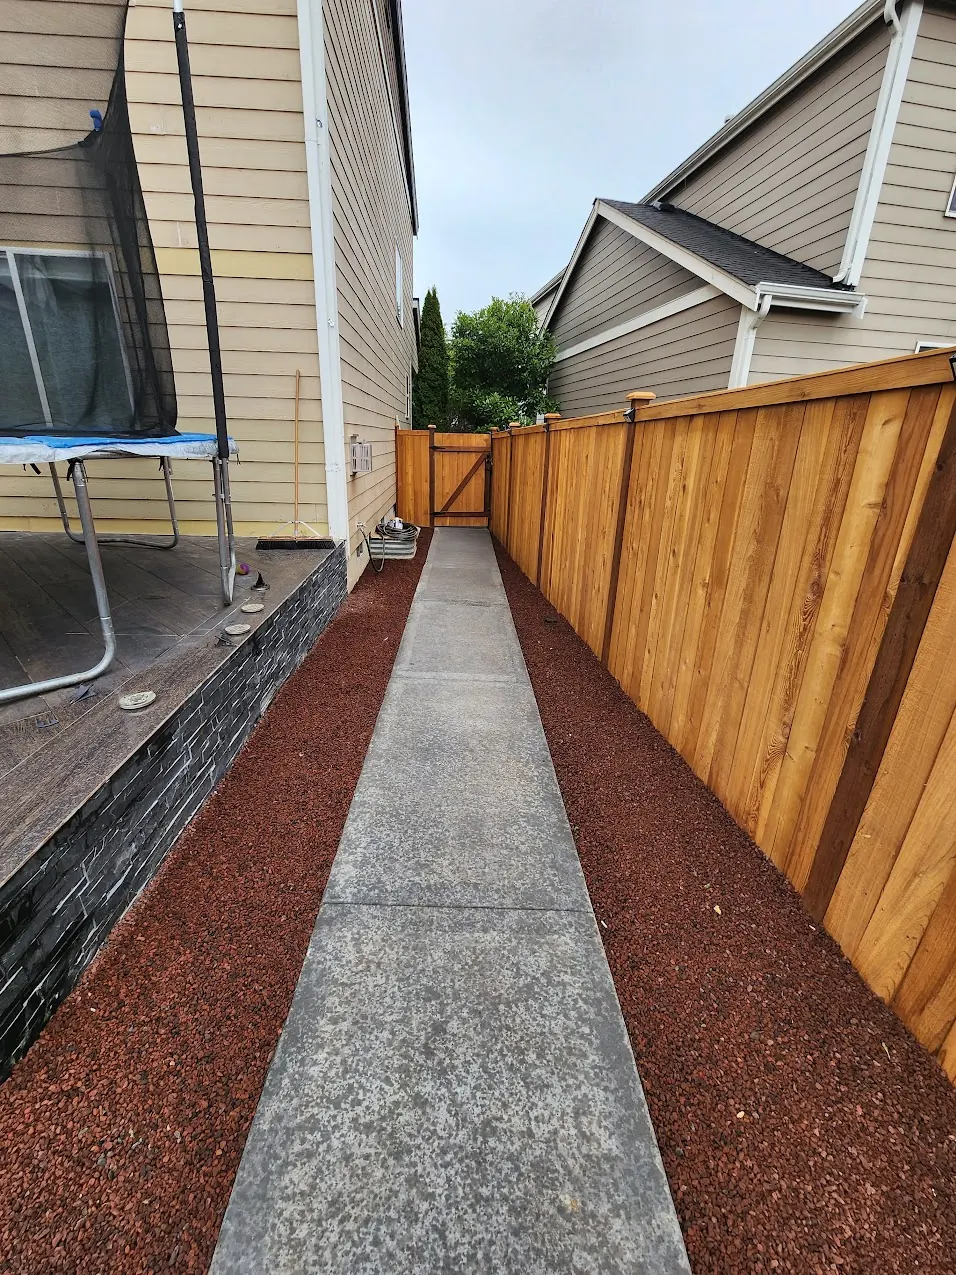
The fence and retaining wall were part of the same backyard transformation. The cedar fence creates a continuous boundary around the yard. The low block wall defines the lawn edge, with a step connecting the raised area to the path below.
Keeping those elements in the same plan helps avoid awkward leftover strips between a deck, fence and lawn. Here, the completed views show room for the sitting area beside the house and a separate lawn and play area farther into the yard.
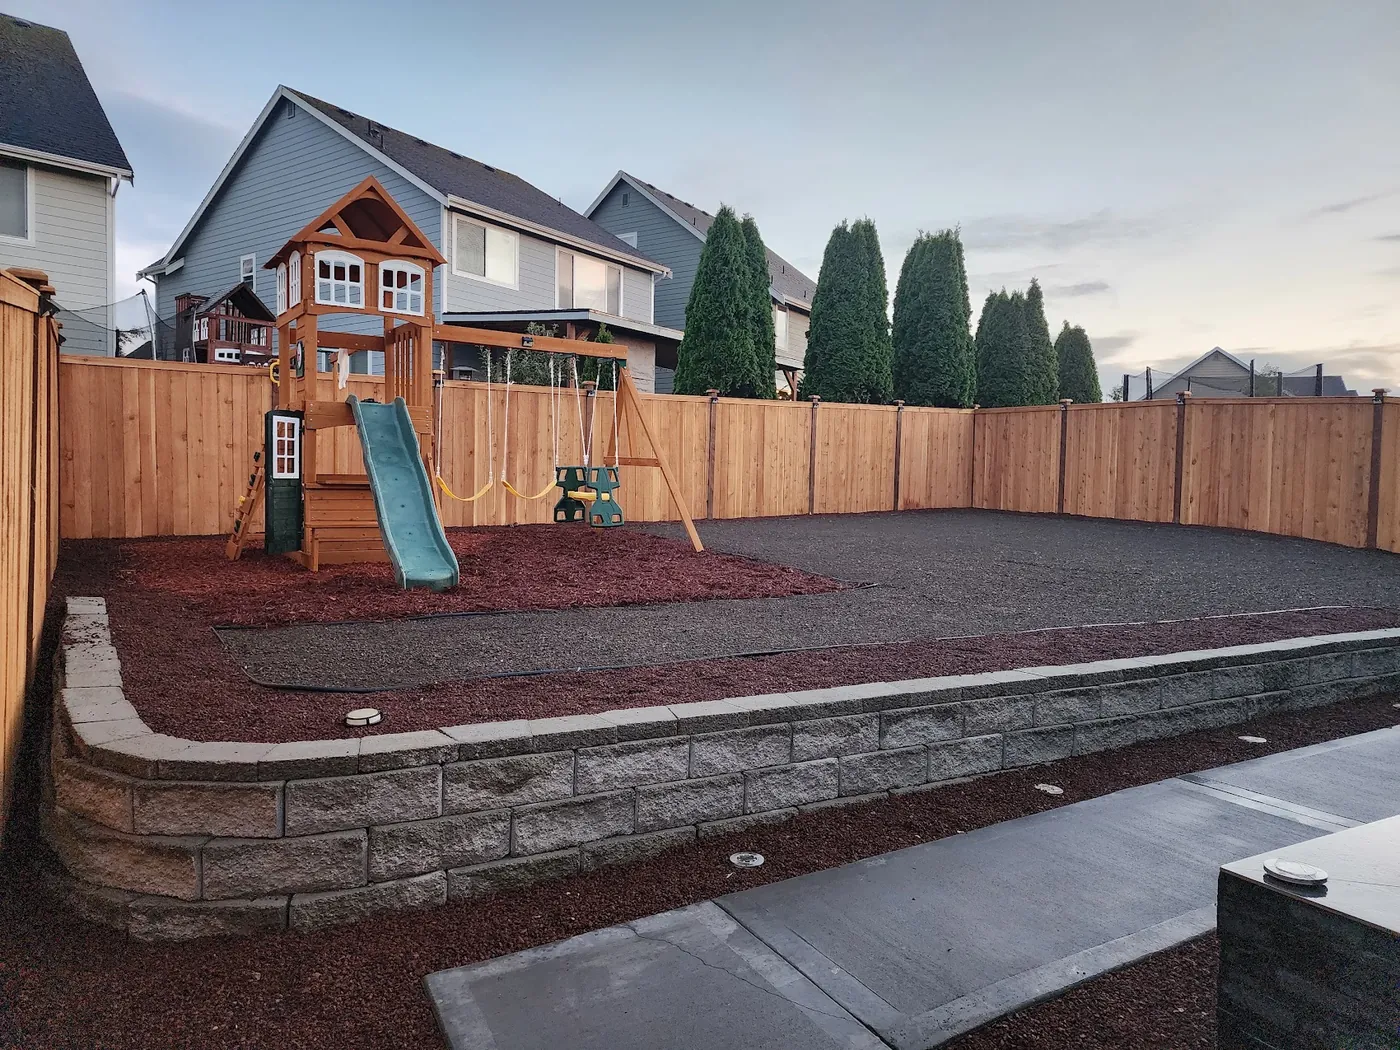
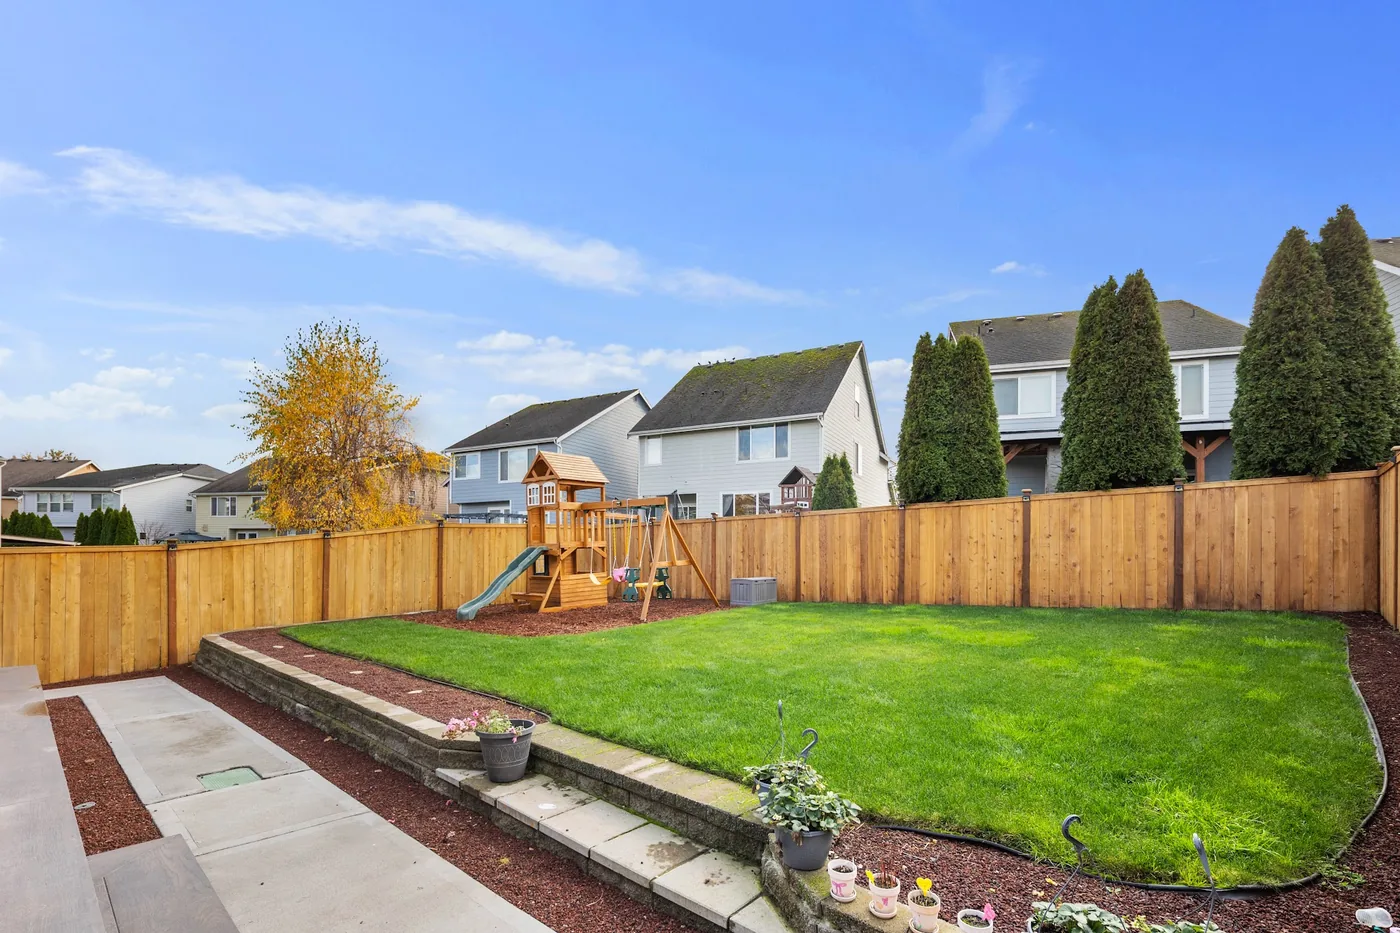
The block retaining wall has a different role from the slate facing on the deck. When comparing proposals, have the contractor identify which walls retain soil and which surfaces are decorative cladding, along with the work included for each.
A look at the whole backyard
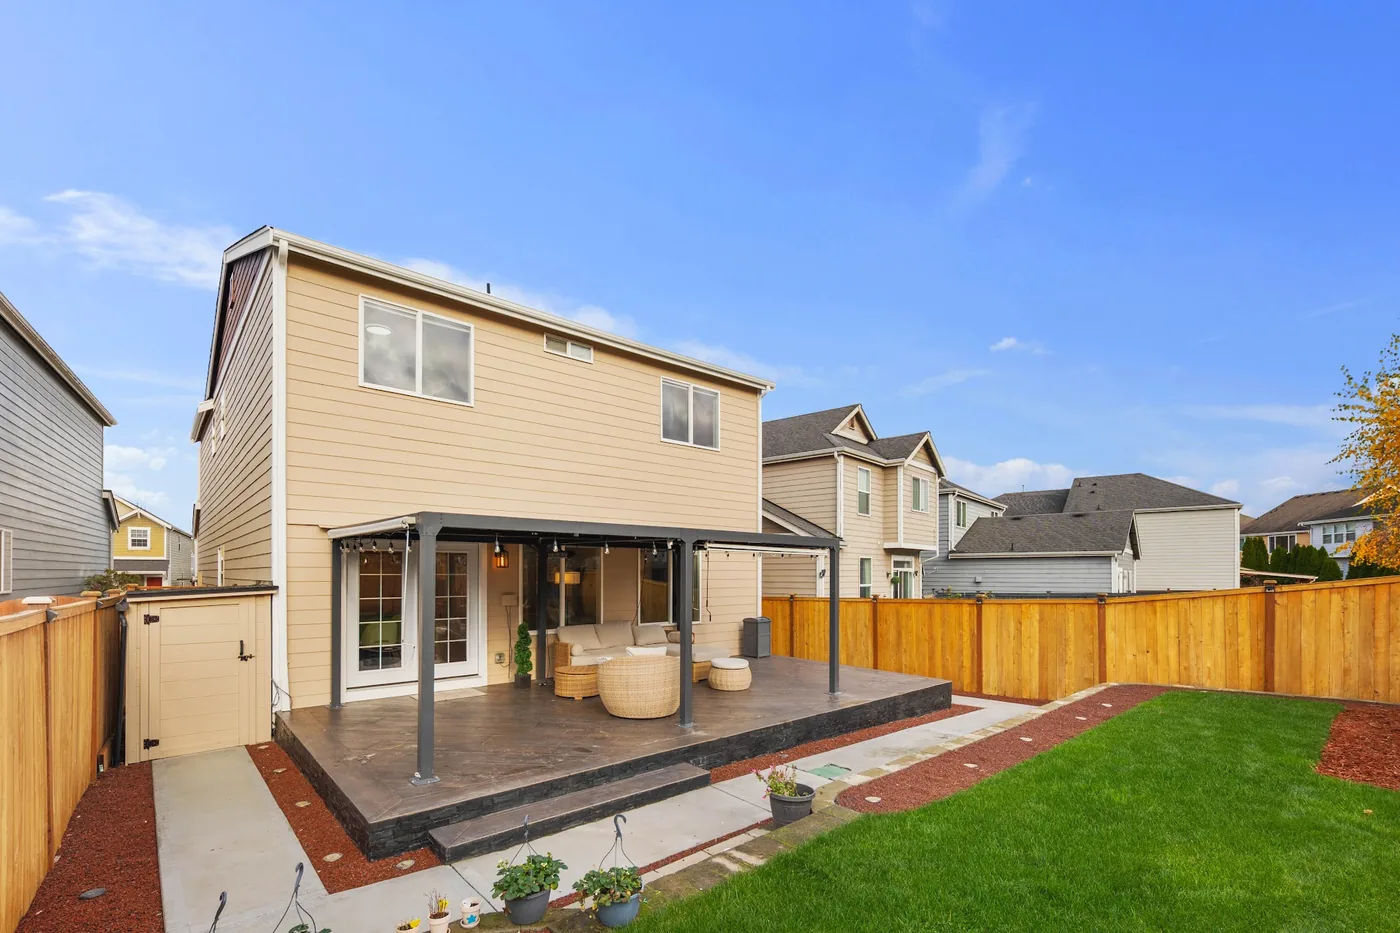
We also installed the aluminum pergola, concrete walkways, lawn and lighting as part of the backyard work. The pergola defines the sitting area, while the paths connect the platform with the gates and yard. Lighting completes the evening setting without changing the daytime layout.
The finished photographs show the deck from the lawn, from the seating area and from above. Together, they make the layout easier to understand than a close-up of the tile alone. The pergola and furnishings show how the platform is used as an outdoor sitting area.
Questions about this project
Where was this backyard project completed?
This project is in Lipoma Firs in the Puyallup area of Washington. Bezruchuk Inc. completed the concrete tile deck, cedar fence, retaining wall, aluminum pergola, concrete walkways, lawn and lighting as part of the backyard transformation in 2023.
What tile and stone were used on the deck?
The walking surface uses Austel II Brown 8 × 48 matte wood-look porcelain tile. Monterrey Black Slate Ledger Panel was used on the vertical sides of the deck. The lawn is edged by a separate block retaining wall.
Is the dark stone around the deck the flooring?
No. The dark layered stone is slate ledger cladding on the vertical sides. The surface people walk on is porcelain tile.
What should I send when asking about a similar backyard renovation?
Send your location, wide photographs of the house and yard, approximate dimensions, and the changes you want. Include the door, gate, existing steps and any changes in ground level so we can discuss the deck and connected yard work together.
Plan your deck and backyard together
Send your location, photographs and the changes you have in mind. We will review the work and discuss the next step for your Washington home.
Lipoma Firs project photographs