
Project story / Lipoma Firs · Puyallup area
Kitchen peninsula to island remodel in Lipoma Firs
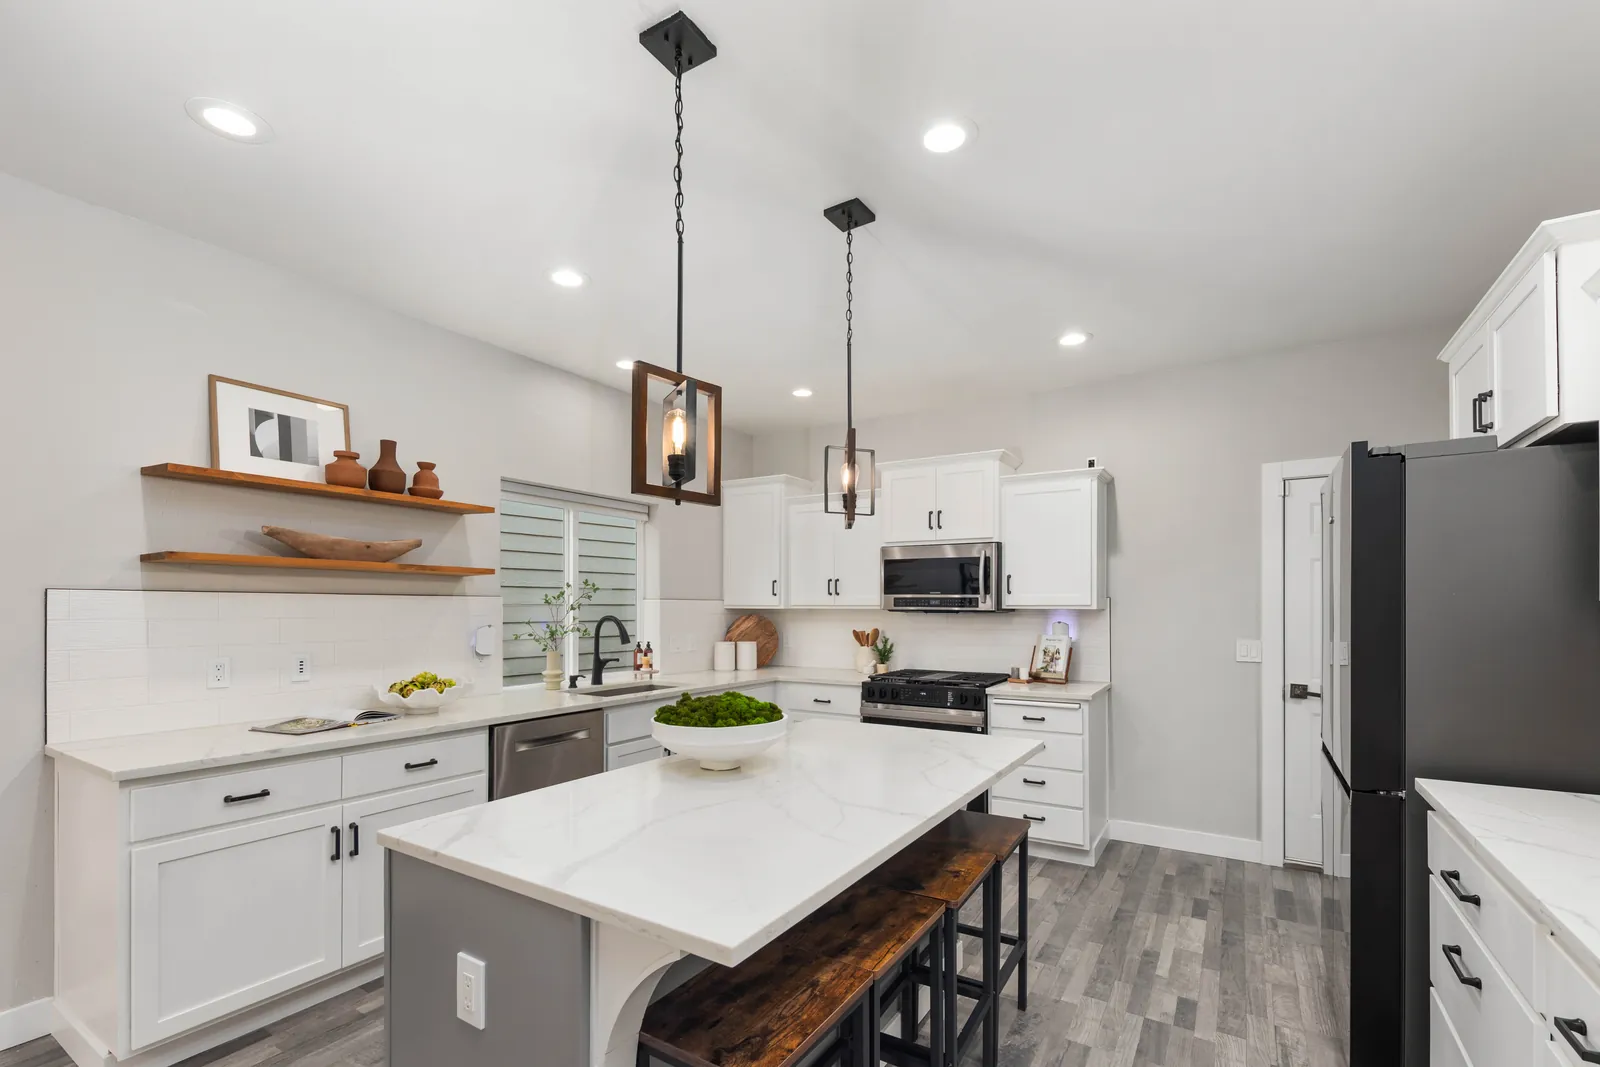
This kitchen peninsula to island remodel in Lipoma Firs opened the room around a new gray shaker island. Bezruchuk Inc. repainted the existing cabinets and added new appliances, Calacatta quartz, a subway tile backsplash and LVP flooring as part of a whole-home renovation.
- Location
- Lipoma Firs · Puyallup area
- Layout
- Peninsula replaced with an island
- Cabinets
- Repainted perimeter + new gray shaker island
- Surfaces
- Calacatta quartz + 4 × 16-inch subway tile
From an attached peninsula to a separate island
The original kitchen had wood cabinets and an attached peninsula with seating on the dining side. It gave the room a defined edge, but it also enclosed the kitchen on that side. For this Lipoma Firs home in the Puyallup area, the owners wanted updated appliances, a different cabinet finish and a new island in place of the peninsula.
Bezruchuk Inc. removed the peninsula and installed a gray shaker island. Repainting the existing perimeter cabinets white changed the backdrop around it. The before-and-after views show both parts of the update: a new layout at the center of the room and a lighter finish along the walls. Move the divider to compare the original kitchen with the completed work.
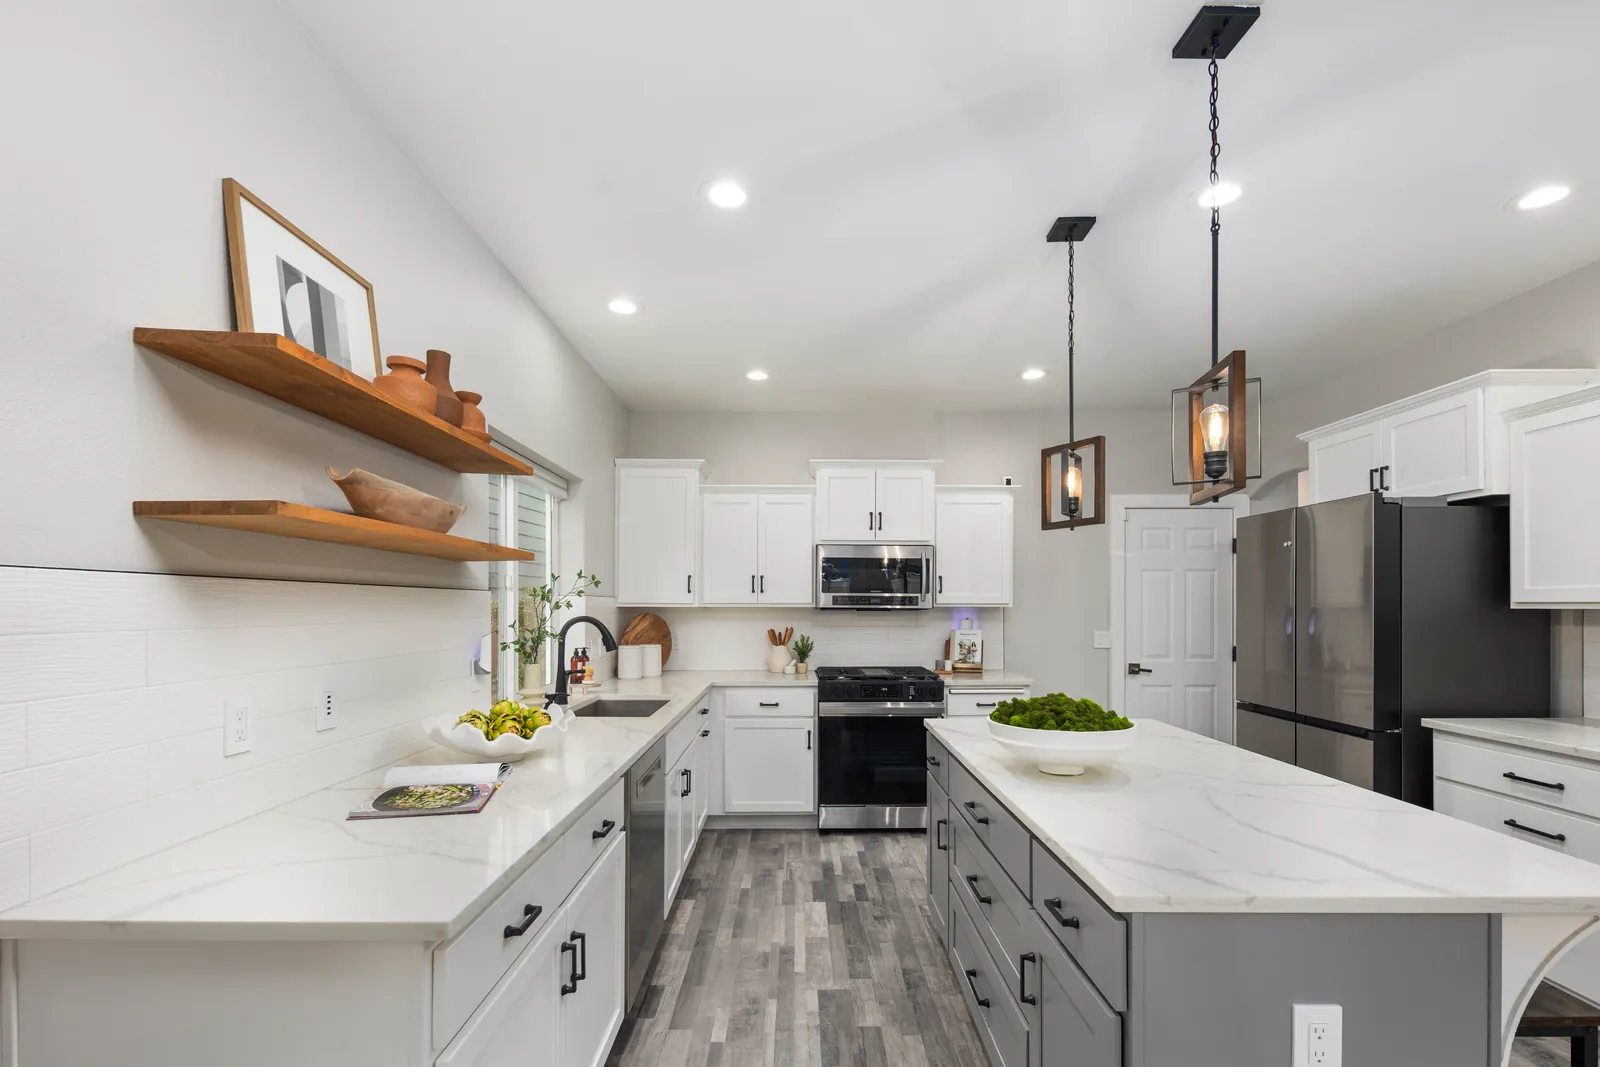
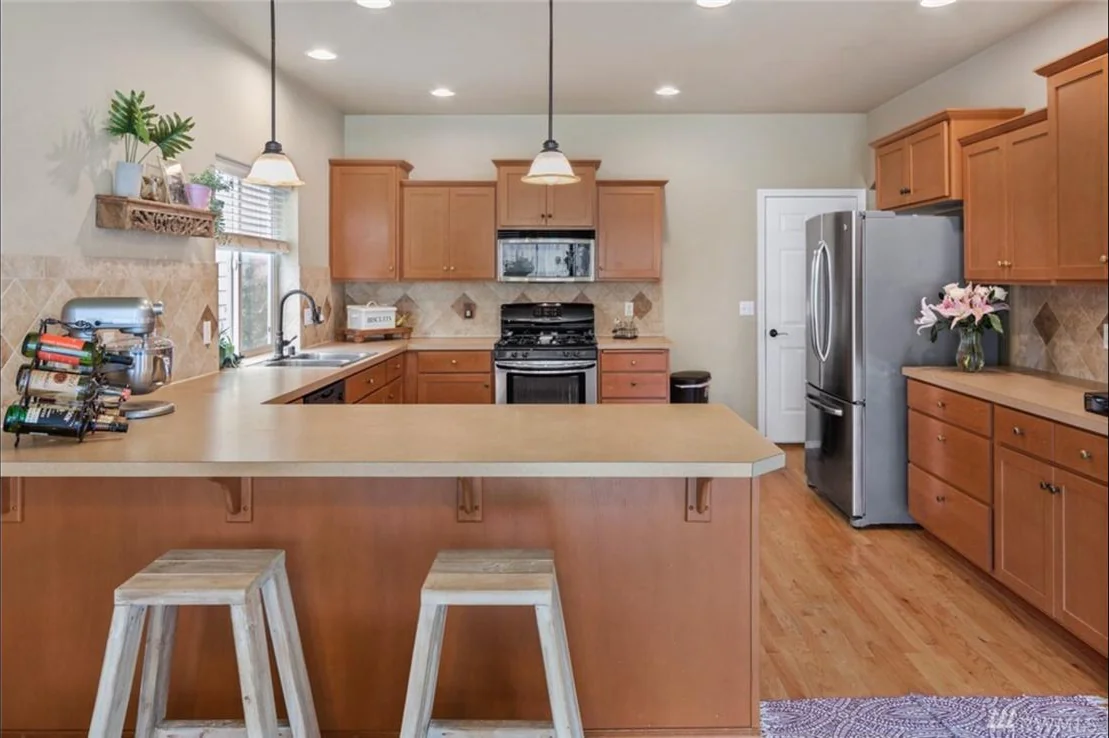
Repainted cabinets with a new gray shaker island
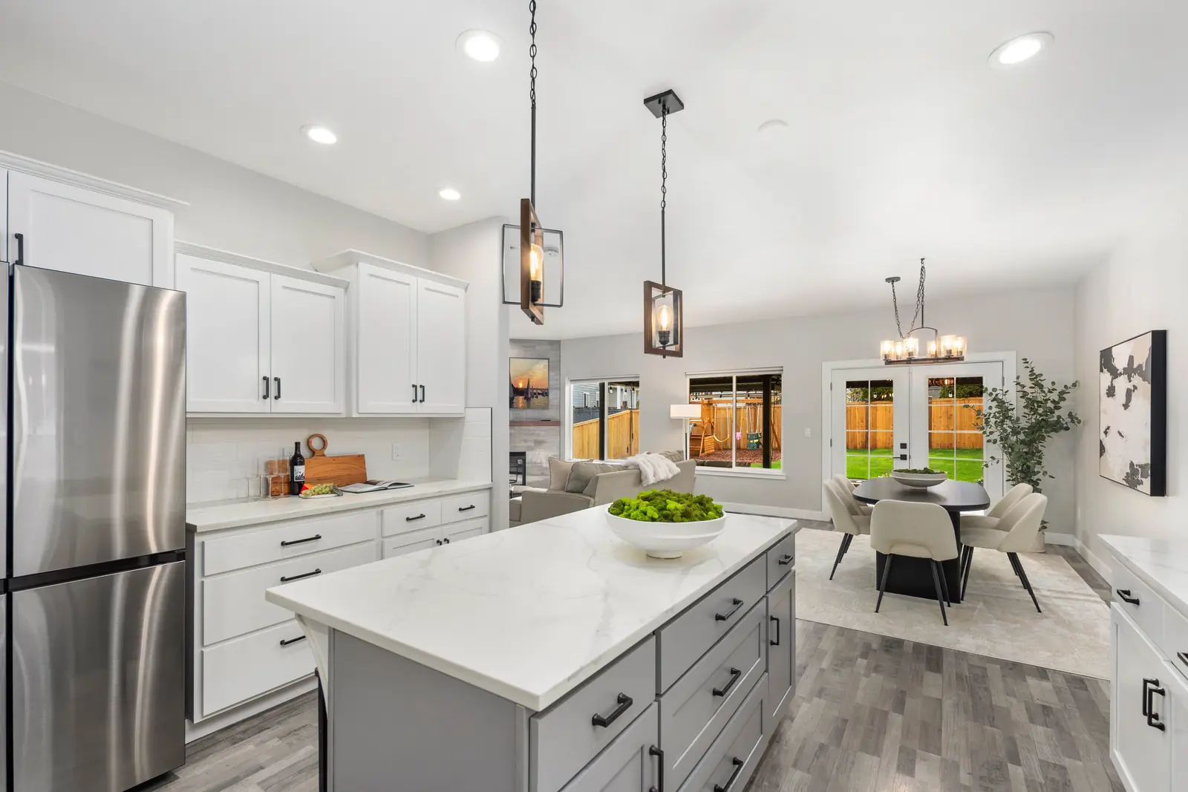
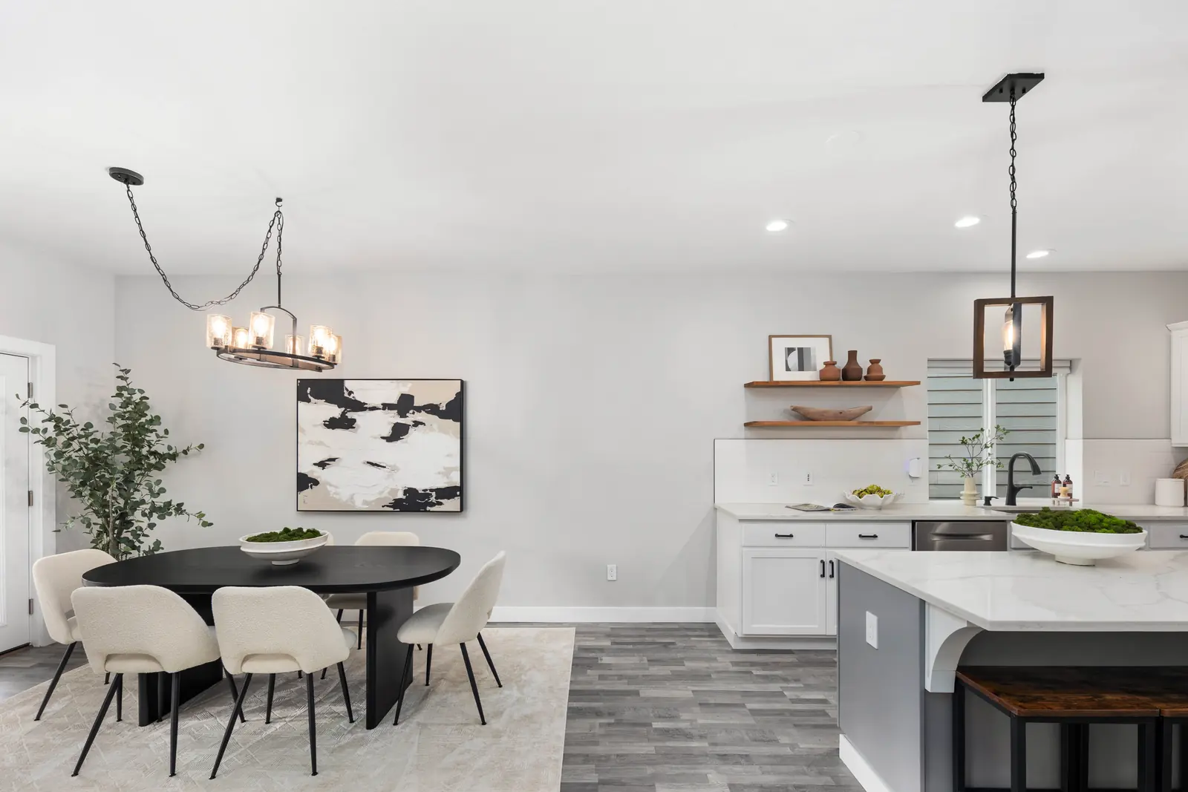
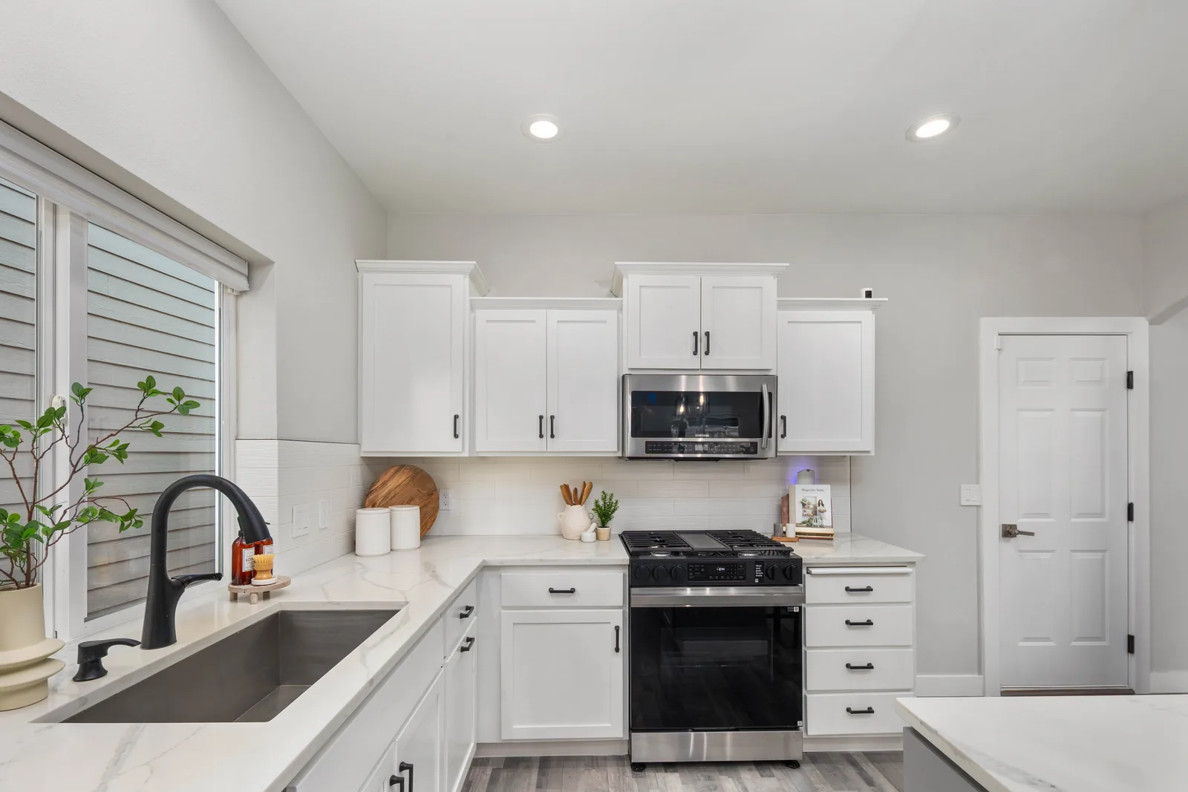
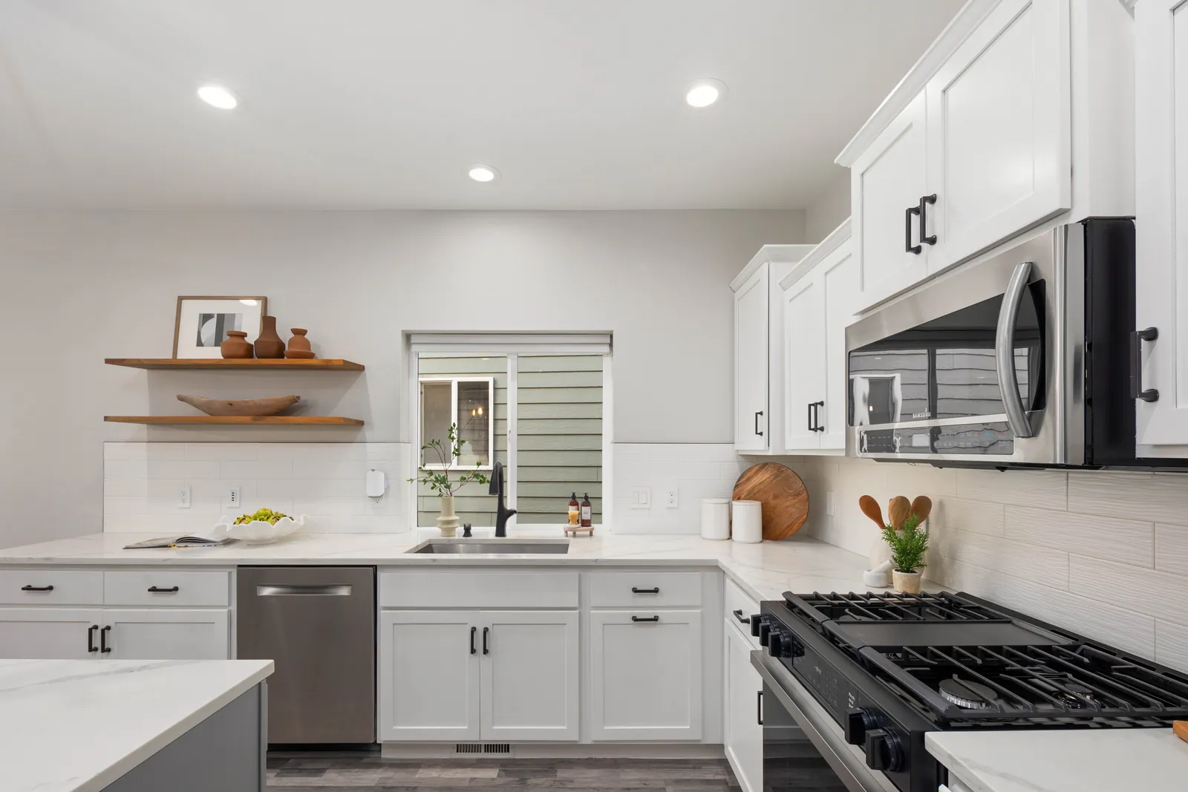
The existing perimeter cabinets were repainted rather than replaced as a complete set. White paint brightened the cabinet fronts around the sink, range and refrigerator. Dark handles give the doors and drawers a clear outline, while wood floating shelves add a warmer finish beside the window.
The new island uses gray shaker cabinetry, with drawers along the working side and seating beneath the countertop overhang. Its color sets it apart from the white perimeter cabinets without introducing another wood tone. The light quartz top connects the island to the counters around the room.
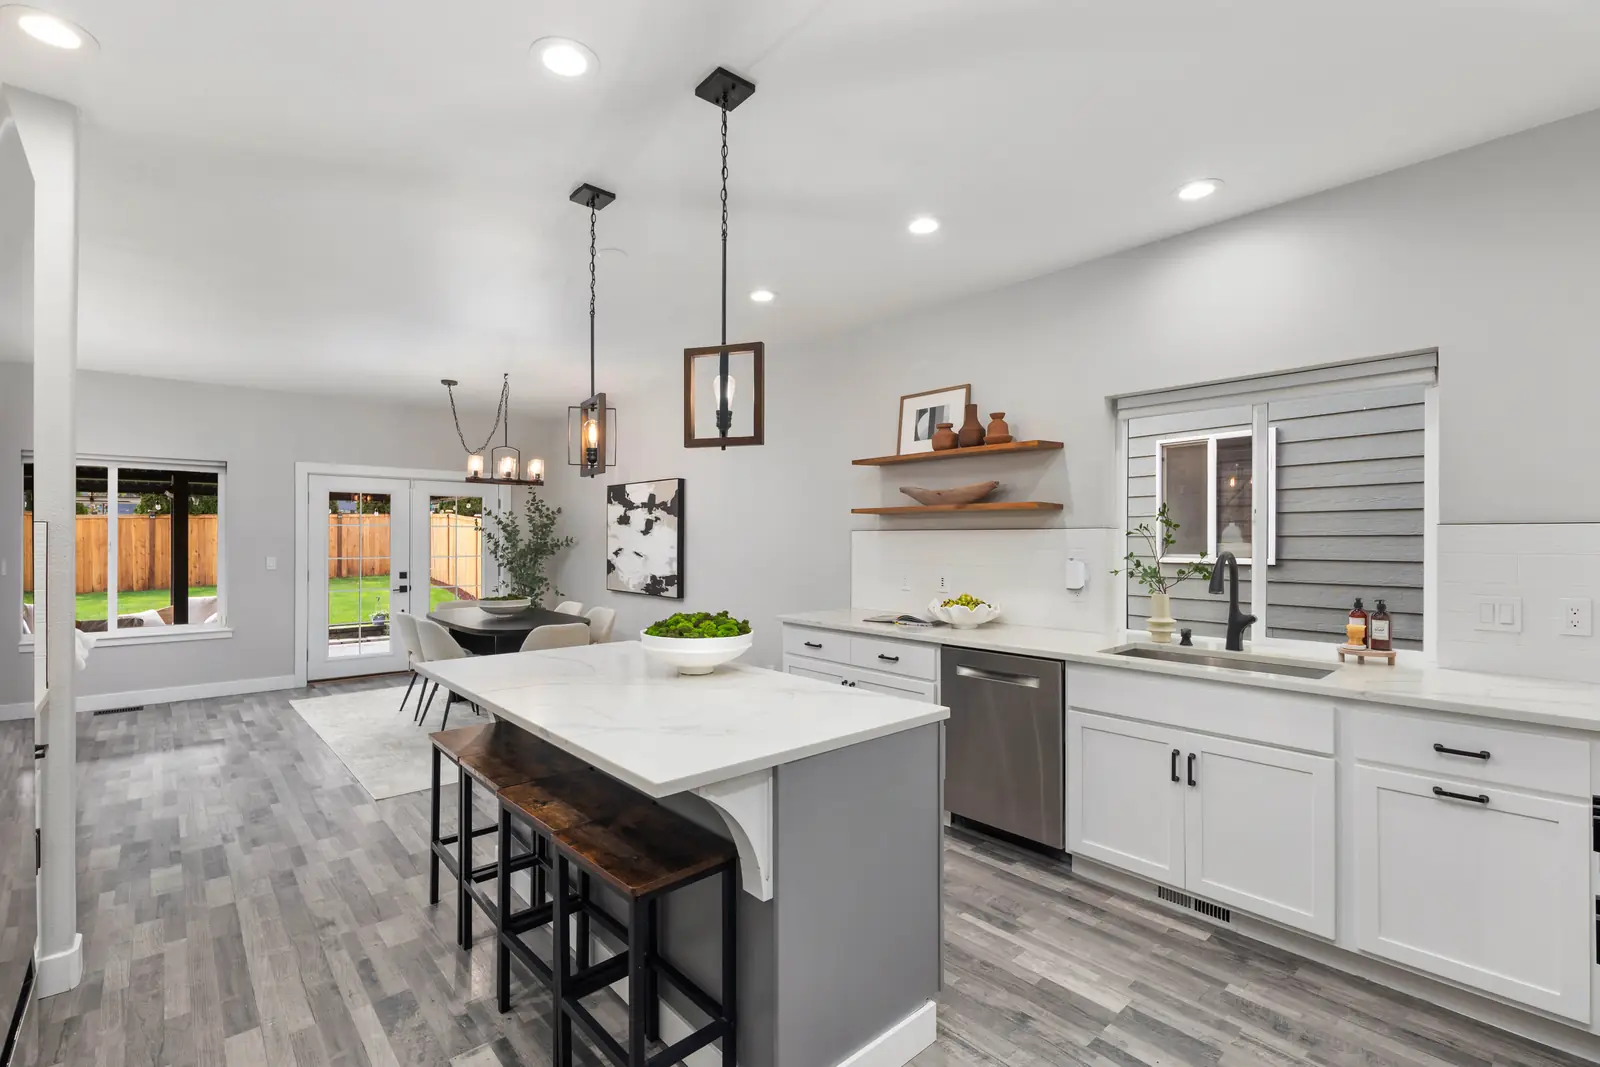
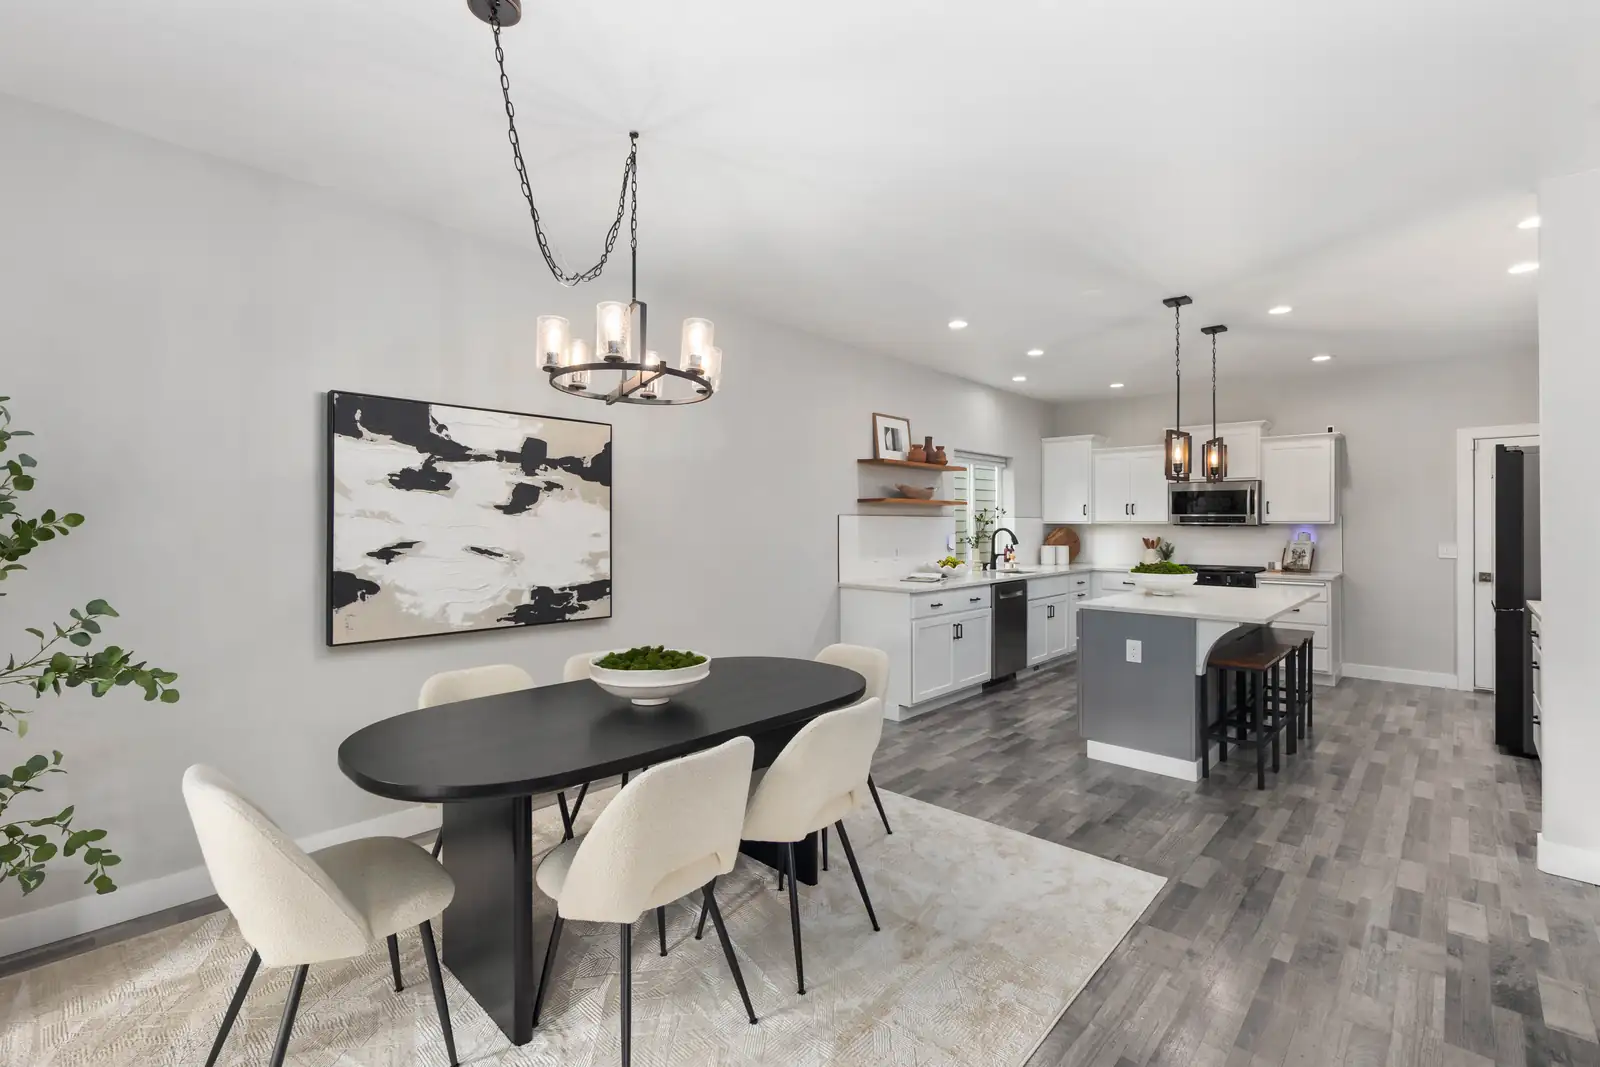
Replacing the peninsula with an island changed the way the kitchen meets the dining area. The island is a separate piece of cabinetry with access around it, so the edge of the work area no longer depends on a counter attached to the wall. That change is especially clear in the wide views taken from the dining side.
Calacatta quartz and a 4 × 16-inch subway backsplash
New Calacatta quartz countertops bring a light background and gray veining to both the island and perimeter. Against the solid cabinet colors, the veining gives the counters some movement. Using the same counter finish in both areas also connects the new island with the repainted cabinetry.
White 4 × 16-inch subway tile finishes the backsplash. Its horizontal pattern runs between the counter and upper cabinets and continues behind the range. The tile keeps that wall simple beside the quartz pattern, while the wood shelves and dark cabinet hardware provide contrast.
New appliances, wall paint and continuous LVP flooring
Updating the appliances was one of the main priorities for this kitchen. The finished room includes a stainless refrigerator, a range with an over-the-range microwave and a dishwasher along the sink counter. The sink remains on the perimeter beneath the window, leaving the island counter available for preparation and seating.
Fresh wall paint gives the kitchen and dining area a shared backdrop. Dark pendant fixtures above the island and a separate dining light mark the two spaces without closing either one off. Together with the white cabinets, the lighter wall finish changes the feel of the original wood-cabinet kitchen.
New luxury vinyl plank flooring was installed throughout the home as part of the larger renovation. In these photographs, it continues from the kitchen into the dining and adjoining living areas. The same floor finish carries the eye past the island, helping the kitchen update belong to the rest of the house.
Explore the island, cabinet finishes and dining connection
These eight finished photographs show the kitchen from both sides of the island and from the dining area. Open any image to view it at full size. The gallery also includes the original kitchen photograph.
The kitchen within the Lipoma Firs home renovation
This kitchen was completed as part of our full home renovation in Lipoma Firs. That project also covered bathrooms, interior finishes and outdoor improvements. The parent article follows the work across the property; this kitchen story looks more closely at the peninsula removal, cabinet repainting and new finishes.
The dining views show why those decisions were considered together. The kitchen is visible from the adjacent room, and its flooring, wall color and lighting sit alongside the other interior updates. Keeping that connection in mind helped the new island feel like part of the home.
Planning a kitchen peninsula to island remodel
For a similar project, start with the layout and the cabinets you want to keep. An island needs room around it for movement, seating and appliance doors. Cabinet condition also matters when deciding whether repainting the perimeter makes sense alongside a new island. A site visit can bring those choices together before finishes are ordered.
Our Puyallup kitchen remodeling service is the place to start for a project in Lipoma Firs or the surrounding area. Share photographs of your current kitchen and a short list of priorities, such as replacing a peninsula, updating appliances or retaining existing cabinets.
You can also use the kitchen remodel cost calculator to explore an initial budget range. The mix of cabinet repainting, new cabinetry, counters, appliances and flooring will shape the estimate for your own project.
Questions about the Lipoma Firs kitchen renovation
What changed in this Lipoma Firs kitchen remodel?
Bezruchuk Inc. removed the attached peninsula and installed a gray shaker island, repainted the existing perimeter cabinets, updated the appliances and installed Calacatta quartz countertops and a 4 × 16-inch subway tile backsplash. Wall paint and LVP flooring were also part of the work.
Were all the kitchen cabinets replaced?
No. The existing perimeter cabinets were repainted white. The gray shaker island was new, replacing the original peninsula. This combined retained cabinetry around the walls with a different layout in the center of the kitchen.
What countertops and backsplash were used?
The new countertops are Calacatta quartz. The backsplash uses white 4 × 16-inch subway tile, creating a light background around the sink and cooking area.
Can a kitchen peninsula be replaced with an island?
It depends on the room's dimensions, circulation and appliance layout. In this project, a separate gray shaker island replaced the attached peninsula. For another home, the available space and any utilities in the existing peninsula need to be considered before settling on the layout.
What flooring was installed in the kitchen?
New luxury vinyl plank, or LVP, flooring was installed throughout the home as part of the renovation. It continues through the kitchen and dining area, connecting those spaces with the surrounding interior.
Was this kitchen part of a full home renovation?
Yes. This kitchen was one part of Bezruchuk Inc.'s full home renovation in Lipoma Firs, in the Puyallup area. The linked whole-home project covers additional interior and outdoor improvements.
Tell us what you want to change in your kitchen
Share your location, current kitchen photographs and the parts you want to keep. We can discuss the layout, cabinet finishes and new materials together.
Request a project review