
Project story / Duvall, Washington
Light gray shaker kitchen cabinets in Duvall, WA
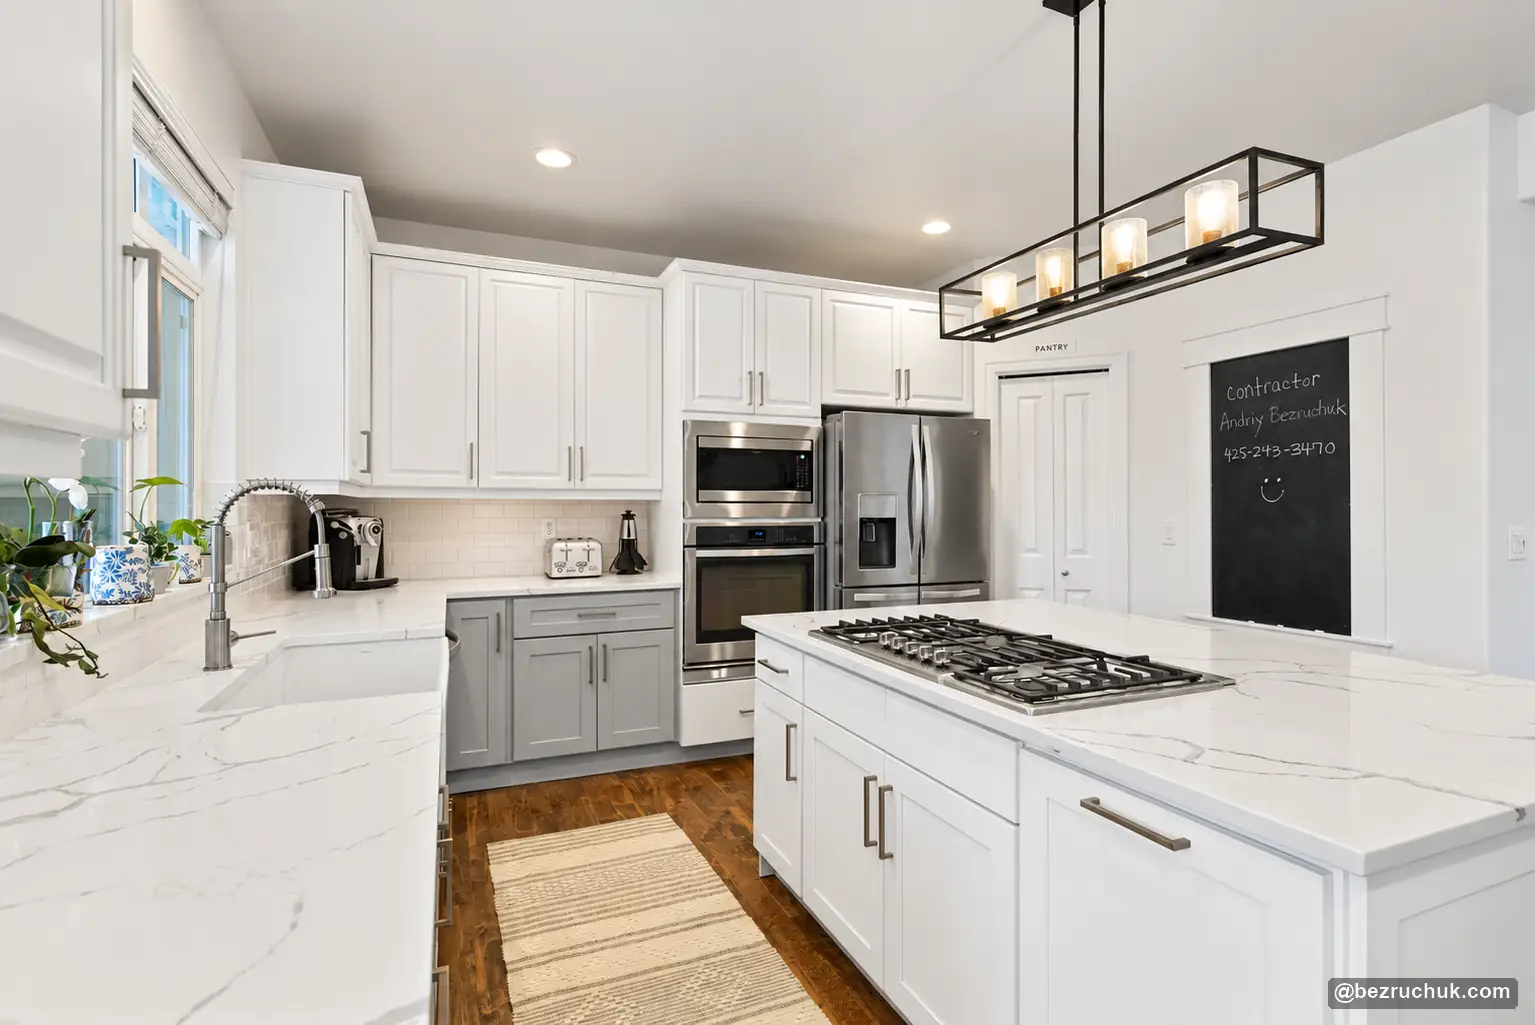
Light gray shaker kitchen cabinets, new countertops matched to the island and a subway tile backsplash updated this Duvall kitchen. Bezruchuk Inc. completed the work as part of the home’s larger renovation.
- Location
- Duvall, Washington
- Base cabinets
- Light-gray shaker
- Countertops
- Replaced to match the island
- Backsplash
- Subway tile
New light-gray bases beneath white upper cabinets
The cabinet work centered on replacing the base cabinets with light-gray shaker cabinets. Their recessed-panel doors and straight drawer fronts give the lower half of the kitchen a simple finish. Against the white upper cabinetry, the gray adds contrast without making the room feel dark.
The finished sink wall shows how that combination works: white cabinets frame the window and appliance area, while gray doors and drawers sit beneath the counter. Metal bar pulls tie the lower cabinetry to the hardware above. The wood floor adds a warmer tone alongside the painted surfaces.
This was a kitchen update within a broader home renovation in Duvall, Washington. The base cabinets, countertops and backsplash were planned together so the finished kitchen would feel consistent with the island and surrounding rooms.
Countertops selected to match the island
The perimeter countertops were replaced to match the island. Their light background and gray veining connect the sink area with the central work surface. From the room’s entrance, the counter finish reads continuously across the two areas, even though they serve different purposes.
Along the window wall, an apron-front sink sits below a tall pull-down faucet. The island holds the cooktop, with a broad counter around it and a waterfall end visible beside the appliance wall. Matching the perimeter to that finish keeps the island connected to the rest of the kitchen.
A light subway tile backsplash finishes the wall between the countertop and upper cabinets. The horizontal tile pattern is quieter than the counter’s veining and gives the sink wall a straightforward backdrop. Cabinet color, counter pattern and backsplash each contribute something different without competing for attention.
The sink wall, island and appliance area
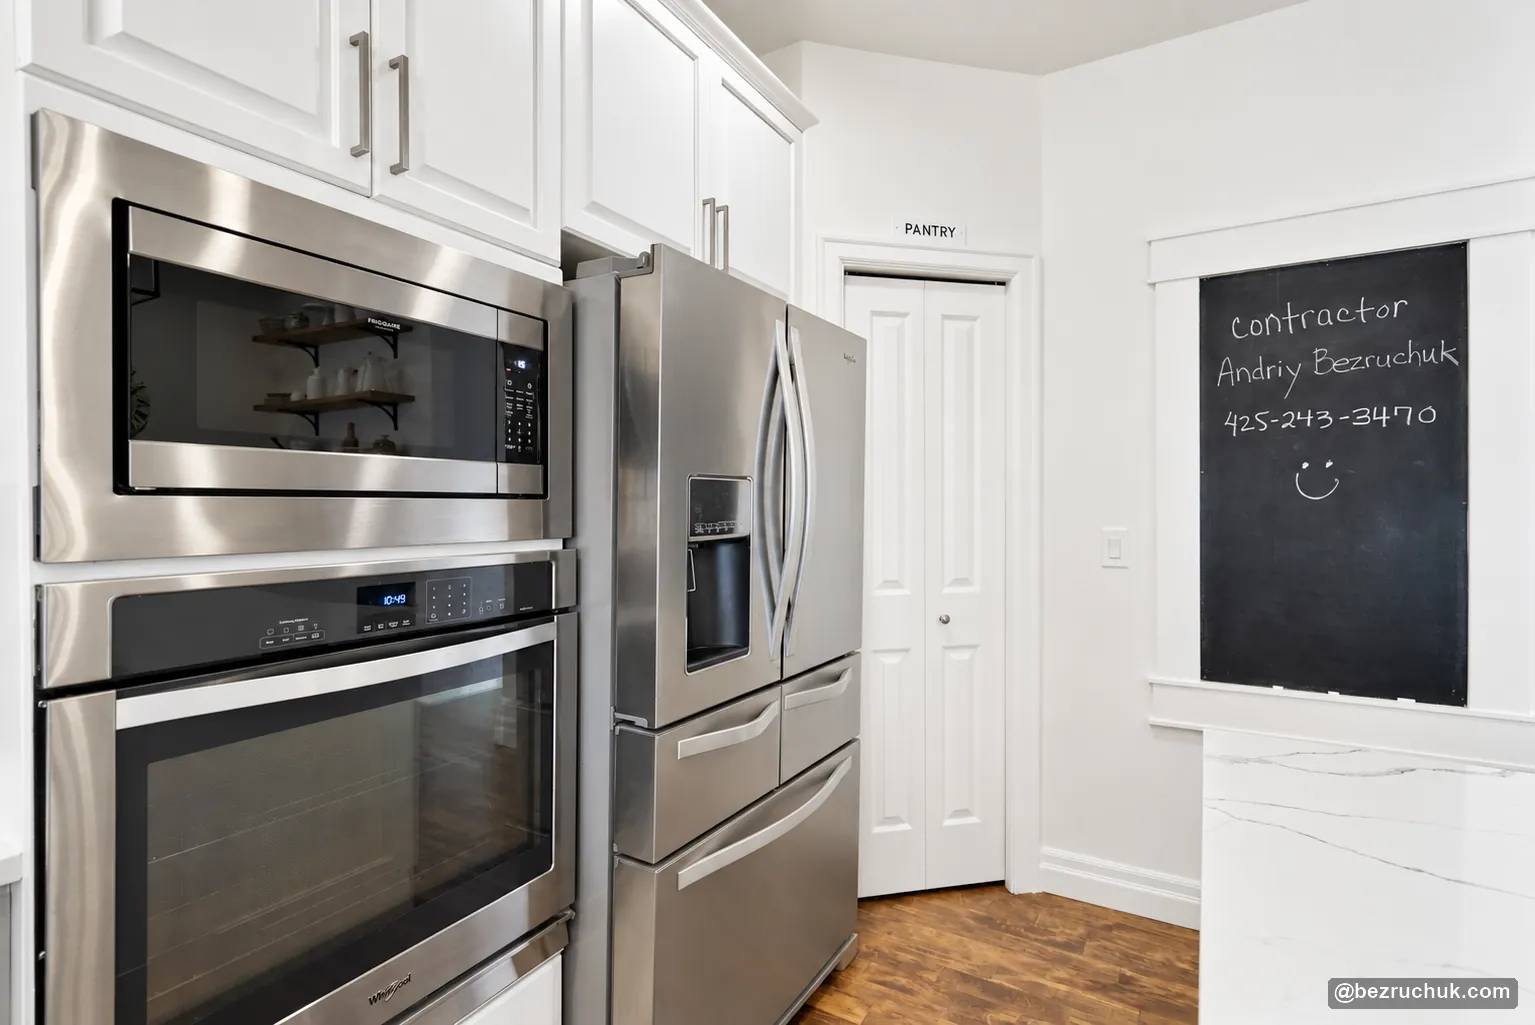
The wide photograph brings the main finishes together: light-gray shaker bases, white upper cabinets, matching countertops and the subway backsplash. The second view shows the built-in microwave and oven, refrigerator, pantry door and the island’s waterfall edge.
A framed chalkboard beside the pantry gives the appliance wall a personal touch. The dark island light fixture and stainless appliance fronts provide contrast against the painted cabinetry. Open either photograph to explore the finished kitchen at full size.
Part of the Duvall home renovation
Bezruchuk Inc. completed this kitchen within the Duvall home renovation project. That larger project also included bathroom work, flooring, custom millwork and a laundry room. The linked article shows those spaces alongside additional views of the kitchen.
Seen together, the rooms share painted cabinetry and trim, light surfaces and warm wood details. The kitchen’s gray bases give it some distinction while the white upper cabinets and light counters keep it connected to that wider palette.
Planning a cabinet and countertop update
For a similar kitchen, begin with the pieces you want to keep and the ones that need replacement. Look at the island, perimeter counters and cabinet colors together. A sample that works on its own can look different beside an existing finish, so compare them in the room before making the final selection.
Photographs of the current kitchen and a list of priorities are a useful starting point. Our Redmond kitchen remodeling service covers kitchen planning and renovation on the nearby Eastside. Contact Bezruchuk Inc. to discuss the scope for your Duvall home.
The kitchen remodel cost calculator can help establish an initial budget range. The actual estimate will depend on the cabinet scope, countertop selection, backsplash and installation conditions; calculator results are not the price of this completed project.
Questions about this Duvall kitchen remodel
What was replaced in this Duvall kitchen remodel?
Bezruchuk Inc. replaced the base cabinets with light-gray shaker cabinets and replaced the perimeter countertops to match the island. A subway tile backsplash was also part of the kitchen work.
How do light gray shaker kitchen cabinets look with white upper cabinets?
In this kitchen, the gray base cabinets add contrast below the counter while the white upper cabinets keep the wall area light. The matching countertops and metal cabinet pulls connect the two colors, with the wood floor adding warmth.
Were the new countertops chosen to match the island?
Yes. The new perimeter countertops were selected to match the island’s finish. The completed photographs show a light background with gray veining across both surfaces.
Was this kitchen part of a larger home renovation?
Yes. This kitchen was completed as part of the Duvall home renovation by Bezruchuk Inc. The linked whole-home project also covers bathroom improvements, flooring, custom millwork and the laundry room.
How can I plan a similar kitchen update in Duvall?
Start with photographs of your current kitchen and identify which cabinets, counters and appliances you want to keep. Share your preferred changes with Bezruchuk Inc. so the cabinet replacement, countertop matching and backsplash can be considered together when preparing the scope.
Tell us about your kitchen
Share your Duvall location, current kitchen photographs and the changes you have in mind. We can discuss the cabinets, countertops and backsplash together.
Duvall · Kitchen remodel
Loading photograph…