
Project story / Duvall, Washington
Home renovation project in Duvall, WA
This home renovation project in Duvall, WA, brought together a remodeled kitchen, bathroom upgrades, flooring, custom millwork and a new laundry room. Bezruchuk Inc. coordinated the work while the homeowners temporarily moved out of the house.
- Location
- Duvall, Washington
- Scope
- Whole-home interior renovation
- Work included
- Kitchen, bath, laundry + millwork
- During construction
- Homeowners temporarily relocated
A renovation that connects the rooms
The scope reached well beyond a single room. New kitchen cabinets and countertops, bathroom improvements, flooring and custom millwork were part of the work, along with a laundry room designed around storage and a usable counter. Planning those areas together gave the house a consistent finish from the entry to the upstairs landing.
The homeowners chose to live elsewhere during the renovation. That gave the crew access to several rooms at once and kept the household out of the active work areas. The completed home combines light walls and cabinetry with warm wood tones, while the staircase, columns and trim give the interior definition.
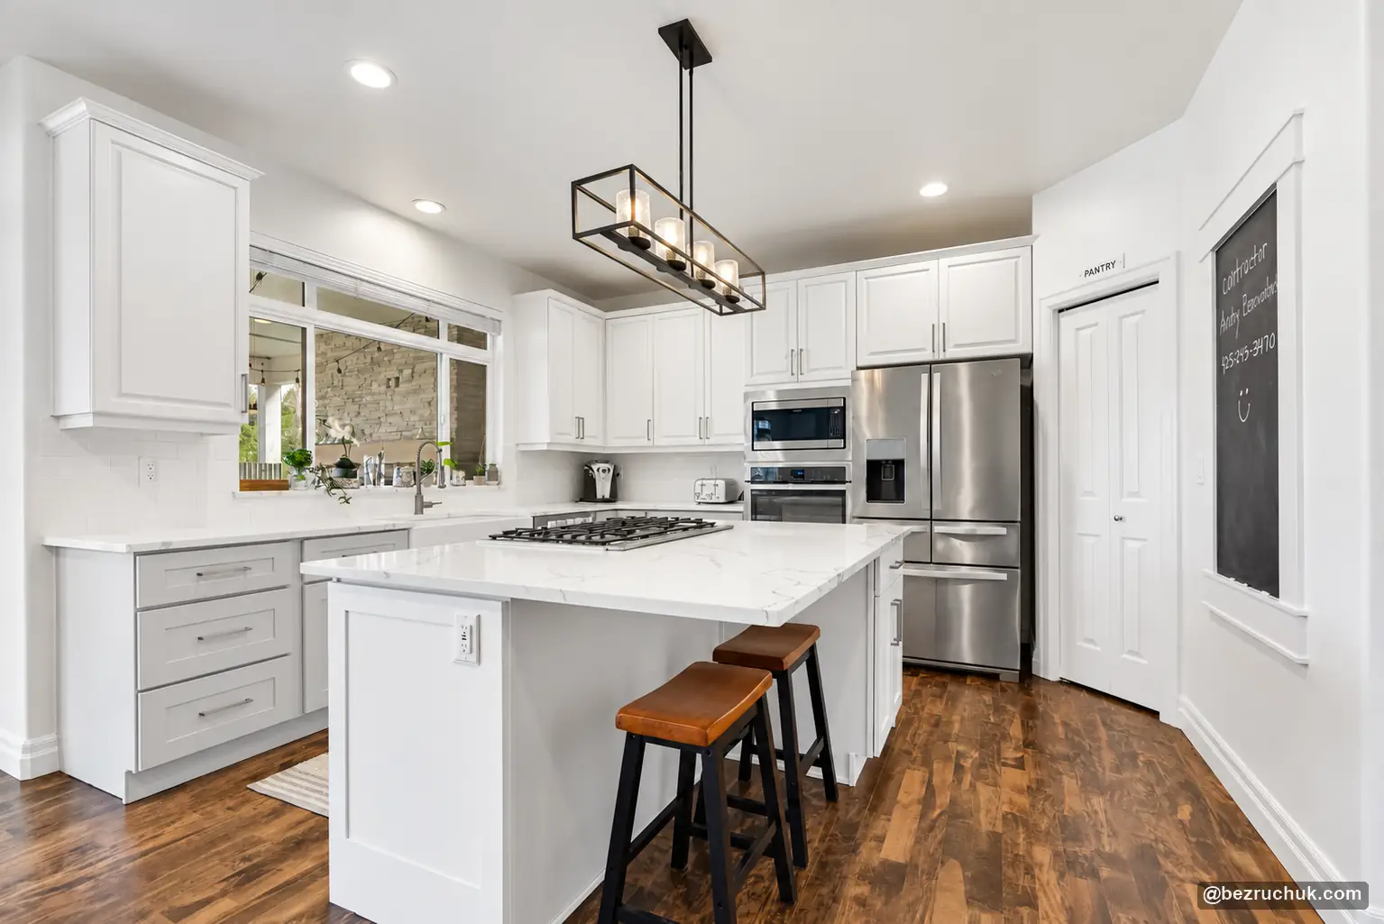
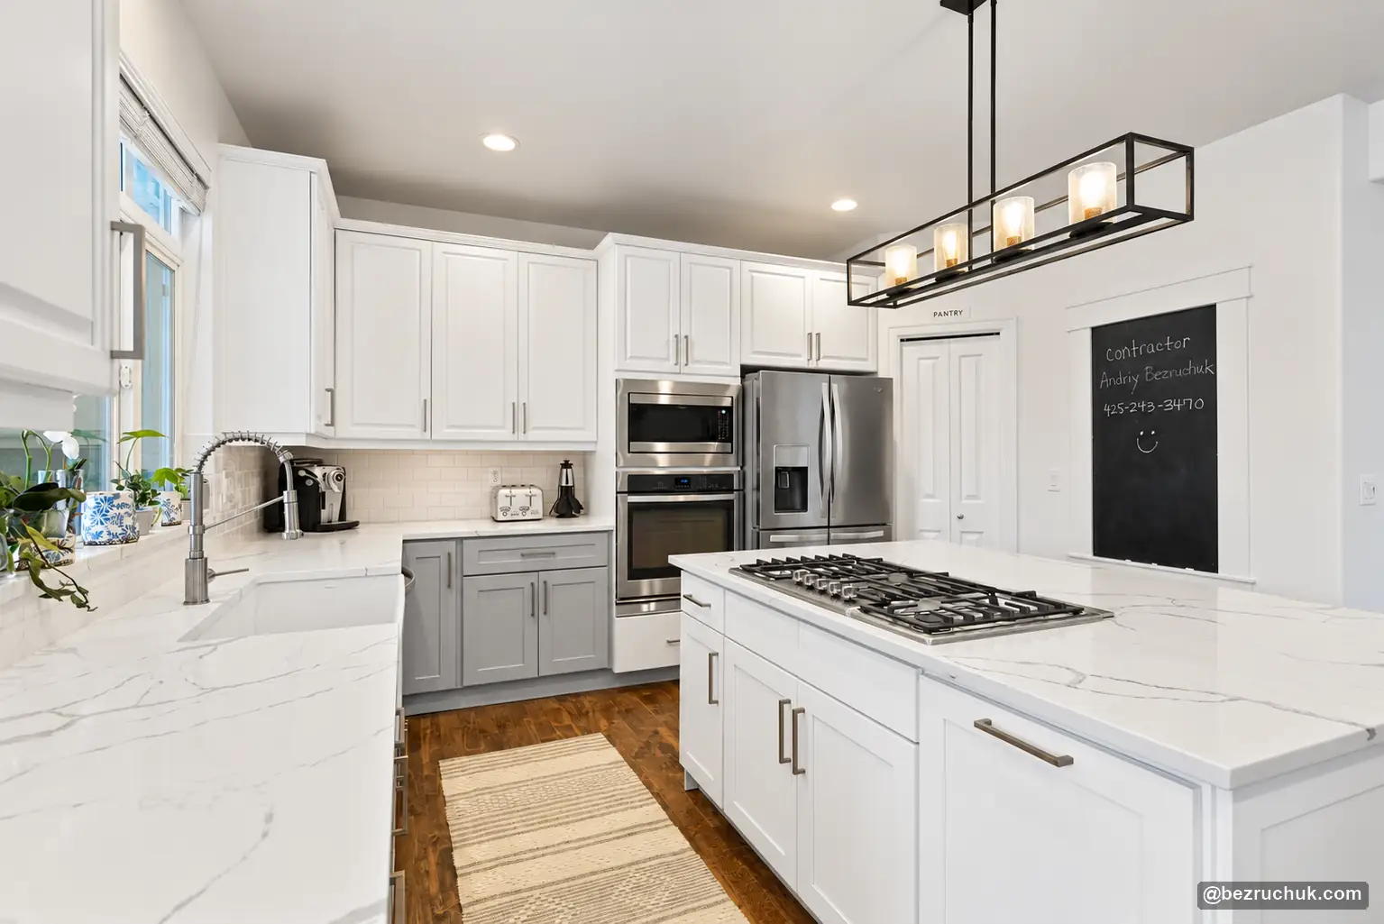
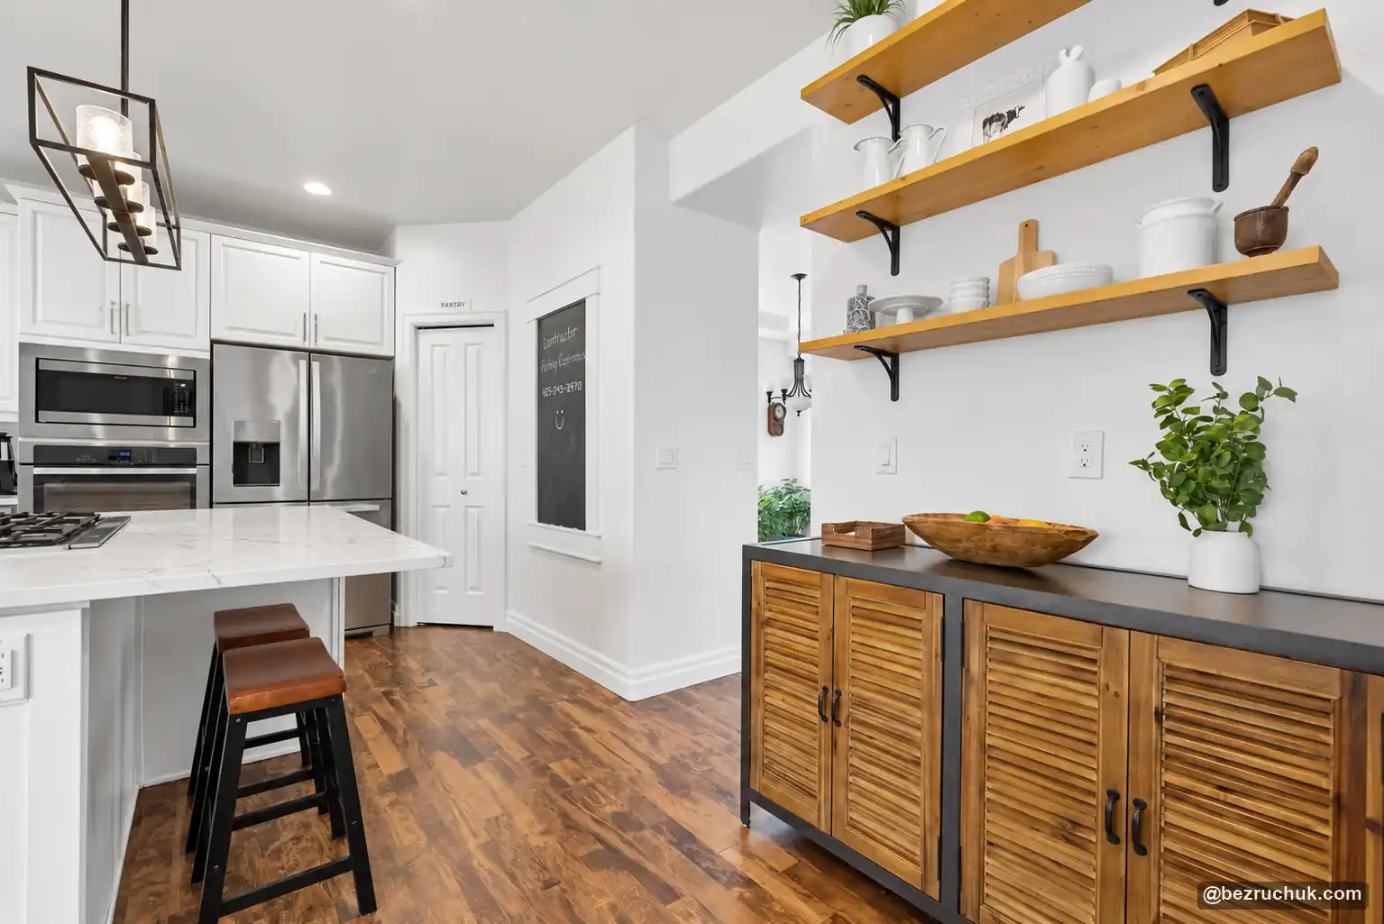
A light kitchen with an island and open wood shelves
White upper cabinets and light gray base cabinets keep the kitchen bright without making every surface the same color. The light, veined counters connect the perimeter and island. A cooktop sits in the island, with seating along its outside edge and a dark, open-frame light fixture overhead.
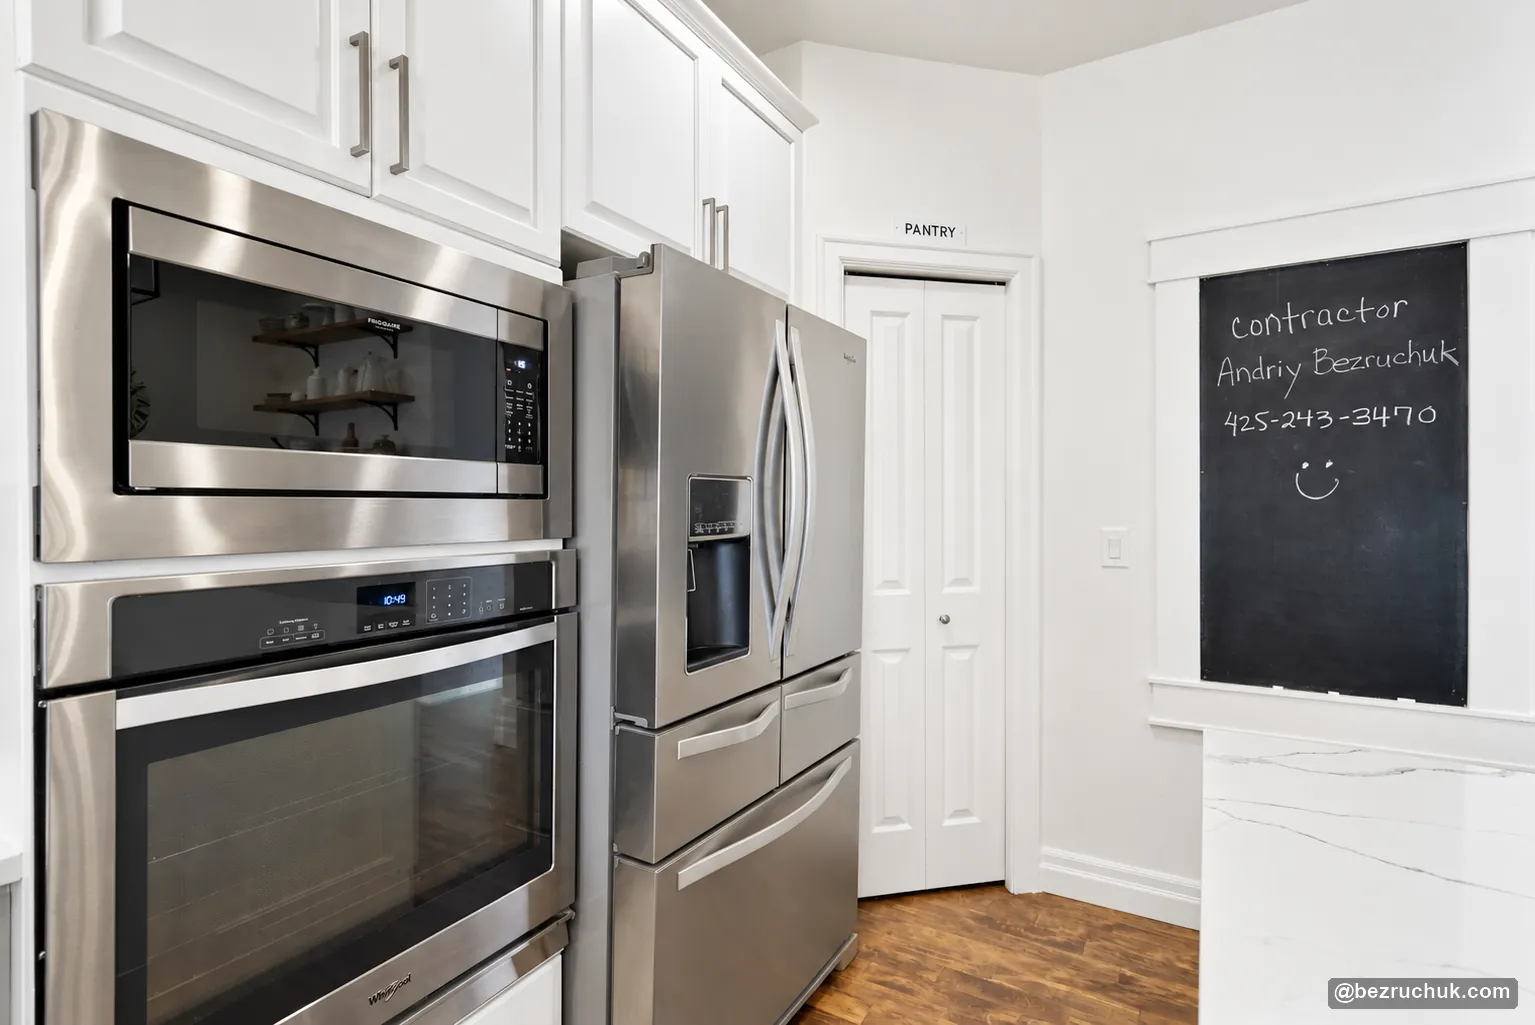
The sink faces the window, while the refrigerator and stacked built-in appliances occupy another wall. Open wood shelves add a warmer finish beside the painted cabinets and provide a place for everyday dishes and display pieces. The pantry door and nearby chalkboard wall sit just beyond the appliance area.
If you are planning kitchen work nearby, our Redmond kitchen remodeling service explains the planning and installation process. The kitchen remodel cost calculator can help you explore a starting budget for that part of the renovation.
A steam shower beside a freestanding soaking tub
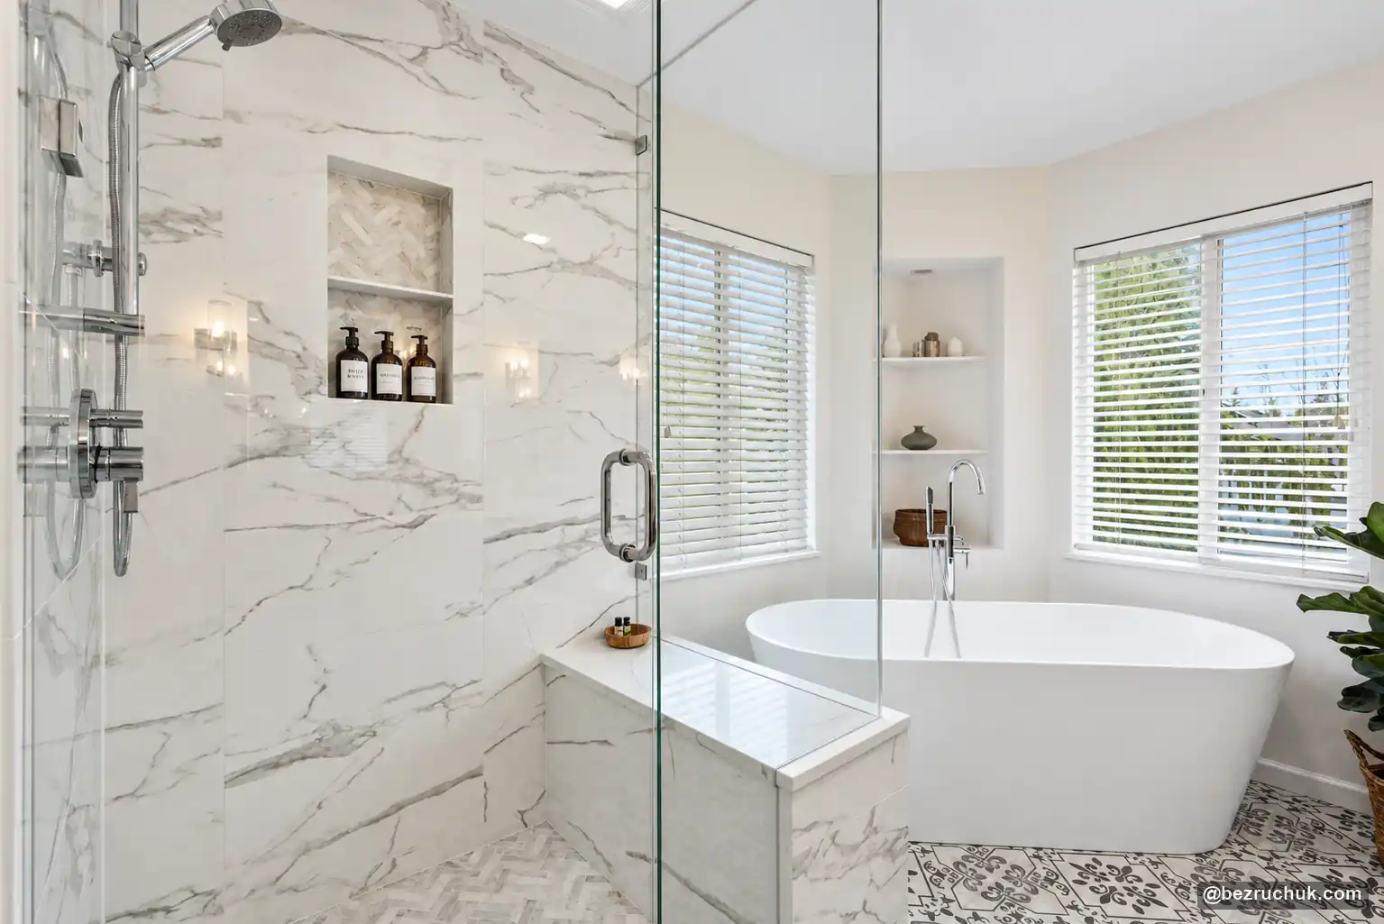
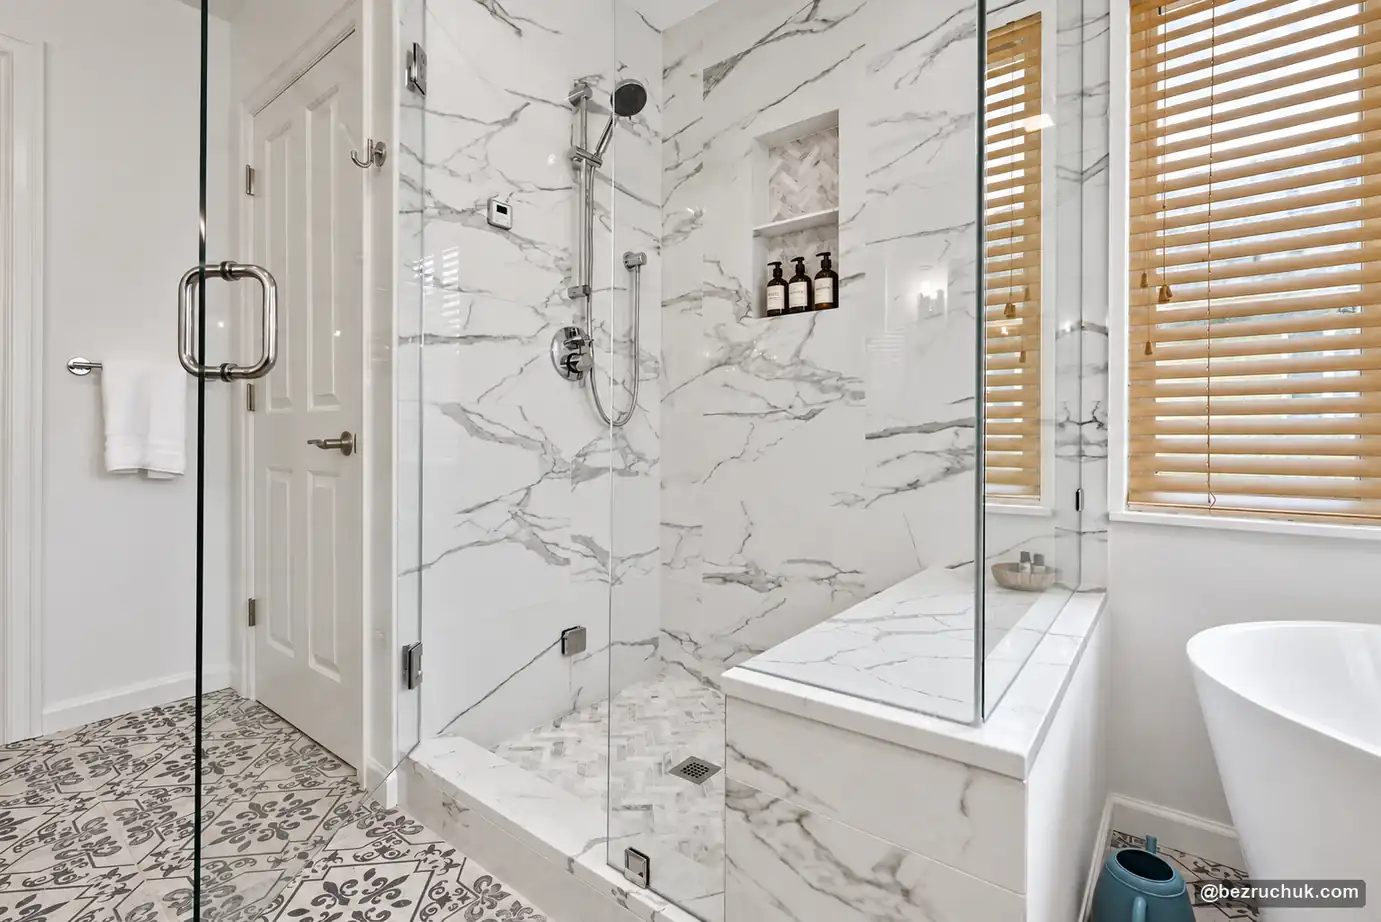
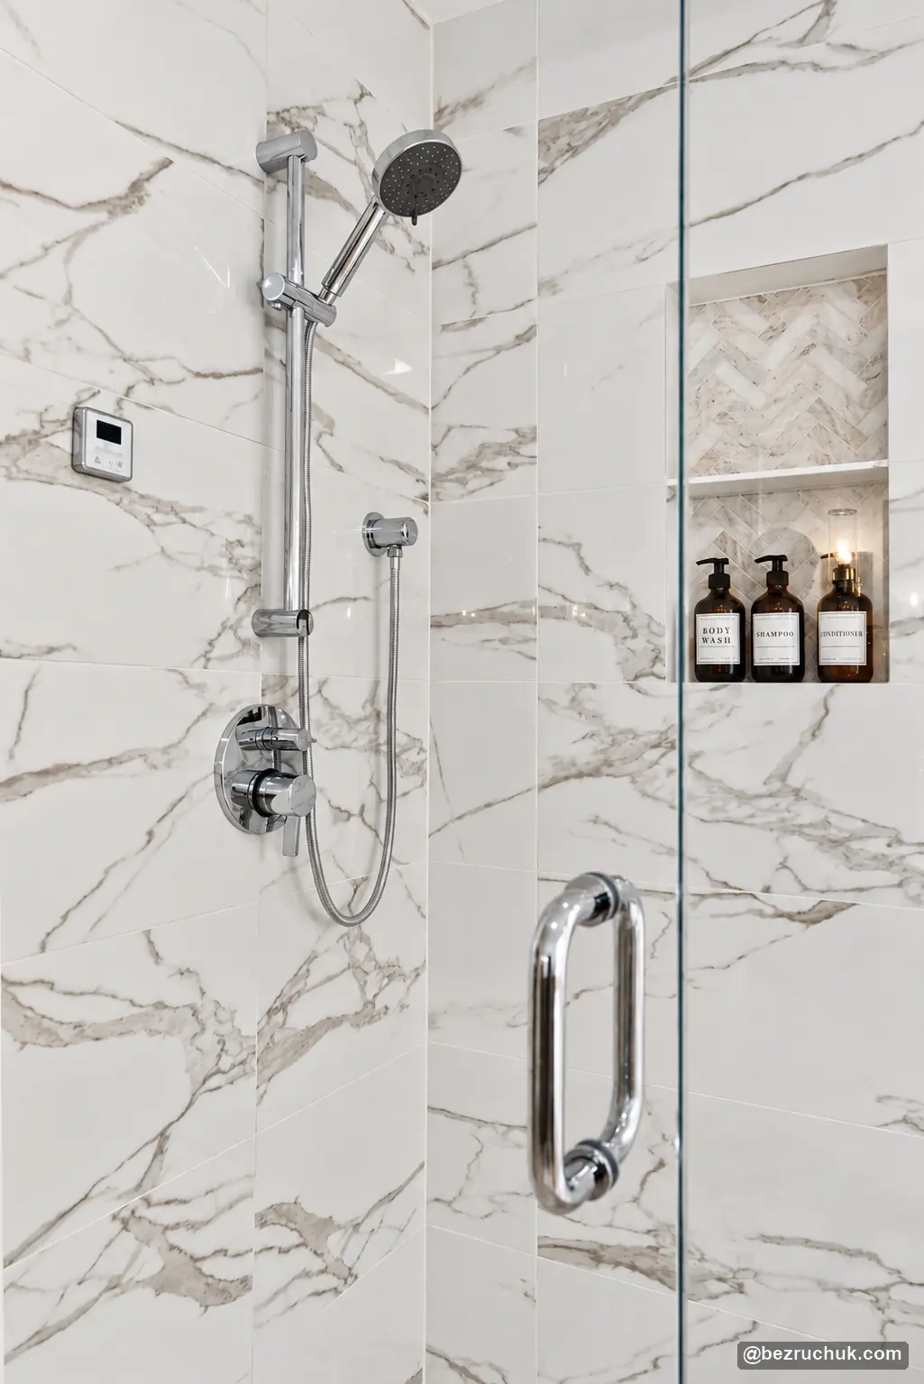
The bathroom pairs a glass-enclosed steam shower with a freestanding soaking tub beside the windows. Carrara-look wall tile brings a light, veined pattern into the shower. A quartz bench and curb give the enclosure solid edges, while the smaller patterned floor tile adds a different scale below.
The shower has an overhead fitting, a handheld shower on a vertical rail and a recessed niche for bottles. Clear glass keeps the bench and wall tile visible from the tub area. The tub has its own floor-mounted filler, leaving space around its curved sides.
These bathroom finishes follow the same light-and-warm approach as the rest of the house, with the wood window blinds adding contrast to the white tub and tile. For bathroom planning on the Eastside, see our Bellevue bathroom remodeling service.
White millwork, wood floors and a defined staircase
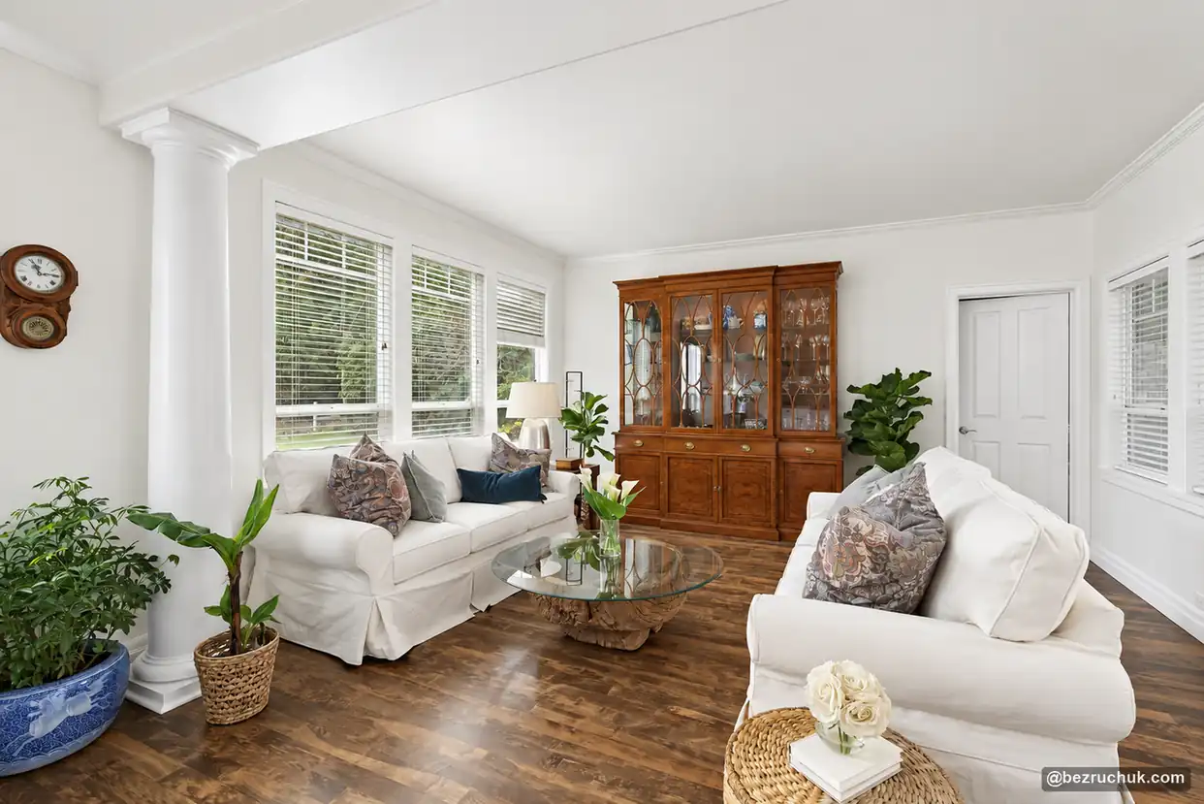
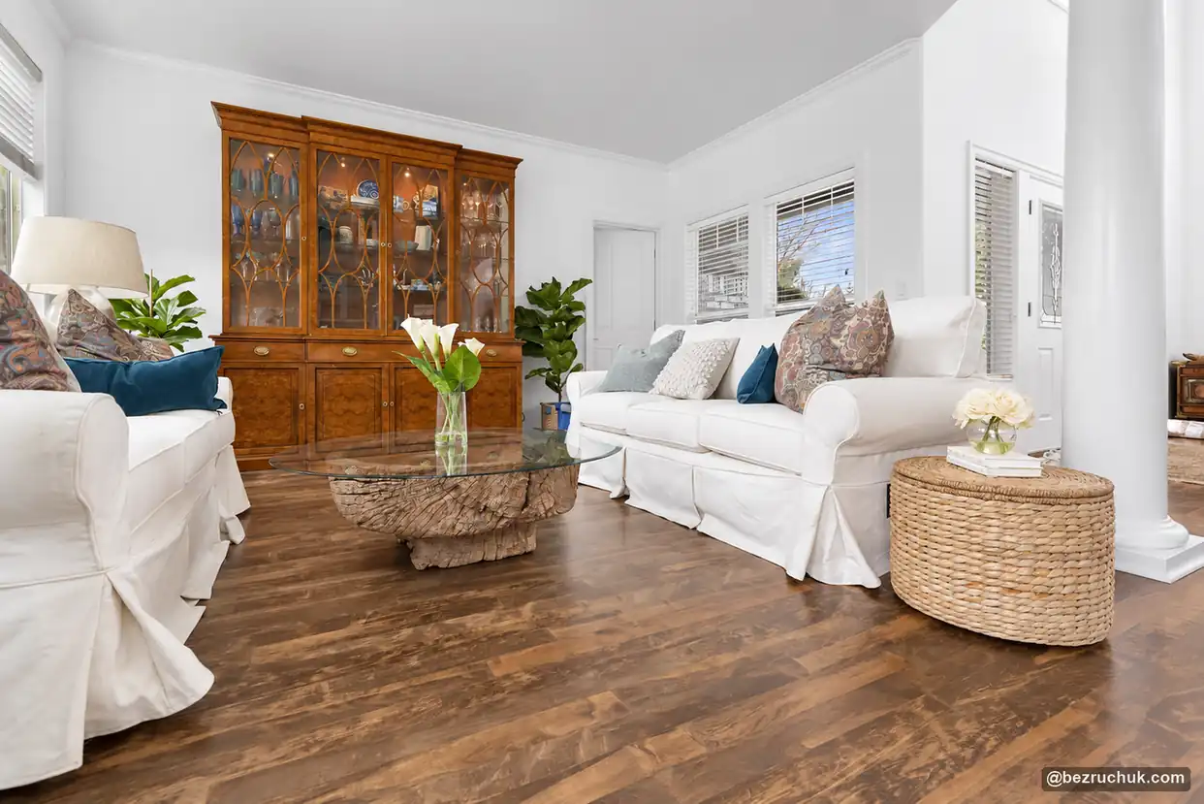
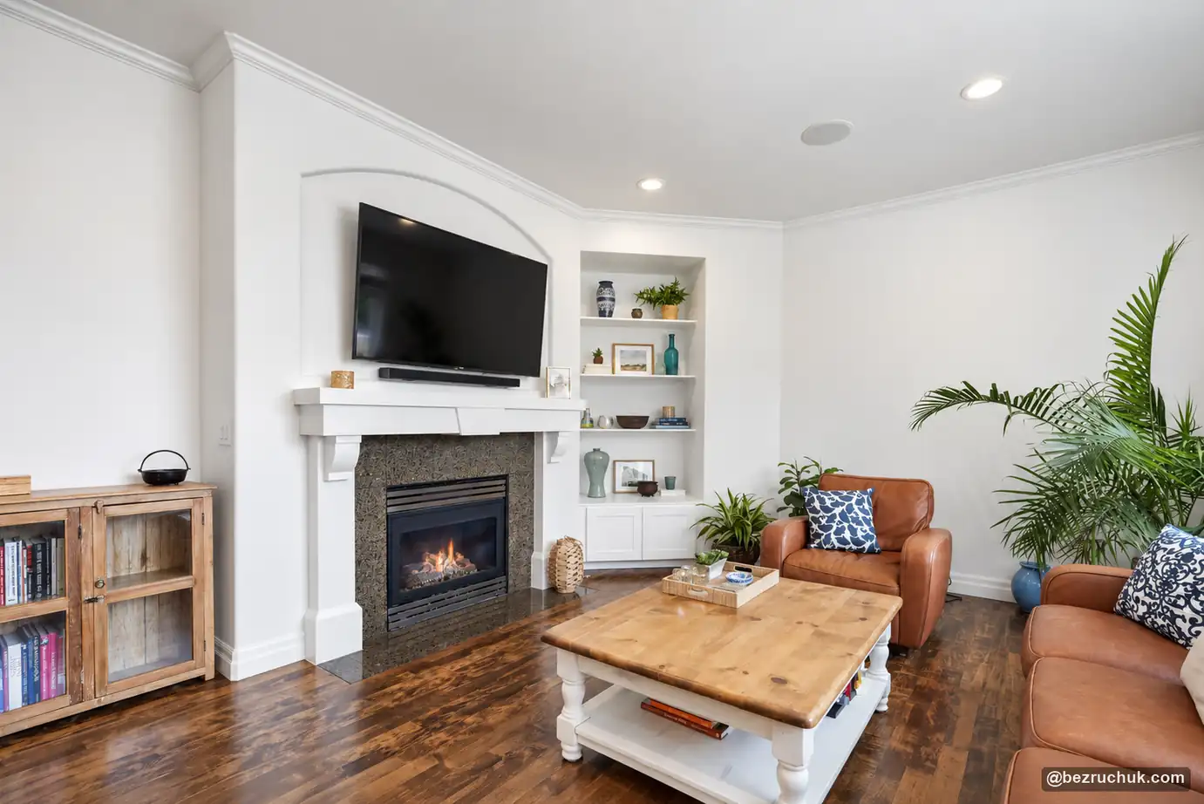
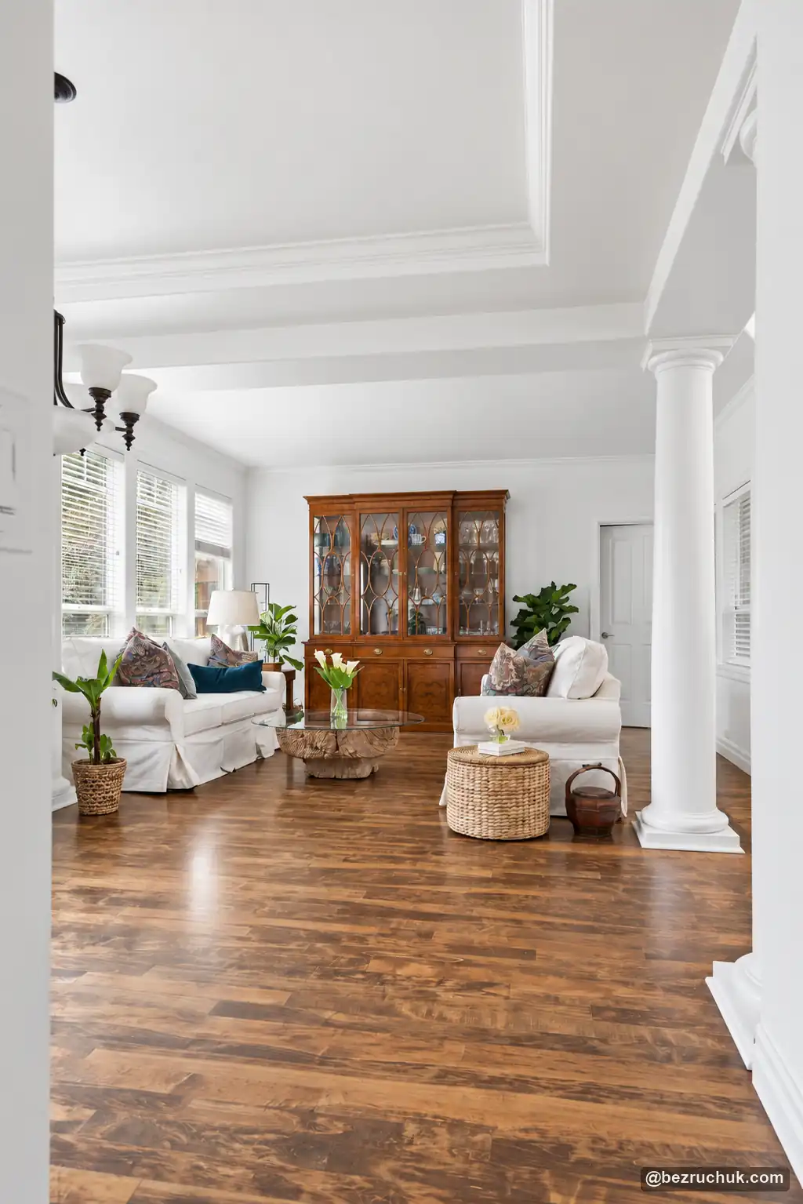
In the living room, white walls and trim frame the windows and the broad opening between spaces. Columns and ceiling details give that opening a clear shape. The warm wood flooring runs through the lower-level rooms, connecting the seating areas with the entry and kitchen.
The family room centers on a fireplace with a white mantel and built-in shelves alongside it. The finish keeps the fireplace connected to the rest of the millwork without making it disappear into the wall.
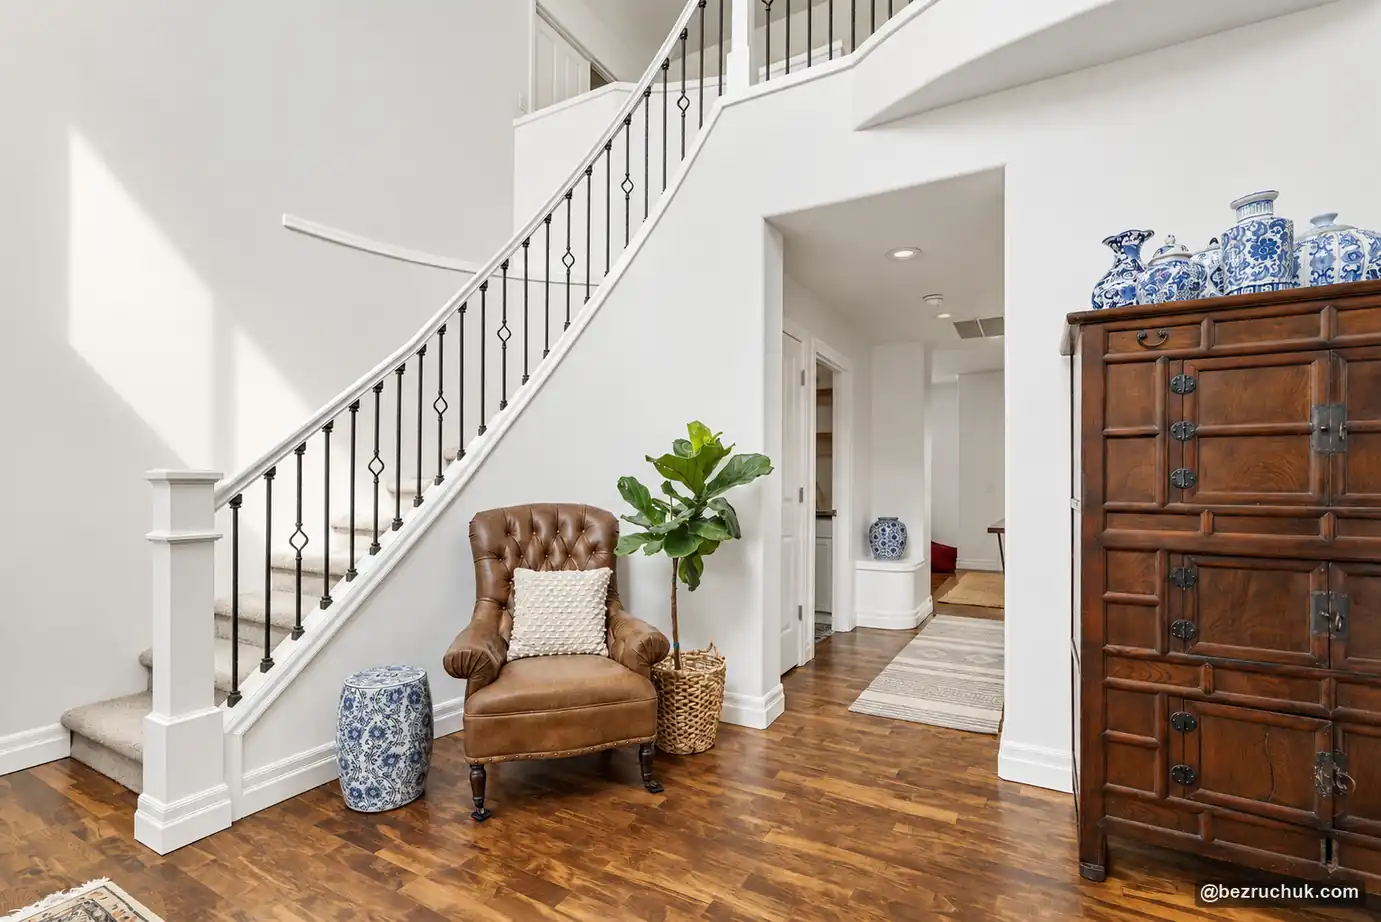
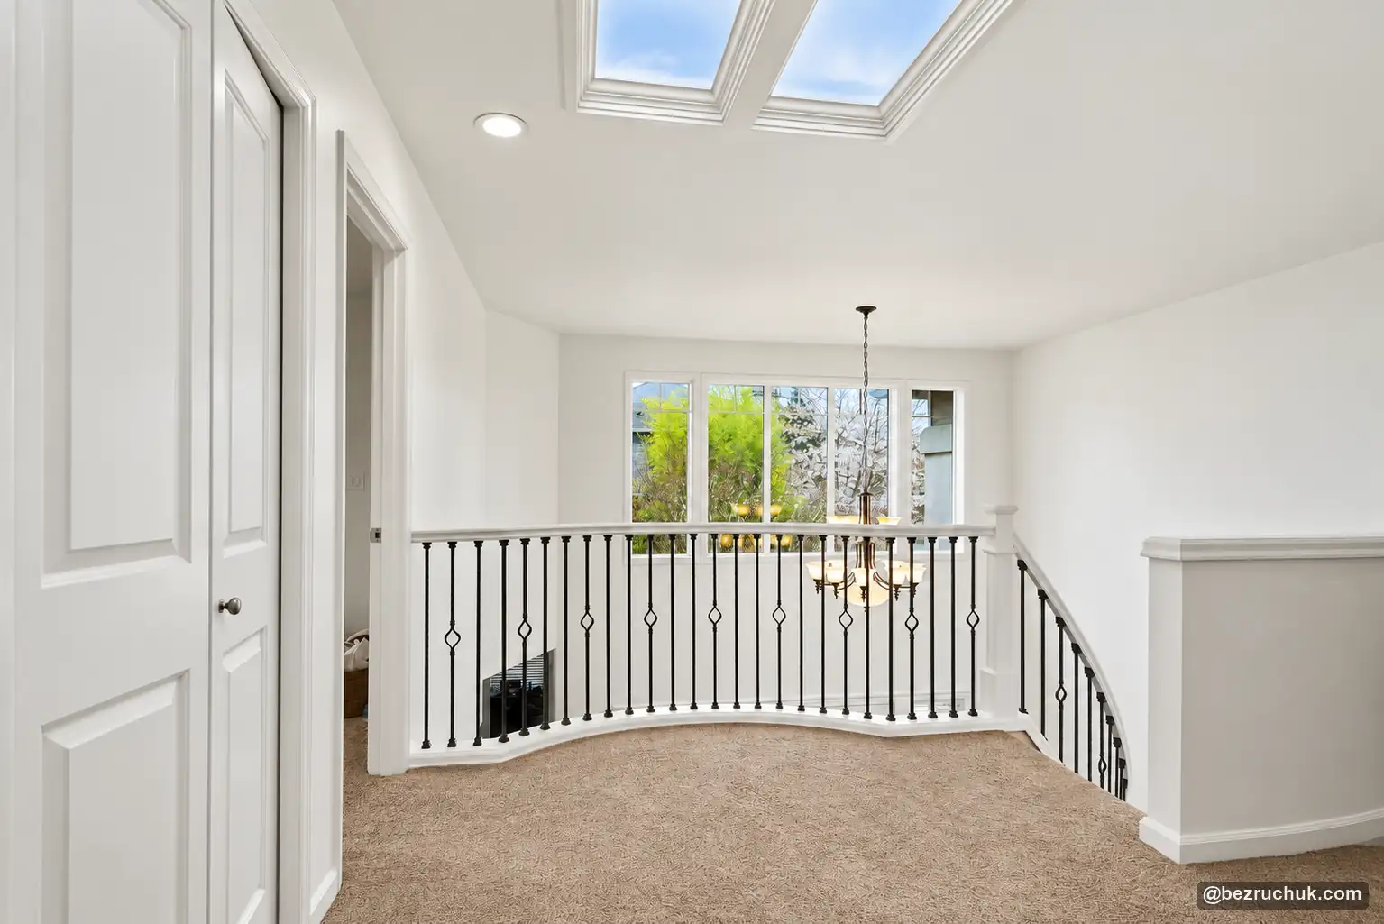
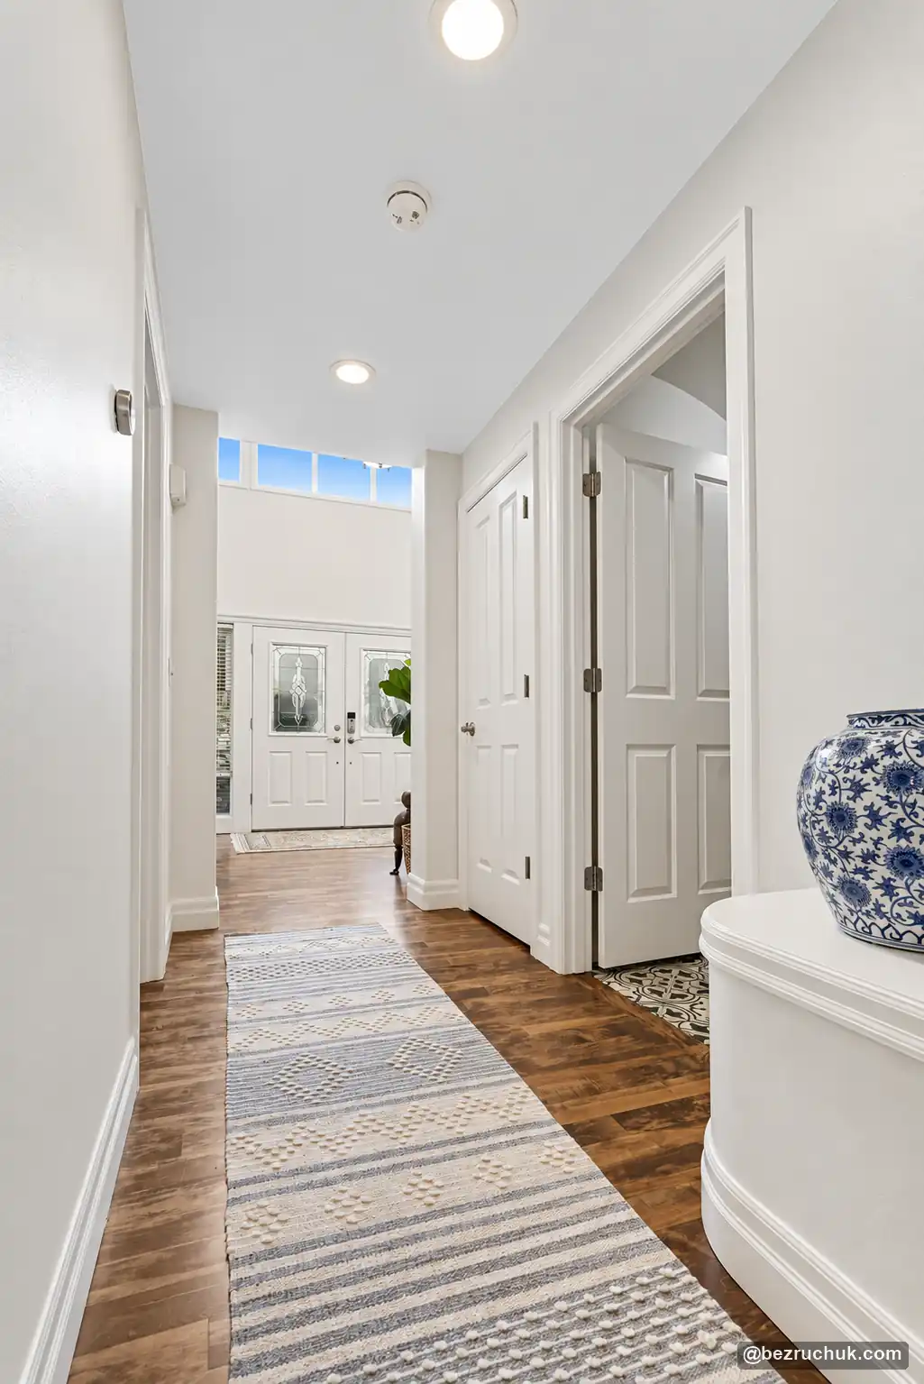
At the foyer, a white handrail and posts contrast with dark metal balusters. The railing continues along the upstairs landing, where carpet underfoot and skylights overhead give the upper level a different feel. The entry hallway repeats the white doors, casing and wall color used throughout the interior.
A laundry room with storage and a folding counter
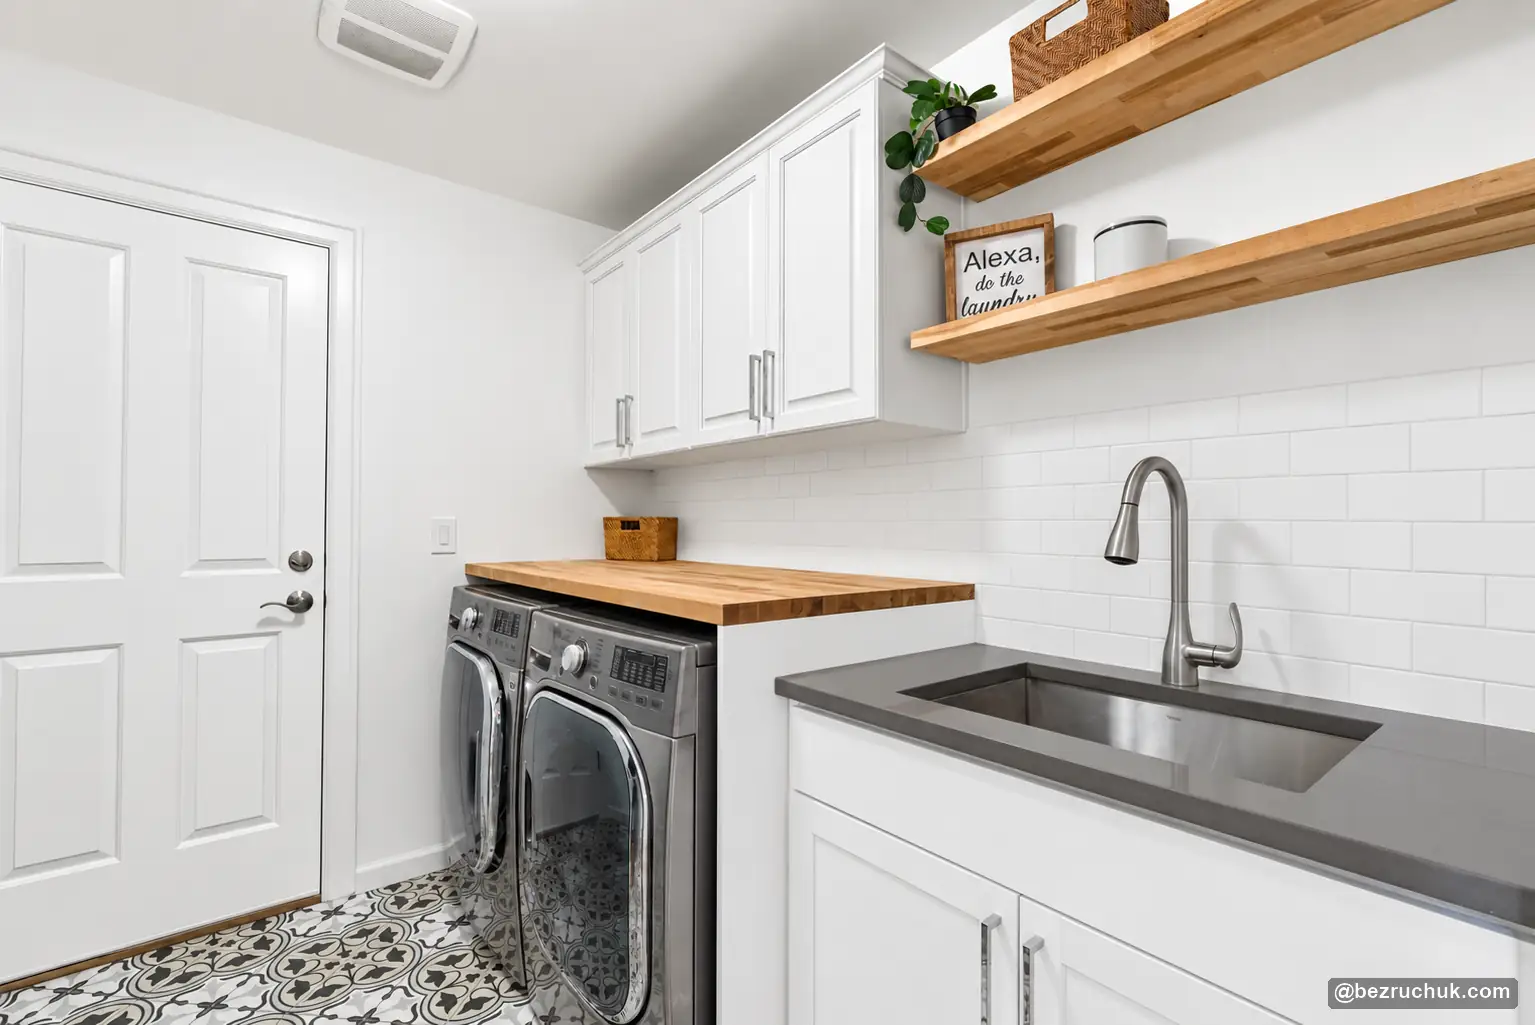
The laundry room received its own practical work area. A butcher-block counter sits above the washer and dryer, creating a surface for folding. White cabinetry provides enclosed storage, while open wood shelves keep the upper wall from feeling crowded.
White subway tile links the cabinet and counter areas. A separate sink sits in a darker countertop alongside the machines, and patterned floor tile gives the room a finish of its own. The combination carries the kitchen's painted-cabinet and wood-shelf palette into a smaller working space.
Details carried through the home renovation project
The rooms share a light backdrop, but their details suit different uses. The kitchen and laundry pair painted storage with wood shelves; the bathroom uses veined tile and clear glass; the living areas rely on millwork, wood flooring and the staircase railing.
| Space | Project details |
|---|---|
| Kitchen | White upper cabinets, light gray base cabinets, light veined countertops, an island cooktop and open wood shelves. |
| Bathroom | Glass-enclosed steam shower, Carrara-look wall tile, quartz bench and curb, recessed niche, handheld shower and freestanding soaking tub. |
| Living spaces | Warm wood flooring, white walls and millwork, columns and a fireplace with adjacent built-in shelves. |
| Staircase and landing | White handrail and posts with dark metal balusters; carpet on the upstairs landing. |
| Laundry | White cabinetry, a butcher-block folding counter, subway tile, open wood shelves and a separate sink. |
Explore the completed Duvall home
Open any photograph to view it at full size. This 15-photo gallery includes the kitchen, shower and tub, laundry room, living spaces, staircase and upstairs landing.
Planning a home renovation in Duvall
Duvall is part of the Snoqualmie Valley. For this home, the renovation focused on making the existing rooms work together through cabinetry, flooring, millwork and bathroom finishes. A similar project starts with the house you have and the rooms you want to improve.
Begin with a list of priorities, photographs of the current spaces and a discussion about living arrangements during construction. When comparing contractors, ask for relevant project references and written scopes, and check current registration and insurance. Compare what each proposal includes as well as its price.
Our home renovation service is the next step for discussing a coordinated project. For a bathroom portion of the work, the bathroom remodel cost calculator offers an initial planning estimate. Calculator results are not the cost of this Duvall project or a quote for your entire renovation.
Questions about this home renovation project
What was included in this Duvall home renovation project?
Bezruchuk Inc. completed kitchen and bathroom updates, flooring work, custom millwork and a new laundry room. The finished photographs also show the living areas, foyer, staircase, hallway and upstairs landing.
Did the homeowners stay in the house during construction?
No. The homeowners temporarily relocated during this renovation. That allowed access to multiple work areas and kept their daily routines away from the construction activity.
What changed in the kitchen?
The project included modern kitchen cabinets and new countertops. The finished kitchen combines white upper cabinets, light gray bases, an island with a cooktop and seating, built-in appliances and open wood shelves.
What features were included in the bathroom?
The bathroom has a glass-enclosed steam shower beside a freestanding soaking tub. Shower details include Carrara-look wall tile, a quartz bench and curb, a recessed niche, an overhead shower and a handheld fitting.
How was the laundry room improved?
The laundry room has white cabinetry, a butcher-block counter above the washer and dryer, subway tile and open wood shelves. A separate sink adds another work area alongside the machines.
How should I start planning a home renovation in Duvall?
List the rooms and problems you want to address, gather photographs and decide which changes matter most. Discuss budget, material selections and living arrangements with your contractor before construction. A written scope helps coordinate work across several rooms.
Who completed the Duvall renovation?
Bezruchuk Inc. completed this home renovation project in Duvall, Washington. Andriy Bezruchuk is the author of the project article.
Tell us about your Duvall home
Share photographs of the rooms you want to update and the changes you have in mind. Bezruchuk Inc. can help you work through the scope and next steps.
Request a project review