Completed Project in Puyallup, Washington

Kitchen Reconstruction After Water Damage in Puyallup

This completed Puyallup project documents a kitchen reconstruction after water damage affected the hardwood flooring and kitchen cabinets. After the mitigation company removed the affected materials and completed the necessary drying work, Bezruchuk Inc. planned the replacement cabinet system, coordinated the new finishes, repaired the hardwood flooring, and extended the finished floor into the adjoining living area.

Project location: Puyallup, Washington

Scope: Kitchen reconstruction, cabinetry, quartz countertops, custom backsplash, hardwood flooring, and finish work after water damage.

Project Comparison

Before and After Kitchen Reconstruction

Move the comparison slider to see the original kitchen and the completed reconstruction.

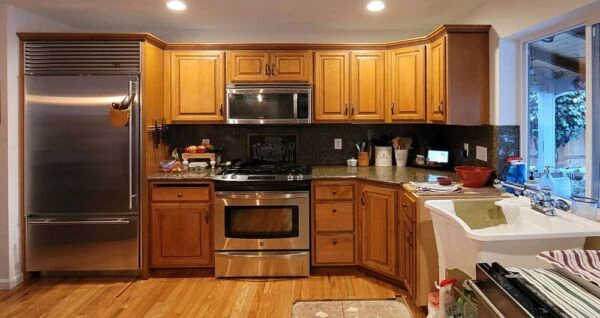
Before water damage kitchen restoration in Puyallup with older wood cabinets and sink areaAfter water damage restoration Puyallup kitchen remodel with white cabinets and tile backsplash
Completed Project Kitchen reconstruction after water damage in Puyallup, Washington
Affected materialsCabinets and hardwood
Material preparationAbout four weeks
Active constructionAbout six weeks
Cabinet installationAbout three to four days
Puyallup Water-Damage Project

A Puyallup Kitchen Reconstruction After Water Damage

Water damage in the kitchen affected two highly visible and connected parts of this Puyallup home: the cabinet system and the hardwood flooring. By the time reconstruction planning began, a mitigation company had removed affected flooring and cabinets so the damaged areas could be addressed and dried.

The remaining work required more than replacing individual pieces. The original cabinets were no longer available, the hardwood had to reconnect with existing flooring, and the homeowners wanted the restored kitchen to feel deliberate and complete. The project moved forward with a new coordinated cabinet system, quartz countertops, a custom tile backsplash, restored hardwood, and flooring extended into the adjoining living room.

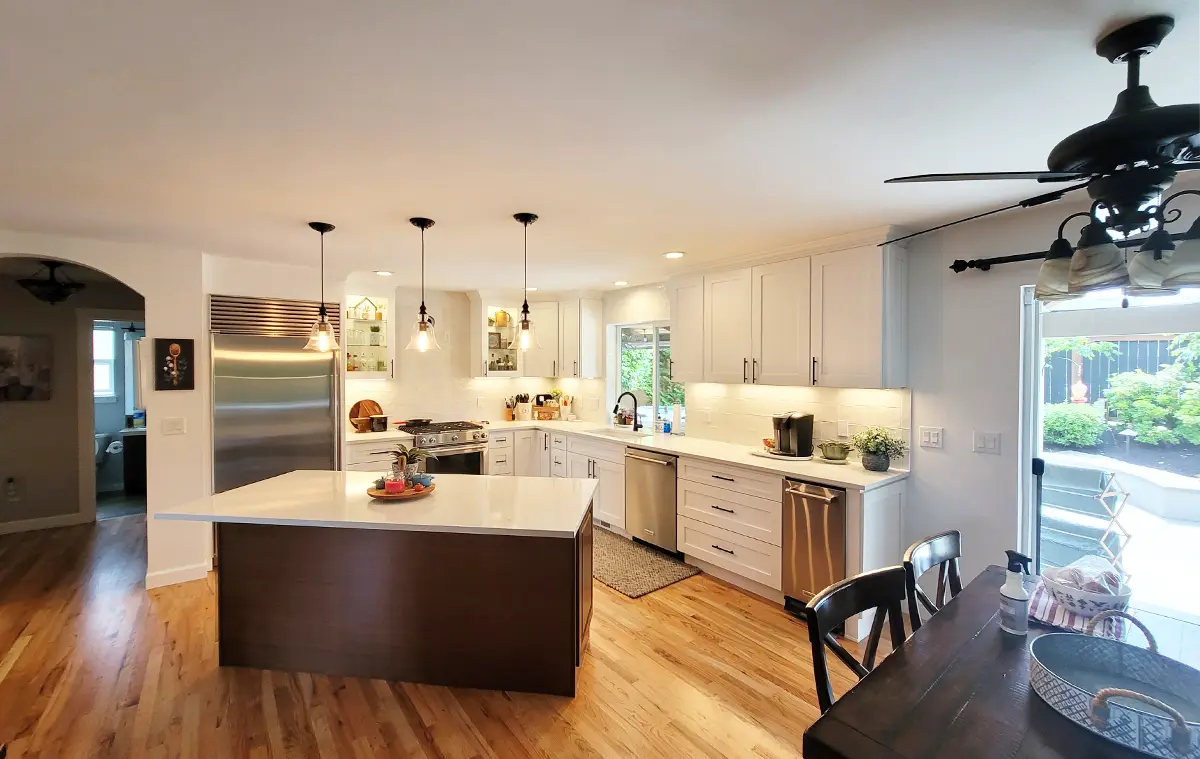
Completed Puyallup kitchen reconstruction after water damage with white shaker cabinets, quartz countertops, a dark island, and hardwood flooring
The completed kitchen combines white shaker cabinetry, quartz surfaces, a contrasting island, and restored hardwood flooring.
What the Water Damage Affected

Kitchen Cabinets and Hardwood Flooring Required Reconstruction

The visible repair area was not limited to one cabinet or one flooring board. Water damage affected the hardwood floor and kitchen cabinetry, and the remediation company removed affected materials before the rebuilding phase.

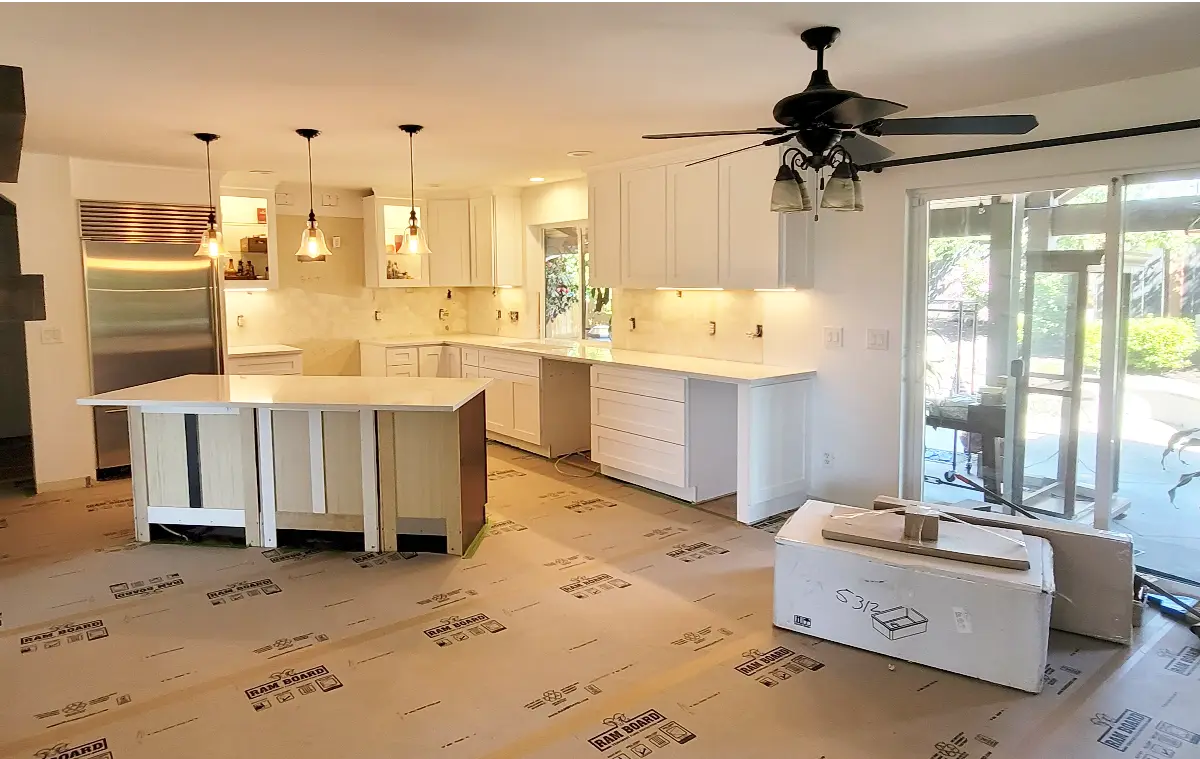
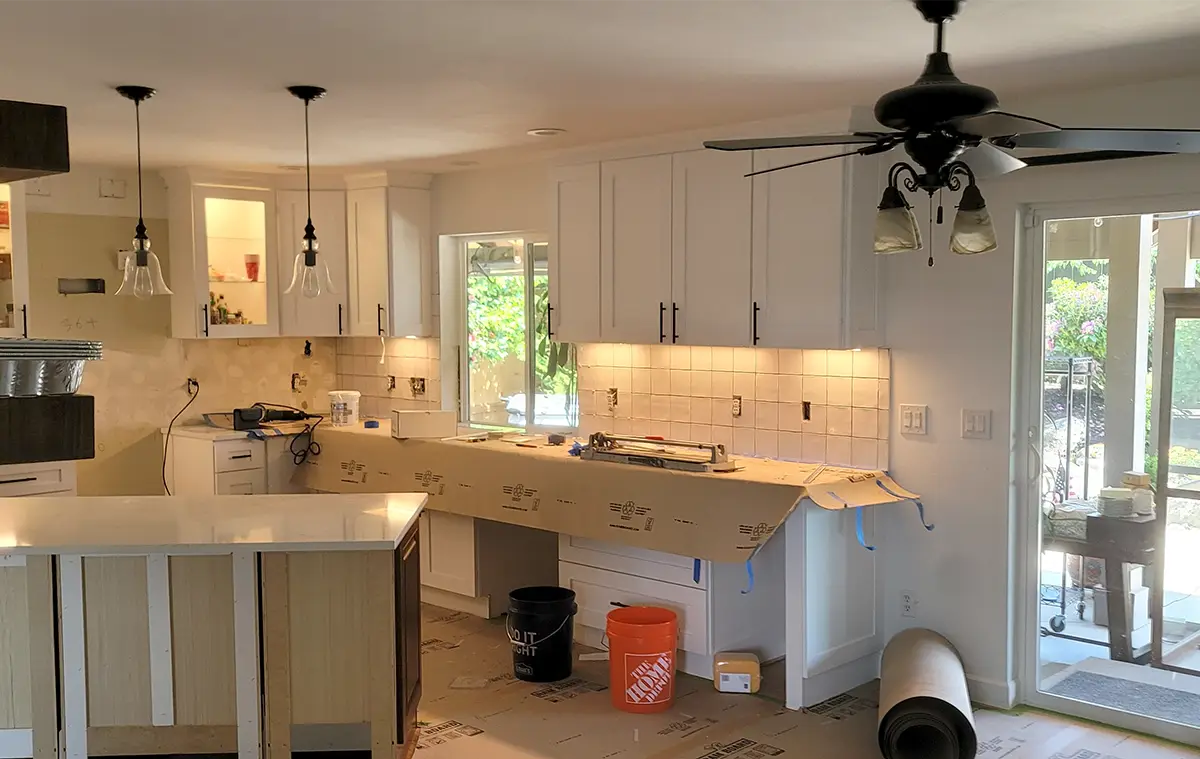
Puyallup kitchen rebuild in progress after water-damaged cabinets and flooring were removed
Reconstruction progress after the affected kitchen materials had been removed and the space was ready to rebuild.

Mitigation and reconstruction are separate stages

A water-damage restoration project begins with controlling the source, removing water, taking out affected materials when necessary, and completing structural drying. Those emergency and mitigation services prepare the home for the next phase.

Reconstruction then restores the finished space. For this project, that meant evaluating the remaining kitchen, planning a replacement cabinet system, coordinating the flooring transition, selecting surfaces, and sequencing the installation work.

Completed first

Mitigation and drying

The mitigation company removed affected flooring and cabinets and completed the work needed before reconstruction.

Bezruchuk Inc. scope

Kitchen reconstruction

Design planning, cabinetry, quartz, backsplash, hardwood repair, connected flooring, and finish coordination.

Reconstruction should begin only after the affected area is ready to rebuild.

Emergency extraction, mitigation, and structural drying must be completed before Bezruchuk Inc. begins reconstruction.

The Main Cabinet Decision

Why Matching the Discontinued Cabinets Was Not Practical

The original kitchen cabinets were no longer available. The homeowners considered ordering custom cabinetry to match the remaining kitchen, but matching an older cabinet system involves more than finding a similar door color.

Door profiles, finish tone, natural aging, cabinet-box construction, hardware positions, dimensions, fillers, crown details, and the way light reflects from the finish can all make a partial match look noticeably different. In this project, replacing the complete cabinet system created a more consistent result and allowed the homeowners to select comparable or improved construction.

Complete cabinet replacement is not automatic after water damage.

The right approach depends on which cabinets were affected, whether the original product is still available, whether a convincing match can be made, and what the homeowner wants from the completed kitchen.

01

White Shaker Cabinetry

The replacement kitchen used white shaker doors with plywood cabinet boxes for a clean, coordinated appearance and durable cabinet construction.

02

Soft-Close and Glass Features

Soft-close doors and drawers improved daily operation, while glass-front cabinet sections added display space around the range area.

03

Custom Range Hood

A custom hood was made to coordinate with the contrasting island cabinetry and visually connect the main cooking wall to the center island.

Quartz and Tile Installation

Countertop Fabrication and a Custom 4-by-4 Tile Backsplash

The countertop and backsplash stages followed the cabinet installation. Quartz could not be field-measured until the cabinet boxes were installed, leveled, and ready for templating.

After the cabinet installation, the countertop fabricator measured the completed cabinet layout and produced the quartz surfaces. Fabrication required additional lead time, while the final countertop installation took approximately one day. The project schedule used that fabrication period for the hardwood flooring work.

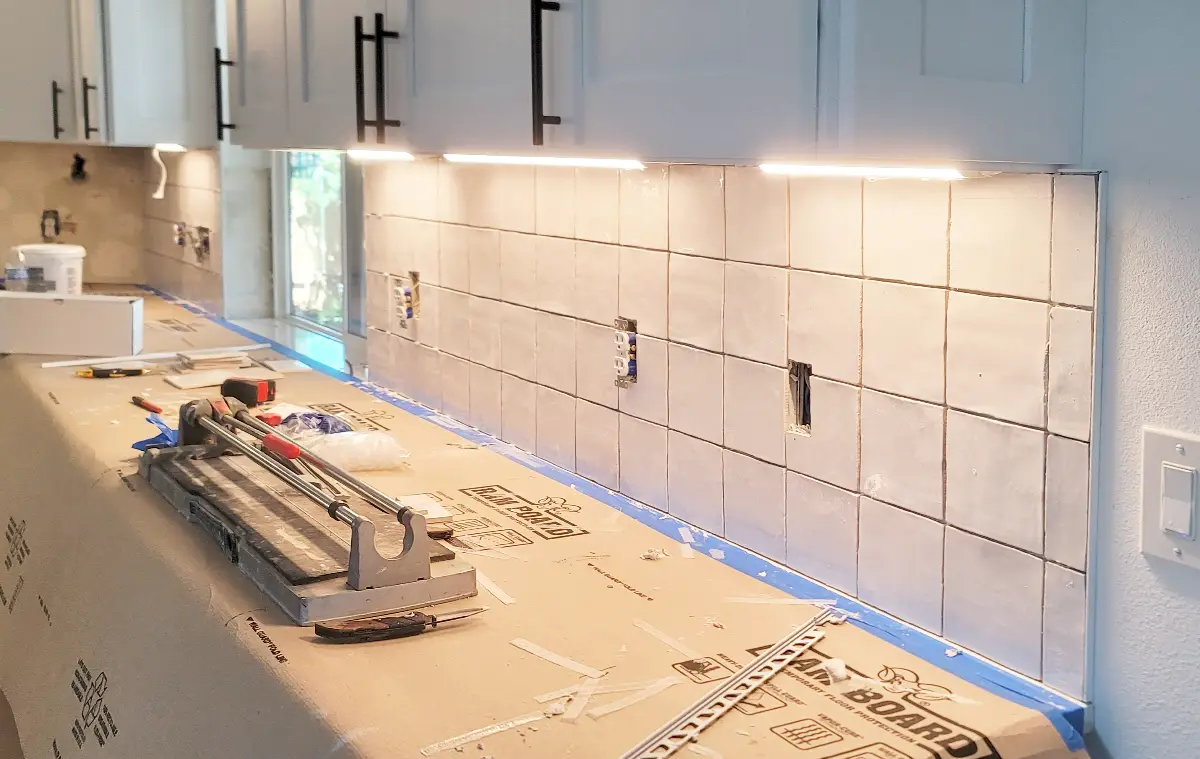
Once the countertops were installed, the kitchen received a custom 4-by-4 tile backsplash. The smaller-format tile created a handcrafted surface around the range, sink, window, glass-front cabinets, and custom hood.

Water Damage on the Wood Floor

Repairing the Hardwood and Extending It Into the Living Room

The flooring scope included more than filling the areas left after mitigation. Hardwood repairs had to connect with the remaining floor, and the homeowners chose to replace the living-room carpet with hardwood so the finished surface could continue through the adjoining space.

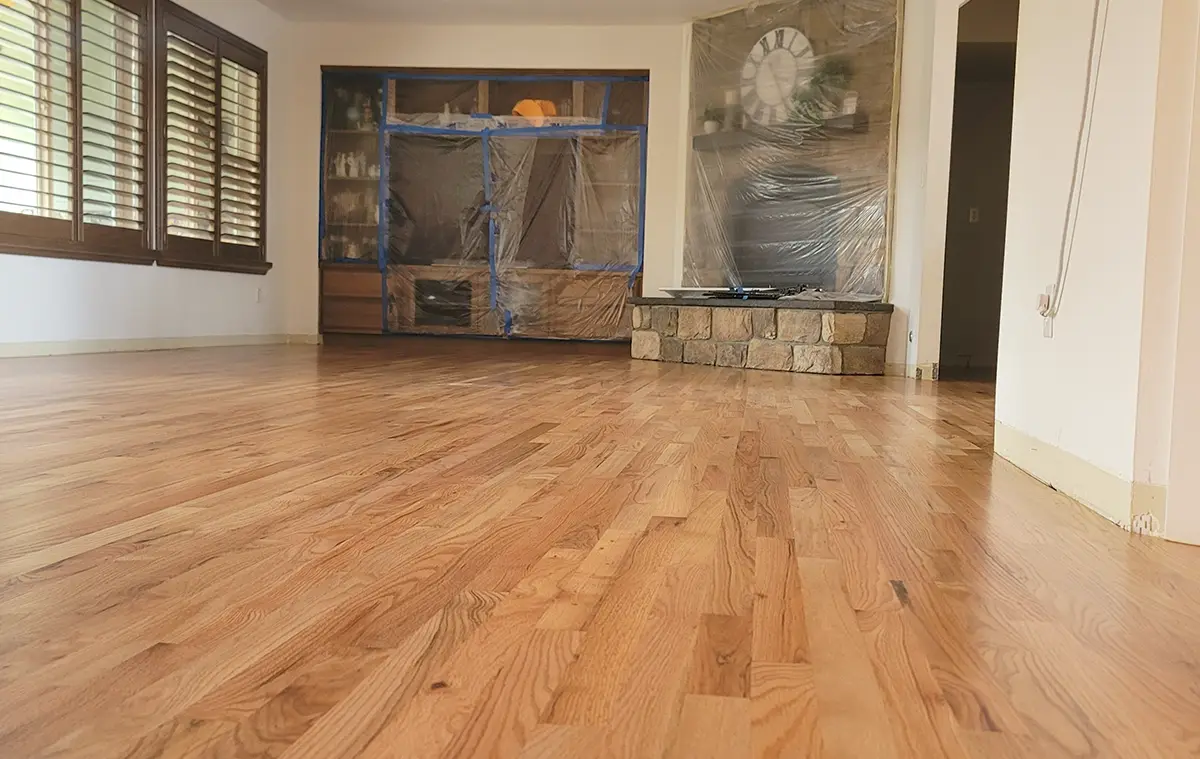
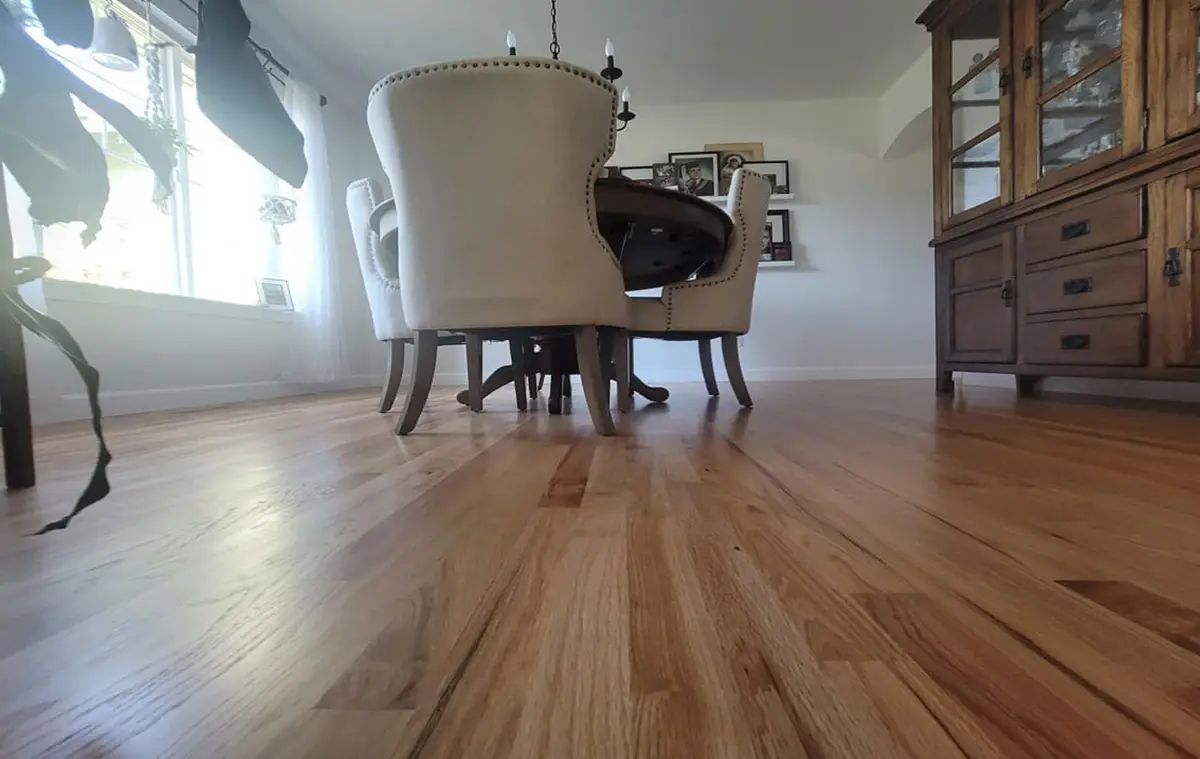
Restored hardwood flooring in the Puyallup dining room after water damage repair
The repaired and refinished hardwood continues into the dining area with a consistent finished appearance.
Puyallup hardwood floor restoration completed after water damage affected the kitchen flooring
Hardwood restoration was coordinated while the quartz countertops were being fabricated.
Matching hardwood depends on the existing floor and available material.

Species, board width, grade, milling, age, finish, sunlight exposure, and the condition of the remaining boards all influence whether a repair can blend successfully.

Design Before Construction

Samples and Renderings Helped Finalize the Plan

The homeowners reviewed design ideas, quartz samples, and backsplash options before the rebuilding work moved into installation. Renderings helped communicate the cabinet layout and the relationship between the white perimeter cabinetry, contrasting island, quartz, custom backsplash, and range hood.

  • Confirm the cabinet layout before ordering.
  • Coordinate the island and custom hood finishes.
  • Select quartz and backsplash materials together.
  • Plan flooring work across connected rooms.
  • Build fabrication and delivery time into the schedule.
Actual Project Schedule

How the Kitchen Reconstruction Timeline Was Divided

The timeline below separates material preparation, active construction, individual installation stages, and fabrication lead time. These periods overlap in places and should not be added together as if each occurred consecutively.

01

About four weeks of material preparation

After the agreement was signed, the team prepared and coordinated the materials needed before active construction began. This was preparation time, not four weeks of on-site construction.

02

About six weeks of active construction

The reconstruction work on site took approximately six weeks for this project. The duration included multiple connected stages rather than one continuous installation task.

03

About three to four days for cabinet installation

Cabinet installation was one stage within the active construction period. Leveling and completing the cabinet layout allowed the countertop fabricator to take final measurements.

04

Separate countertop templating and fabrication time

Quartz fabrication began after the installed cabinets could be measured. Flooring work was coordinated while the countertops were being fabricated.

05

About one day for countertop installation

The one-day installation refers to placing the finished quartz surfaces. It does not include the earlier templating and fabrication lead time.

06

Backsplash, hood, and final details

The custom tile, coordinated range hood, adjustments, and finish details completed the transformation after the major cabinet, countertop, and flooring stages.

This timeline documents one completed project.

Every kitchen remodel after water damage has a different schedule based on drying completion, material availability, the number of affected rooms, cabinet lead times, flooring conditions, countertop fabrication, and the final reconstruction scope.

Completed Transformation

A Restored Kitchen Designed as One Connected Space

The completed kitchen replaces the discontinued cabinet system with a coordinated layout and carries the material decisions into the adjoining rooms. The result is not a visual patch between old and new components; it is a unified kitchen reconstruction grounded in the actual conditions created by the water damage.

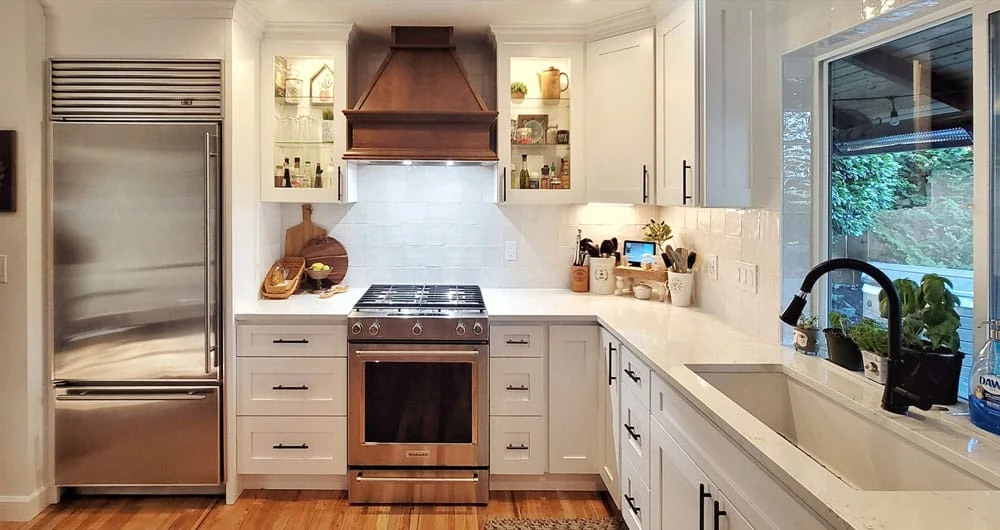
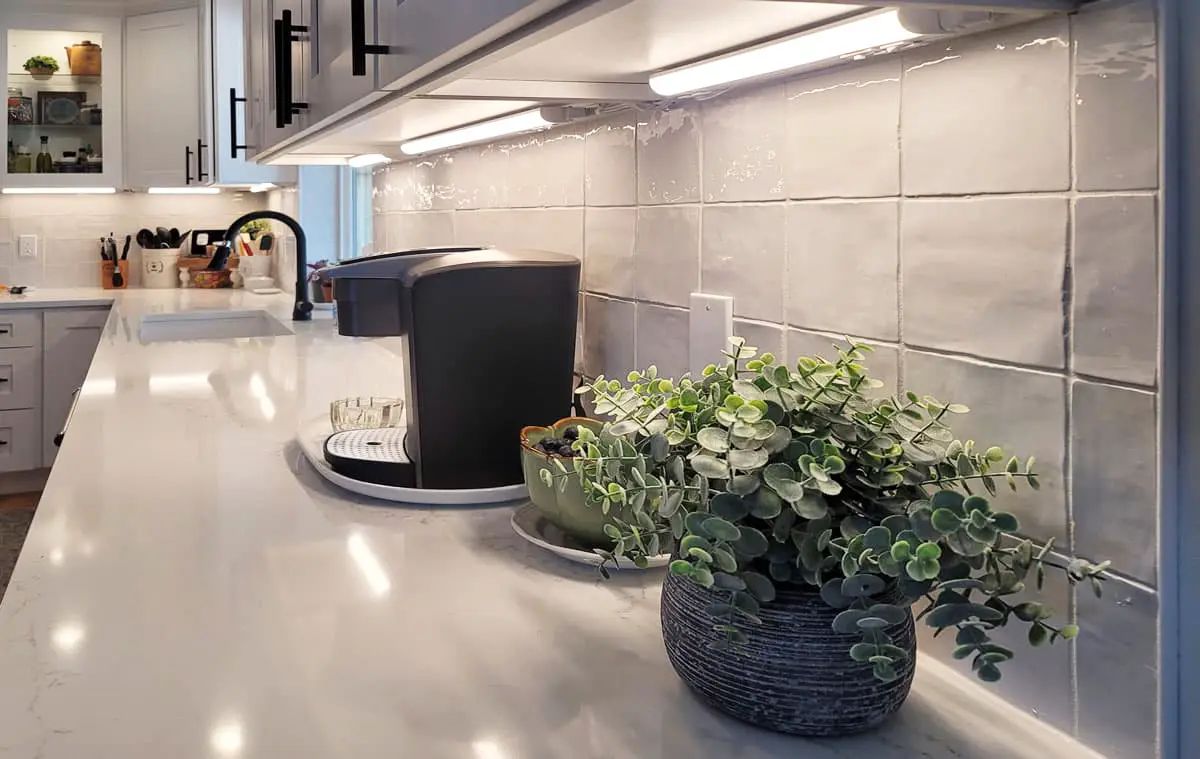
Completed Puyallup kitchen restoration after water damage showing white shaker cabinets, custom tile backsplash, quartz, and a coordinated range hood
White shaker cabinetsA complete cabinet system with plywood boxes and consistent door construction.
Quartz countertopsTemplated after cabinet installation, fabricated separately, and installed in approximately one day.
Custom backsplash and hoodA 4-by-4 tile installation and a custom hood coordinated with the island cabinetry.
Continuous hardwoodRepairs in affected areas plus hardwood extended into the living room and staircase-related work.
What Homeowners Can Learn

Four Lessons From This Kitchen Water Damage Repair

This project provides useful guidance for homeowners preparing to move from mitigation into reconstruction, while still recognizing that every water-damaged home has different materials and conditions.

Mitigation comes first

Extraction, removal of affected materials, and structural drying should be complete before the reconstruction contractor begins finish work.

Discontinued products affect decisions

Partial cabinet replacement can be difficult when the original door style, finish, box construction, or dimensions are no longer available.

Connected flooring may expand the scope

Water damage on a wood floor can involve transitions, refinishing, and adjoining rooms rather than only the most visibly affected boards.

Lead times are separate from installation

Cabinet preparation, countertop templating, fabrication, delivery, and installation each occupy a different part of the schedule.

Homeowner-First Reconstruction

Estimates and Insurance Communication

Bezruchuk Inc. is hired by and contracts directly with the homeowner. We prepare our reconstruction proposal for the construction work we would perform after mitigation and structural drying are complete.

The homeowner may use our estimate, project scope, photographs, and supporting information when communicating with the insurance provider. Insurance coverage, reimbursement, and claim approval remain decisions between the homeowner and the insurer.

For service details, review our water-damage reconstruction process after mitigation.

  • We do not represent the homeowner in the insurance claim.
  • We do not guarantee coverage, reimbursement, or claim approval.
  • We do not prepare estimates in an insurer's proprietary estimating format.
  • In most cases, insurance funds are issued to the homeowner, while the homeowner remains responsible for payments under the construction agreement.
Can water-damaged kitchen cabinets be repaired?

Some cabinet components may be repairable when the damage is limited and the cabinet box, finish, hardware, and surrounding materials remain stable. Swelling, delamination, contamination, finish damage, or unavailable matching components can make replacement more appropriate. The decision should follow mitigation and an evaluation of the actual cabinets.

Do all kitchen cabinets have to be replaced after water damage?

No. Full replacement is not automatic. In this Puyallup project, the affected cabinets had been removed and the original cabinet line was no longer available. Replacing the cabinet system created a more consistent result than trying to custom-match discontinued cabinetry.

What happens after mitigation removes cabinets and flooring?

After mitigation and structural drying are complete, the reconstruction contractor evaluates the remaining conditions, measures the space, confirms the rebuilding scope, plans cabinets and flooring transitions, selects materials, and sequences the installation work. Reconstruction should not begin while drying or emergency mitigation is still in progress.

Can discontinued kitchen cabinets be matched?

A cabinetmaker may be able to create a similar door or box, but an exact visual match can be difficult. The profile, stain or paint, sheen, wood variation, aging, hardware, dimensions, fillers, and crown details may differ. Homeowners should compare the cost and likely appearance of a custom match with a coordinated replacement system.

Can hardwood floors be repaired after water damage?

Repair may be possible after the moisture source is controlled and the flooring assembly is properly dried. Matching depends on species, width, grade, milling, age, finish, and the condition of the remaining floor. Some projects require board replacement and refinishing across a wider connected area to improve consistency.

Can hardwood be extended into an adjoining room during reconstruction?

Yes, when the existing floor, subfloor, transitions, and available materials support the plan. In this project, the homeowners chose to extend hardwood into the living room where carpet had previously been installed and included flooring work associated with the staircase.

How long does kitchen reconstruction take after drying is complete?

This project required approximately four weeks of material preparation followed by about six weeks of active construction. Cabinet installation took about three to four days, while countertop templating and fabrication required separate lead time. Every project varies based on scope, materials, inspections, and connected rooms.

Can homeowners select upgraded materials during reconstruction?

Homeowners can discuss different materials and design choices with the reconstruction contractor. Any difference between the selected scope and what an insurance provider may reimburse remains a matter for the homeowner to review with the insurer. The construction agreement should clearly identify the selected materials and project price.

Who contracts with the reconstruction contractor?

Bezruchuk Inc. contracts directly with the homeowner. Our proposal describes the reconstruction work we would perform, and the homeowner remains responsible for payments under the construction agreement.

Does a contractor estimate guarantee insurance reimbursement?

No. A construction estimate does not guarantee insurance coverage, reimbursement, or claim approval. The homeowner may use the estimate, scope, photographs, and supporting information when communicating with the insurer, but insurance decisions remain between the homeowner and the insurance provider.

Contractor credentials
BBB A+ RatingAccredited
Washington ContractorBEZRUI*867DG
HomeAdvisorScreened & Approved
Planning Kitchen Reconstruction After Water Damage?

Start After Mitigation and Structural Drying Are Complete

Share the property location, photographs, affected rooms, mitigation status, and the reconstruction work you want completed. Bezruchuk Inc. will review whether the project is a good fit and prepare a homeowner-facing proposal for the construction scope we would perform.