
Project story / South Hill, Puyallup area
Double vanity bathroom remodel in South Hill, Puyallup
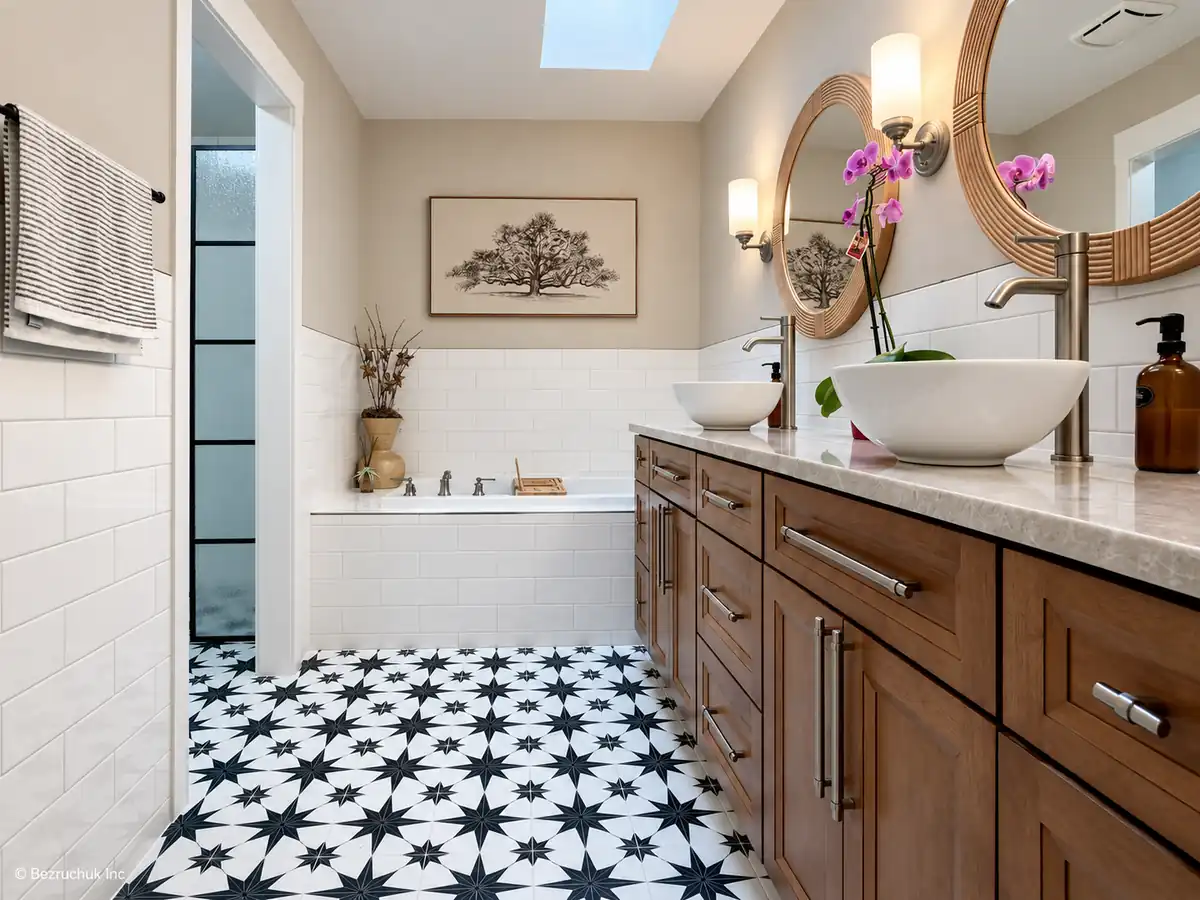
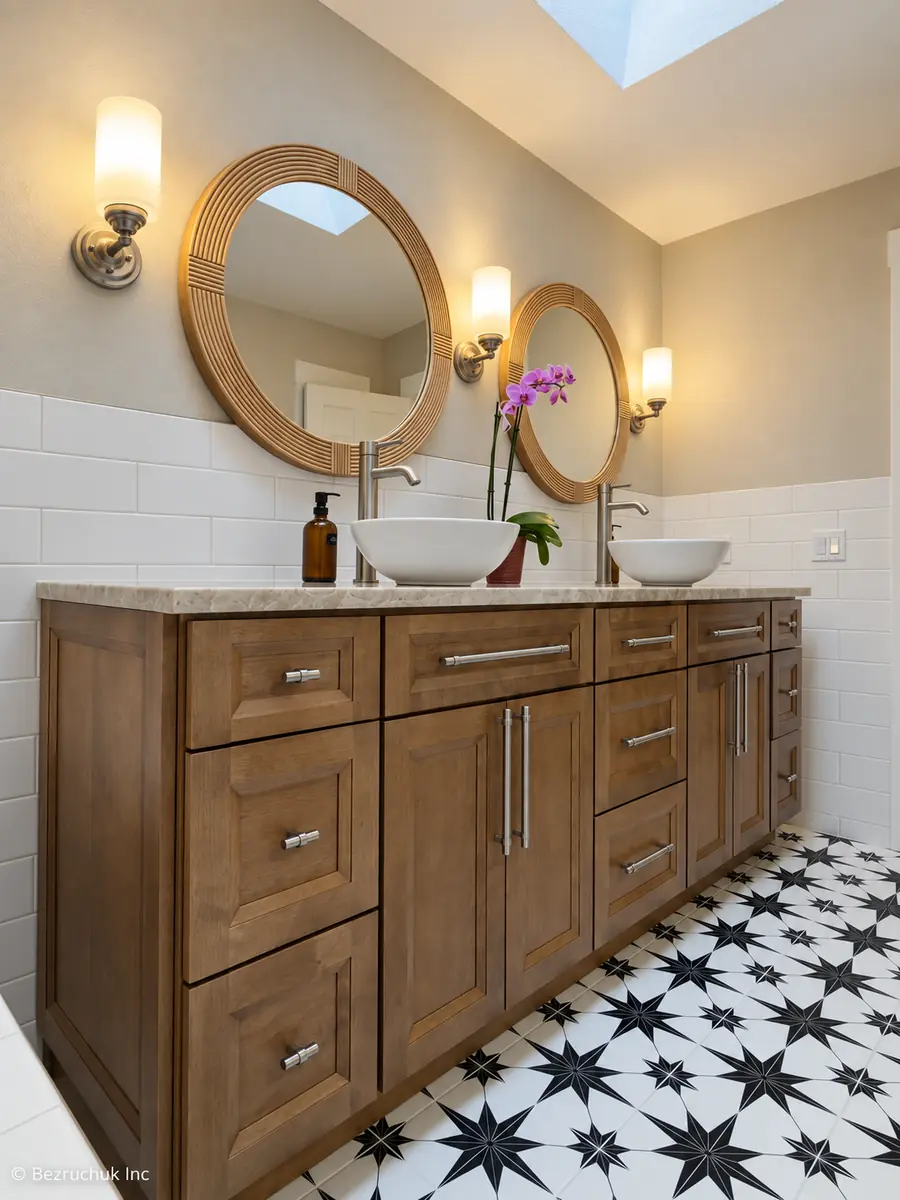
This double vanity bathroom remodel in South Hill pairs warm wood cabinetry with white vessel sinks, round mirrors and a black-and-white patterned floor. The homeowner came to Bezruchuk Inc. through a referral from a bathroom project in Graham.
- Location
- South Hill, Puyallup area
- Vanity
- Wood finish + two vessel sinks
- Floor
- Black-and-white star pattern
- Bathing areas
- Built-in tub + separate shower
A referral from Graham brought us to South Hill
The connection started with a bathroom renovation in Graham. A referral from that project brought this homeowner to us for work on their own bathroom in South Hill, near the 144th Street area. It is the kind of introduction we appreciate: someone has seen our work in a home and passes our name along.
The original bathroom already had two sinks, a long vanity, a built-in tub and a separate shower. Dark cabinetry and wood-look flooring sat below pale blue-green walls. One large mirror stretched across the vanity, with a row of lights above it. A skylight brought daylight into the room.
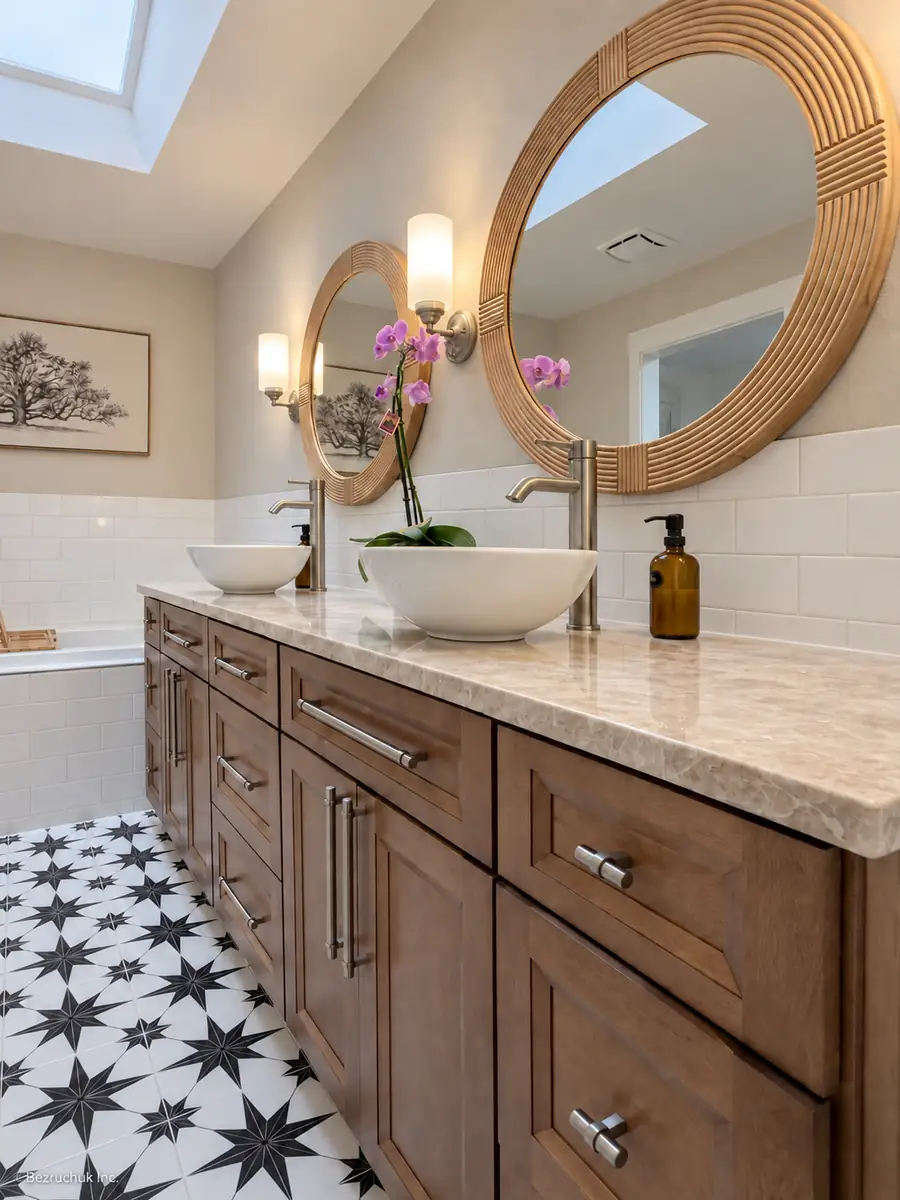
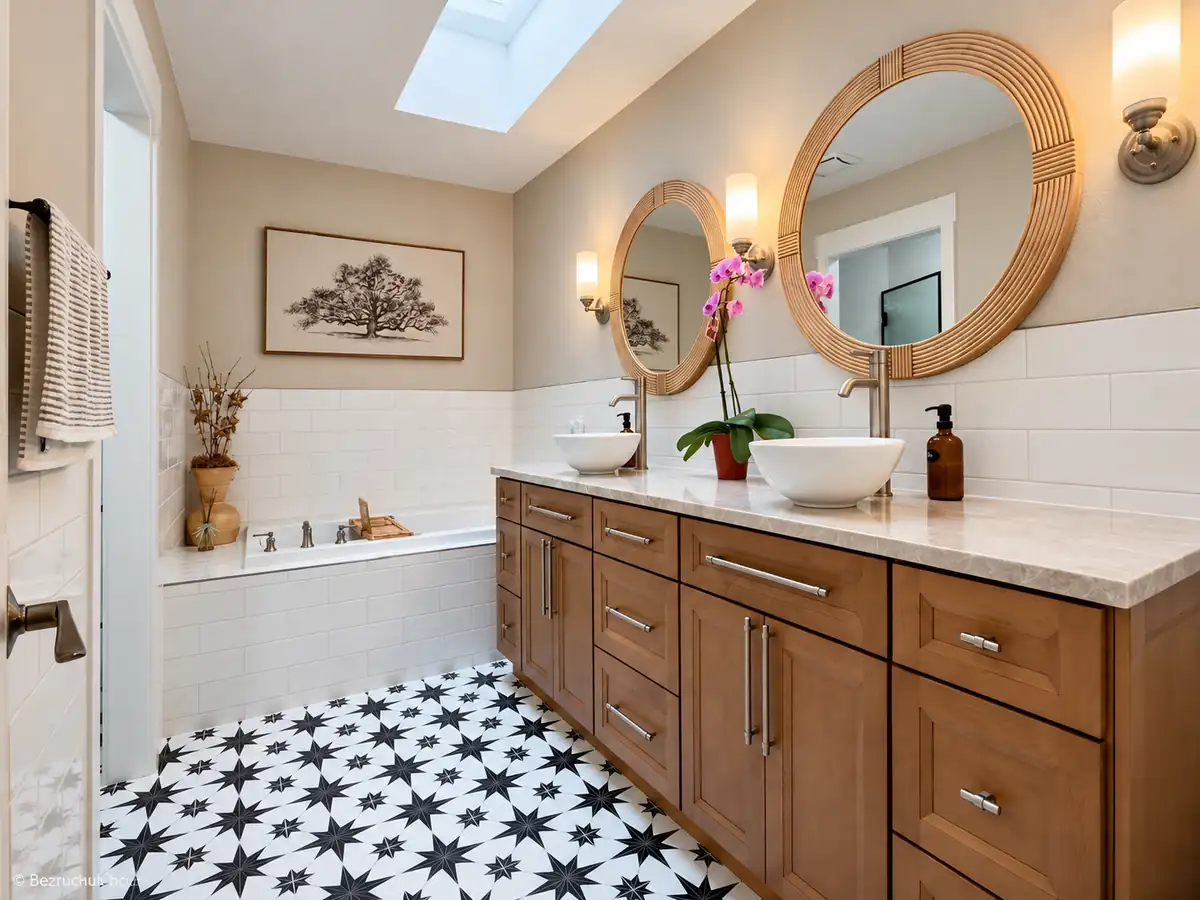
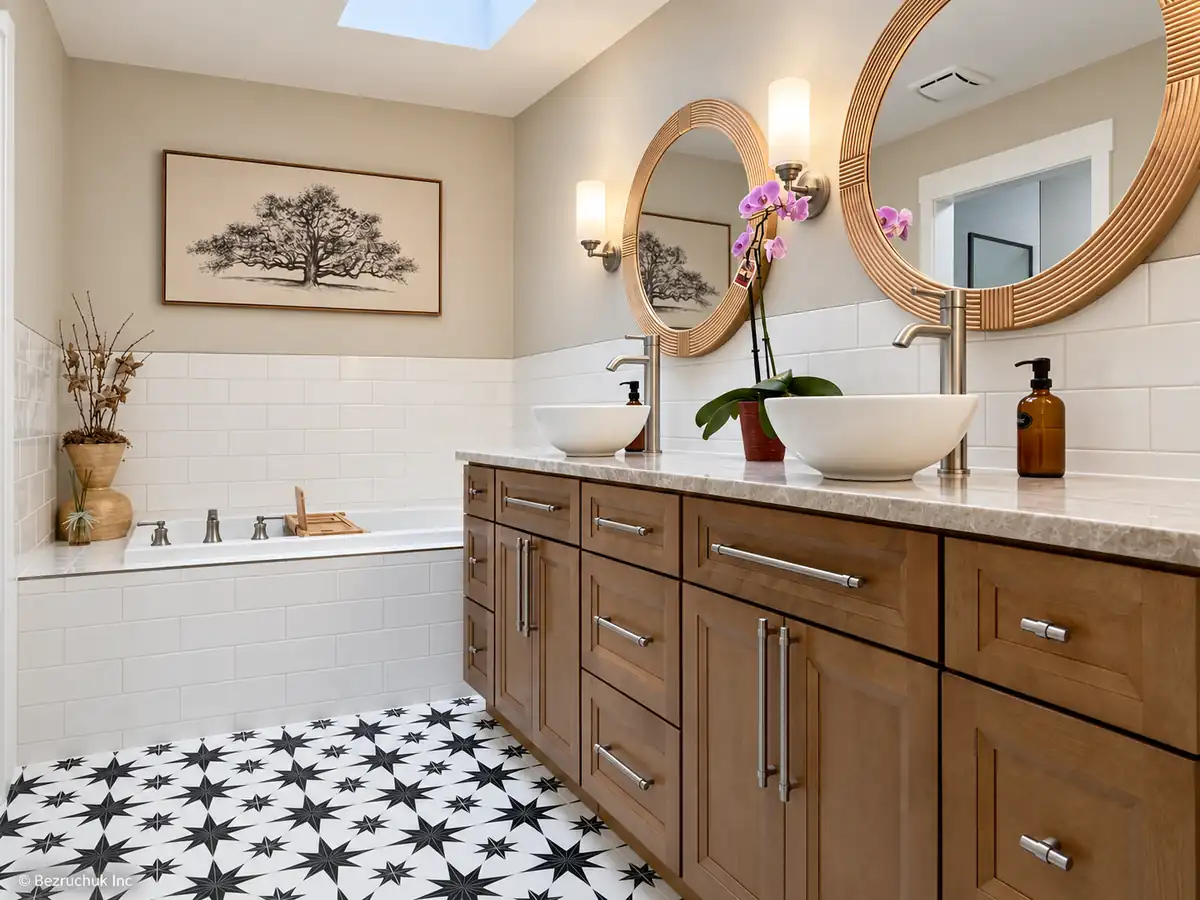
The finished bathroom has a different feel within that recognizable arrangement. The wood tone is warmer, the sinks sit above the counter and two round mirrors divide the vanity wall into individual spaces. White wall tile connects the vanity and bathtub, while a repeating black star pattern gives the floor its character.
Move the slider to compare the room from the doorway. The tub, shower and vanity are easiest to understand together from this view.
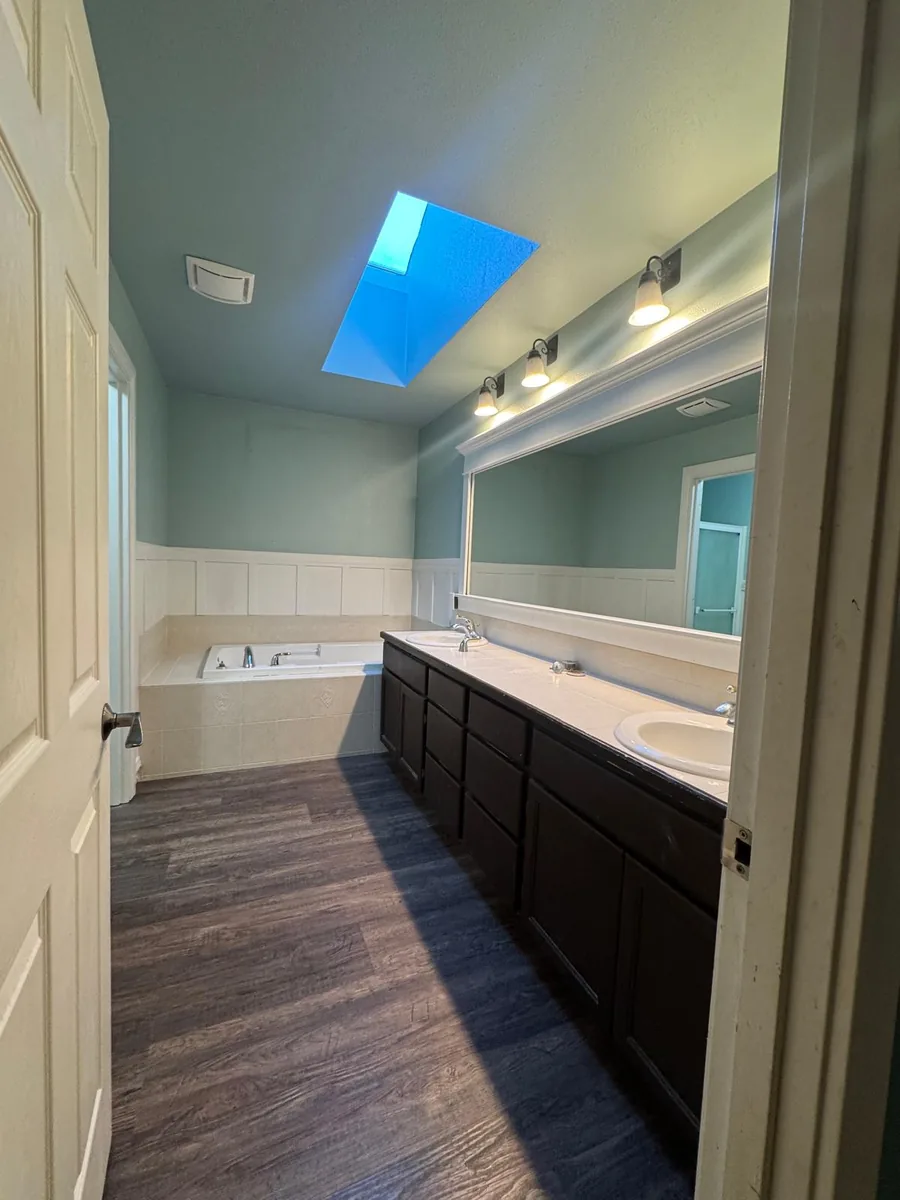
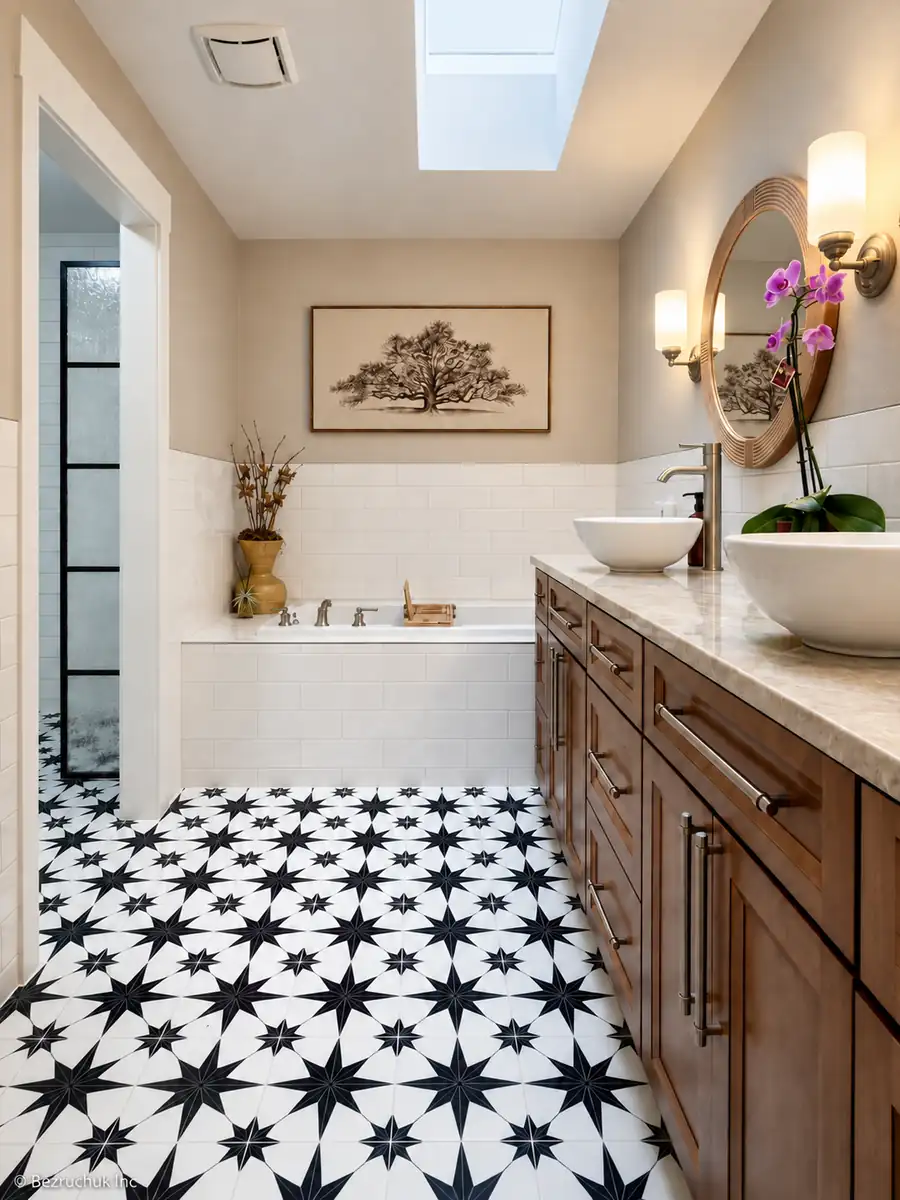
The original bathroom and the completed South Hill project, viewed from the entry.
The double vanity bathroom remodel, up close
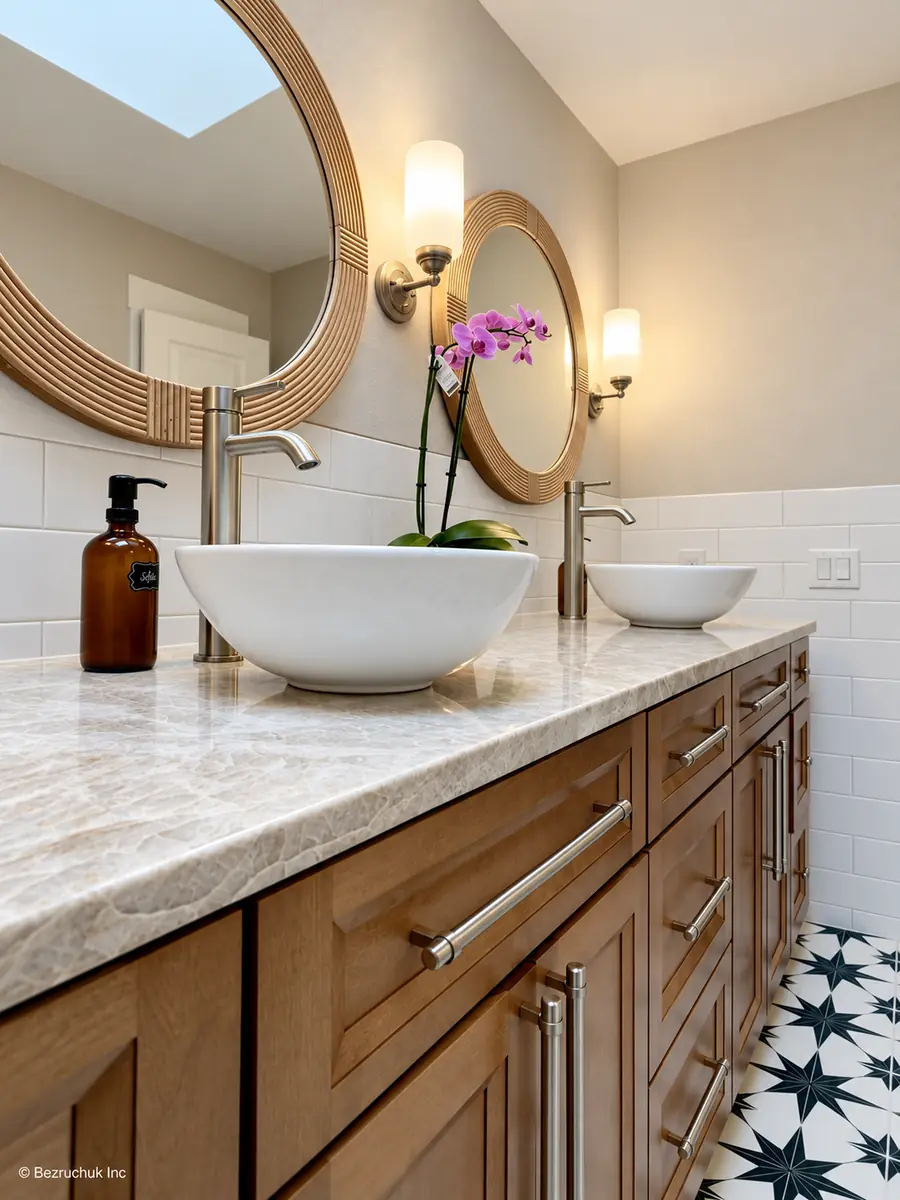
The vanity occupies most of one wall, so its finish has a big effect on the room. In the finished bathroom, the visible wood grain sits beneath a light, veined countertop. Drawers and cupboard doors break up the long cabinet face, with straight metal pulls that keep the hardware simple.
Two white vessel sinks sit on the counter, each paired with a tall faucet. There is counter space between the bowls, and the countertop edge remains visible above the wood cabinetry. The curved sinks also soften the straight lines of the drawers, wall tile and counter.
Above them, the single wide mirror has given way to two round mirrors with textured frames. Wall sconces sit beside and between the mirrors, bringing the lighting down around the sink area. The skylight remains a source of daylight overhead.
These details are worth considering together when planning a double vanity with vessel sinks. The bowl height, faucet reach and mirror placement all affect how the sink area works. A combination that looks good in separate product pictures still needs to make sense when the pieces meet at the counter.
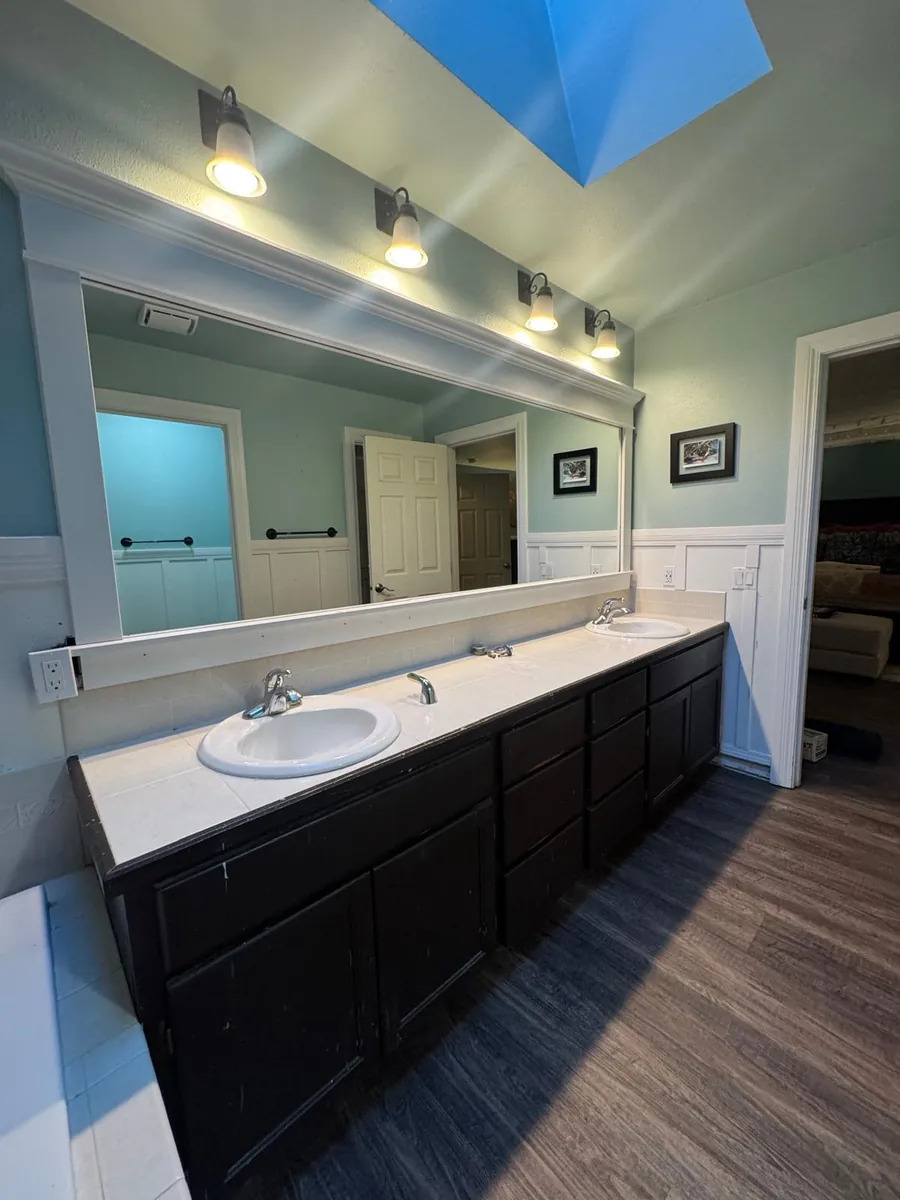
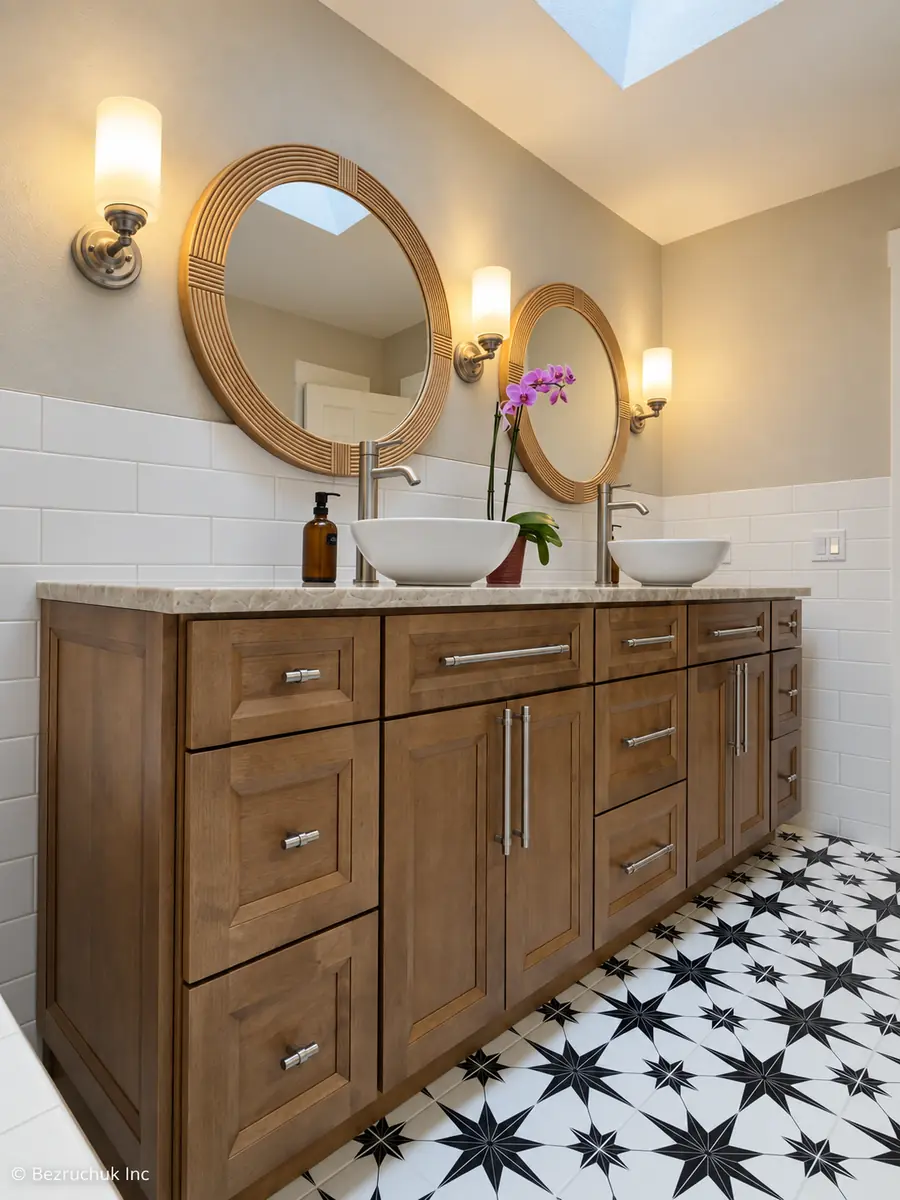
The vanity wall before and after, including the sinks, mirrors, lighting and cabinet finish.
A patterned floor with quieter finishes around it
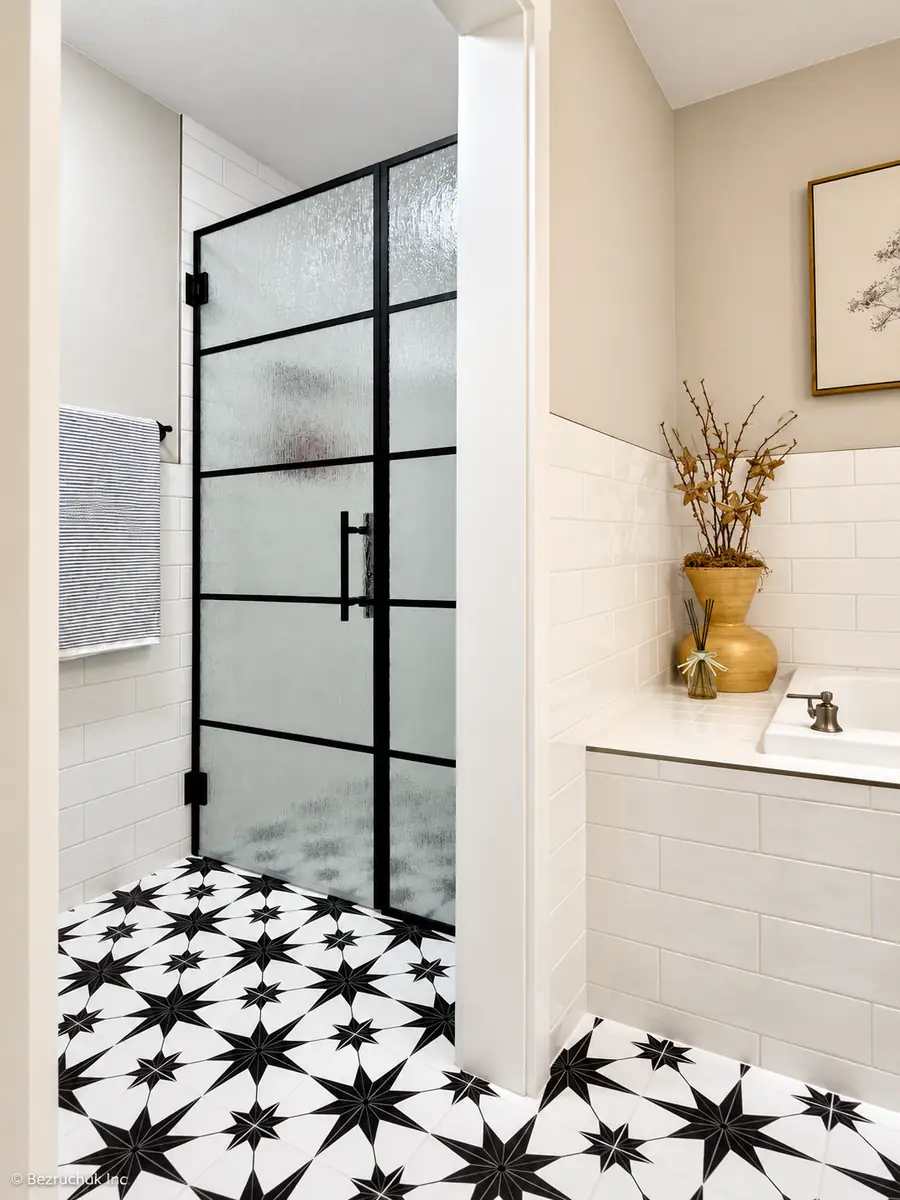
The black-and-white floor is the strongest pattern in the bathroom. Repeated star shapes run through the open floor area beside the vanity and toward the tub. From the entrance, that pattern draws the eye along the room without needing another bold finish on the walls.
White subway tile runs horizontally around the lower walls and across the bathtub surround. Its offset joints provide a much smaller, simpler rhythm beside the floor. The tiled face below the tub connects the bathing area to the rest of the room, rather than leaving it as a separate block at the far end.
Above the tile, warm neutral paint works with the cabinet color and mirror frames. The palette is fairly restrained: wood, white, warm gray and black. That gives the patterned floor room to stand out while the vanity still feels like a substantial part of the bathroom.
A black-framed shower beside the bathtub
The shower sits in its own recess beside the tub. In the original room, a light-colored frame surrounded the glass enclosure. The finished enclosure uses black framing, with horizontal lines across the glass and a matching dark handle.
That outline picks up the black in the floor without carrying the full star pattern onto the walls. The glass has an obscured appearance, giving the shower a different texture from the white tile around the opening. The result is a clearly defined shower area within the same room.
The comparison below focuses on this part of the remodel. It also shows how much the wall finish and floor contribute to the change, beyond the enclosure itself.
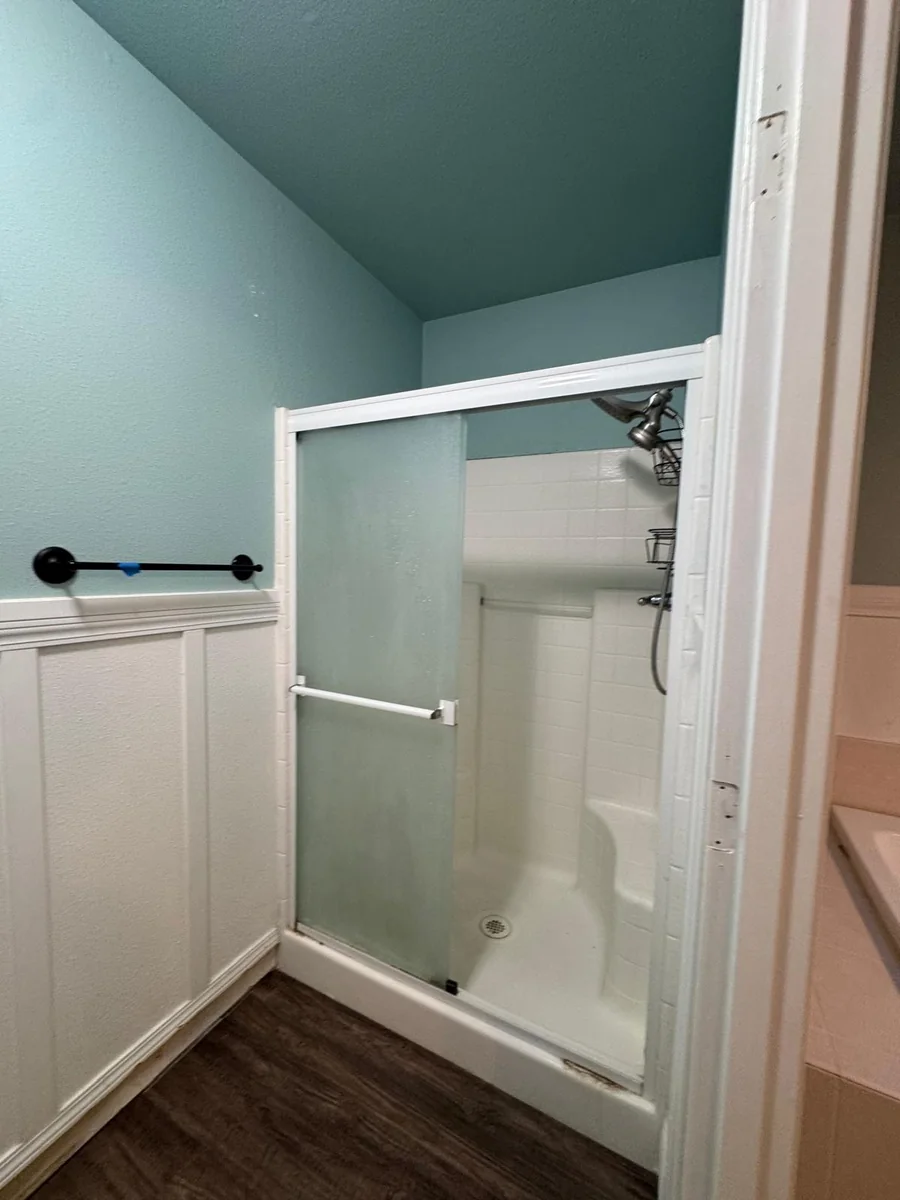
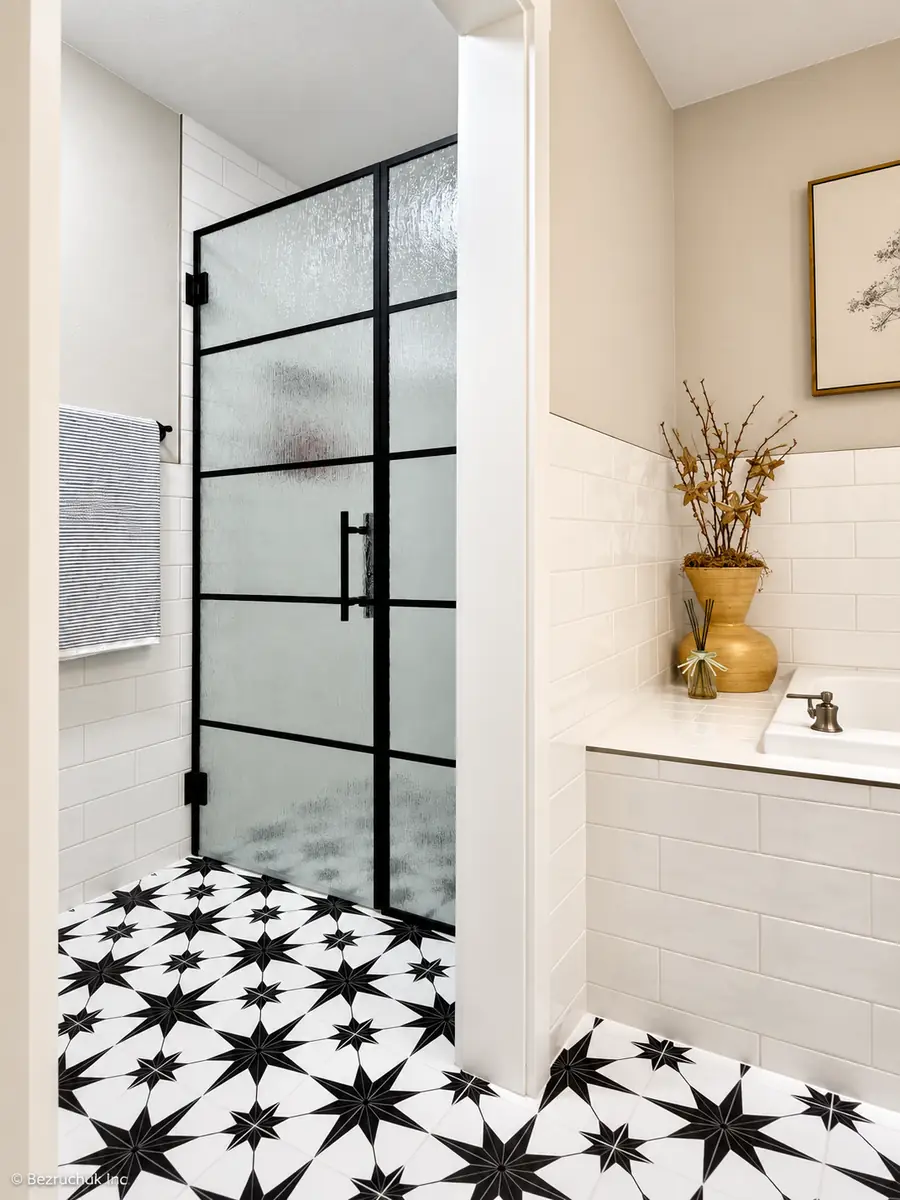
The shower enclosure and surrounding finishes before and after the renovation.
Eight views of the completed bathroom
Explore the room from the doorway, then look more closely at the cabinetry, vessel sinks, tile and shower. Tap a photograph to see it at full size.
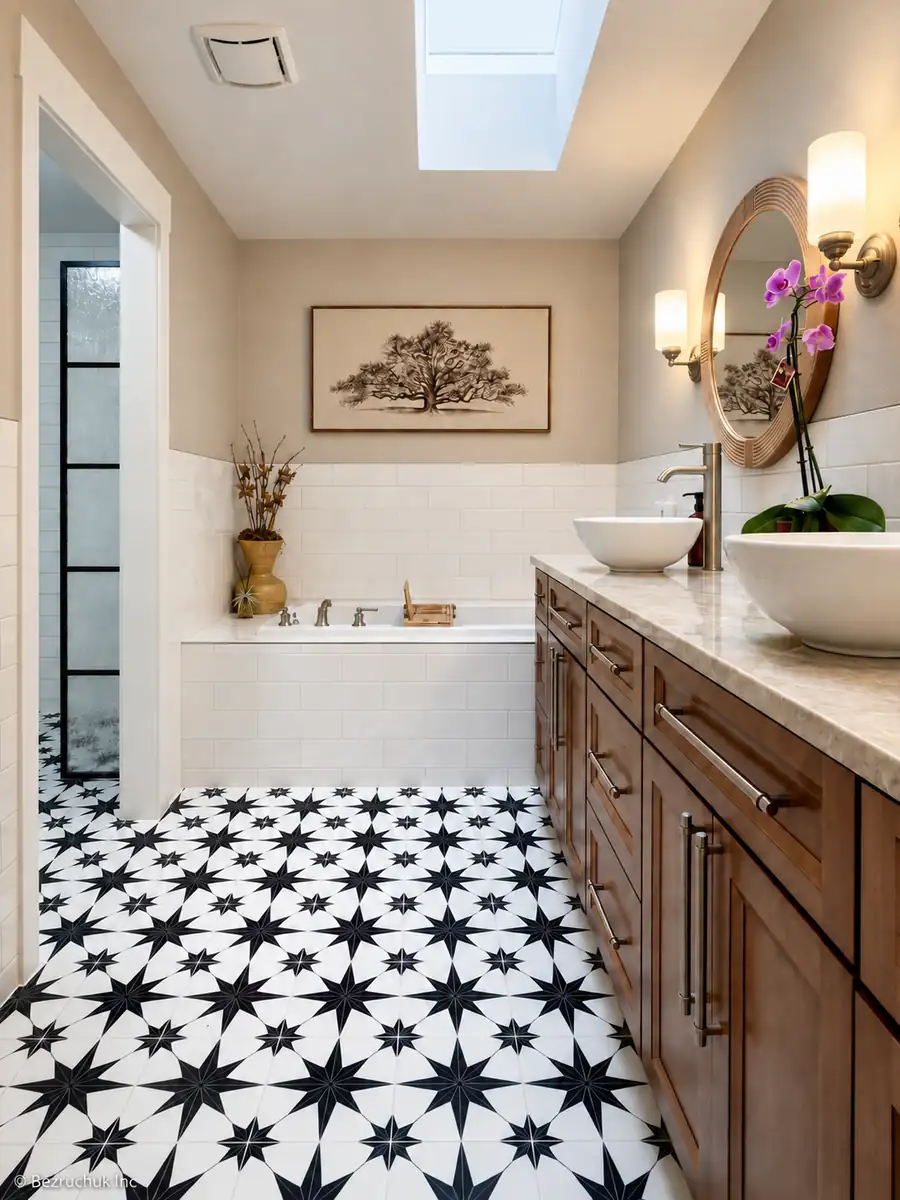
A local bathroom project near 144th Street
This home is near the 144th Street area in South Hill, Puyallup. South Hill is an unincorporated Pierce County community with its own community plan.
For another completed project nearby, explore our bathroom layout remodel in Evergreen Hills, Graham. That room has a different arrangement and finish palette, including a pebble shower floor and a black freestanding tub.
If you are planning your own renovation, our Puyallup bathroom remodeling service is the place to start. Bring photographs of the room and tell us what you want to improve, whether that is the vanity, tile, shower or the bathroom as a whole.
Questions about this South Hill bathroom
Where was this double vanity bathroom remodel completed?
Bezruchuk Inc. completed this project in South Hill in the Puyallup area of Washington, near the 144th Street area.
What changed around the double vanity?
The before-and-after views show a change from dark cabinetry, inset basins and one wide mirror to a wood-tone vanity, two vessel sinks and two round mirrors. The lighting is arranged beside and between the mirrors in the finished bathroom.
What gives the bathroom its black-and-white look?
The strongest contrast comes from the star-patterned floor and the black shower frame. White subway wall tile and the built-in tub surround keep the surrounding surfaces simple, while the wood-tone vanity adds warmth.
Does the bathroom have a separate tub and shower?
Yes. The finished room has a built-in bathtub with a tiled surround and a separate shower beside it. The shower has a black-framed glass enclosure.
How did the homeowner find Bezruchuk Inc.?
The homeowner came to Bezruchuk Inc. through a referral from a bathroom renovation project in Graham.
Tell us what you want to change
Share a few photographs of your bathroom and the details you have in mind. We can discuss the work your room needs and the finishes you would like to use.
Request a project review