
Project story / University District, Seattle
Small bathroom remodels
in Seattle’s University District
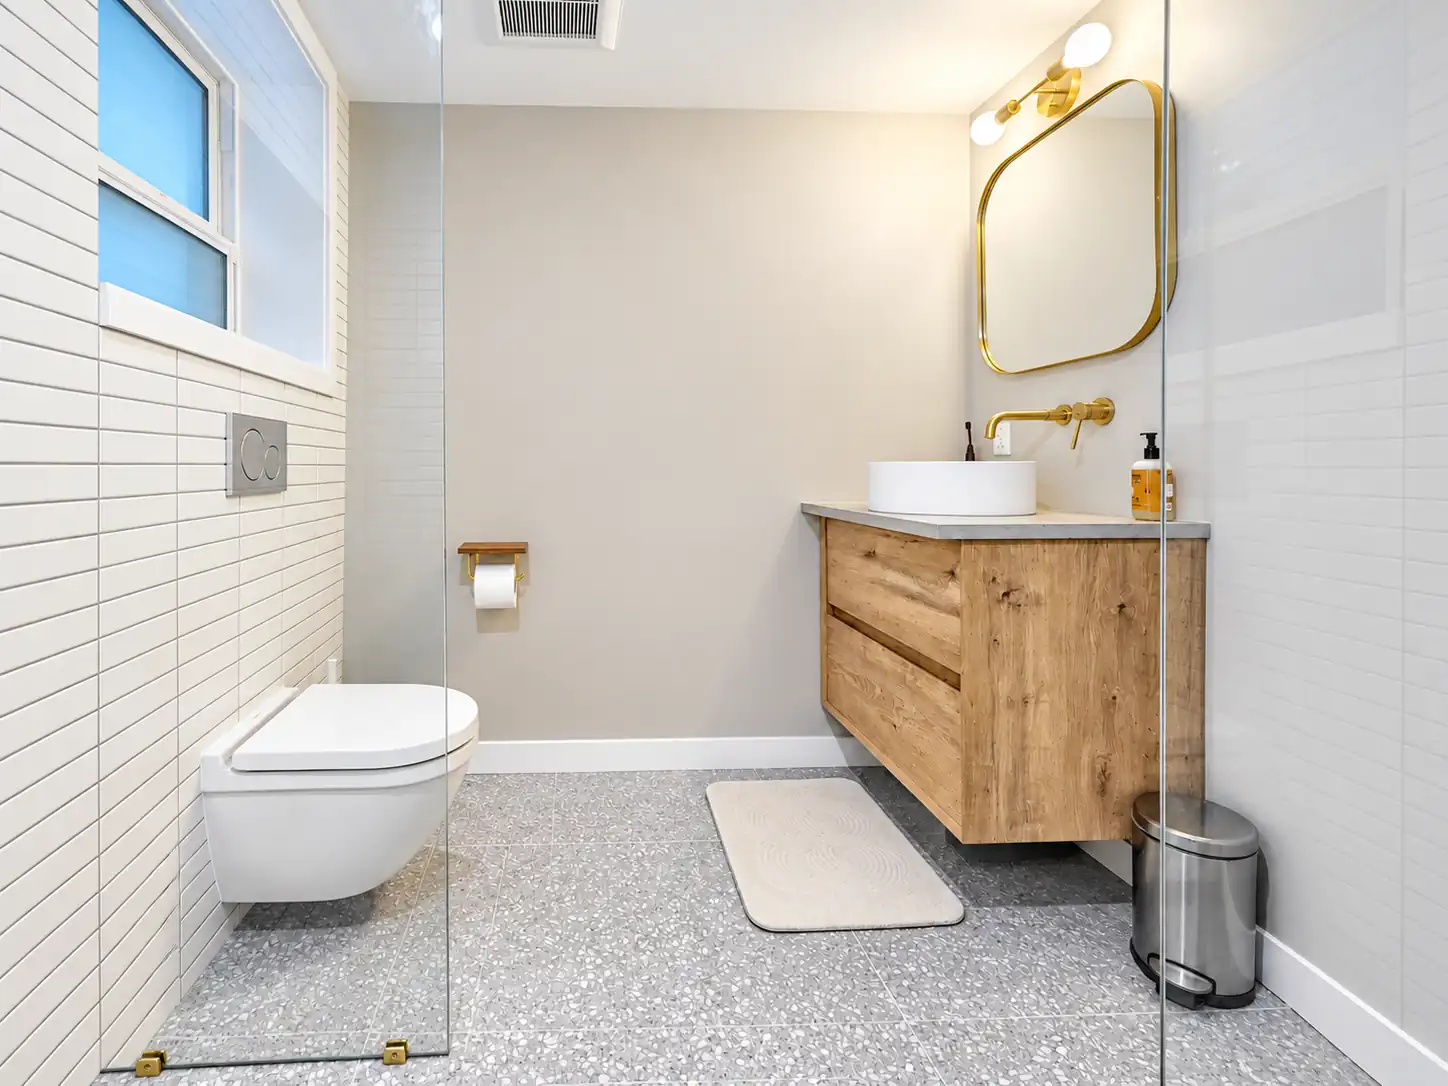
Two compact bathrooms, two distinct palettes. Floating wood vanities, clear shower glass and considered storage give these Seattle rooms a fresh, practical feel.
- Location
- University District, Seattle
- Scope
- Two small bathrooms
- Design direction
- Warm wood + clear glass + tile
- Standout detail
- Floating vanities with drawer storage
Small rooms with a clearer sense of space
These small bathroom remodels in Seattle’s University District show how storage, fixtures and finishes can change the feel of a compact room. The before-and-after photographs follow two bathrooms, each with its own color palette and bathing arrangement.
In the first bathroom, blue-green walls, a pedestal sink and a framed shower made up the original space. The finished room brings together white tile, a floating wood vanity and brass-colored accents. The upstairs bathroom takes a different direction, pairing dark walls with warm wood, white shower tile and black fixtures.
Both designs use wall-hung toilets, clear shower glass and drawer storage below the sink. Those repeated choices connect the rooms visually, while the different wall colors and metals give each bathroom its own character.
A University District setting
The University District has close ties to the University of Washington and neighborhood places such as the Ave and the year-round U District Farmers Market. These bathrooms bring the focus back inside: practical storage, comfortable movement and finishes that work together in a limited space.
Explore the UW’s University District community connections, or see our Seattle bathroom remodeling services for help planning your own project.
From a pedestal sink to useful drawer storage
The wide views show the clearest change in the first bathroom. The original pedestal sink provided little built-in storage, with a separate cabinet standing beside it. The replacement wood vanity combines the sink and drawers in one floating unit, keeping the floor below visible.
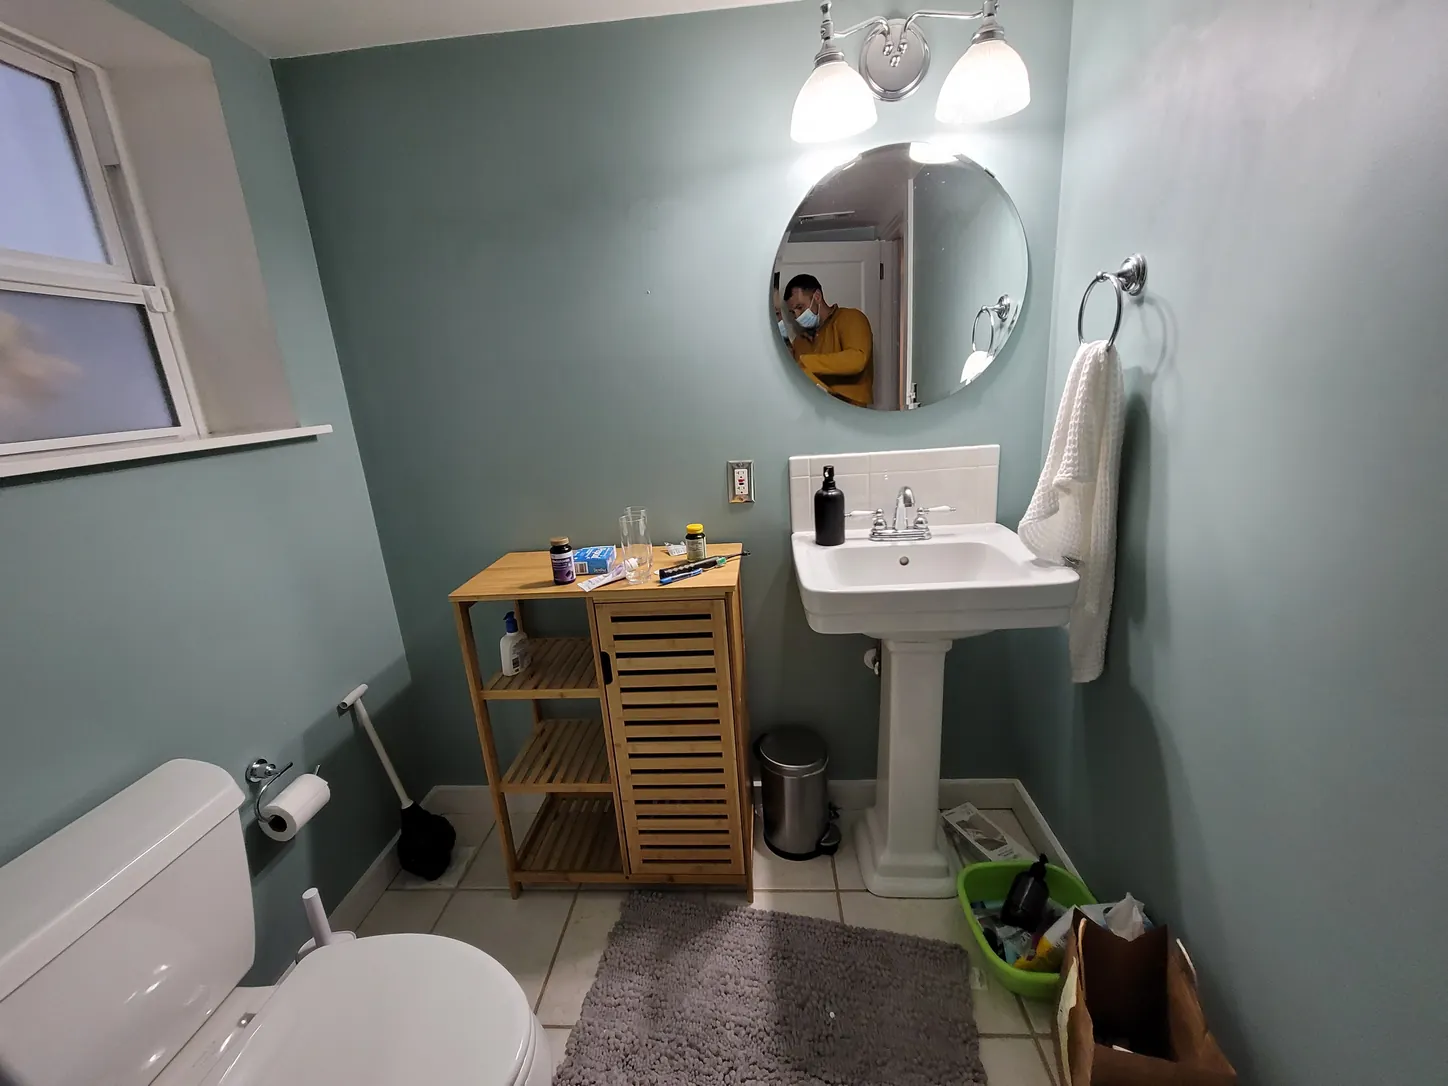
The same bathroom before and after remodeling, photographed from different viewpoints.
Warm wood, white tile and brass accents
A white vessel sink sits above the wood drawers, with a wall-mounted faucet and a rounded rectangular mirror. Brass-colored fittings add warmth against the white tile. The gray speckled floor gives the room a quieter base, allowing the wood grain to stand out.
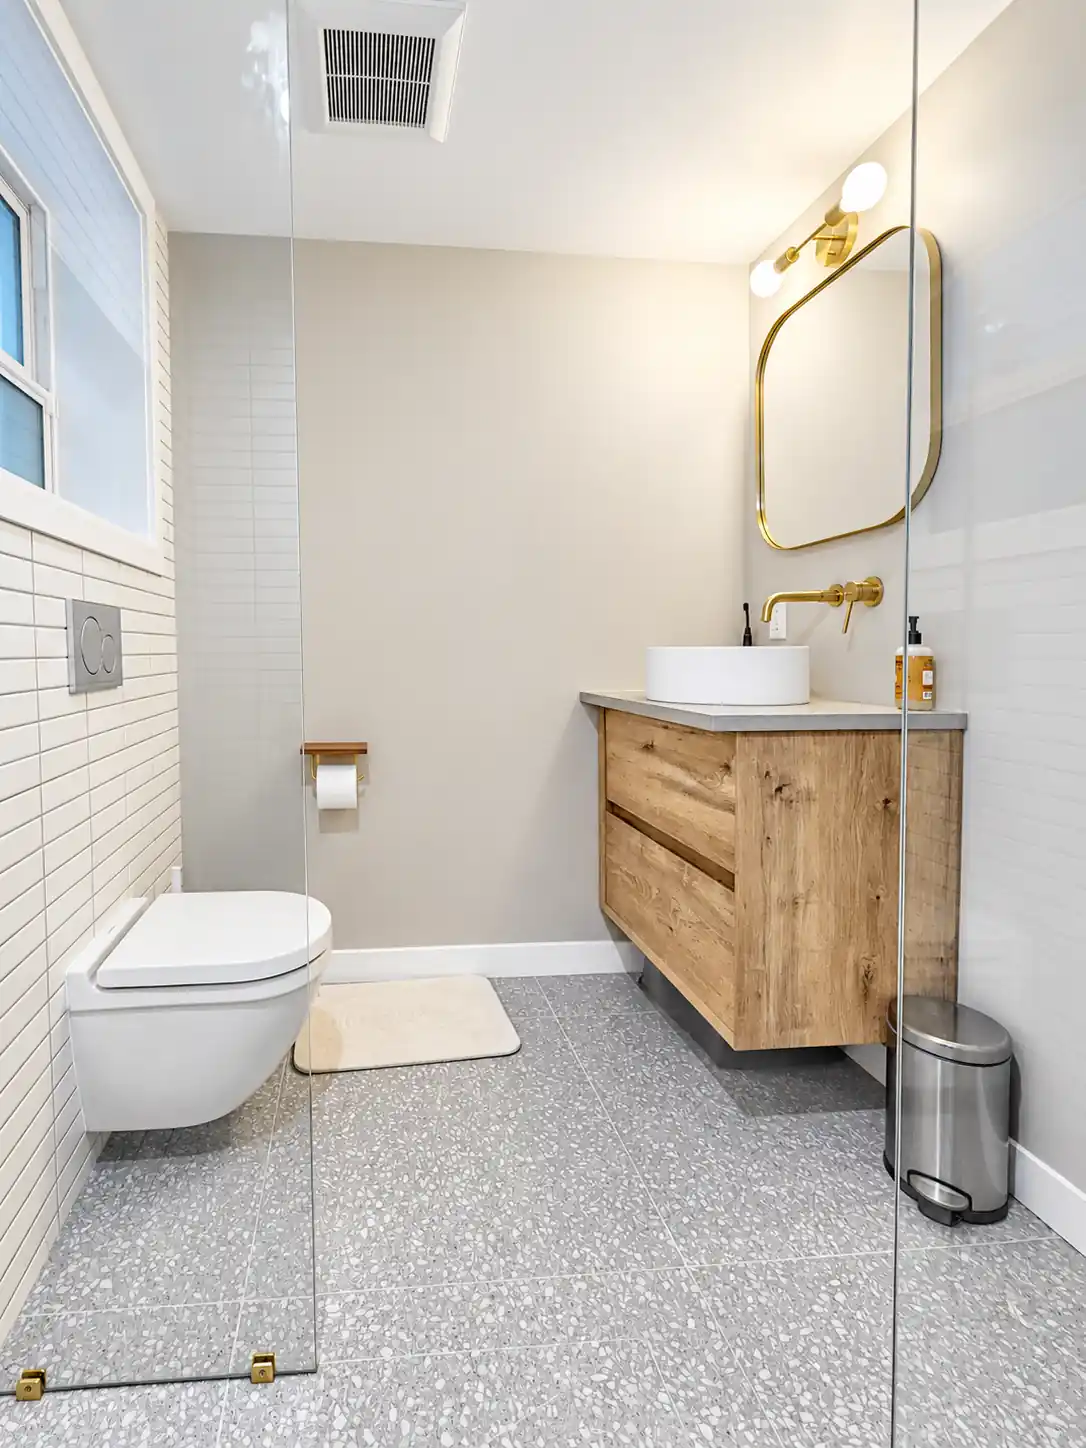
The doorway view also shows why the finishes matter together. The new glass enclosure allows a view into the shower, while the vanity gives everyday items a place inside the drawers. A wall-hung toilet leaves more of the tiled floor visible.
A lighter shower enclosure beside the window
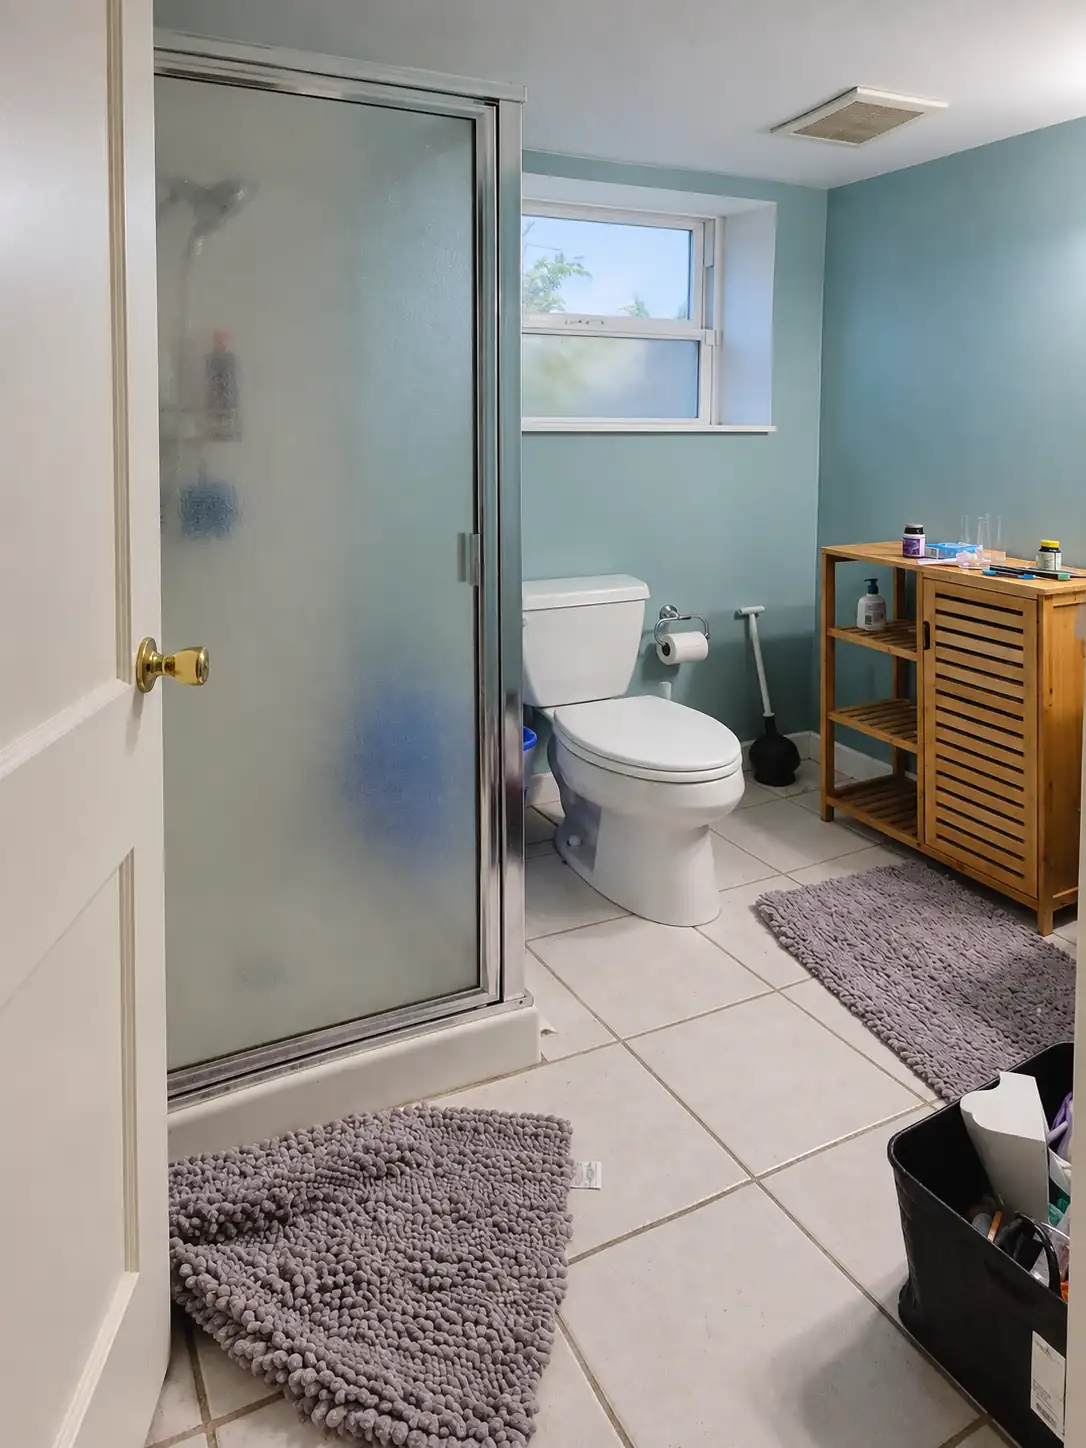
The original shower had a raised base and a substantial metal frame. In the finished room, clear glass and a tiled, floor-level entry create a more continuous view across the bathroom. White rectangular tile wraps the shower and the wall beside the toilet.
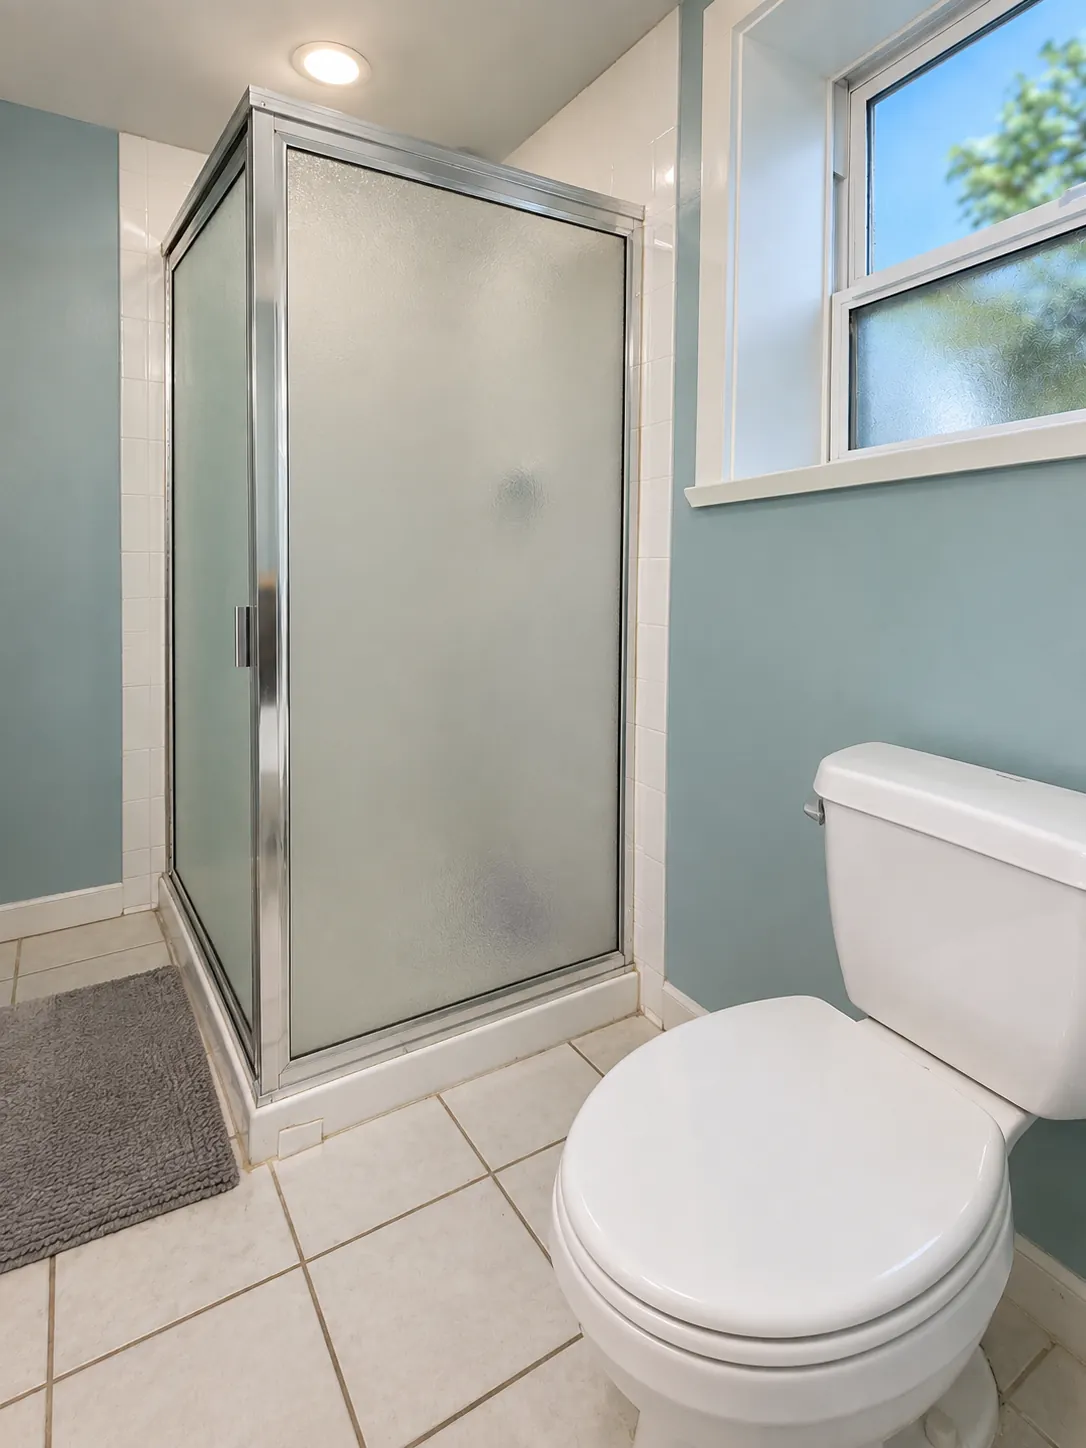
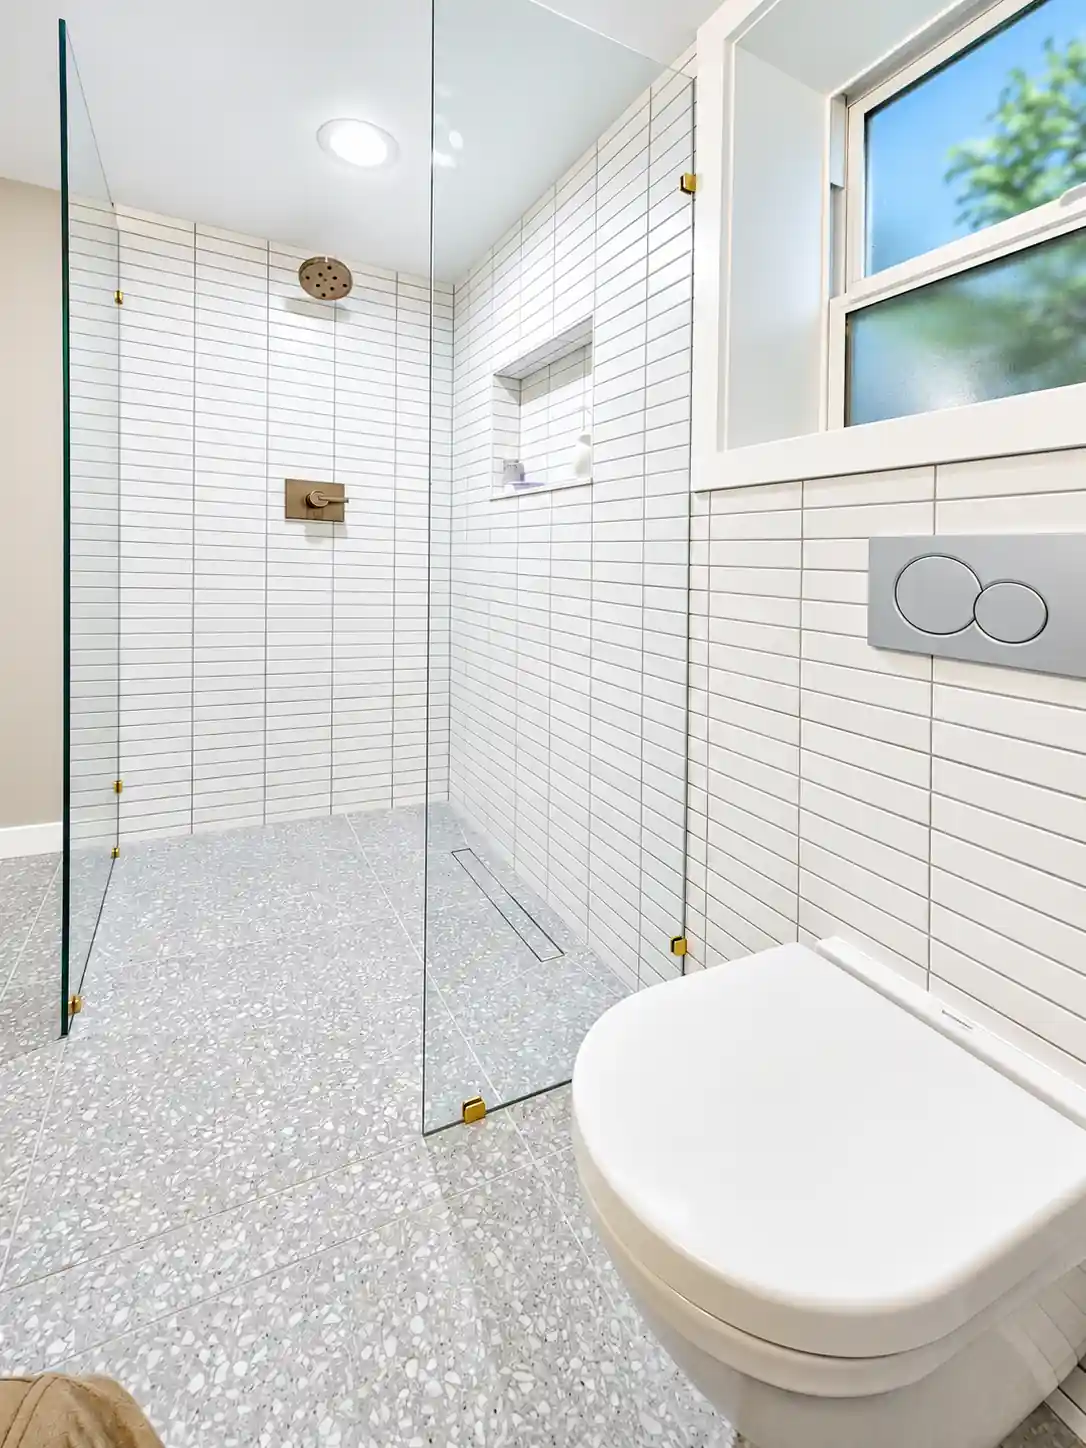
The shower includes an overhead showerhead, a hand shower and a recessed niche. The niche places bottles within the tiled wall, rather than on a separate shelf projecting into the shower. Brass-colored controls and glass hardware carry the vanity’s accent finish into this part of the room.
A floor-level shower needs careful planning for the drain, floor build-up and waterproofing. Its suitability for another bathroom depends on the existing construction; a photograph alone cannot establish what work will be required beneath the tile.
Dark walls with warm wood and black fixtures
The upstairs before photograph shows a bathtub along the left wall, a pedestal sink and a patterned mosaic floor. The finished views show a different arrangement of fixtures and finishes: a tiled shower, a floating wood vanity, a white vessel sink and a wall-hung toilet.
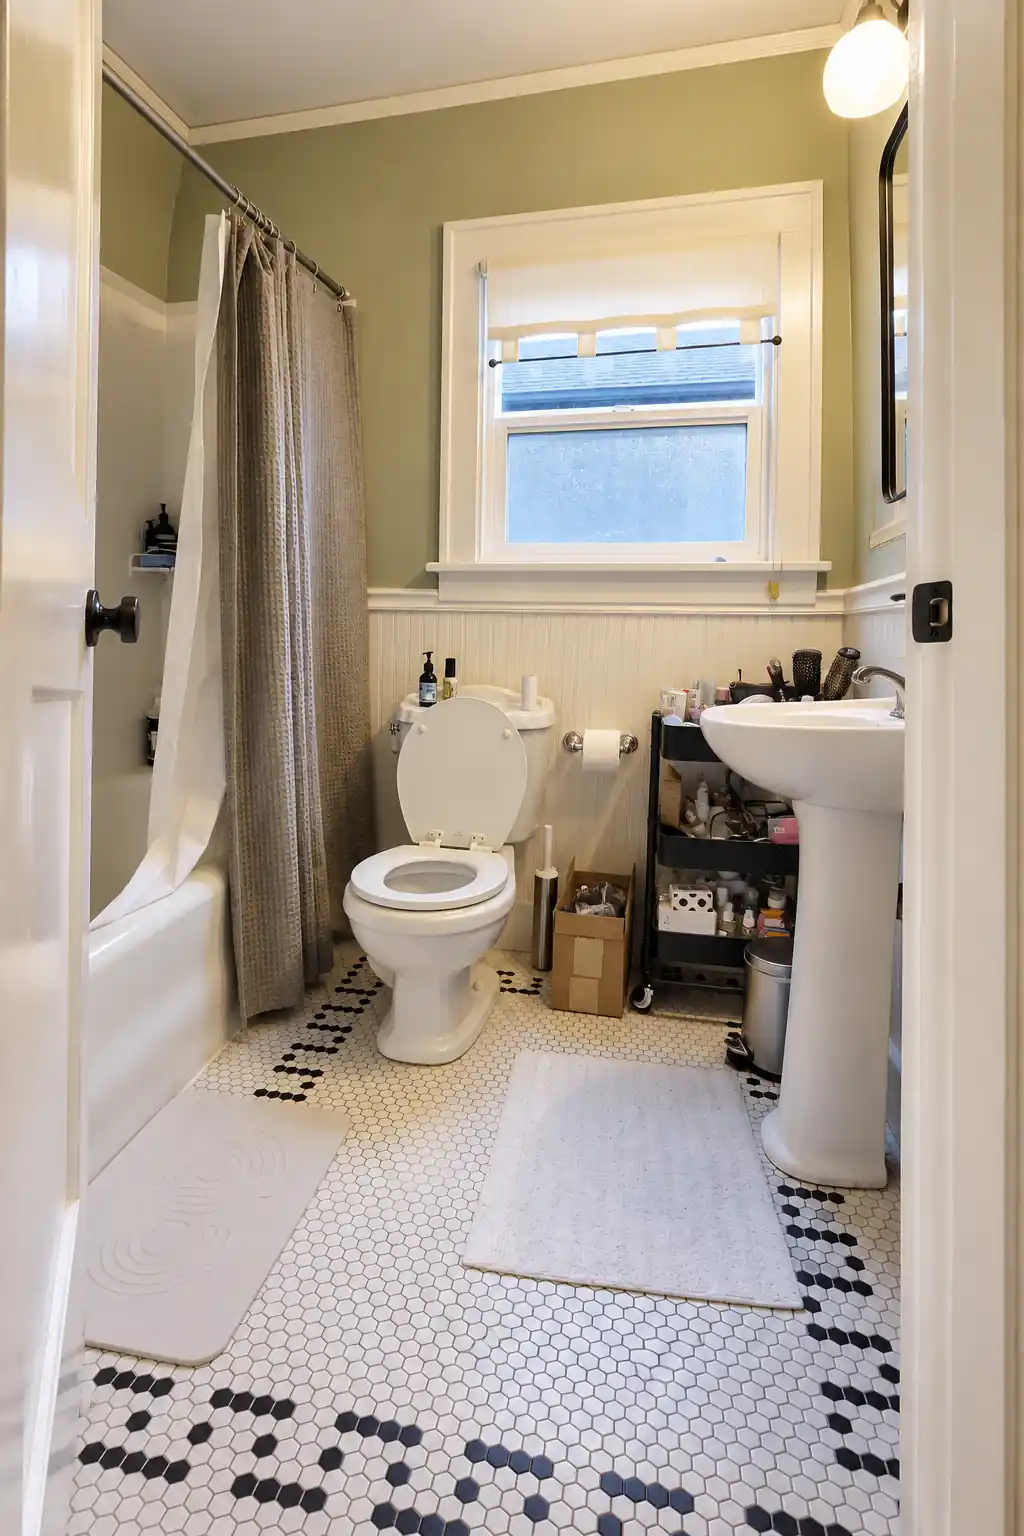
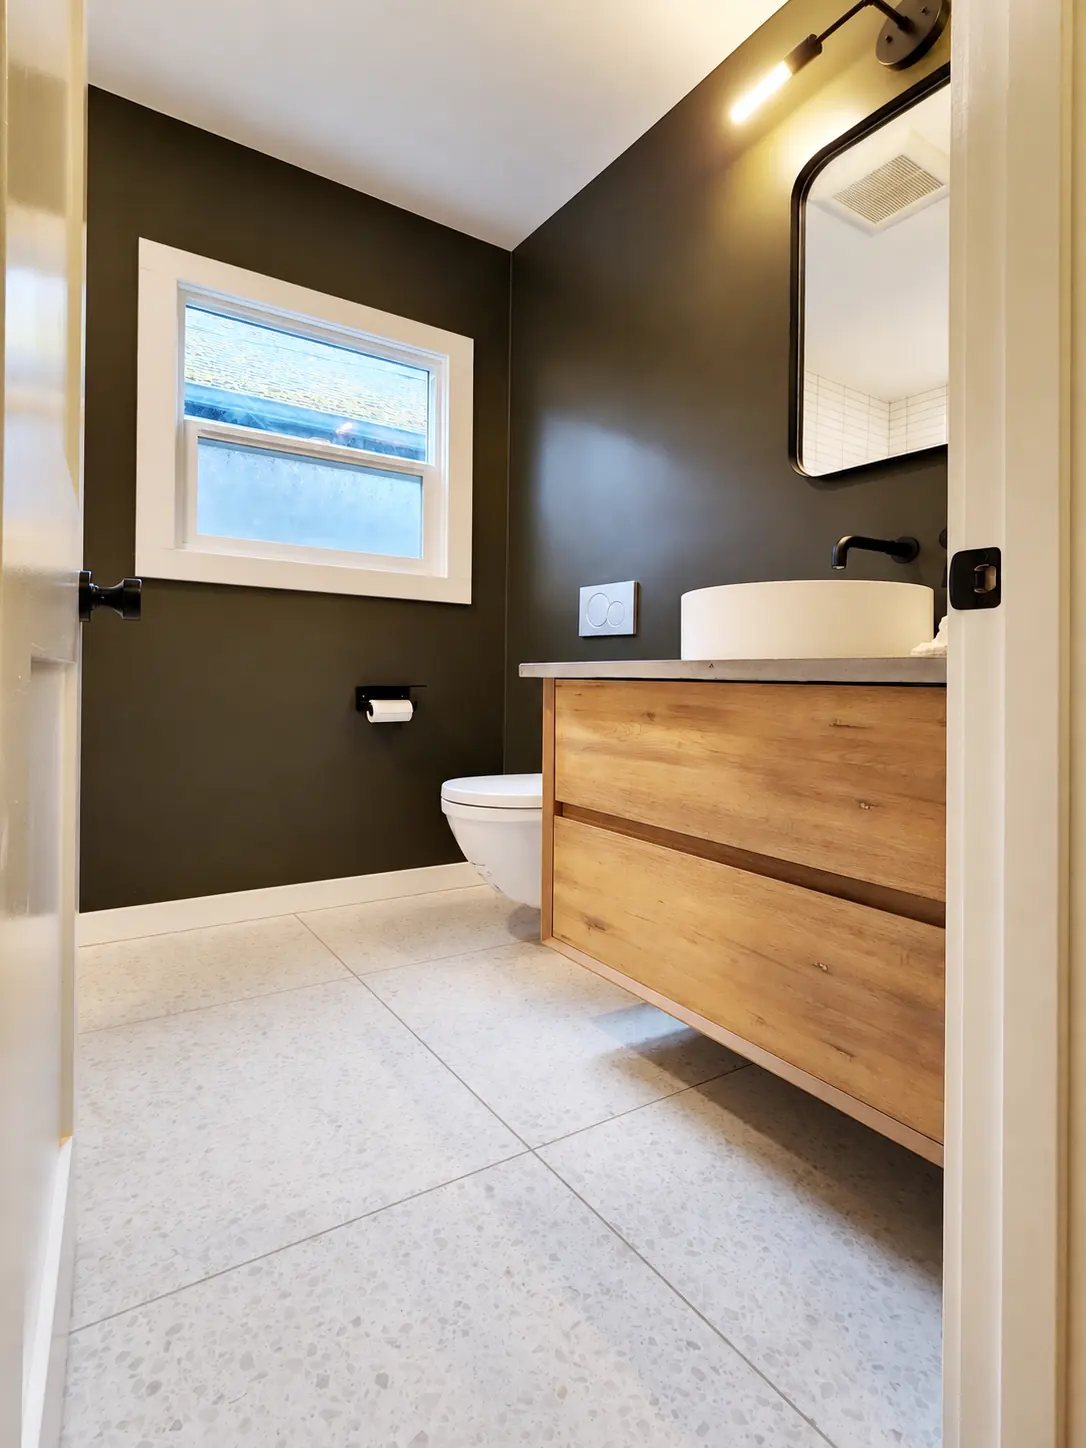
Dark painted walls give the white fixtures and wood vanity a strong outline. Black plumbing fittings, mirror trim and lighting keep the accents consistent. The pale floor and white shower tile balance the deeper wall color, while the window remains a source of daylight.
The shower photographs below show clear glass beside the vanity, an overhead rainfall-style showerhead, a hand shower and a recessed niche. The two bathrooms share practical ideas without relying on the same wall color or metal finish.
Finishes that connect the rooms
A short selection of repeated elements keeps each design coherent. The photographs show the following finishes and fixture arrangements.
| Element | Project selection |
|---|---|
| Vanities | Floating wood vanities with drawer storage and white vessel sinks in both rooms. |
| First bathroom | White rectangular wall tile, gray speckled floor tile and brass-colored fixtures and mirror trim. |
| Upstairs bathroom | Dark painted walls, white shower tile, light speckled floor tile and black fixtures. |
| Shower enclosures | Clear glass panels; tiled shower areas with recessed niches. |
| Shower fittings | Overhead showerheads and hand showers; brass-colored in the first room and black in the upstairs room. |
| Toilets | Wall-hung toilets with flush plates above, replacing the original floor-mounted fixtures. |
| Mirrors and lighting | Rounded rectangular mirrors and wall-mounted lighting above the vanities. |
What these small bathroom remodels illustrate
Storage is a useful starting point. A pedestal sink can leave room below, but it does not provide drawers for toiletries and cleaning supplies. A floating vanity offers a different balance: enclosed storage with an open area beneath the cabinet.
Look at the whole room. The door swing, vanity depth, shower opening and toilet position need to work together. A smaller fixture is useful only if it also suits the people using the bathroom.
Plan concealed work early. A wall-hung toilet needs a compatible support and tank system. Shower changes depend on drainage and the floor assembly. These decisions belong in the planning stage, before selecting the final tile.
For another Seattle bathroom, start with measurements and a discussion of what is difficult to use now. Our bathroom remodel cost calculator can help organize an initial budget, and a project-specific estimate can address the actual scope.
A closer look at the upstairs finishes
These three views show how the dark wall color, clear shower glass and white tile meet. Open any photograph to explore all 11 supplied project images at full size.
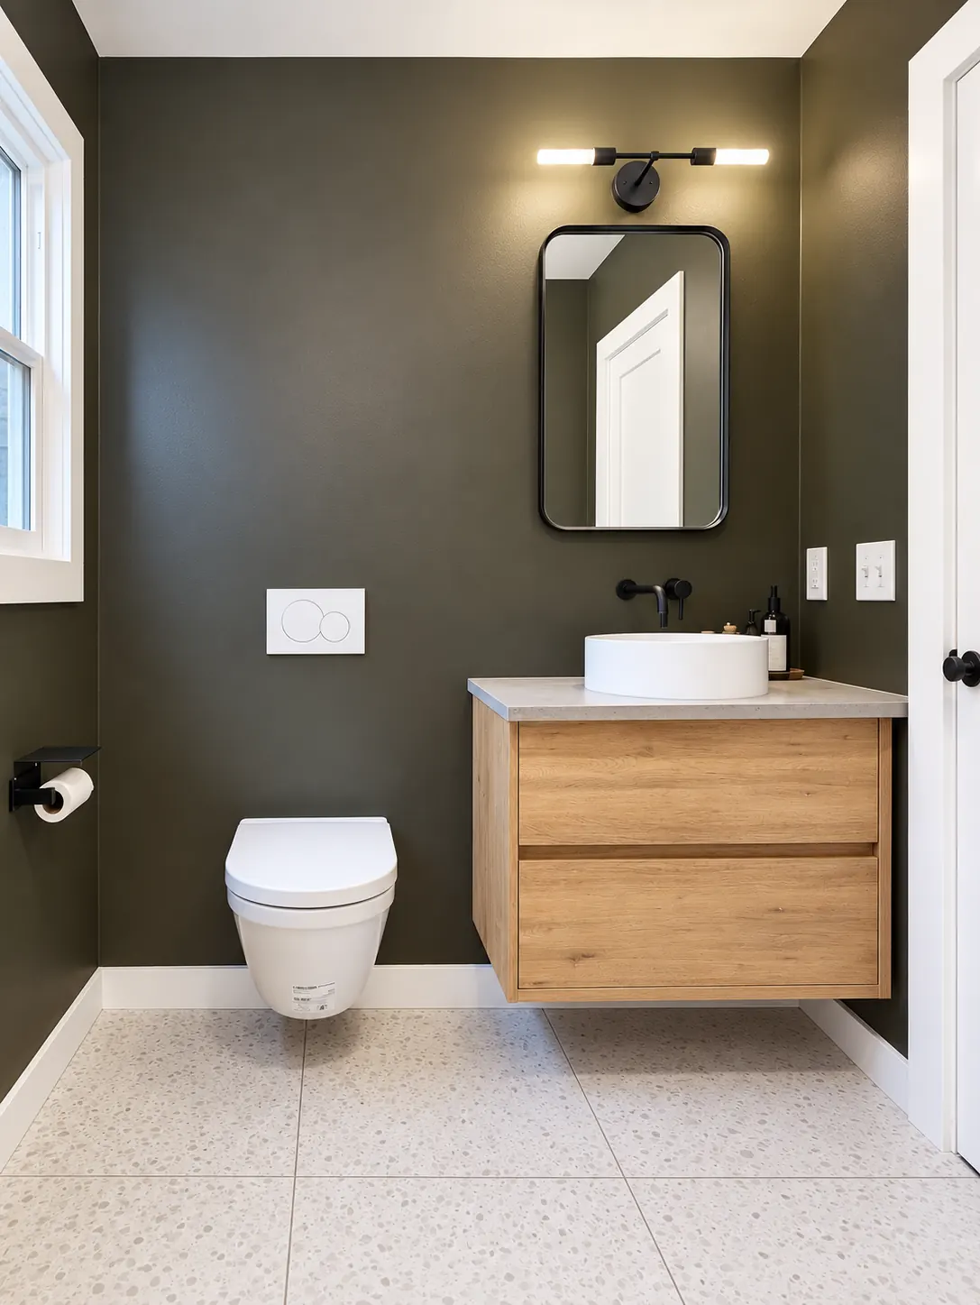
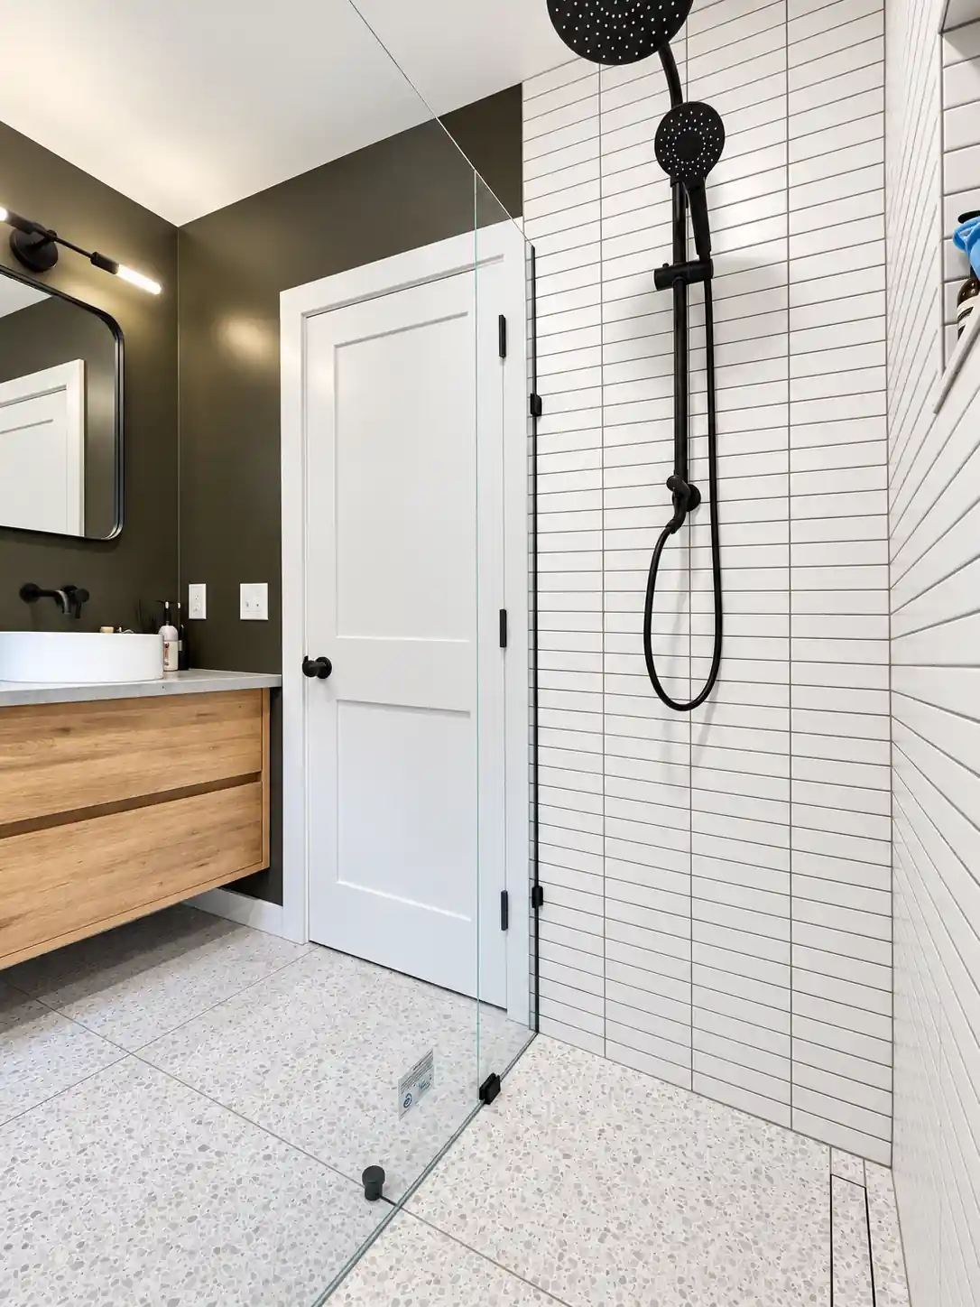
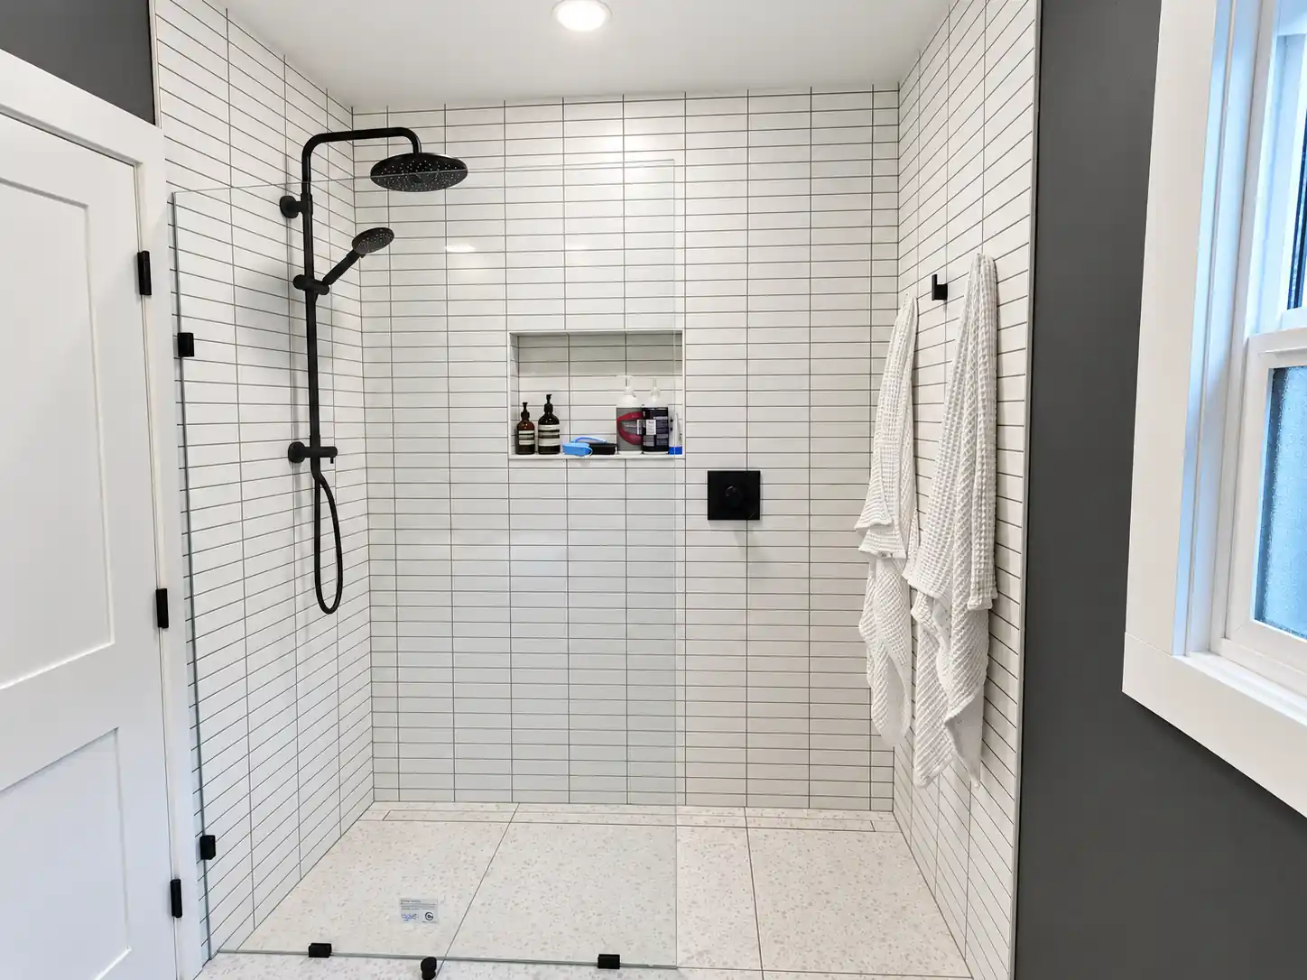
The finished bathrooms take different visual directions, but both bring storage and fixtures into a more coordinated design. The result is two compact rooms with clear material choices, useful vanity drawers and less visual separation around the shower.
Questions about these small bathroom remodels
Where were these small bathroom remodels completed?
These small bathroom remodels were completed in Seattle’s University District. The photographs show two bathrooms with different finishes: one with white tile and brass accents, and an upstairs bathroom with dark walls and black fixtures.
What changed in the first bathroom?
The original pedestal sink and separate storage cabinet were replaced with a floating wood vanity and vessel sink. The framed shower enclosure gave way to clear glass and white tile, and a wall-hung toilet replaced the floor-mounted fixture.
How did the upstairs bathroom change?
The upstairs bathroom originally had a bathtub, a pedestal sink and a patterned mosaic floor. The finished photographs show a tiled shower, a floating wood vanity, a vessel sink, a wall-hung toilet and dark walls with black fixtures.
Which ideas from these remodels can work in another small bathroom?
A floating vanity can combine drawer storage with visible floor space beneath it. Clear shower glass, a recessed niche and a coordinated material palette can also help a compact room feel more open. The right choices depend on the room’s measurements, plumbing and structural conditions.
Planning a small bathroom remodel in Seattle?
Tell us what you want to improve. We can help you think through the layout, storage and finishes for your University District bathroom.
Get a free estimate