
Project story / Duvall, Washington
Steam shower remodel in Duvall, WA
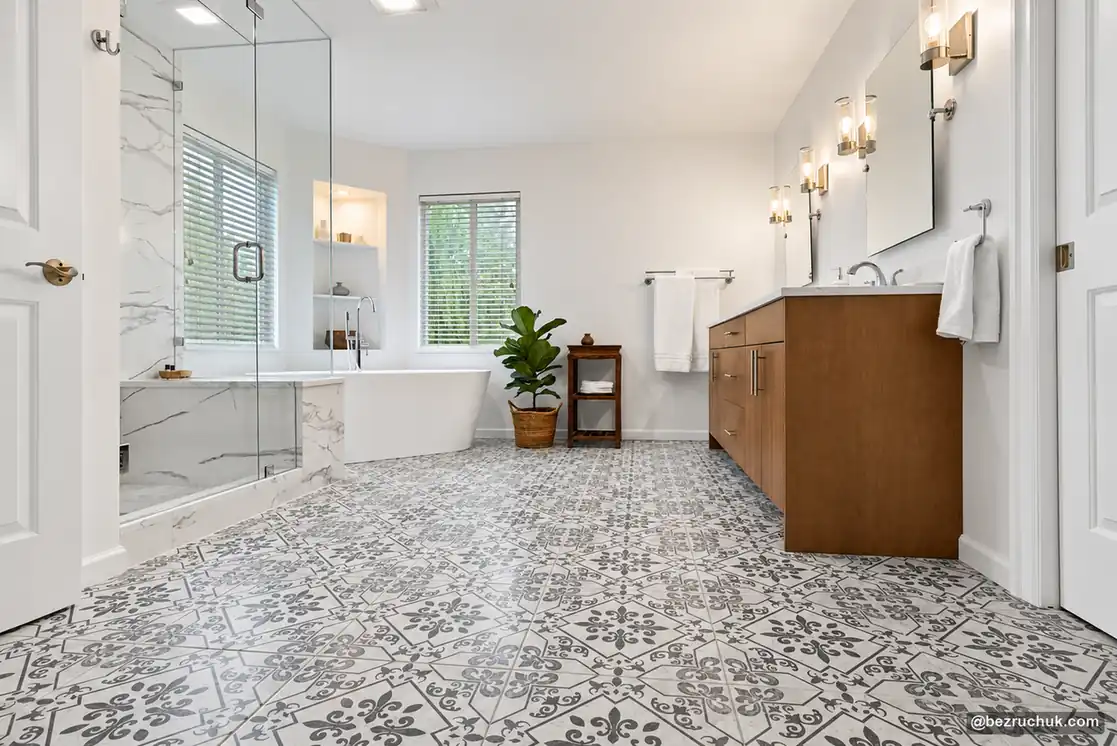
This steam shower remodel in Duvall, WA, replaced an older shower and built-in tub with a glass enclosure, quartz bench and freestanding soaking tub. Bezruchuk Inc. completed the bathroom as part of a larger home renovation.
- Location
- Duvall, Washington
- Project
- Bathroom within a home renovation
- Shower
- Steam + quartz bench + clear glass
- Bathing area
- Freestanding soaking tub
From a tiled tub deck to a freestanding tub
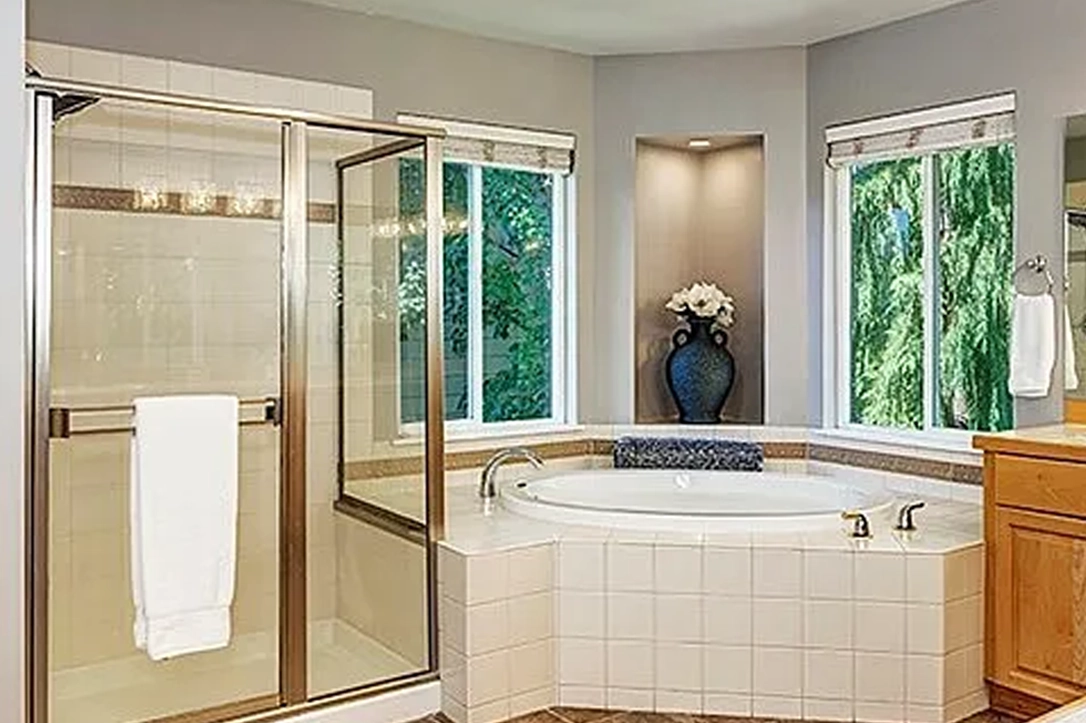
The original bathroom had a built-in corner tub surrounded by a wide tiled deck. Beside it stood a shower with a metal-framed glass enclosure. Small square tiles, a decorative border and warm wood cabinetry gave the room a very different look from the finished space.
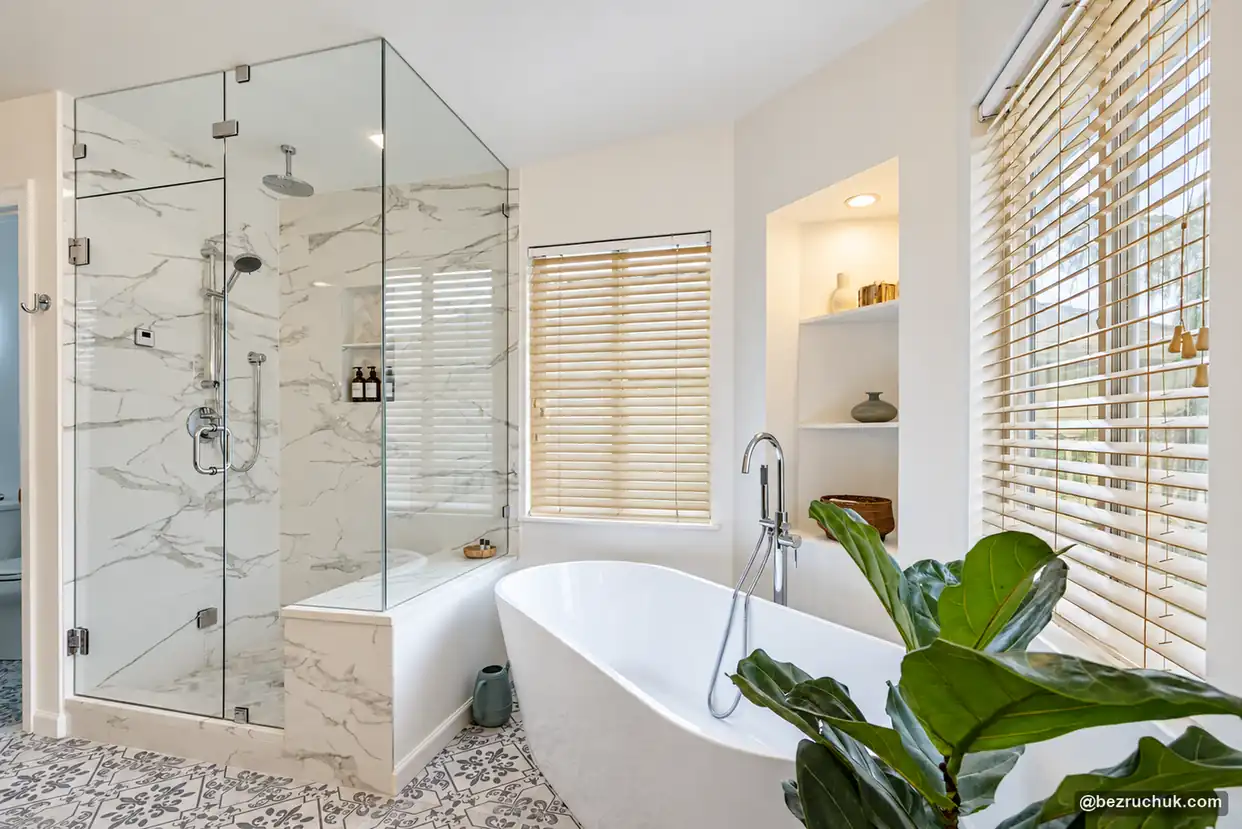
The new bathroom keeps the shower and tub beside the windows, but changes the way that corner feels. A freestanding tub takes the place of the bulky surround. Clear glass reveals the shower's veined tile and bench, and the light surfaces carry through both bathing areas. Move the slider to compare the original room with the completed work.
A steam shower with a quartz bench and recessed niche
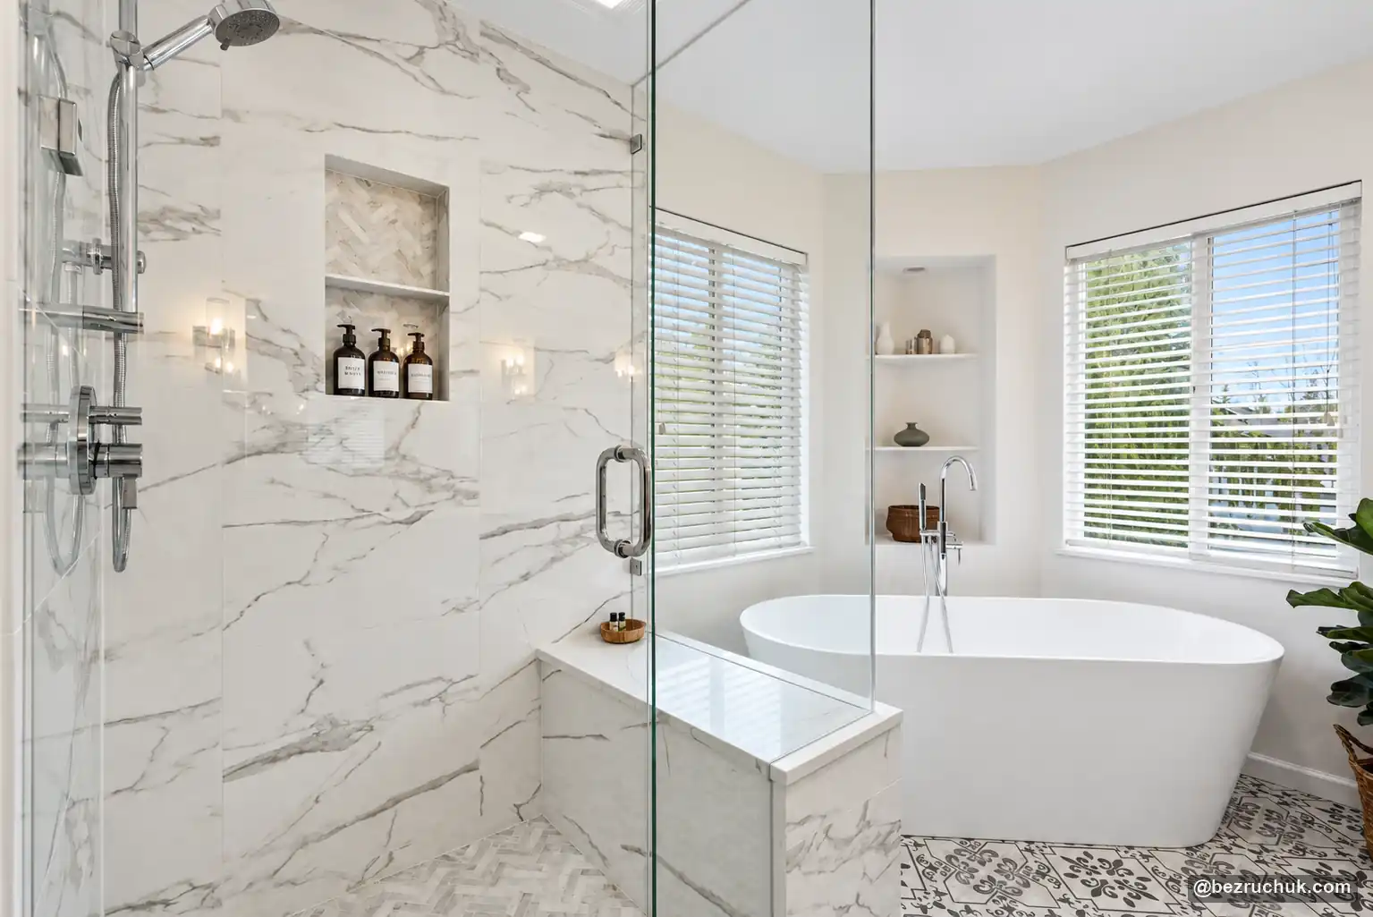
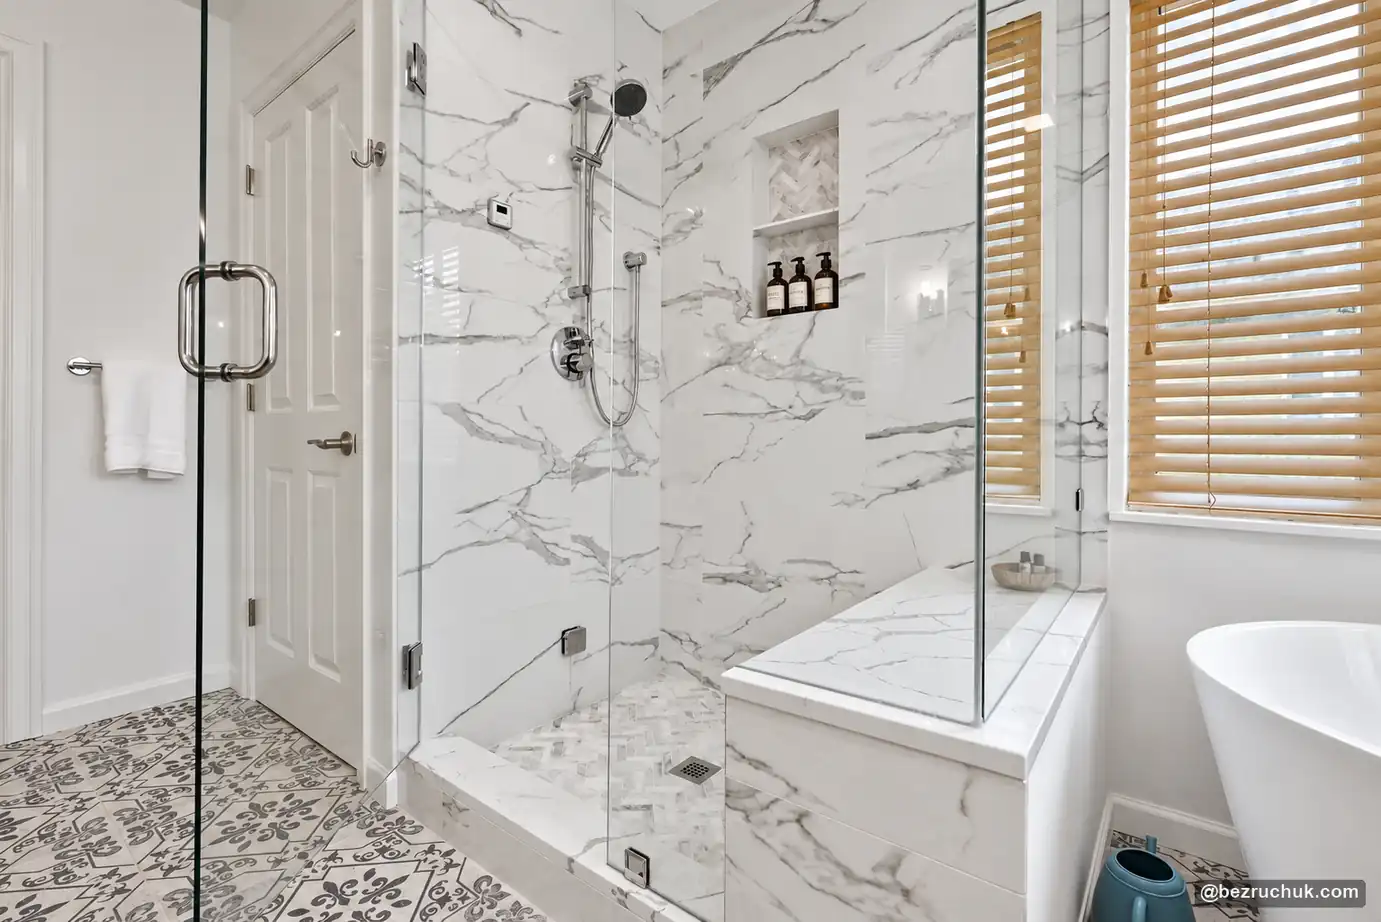
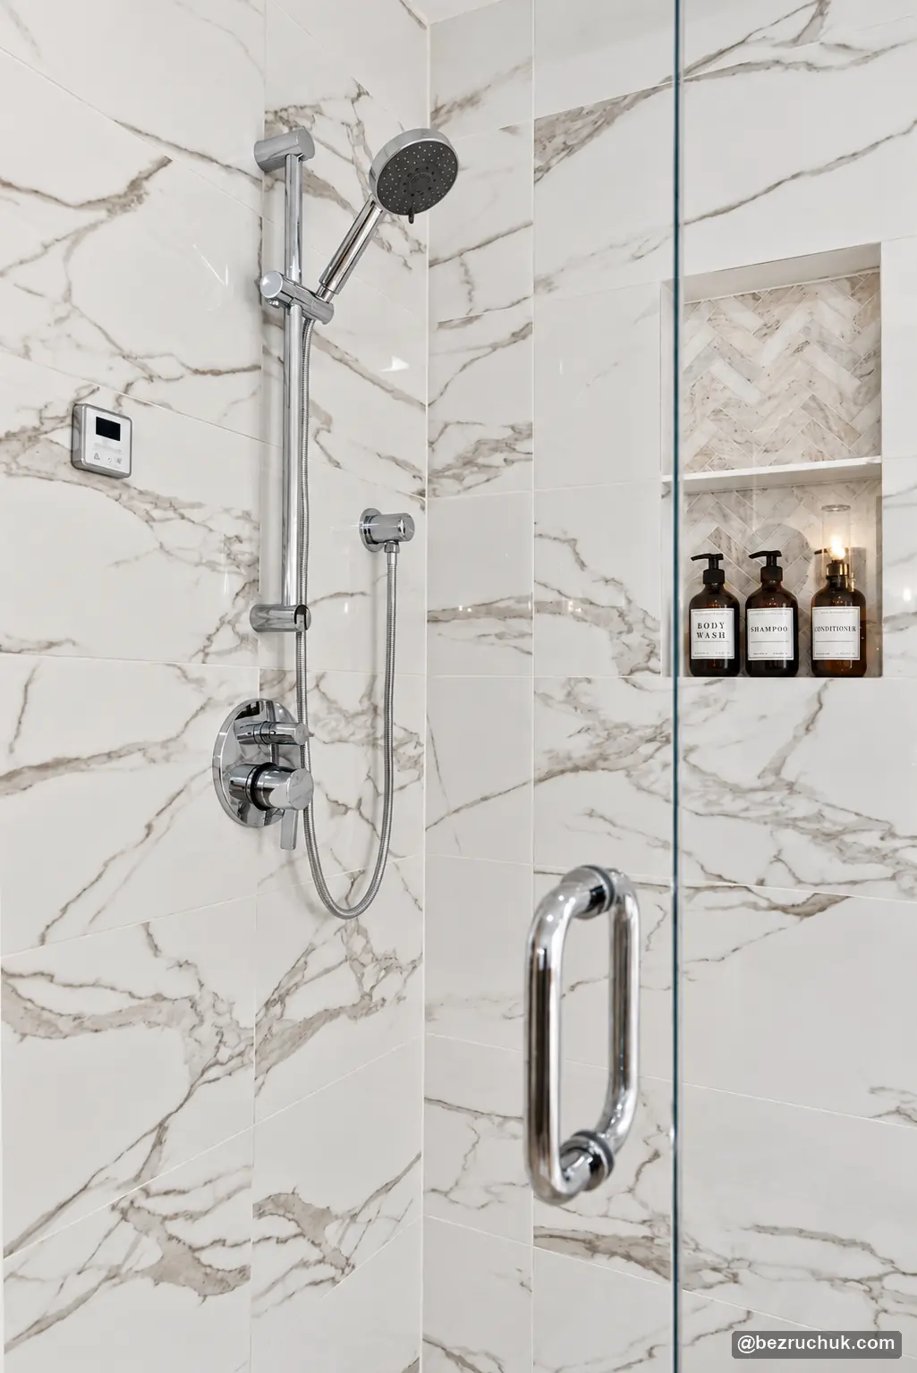
The steam shower is the main feature of this Duvall bathroom remodel. Its clear glass door and panels keep the wall tile visible from across the room. Inside, an overhead shower fitting and a handheld shower on a rail provide two ways to use the space.
A built-in bench runs along the side nearest the tub. The quartz seat creates a smooth surface above the tiled bench face, and a matching quartz curb finishes the entrance. This shower has a raised threshold; the photographs show the step at the door.
The recessed niche holds bottles within the wall rather than on a separate hanging rack. It has an upper recess and a lower shelf area, with the same light veining carried into the opening. The controls and handheld shower sit within the tiled wall beside it.
A soaking tub, a wood vanity and room to move
The freestanding tub sits below the windows, with a floor-mounted filler at its side. Removing the old tub deck leaves the curved sides of the new tub in view. The recessed shelves near the windows provide a place for a few everyday items without adding a tall cabinet to this corner.
Across the room, the wood double vanity brings warmth to the white walls and light countertop. Separate mirrors and wall lights define the two sink areas. Drawers and cabinet doors provide enclosed storage, keeping the counter available for daily use.
The patterned floor connects the vanity, shower and tub. Its small-scale gray-and-white design contrasts with the larger veining on the shower walls. Wood window blinds echo the warmer vanity finish, so the room has some color and texture beyond the tile and glass.
Light veined tile with a patterned floor
The shower walls use a Carrara-look finish with gray veining against a white background. That larger pattern is balanced by the smaller floor design and the plain white tub. Quartz at the bench and curb gives the glass enclosure a clean edge without introducing another strong pattern.
The metal shower fittings, glass-door hardware and tub filler stay visually quiet beside those surfaces. Together with the wood vanity, these details give each part of the bathroom its own character while keeping the finishes related.
Explore the completed Duvall bathroom
These five finished photographs show the full room, tub, glass enclosure, bench and shower fittings. Open any photograph to see it at full size. The viewer also includes the original bathroom for a six-photo before-and-after collection.
One bathroom within a larger Duvall renovation
This bathroom was part of the Duvall home renovation project completed by Bezruchuk Inc. The larger scope included the kitchen, laundry room, flooring and custom millwork. The whole-home article shows how those spaces came together, from the kitchen island to the staircase and living rooms.
Here, the focus is on the bathroom's change from the original tub-and-shower corner to a steam shower and separate soaking tub. The before-and-after photographs make that change easier to assess than a list of finishes alone.
What to consider before a steam shower remodel
Steam needs to be part of the plan early. The enclosure, equipment location and selected finishes affect the work behind the tile. As a general planning reference, MrSteam's project guide explains that enclosure size and materials affect generator selection and that the shower must be enclosed and sealed. Equipment and construction details should follow the chosen manufacturer's requirements.
Start with photographs and measurements of your existing bathroom. Decide whether you want a separate tub, how much vanity storage you need and where a shower seat would be useful. Those choices help define the layout before tile, glass and fixtures are ordered.
For bathroom work on the Eastside, explore our Bellevue bathroom remodeling service and contact us about your Duvall project. You can also use the bathroom remodel cost calculator for an initial budget range. A steam system and its installation need a project-specific estimate; calculator results are not the cost of this completed bathroom.
Questions about this steam shower remodel
What changed in this Duvall steam shower remodel?
Bezruchuk Inc. replaced the older framed shower and built-in tub arrangement with a glass-enclosed steam shower and a freestanding soaking tub. The finished bathroom also has a quartz shower bench and curb, a recessed niche, a wood double vanity and a patterned floor.
Does the bathroom still have a bathtub?
Yes. A freestanding soaking tub sits beside the bathroom windows. It replaces the original built-in tub and wide tiled surround, and has a separate floor-mounted filler.
What materials were used around the shower?
The shower has light Carrara-look wall tile, a quartz bench and curb, clear glass and metal fittings. A smaller gray-and-white floor pattern contrasts with the veined walls.
Is this a curbless steam shower?
No. The shower in this project has a raised quartz curb at the glass door. The finished photographs show the threshold clearly.
Can steam be added to an existing bathroom during a remodel?
It may be possible, but the existing enclosure, available equipment space and plumbing and electrical provisions need to be evaluated. A steam shower requires a suitable enclosed assembly and a generator selected for the enclosure's dimensions and materials. The details depend on the chosen system and the bathroom.
Was this bathroom part of a whole-home renovation?
Yes. Bezruchuk Inc. completed the bathroom within a larger Duvall home renovation that also included the kitchen, laundry room, flooring and custom millwork. The linked whole-home project shows those additional rooms.
How can I get an estimate for a similar steam shower bathroom?
Contact Bezruchuk Inc. with the property's location, current bathroom photographs and your priorities for the shower, tub and storage. The scope, site conditions and selected steam equipment need to be reviewed before a project estimate can be prepared.
Tell us about your bathroom
Share your Duvall location, a few current photographs and the changes you have in mind. We can discuss the shower, tub and storage as one bathroom project.
Request a project review