
Project story / Carnation, Washington
Tiny bathroom renovation
in Carnation
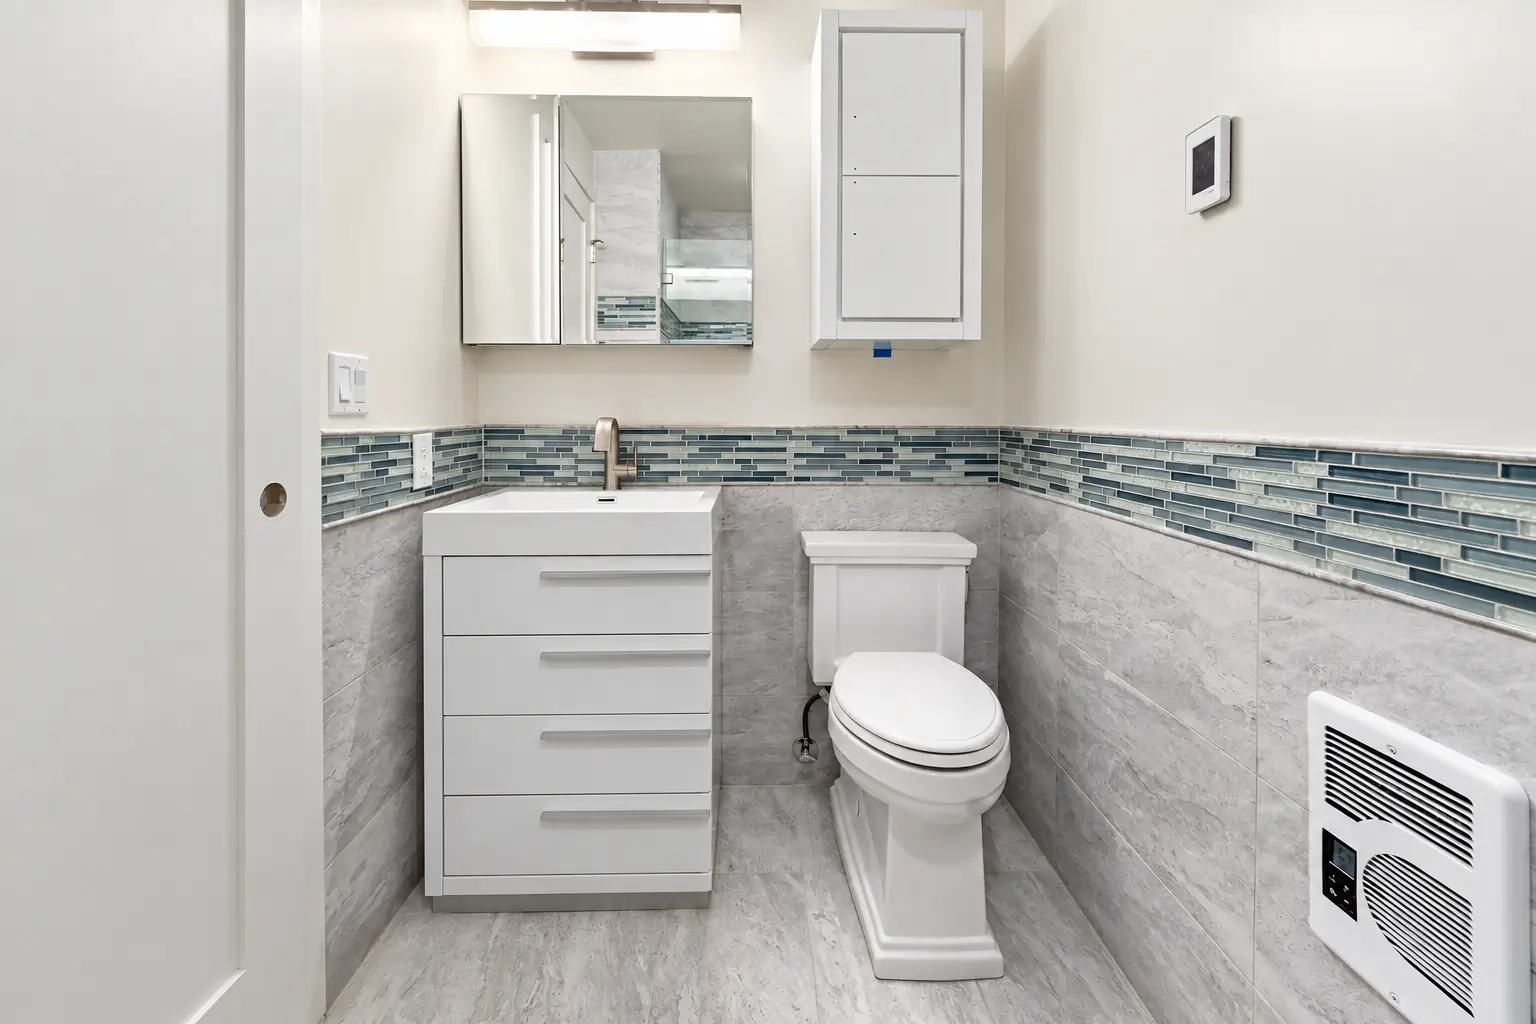
A compact bathroom updated with a clear glass shower, heated flooring and white storage cabinets. Before-and-after photographs show how light tile and a continuous glass accent band bring the room together.
- Location
- Carnation, Washington
- Scope
- Compact bathroom renovation
- Shower
- Curbless entry + clear glass + linear drain
- Everyday comfort
- Heated floor + vanity and wall storage
A tiny bathroom renovation with a lighter finish
This tiny bathroom renovation in Carnation, WA, updated an older bathroom with a tiled walk-in shower, new cabinetry and heated flooring. Bezruchuk Inc. rebuilt the finishes around the room’s compact proportions, using coordinated tile and practical storage to make the small space feel more open.
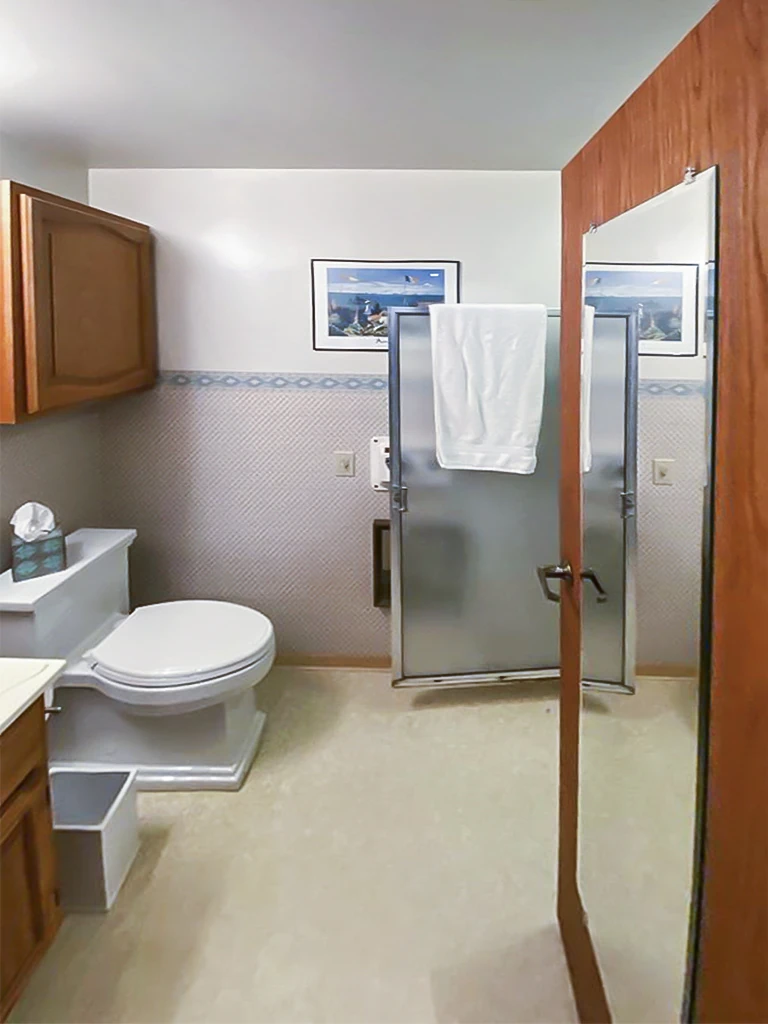
The original photographs show wood cabinets, patterned walls, a pale floor and an older shower enclosure. The finished room replaces those surfaces with white cabinetry, light stone-look tile and clear shower glass. A blue-and-gray decorative band gives the walls a consistent line around the bathroom.
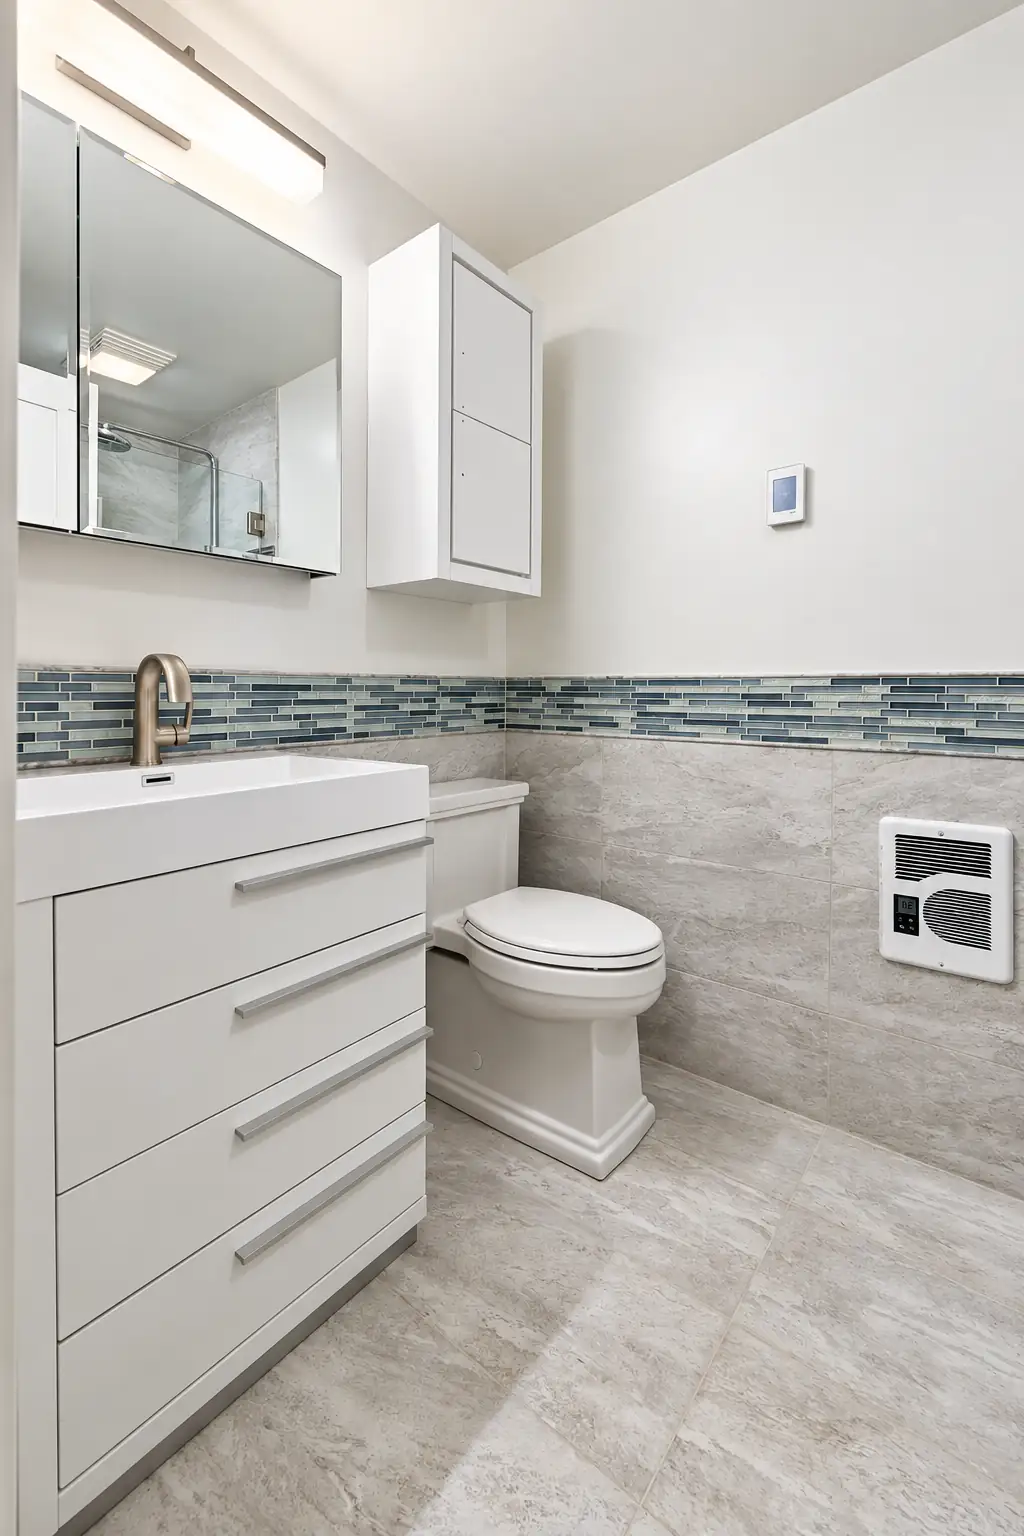
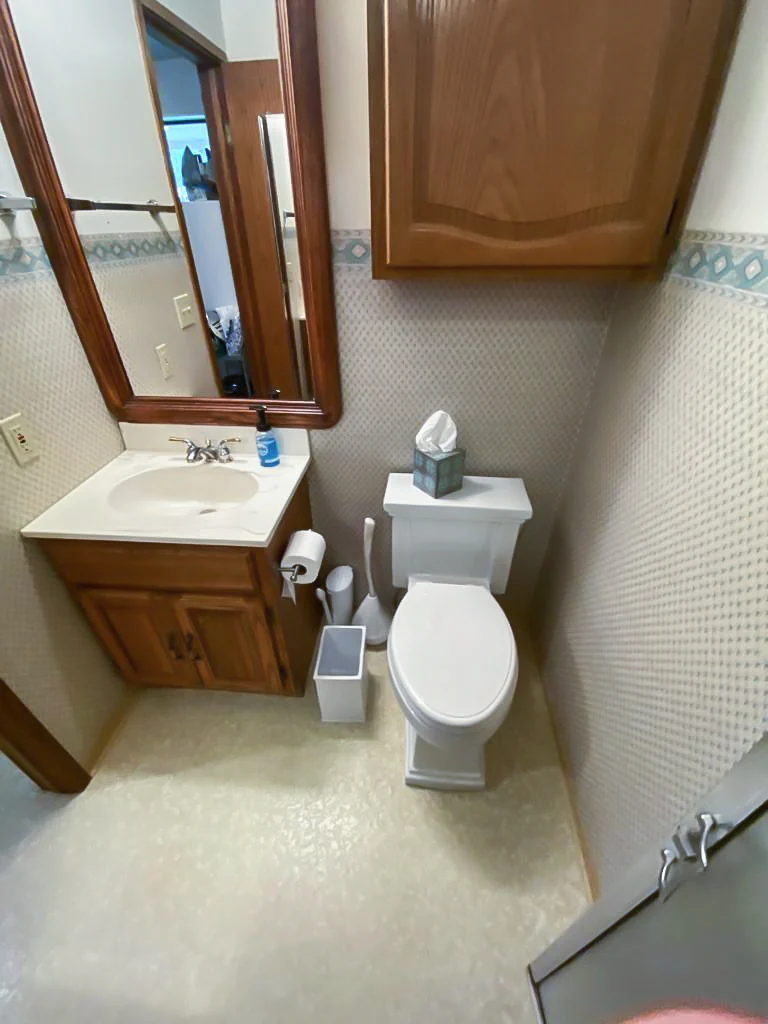
The same vanity and toilet area before and after renovation, photographed from different angles. Open either photograph to see its full view.
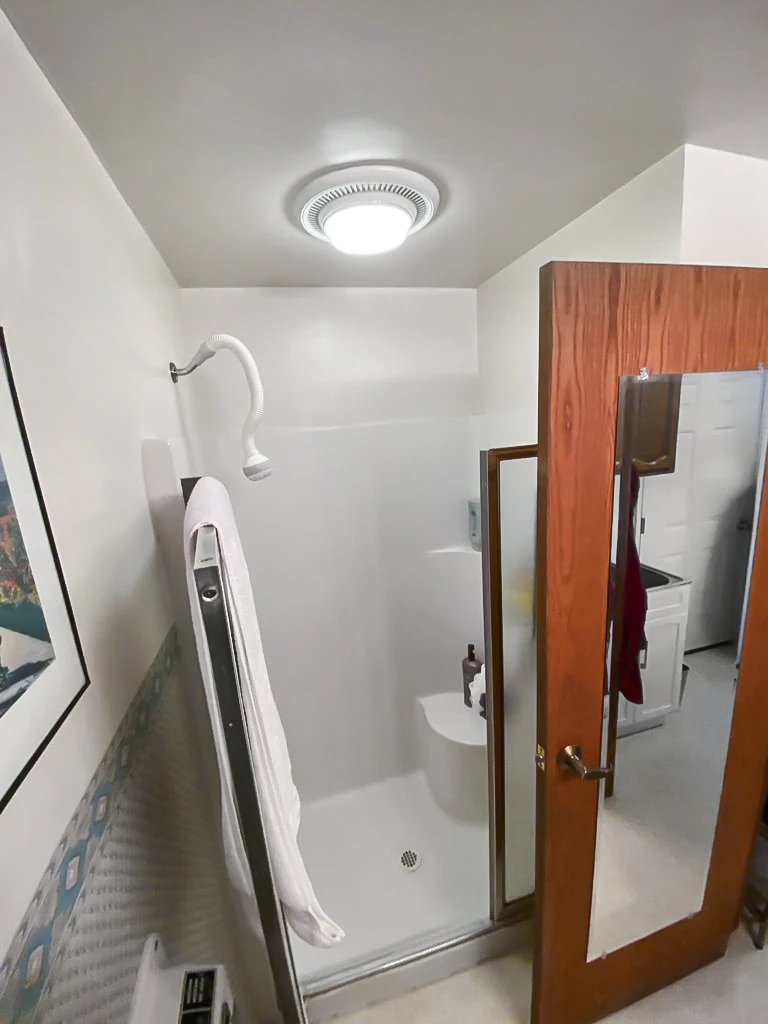
The original room
These additional views show the entry and shower before work began. Together with the comparison above, they document the original fixtures and finishes throughout the bathroom.
Rebuilding the floor and adding heat
Work began by removing the existing flooring, vanity and wall cabinet. Clearing those finishes made room for the new floor preparation, cabinetry and tiled surfaces.
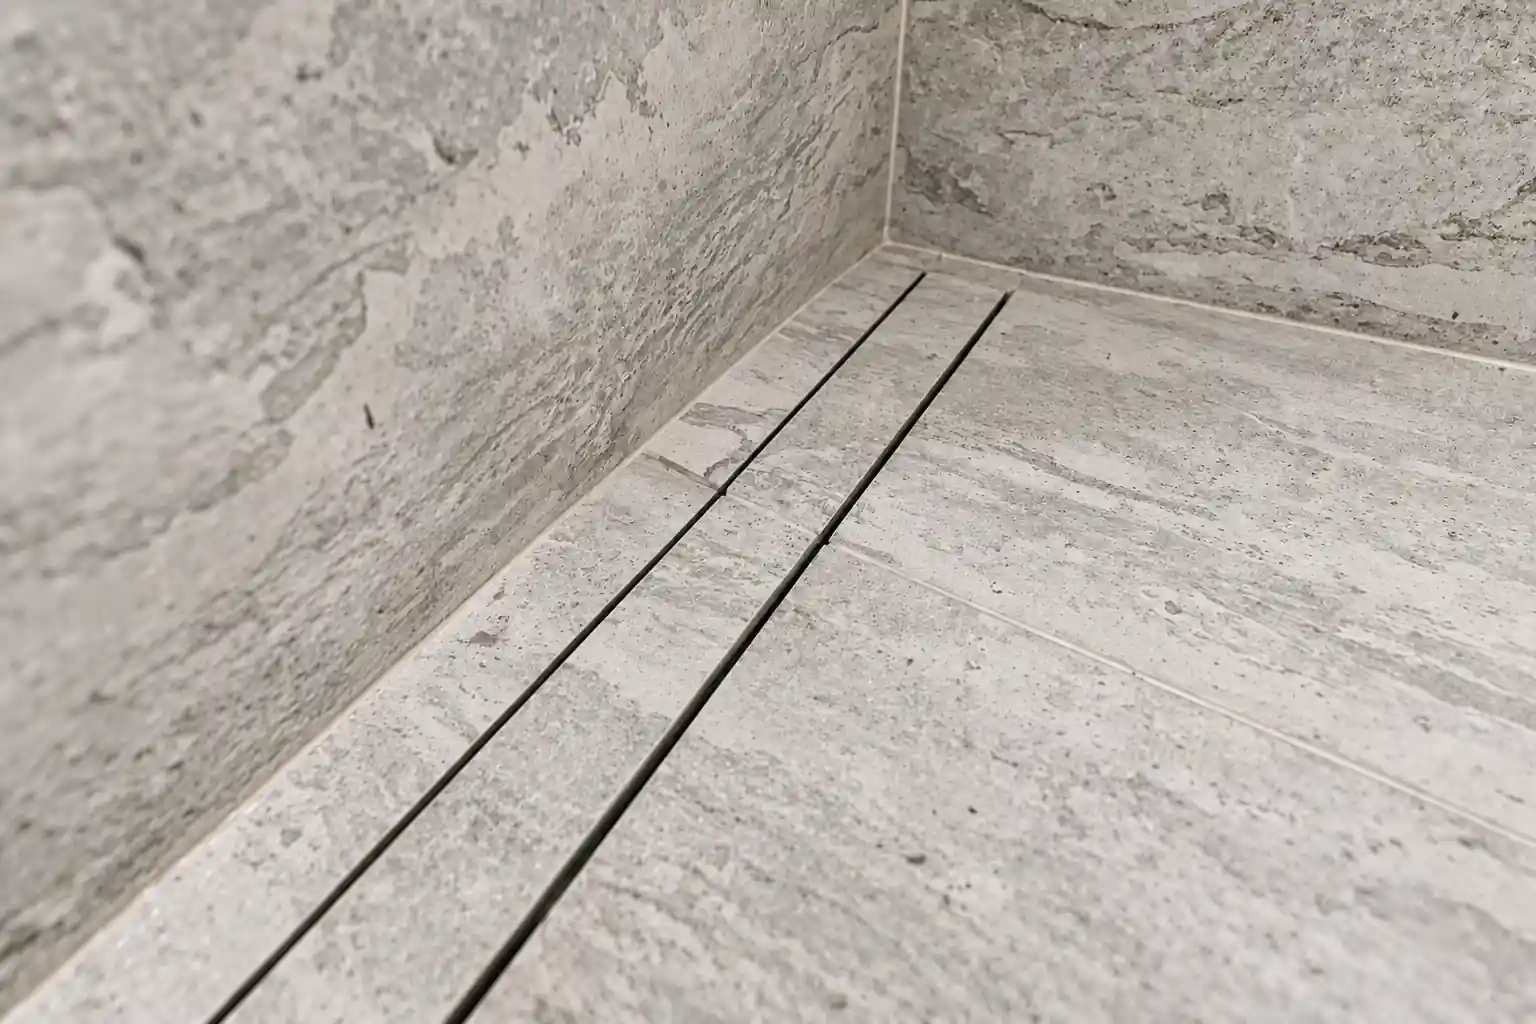
The project record describes concrete floor/base work extending into the shower area to create a curbless entrance. The completed photographs show the tiled bathroom floor continuing to the shower opening without a raised curb.
Heated flooring and new electrical wiring were also part of the renovation. The floor heating adds a comfort feature beneath the finished surface, while the electrical work supported the bathroom updates. The record does not identify a heating brand or control model.
A small bathroom with a walk-in shower
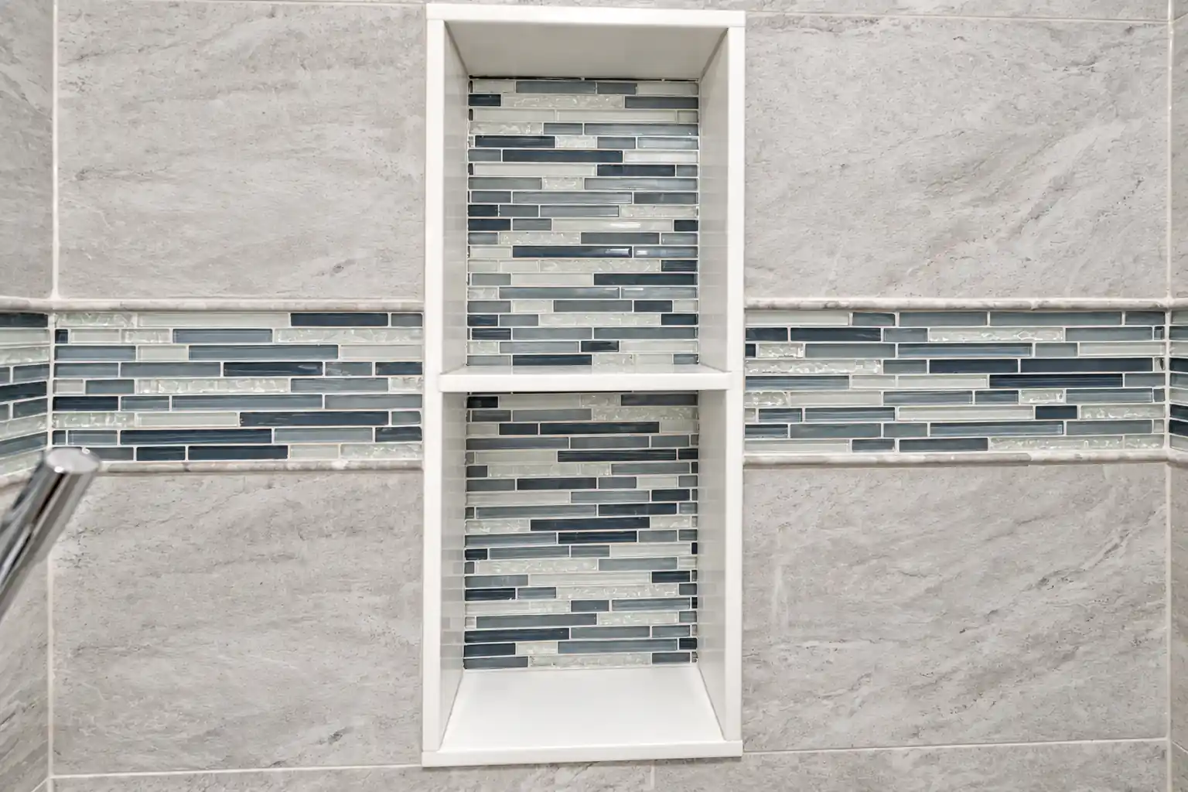
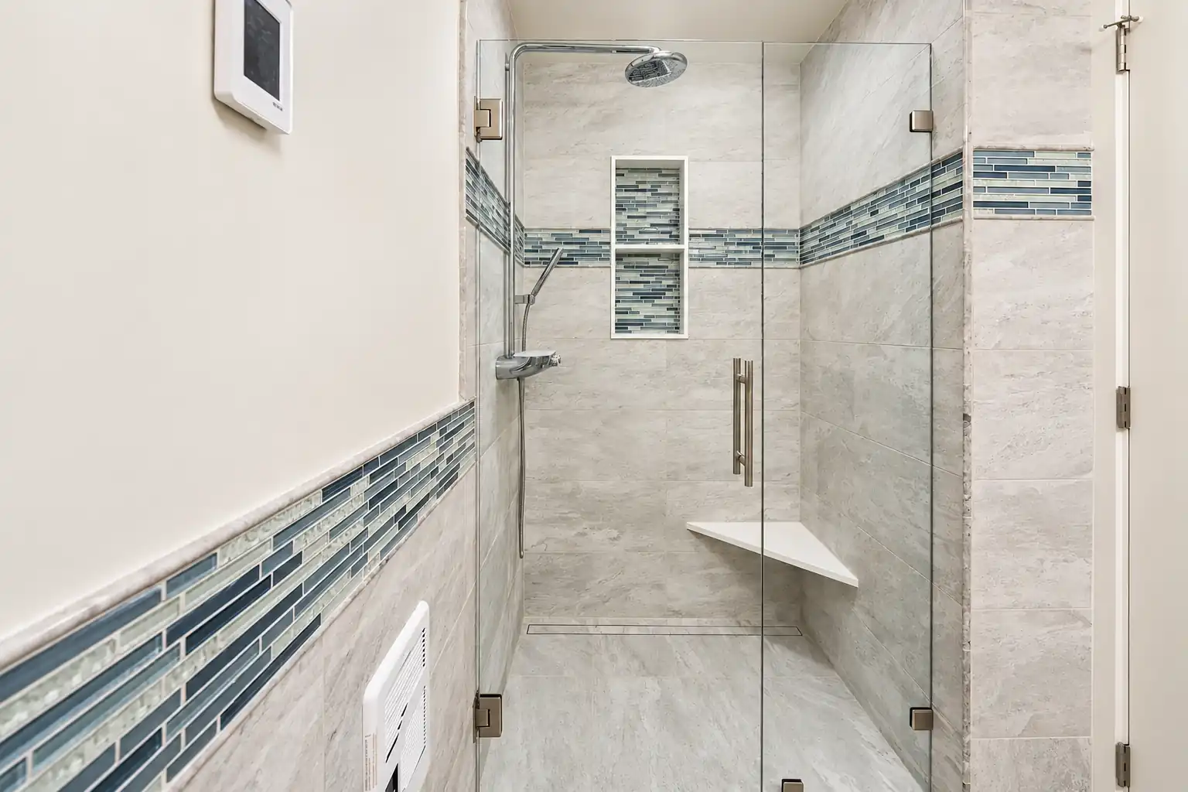
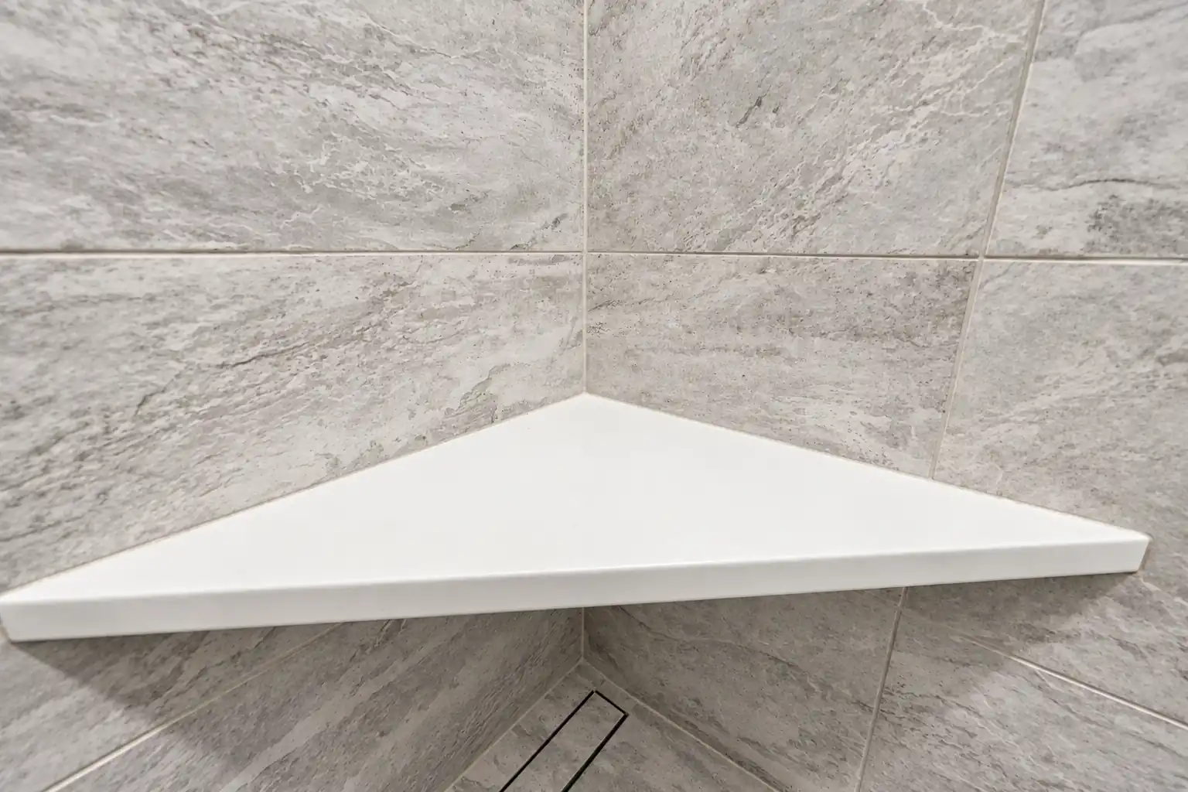
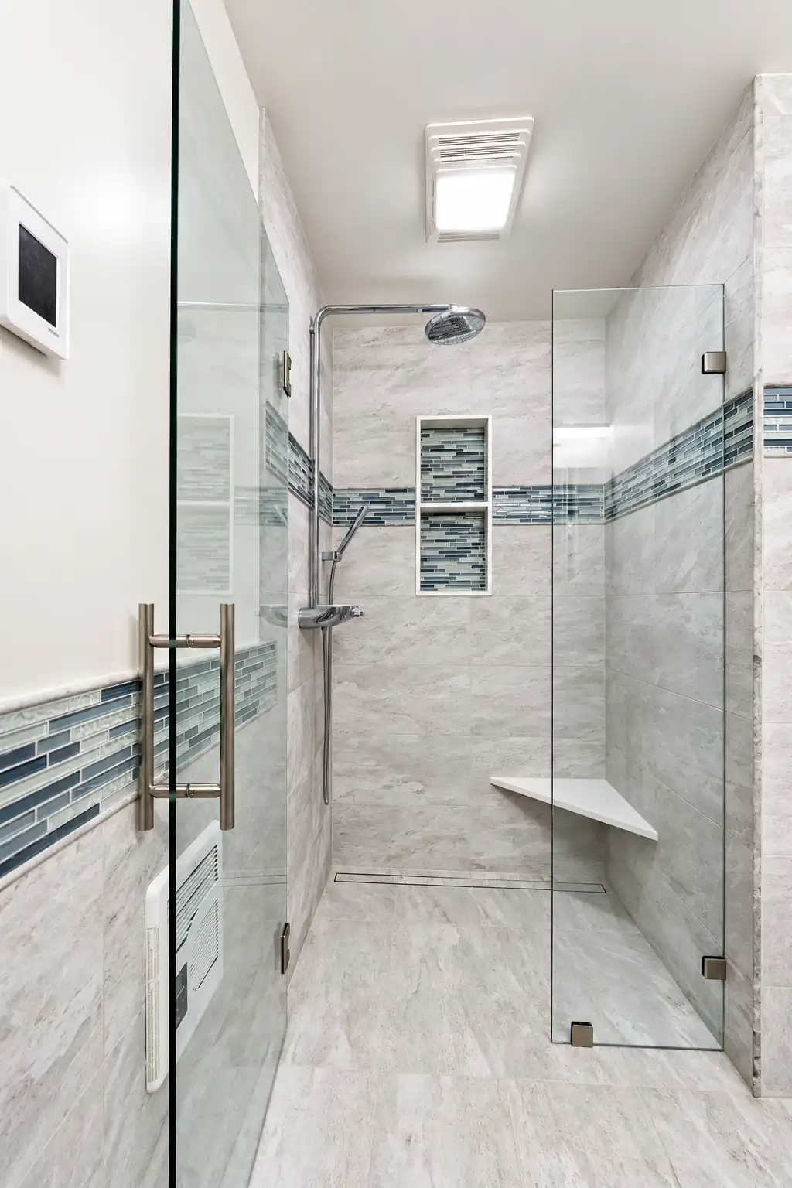
Clear glass keeps the shower tile visible from the bathroom, so the enclosure reads as part of the room. The finished shower includes a long, narrow drain beside the wall, a recessed niche and a light triangular bench fitted into the corner.
The niche has two compartments and repeats the decorative tile used around the walls. It provides a place for shower products within the wall surface. The corner bench adds a seat while leaving the central shower area open.
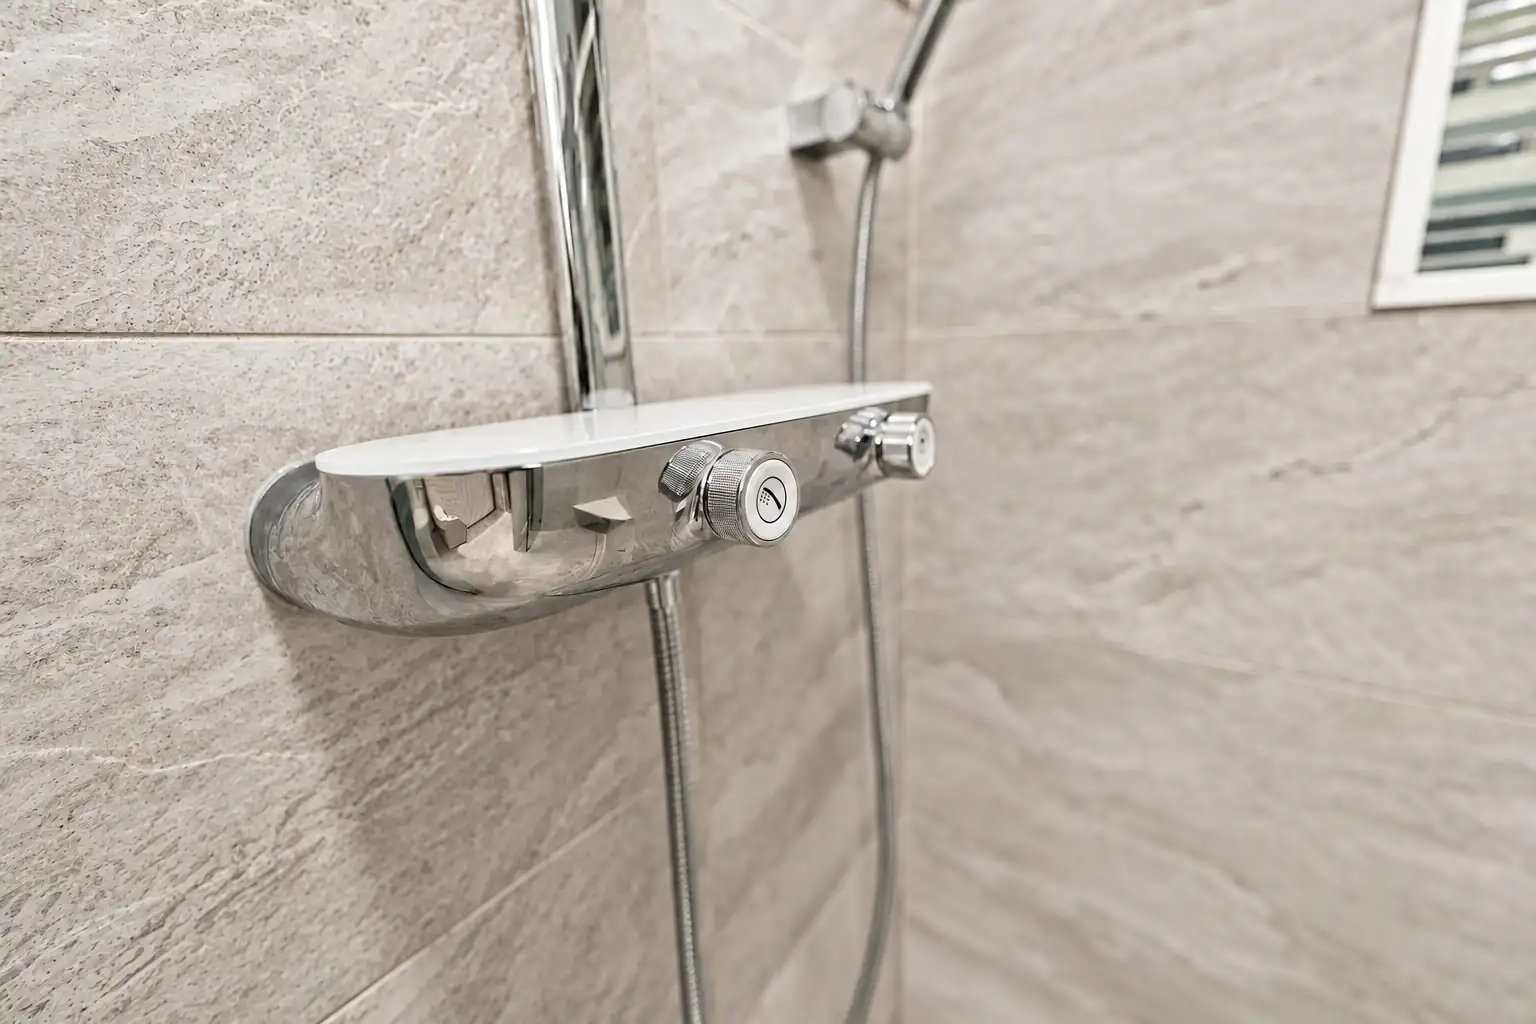
A polished shower control, overhead showerhead and handheld shower complete the bathing area. The original record describes chrome plumbing fixtures; the photographs show the shower fittings alongside the glass and light tile.
One accent band connects the room
The original material description specifies 12 × 24-inch wall tile, glass decorative strips and marble pencil liners. In the finished room, the large light tiles form a quiet background for the narrower blue-and-gray glass pieces.
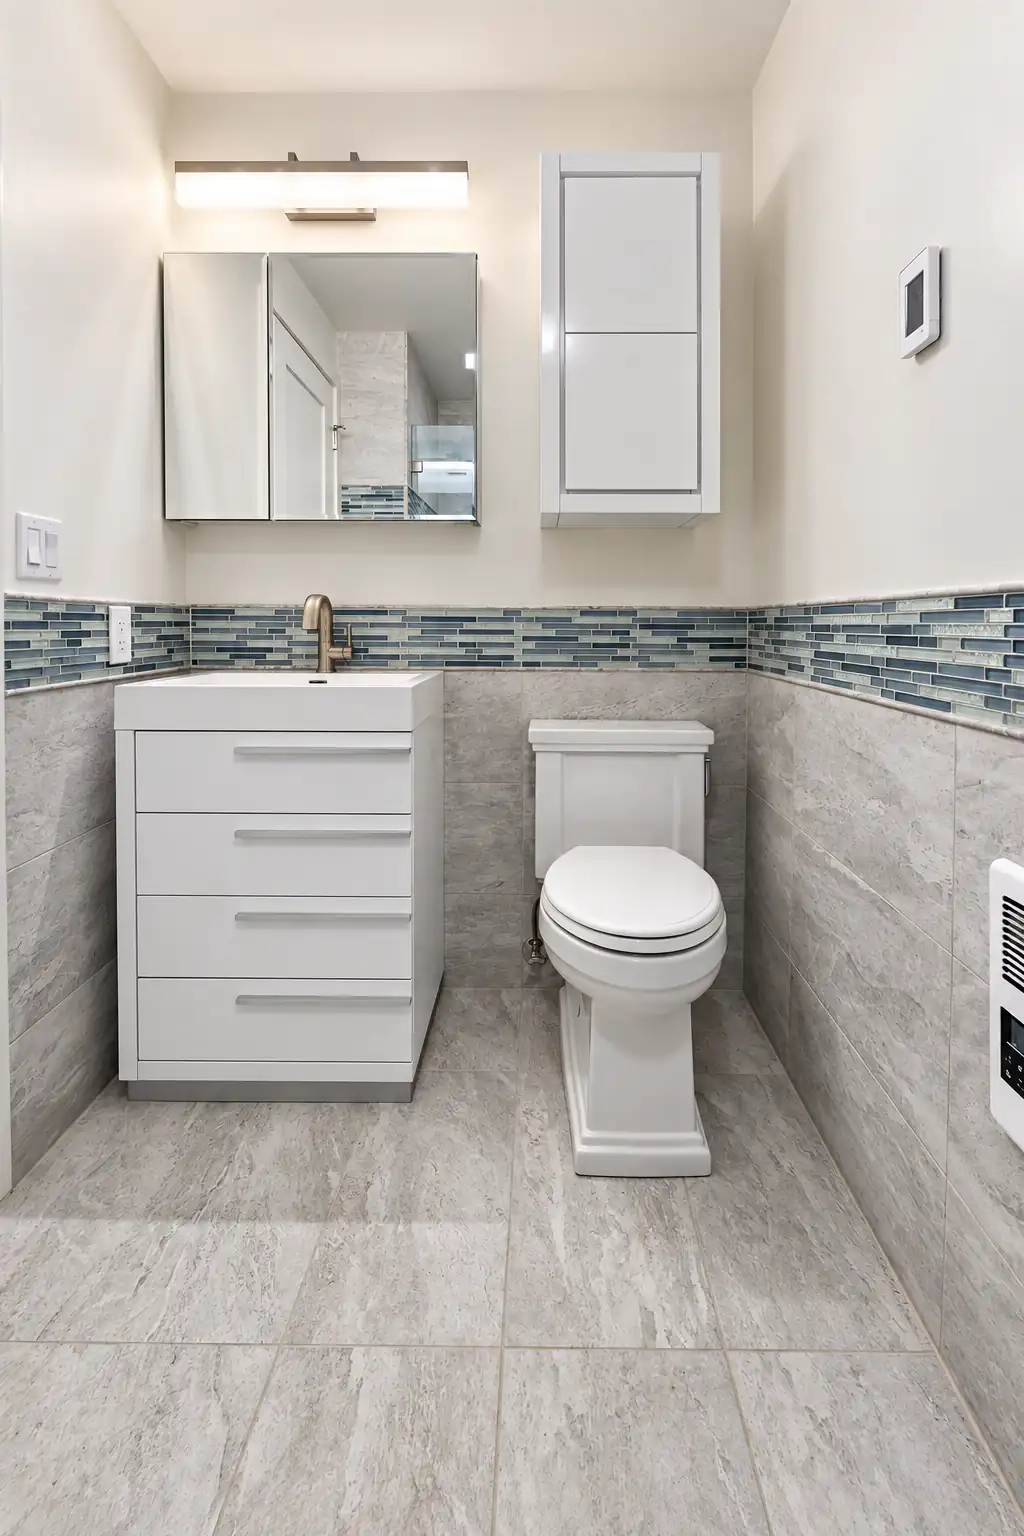
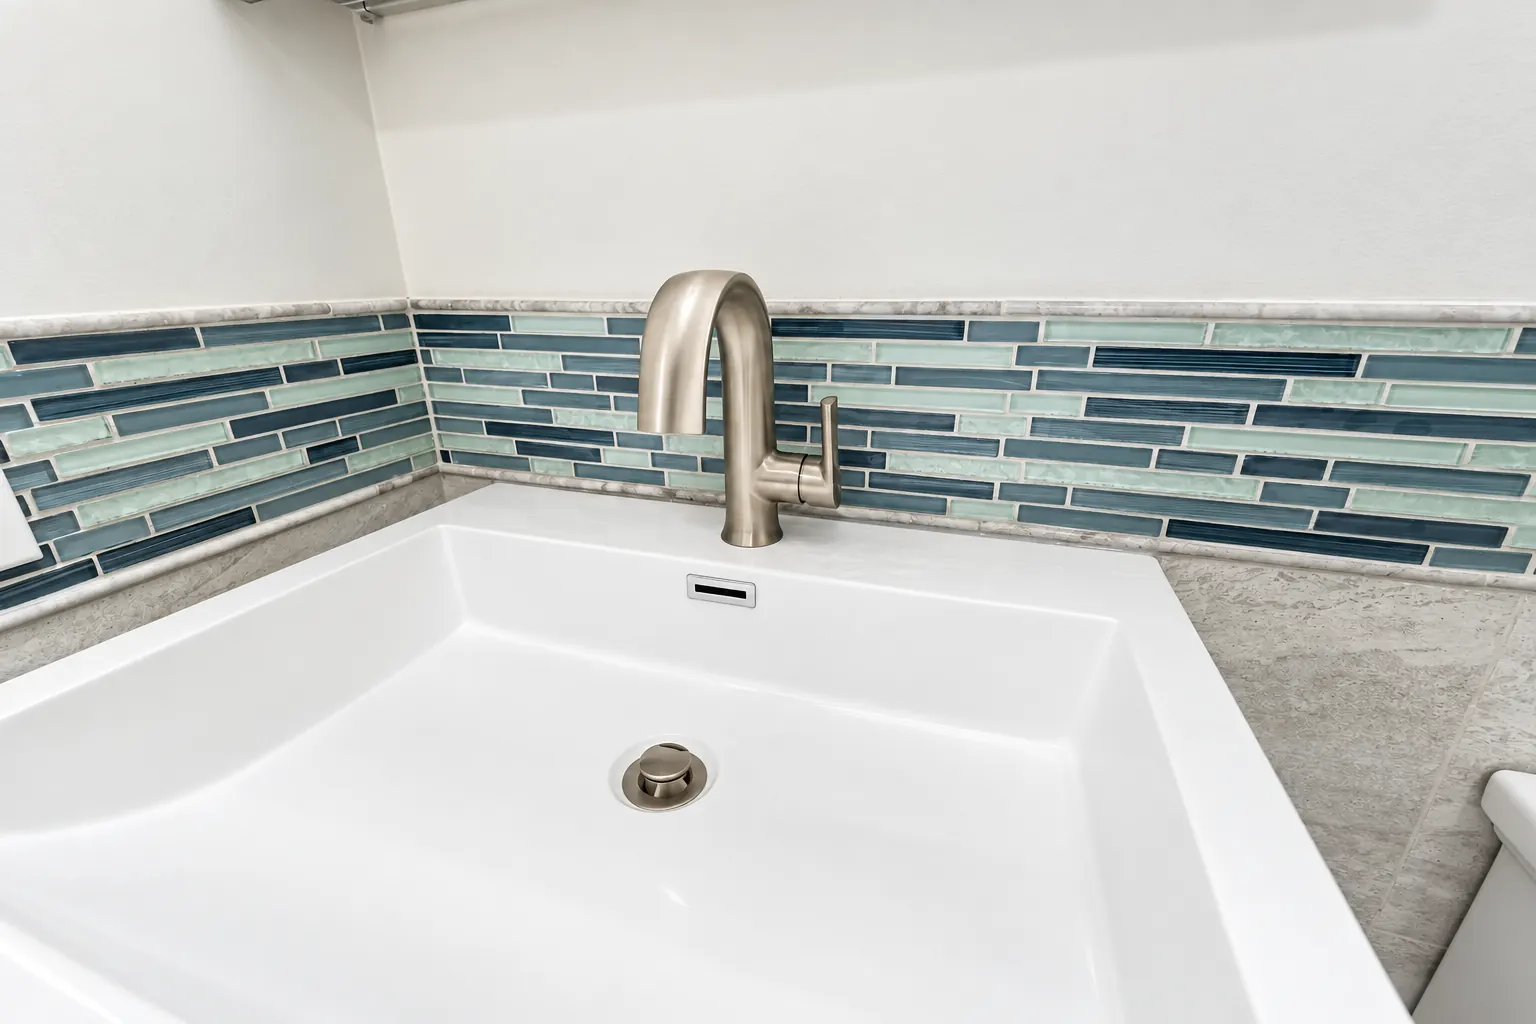
The decorative band runs behind the vanity and toilet and continues into the shower. The niche uses the same colors, with light trim defining its edges. Repeating those details connects the different parts of the bathroom without adding several competing tile patterns.
New trim, seam retaping and paint completed the surrounding walls and ceiling. These finishing steps brought the untiled surfaces into the same refreshed room as the new cabinetry and shower.
Small bathroom storage ideas from the finished room
A white vanity with stacked drawers replaces the original wood cabinet. Above it, a mirrored cabinet and a separate wall cabinet add storage without placing another cabinet on the floor. Their white finish keeps the storage wall visually consistent.
The rectangular sink and single-handle, silver-tone faucet have a simple profile beside the glass tile band. The toilet remains recognizable as part of the same compact fixture arrangement shown in the before photographs.
| Element | Project detail |
|---|---|
| Floor preparation | Concrete floor/base work documented after demolition, with a continuous tiled shower entrance. |
| Comfort and electrical | Heated flooring and new electrical wiring listed in the original project record. |
| Wall tile | 12 × 24-inch tile, with a light stone-look appearance in the finished photographs. |
| Decorative details | Glass decorative strips and marble pencil liners; the accent band continues into the shower niche. |
| Shower | Clear glass enclosure, linear drain, recessed two-part niche and triangular corner bench. |
| Cabinetry | White drawer vanity, mirrored cabinet and wall storage beside the toilet. |
| Fixtures and finish work | Chrome shower plumbing described in the record, a silver-tone vanity faucet, new trim, seam retaping and paint. |
Explore the completed Carnation bathroom
Browse all ten finished photographs in one place, from the overall room to the shower niche, drain, bench and faucet details. Open any photograph for a full-size view.
Bathroom renovation ideas for a Carnation home
This small bathroom remodel before and after shows how a consistent tile palette, clear glass and wall storage can work together in a compact room. For another home, the floor condition, shower entry, electrical needs and available cabinet space should be considered together.
For nearby Eastside service information, see our Bellevue bathroom remodeling services. You can also explore a separate curbless shower project in Carnation for another completed layout.
If you are comparing scopes and finishes, our bathroom remodel cost guide explains the factors that shape an estimate. This article documents a completed project; it does not publish its construction price.
Questions about this tiny bathroom renovation
What changed during this tiny bathroom renovation?
Bezruchuk Inc. replaced the old flooring, vanity and wall cabinet, rebuilt the floor and updated the shower, tile, storage and fixtures. Heated flooring and new electrical work were also included. The finished photographs show the compact bathroom in Carnation, Washington.
Does the finished bathroom have a curbless shower?
Yes. The project record describes a curbless shower entrance, and the finished photographs show a continuous tiled entry without a raised curb. The shower also has a clear glass enclosure, linear drain, recessed niche and corner bench.
Was heated flooring included in this project?
Yes. Heated flooring and new electrical wiring are documented in the original project record. The heating system brand and control specifications are not identified.
What tile and trim were used?
The project record specifies 12 × 24-inch wall tiles with glass decorative strips and marble pencil liners. Light stone-look tile and a blue-and-gray accent band connect the bathroom walls with the shower and recessed niche.
How did the renovation improve storage in a small bathroom?
The finished room has a white vanity with drawers, a mirrored cabinet and a separate wall cabinet. Inside the shower, the recessed niche provides storage without adding a projecting shelf to the enclosure.
How much would a similar tiny bathroom renovation cost?
This project does not have a published construction price. An estimate for another bathroom depends on its condition, floor preparation, shower design, electrical work, cabinets, tile and fixtures. The existing room needs to be reviewed before a project-specific price can be prepared.
Planning a small bathroom update in Carnation?
Tell Bezruchuk Inc. about your bathroom, the storage you need and the changes you want to make to the shower, floor and finishes.
Request a remodel estimate