
Project story / Northup area, Bellevue
Basement restoration in Bellevue's Northup area
Water damage left this Bellevue basement with stripped floors and open walls. Referred by a previous kitchen client, the homeowner asked Bezruchuk Inc. to rebuild the affected rooms with the care she wanted for her home.
- Location
- Northup area, Bellevue, WA
- Project
- Basement restoration after water damage
- Scope
- Basement rooms, hall, closets and bathrooms
- Contractor
- Bezruchuk Inc.
A referral and a basement that needed rebuilding
This basement restoration in Bellevue began with a recommendation. The homeowner came to us through our Bellevue kitchen remodel project. Her home had suffered water damage, and she wanted a contractor who would take the repair work and the finished details seriously.
The work reached beyond one room. Floor coverings had been removed, sections of lower walls were open, and the bathrooms needed to be put back together. A patch in one corner would not have addressed the condition of the basement. The rooms, closets and bathroom finishes all needed attention.
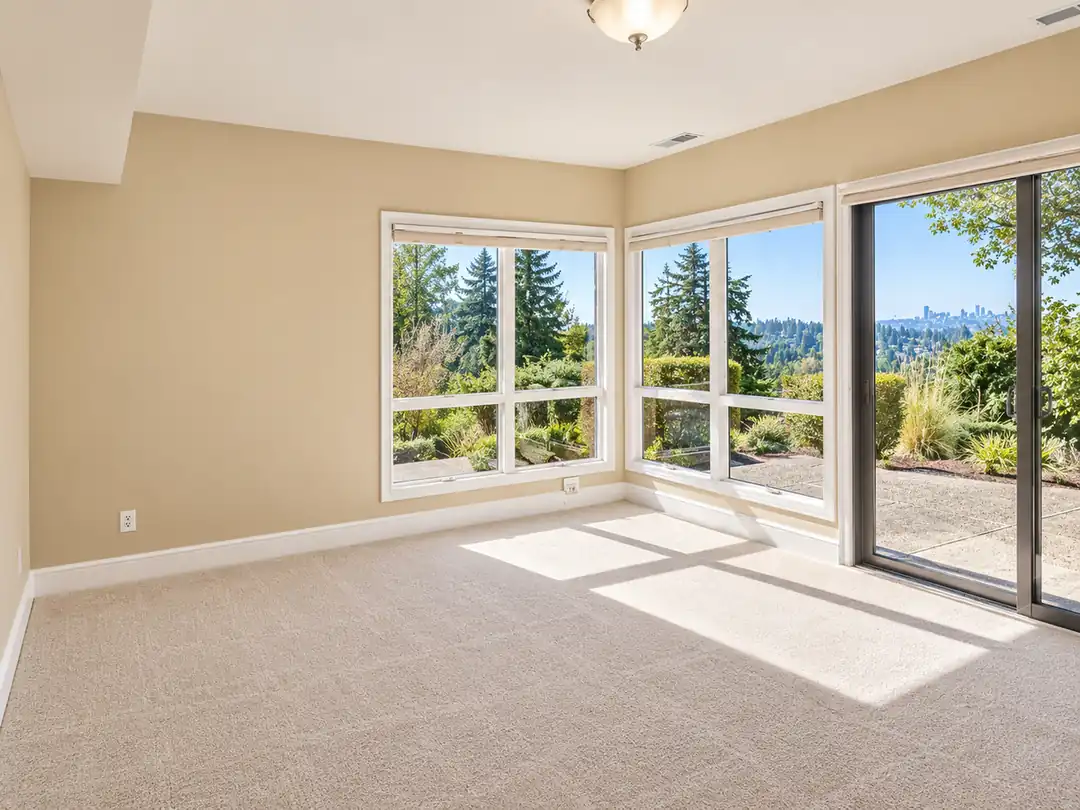
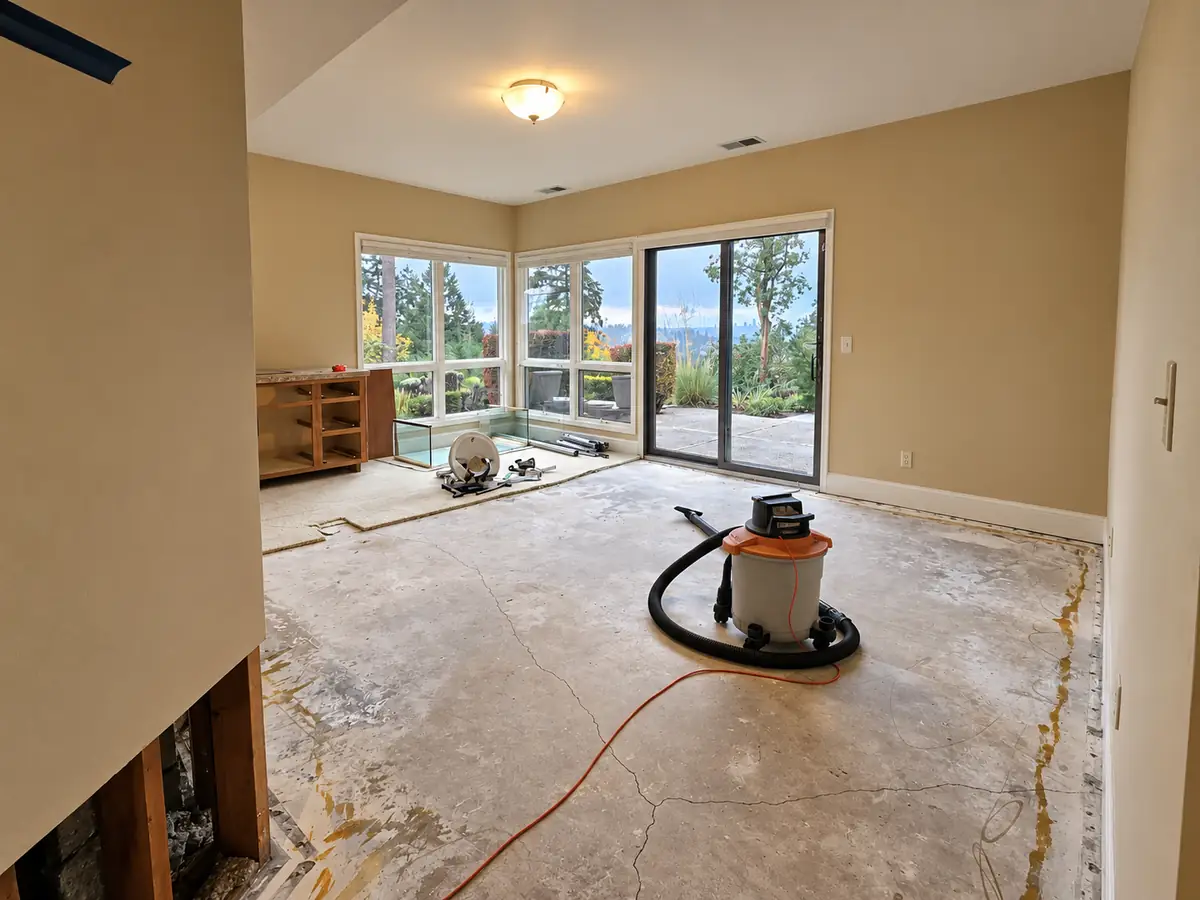
The comparison below follows the room beside the patio door from the removal stage to completion. New carpet, finished walls and white baseboards brought that part of the house back into use. The tall windows and glass door keep the room bright, even though it sits on the lower level.
Working through the affected rooms
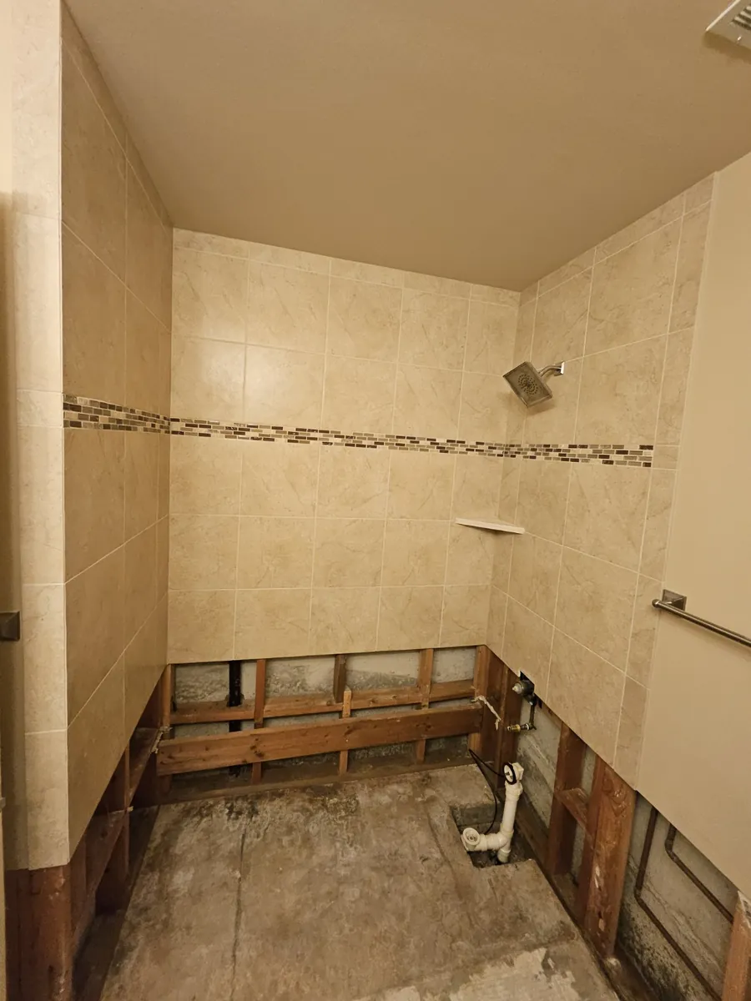
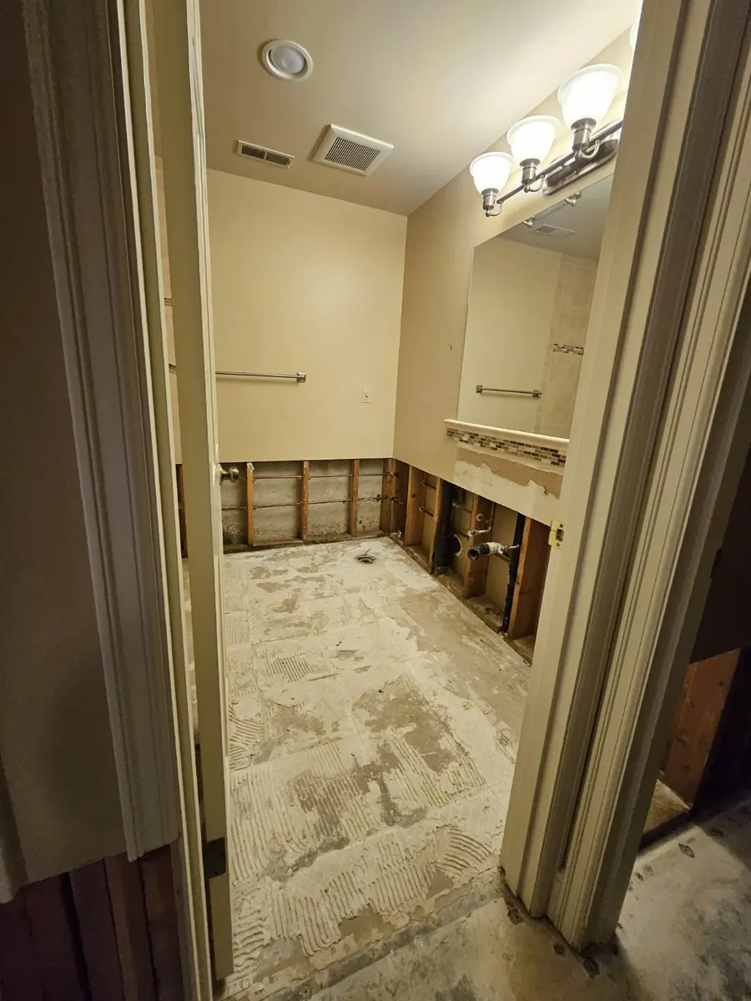
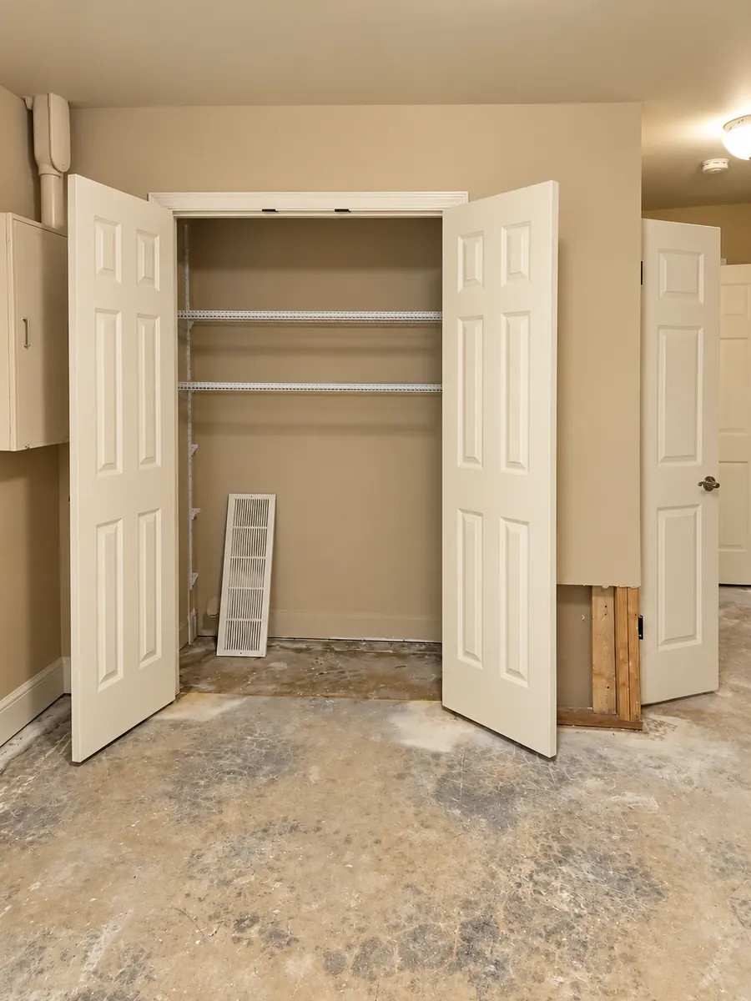
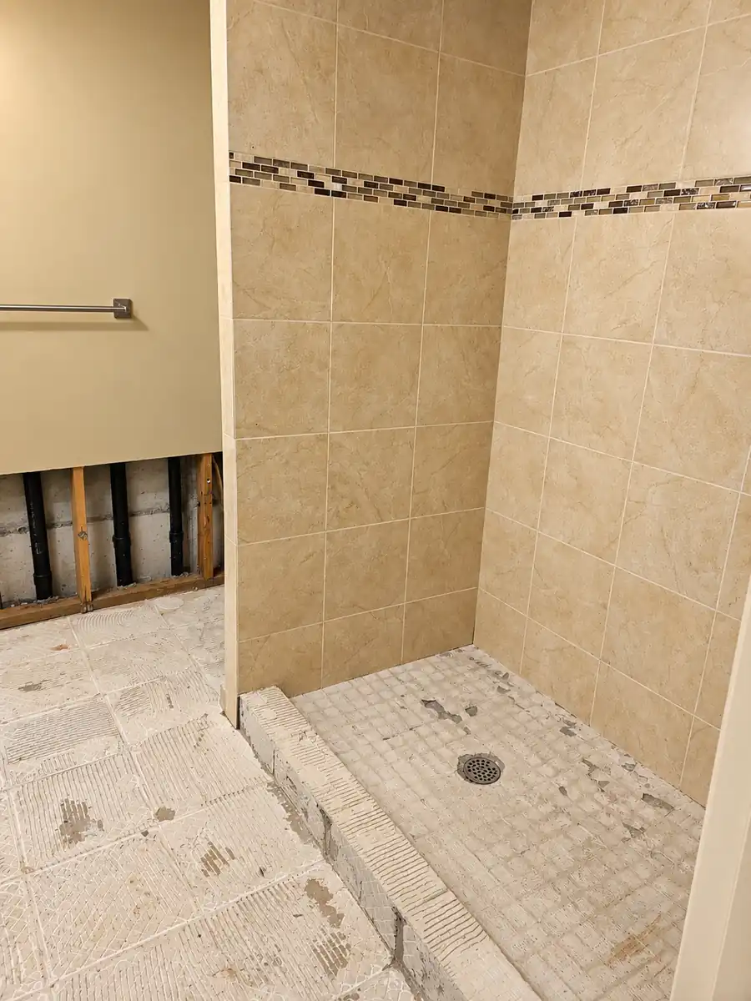
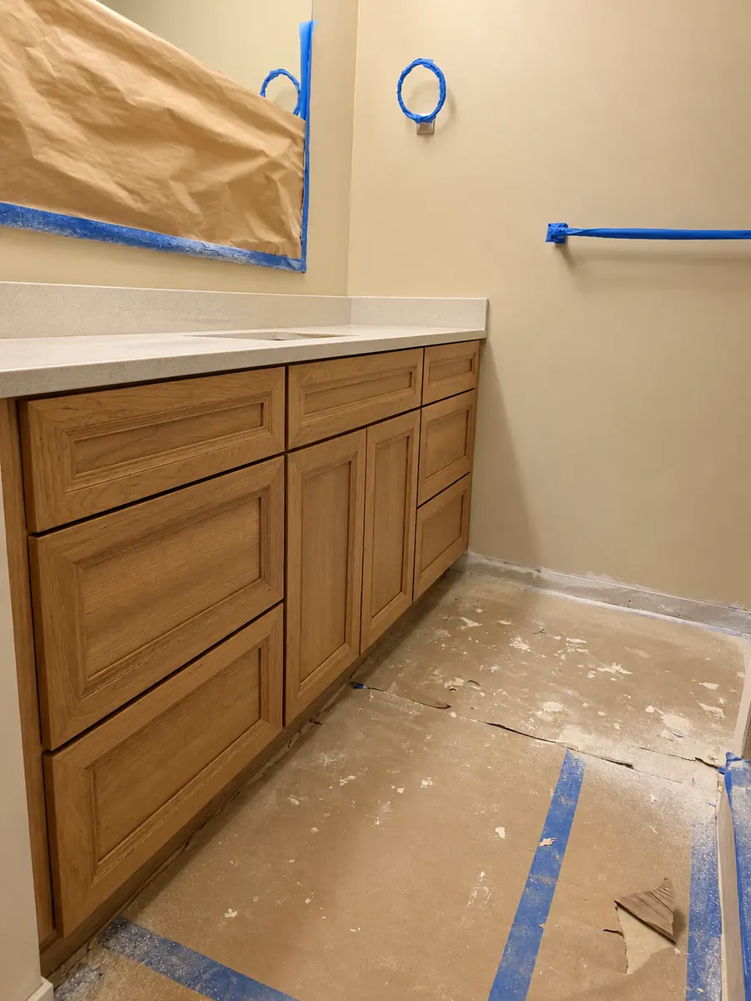
Once the damaged finishes were removed, the extent of the interior rebuild was easier to see. The closet floor was stripped, wall cavities were exposed near the floor, and the bathroom vanity area was open. In the tub alcove, the bathtub had been taken out and the lower wall framing was visible.
Restoring these areas meant paying attention to the places where new work would meet the rest of the house. Wall repairs, flooring edges, baseboards and door casings all contribute to the finished result. The closets needed the same care as the larger rooms, rather than being left as unfinished spaces behind closed doors.
This project story covers the reconstruction and finishes after the water damage. If you are at that stage with your own home, our water-damage reconstruction service explains the kind of rebuilding work we undertake.
Carpet, paint and a consistent finish through the basement
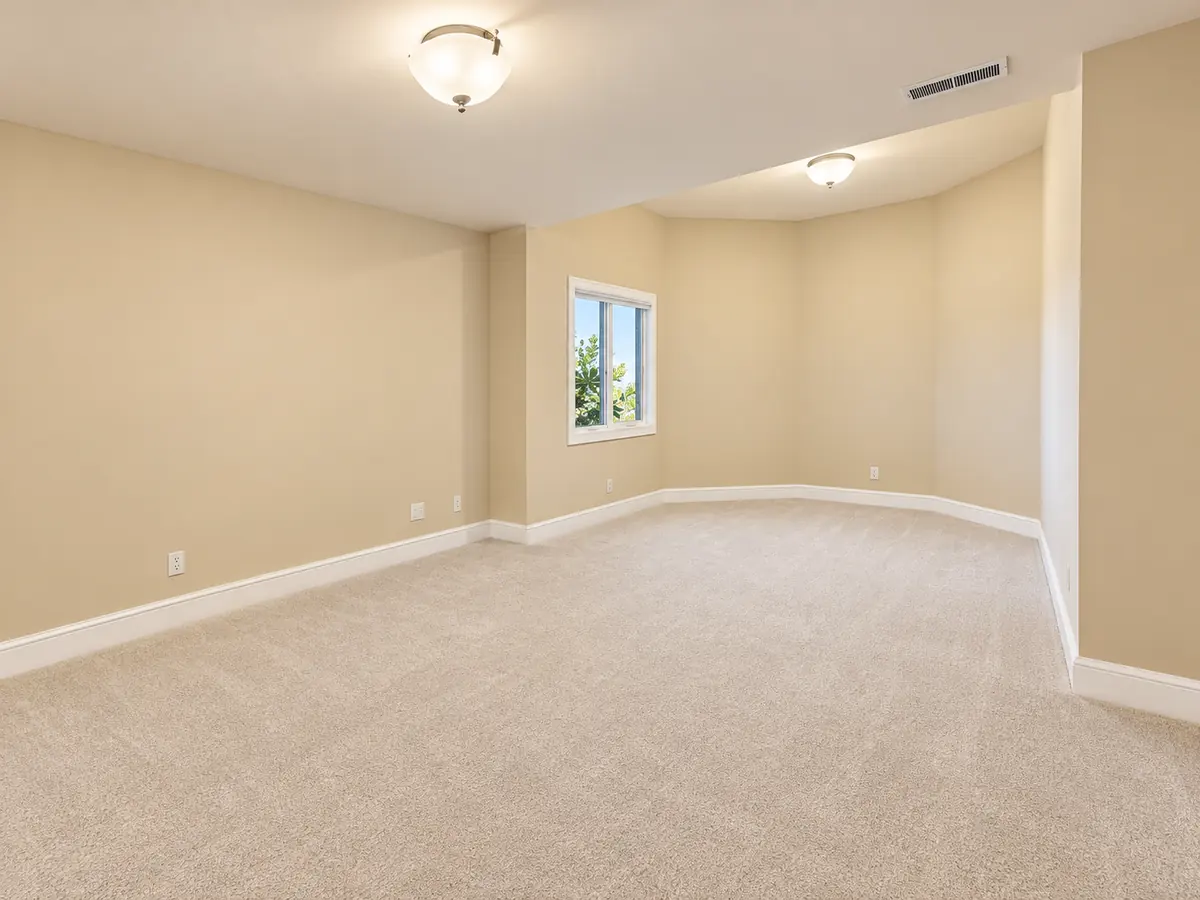
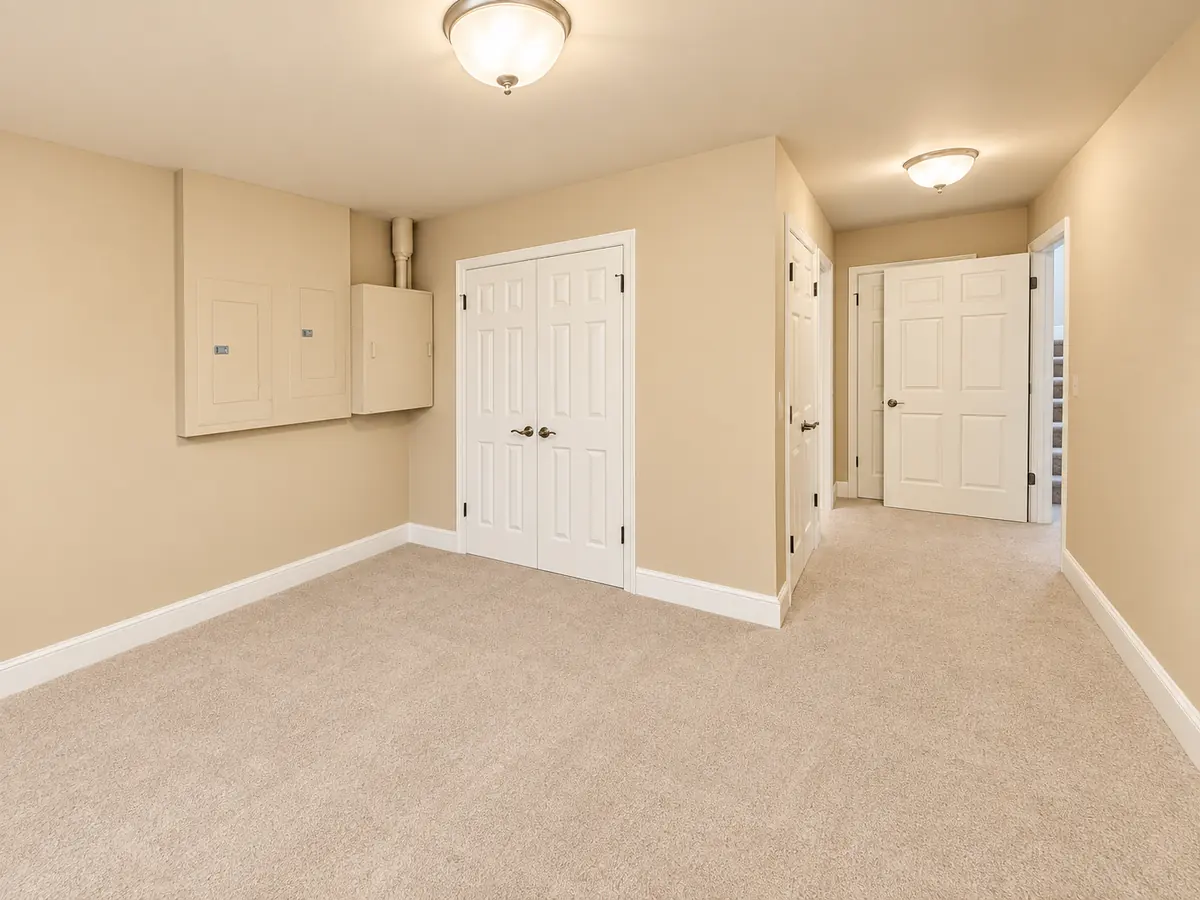
The completed basement has a simple, warm palette: light carpet, beige walls and white doors and trim. Using those finishes through the rooms and hall gives the lower level a consistent appearance. The carpet continues into the closet areas, while the bathrooms have tile underfoot.
The room beside the patio door benefits from a bank of windows on two sides. We kept the finish scheme light enough to work with that daylight. In the room with the smaller window, the same carpet and wall colors keep it connected to the rest of the basement.
A restoration also needs to look finished at ordinary viewing points: standing in a doorway, looking down the hall or opening a closet. The completed rooms share the same white base trim and clean transitions around the door openings. Those details matter in a home the family uses every day.
Wood vanities and light quartz countertops
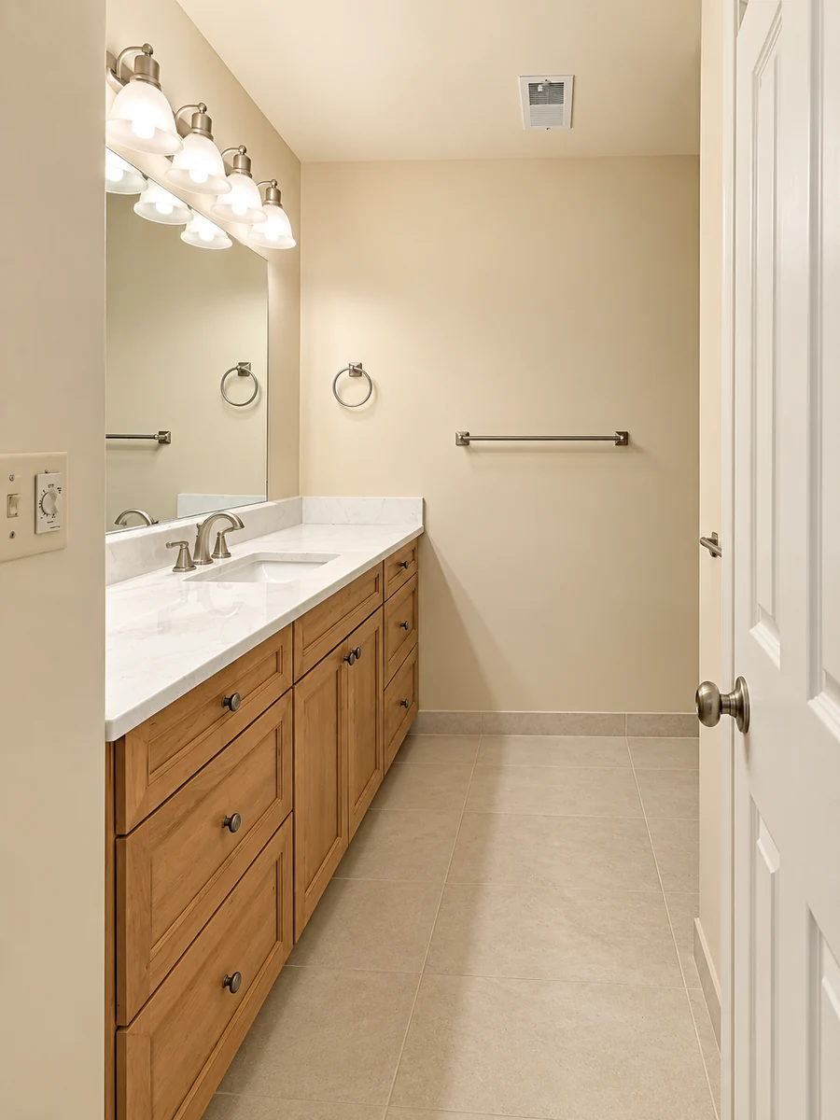
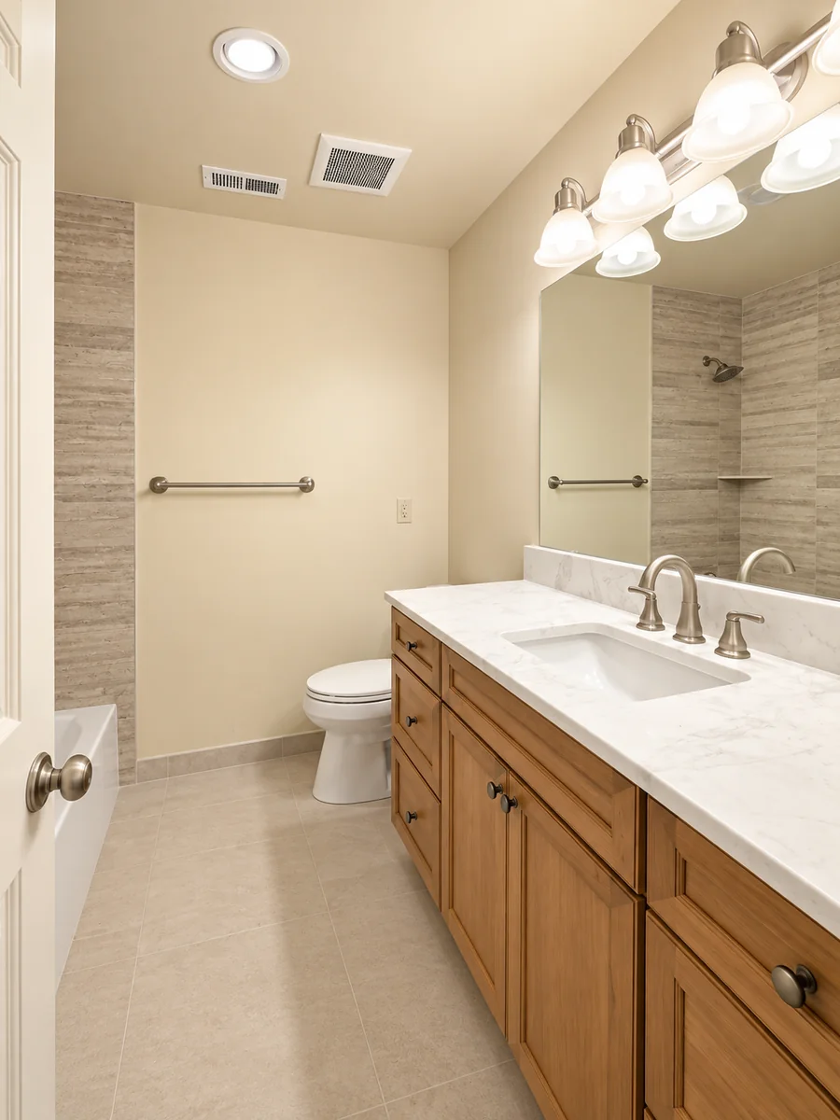
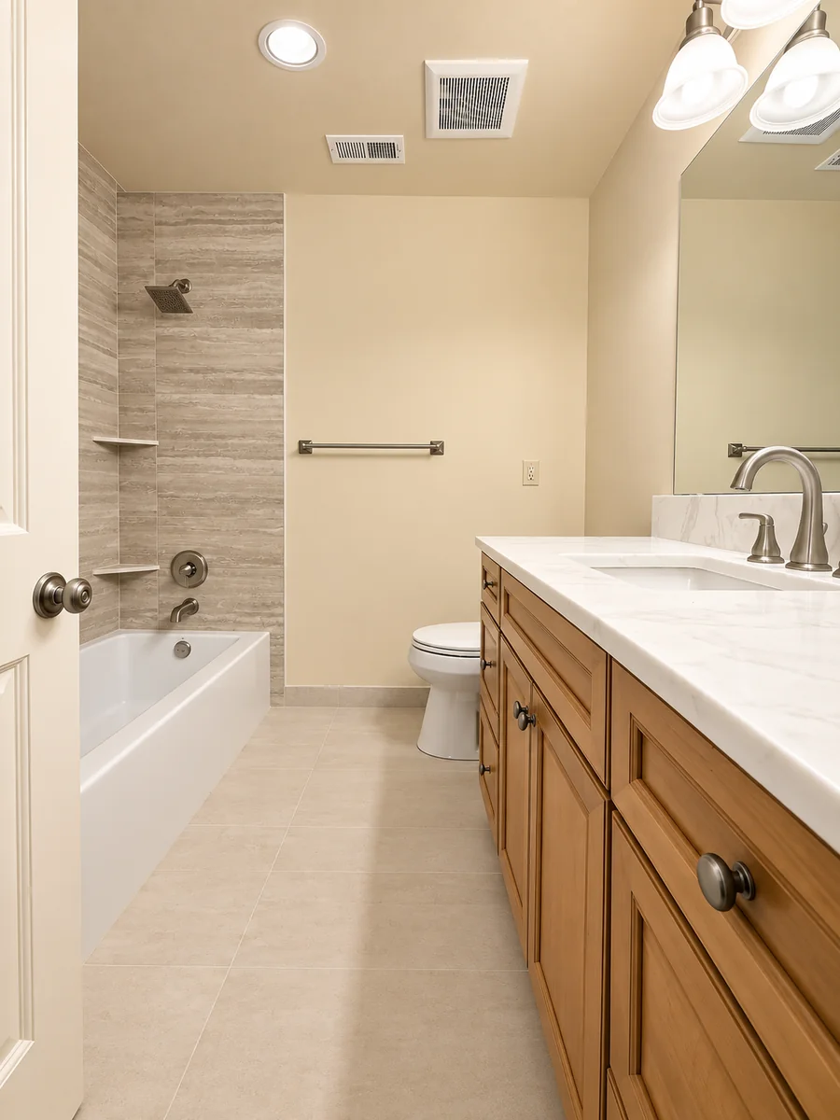
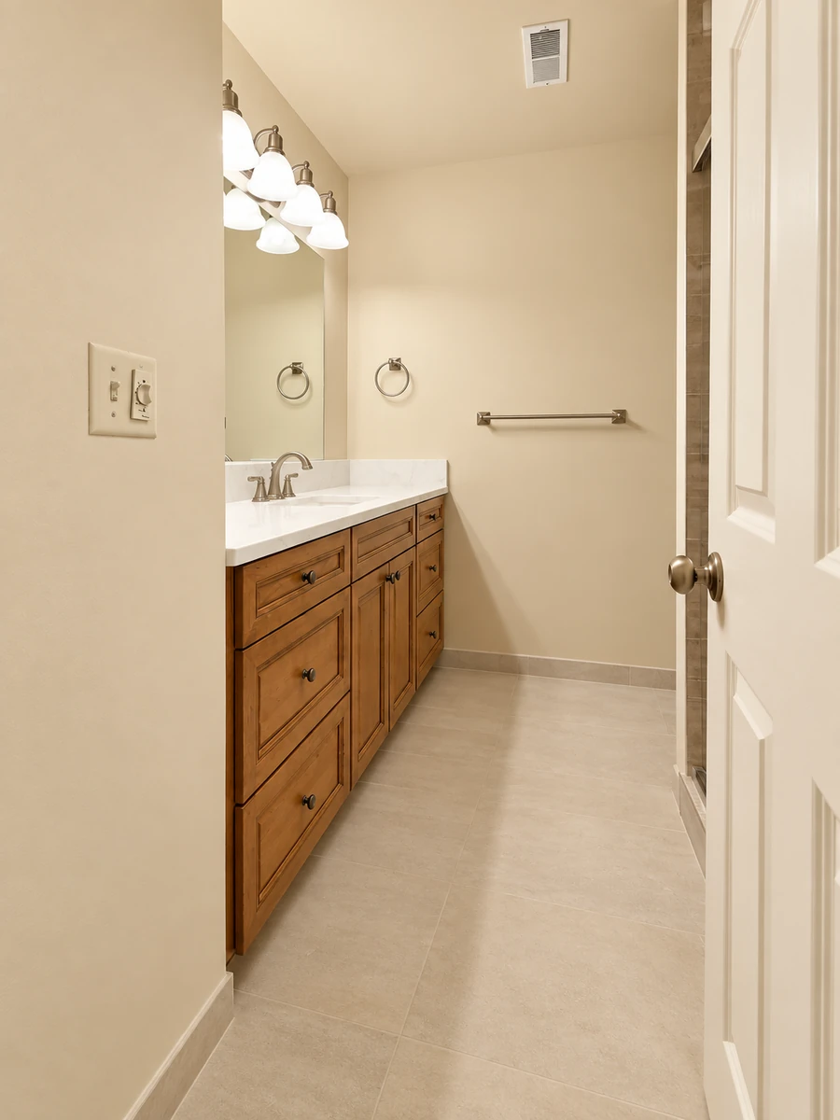
The wood vanities bring warmth to the bathrooms. Light countertops and beige tile sit comfortably beside the wood grain, without making the rooms feel dark. In the double-sink bathroom, a broad mirror and the light above it extend across the vanity.
Pental Lumen Sky quartz was used for the vanity countertops. Its light surface fits the softer colors in the tile and painted walls. The sink, faucet and backsplash connections give the countertop a finished edge against the wall.
The work around a vanity takes more than setting a countertop in place. Painting and finishing beside cabinets, mirrors and fittings requires care. During preparation, the mirror and surrounding fixtures were masked and the floor was protected. The finished bathroom carries that attention through to the trim and floor.
A tiled bathtub alcove and a separate glass shower
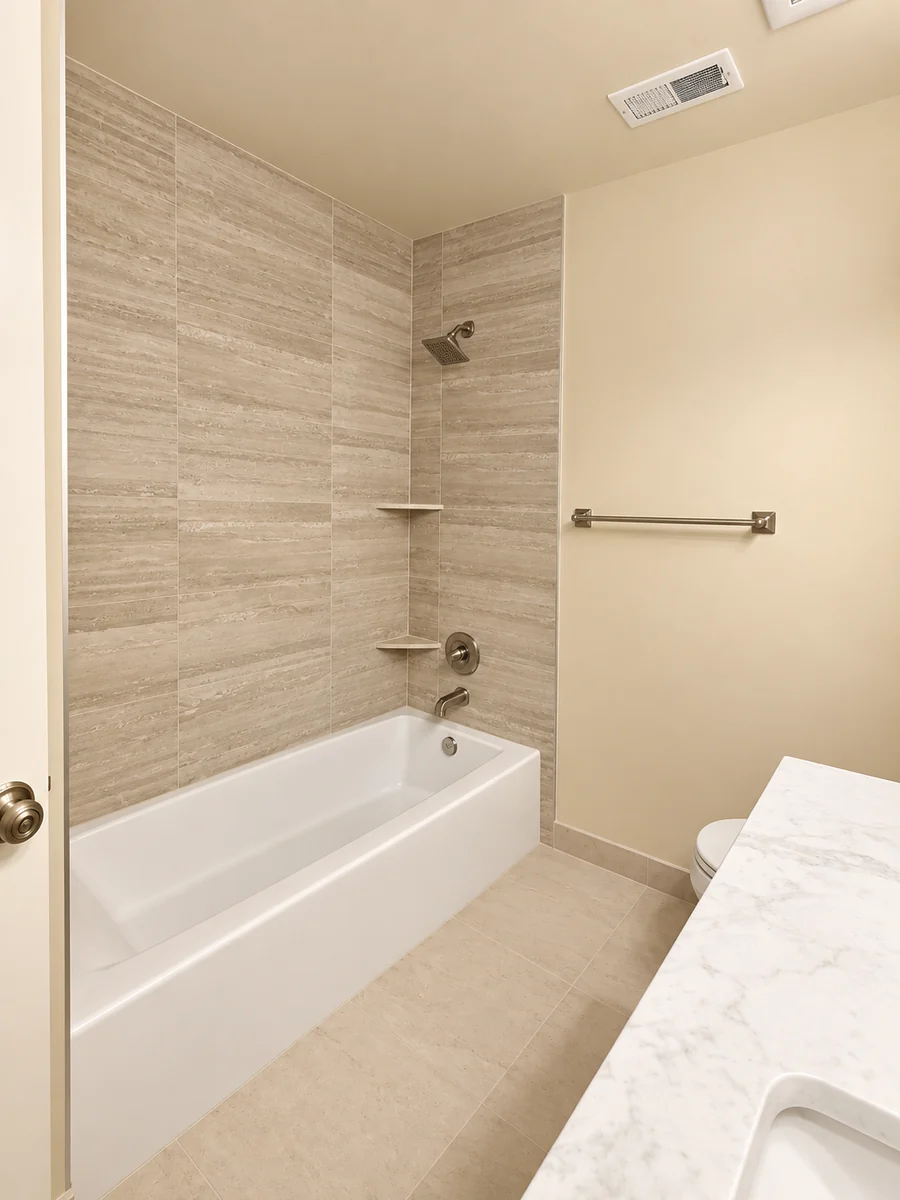
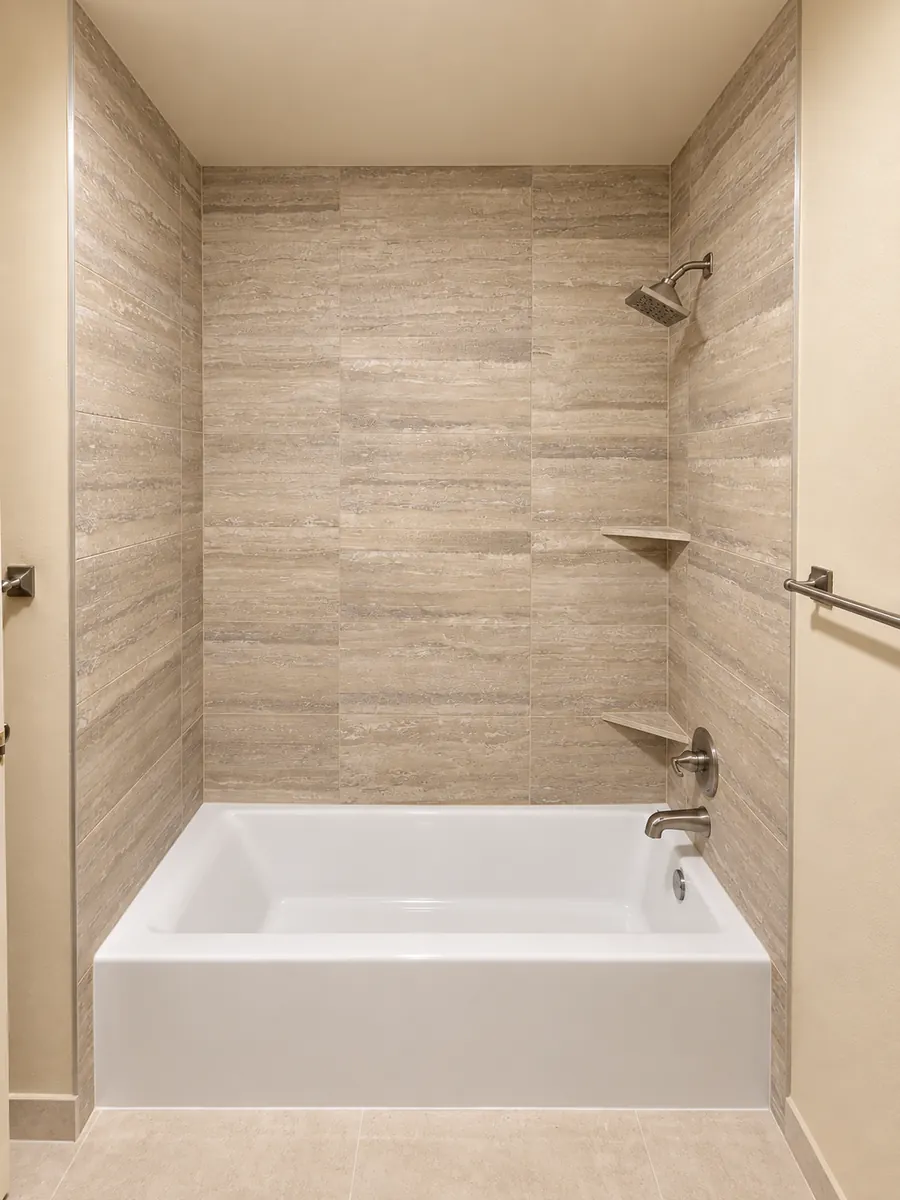
The bathtub sits within a tiled alcove, with the wall tile continuing around three sides. The horizontal veining gives the surround some movement while staying close to the room's beige palette. A small corner shelf provides a place for bathing products.
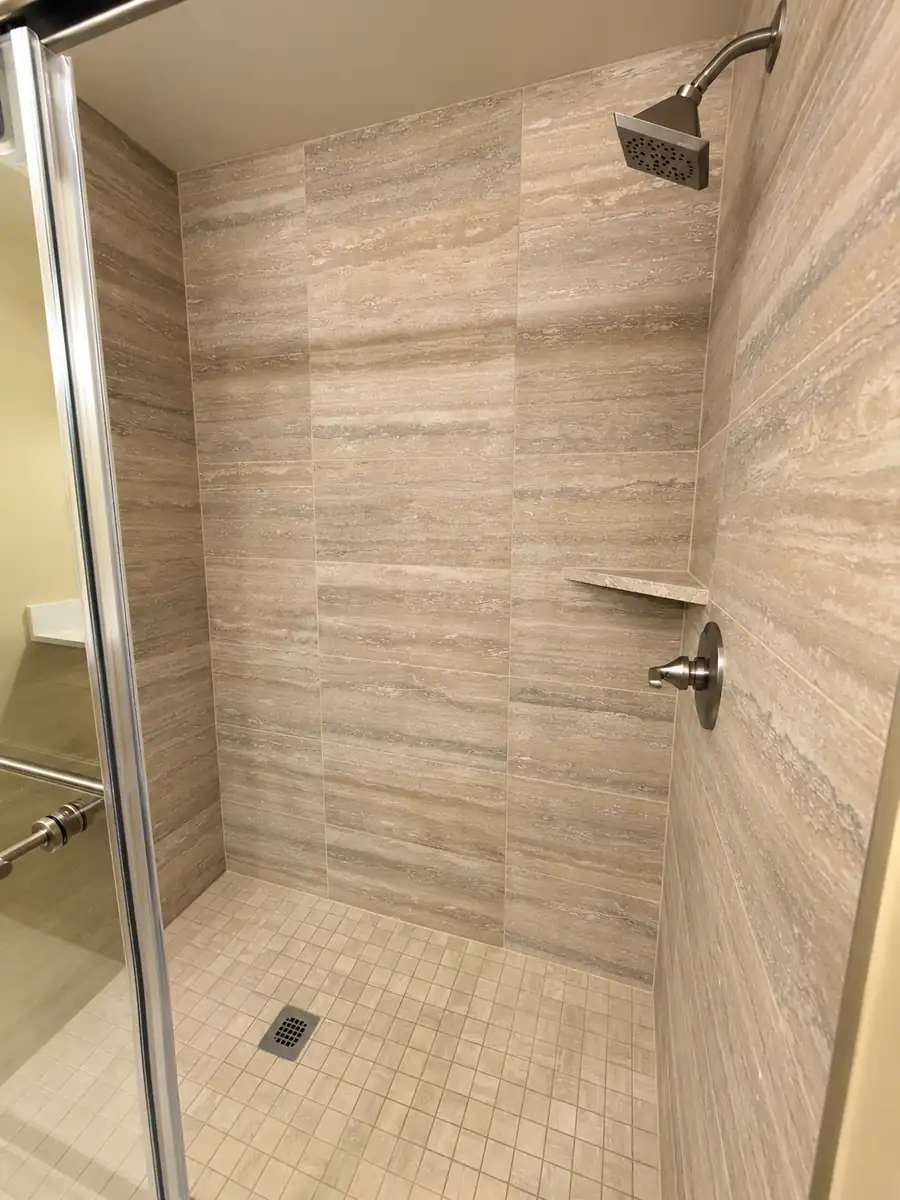
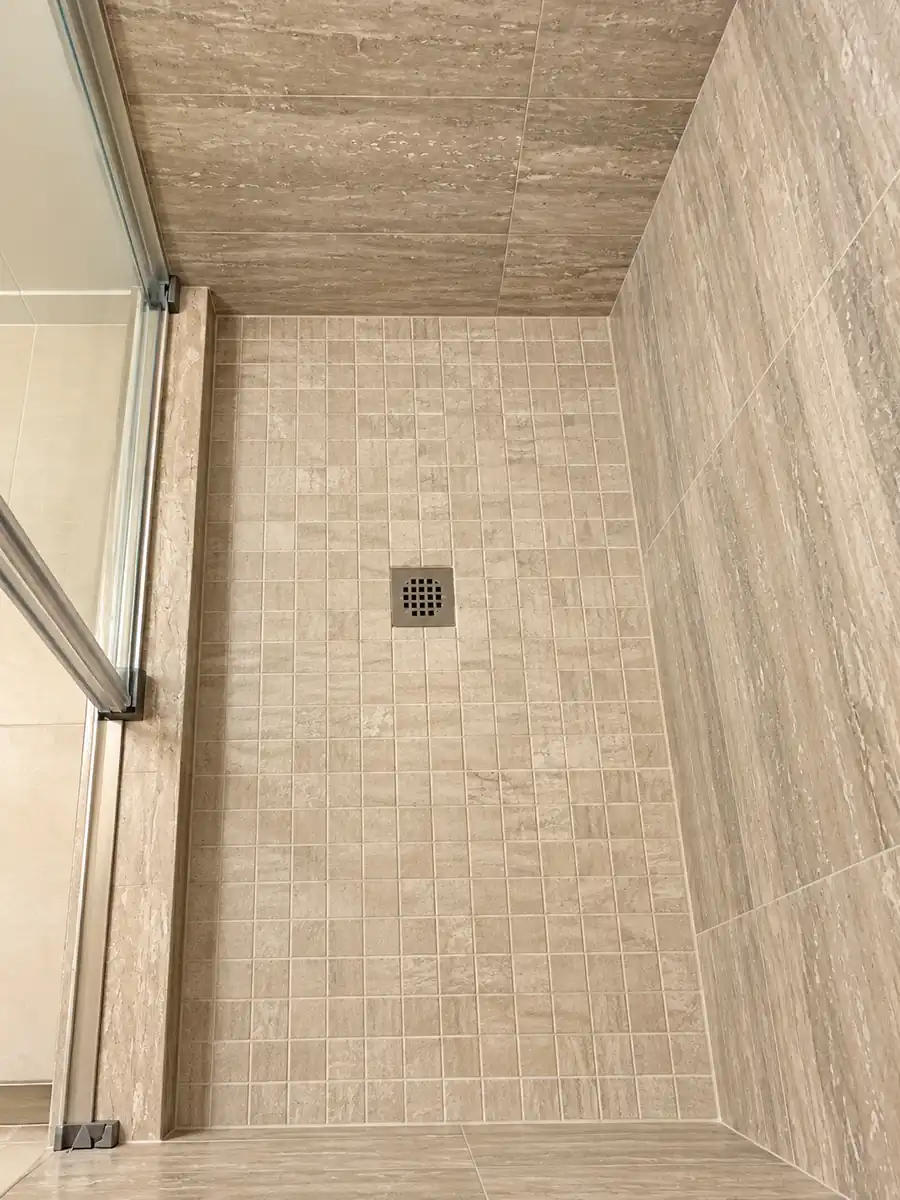
The separate walk-in shower has clear glass, a tiled threshold and a mosaic floor around a square drain. The smaller floor tiles contrast with the larger rectangular pieces on the walls. The wall pattern continues through the enclosure, so the glass keeps the tile in view.
The tile selections for this project included Gravitate GVT20 Beige and Lost River HDP glazed porcelain. Paired with the wood cabinetry and Lumen Sky countertops, they gave the bathrooms a warm finish that suited the rest of the basement.
| Element | Project selection |
|---|---|
| Tile selections | Gravitate GVT20 Beige and Lost River HDP glazed porcelain |
| Vanity countertops | Pental Lumen Sky quartz |
| Basement rooms and hall | Light carpet, beige painted walls and white trim |
| Shower details | Clear glass enclosure, tiled threshold and mosaic floor with a square drain |
The completed basement and bathrooms
Open any photograph to see it at full size. The gallery also includes the removal and preparation stages. The patio-door room's finished view is at the top of the page and in the before-and-after comparison.
Planning a restoration or renovation in Bellevue
Water damage can turn a small repair into a larger conversation about the house. Some finishes may need to be replaced to restore the affected rooms. Other changes may be improvements the homeowner has wanted for a while. Discussing both early helps define what belongs in the repair scope and what should be considered separately.
For a bathroom, that conversation might include the vanity, tub surround, shower enclosure or how the new tile will meet the hallway floor. Our bathroom remodeling service in Bellevue covers projects focused on those spaces.
When the work extends through several rooms, our home renovation service is a useful starting point. Bring photographs of the affected areas, a list of the rooms involved and the changes you would like to make. That gives us a clearer picture of the project before we discuss the work in detail.
This Northup project came to us because someone was willing to recommend our work. The homeowner trusted us with her house after a difficult disruption. Rebuilding the basement carefully, including the smaller spaces and finish details, was how we put that recommendation into practice.
Questions about this Bellevue basement restoration
Where was this basement restoration completed?
The project was in the Northup area of Bellevue, Washington. Bezruchuk Inc. restored basement rooms, the hall, closets and bathroom finishes after water damage.
How did the homeowner find Bezruchuk Inc.?
She was referred through a previous Bellevue kitchen remodel project. That kitchen was at a different home; it was the source of the recommendation for this restoration.
What changed in the basement after the water damage?
The affected interiors were rebuilt with finished walls, light carpet in the basement rooms and hall, white trim and completed bathroom finishes. The before-and-after comparison follows the room beside the patio door from the removal stage to completion.
Which tile and countertop materials were used?
The project selections included Gravitate GVT20 Beige, Lost River HDP glazed porcelain and Pental Lumen Sky quartz vanity countertops.
Does this project include both a bathtub and a separate shower?
Yes. The completed work includes a tiled bathtub alcove and a separate glass-enclosed shower. The shower has a tiled threshold, a mosaic floor and a square drain.
Can I discuss bathroom improvements as part of a larger restoration?
Yes. Tell us which areas need repair and which improvements you would like to consider. Reviewing them together helps distinguish the restoration work from additional changes and plan how the finished rooms will connect.
Tell us about your home
Share photographs of the affected rooms and the work you have in mind. Include the repairs that are needed and any improvements you would like to discuss.
Request a project review