Project story / Gem Heights, Puyallup
Bathroom water damage repair
in Gem Heights
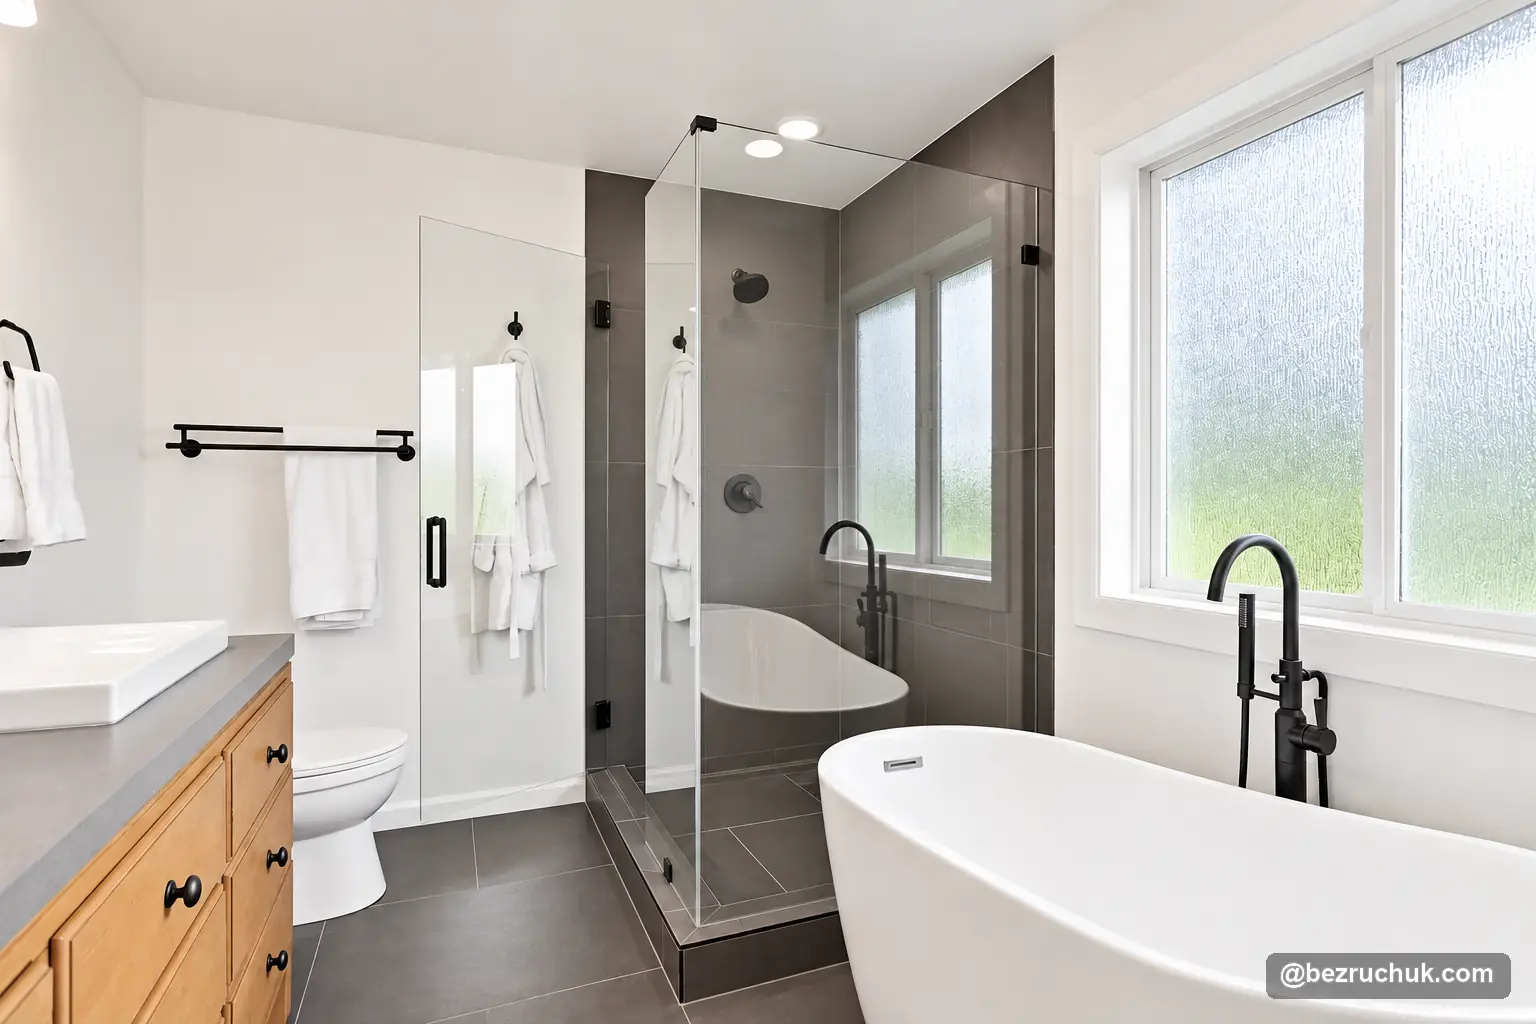
An insurance-covered bathroom project in Puyallup’s Gem Heights neighborhood. The finished room brings together a freestanding tub, gray tiled shower, wood double vanity and black fixtures.
- Location
- Gem Heights, Puyallup
- Project type
- Insurance-covered water-damage case
- Bathing areas
- Freestanding tub + tiled glass shower
- Finishes
- Gray tile + wood vanity + black fixtures
Bathroom water damage repair with a complete finished-room focus
This bathroom water damage repair project took place in the Gem Heights neighborhood of Puyallup, Washington. It was an insurance-covered case completed by Bezruchuk Inc., with the finished bathroom combining a separate bathtub and shower, double vanity and coordinated tile and fixtures.
The result is a room with a clear material palette: gray tile forms the floor and shower, a wood vanity adds warmth, and white fixtures stand out against the darker surfaces. Black hardware repeats at the sinks, bathtub, shower and storage cabinet, giving the separate areas a consistent finish.
For homeowners planning the rebuild phase of a similar project, our water damage repair and reconstruction services explain the work we undertake after emergency mitigation and structural drying are complete.
A bathroom remodel after water damage
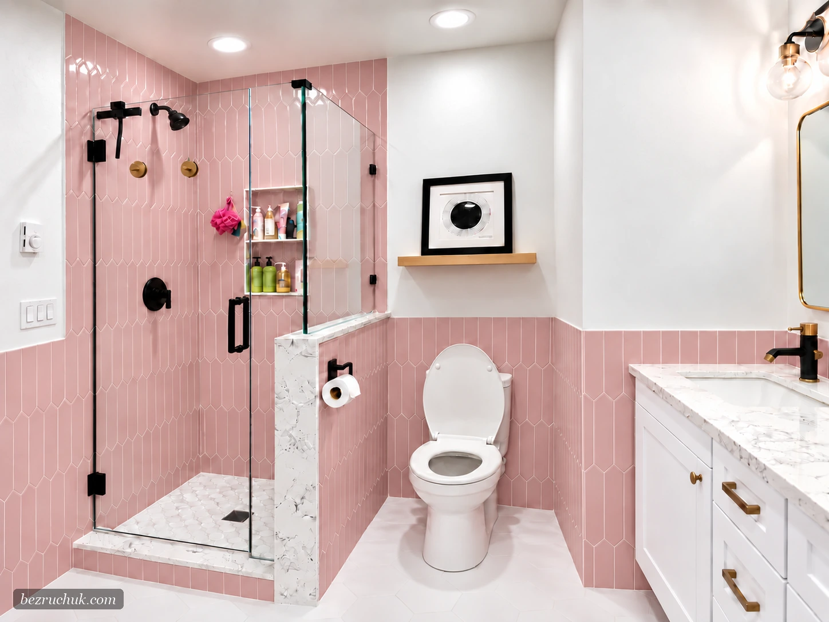
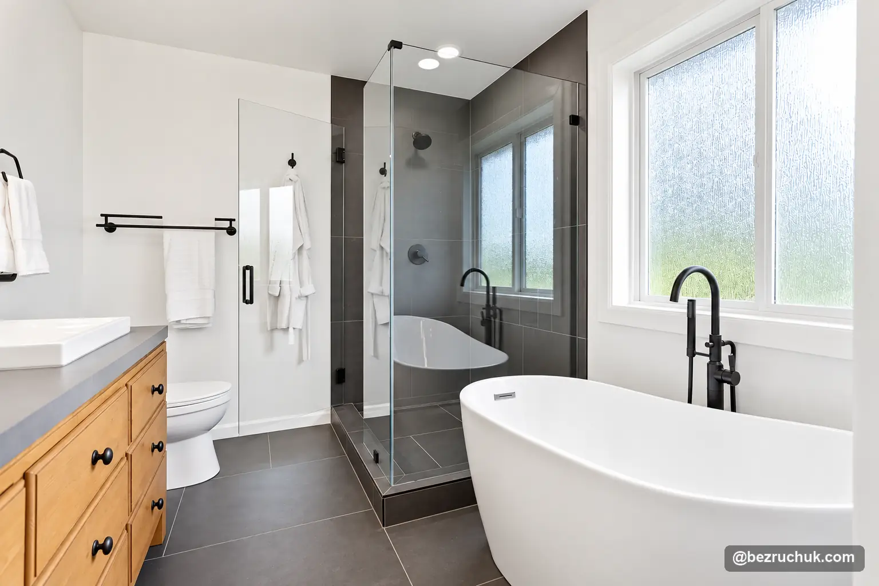
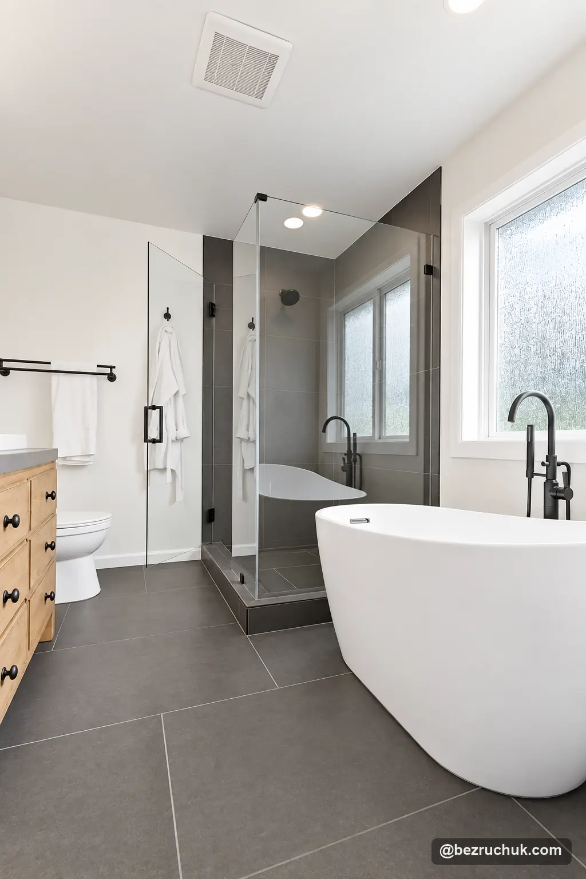
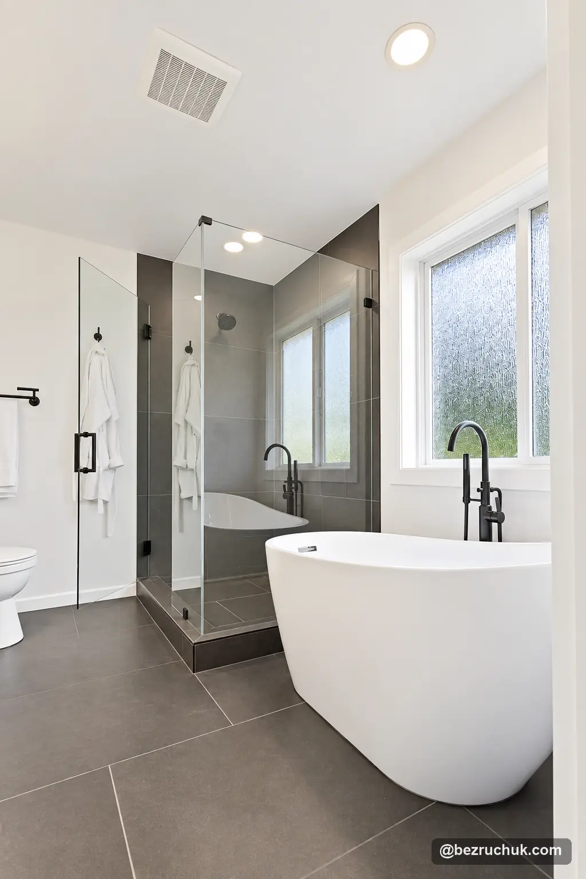
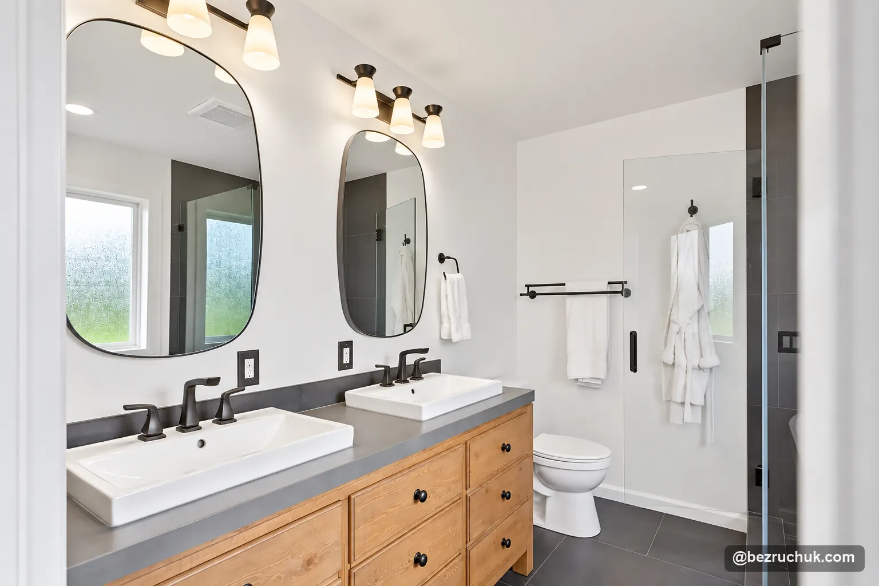
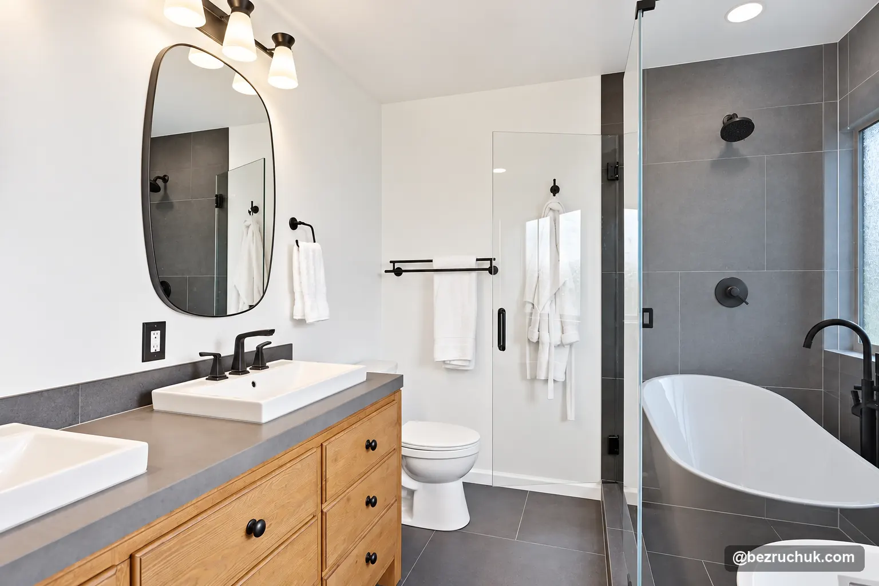
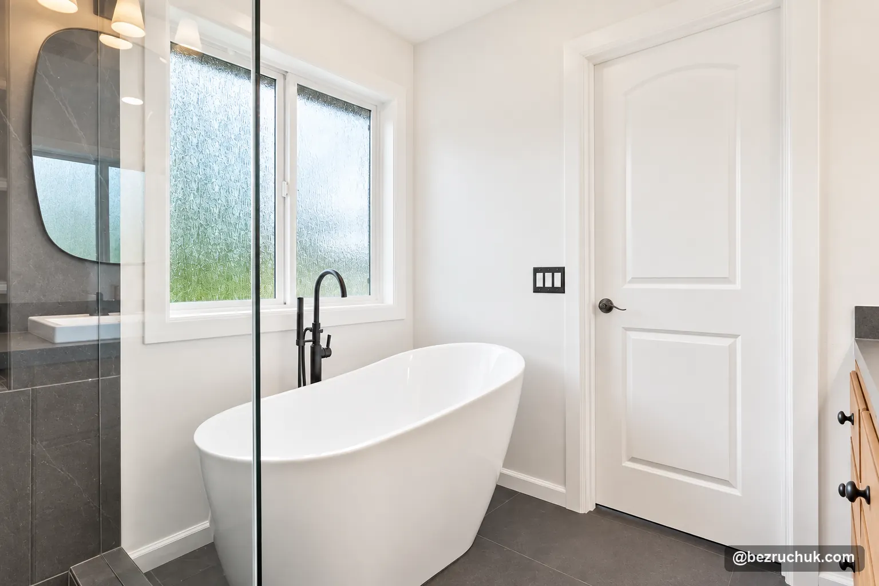
The finished photographs show the relationship between the vanity, tub and shower from several angles. The tub sits beside the large window, while the shower occupies the adjoining corner. Clear glass allows the gray shower tile to remain visible across the room.
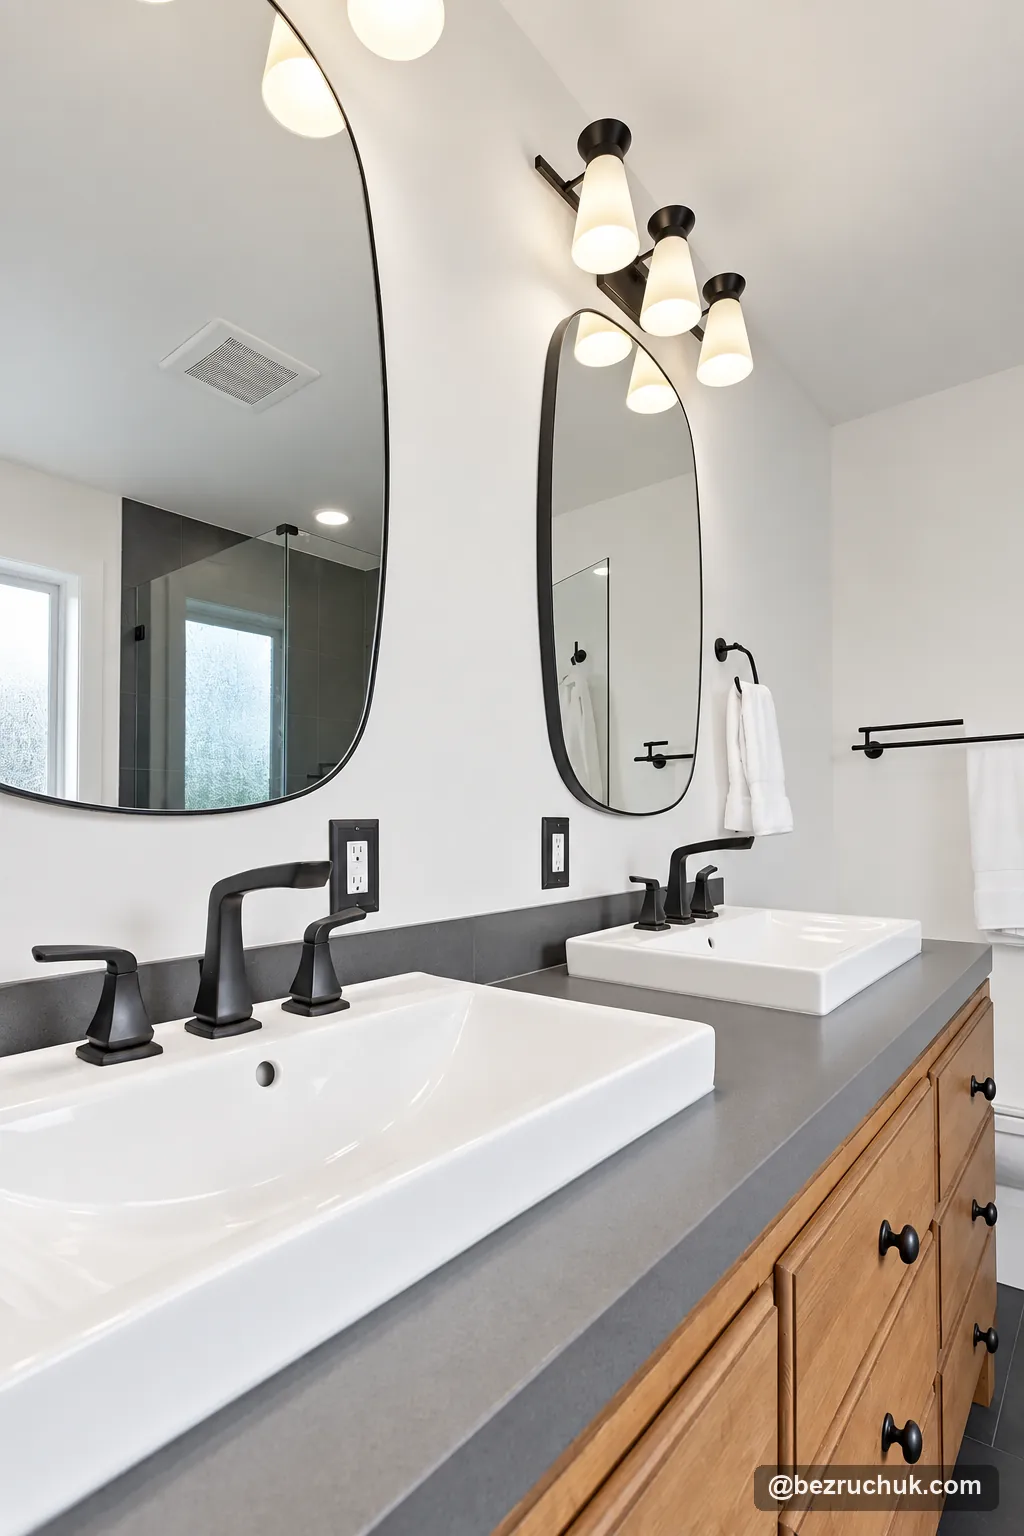
The wood cabinet and its double sinks form a separate washing and storage area. Above them, two rounded mirrors soften the straight lines of the tile, countertop and glass enclosure. Light-painted walls frame the darker shower and floor without introducing another strong surface pattern.
These photographs document the completed bathroom. They focus on the room layout and finished details, rather than the earlier damage or construction stages.
A tiled shower with clear glass and recessed storage
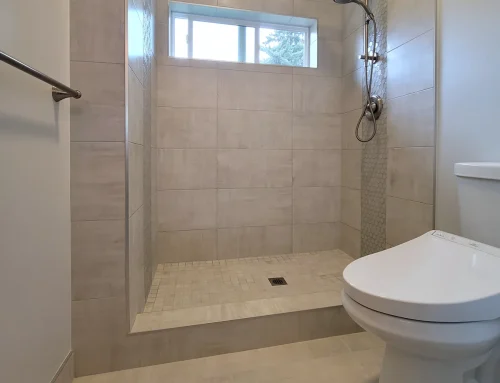
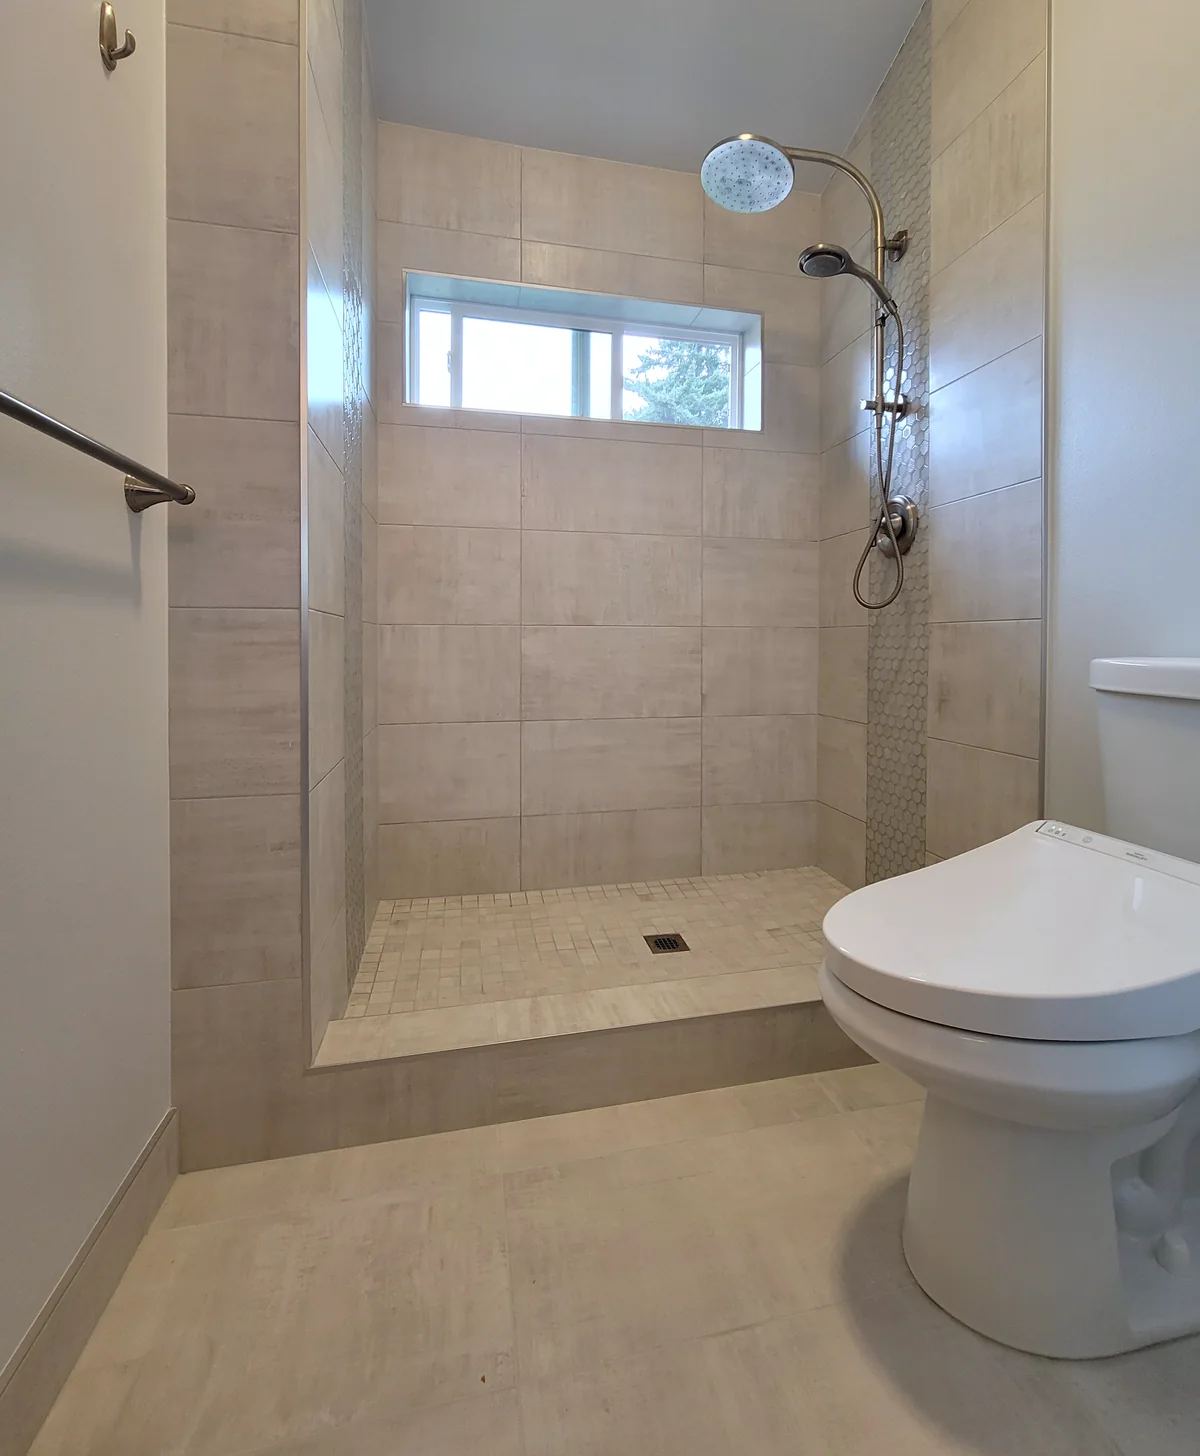
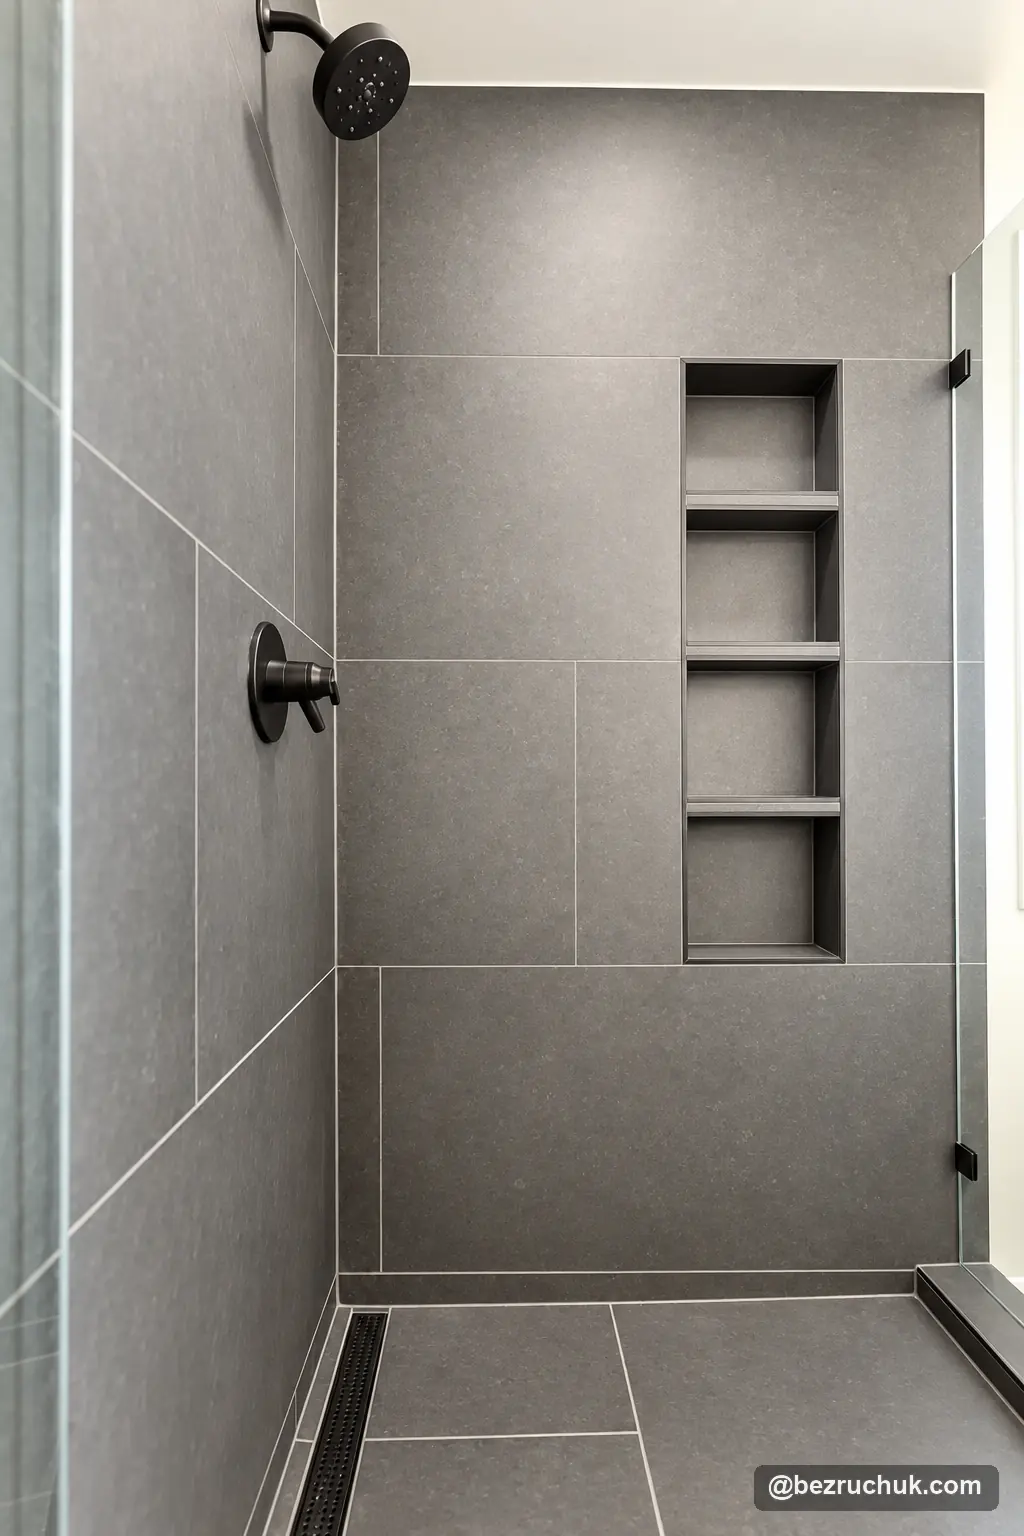
The custom shower pan is enclosed by frameless glass and a raised tiled curb. Gray tile continues from the shower walls to the floor, where a linear drain runs along one edge. The glass keeps the shower visually connected to the tub and the rest of the bathroom.
A tall recessed niche provides four stacked storage levels. Its vertical arrangement leaves the surrounding wall tile largely uninterrupted while giving shower products a defined place inside the enclosure.
Black shower fittings stand out against the gray tile and repeat the finish used elsewhere in the room. The project’s detail photograph brings the niche, drain and tiled surfaces into one view, while the wider photographs show the glass enclosure within the overall layout.
A freestanding tub beside a wood double vanity
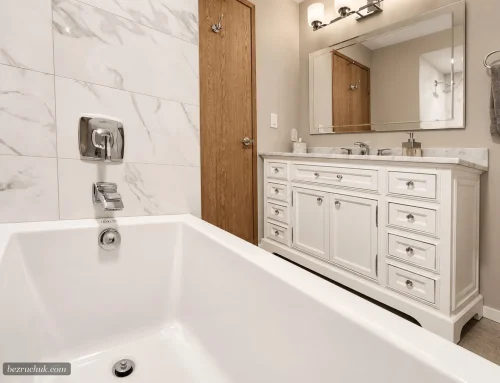
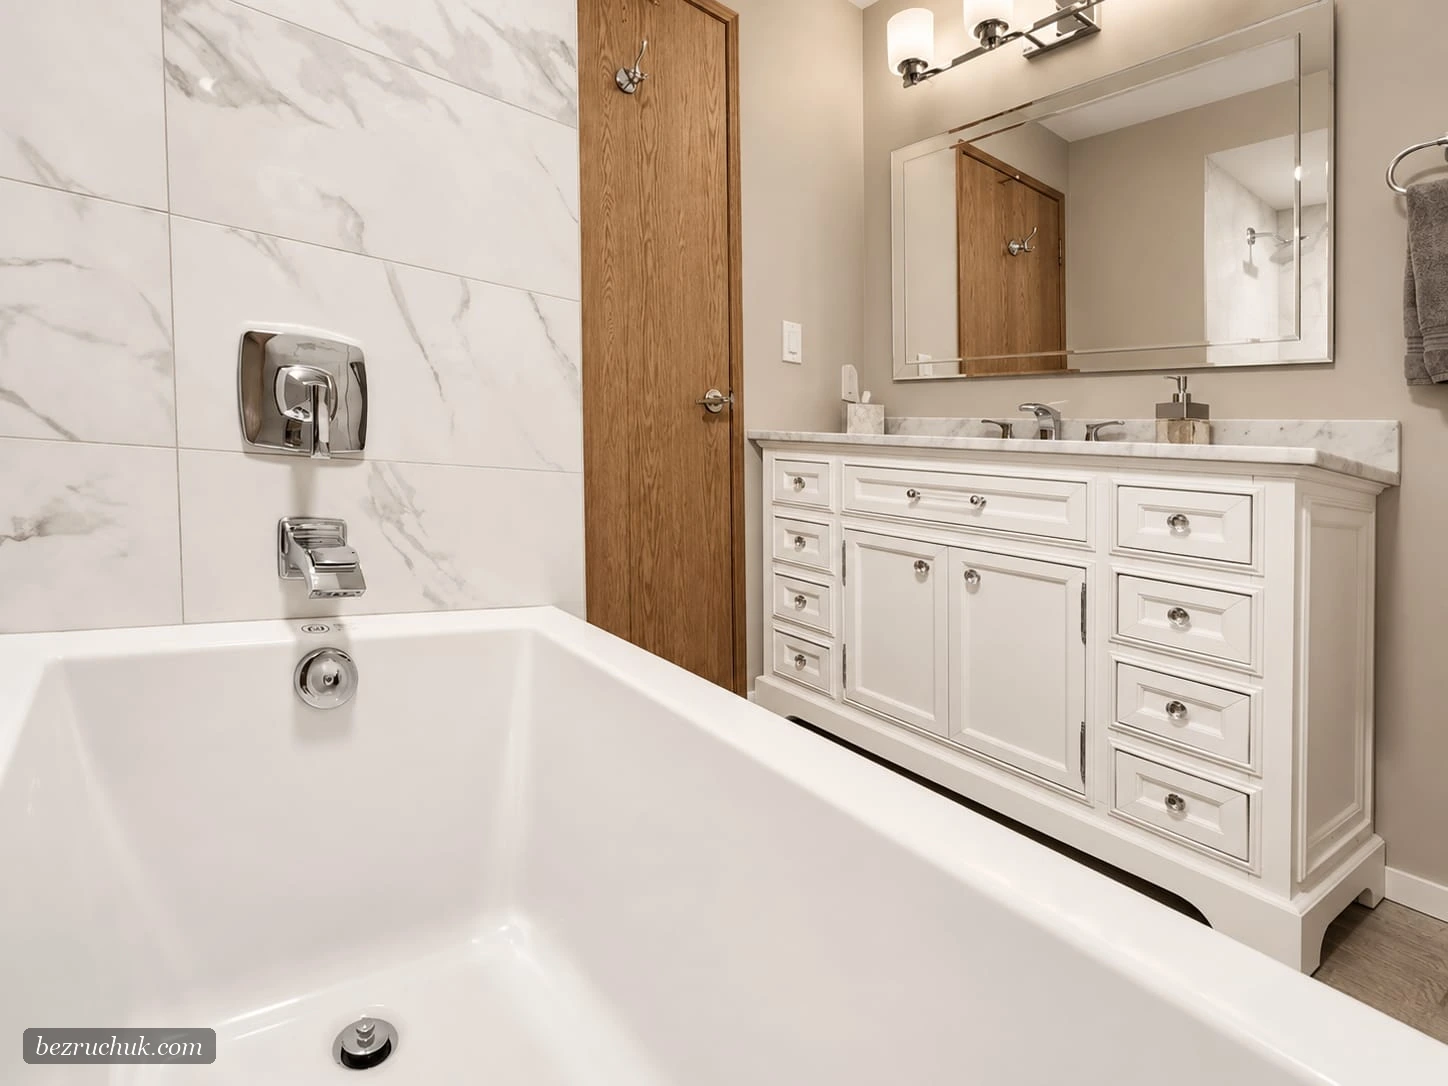
The white freestanding tub sits below the window with a black floor-mounted filler beside it. Its curved outline contrasts with the rectangular tiles and the straight glass panels at the shower. Keeping the bathtub separate gives the room two distinct bathing areas.
The 72-inch wood vanity provides two sink positions and a combination of drawers and cabinet storage. The original project specification identifies a rustic concrete slab top. In the finished photographs, its gray surface connects the warm wood cabinetry with the surrounding tile.
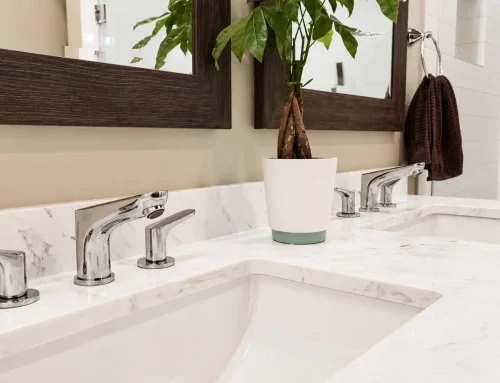
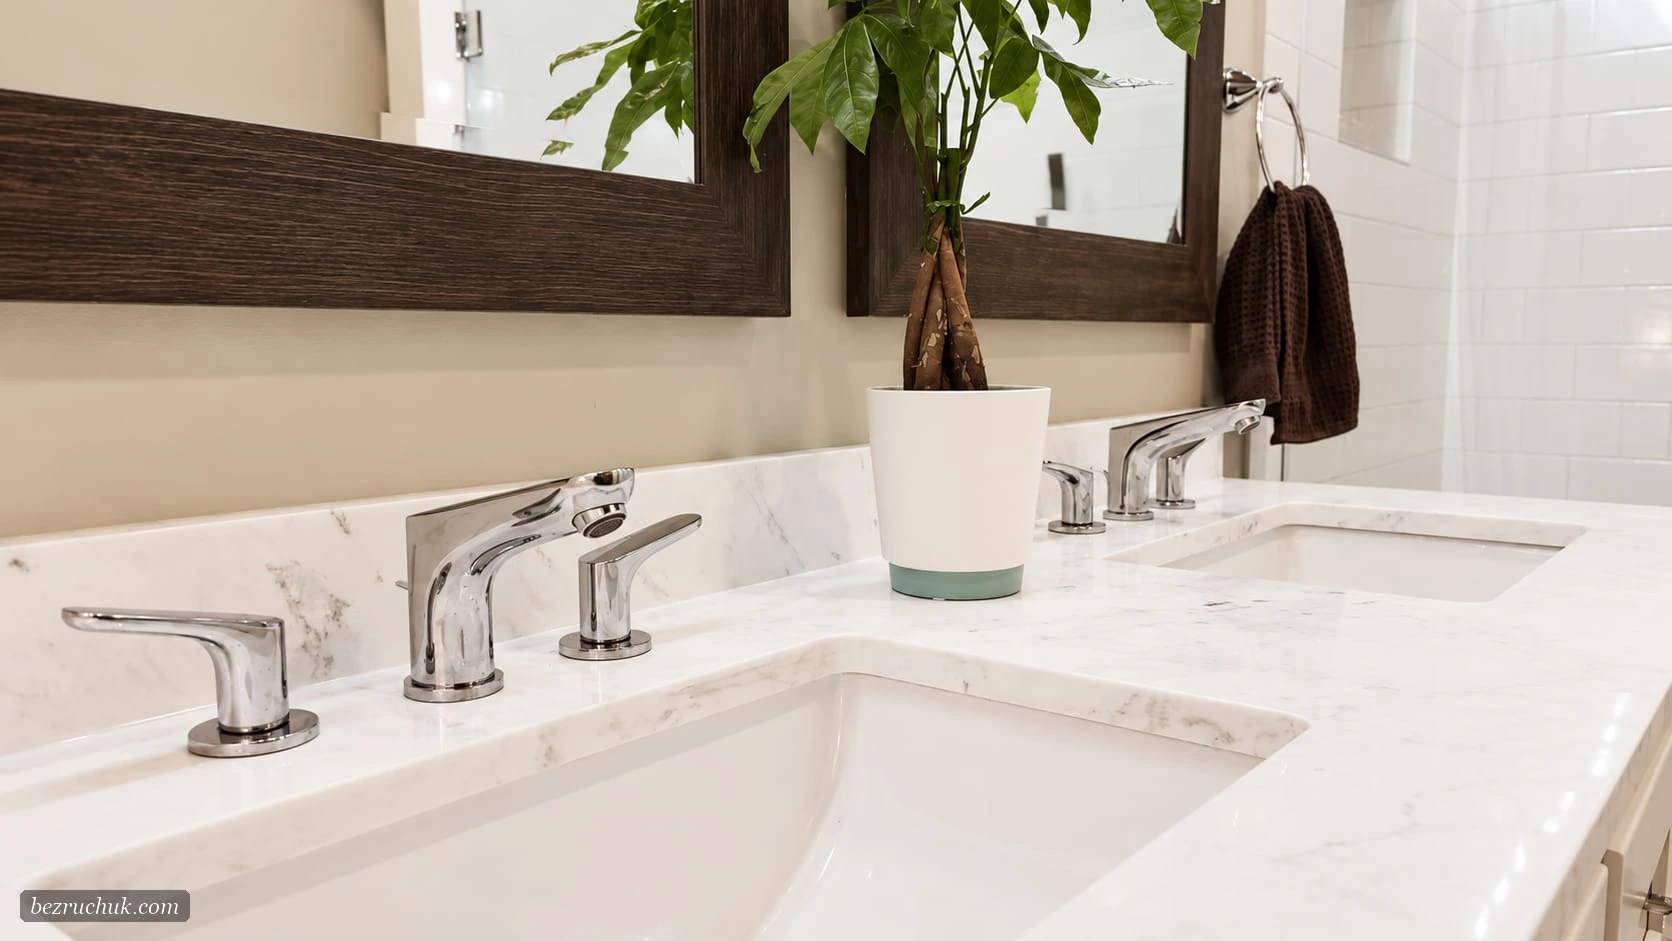
Two white rectangular sinks sit above the counter, each paired with a black faucet and a rounded mirror. The vanity lights, cabinet hardware and nearby towel accessories continue the room’s restrained mix of light surfaces, wood and dark fittings.
Gem Heights bathroom project details
The main selections below describe this completed bathroom. Together, the gray tile, wood cabinetry, concrete countertop and black fixtures give the room a consistent appearance from the vanity to the shower.
| Element | Project detail |
|---|---|
| Project setting | Gem Heights neighborhood, Puyallup, Washington. |
| Project type | Insurance-covered bathroom water-damage repair case. |
| Shower | Custom shower pan, raised tiled curb and frameless glass enclosure. |
| Shower storage and drainage | Four-level recessed niche and linear floor drain. |
| Tile | Dark gray shower wall tile and coordinating gray floor tile. |
| Bathtub | White freestanding tub with a black floor-mounted filler. |
| Vanity | 72-inch wood double vanity with drawer and cabinet storage. |
| Countertop and sinks | Rustic concrete slab top documented in the project record; two white rectangular sinks. |
| Fixtures and mirrors | Black faucets and shower fittings, with two rounded vanity mirrors and lights above. |
Explore the completed Gem Heights bathroom
All nine finished photographs are collected here. Tap any photograph to open that exact view, then move through the room overviews, vanity, bathtub and shower details.
Planning bathroom repairs in Puyallup
A completed project can help clarify the finishes and layout you want for your own bathroom. For water-related work, the reconstruction scope also needs to account for the condition of the affected room before those finishes are selected.
Our Puyallup bathroom remodeling services cover broader bathroom planning and installation. For an overview of the choices that affect a budget, see the bathroom remodel cost guide. This case study does not publish the project’s construction price or insurance settlement.
Questions about this bathroom water damage repair
Was this bathroom water damage repair covered by insurance?
Yes. This Gem Heights, Puyallup project was an insurance-covered water-damage case. The photographs show the completed bathroom. A claim amount, deductible and item-by-item coverage breakdown are not published for this project.
What does the completed Gem Heights bathroom include?
The finished bathroom includes a separate freestanding tub, a custom tiled shower with frameless glass, a four-level recessed niche, a linear drain and a wood double vanity. Gray tile, white sinks and black fixtures connect the different parts of the room.
What vanity and countertop were used?
The project record specifies a 72-inch wood vanity with a rustic concrete slab top. The finished photographs show two white rectangular sinks, black faucets, drawer and cabinet storage, and two rounded mirrors above the vanity.
Does this shower have a curbless entrance?
No. The finished shower has a raised tiled curb at its entrance. Clear glass encloses the custom shower pan, with a linear drain along the floor edge and a tall recessed niche in the wall.
Does Bezruchuk Inc. handle emergency water removal?
Bezruchuk Inc.’s Washington water-damage service focuses on repair and reconstruction after emergency mitigation and structural drying are complete. The service is intended for rebuilding affected rooms and finishes rather than emergency water extraction.
How much would a similar bathroom water damage repair cost?
This project does not have a published construction price. A new estimate depends on the damage, the work needed to rebuild the affected area, and the selected tile, shower, cabinetry and fixtures. The existing conditions and desired scope need to be reviewed before project-specific pricing can be prepared.
Ready to discuss a bathroom rebuild?
Tell Bezruchuk Inc. about the affected bathroom, the current stage of the work and the finishes you would like to include.
Request a project review