
Project story / Ames Lake, Washington
Curbless shower entry
in Ames Lake
An older tub bathroom reworked around an easier shower entrance, a heated tile floor and everyday comfort. Follow the project from the exposed subfloor to the finished glass shower.
- Location
- Ames Lake, Washington
- Scope
- Tub-to-shower bathroom remodel
- Shower
- Curbless entry + bench + linear drain
- Comfort and reuse
- Heated tile floor + retained vanity
A curbless shower entry designed around daily use
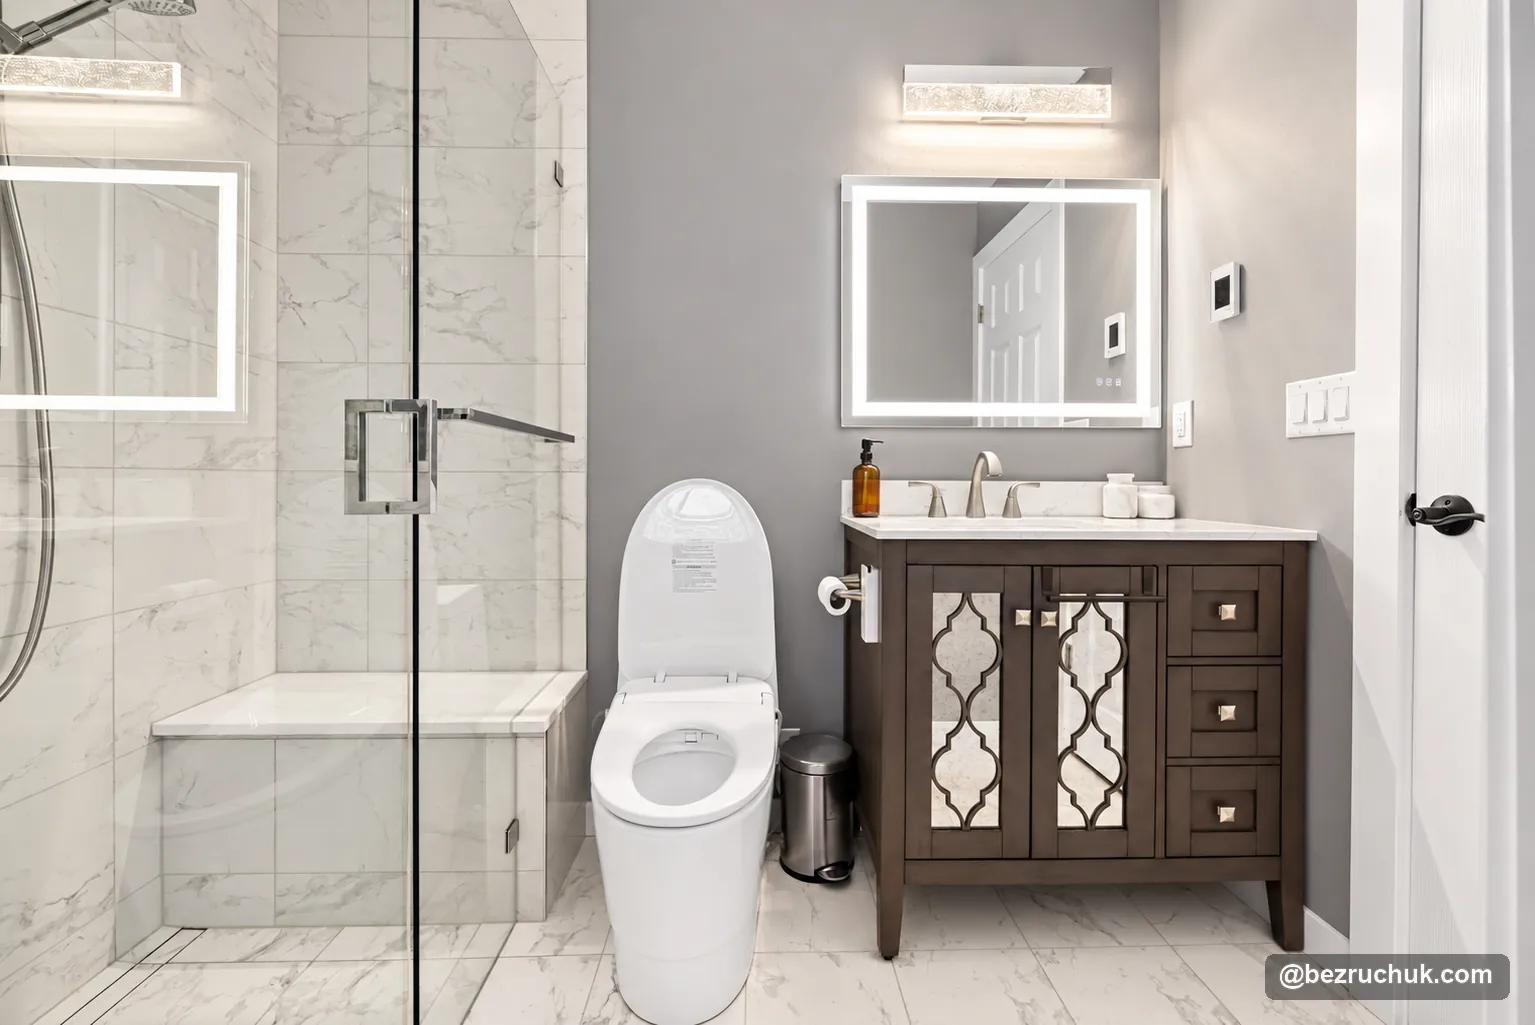
This curbless shower entry remodel in Ames Lake, Washington, began with a practical goal: update a bathroom for the homeowner’s older parents, with attention to getting into the shower and keeping the tile floor warm. Bezruchuk Inc. replaced the bathtub and framed enclosure with a tiled shower, clear glass and a built-in bench.
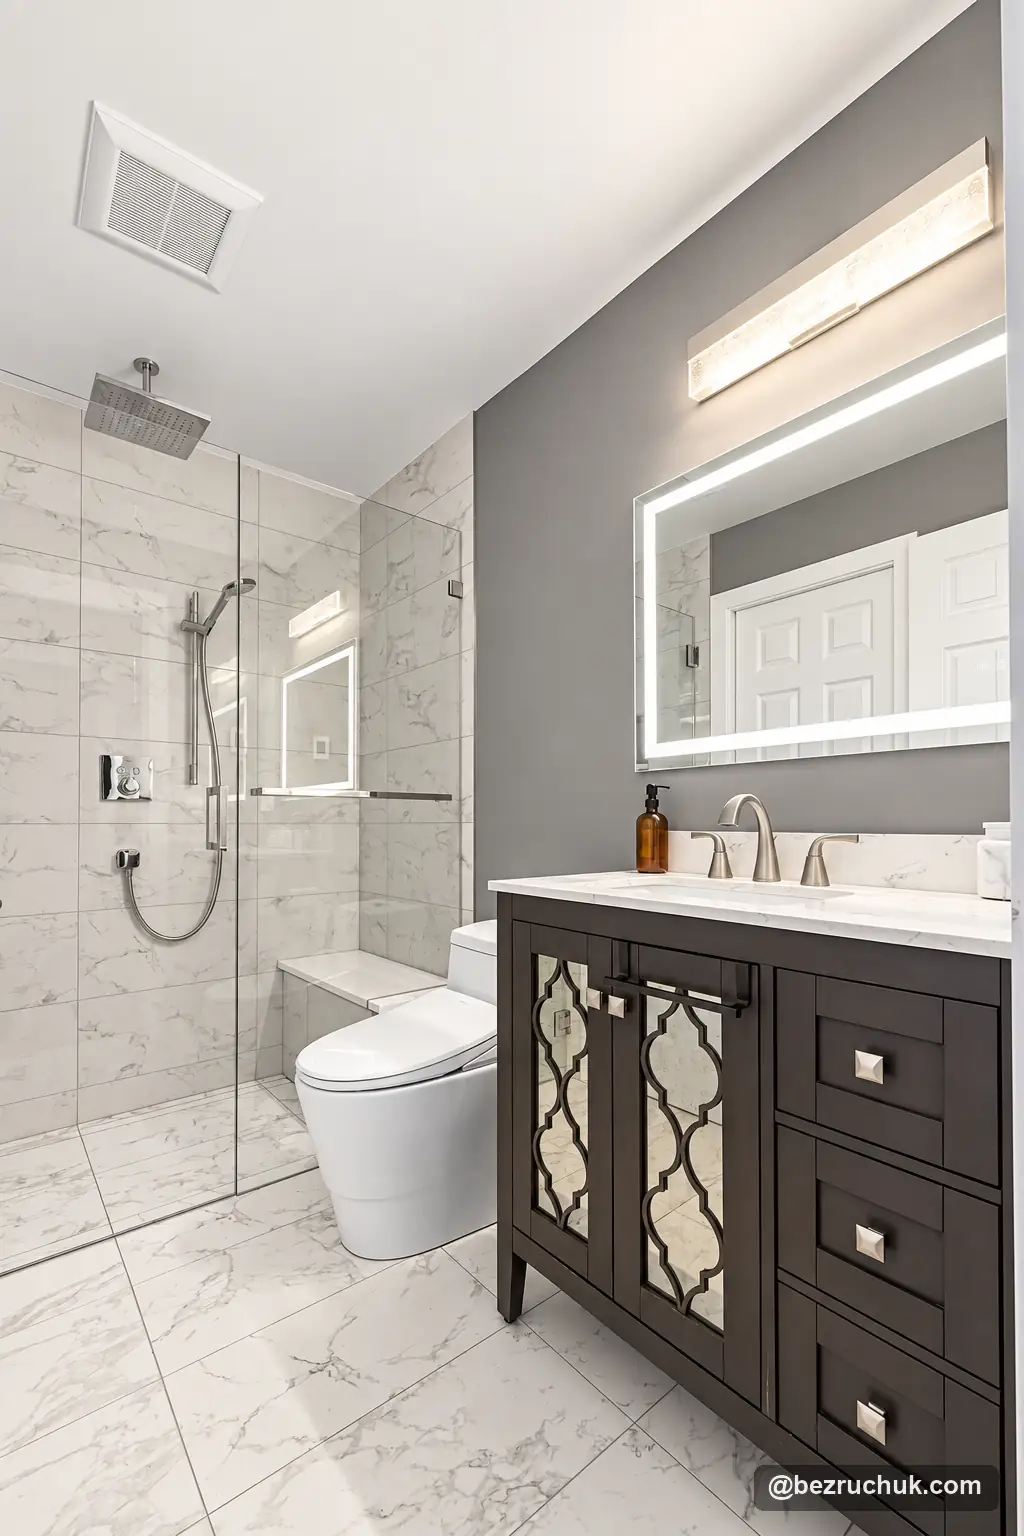
The original room had a tub to step over, sliding shower doors and wood-look flooring. The new design carries light, veined porcelain tile across the bathroom and into the shower, with a linear drain along the shower wall. The dark vanity was kept and becomes a familiar feature within the changed room.
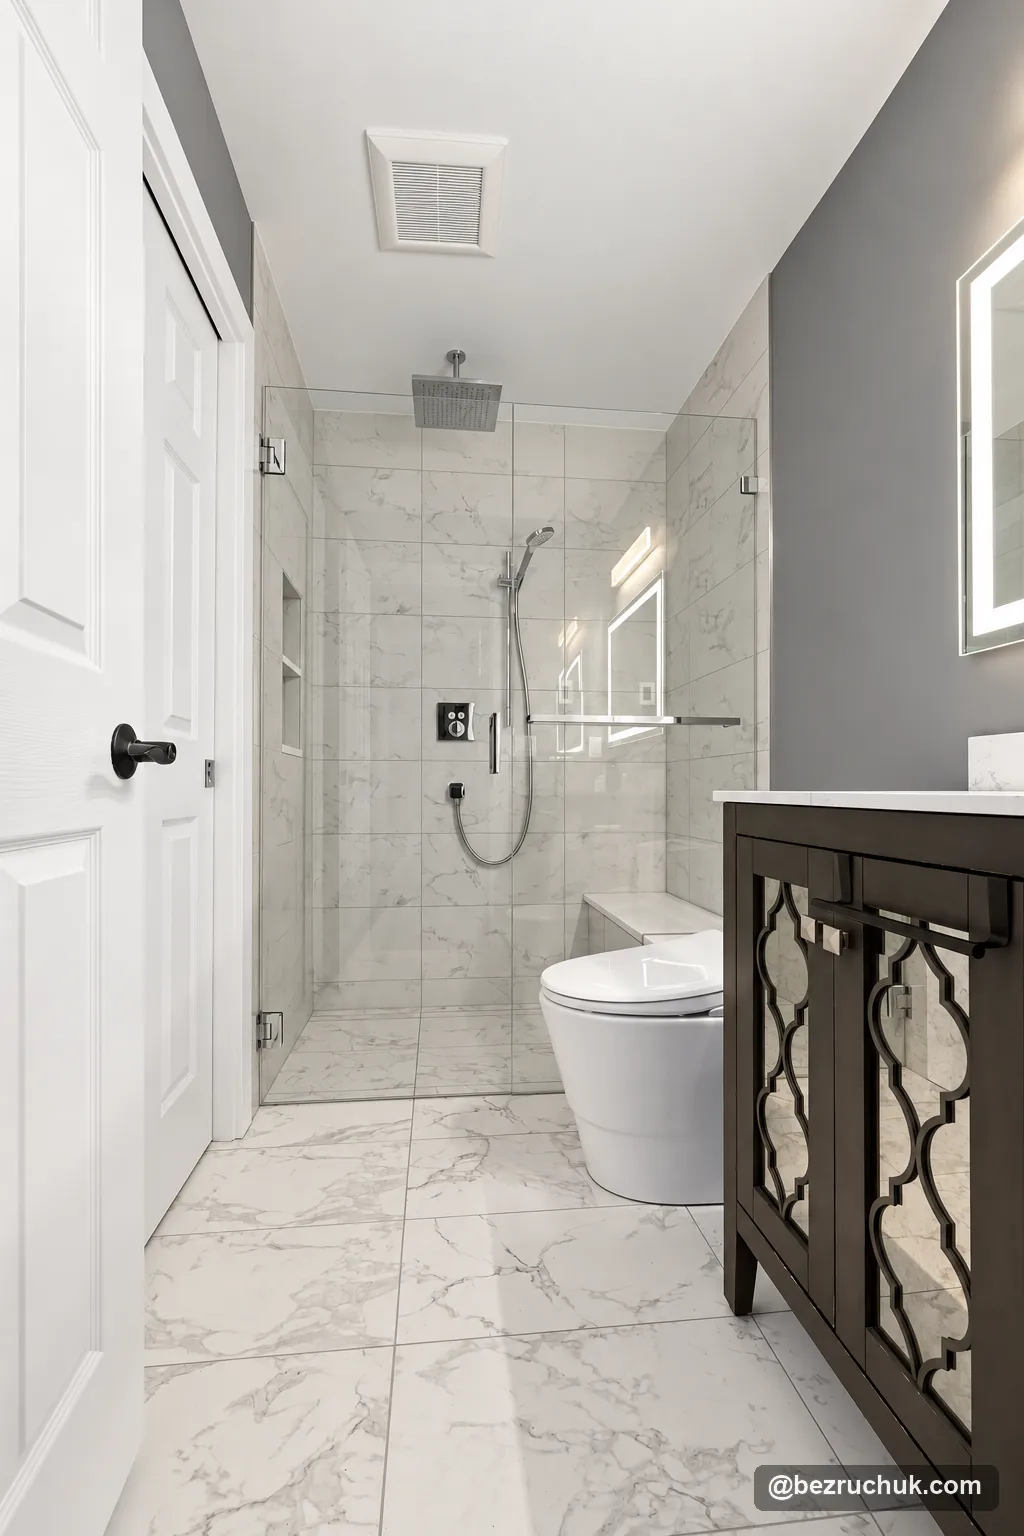
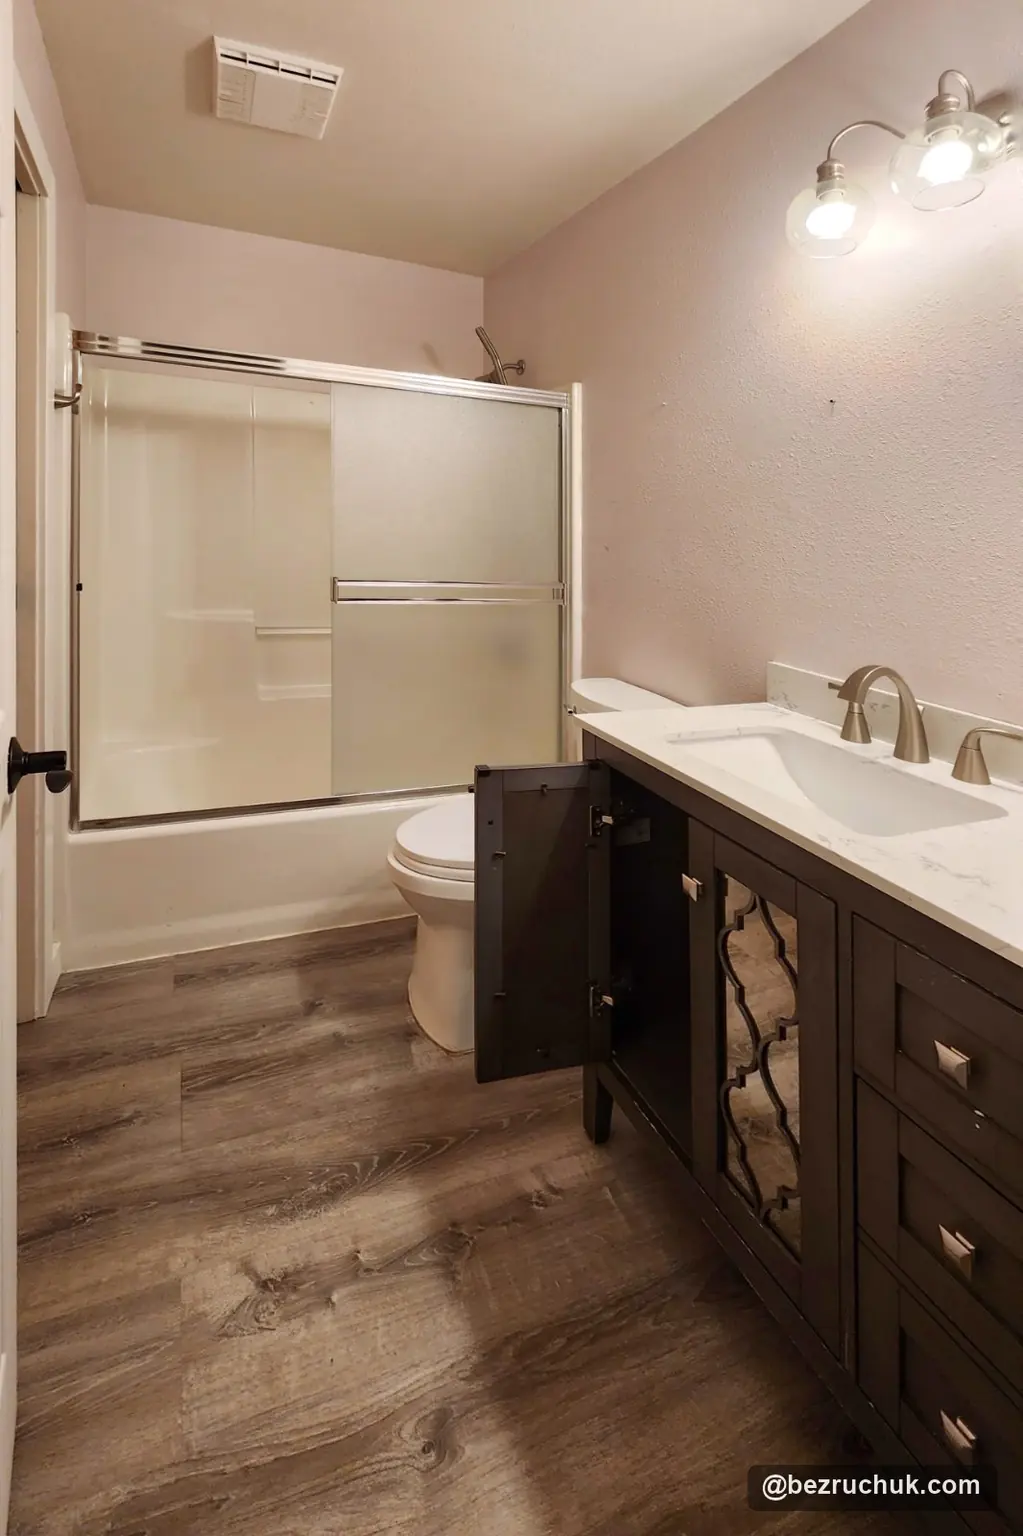
The same room from the entrance before and after remodeling, with slightly different camera positions. Open the photographs to explore each full view.
Preparing the floor for a curbless entrance
The construction photographs show why this remodel involved more than replacing the tub. Removing the floor finish exposed dark staining and damaged subfloor near the bathing area. With the tub removed, the opened shower area revealed framing and plumbing that had been hidden by the old enclosure.
Floor preparation created room for the new shower build-up and its relationship to the surrounding bathroom floor. The finished entrance has no raised tiled curb to step over. That result depends on coordinating the floor levels, shower slope and drain before the finished tile is installed.
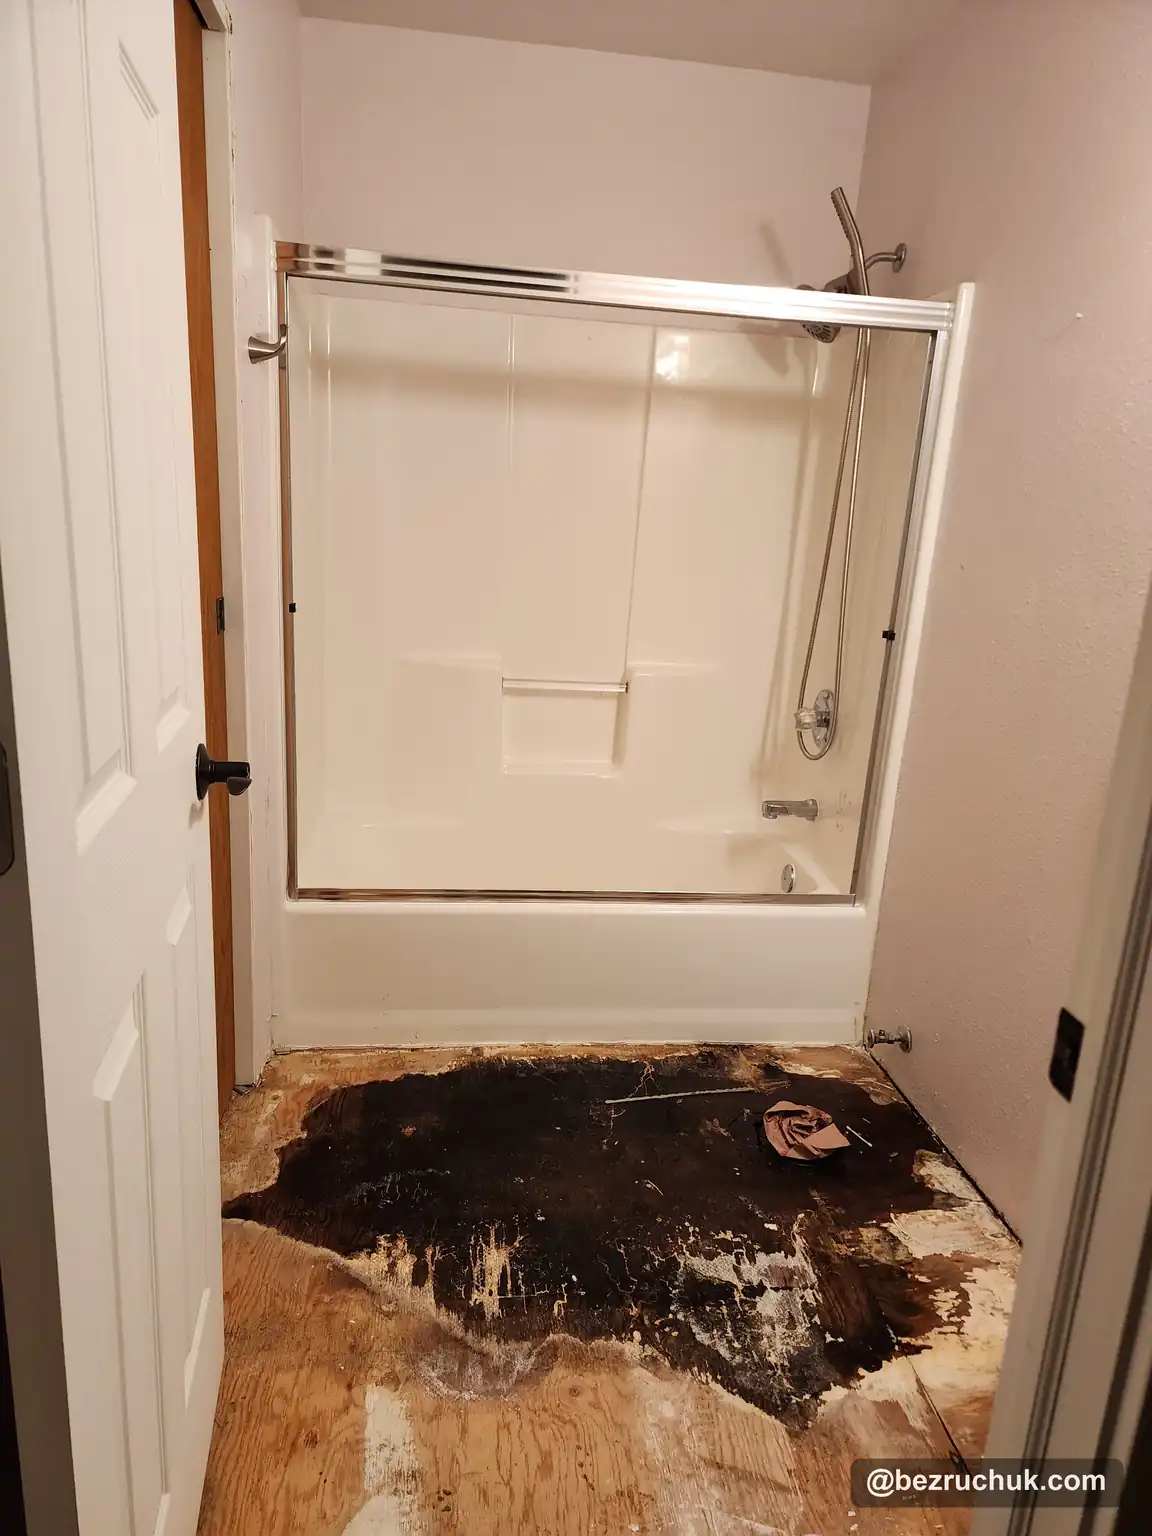
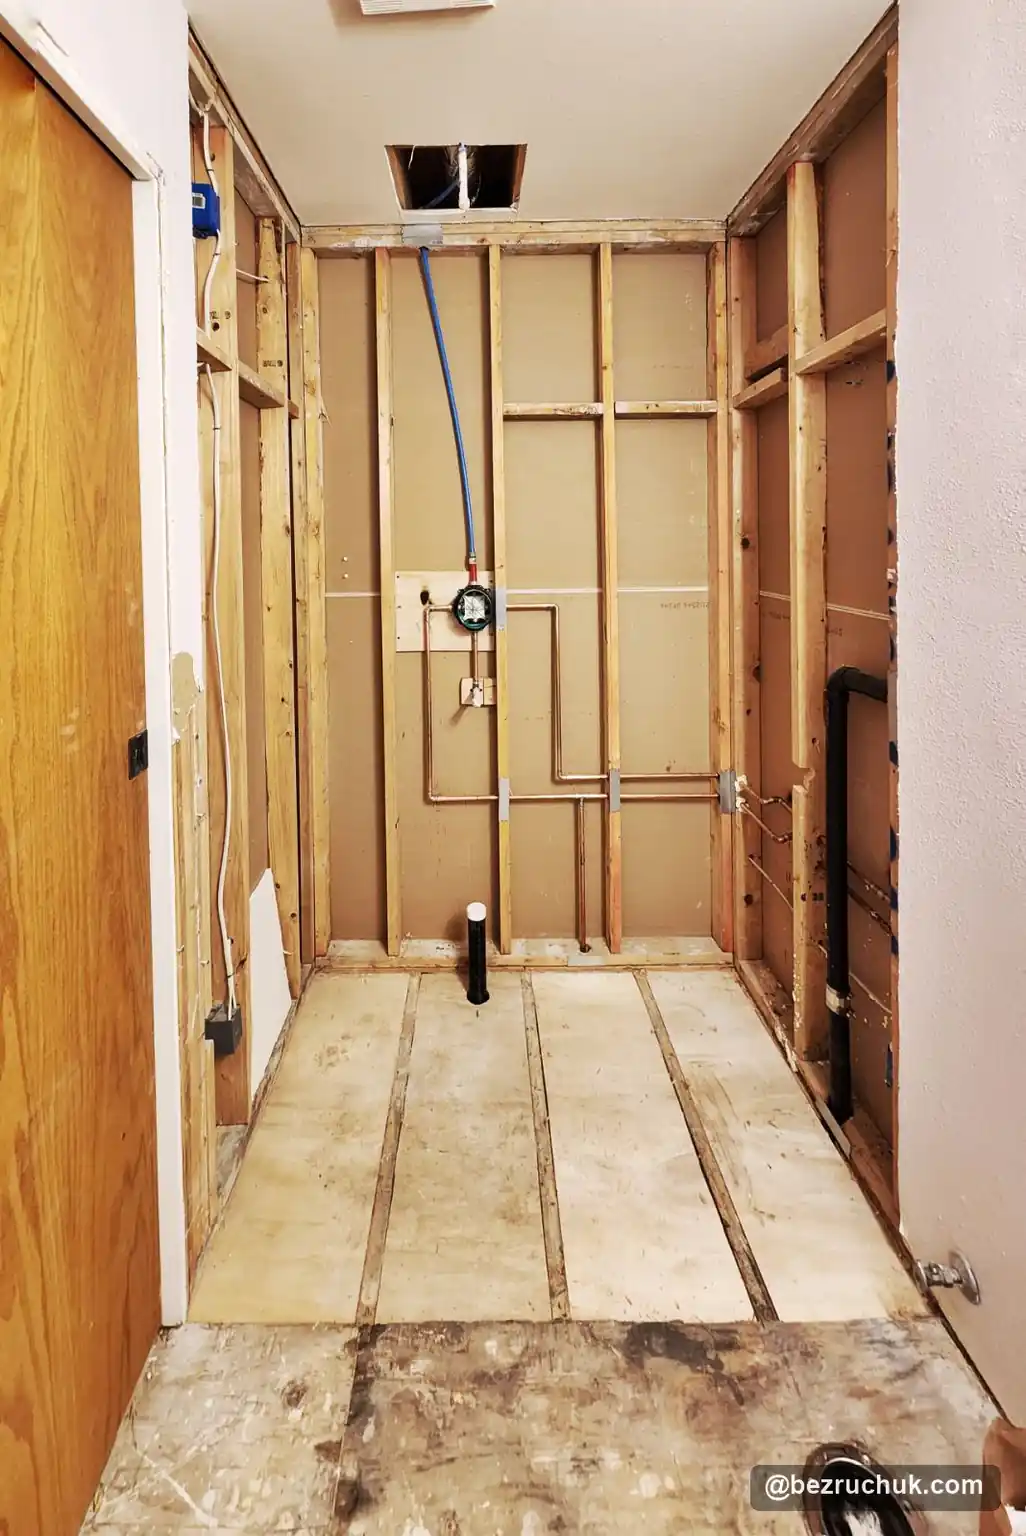
The required preparation varies from one house to another. A recess cannot be specified from a photograph or a universal depth: the existing structure and the selected shower assembly need to be assessed together. Schluter’s curbless shower planning guidance describes several approaches depending on the floor conditions.
A heated bathroom floor beneath the porcelain
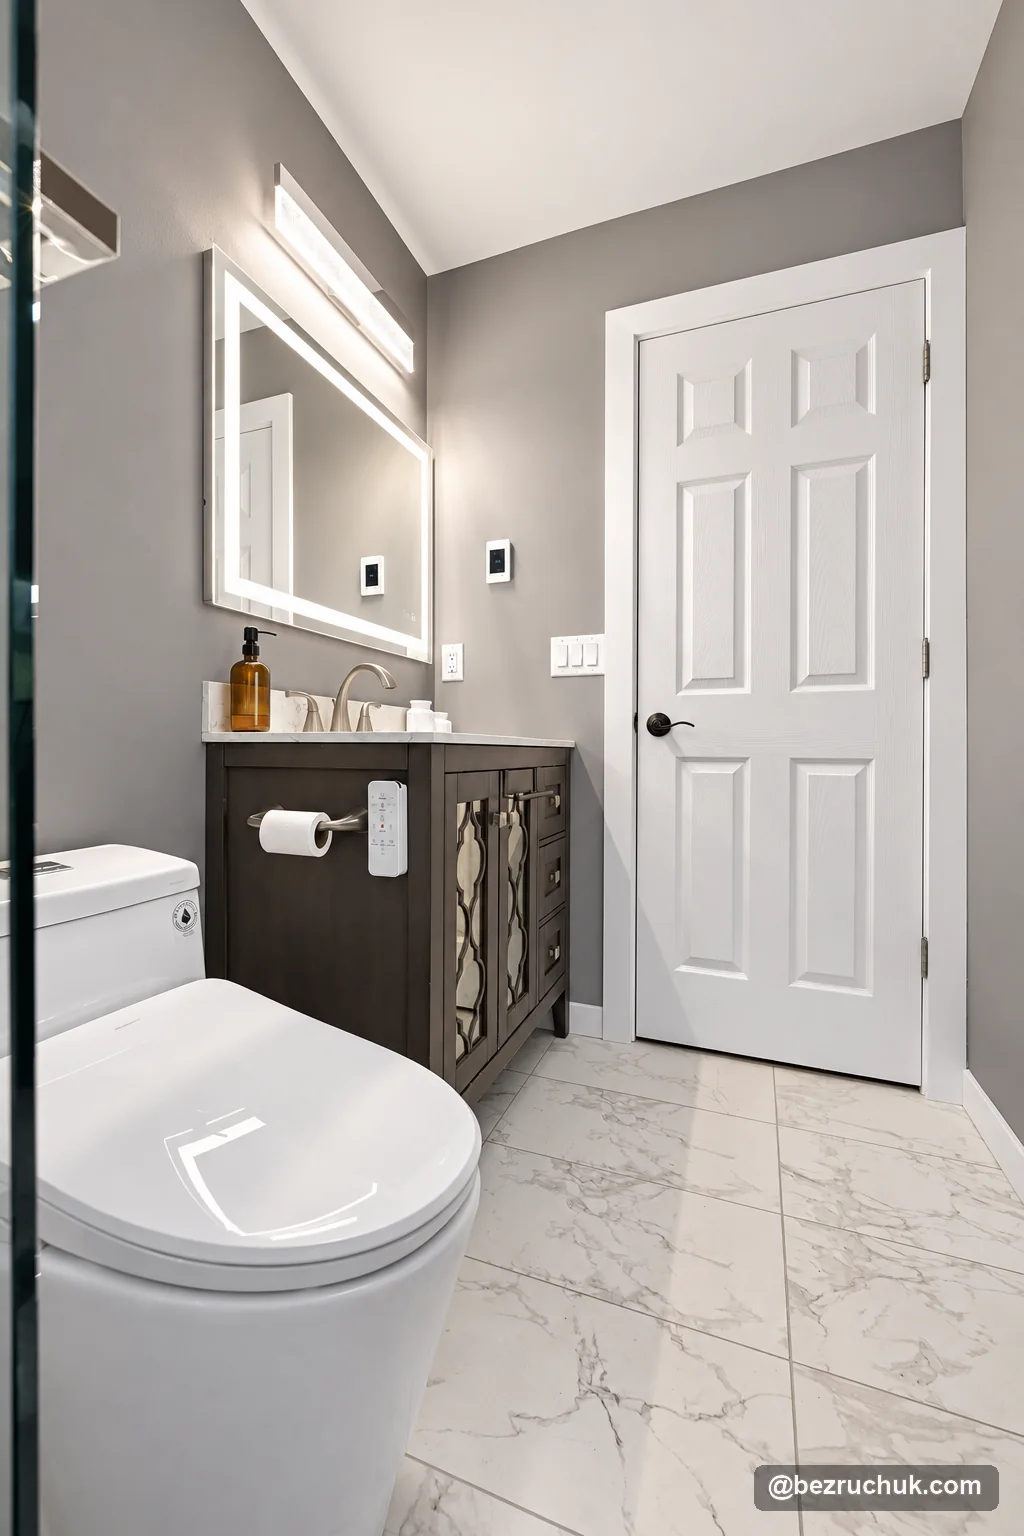
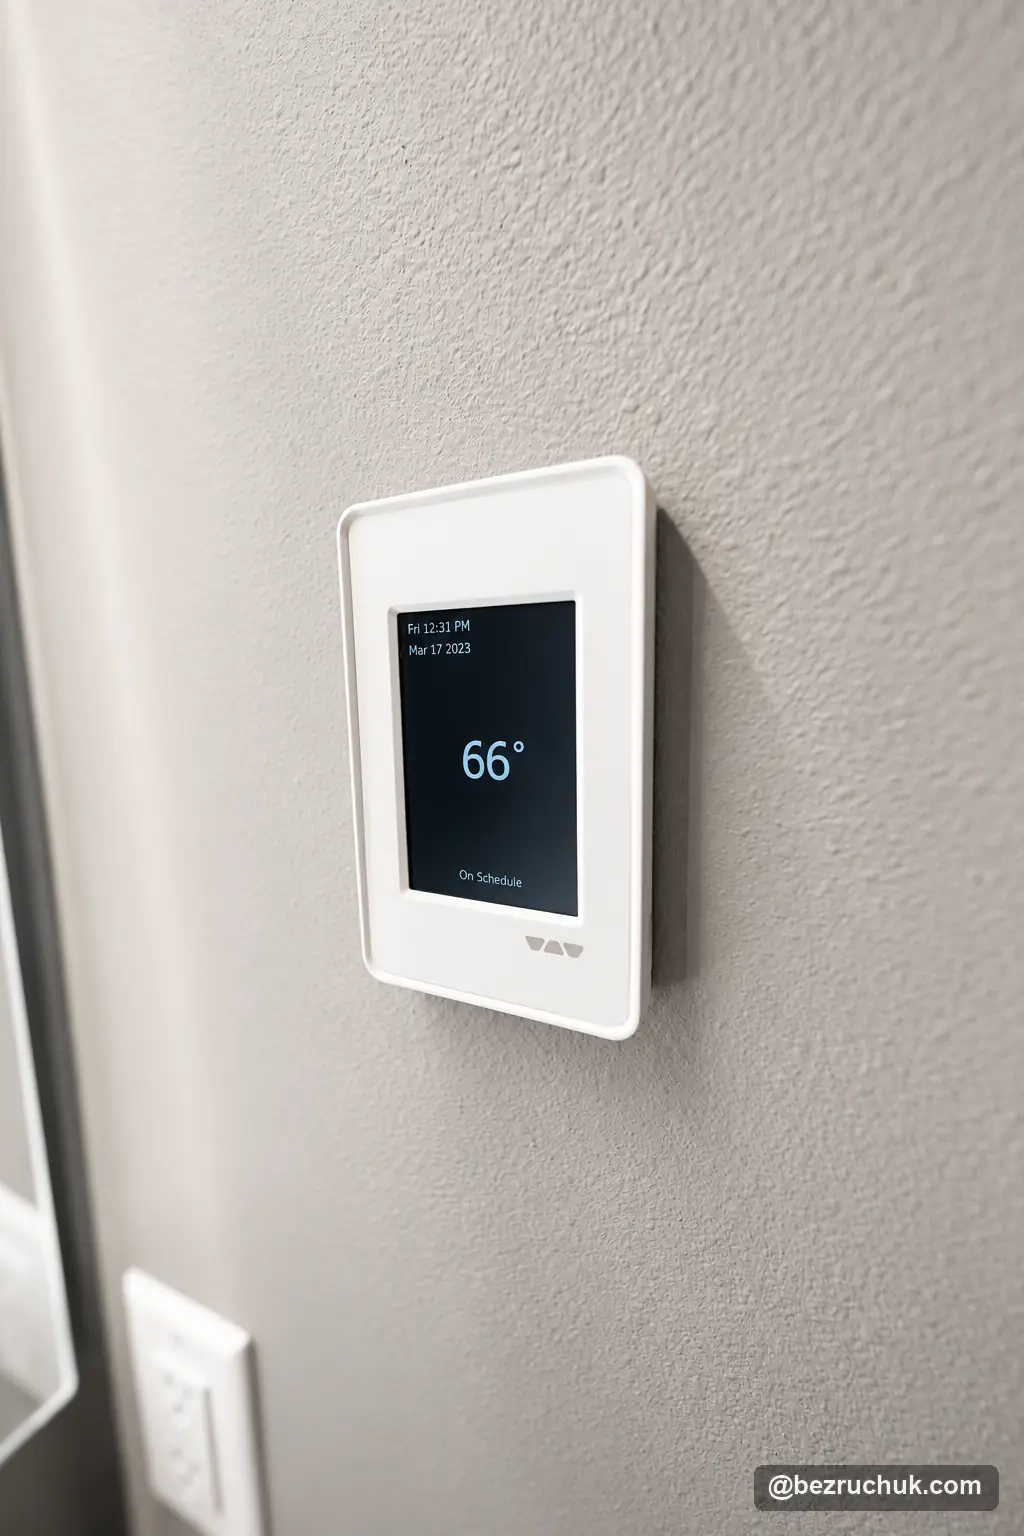
Schluter DITRA-HEAT electric floor warming was included in the remodel. One construction photograph shows the heating cables laid into the orange membrane before the floor was tiled. The completed room has a digital wall control for the heating system.
The shower also uses Schluter waterproofing. The progress views show KERDI-BOARD on the shower walls and KERDI sheet covering on the shower floor at a later stage. These layers sit beneath the visible porcelain and glass; they are part of the preparation that a finished photograph cannot show.
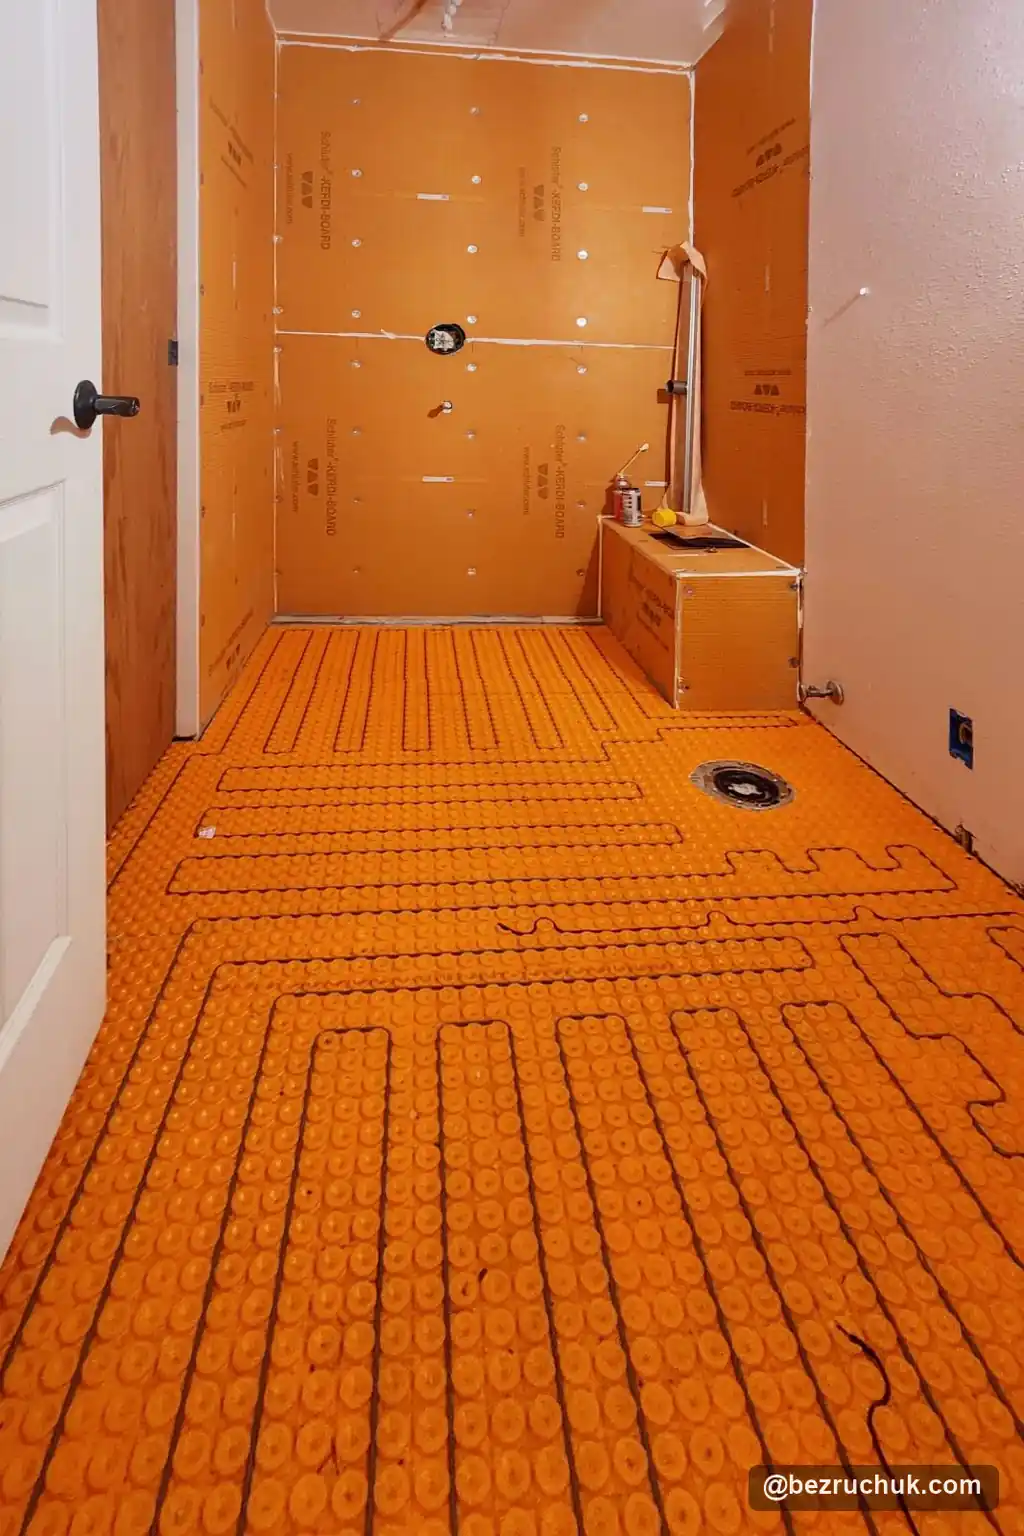
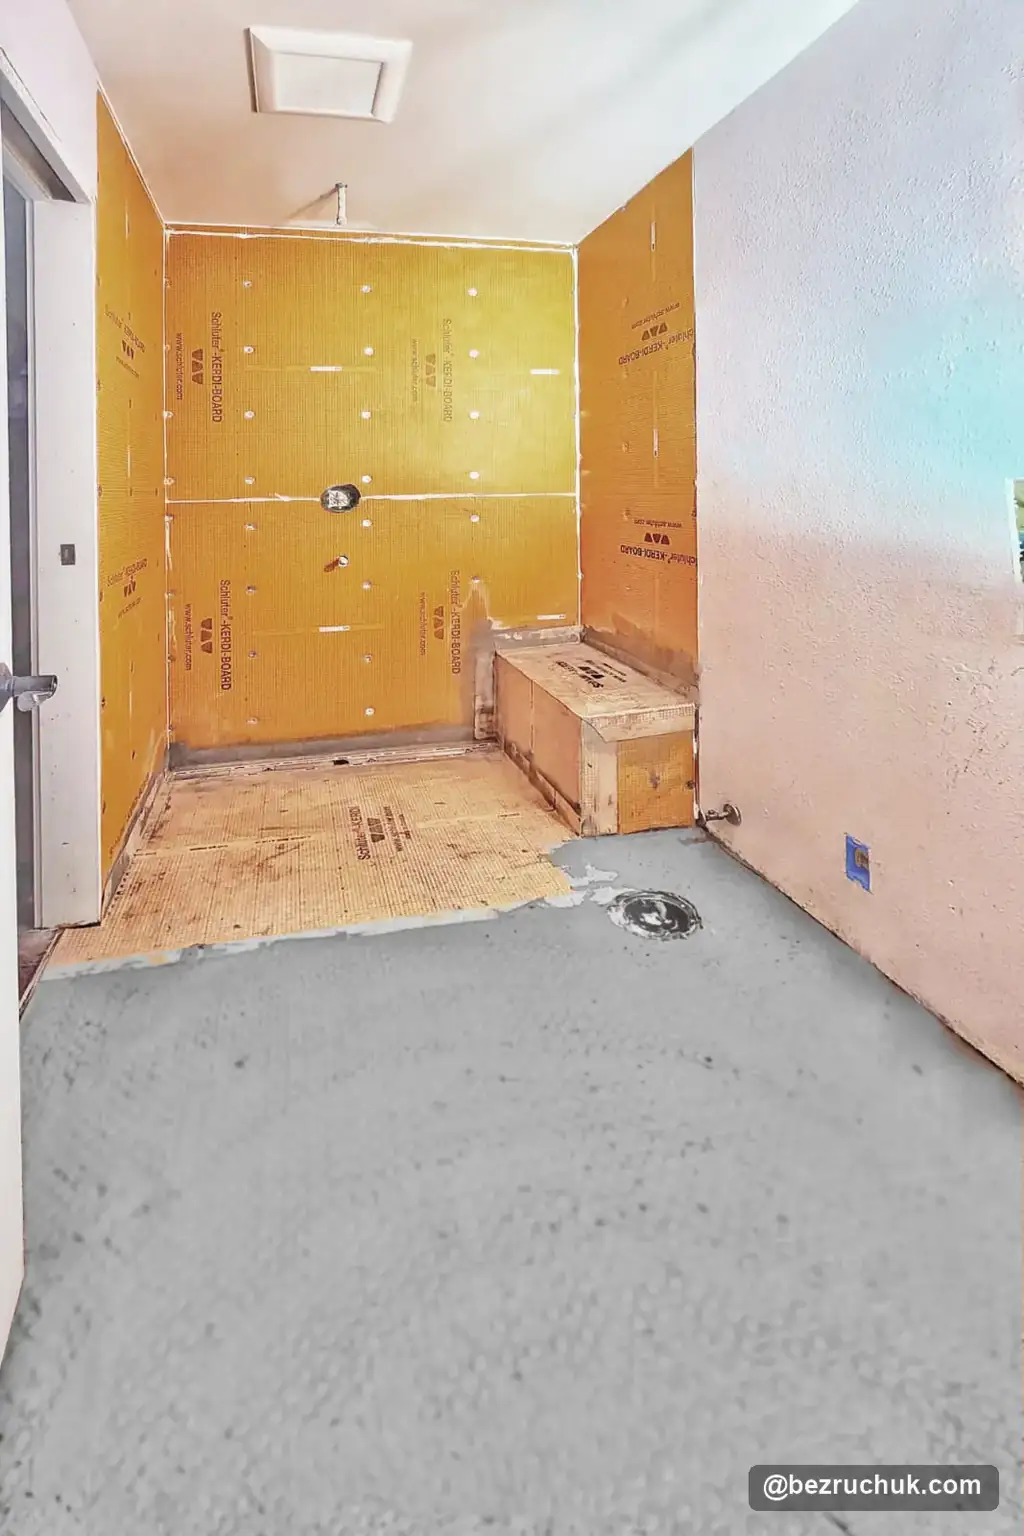
In a curbless layout, heating, drainage and waterproofing need to be planned together. The open transition makes the surrounding floor and its connections part of the water-management discussion, rather than treating the glass door as the only boundary.
A curbless shower with a bench and recessed storage
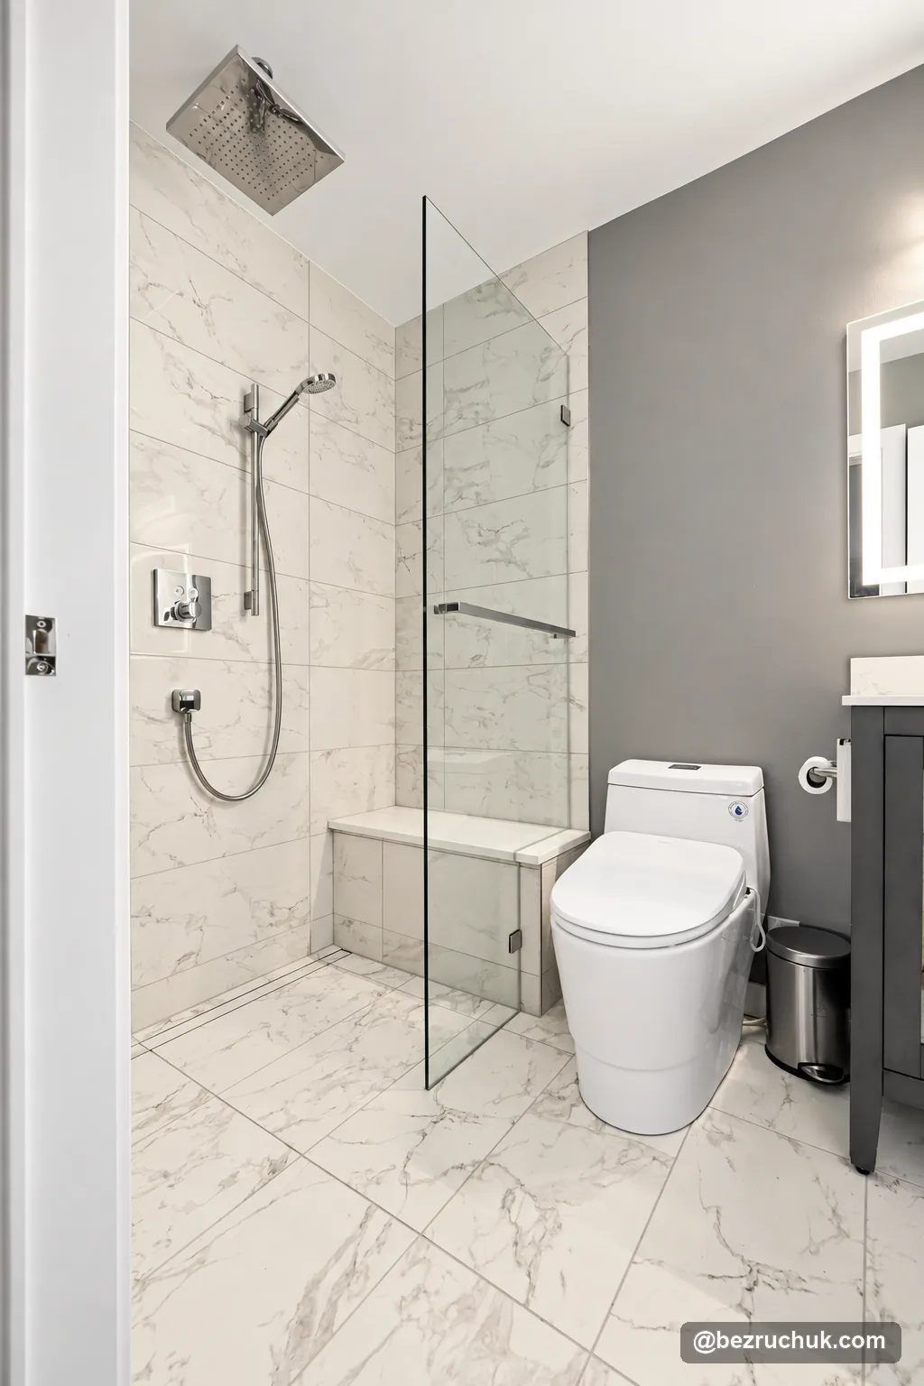
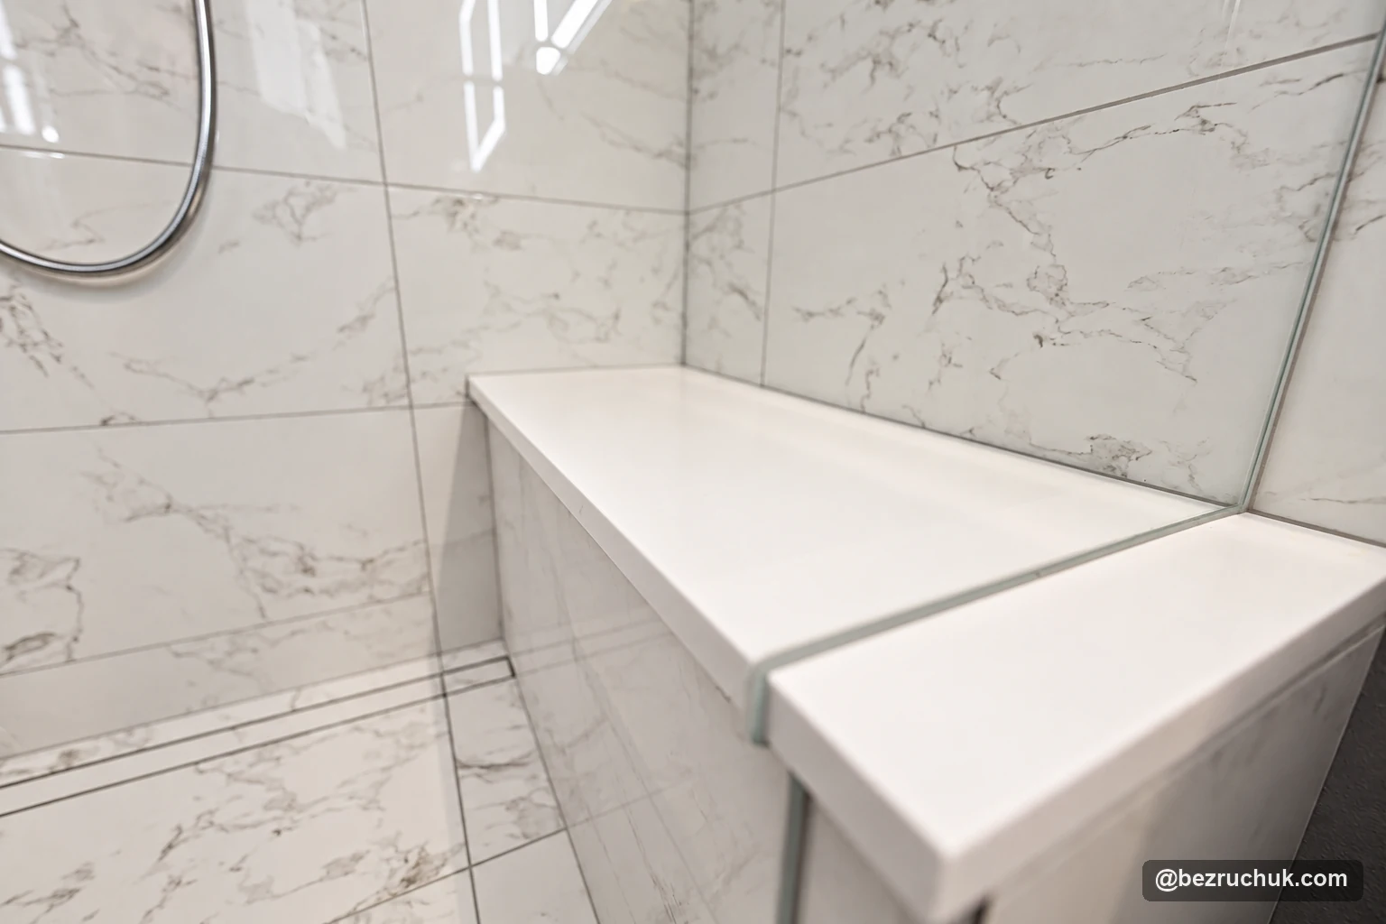
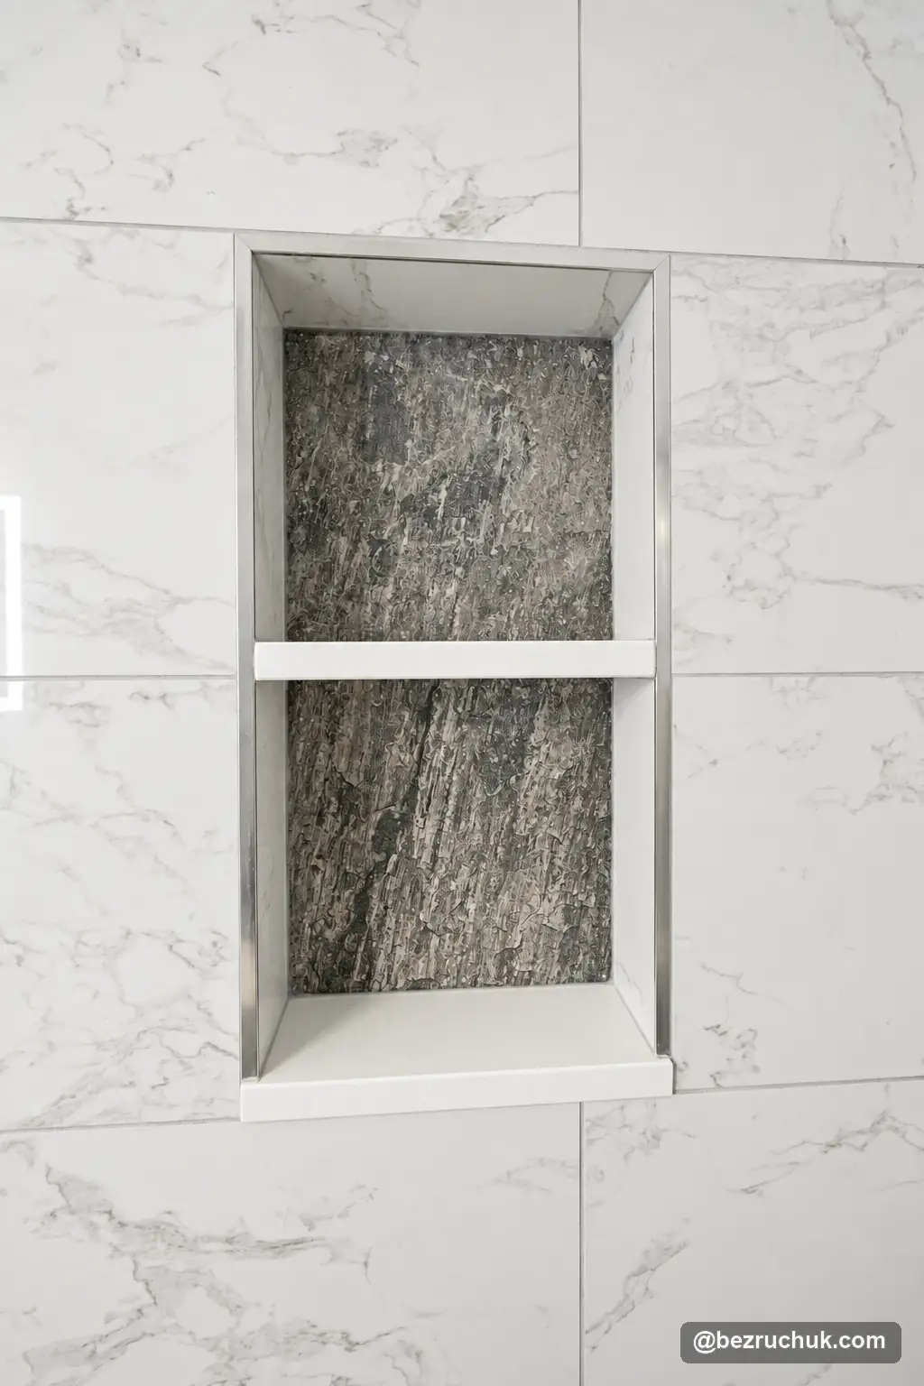
The built-in bench gives the shower a defined seating area along one side. A recessed niche with two compartments keeps shower products within the wall, and its dark backing adds a small contrast to the light tile. Clear glass leaves those details visible from the bathroom entrance.
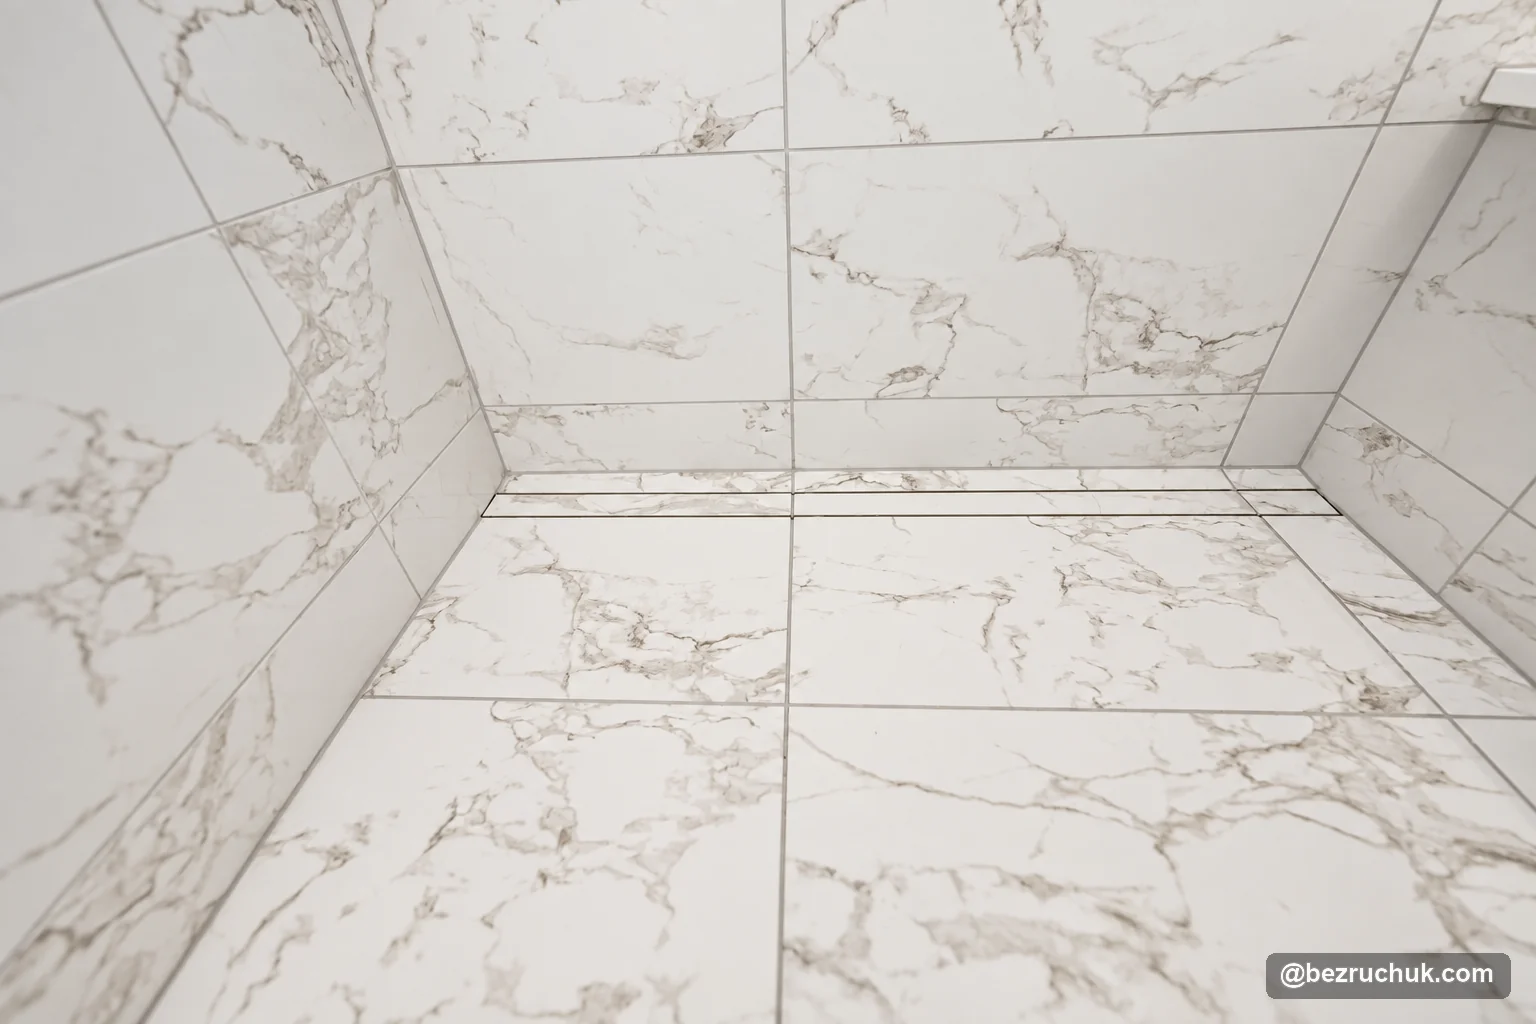
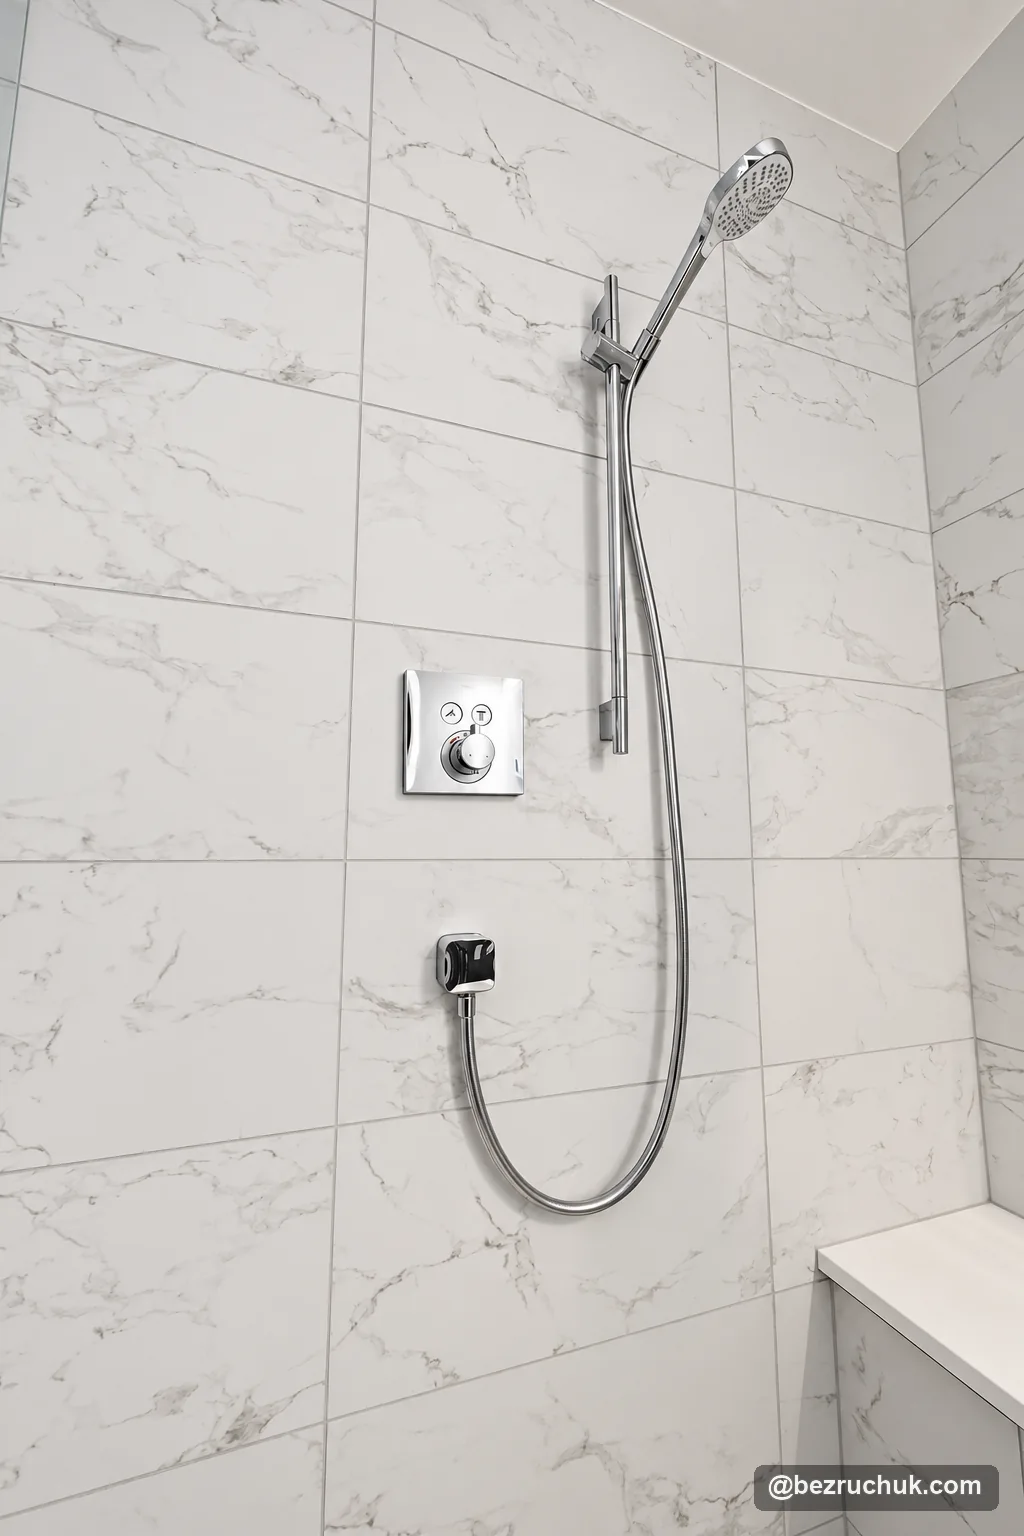
The Hansgrohe Raindance E shower system includes an overhead shower, handheld fitting and thermostatic control. The handheld shower is mounted on a vertical rail beside the wall control. A linear drain follows the wall at floor level.
Pavia Carrara 12 × 24-inch porcelain was selected with a polished finish for the walls and a matte finish for the floor. The same veined appearance links the two surfaces, while the dark painted walls and retained vanity give the room contrast.
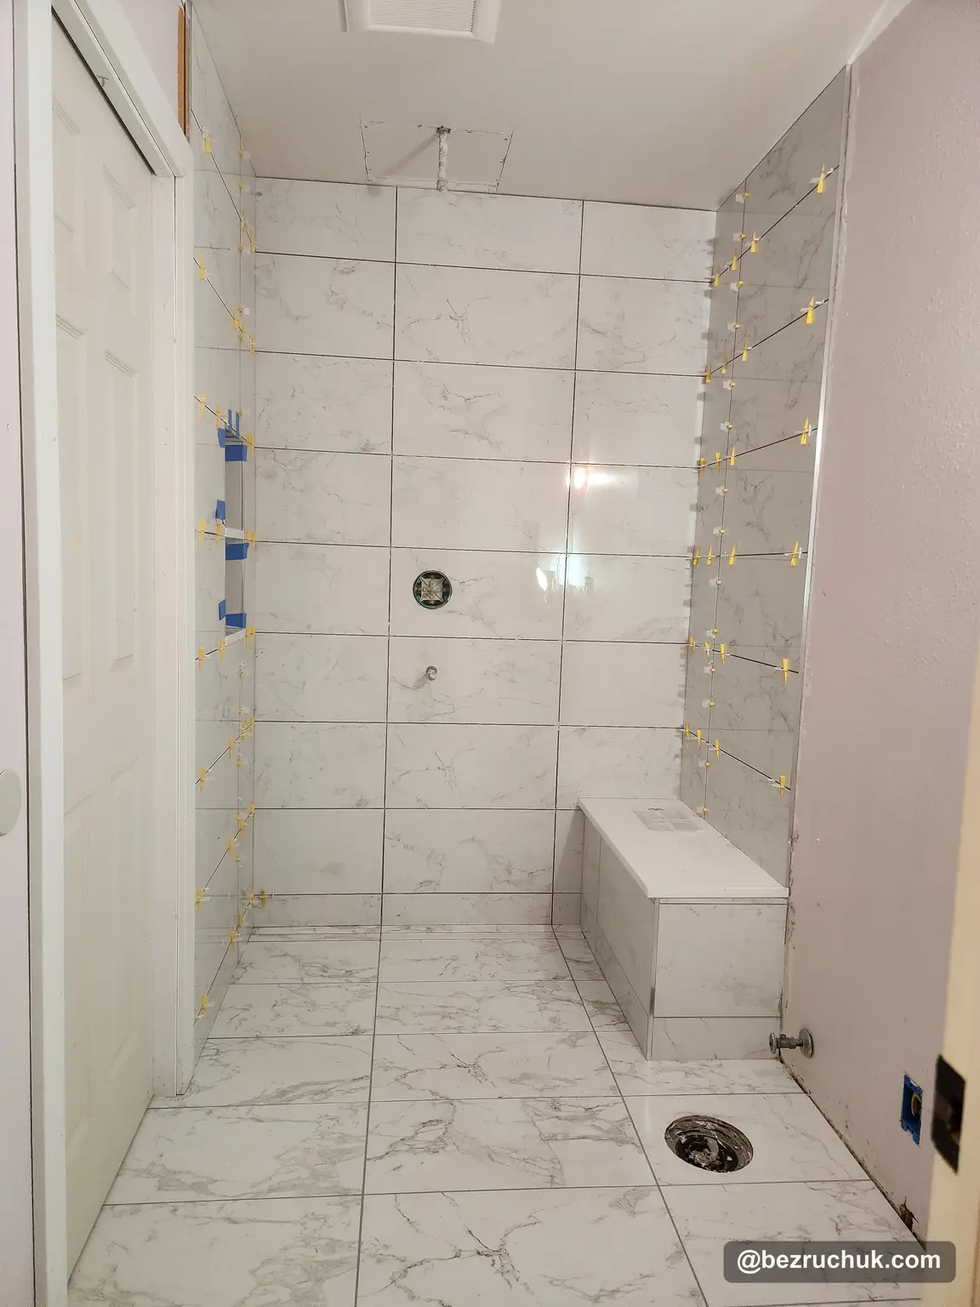
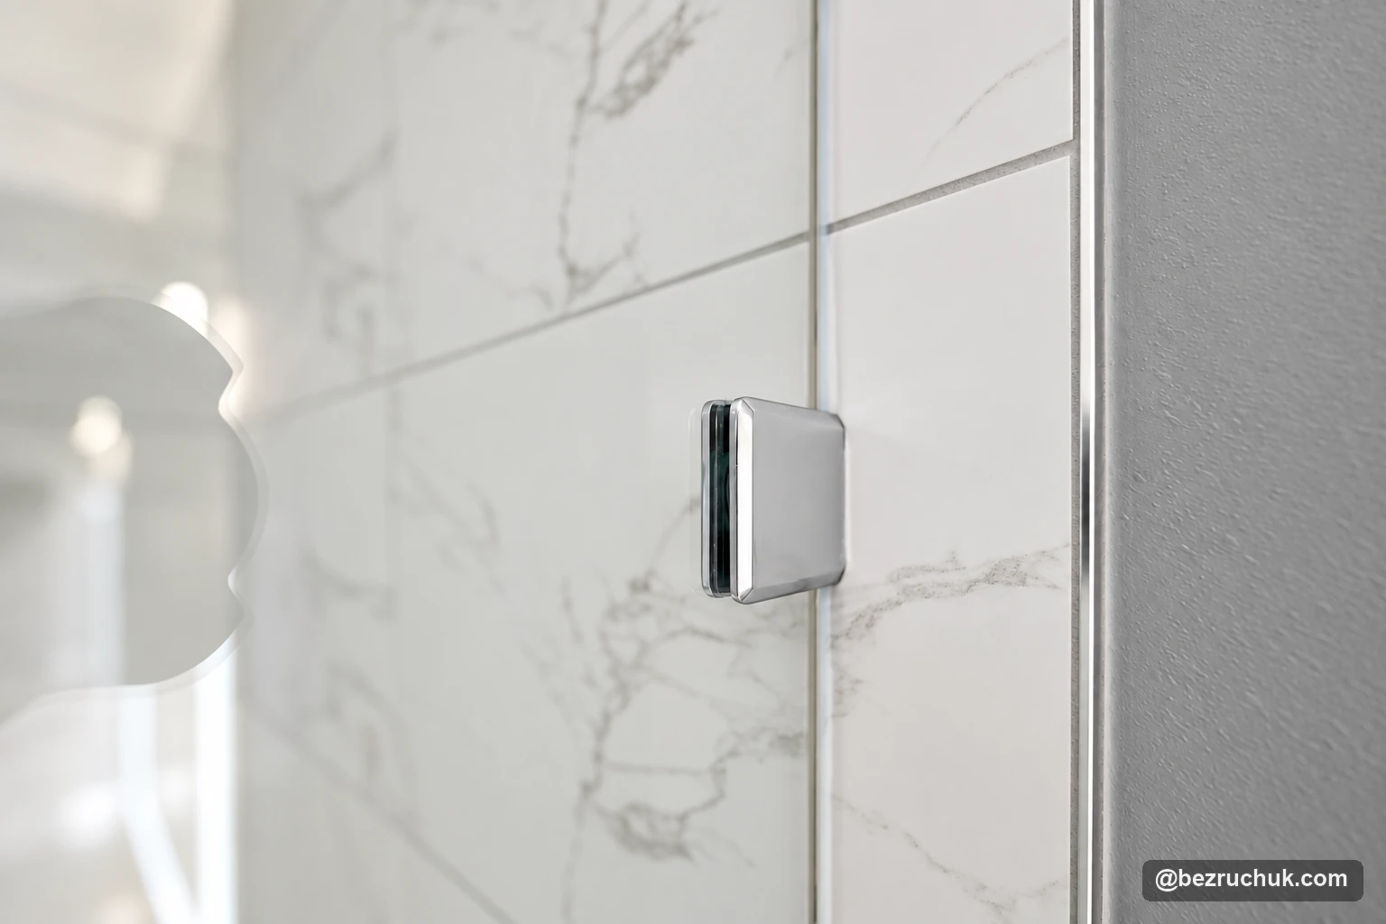
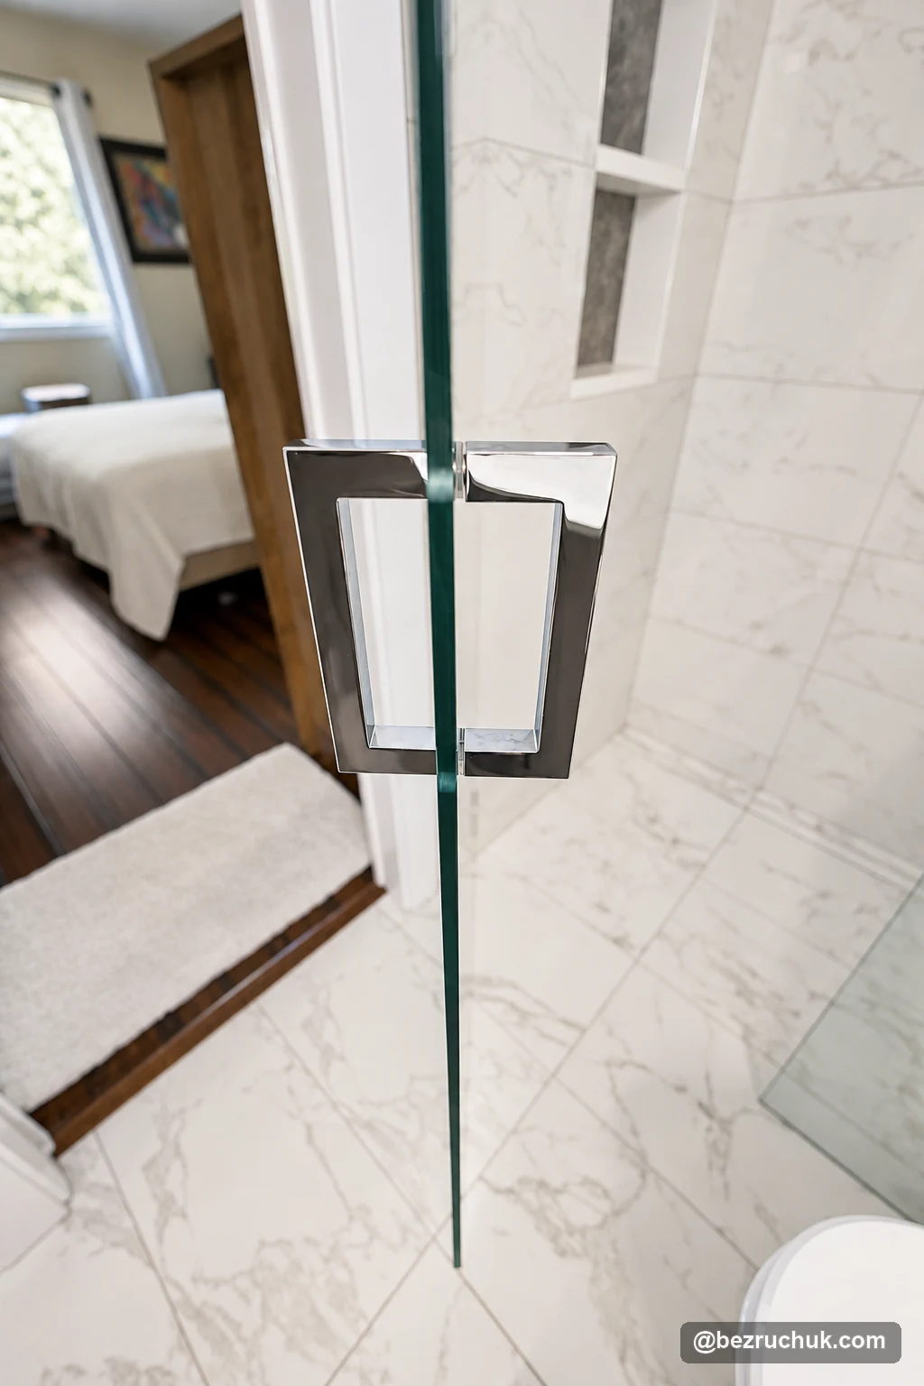
Custom frameless glass, documented as 3/8 inch thick, completes the enclosure. The new entry removes the old tub edge, but an individual’s mobility needs still depend on the whole layout, including space, seating, controls and any support they require.
Keeping the vanity and updating the surrounding room
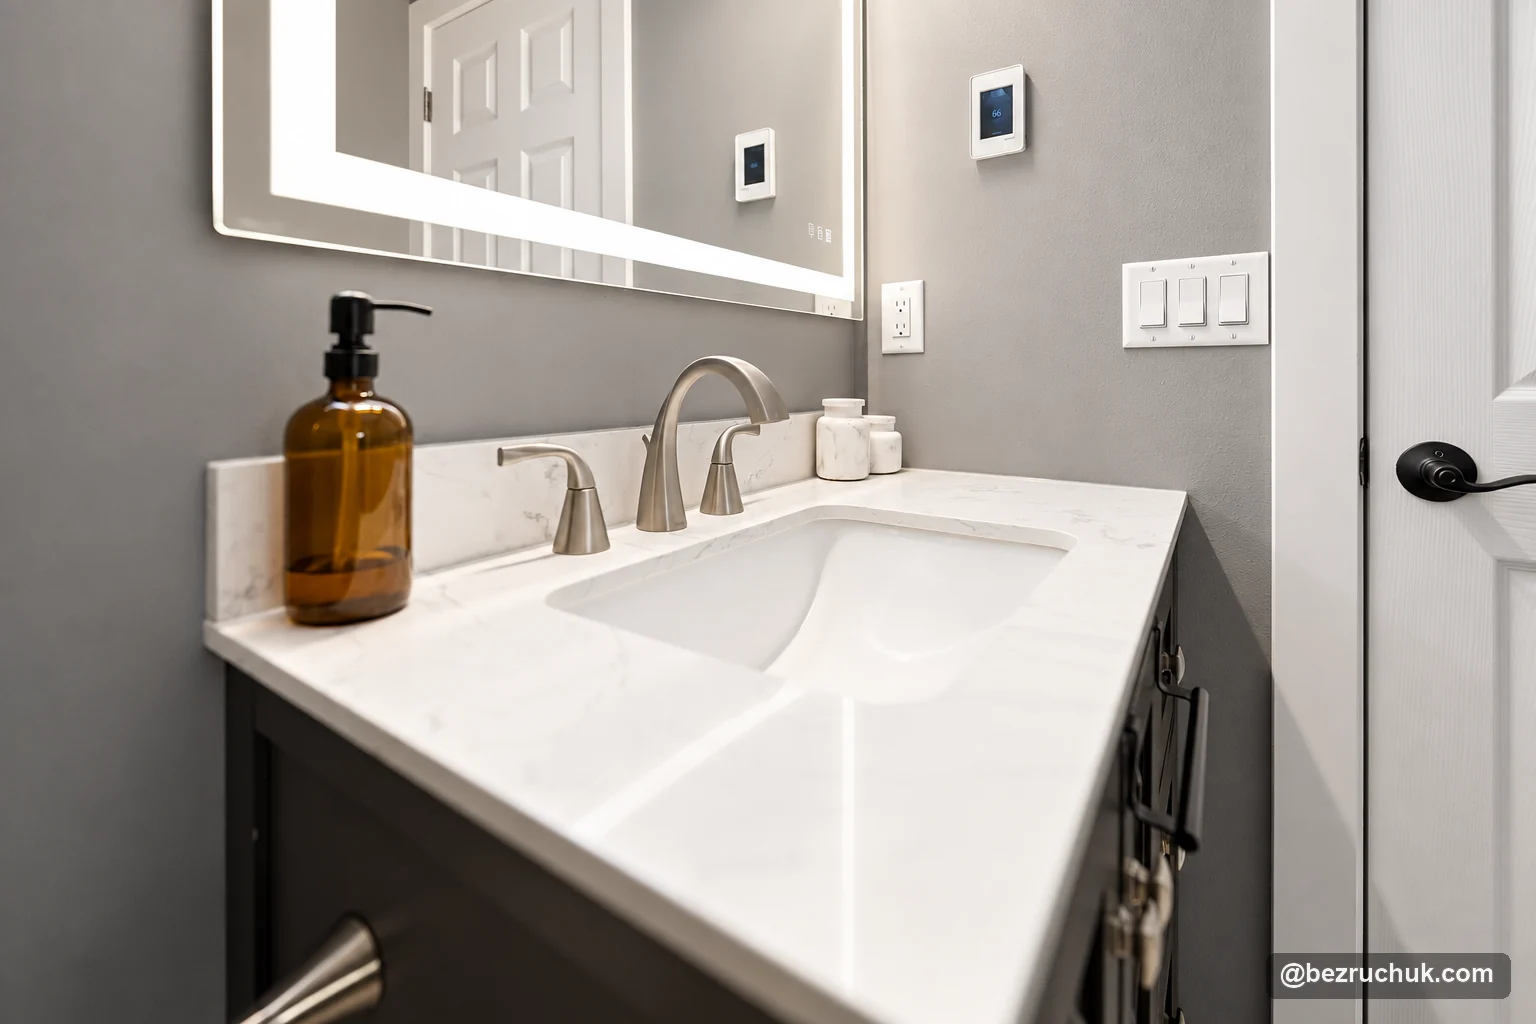
The existing vanity cabinet was retained, including its distinctive decorative doors. Above it, an illuminated mirror and a Hampton Bay Havelock LED light update the lighting. The finished photographs show the cabinet working with the new pale tile and gray walls.
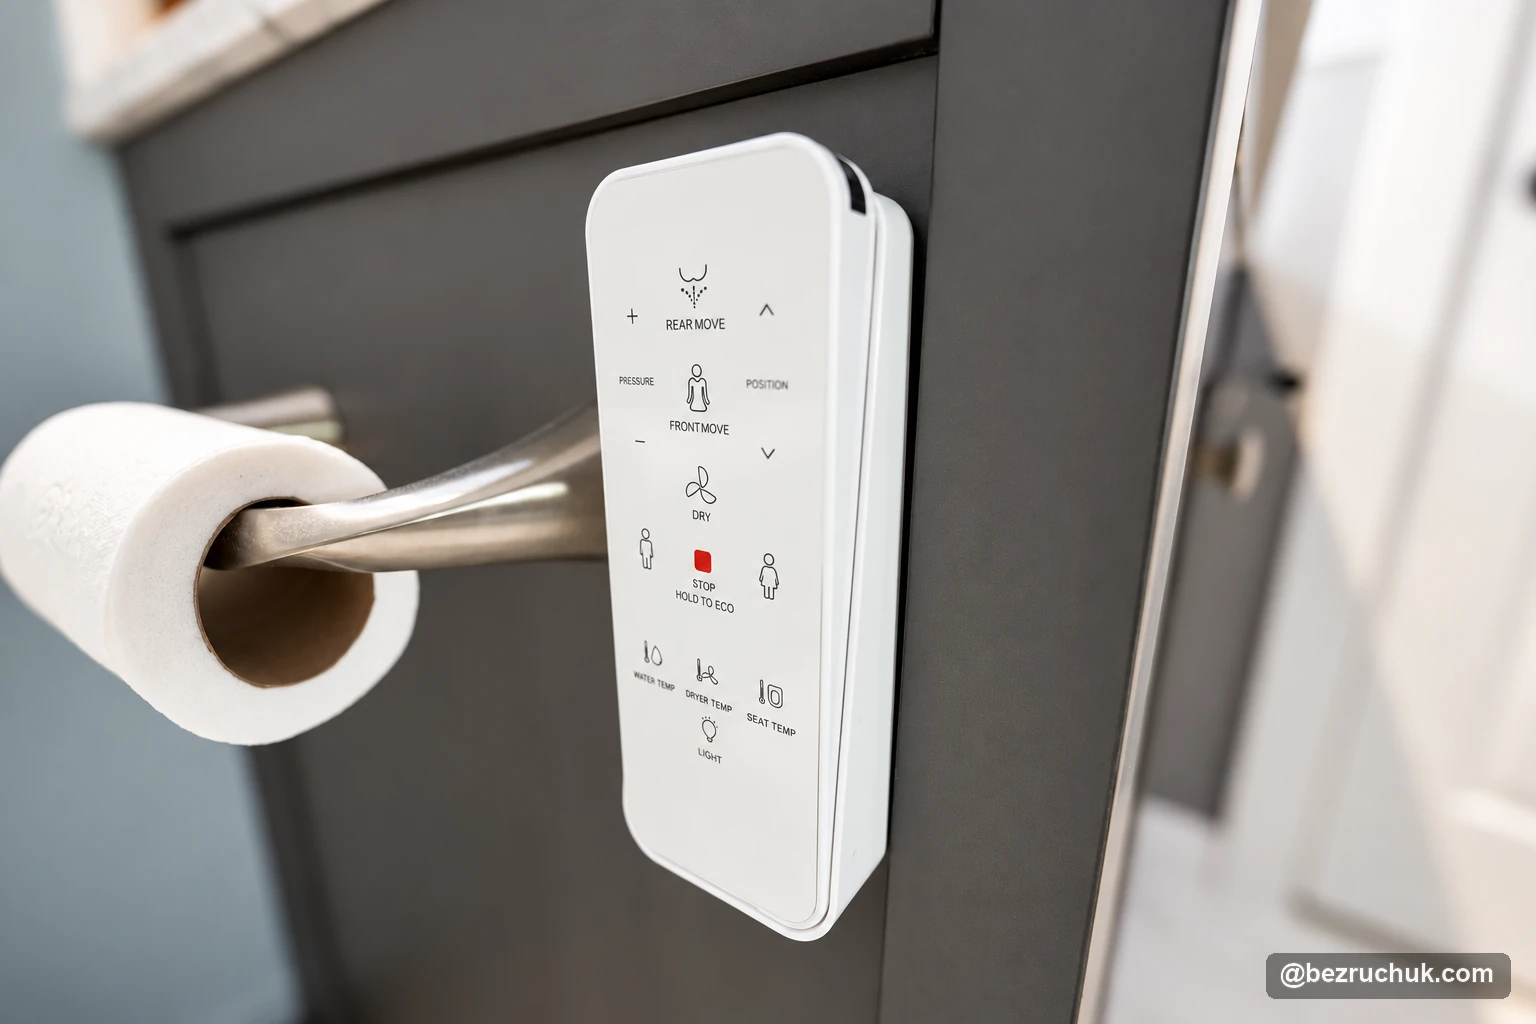
A Woodbridge bidet toilet adds another daily-use feature. Its remote control is included in the detail photographs, alongside the floor thermostat, glass hardware, sink and shower fittings.
| Element | Project detail |
|---|---|
| Shower preparation | Schluter KERDI waterproofing, with KERDI-BOARD visible in construction photographs. |
| Floor warming | Schluter DITRA-HEAT electric floor heating and a digital wall control. |
| Porcelain tile | Pavia Carrara 12 × 24-inch tile: polished walls and a matte floor finish. |
| Shower fittings | Hansgrohe Raindance E system with overhead shower, handheld shower and thermostatic control. |
| Glass and drainage | Custom frameless glass documented as 3/8 inch thick, plus a linear shower drain. |
| Seating and storage | Built-in tiled bench and two-compartment recessed niche. |
| Vanity and lighting | Retained vanity cabinet, illuminated mirror and 22.7-inch Hampton Bay Havelock LED light. |
| Toilet | Woodbridge bidet toilet with a remote control. |
Explore the completed Ames Lake bathroom
All 14 finished photographs are together here, from the overall room to the drain, bench, niche and controls. Tap a photograph to open that exact view in the gallery, which also includes the original bathroom and construction stages.
Bathroom remodeling in the Ames Lake area
Ames Lake sits in the rural King County area between Redmond and Carnation. This project reflects a specific household’s priorities: replacing a tub with a more approachable shower entrance, adding floor warmth and keeping a useful existing cabinet.
For a similar bathroom, begin with the condition of the floor and the needs of the people using the room. The shower opening, drain, bench, controls, glass and heating should be considered as parts of one layout. A curbless entrance can be a useful change, but the appropriate details depend on the home.
See our Bellevue bathroom remodeling services for nearby Eastside service information, or explore a separate curbless shower project in Carnation to compare a different finished layout. Our bathroom remodel cost guide explains the factors behind an estimate; this project’s construction price is not published.
Questions about a curbless shower entry
What changed in this Ames Lake curbless shower remodel?
Bezruchuk Inc. replaced the old tub and framed enclosure with a tiled curbless shower, linear drain and frameless glass. The project included floor preparation, electric floor heating, a built-in bench, recessed niche and updated fixtures. The existing vanity cabinet was retained.
Does a curbless shower entry make a bathroom accessible?
Removing the raised curb means there is no curb to step over at the shower entrance. Suitability for a particular person also depends on space, controls, seating, support, flooring and their mobility needs. This project was planned for older family members, but it is not presented as an ADA-certified bathroom.
How does water stay inside a shower without a curb?
The floor slope and drain need to work with the shower opening, glass layout and waterproofing. This bathroom has a linear drain, glass enclosure and Schluter shower waterproofing. Those features need to be planned as a system; a glass door alone is not a substitute for a properly prepared shower floor.
How far does the floor need to be lowered for a curbless shower?
There is no single recess depth for every bathroom. The floor structure, selected shower assembly, drain, required slope and adjoining floor height determine the preparation. The floor structure must be assessed before changes are made. The progress photographs show floor preparation in this project, but do not establish a measured recess depth.
Can a curbless shower remodel include a heated floor?
Yes. This Ames Lake project used Schluter DITRA-HEAT electric floor warming with a digital wall control, alongside the documented Schluter shower waterproofing. Heating, waterproofing and tile installation need to follow the selected system requirements.
Was the vanity replaced during this bathroom remodel?
No. The existing dark vanity cabinet was retained. Its decorative doors appear in both the original and finished photographs. New tile, lighting, shower glass and fixtures changed the surrounding room while keeping that cabinet.
How much does a similar curbless shower entry remodel cost?
This project does not have a published construction price. Floor condition and structural preparation, drain placement, waterproofing, heating, tile, glass and fixtures all affect a new estimate. Bezruchuk Inc. can review the existing bathroom and the desired scope before preparing project-specific pricing.
Planning a bathroom remodel near Ames Lake?
Tell Bezruchuk Inc. about your existing bathroom, your priorities for the shower and the comfort features you would like to include.
Request a remodel estimate