Project story / Grand Firs · Graham, Washington
A master bathroom remodel that keeps the home’s wood character
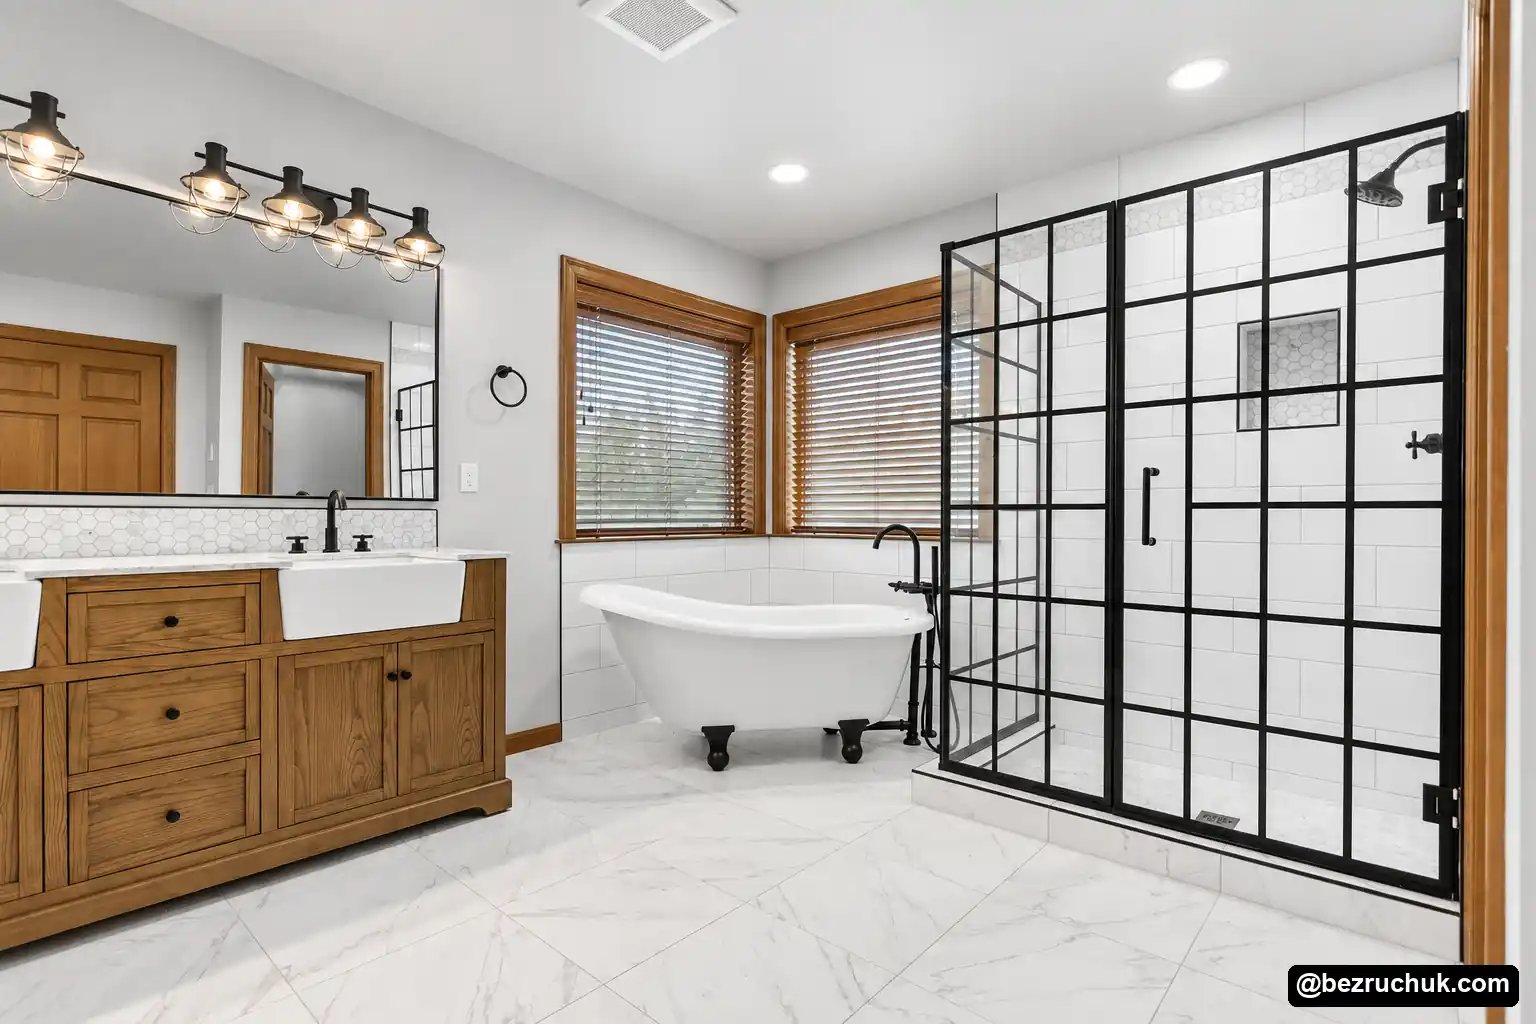
The new homeowners wanted a quality bathroom renovation that still felt like their house. In Grand Firs, Graham, we paired warm wood finishes with a clawfoot tub, bright tile and matte black fixtures.
- Location
- Grand Firs · Graham, WA
- Room
- Master suite bathroom
- Vanity
- 72-inch Driftwood double vanity
- Fixtures
- Kingston Brass · matte black
A master bathroom remodel in Graham, WA
This master bathroom remodel in Graham, WA, started with a clear request from the new homeowners: keep the wood doors and trim as part of the home’s style. They wanted a well-finished renovation, with new tile, a new vanity and updated bathing areas, while keeping the warmth they liked about the house.
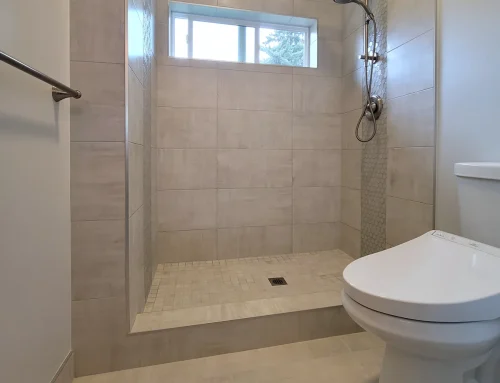
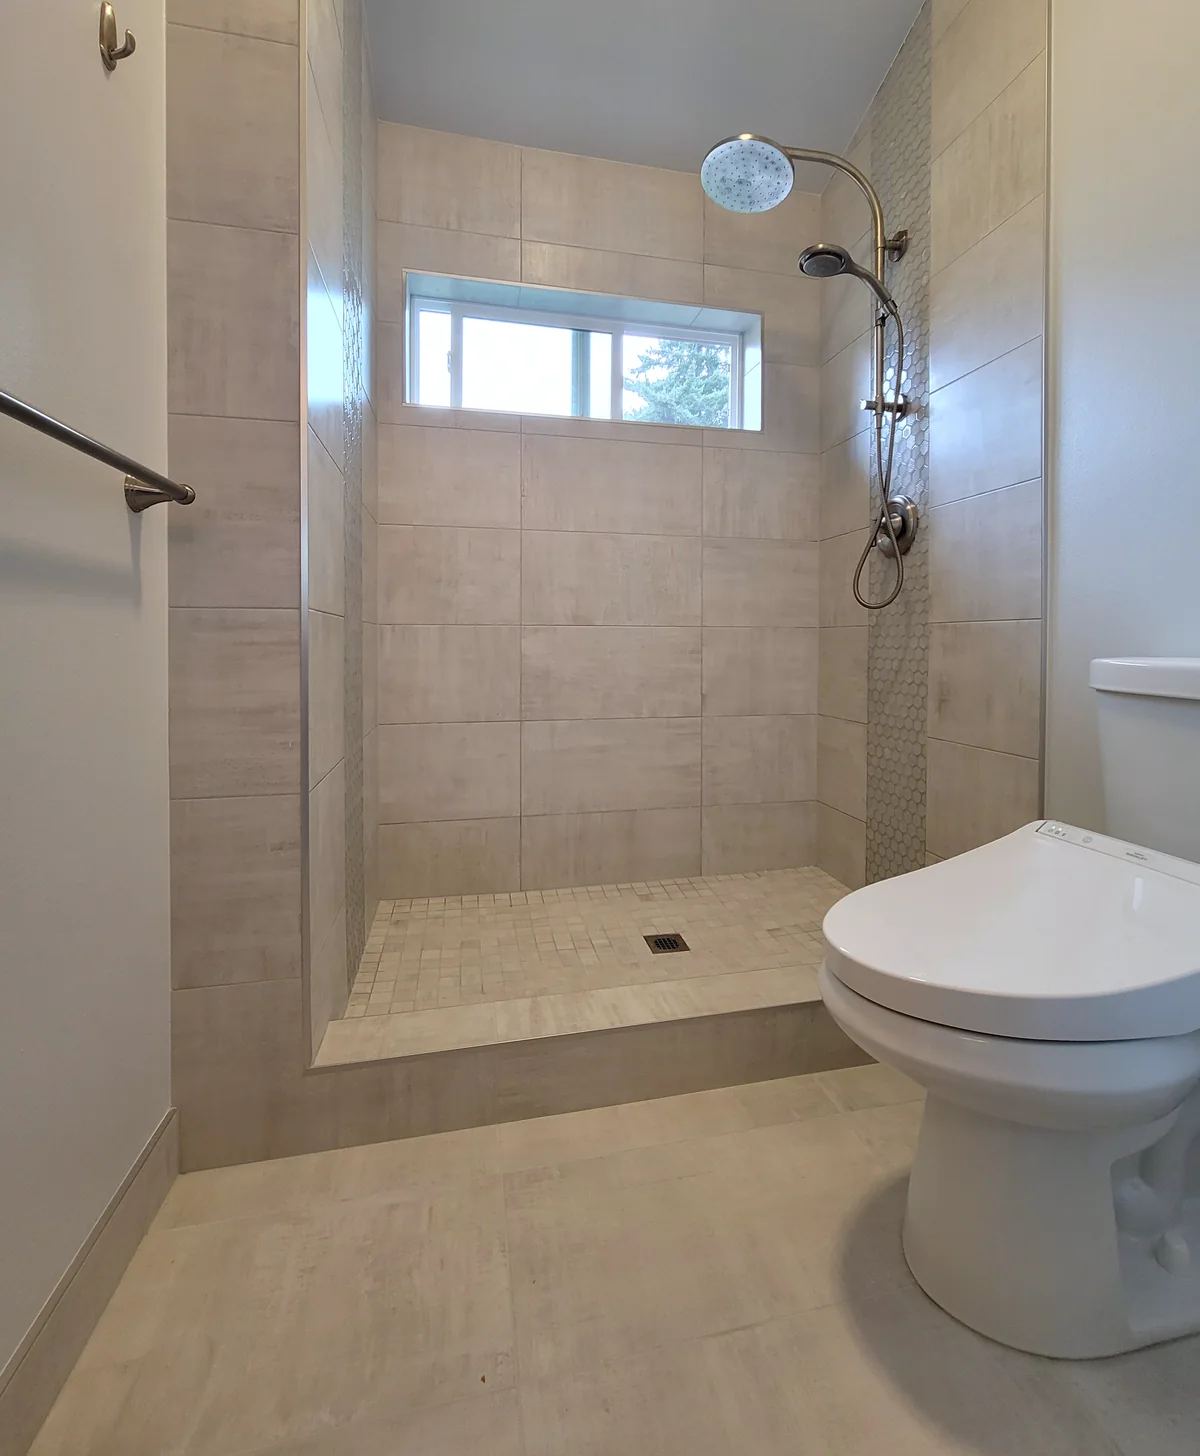
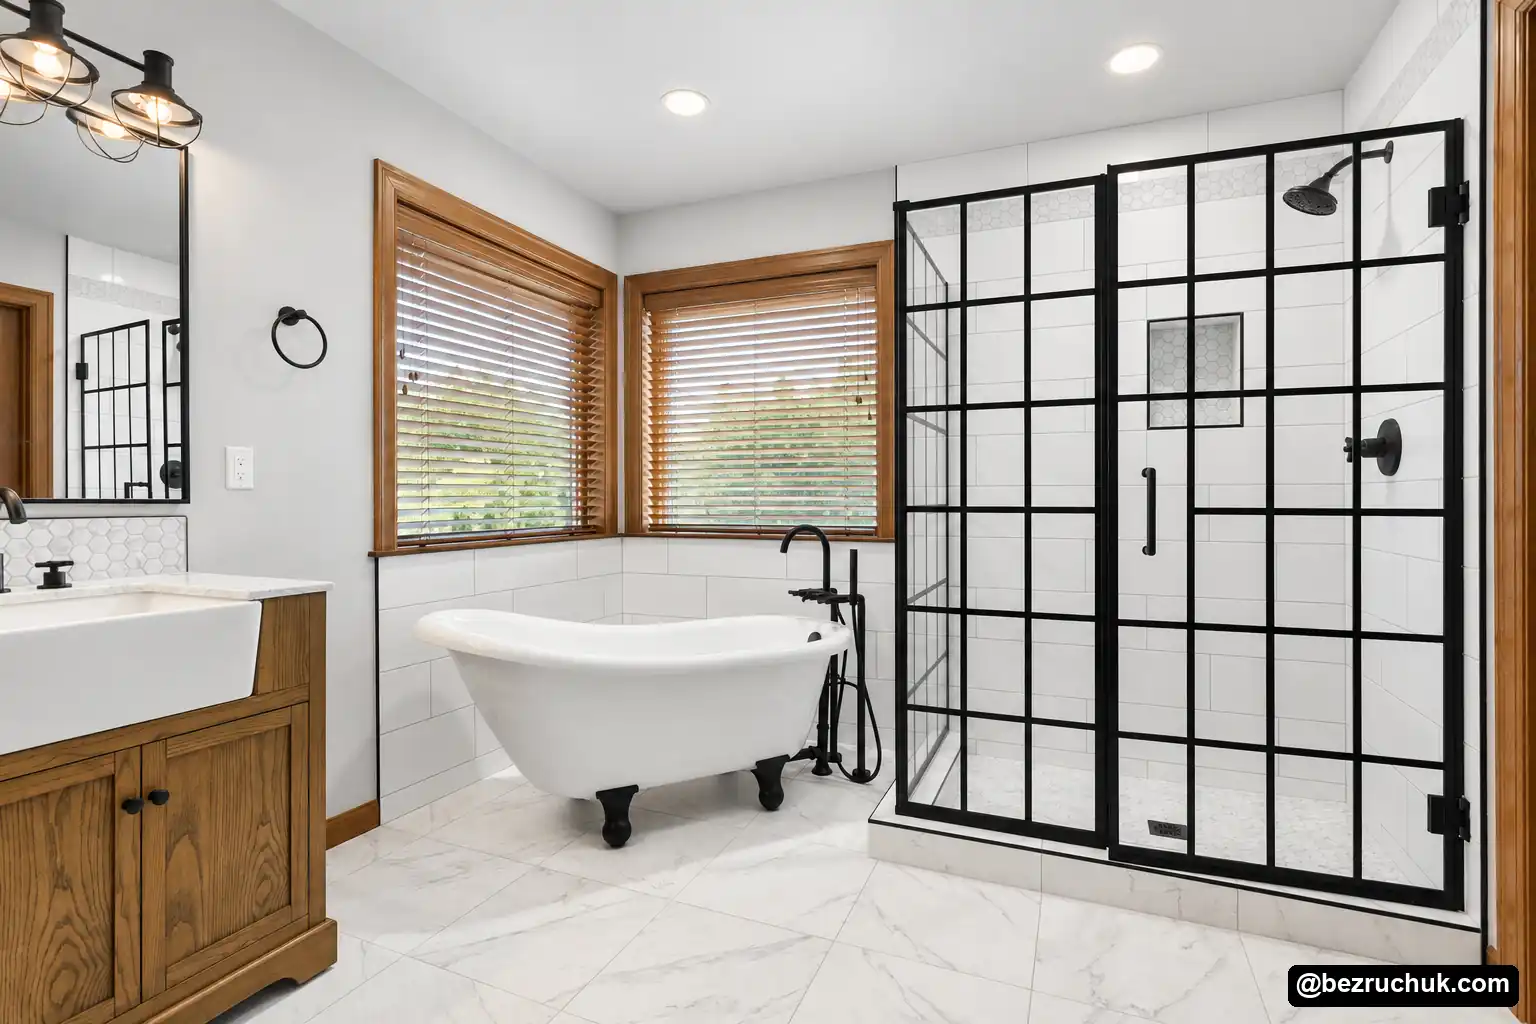
The original bathroom had a long wood vanity with a beige counter, a built-in corner bathtub and a separate shower. The new room brings in a freestanding clawfoot tub, a driftwood double vanity and a glass shower with a black grid frame.
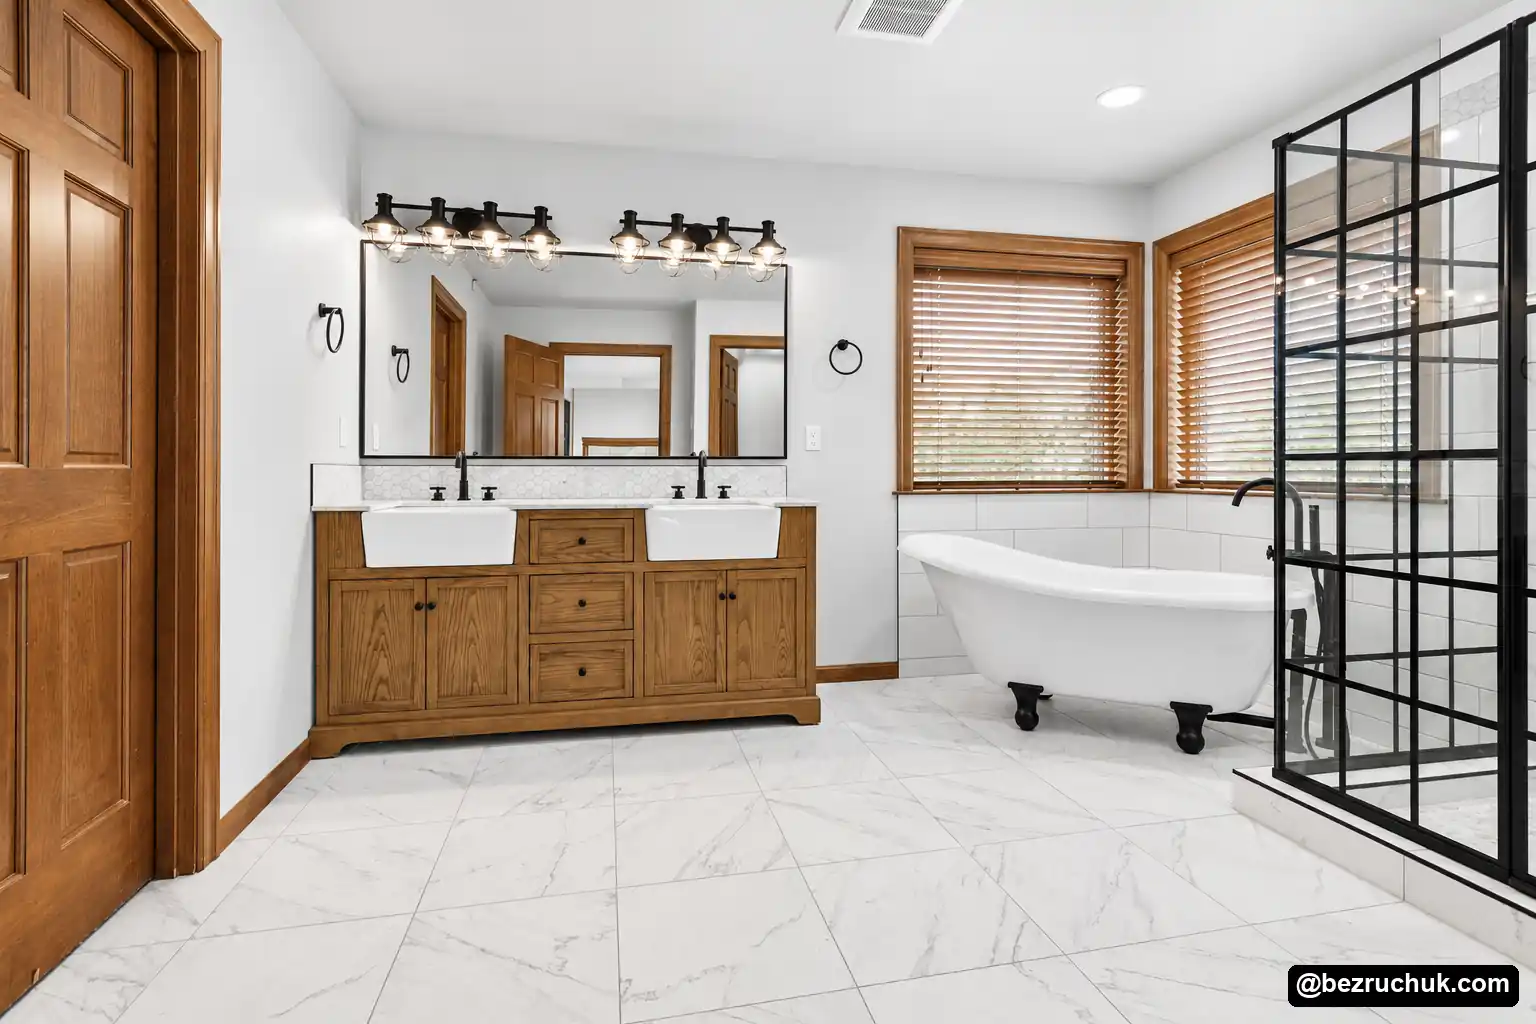
The floor and shower walls are much lighter, but wood still has a strong presence. It gives the new bathroom a connection to the rooms beyond it.
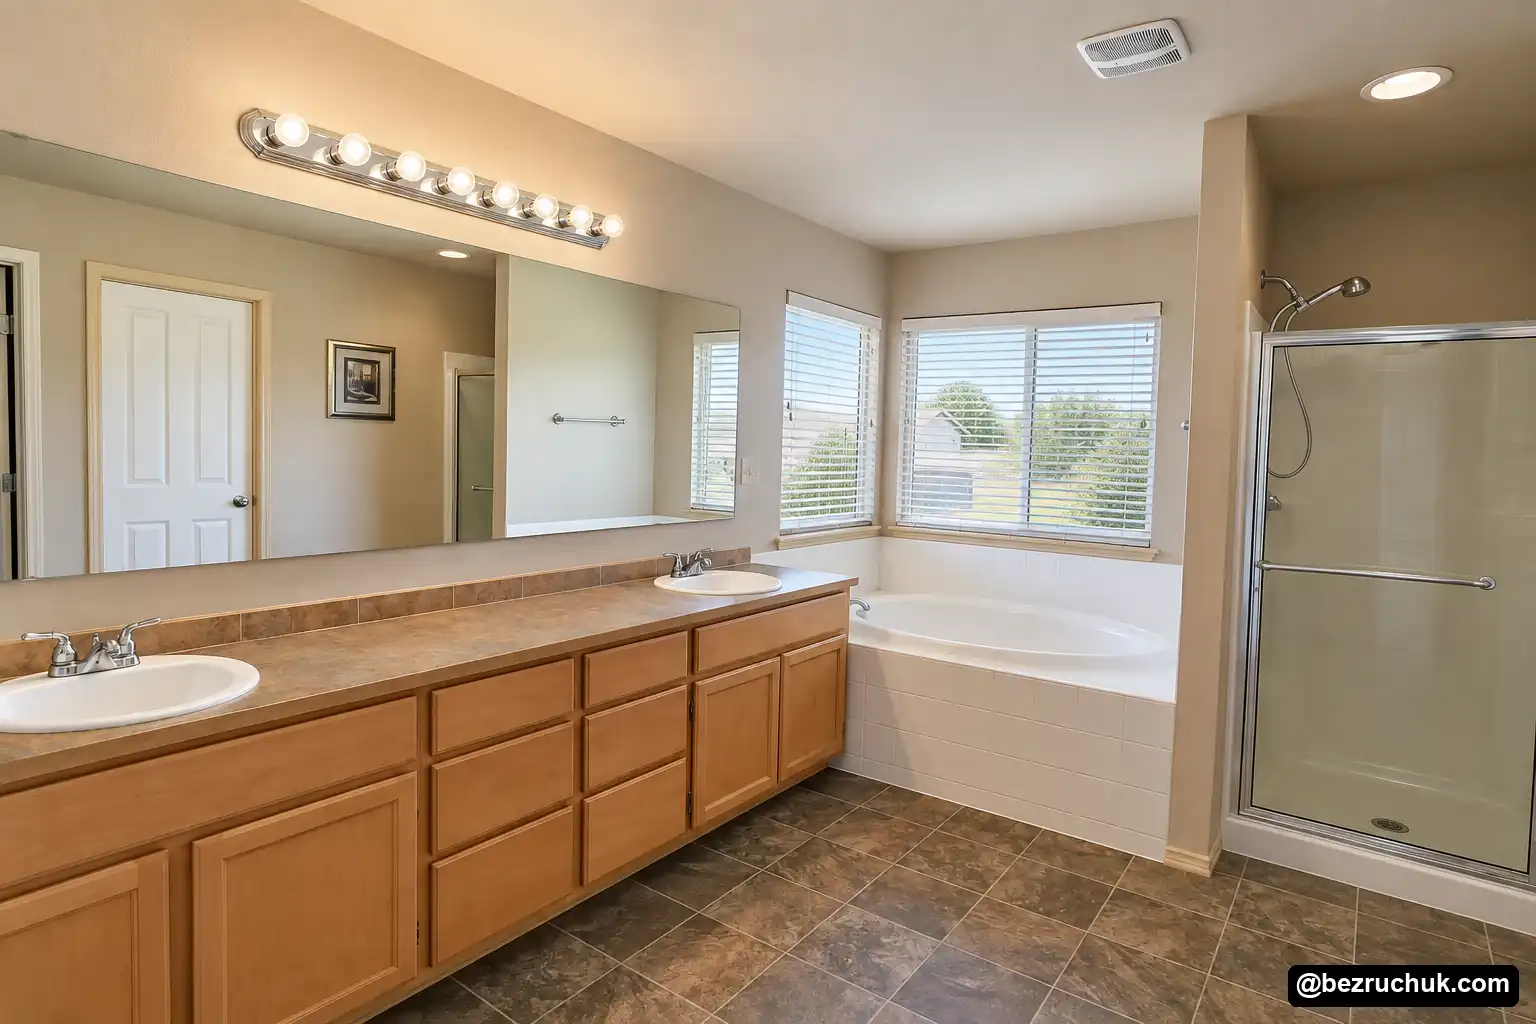
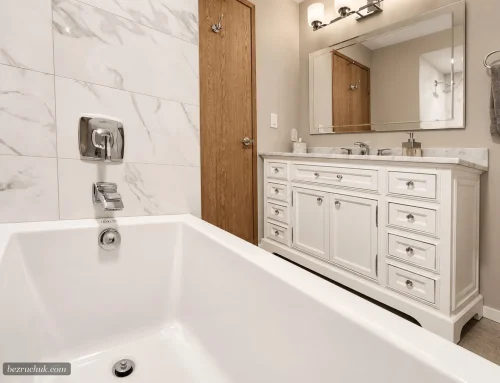
The original and finished room, photographed from slightly different positions. Open either full photograph to explore the details.
A renovation that belongs in this Grand Firs home
The homeowner’s preference for wood guided the finish choices throughout this bathroom in Grand Firs, a neighborhood in Graham, Washington. White-painted doors and trim were not the direction they wanted for the house.
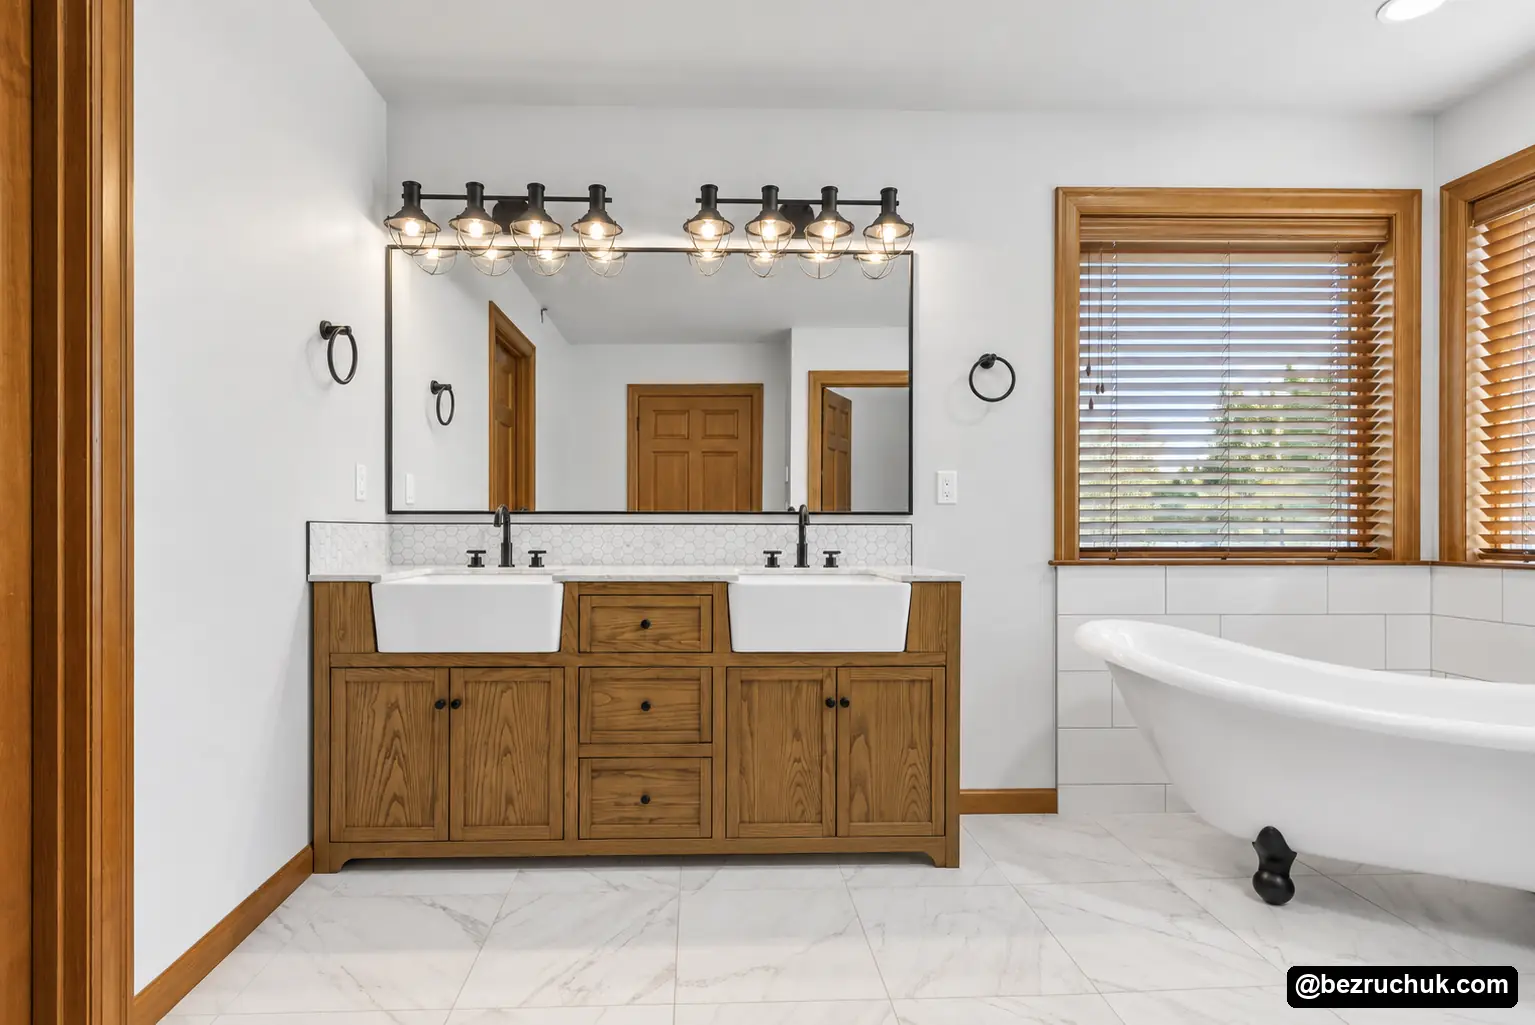
Warm wood surrounds the windows, defines the doorways and continues along the baseboards. The driftwood vanity adds another wood tone without trying to make every surface an exact match.
White tile and pale gray walls give those finishes room to stand out. Black hardware, lighting and shower framing add definition, so the room feels updated while the wood remains an intentional part of the design.
A clawfoot tub beside a black-framed shower
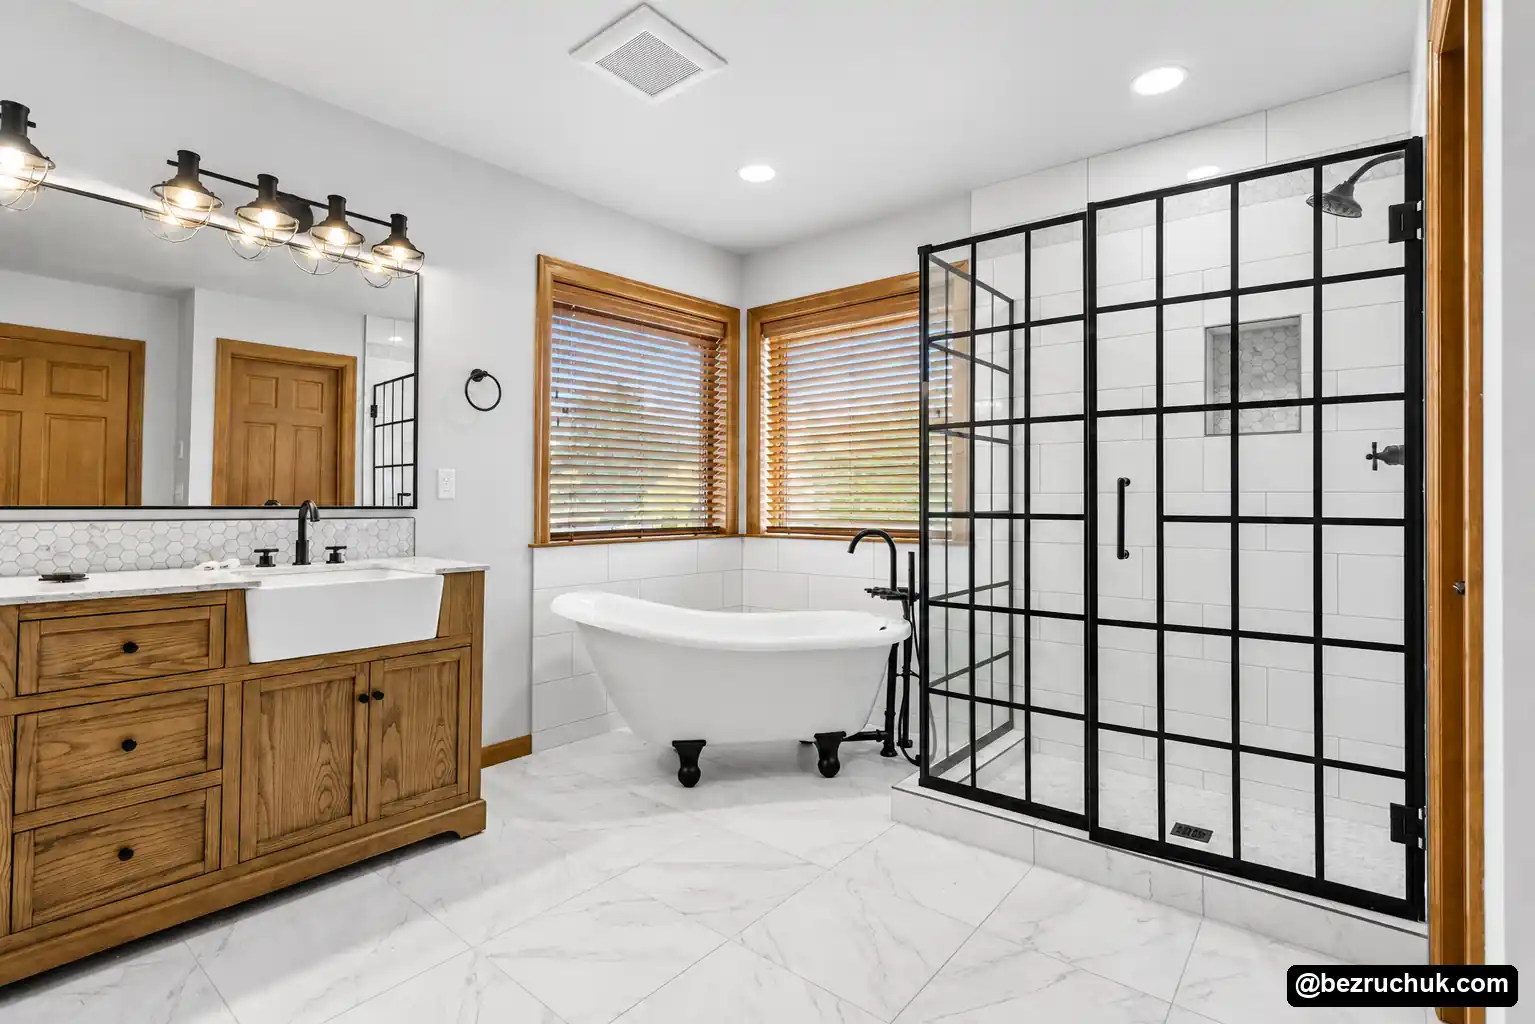
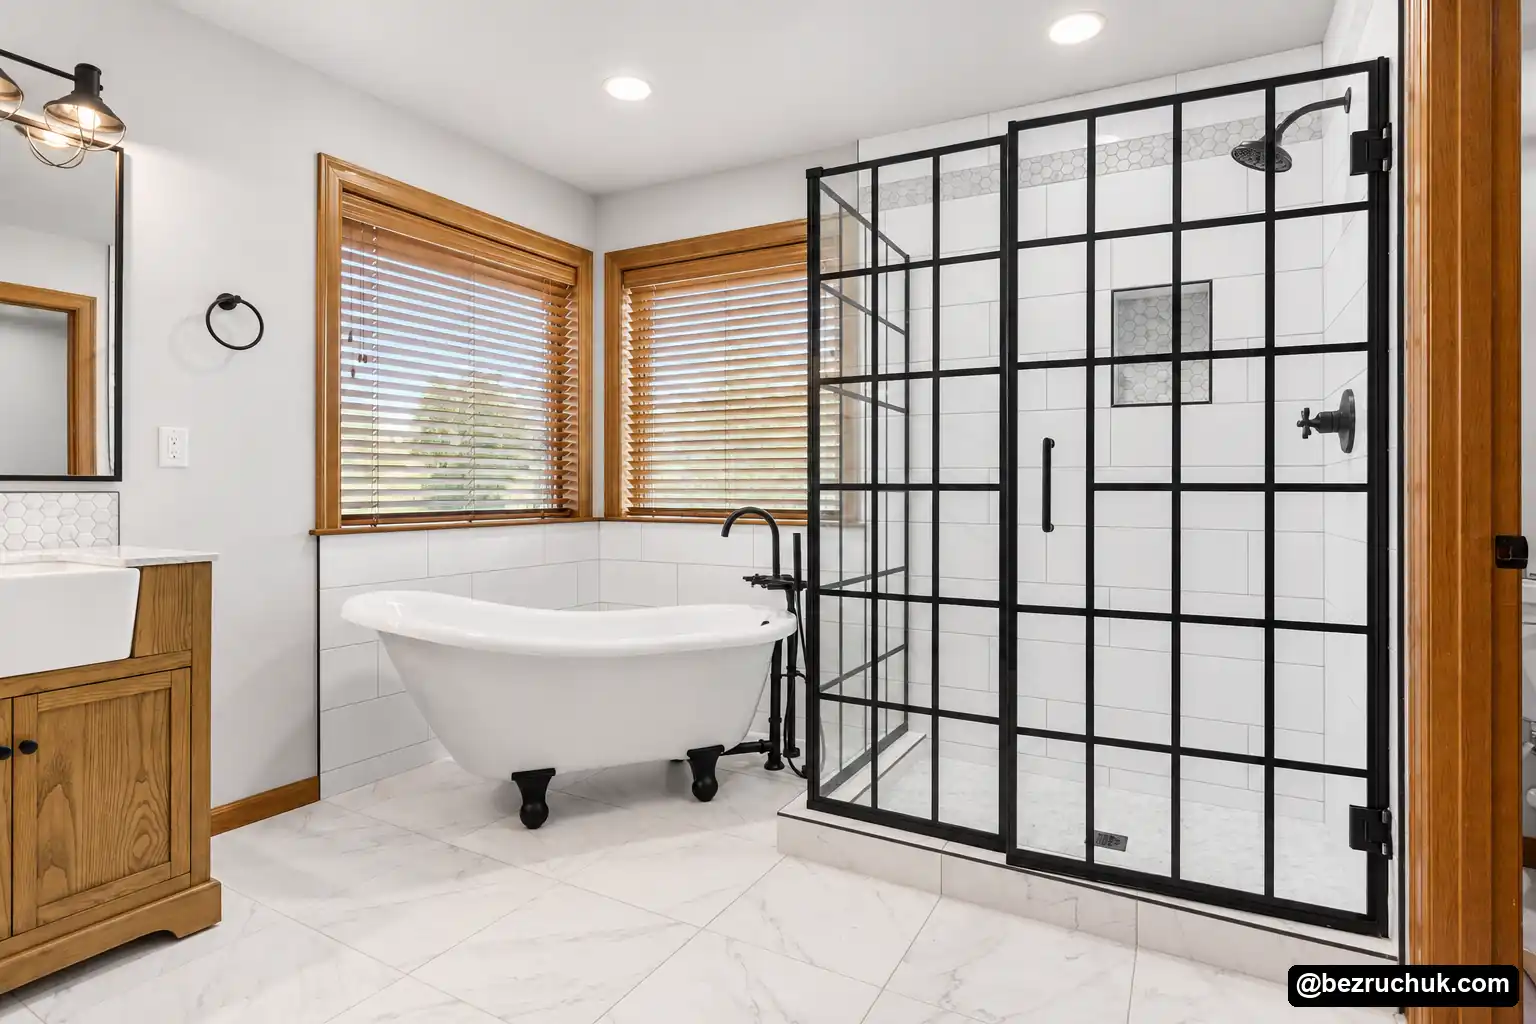
The white clawfoot tub sits below the corner windows, with black feet and a black tub filler. Replacing the built-in tub deck with a freestanding tub exposes more of the tiled floor around it and changes the outline of the bathing area.
Beside the tub, the shower’s black grid frame repeats the dark finish of the fittings. Inside, Restore Bright White 8 × 24-inch ceramic wall tile provides a simple background for the shower head, controls and recessed niche.
The main bathroom floor is Carrara Polished Marble Look 18 × 18-inch porcelain tile. Its light color and gray veining work with the white wall tile and tub. The square floor tiles bring a different proportion from the longer rectangles on the shower walls.
This is a marble-look porcelain floor. The natural marble in the room is on the vanity top.
A driftwood double vanity with a Carrara marble top
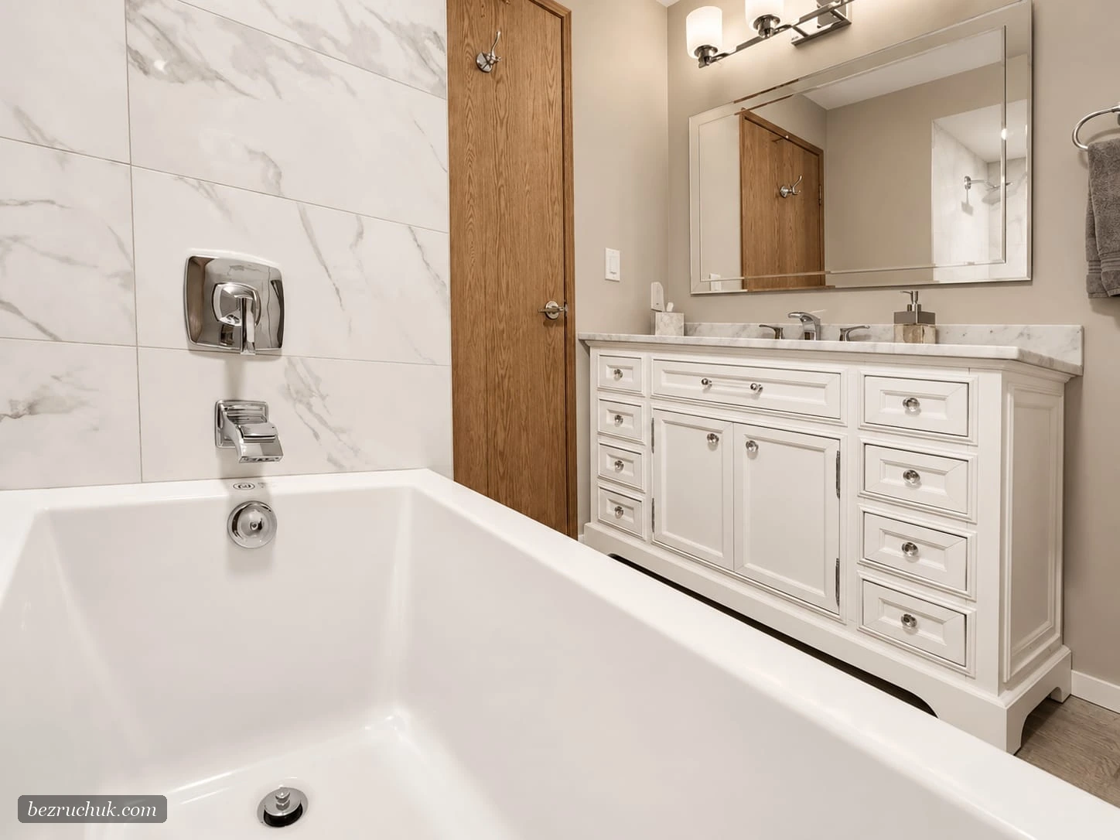
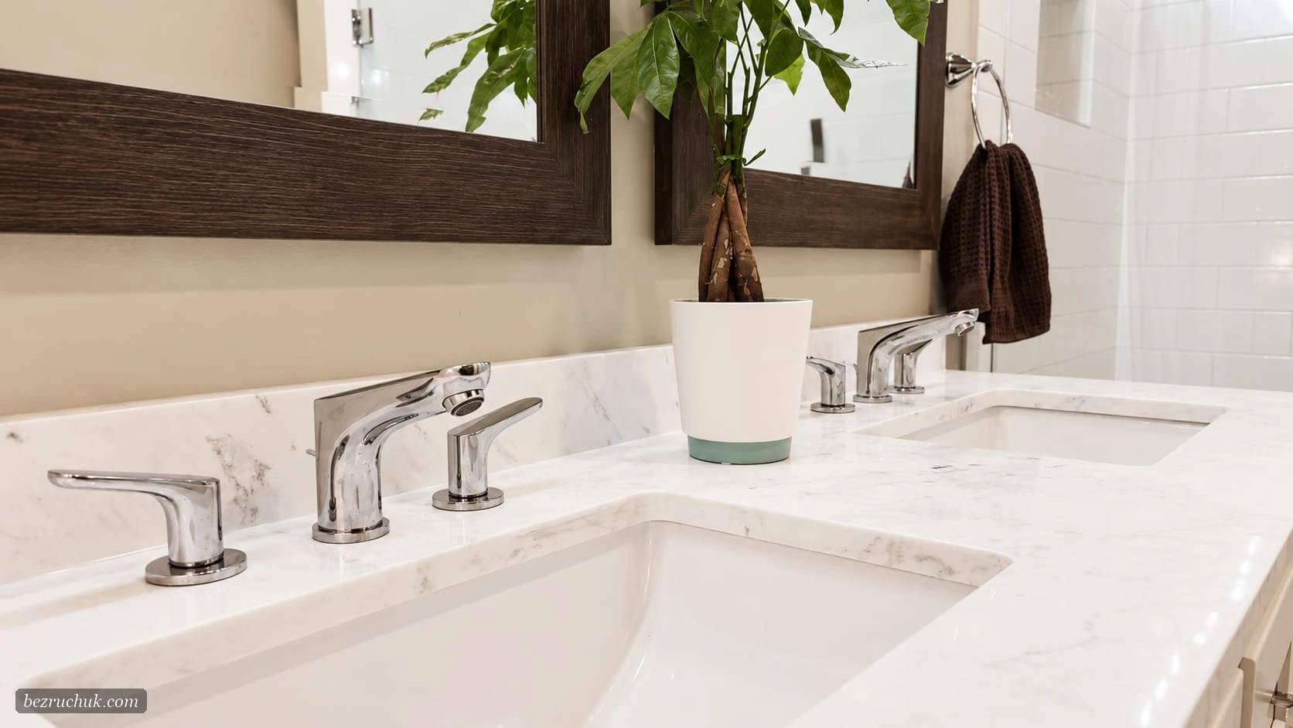
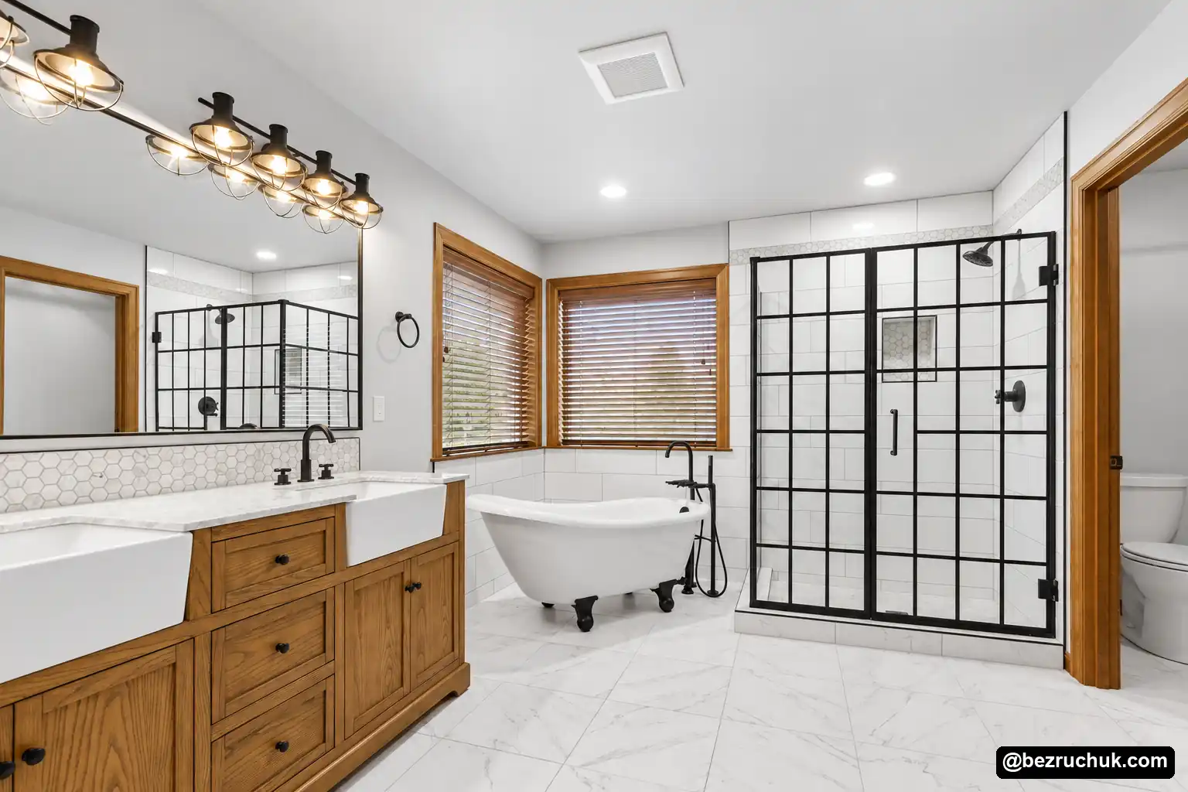
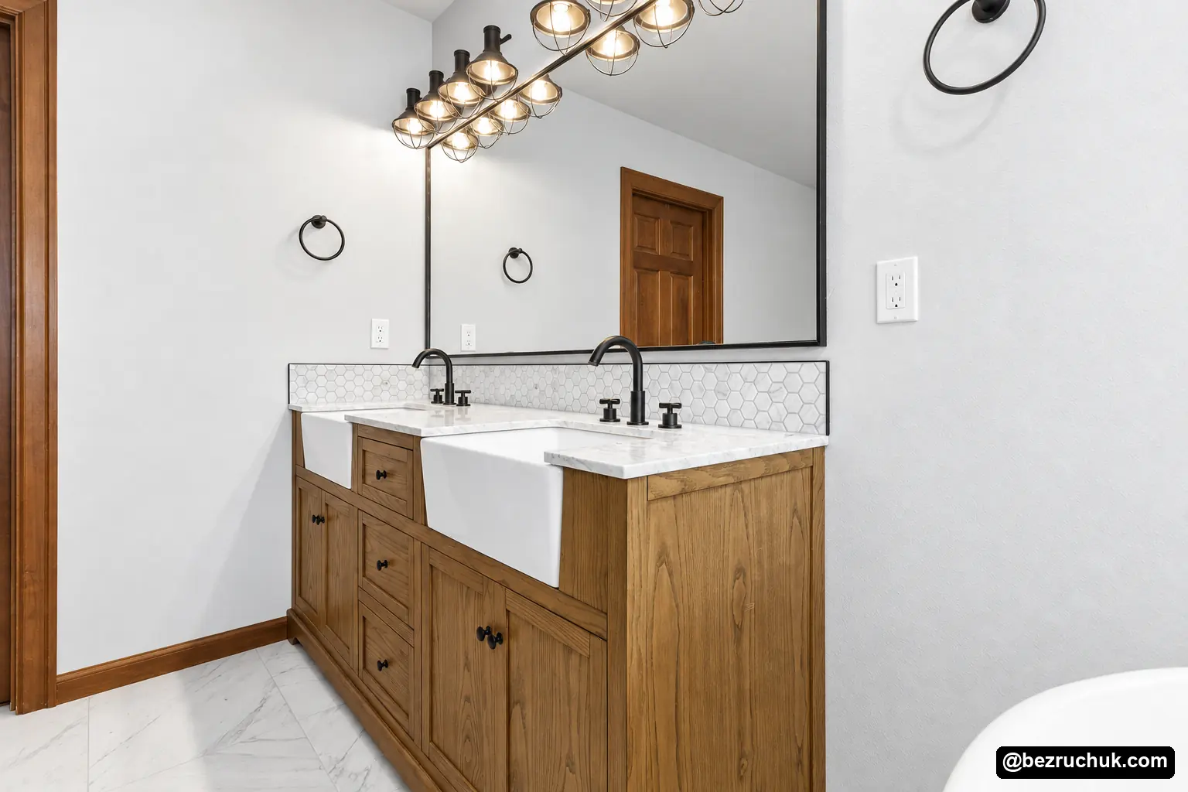
The Timeless Home 72-inch double-sink vanity in Driftwood brings storage and two washing areas to the room. Its Carrara White marble top and white apron-front sinks contrast with the wood cabinet below.
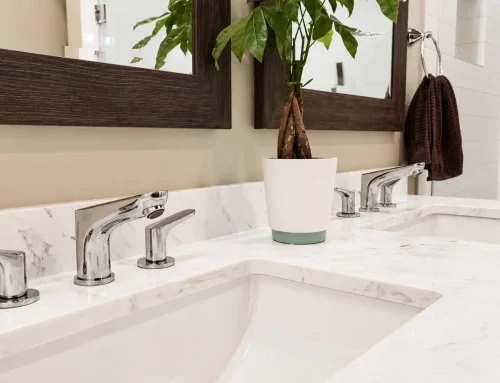
Black cabinet hardware and faucets connect the vanity to the shower frame. A wide mirror spans both sinks, with two black light fixtures above it. A small-pattern tile backsplash adds detail behind the counter.
Kingston Brass fixtures were selected in matte black, including the Vintage single-handle volume control valve. The traditional shapes of the fittings and clawfoot tub fit comfortably alongside the wood doors and trim.
The finishes used in this bathroom
- Shower walls: Restore Bright White 8 × 24-inch ceramic tile.
- Bathroom floor: Carrara Polished Marble Look 18 × 18-inch porcelain tile.
- Vanity: Timeless Home 72-inch double sink in Driftwood.
- Vanity top: Carrara White marble.
- Fixtures: Kingston Brass in matte black, including a Vintage single-handle volume control valve.
- Bathtub: white freestanding clawfoot tub with black feet.
- Shower enclosure: glass with a black grid frame.
- Woodwork: wood doors and trim remain part of the home’s finish scheme.
Explore the finished Grand Firs bathroom
See the vanity, clawfoot tub, tiled shower and wood details together. Open a photograph to view that exact image, then browse all nine photos, including the original bathroom.
Start with what you want to keep
For this project, the woodwork was a starting point. Choosing the vanity, tile and fixtures around it helped the new bathroom feel connected to the existing house.
If you have finishes you want to keep, include them in the first conversation about your renovation. A door, window casing or cabinet color can help guide the choices for the rest of the room.
For information about our work in the surrounding area, visit our Puyallup bathroom remodeling service page, which covers projects throughout Pierce County. More completed rooms are in our Washington bathroom project collection.
Questions about this Graham bathroom remodel
Where was this master bathroom remodel completed?
Bezruchuk Inc. completed this master bathroom remodel in the Grand Firs neighborhood of Graham, Washington.
What did the homeowners want to preserve?
The new homeowners wanted the renovation to fit the wood doors, trim and character of the existing house. Wood finishes remained part of the design instead of changing the home to white doors and trim.
Which tiles were used on the walls and floor?
The shower walls use Restore Bright White 8 × 24-inch ceramic tile. The bathroom floor is Carrara Polished Marble Look 18 × 18-inch porcelain tile. The floor has a marble appearance, but it is porcelain rather than natural marble.
What vanity was installed?
The vanity is a Timeless Home 72-inch double-sink model in Driftwood with a Carrara White marble top. Its wood finish works with the room’s doors and trim, while the light counter connects it to the white tub and tile.
Which fixtures were selected?
Kingston Brass fixtures were selected in matte black, including a Vintage single-handle volume control valve. Black details also appear in the shower frame, vanity hardware and lighting.
Was the built-in bathtub replaced?
Yes. The original built-in corner bathtub was replaced by a white freestanding clawfoot tub. A separate glass shower with a black grid frame sits beside it.
Planning a bathroom remodel in Graham?
Tell Bezruchuk Inc. what you would like to change and which parts of your home you want the new bathroom to complement.
Request a project review