Project story / Kent, Washington
Guest bathroom remodel
in Kent, WA
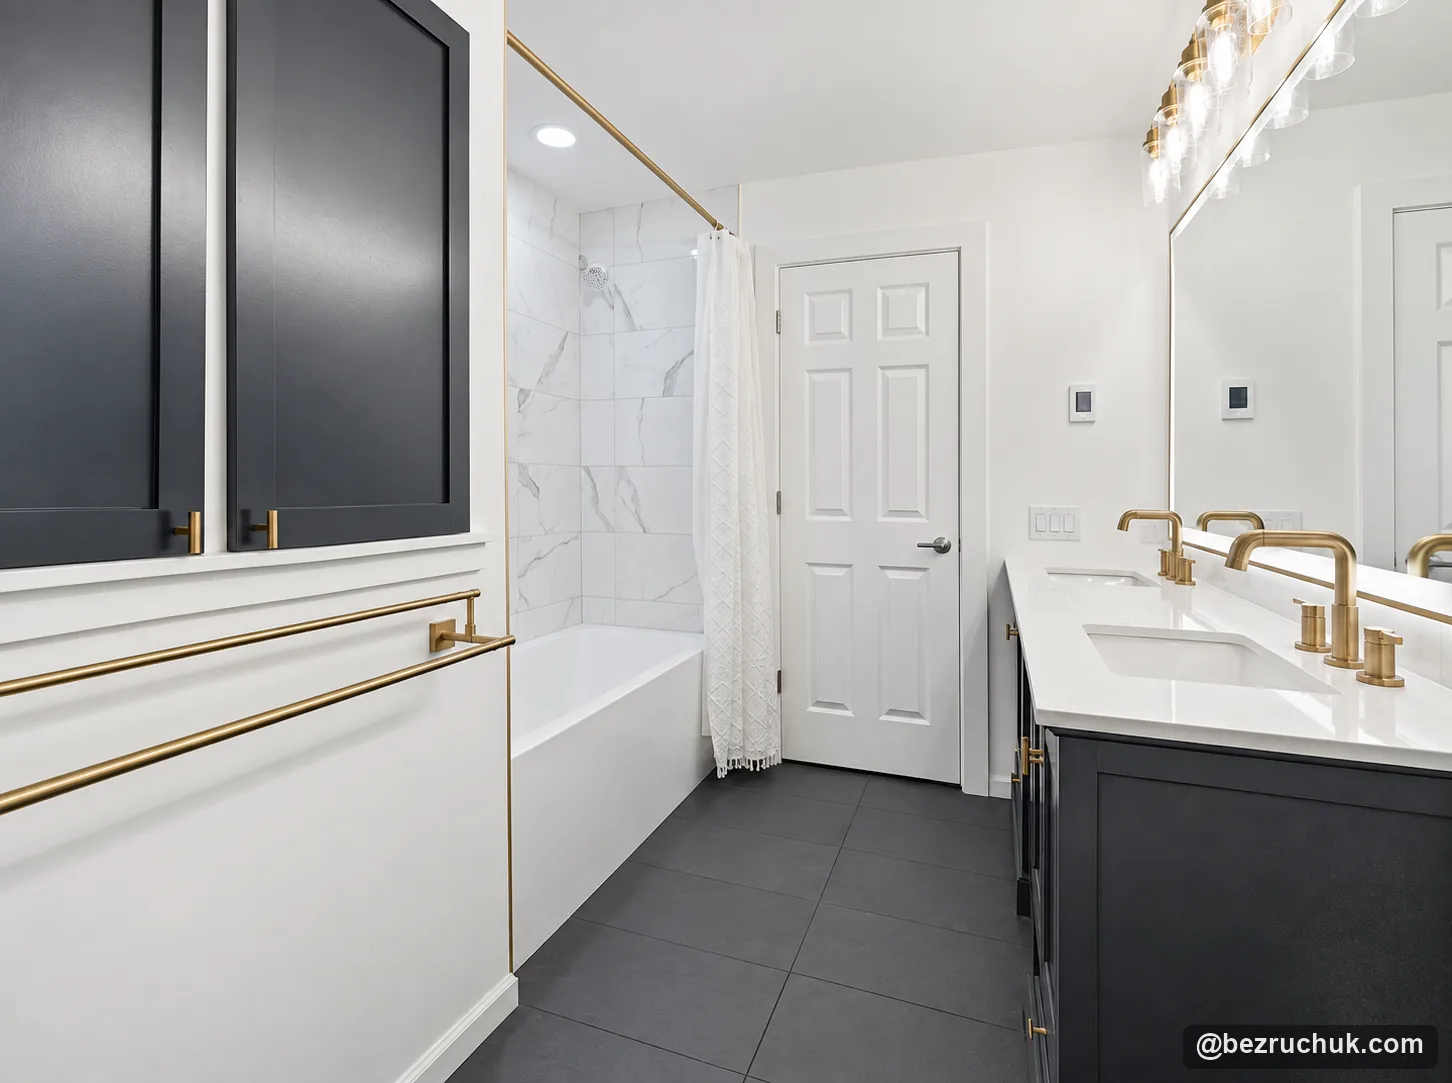
A heated tile floor, a 72-inch double vanity and gold-toned Delta fixtures bring a fresh look to this Kent guest bathroom. The homeowner’s starting point was a favorite bathroom from our Lipoma Firs project.
- Location
- Kent, Washington
- Room
- Guest bathroom
- Vanity
- 72 inches · two sinks
- Floor
- Heated Carbon Mist porcelain
A familiar look, made for this guest bathroom
This guest bathroom remodel in Kent, WA, began with a homeowner who already had a reference in mind: our Lipoma Firs bathroom project. They liked its look and wanted to bring that direction into their own home.
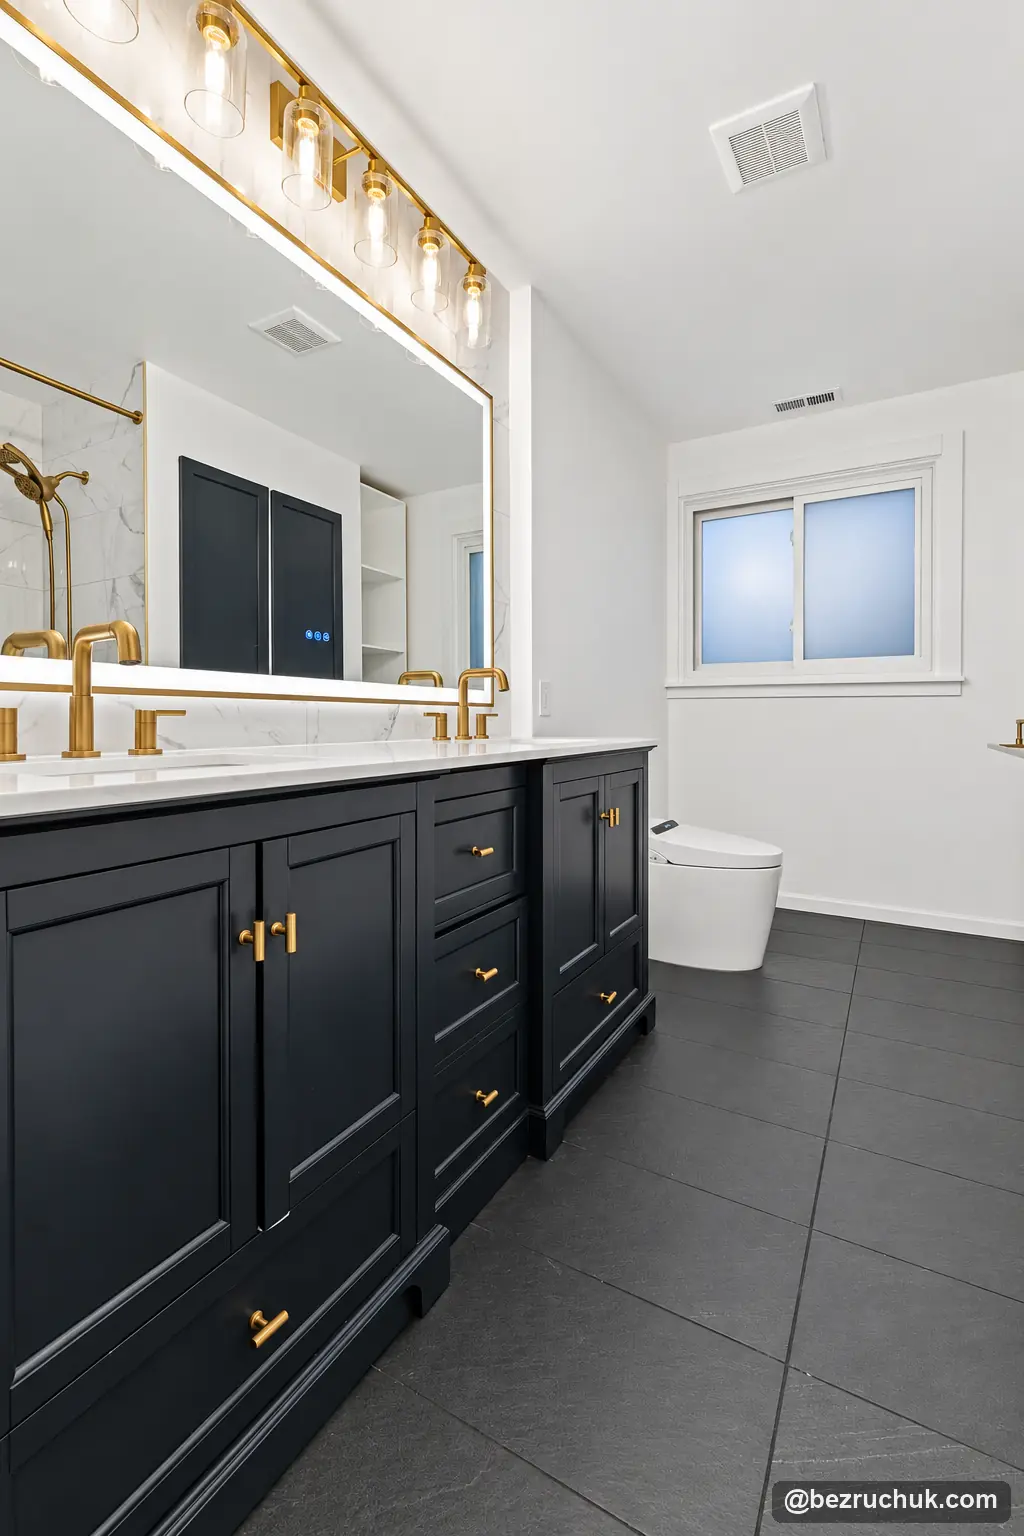
Bezruchuk Inc. paired dark cabinetry and a charcoal-gray floor with white surfaces and gold-toned details. The contrast gives the room definition, while the veining in the wall tile adds movement around the bathtub and behind the mirror.
The room combines a tub and shower, two sinks and storage along the vanity wall. A heated floor and an illuminated mirror add comfort to the everyday routine, beyond the changes in color and finish.
Carbon Mist porcelain with warmth underneath
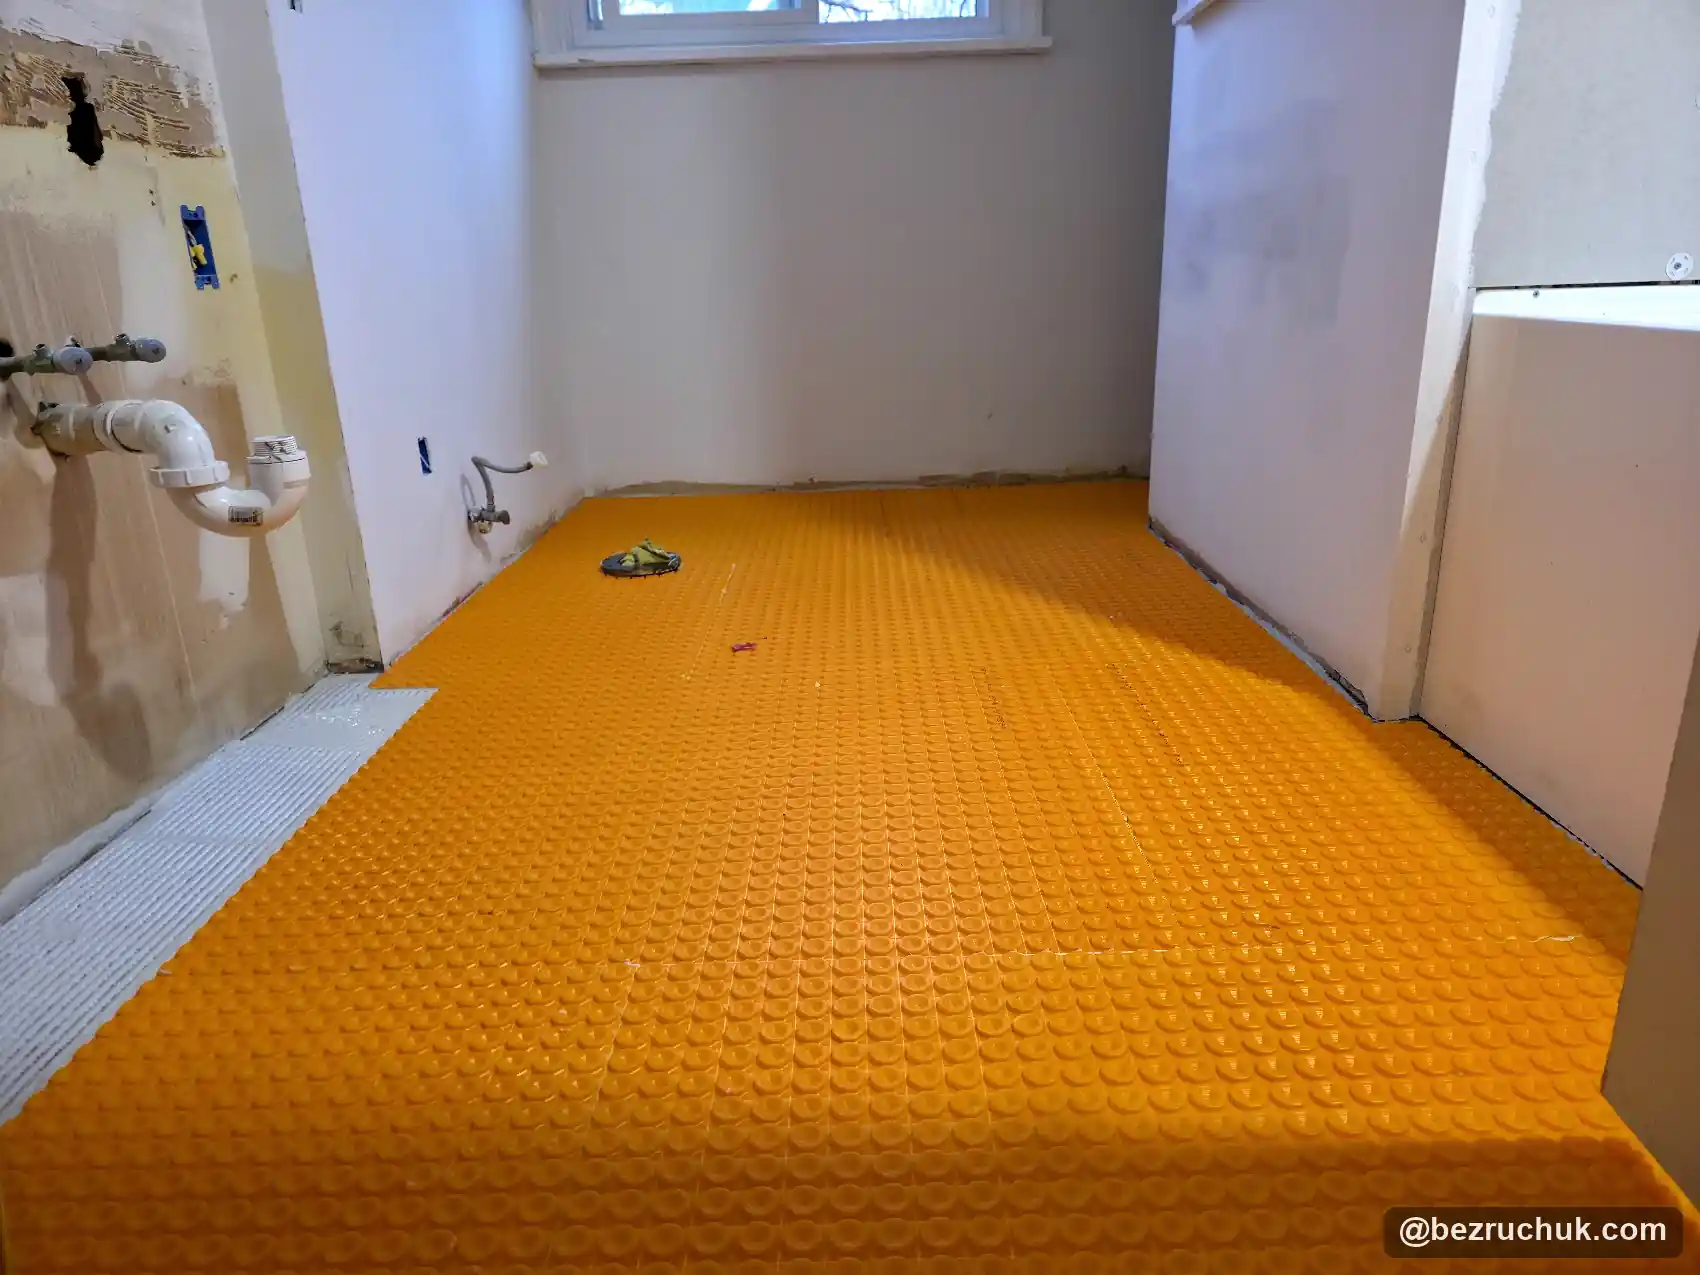
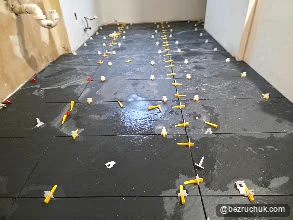
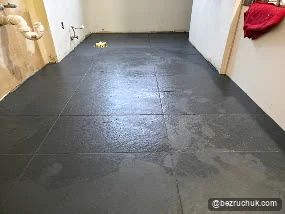
The floor is Daltile Carbon Mist Slate 12 × 24-inch glazed porcelain tile. Its dark gray, slate-look surface carries the deeper tones of the vanity across the room. Although “Slate” is part of the product name, this is porcelain tile.
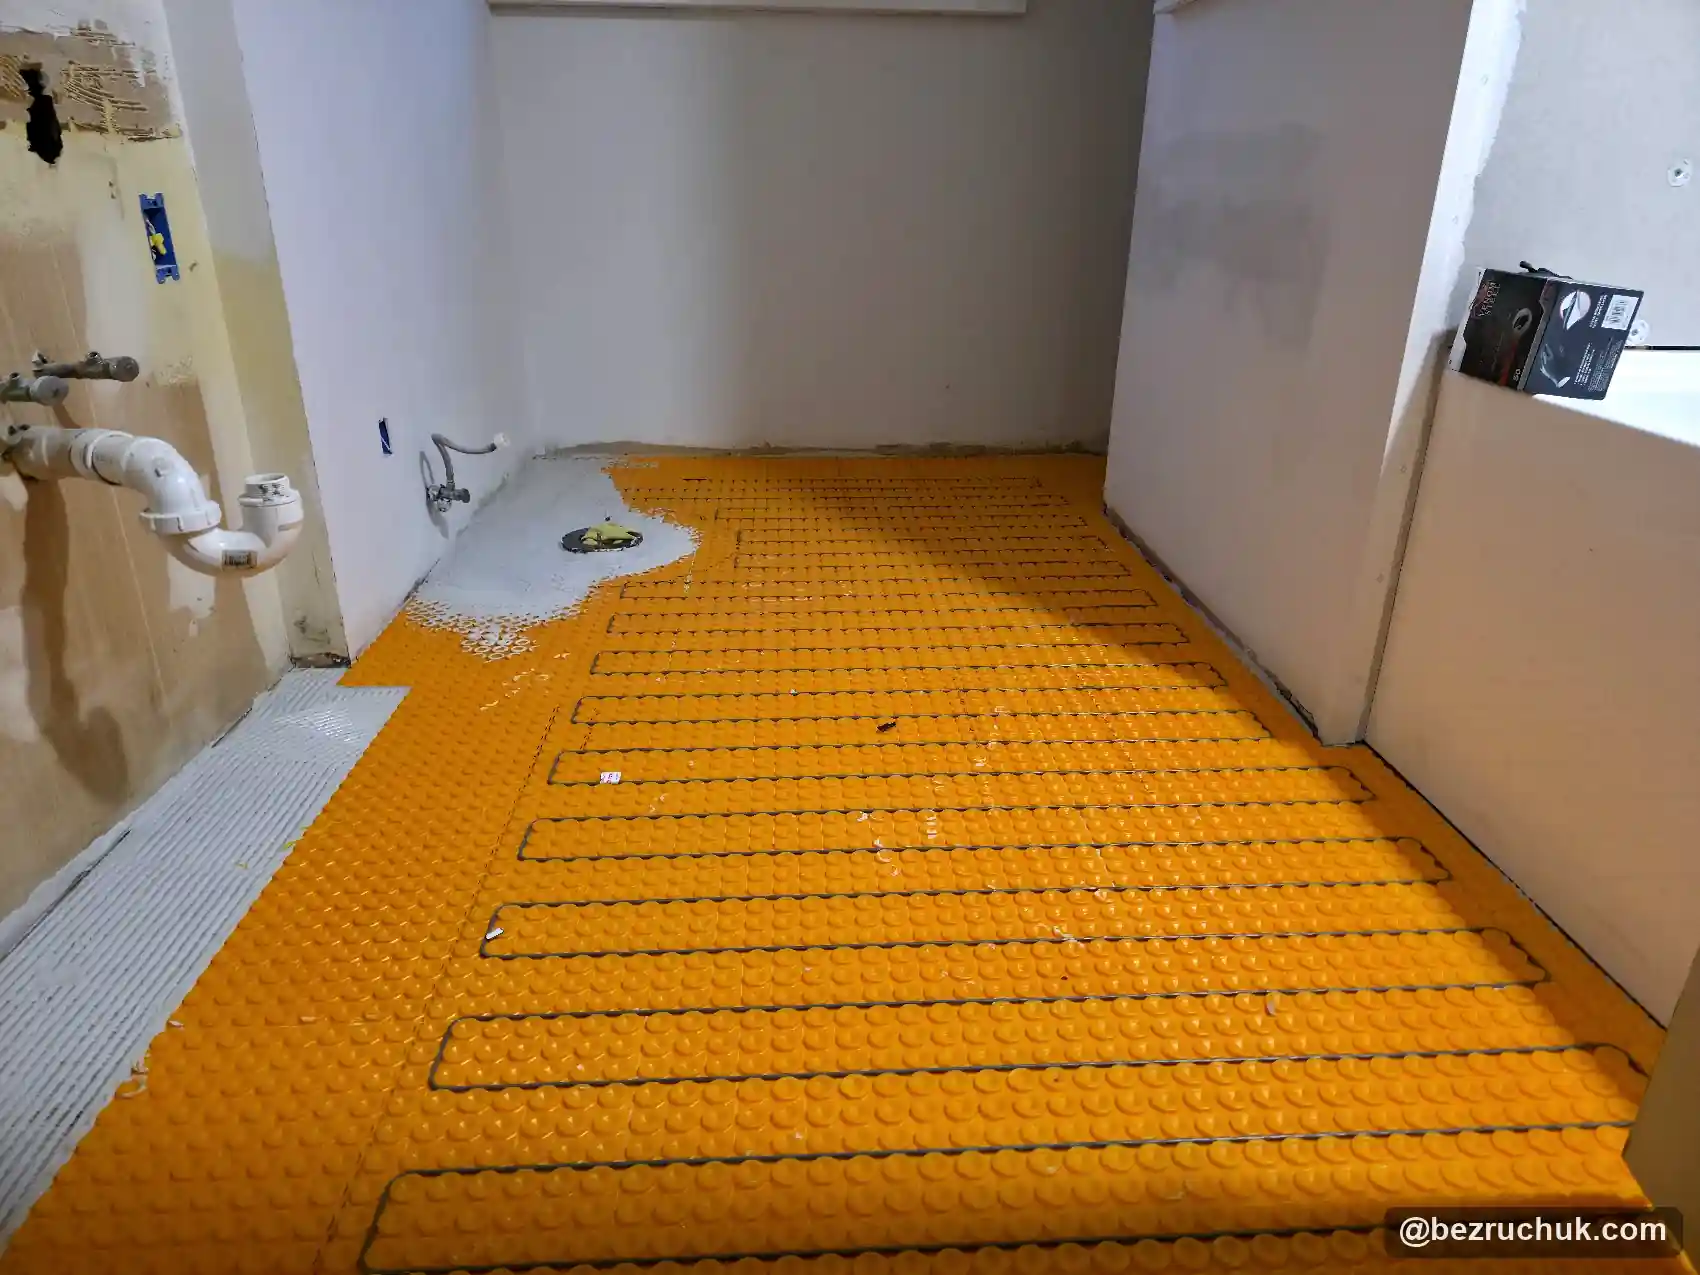
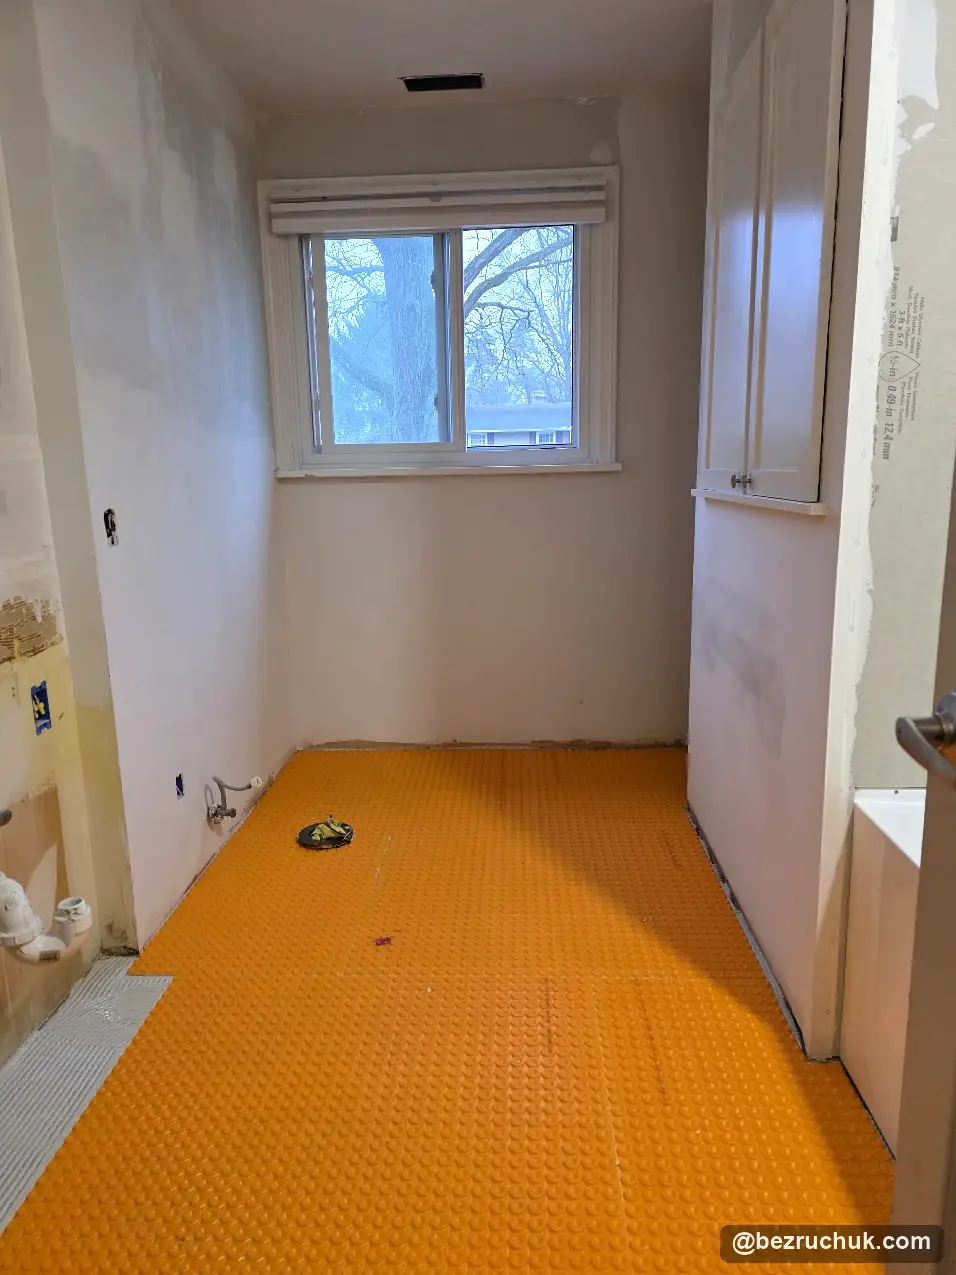
Underneath, electric heating cable sits in Schluter DITRA-HEAT membrane. The construction sequence follows the floor from the orange membrane to the cable layout, then to the tile and grout.
A light tub surround with a tall storage niche
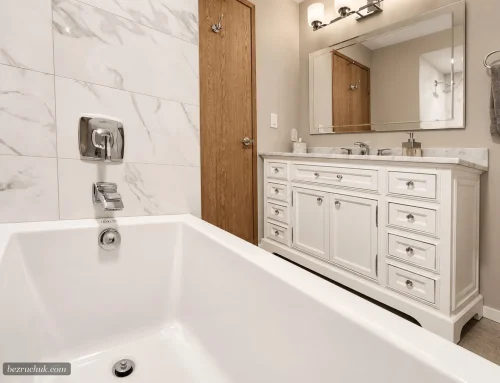
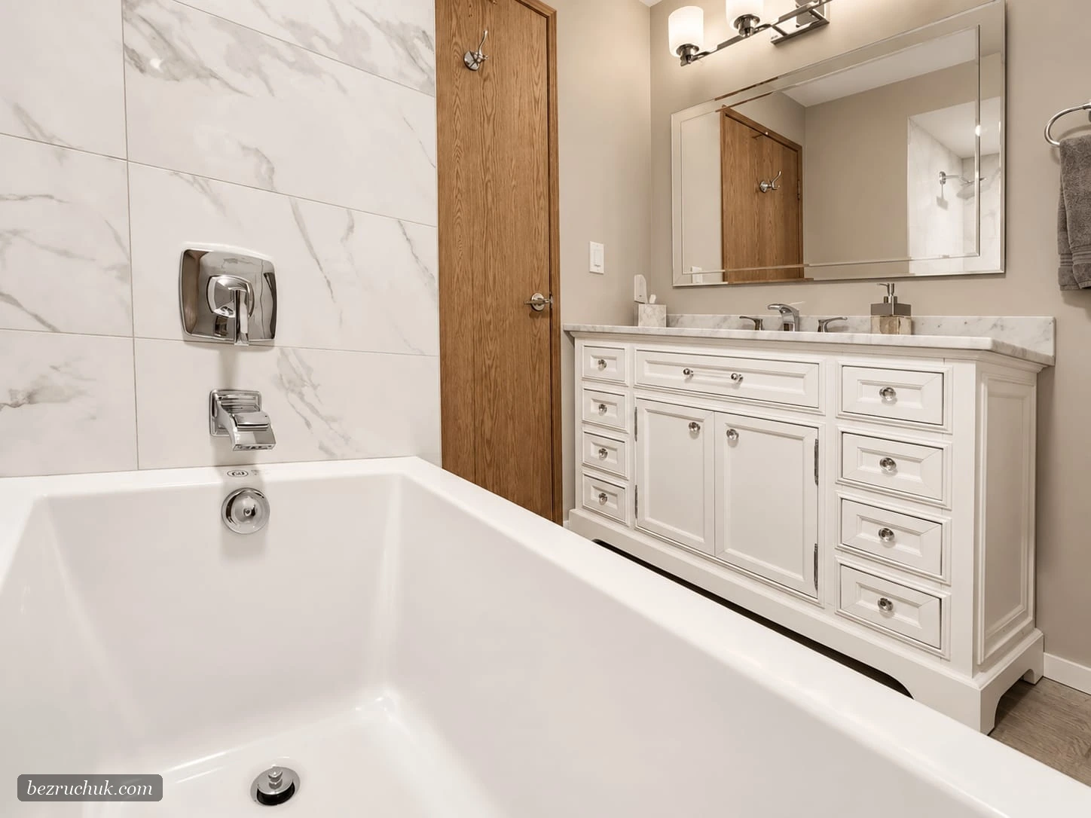
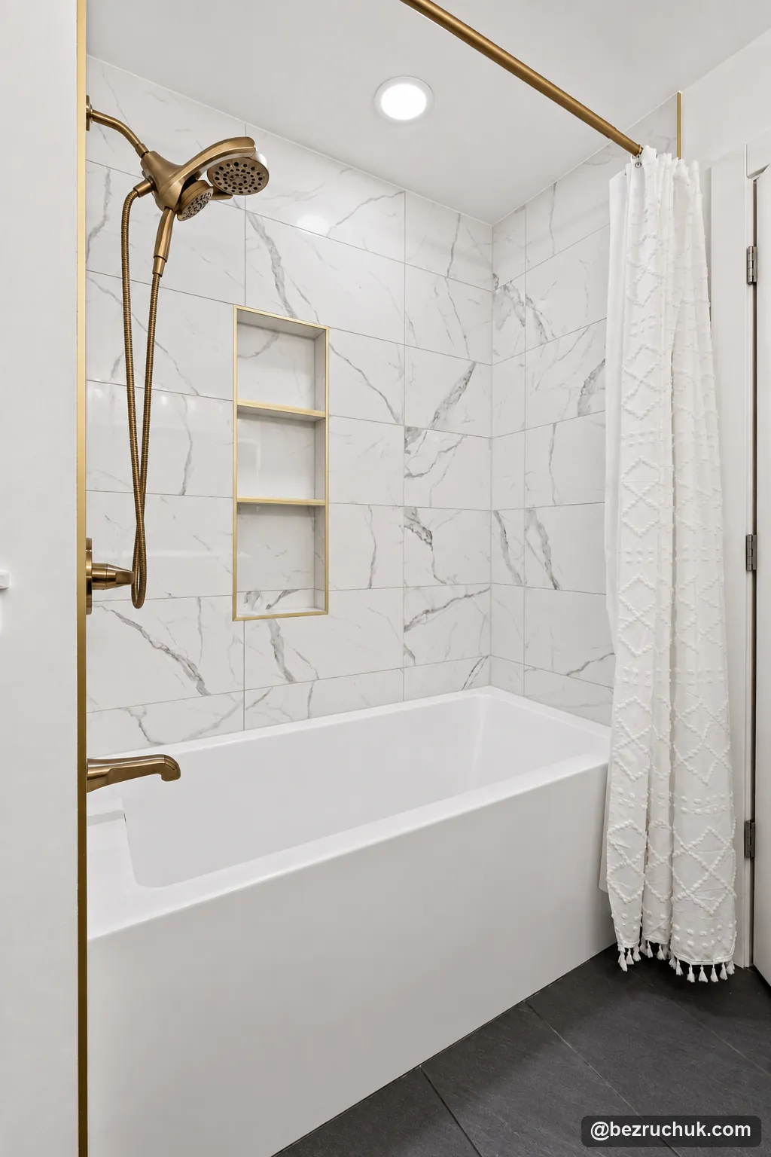
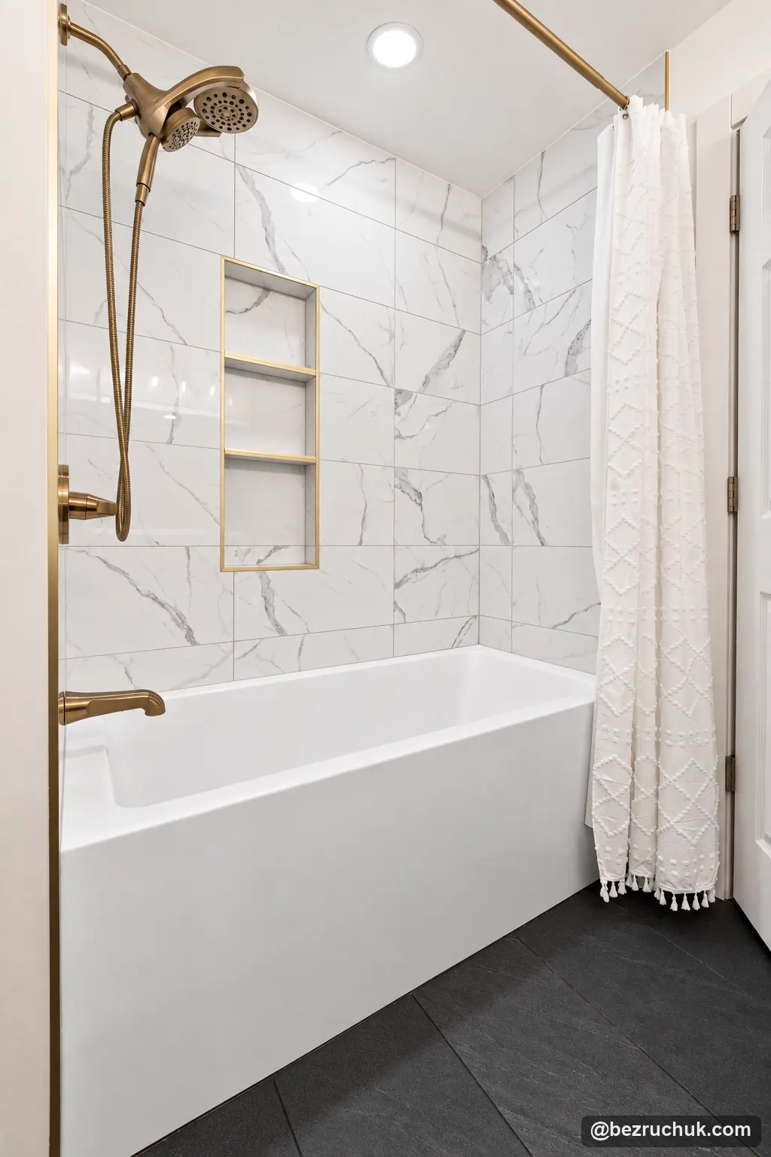
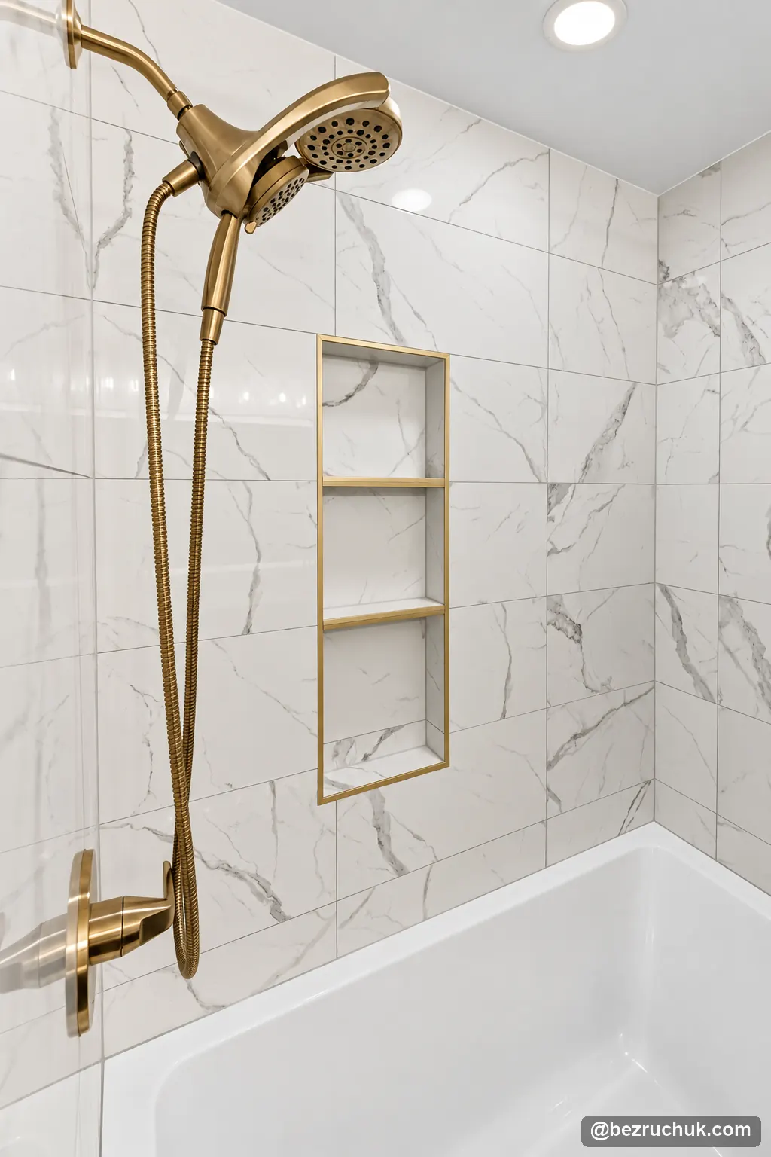
The white bathtub sits inside a marble-look tile surround with gray veining. Gold-toned Delta fittings stand out against the light wall, and a matching shower curtain rod finishes the opening.
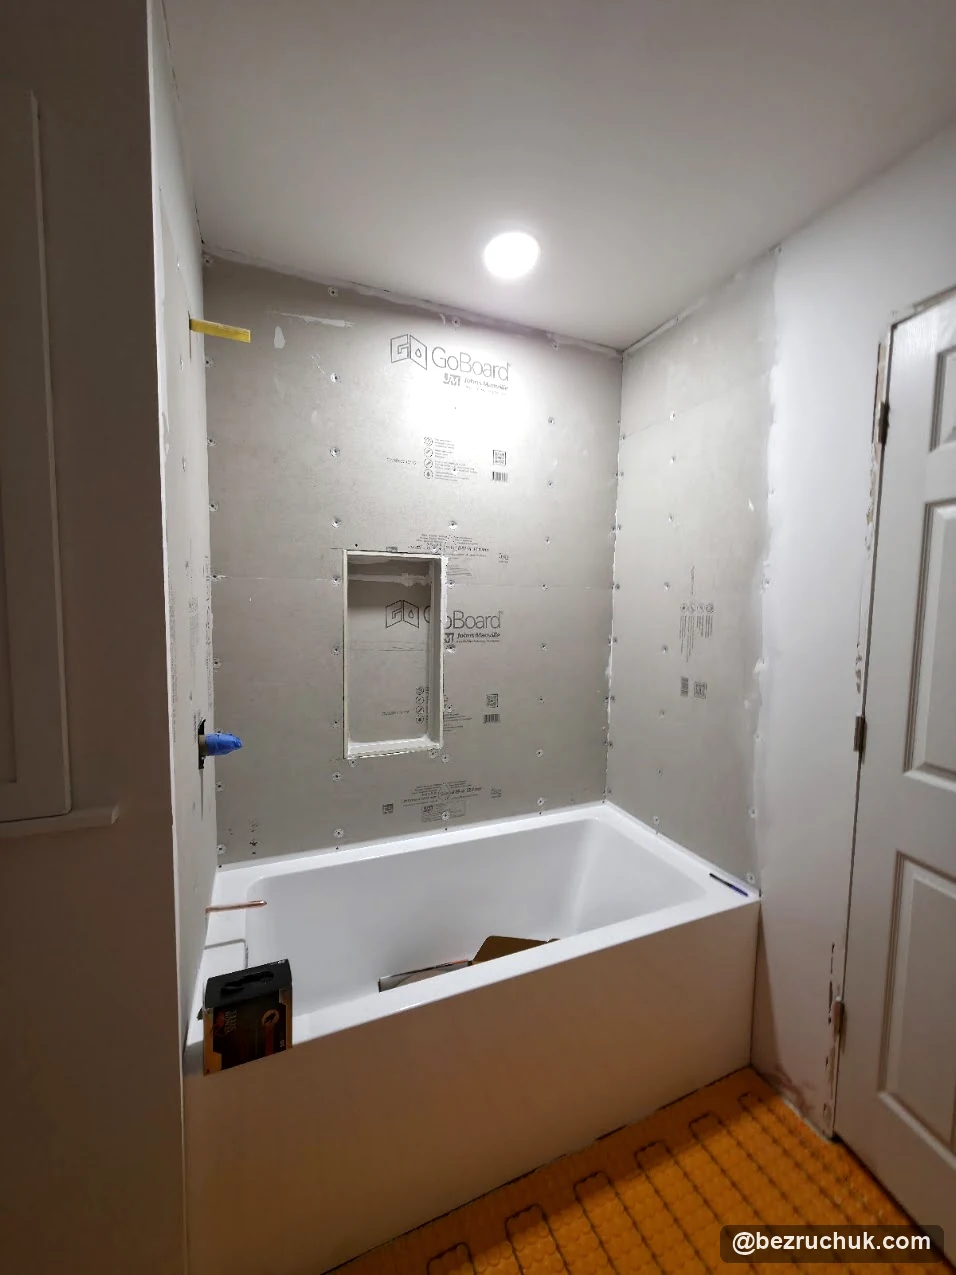
A tall recessed niche gives shampoo and bath products their own space. Several shelves divide the opening, with gold-toned edging that connects it to the shower fittings. The storage stays within the wall instead of projecting into the bathing area.
Before the wall tile
GoBoard backer panels were installed around the bathtub, with the niche opening formed before tiling. The finished surround carries the tile around the recess and its shelves.
The dark floor meets the white tub at its base. That simple contrast continues through the rest of the room.
A 72-inch double vanity and a tiled mirror wall
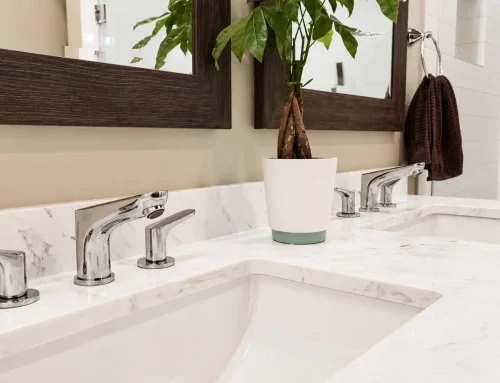
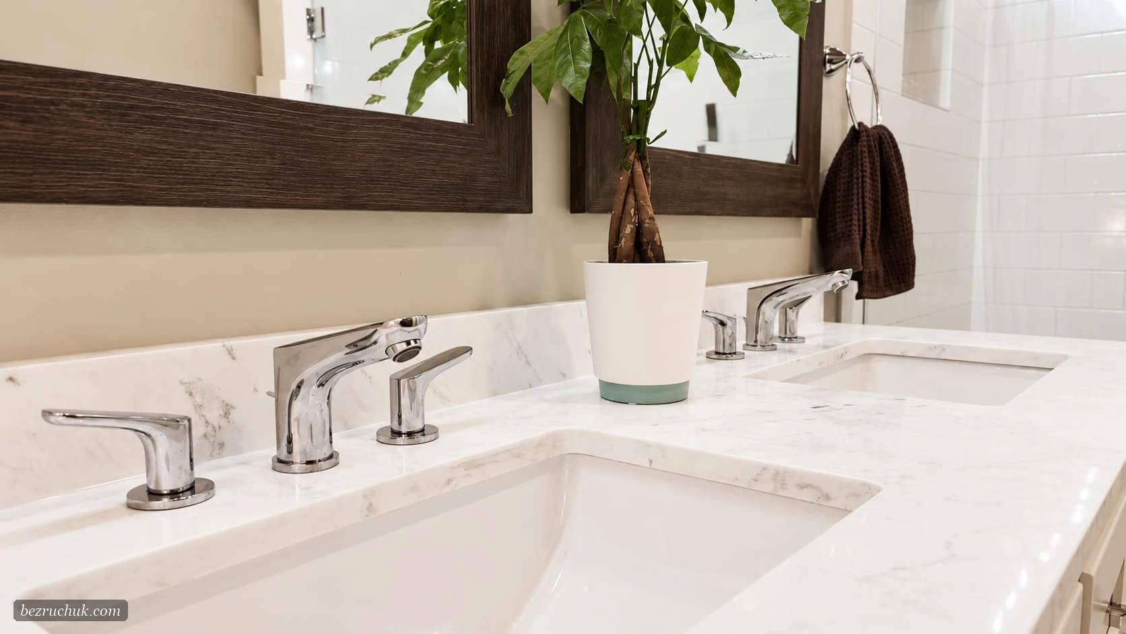
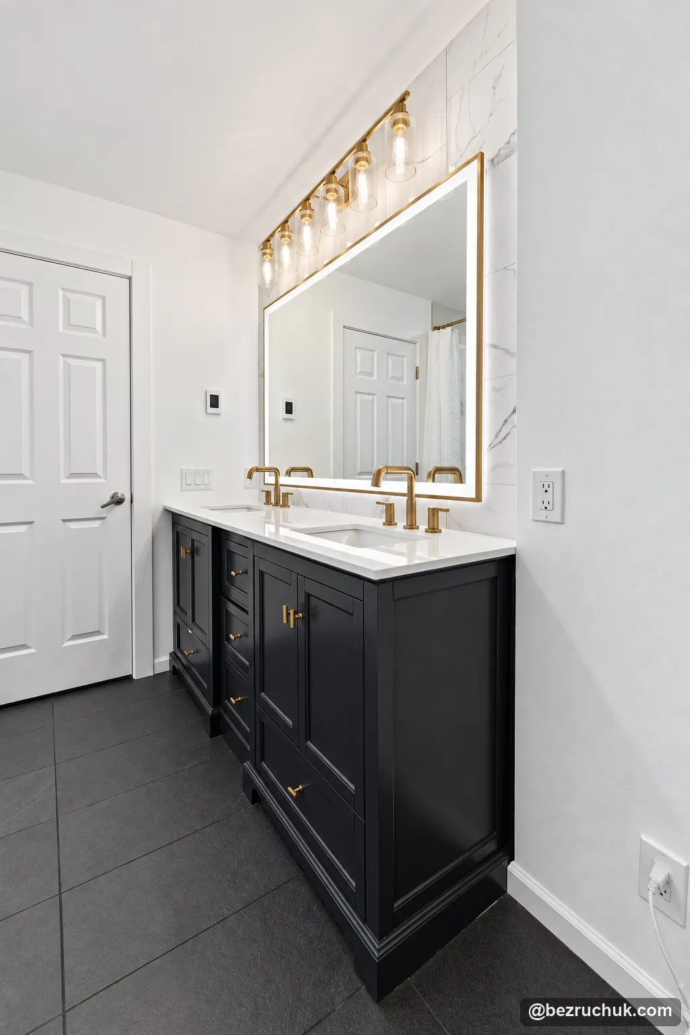
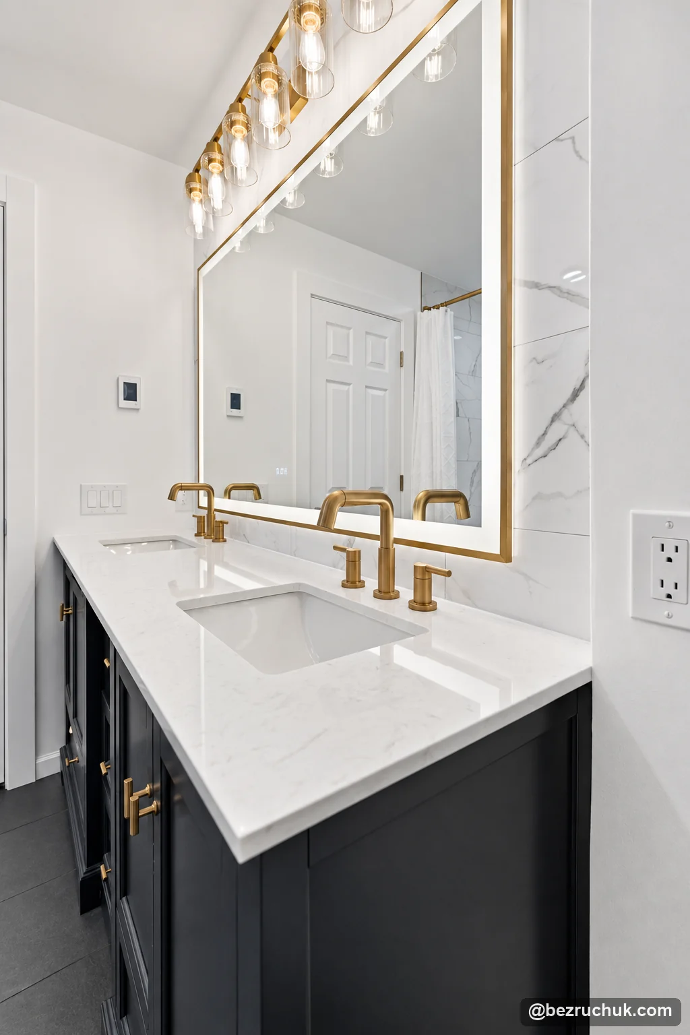
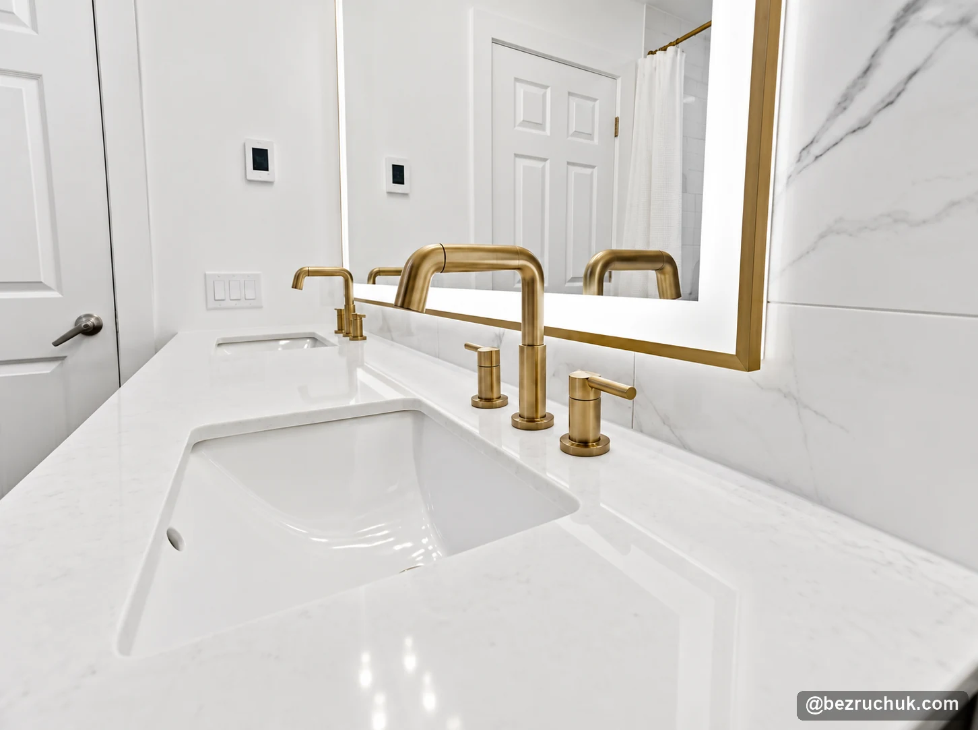
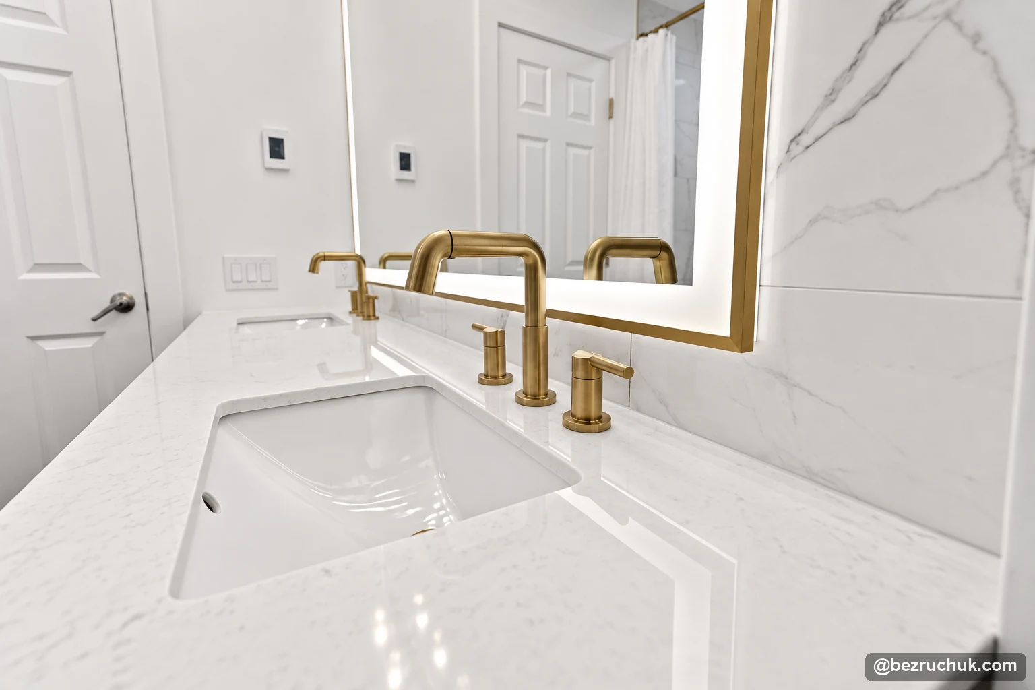
The 72-inch vanity has two sinks set into a white countertop. Dark doors and drawers provide storage below, with gold-toned pulls that match the warm color of the Delta faucets.
Tile continues behind the LED-lighted mirror, connecting the vanity wall to the tub surround. The mirror spans both sinks, and a row of lights above adds another layer of illumination.
The pale counter keeps the sink area bright against the dark cabinet. With the tile extending behind the mirror, the backsplash becomes part of the wall rather than a narrow strip above the countertop.
The selections in this Kent bathroom
- Floor: Daltile Carbon Mist Slate, 12 × 24-inch glazed porcelain.
- Floor heat: electric heating cable in Schluter DITRA-HEAT membrane.
- Fixtures: Delta, with a gold-toned finish.
- Vanity: 72-inch double vanity with dark cabinetry and a white countertop.
- Mirror: LED-lighted mirror with tile behind it.
- Tub surround: light marble-look tile with a recessed, multi-shelf niche.
Take a closer look at the finished guest bathroom
Browse the room, vanity, tub surround and fixture details. Tap a photograph to open that view in the full 15-image gallery, which also includes the construction stages.
Bring a reference you like to your own bathroom project
A completed project can be a useful starting point. For this homeowner, the Lipoma Firs bathroom helped establish a direction; the vanity, tub surround and heated floor brought that idea into the Kent guest bathroom.
If you are planning a similar update, start with the features you want to use every day: a bathtub or shower, the number of sinks, storage and lighting. Then choose the tile and fixtures around those needs.
Our Federal Way bathroom remodeling service page also covers nearby Kent and explains how to begin a project with Bezruchuk Inc. You can find more finished rooms in our Washington bathroom project collection.
Questions about the Kent guest bathroom
What inspired this Kent guest bathroom remodel?
The homeowner liked the look of our Lipoma Firs bathroom project. For this guest bathroom, we combined dark cabinetry and Carbon Mist floor tile with a light tub surround, gold-toned Delta fixtures and a wide illuminated mirror.
What floor tile was used?
The floor is Daltile Carbon Mist Slate 12 × 24-inch glazed porcelain tile. It has a dark gray, slate-look surface; the material itself is porcelain.
Does the bathroom have a heated floor?
Yes. Electric heating cable was installed in Schluter DITRA-HEAT membrane beneath the porcelain floor tile.
How large is the vanity?
The vanity is 72 inches wide and has two sinks, drawer storage and cabinets. An LED-lighted mirror spans the vanity, with tile behind it.
Which fixtures were selected?
Delta fixtures were selected for the bathroom. The gold-toned faucets and shower fittings coordinate with the cabinet pulls and other trim.
Does this guest bathroom include a bathtub?
Yes. The room has a bathtub and shower combination with a marble-look tile surround and a tall recessed niche for bath products.
Planning a guest bathroom remodel in Kent?
Tell us about your bathroom and the features you would like to change. You can include a favorite project as a reference.
Request a project review