Project story / Klahanie, near Issaquah
Klahanie bathroom remodel
near Issaquah
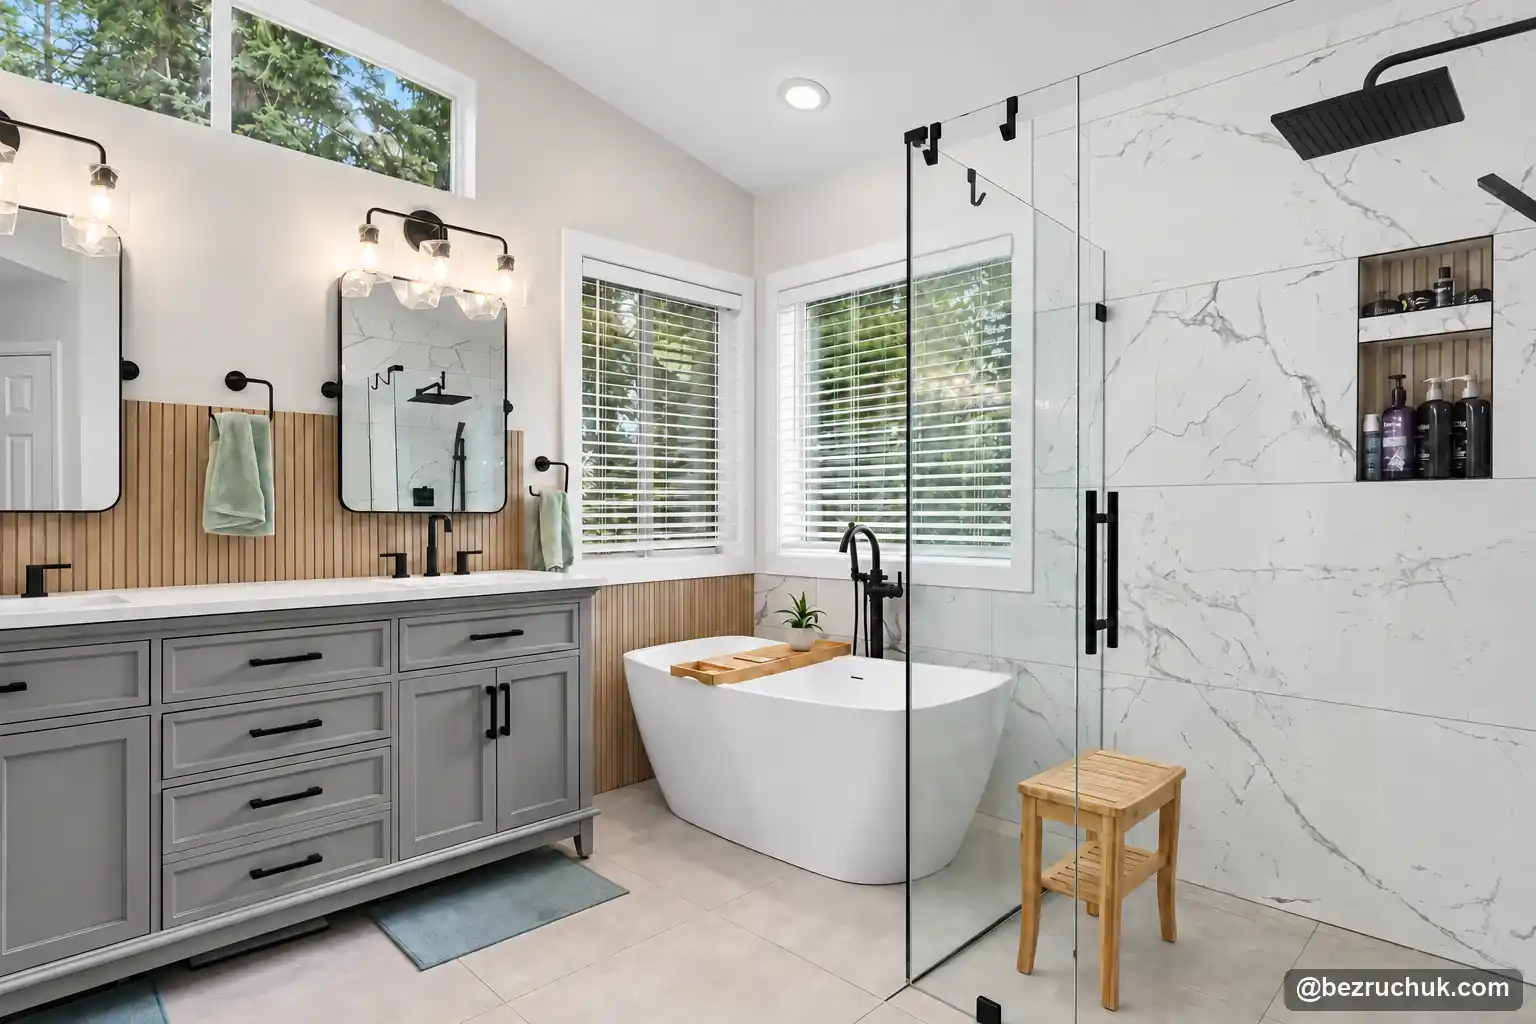
A primary bathroom updated with a freestanding tub, a curbless glass shower and gray double vanity. Large-format tile, wood-look accents and black fittings bring the finished room together.
- Location
- Klahanie, Sammamish
- Completed
- September 2022
- Bathing areas
- Freestanding tub + curbless shower
- Tile sizes
- 24 × 24 floor · 24 × 48 walls
A Klahanie bathroom remodel with a lighter, more open finish
This Klahanie bathroom remodel in Sammamish, Washington, near Issaquah, replaced the original built-in tub and shower finishes with a freestanding bathtub, a custom curbless shower and coordinated tile. Bezruchuk Inc. completed the project in September 2022.
The original photograph shows a long vanity with a dark countertop, a built-in tub beneath the windows and a glass shower enclosure beside it. The finished room introduces gray cabinetry, a lighter counter, clear frameless glass and black fittings.
Wood-look tile adds a warmer tone behind the vanity and at the accent wall. Together with the large veined wall tile, it gives the new bathroom a distinct mix of light surfaces, gray storage and wood-like texture.
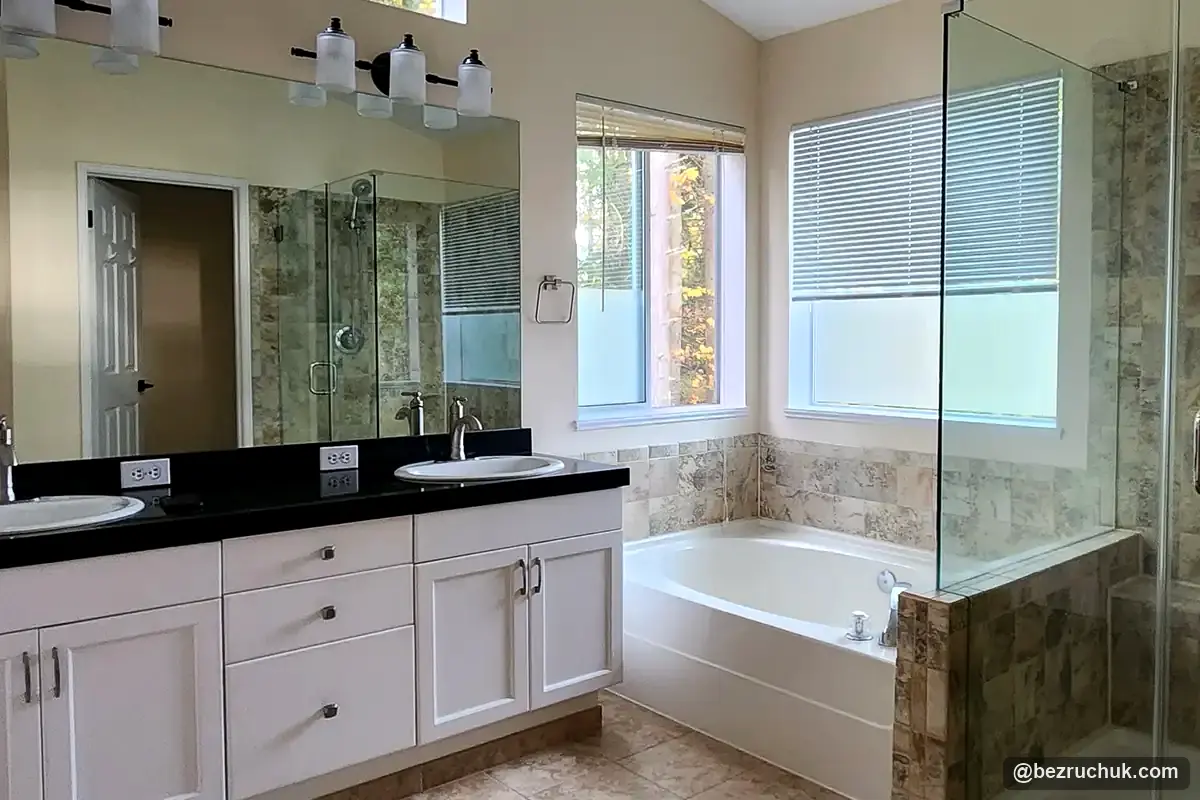
The same bathroom before and after remodeling, viewed from slightly different camera positions. Open the full photographs to see each view.
A bathroom project in Klahanie, near Issaquah
Klahanie is a residential community in Sammamish near Issaquah. The Klahanie annexation took effect on January 1, 2016. Sammamish confirms that Issaquah mailing addresses can still be used in Klahanie. The City of Issaquah also explains that Klahanie is outside Issaquah’s city jurisdiction.
Yellow Lake, neighborhood trails and community pools are part of Klahanie’s recreation amenities. That local setting provides the backdrop for this home, while the renovation focuses on the everyday use of its primary bathroom: bathing, showering, storage and counter space.
A curbless shower with large-format wall tile
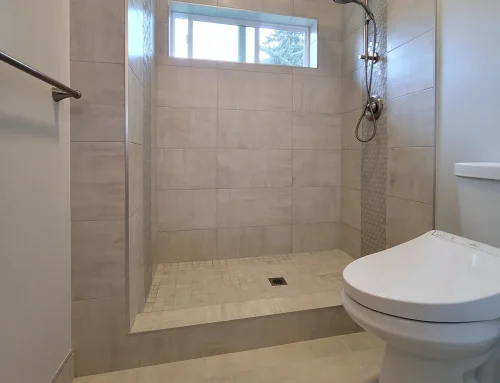
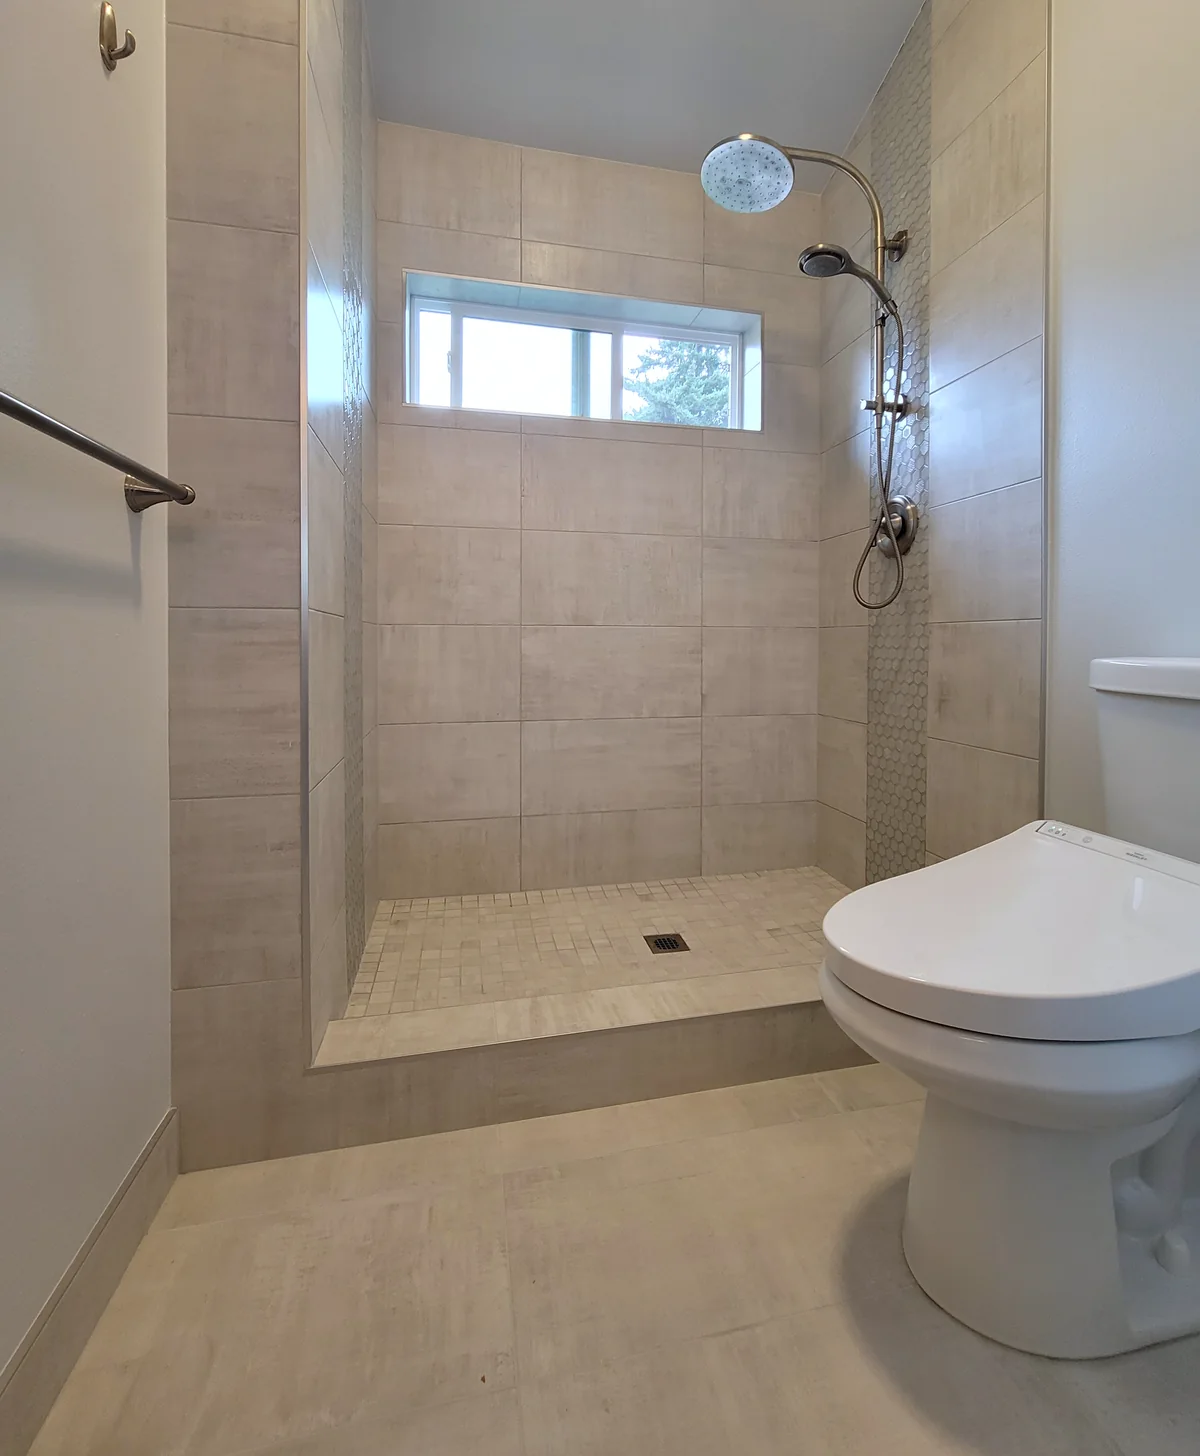
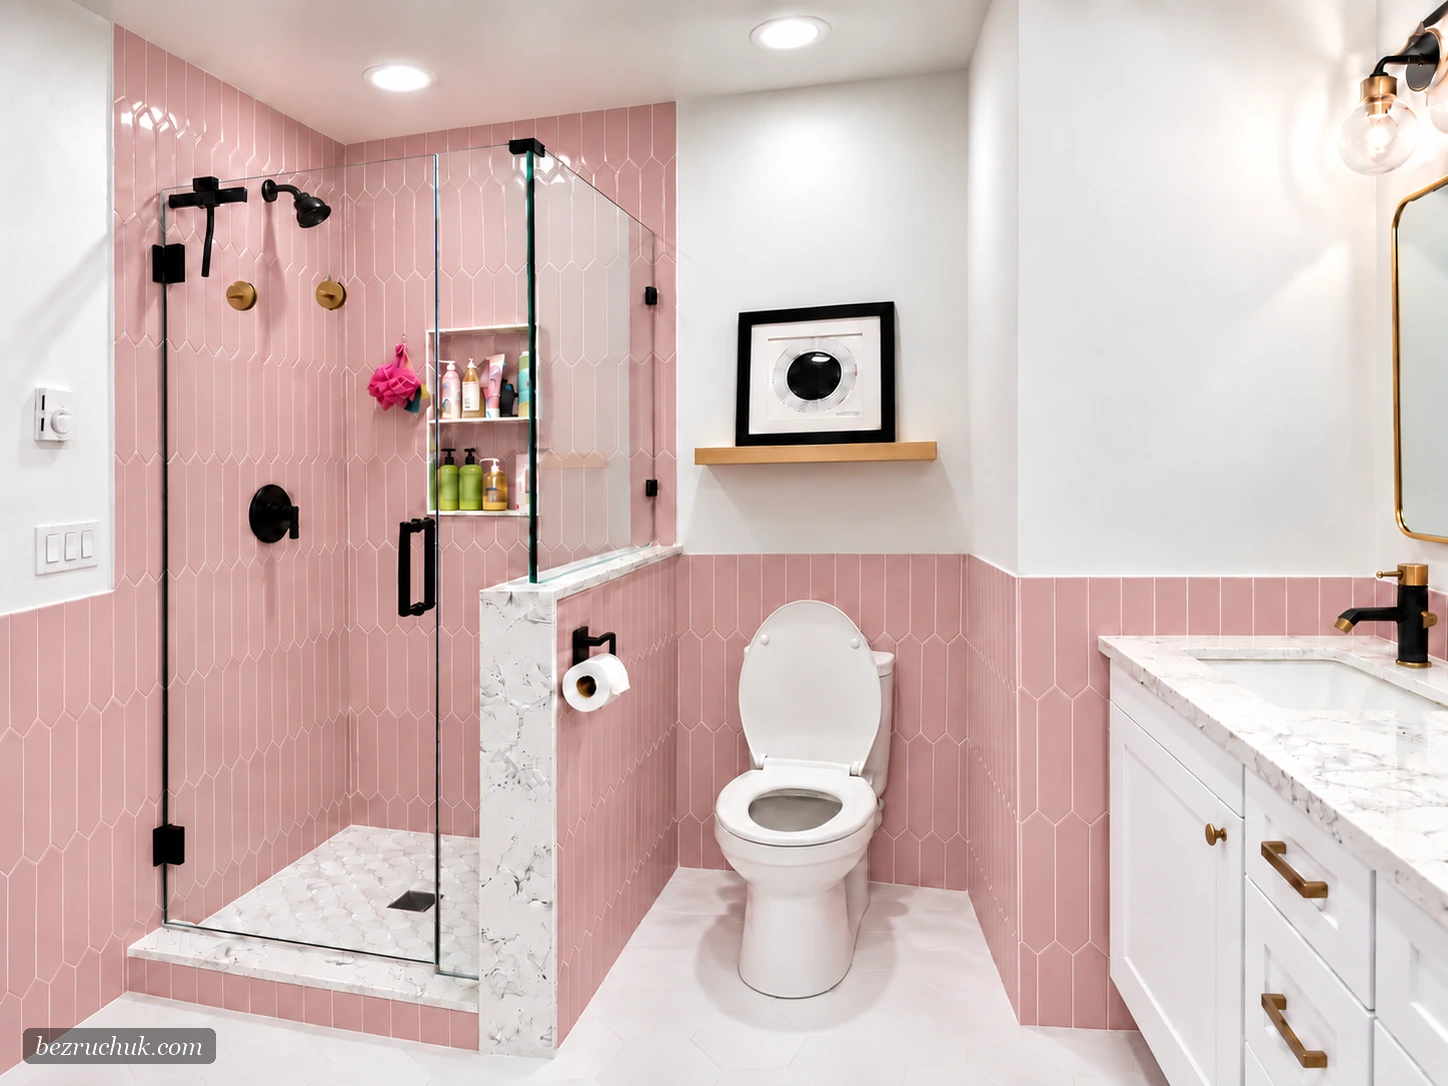
The new shower has a curbless entrance and frameless glass. The clear enclosure keeps the wall tile and shower fittings visible from the rest of the room, while the entry meets the surrounding floor without a raised tiled curb.
The bathroom pairs 24 × 24-inch floor tile with 24 × 48-inch wall tile. The porcelain wall tile carries a light veined pattern, with black shower fittings providing contrast. Recessed storage keeps shower products within the tiled wall.
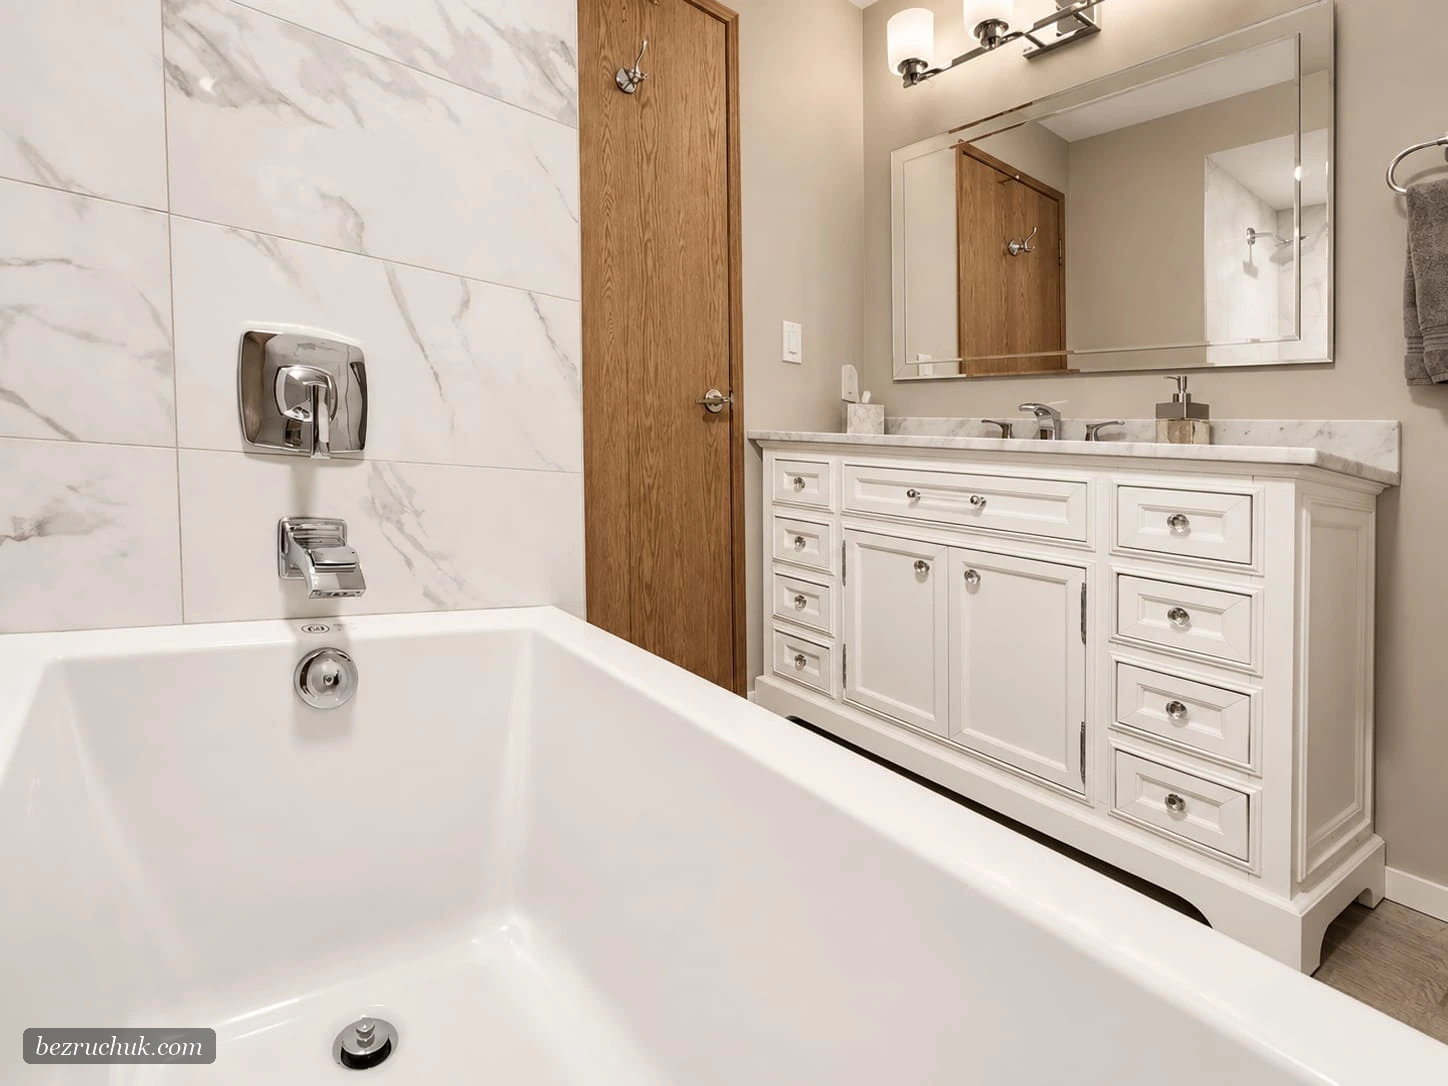
The photographs show the relationship between the shower, bathtub and vanity from several positions. The glass separates the shower area without hiding the tile or interrupting the view across the bathroom.
A freestanding tub beside a gray double vanity
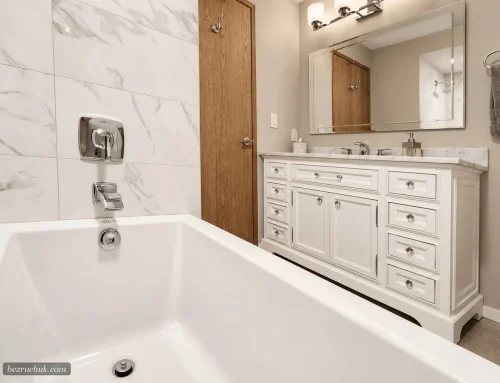
The white freestanding bathtub sits beneath the windows, replacing the original built-in tub. Its curved outline contrasts with the straight edges of the glass enclosure and the large rectangular wall tiles. A black tub filler repeats the finish used at the shower and sinks.
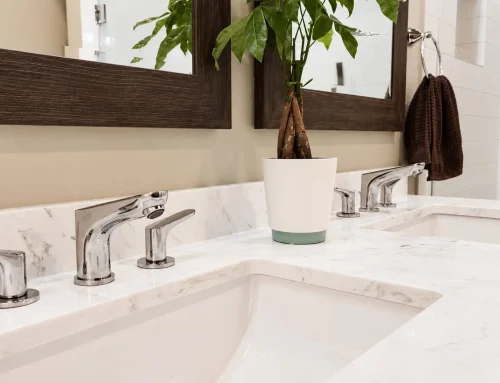
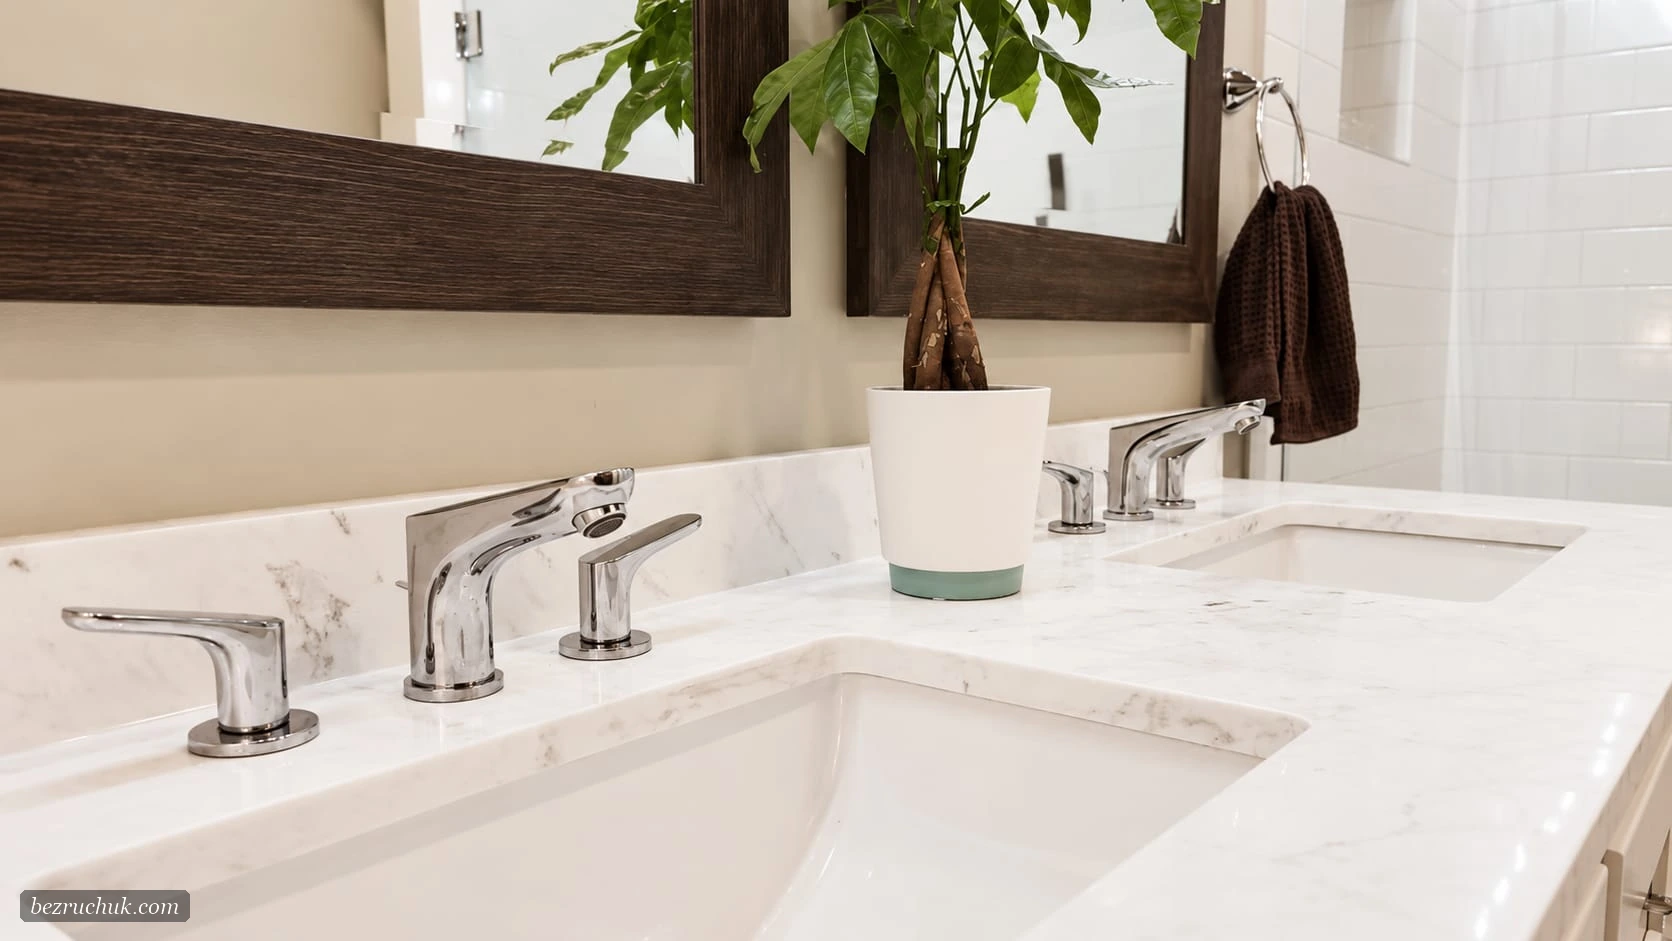
The 72-inch vanity has a marble top and a combination of drawer and cabinet storage. Two sinks and separate mirrors divide the counter into individual washing areas. Black cabinet pulls and lighting details continue the same accent color across the vanity wall.
Behind the vanity, wood-look tile introduces a warm vertical pattern. A related accent appears beside the toilet area. These surfaces add texture alongside the gray cabinetry and pale tile without introducing another strong color.
Klahanie primary bathroom selections
| Element | Project detail |
|---|---|
| Location | Klahanie neighborhood, Sammamish, Washington. |
| Completion | September 2022, as recorded in the original project article. |
| Shower | Custom curbless entrance with frameless glass. |
| Floor tile | 24 × 24-inch large-format porcelain tile. |
| Wall tile | 24 × 48-inch porcelain tile with a light veined appearance. |
| Accent surfaces | Wood-look tile at the vanity backsplash and accent wall. |
| Bathtub | White freestanding tub beneath the windows. |
| Vanity | 72-inch vanity with a marble top; gray cabinetry and two sinks. |
| Fixtures | Black plumbing fittings, cabinet hardware and lighting details. |
Explore the completed Klahanie bathroom
The finished views show the vanity, tub, shower and accent surfaces from several angles. Open any photograph to see that exact image in the full seven-photo gallery, including the original before view.


Planning a bathroom remodel in Klahanie
This project shows how a freestanding tub, clear shower glass and coordinated finishes can work together in a primary bathroom. For another home, the starting point is its existing room, storage needs and the work required for the proposed layout.
Our Bellevue bathroom remodeling service page includes planning information for Bellevue and nearby Eastside communities, including Sammamish. The bathroom remodel cost guide explains the choices that affect a new estimate. This project’s construction price is not published.
Questions about this Klahanie bathroom remodel
Is Klahanie in Sammamish or Issaquah?
Klahanie is within Sammamish, Washington, following annexation on January 1, 2016. Issaquah mailing addresses remain valid in the neighborhood. This project is described as near Issaquah to reflect that local connection, while its official city location is Sammamish.
What changed in this Klahanie bathroom remodel?
The remodel introduced a freestanding tub, a custom curbless shower with frameless glass, a gray double vanity, large-format tile, wood-look tile accents and black fixtures. The before-and-after photographs show the change from the original built-in tub and darker vanity countertop.
What tile sizes were used on the floor and walls?
The floor tile measures 24 by 24 inches, and the wall tile measures 24 by 48 inches. The project also includes wood-look tile at the vanity backsplash and accent wall.
Does the shower have a raised curb?
No. This project has a curbless shower entrance with frameless glass. The level-looking transition is visible in the finished photographs. Whether a similar entrance is suitable for another bathroom depends on its structure, floor levels and proposed shower assembly.
What vanity was installed?
The original project record specifies a 72-inch vanity with a marble top. The finished photographs show gray cabinet and drawer storage, two sink positions, separate mirrors and black hardware.
When was this bathroom completed, and what did it cost?
The project record states that the bathroom was completed in September 2022. The article was originally published in February 2023. A construction price is not published for this project; a new estimate depends on the existing bathroom and the proposed scope and finishes.
Planning a bathroom update in Klahanie?
Tell Bezruchuk Inc. about your bathroom, the way you use it and the changes you would like to make.
Request a project review