Project story / Klahanie, near Issaquah
Partial bathroom remodel in Klahanie: keeping the tub and layout
This partial bathroom remodel in Klahanie, near Issaquah, kept a good bathtub and a layout that already worked. In 2020, Bezruchuk Inc. updated the guest bathroom with new wall tile, a shampoo niche, wood-look tile flooring, a double vanity and a toilet. The shower valve body stayed in place, and electrical locations remained unchanged.
A few questions about keeping the layout
Can you remodel a bathroom without changing the layout?
Yes, when the existing arrangement works and the components being kept are suitable for reuse. In this Klahanie bathroom, new tile, flooring, a vanity and a toilet changed the room while the fixture locations stayed the same.
Can you keep the bathtub and replace the surrounding tile?
Yes. Here, the bathtub was in good condition, so we kept it, removed the old wall tile and installed a new tiled surround with a shampoo niche. Reusing a tub depends on its condition and the planned wall assembly.
Was the shower valve replaced on this project?
The valve body behind the wall was retained. A plumber replaced the cartridge, and new compatible trim from the same valve brand updated the visible fittings. This reduced the plumbing scope compared with replacing the valve body.
- Location
- Klahanie · Issaquah area
- Project year
- 2020
- Kept in place
- Bathtub, footprint and shower valve body
- Completed by
- Bezruchuk Inc.
What we kept, and what needed to change
The original bathroom had an oak vanity, a blue countertop, pale flooring and a white tub surround with a blue accent stripe. The owners wanted a newer look, but they had no reason to move the bathtub across the room or change the position of the sinks. Keeping those locations gave us a clear starting point.
We separated the finishes they wanted to replace from the parts worth keeping. The tub was one of those parts. Its condition allowed the work to concentrate on the walls around it, the floor and the vanity. Compare the tub and vanity views below to see how much changed within the same room.
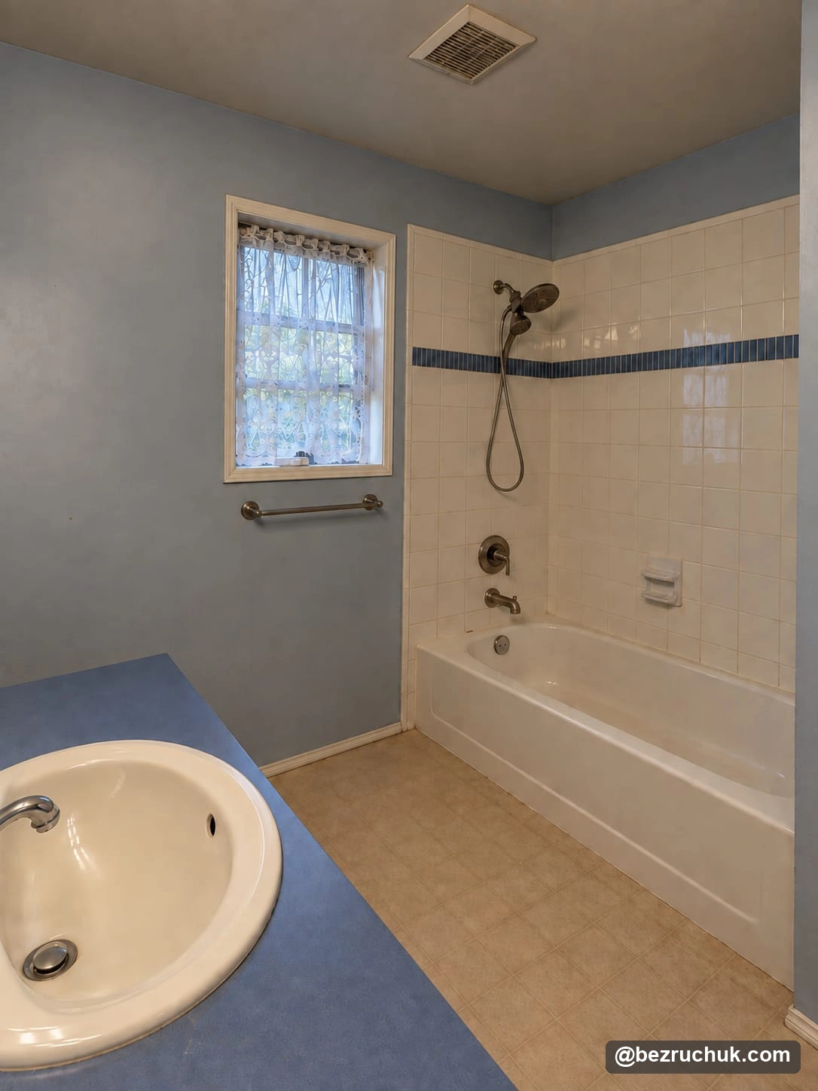
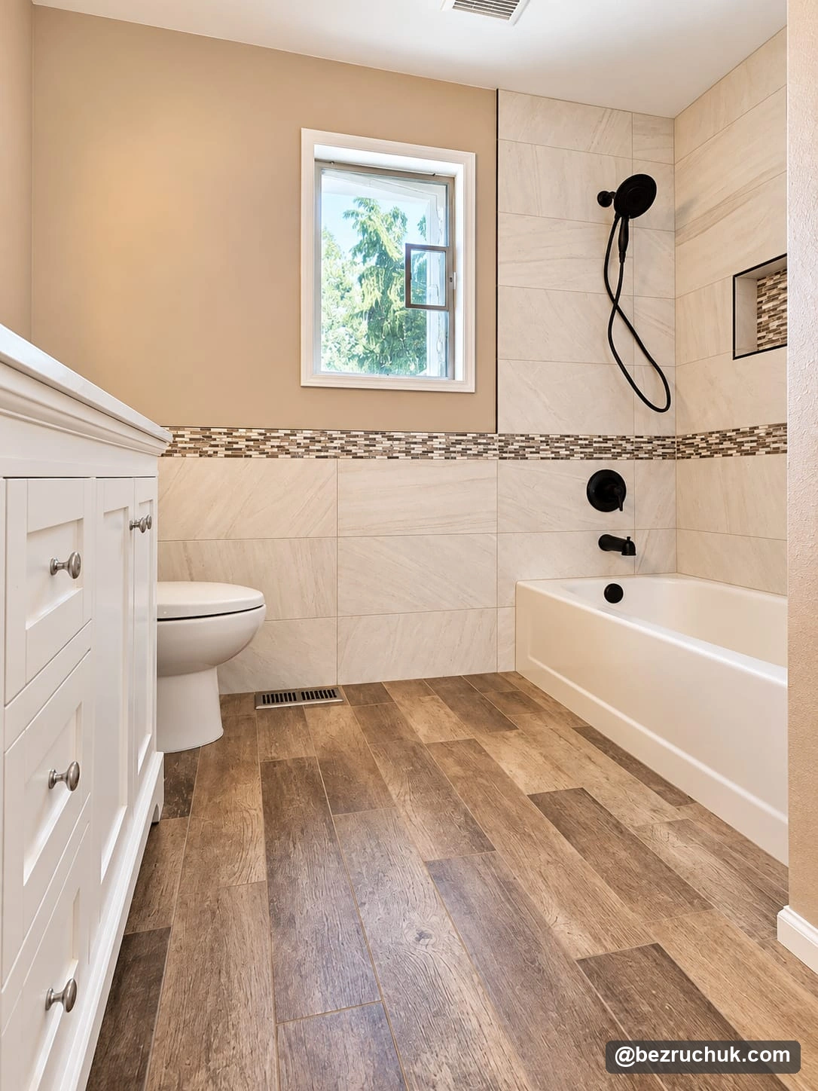
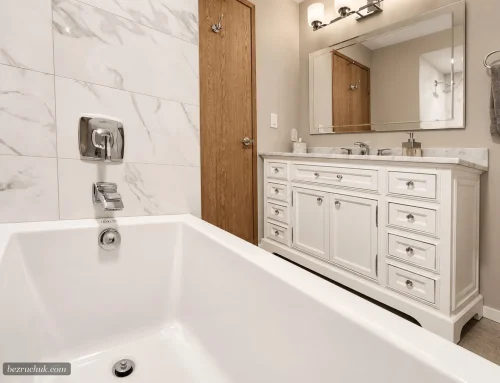
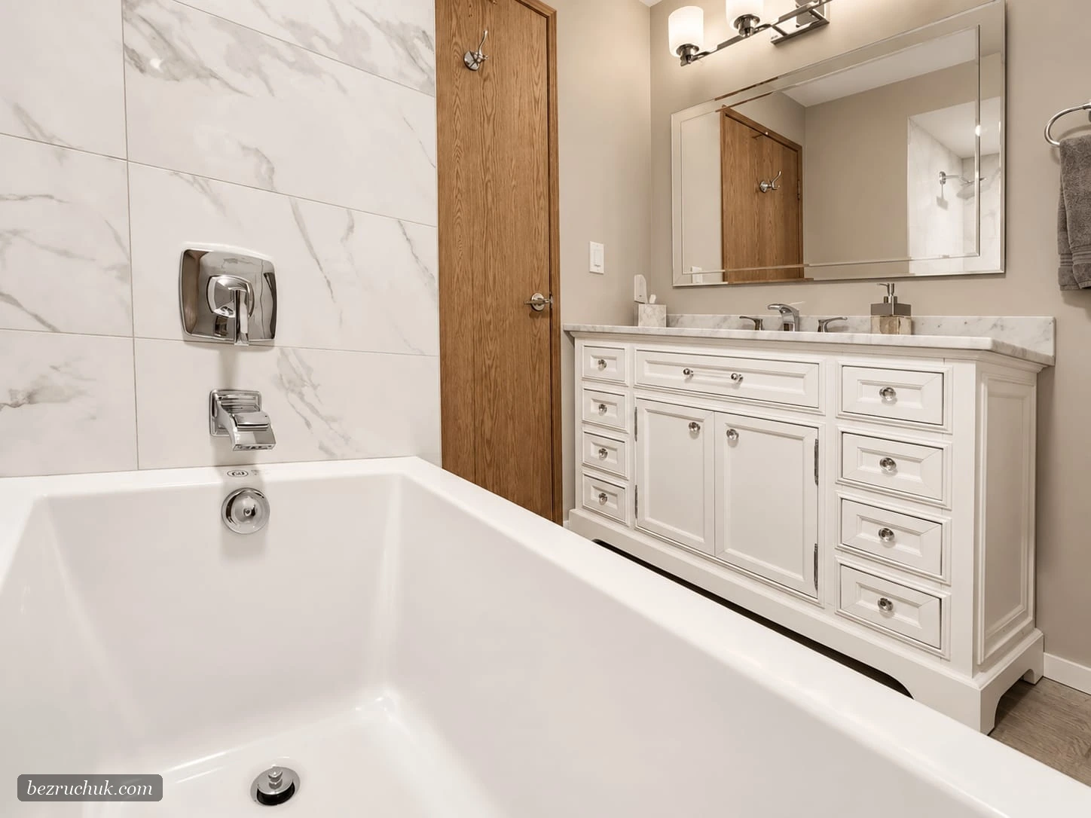
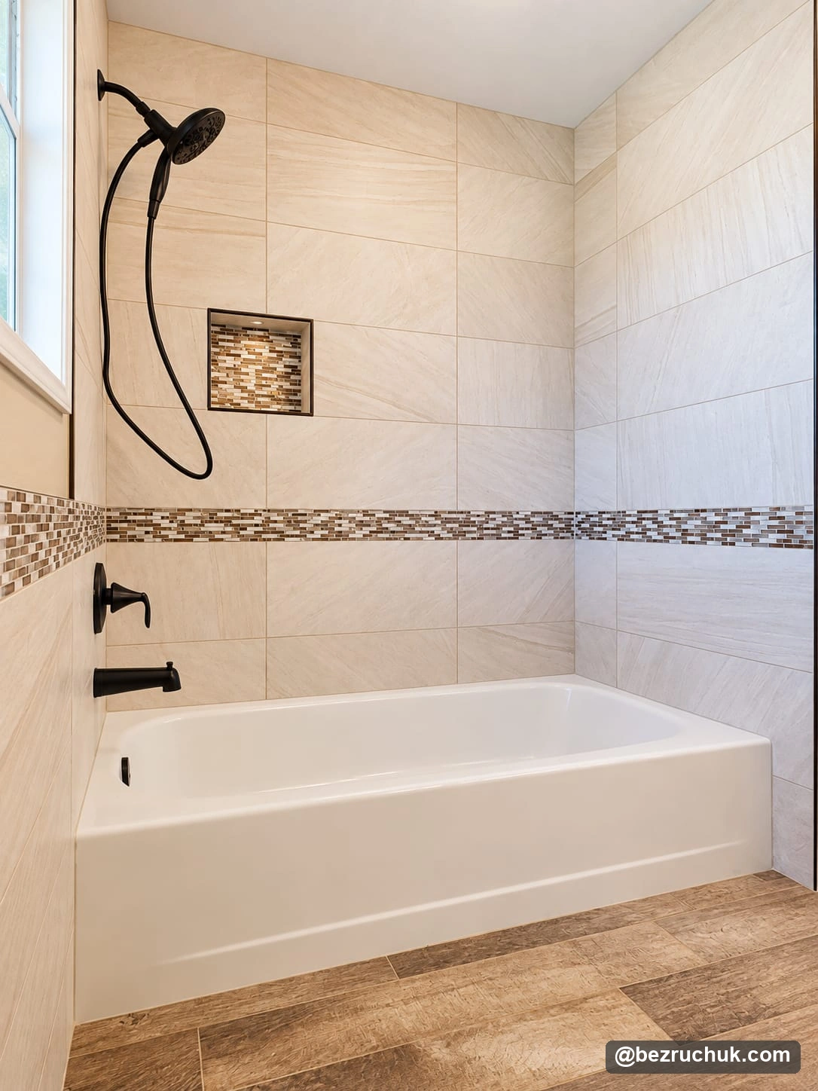
The original bathtub remains beneath a new tiled surround and recessed shampoo niche.
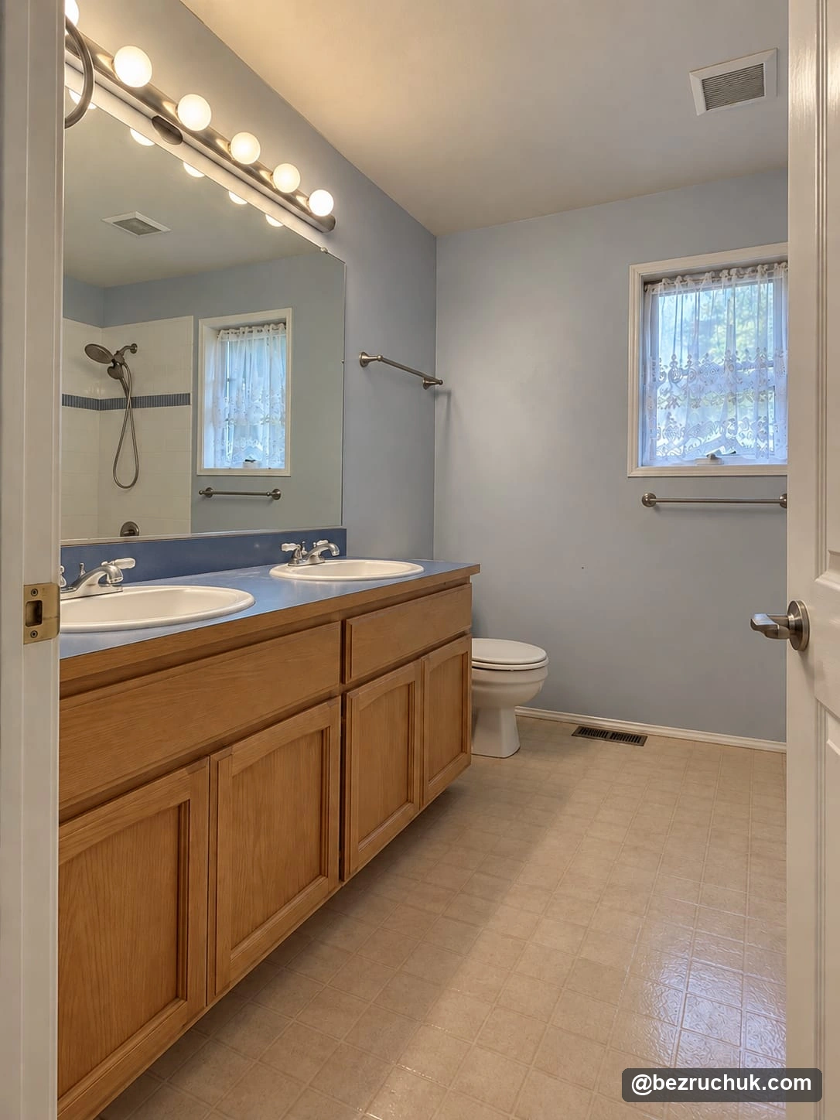
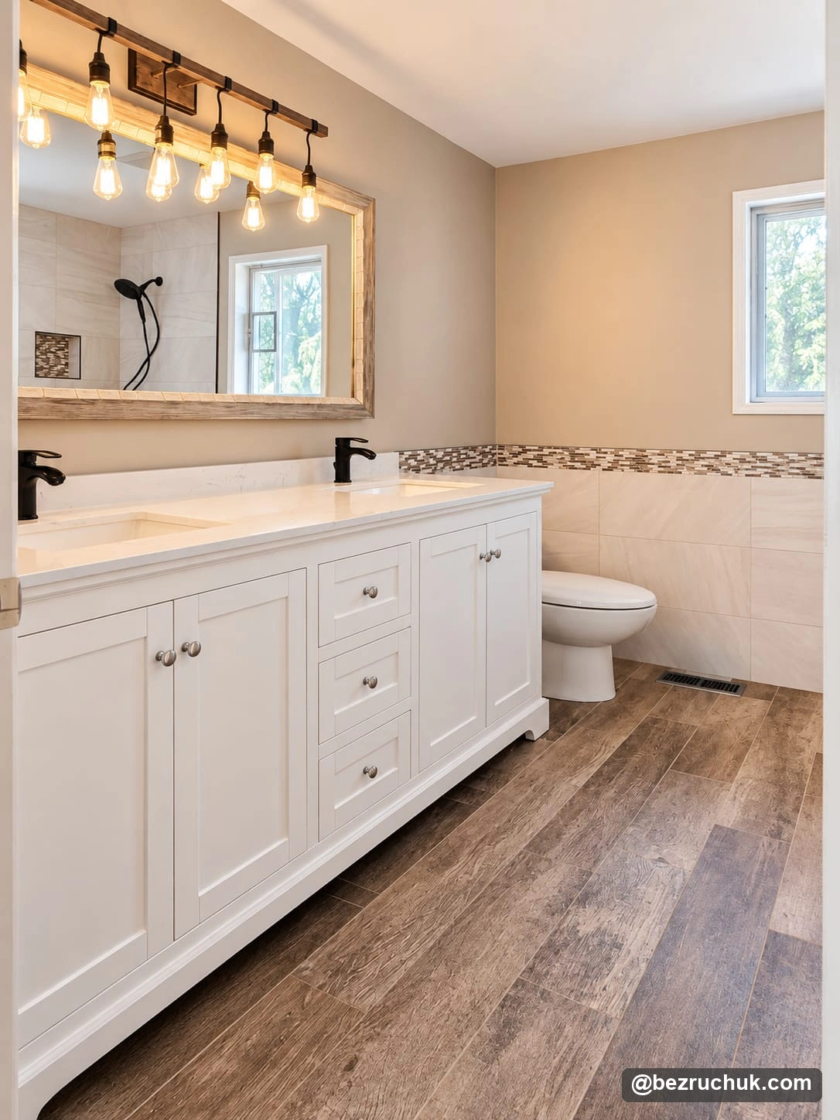
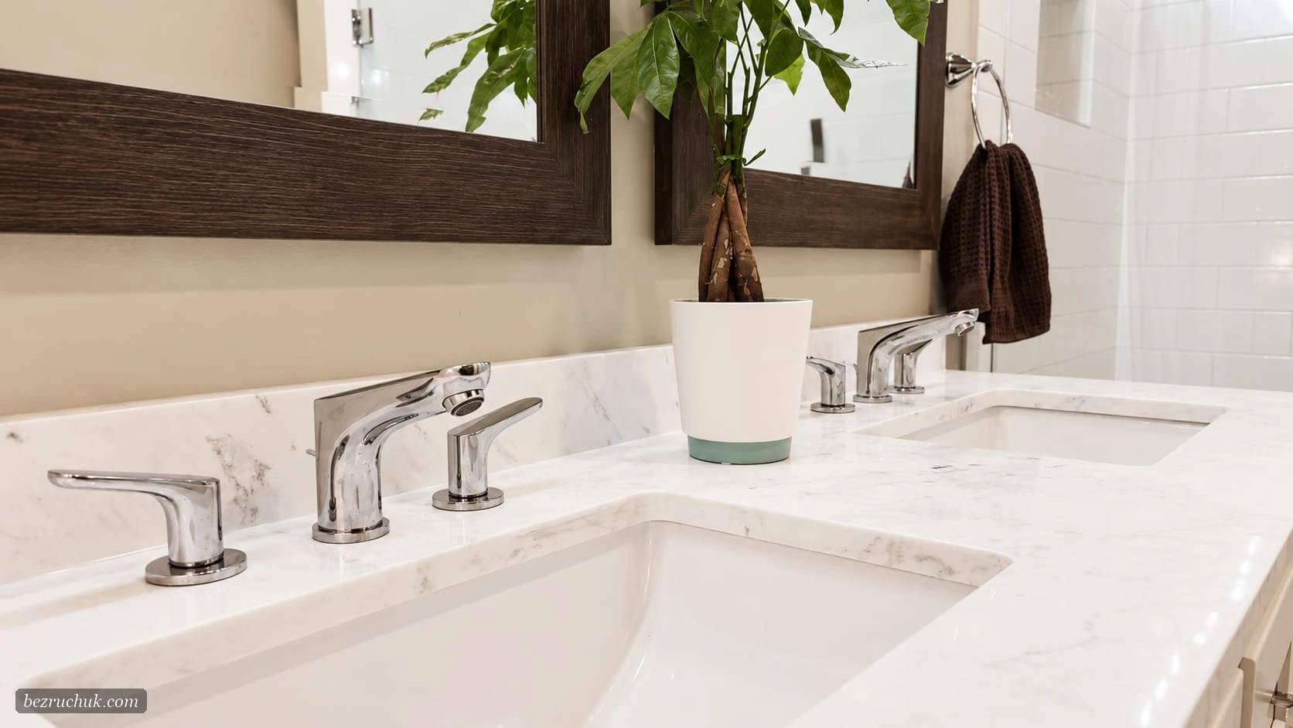
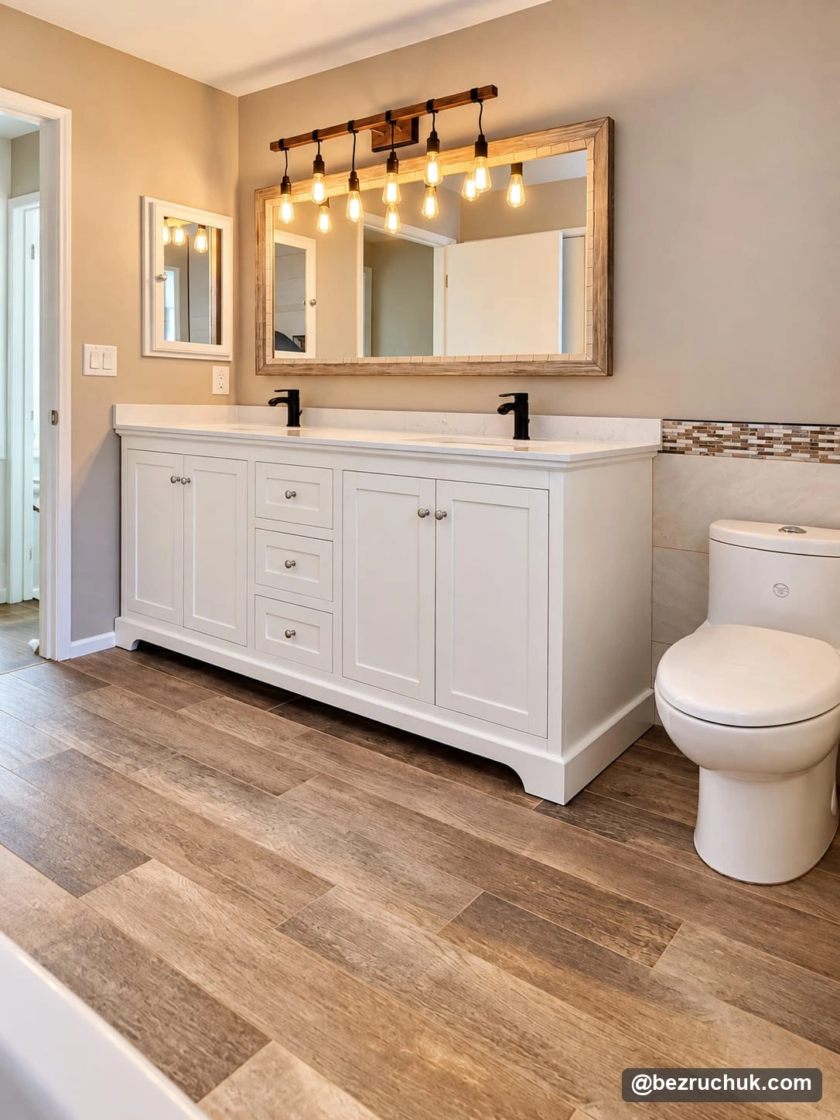
The new double vanity occupies the same side of the room, with the toilet beside the window.
New wall tile around the existing bathtub
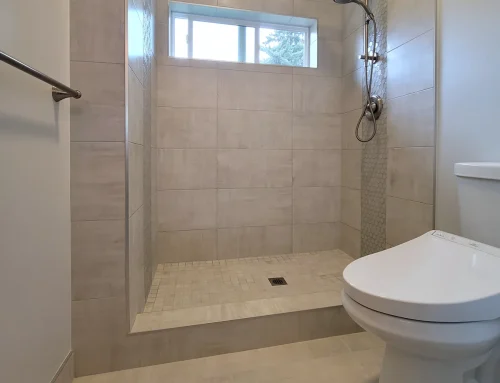
The old wall tile came out while the bathtub stayed. Light rectangular tile replaced the smaller white squares, and a narrow mosaic band carried across the surround and the lower wall beneath the window. That continuation helps the tub area belong to the rest of the bathroom instead of looking like a separate insert.
A recessed shampoo niche gave the owners a place for bottles without adding a shelf that projects into the bathing area. Its mosaic backing picks up the accent band. Planning the niche together with the tile courses helps avoid awkward cuts around its edges. Our shower tile layout tool can help homeowners compare arrangements before settling on a tile size.
Keeping a tub still calls for careful wall preparation. Tile and grout alone are not waterproof; the wall assembly and its connection to the tub need to be addressed as part of the work.
Keeping the valve body, replacing the cartridge
The shower valve was another place where replacement could be selective. The concealed valve body remained, a plumber replaced its cartridge, and compatible new trim from the same brand finished the visible side. The updated fittings kept a consistent finish without requiring a different valve behind the wall.
That distinction matters when comparing estimates. A new handle and trim plate do not necessarily mean a new valve body. On this project, retaining the body reduced plumbing work compared with replacing it. The vanity and toilet were new fixtures in existing locations, so the renovation still included plumbing work even though the layout stayed the same.
For another home, the plumber should identify the valve and confirm which cartridge and trim fit it. Matching the finish or choosing the same brand is not enough by itself. Manufacturer compatibility guidance illustrates why the specific valve series matters.
Wood-look tile and a white double vanity
Brown wood-look floor tile brought warmth into the room. Its longer plank shape contrasts with the light wall tile, while the variation between pieces keeps the floor from reading as one flat color. This is tile with a wood appearance, rather than a wood floor.
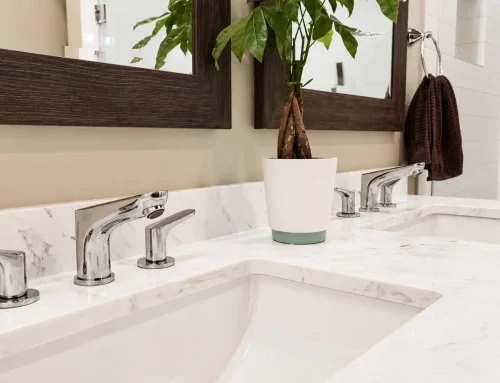
The white double vanity replaced the oak cabinet and blue top. Paneled doors, a central stack of drawers and two sinks give the vanity wall a different appearance while keeping its familiar function. Dark faucets stand out against the light countertop, and the framed mirror and exposed-bulb light fixture finish that side of the room.
The electrical locations did not move. Updating what people see can make a substantial difference without relocating the wiring. A new toilet completed the fixture changes. Together, the floor, cabinet and wall finishes make the retained bathtub feel like part of the finished bathroom.
Warm wall color above the tile also changes how the white fixtures look. The original room had several blue surfaces competing for attention; the finished room uses the mosaic band as a smaller accent. The floor supplies most of the darker color, with the white vanity keeping the long wall light.
Where a partial bathroom remodel can save work
For these owners, the useful savings came from keeping specific components: the bathtub, the shower valve body and the existing fixture arrangement. Electrical locations also stayed put. Those choices removed some replacement and relocation work from the scope, while leaving room to improve the surfaces and storage they used every day.
A partial bathroom remodel is worth considering when the room functions well but its finishes no longer suit the homeowner. The decision should start with condition, not just appearance. If a tub, valve or surrounding construction needs replacement, keeping it solely to preserve the original plan may not be the right choice.
For a current budget, read our bathroom remodel cost guide and compare the work included, rather than treating every bathroom as the same job. The tile square footage calculator helps with preliminary quantities; cuts, the niche and the chosen layout still need to be accounted for.
The completed Klahanie guest bathroom
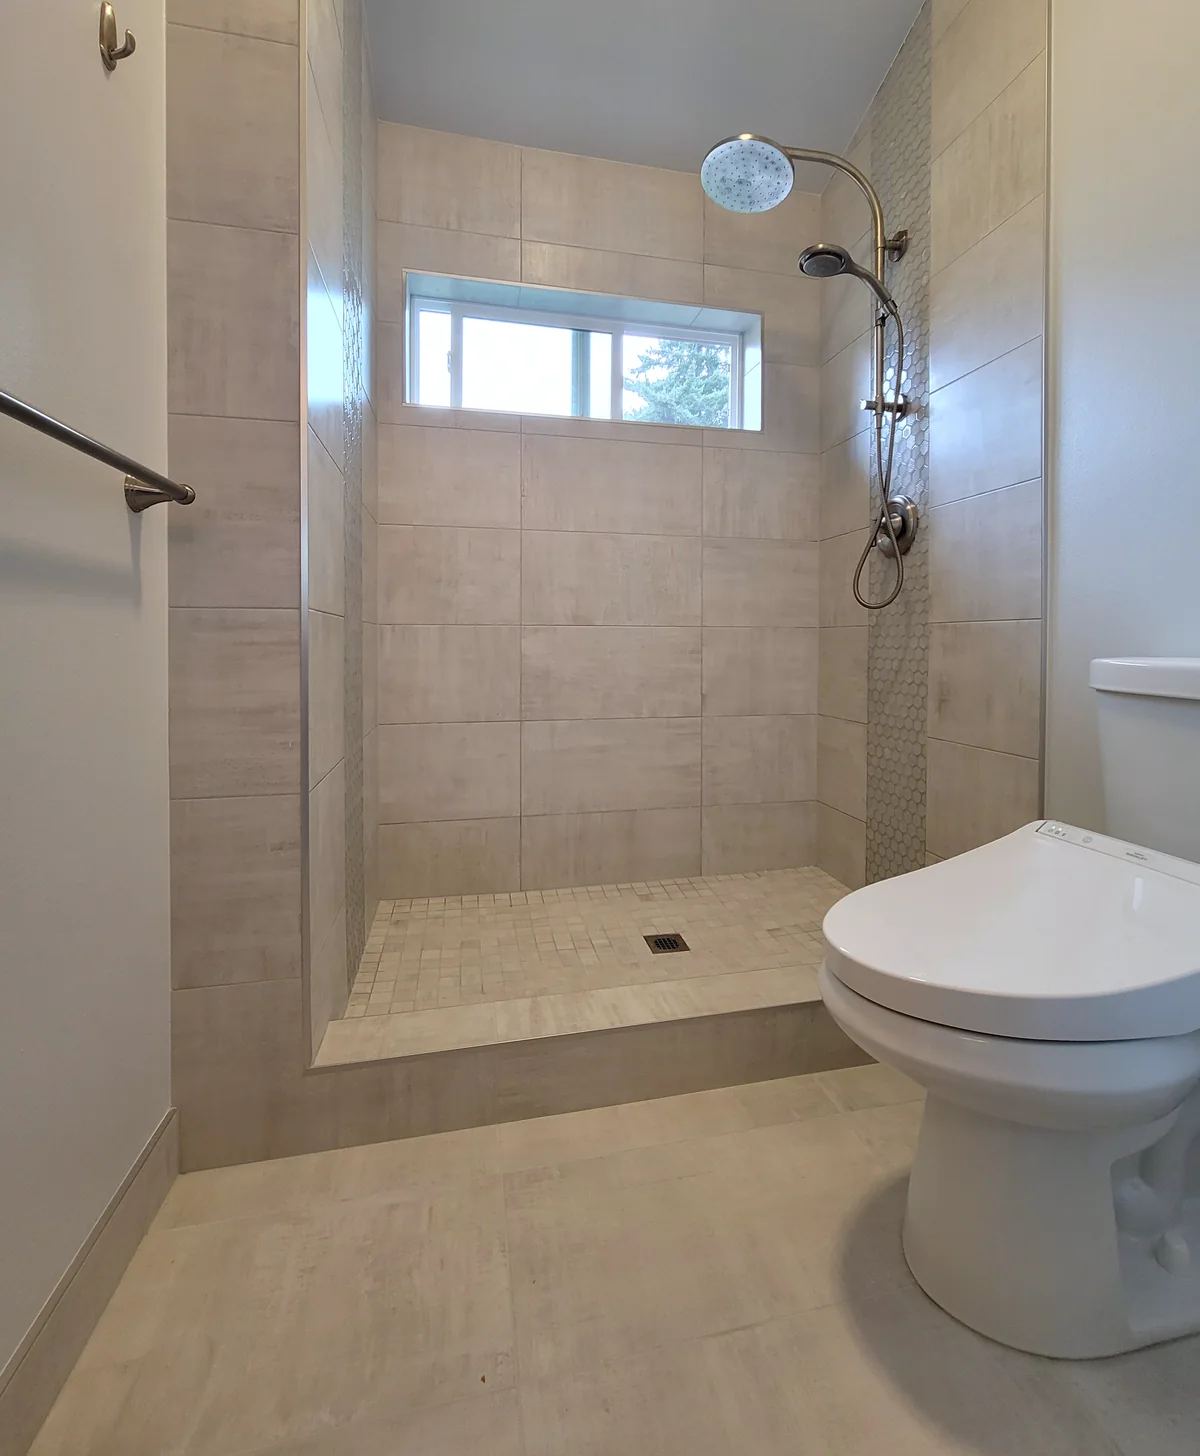
The four finished views show the tub surround, shampoo niche, wood-look floor and double vanity. Open any photograph to see the details at full size.
A bathroom project followed by a kitchen remodel
The owners later hired us for their transitional white kitchen remodel. That project has its own article and photographs. This bathroom was the earlier renovation, with a different scope and a straightforward aim: update the room while keeping the parts that still worked for the household.
The home is in Klahanie, a Sammamish neighborhood near Issaquah. For homeowners considering work in this part of the Eastside, our Bellevue bathroom remodeling service page explains our approach to planning a renovation. Start with what you like about your current bathroom, what you want changed and which fixtures you hope to keep.
More about this Klahanie bathroom
Did this bathroom remodel require moving electrical locations?
No. Electrical locations stayed where they were. The finished bathroom includes an updated vanity light, but the project did not involve relocating the electrical layout.
What was replaced in the Klahanie guest bathroom?
The work included new wall tile, a recessed shampoo niche, wood-look tile flooring, a double vanity and a toilet. The shower received a replacement cartridge installed by a plumber and compatible new trim. The bathtub and main room layout were retained.
What would you keep in your bathroom?
Send us photographs of the room and tell us what you would like to change. We can discuss whether keeping the tub and existing layout makes sense for your project.
Request a project review