Project story / Edgewood, Washington
Kitchen cabinet replacement in Edgewood, with the existing floor retained
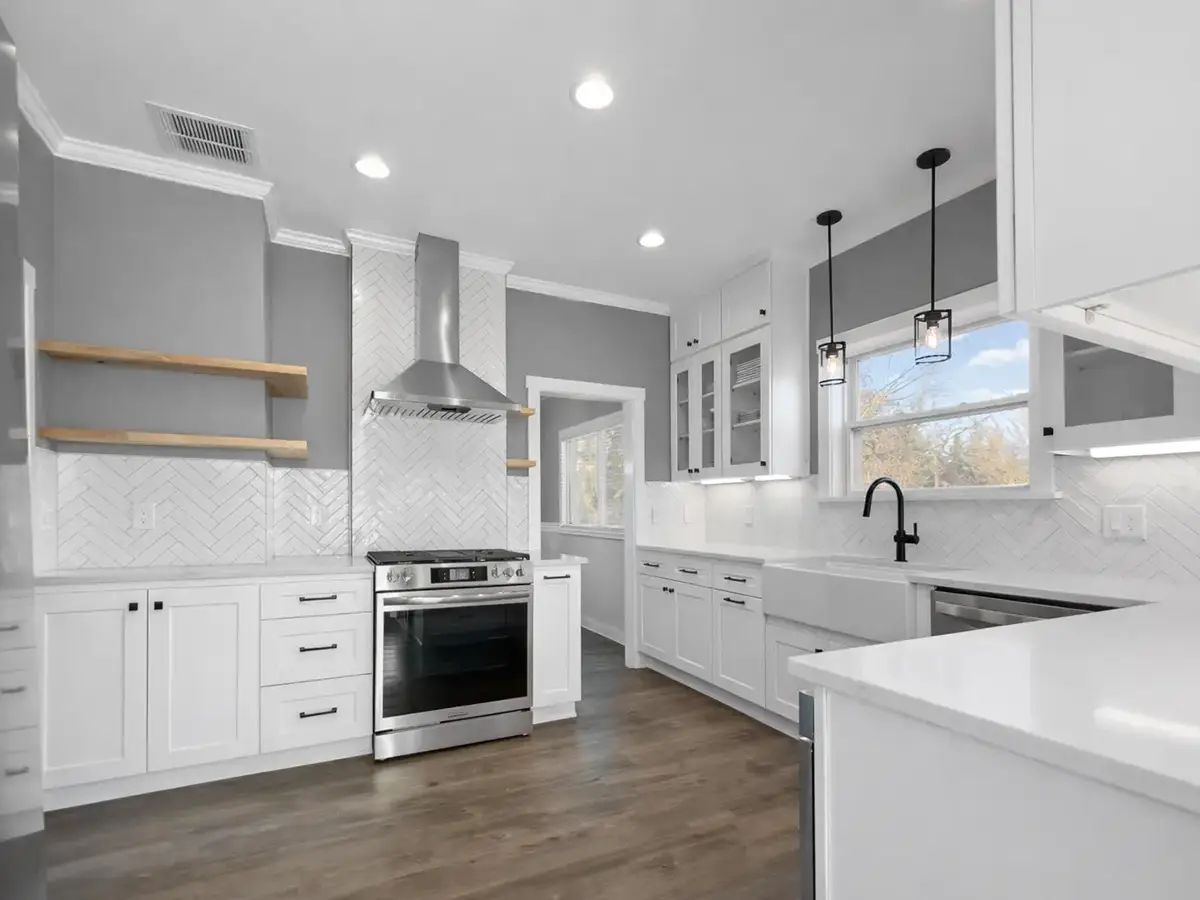
This Edgewood kitchen had a floor worth keeping. Bezruchuk Inc. replaced the cabinets and backsplash, revised appliance locations and worked around that recently installed surface.
- Location
- Edgewood, WA
- Cabinets
- White shaker
- Backsplash
- Herringbone tile
- Floor
- Existing floor retained
A new cabinet layout around a floor that stayed
Kitchen cabinet replacement was the starting point for this Edgewood remodel. The homeowners had already invested in new flooring, and its condition did not call for another replacement. Our work focused on the cabinets, counters, backsplash and the way appliances fitted into the room.
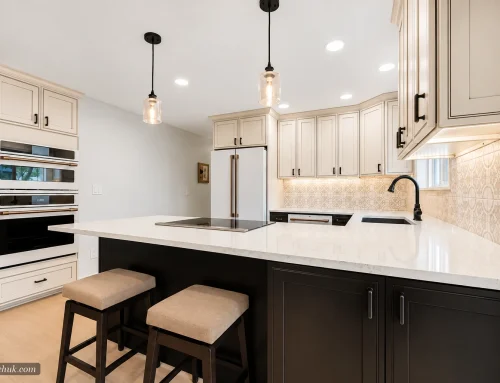
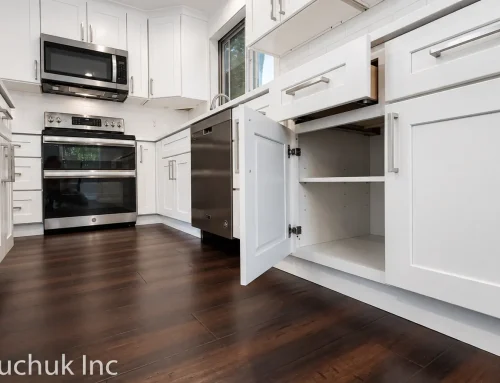
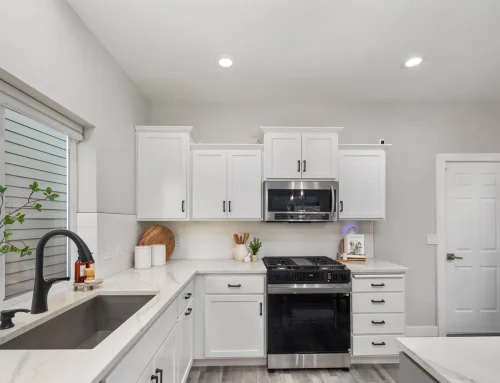
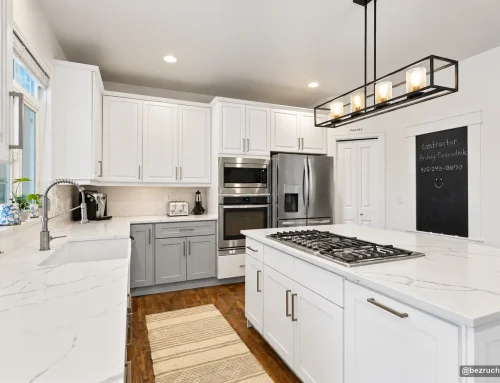
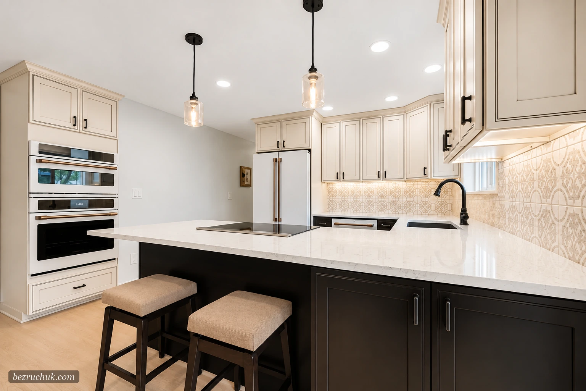
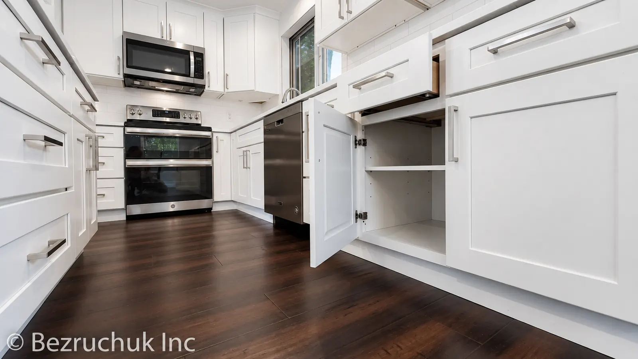
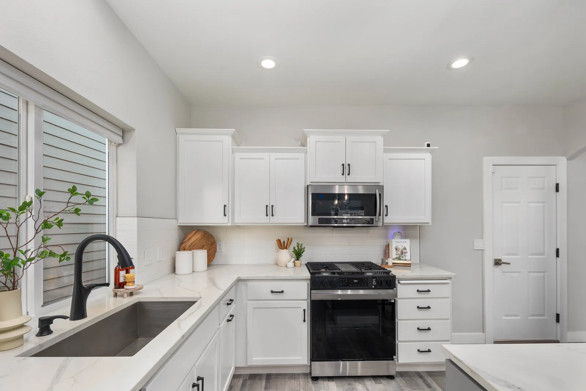
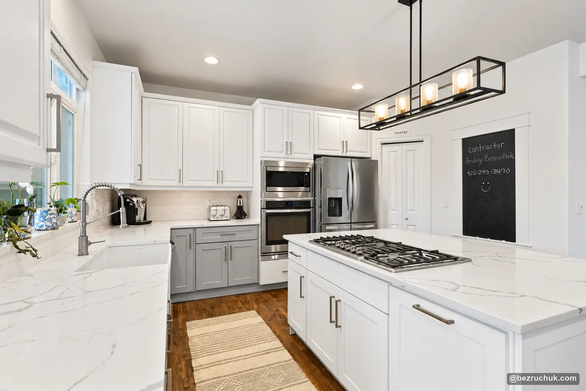
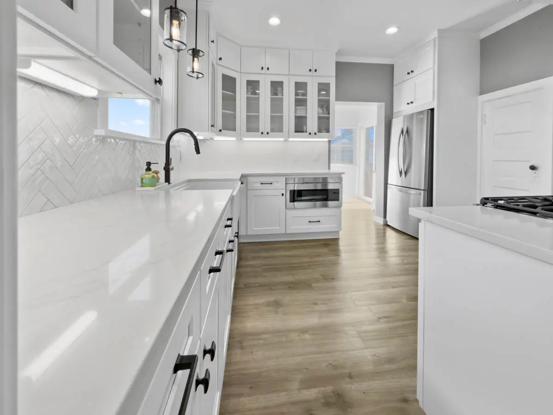
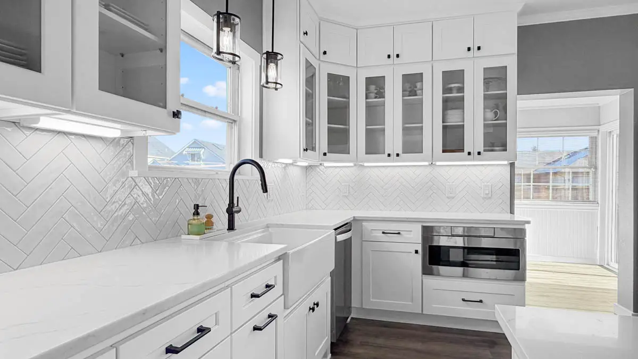
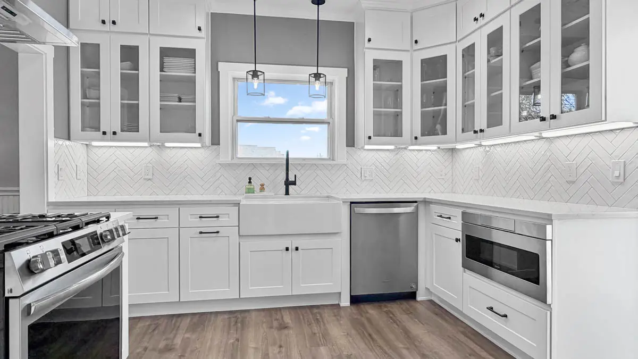
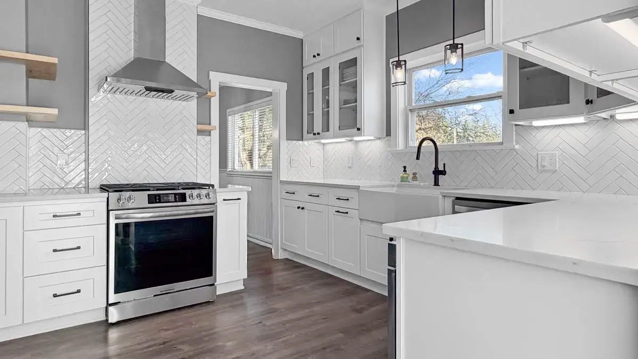
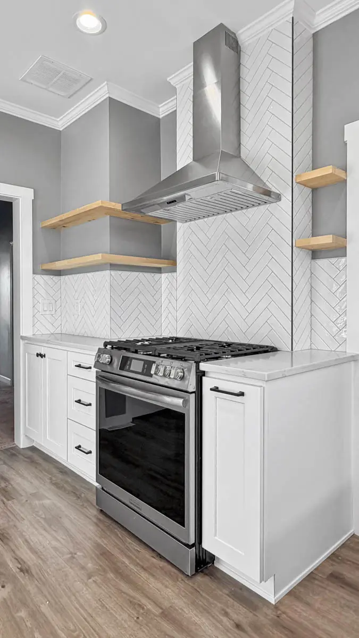
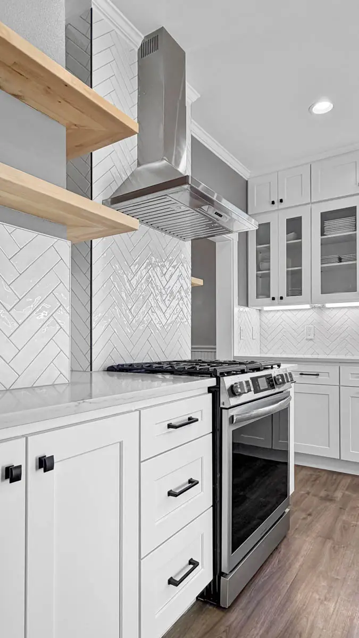
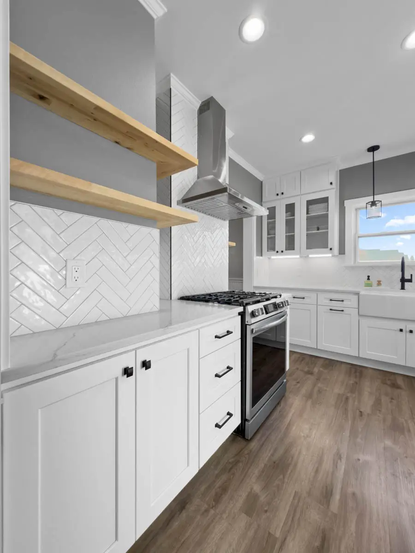
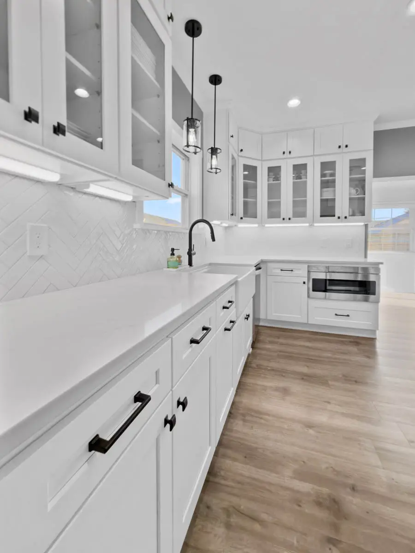
The before photographs show the original cabinetry, open shelving and a freestanding work table in the center. The finished kitchen has white shaker doors, glass-front upper cabinets and a clearer run of counter space. Keeping the floor gave the design a fixed starting point: the new cabinets needed to work with the room as it stood.

The original and finished kitchen, photographed from different positions. Open either photograph to see its full frame.
Small layout changes with a practical purpose
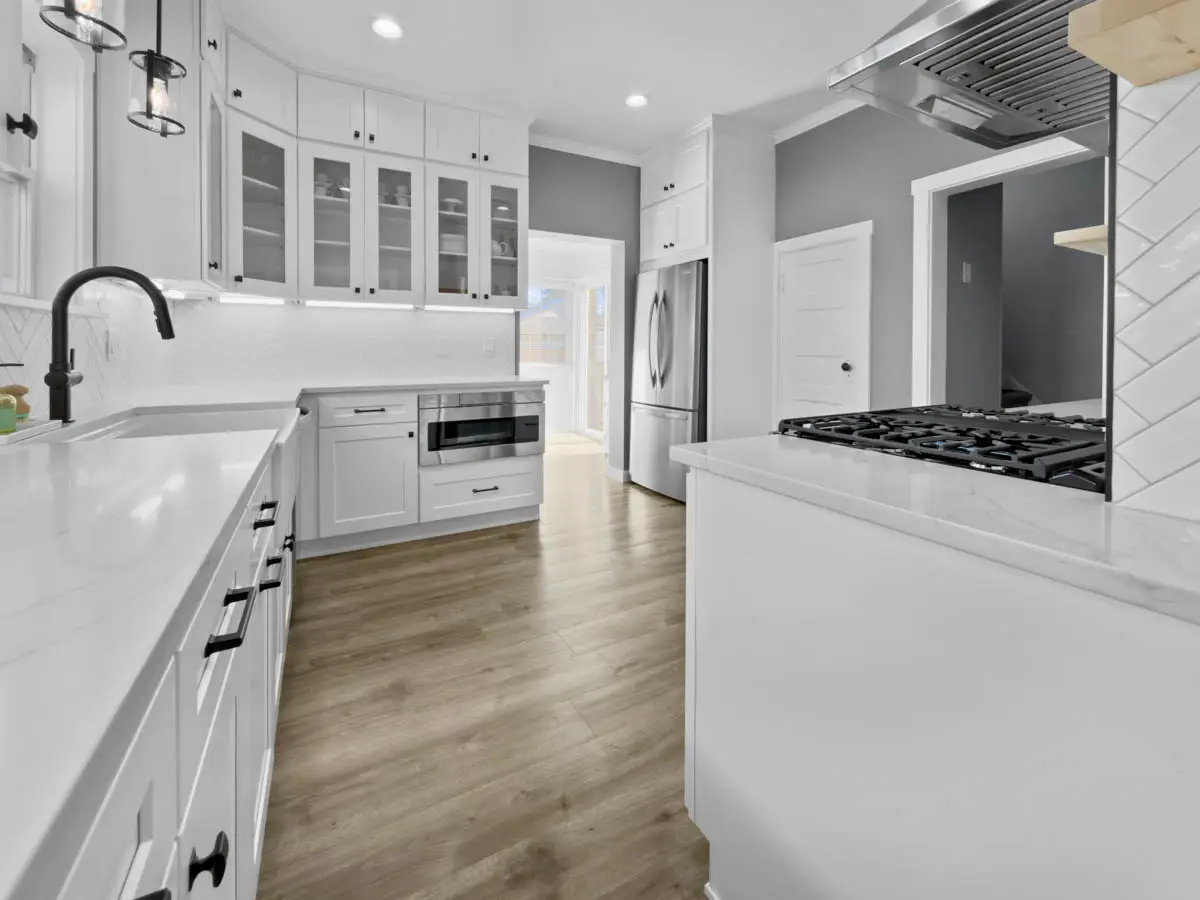
The dishwasher moved to a new position, and a microwave was built into a base cabinet. Moving the microwave off the work surface leaves more counter space available beside the sink. The range received a separate hood, with wood shelves adding an open section between the upper cabinets.
Some doorway openings were reduced slightly to make the cabinet arrangement fit. These were targeted changes to the openings and cabinet runs. The project did not depend on a wholesale removal of the kitchen walls.
Retaining a floor makes cabinet planning especially important. Cabinet footprints, exposed edges and appliance openings need to be checked together before ordering. A change that looks small on a drawing can expose an area the old cabinet previously covered.
White shaker cabinets and a herringbone backsplash
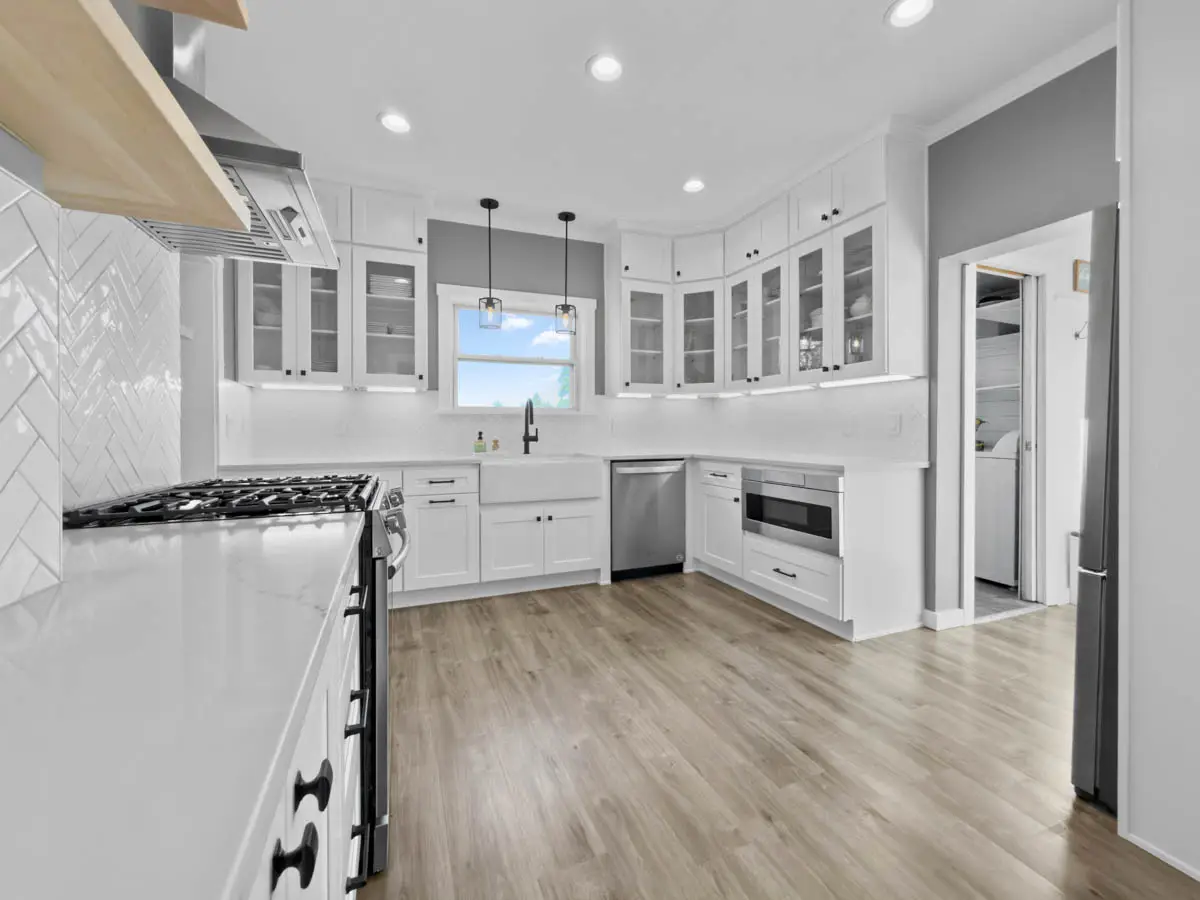
The cabinetry came from Krafters Land Cabinetry. White shaker doors keep the large cabinet runs visually quiet, while black pulls and a black sink faucet provide a consistent accent. Glass-front doors break up the upper cabinets and make the window wall feel less enclosed.
The herringbone backsplash introduces a different direction from the straight cabinet rails and floorboards. Its light color ties into the counters and cabinets, so the pattern remains visible without becoming the only thing you notice in the room.
The new hood, recessed ceiling lights and pendant lights complete the change around the cooking and sink areas. The finished photographs show how these elements fit into the existing room rather than into an entirely new floor plan.
How the installation work was coordinated
The homeowners hired licensed plumbing and electrical contractors directly for this project. Bezruchuk Inc. coordinated the cabinet installation with those trades, including the revised appliance positions. That division of responsibility was part of this particular job.
Decisions about the dishwasher, microwave and hood needed to be settled before the surrounding cabinetry was finished. The retained floor also needed protection while old cabinets were removed and new components were brought into the room.
For a similar remodel, the useful first question is which parts of the kitchen are still working well. Keeping a sound floor can narrow the scope, but it does not eliminate the need to check dimensions, connections and the condition behind the old cabinets.
Explore the completed kitchen
Open a photograph to view it at full size. The viewer also includes the original kitchen.
What the homeowner says
Elias Presswood shared this review after we completed his Edgewood kitchen.
“All that being said the quality and attention to detail was phenomenal.”

Planning a kitchen project of your own
For work in this area, see our kitchen remodeling in nearby Puyallup. That page covers the broader service; this article records the choices made for one completed project.
Use the kitchen remodel cost calculator for an initial planning range, then share photographs and your proposed scope for a project-specific estimate. The calculator is not the price of the kitchen shown here.
Questions about this kitchen remodel
Was the floor replaced in this Edgewood kitchen?
No. The recently installed floor was retained, and the new cabinet layout was planned around it.
Which cabinet company supplied this project?
The project used Krafters Land Cabinetry, with white shaker doors and glass-front upper cabinets.
What changed in the appliance layout?
The dishwasher was relocated, a microwave was placed in a base cabinet, and a separate range hood was installed.
Who handled plumbing and electrical work?
The homeowners hired licensed plumbing and electrical contractors directly. Bezruchuk Inc. coordinated the cabinet installation with their work.
Can new cabinets fit over an existing floor?
Sometimes, but the existing cabinet footprints, floor condition and new layout must be checked first. Exposed edges or uncovered areas can affect the plan.
Tell us about your kitchen
Send your project location, current photographs and the changes you have in mind. Bezruchuk Inc. can help you define the next step.
Request a project review